6,566 houses for sale in Girdlestone Walk N19 London

6 bed house for sale
2 pictures
House · for sale
£ 2,500,000
6 bed house for sale
Girdlestone Walk N19 London
· 6 Bedrooms · House
· Garden · Equipped kitchen · Parking · Concierge
Girdlestone Walk N19 London · 6 Bedrooms · House · Garden · Equipped kitchen · Parking · Concierge
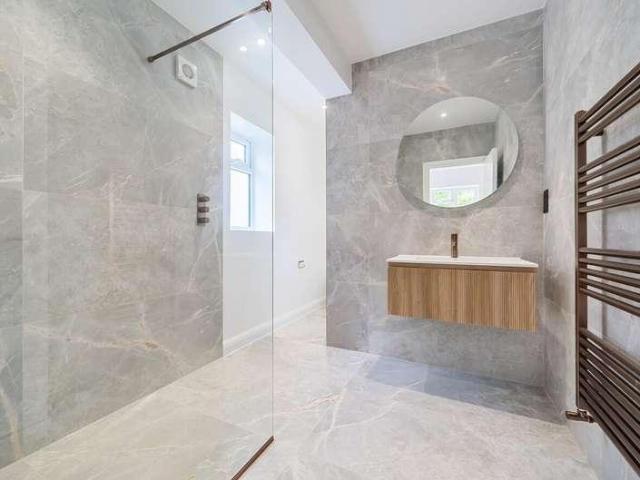
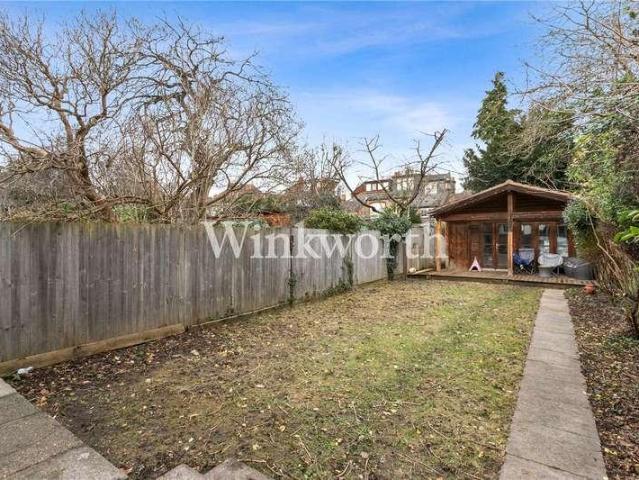
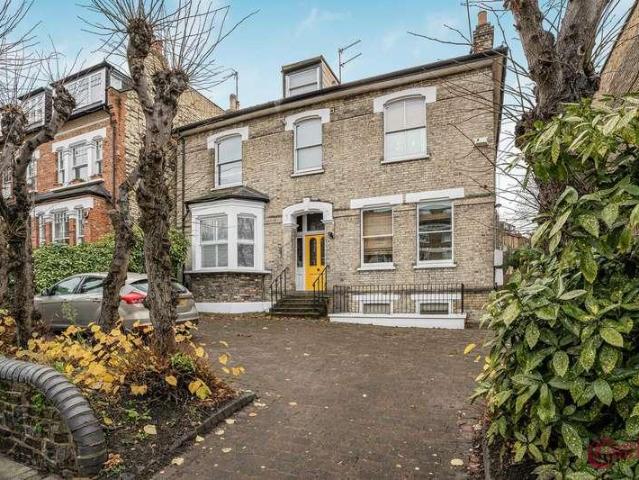
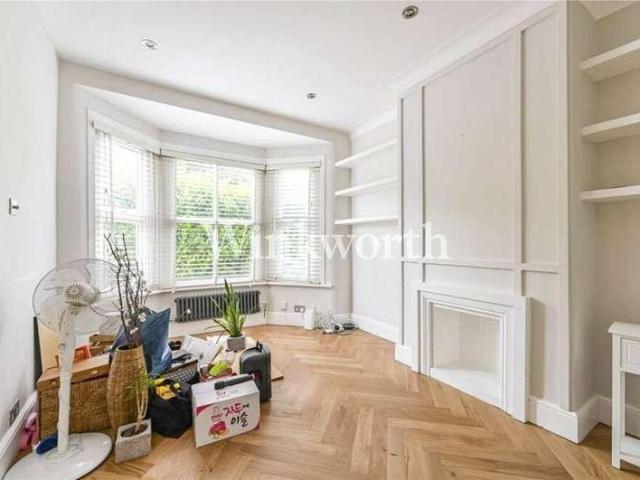
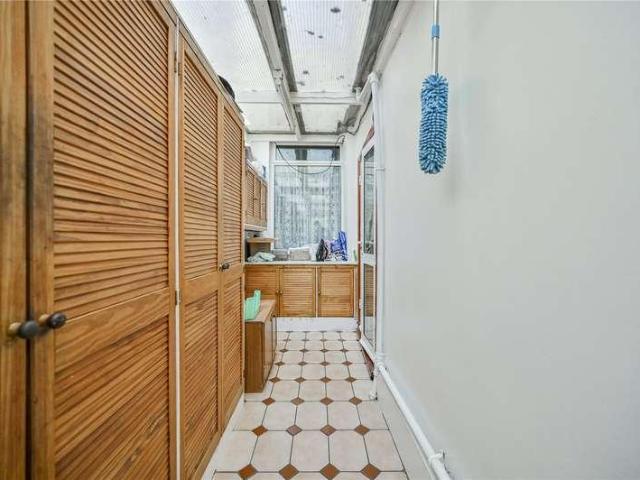
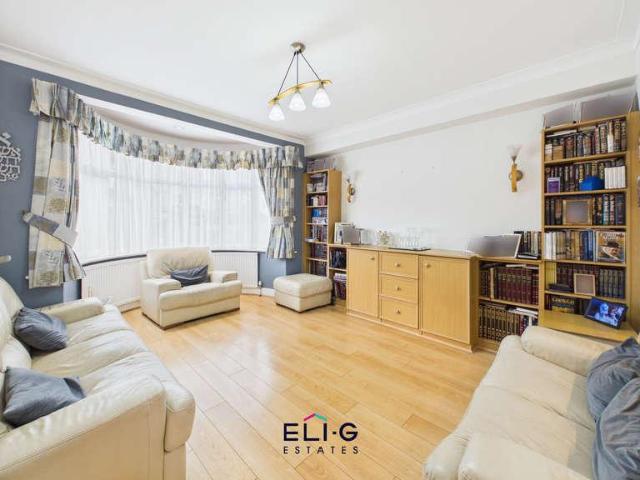
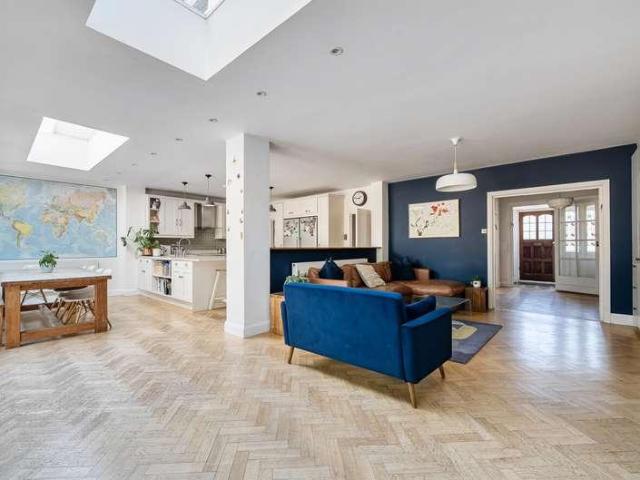
A fantastic six-bedroom semi-detached family home, situated on the popular Ringwood Estate on the borders of East Finchley and Muswell Hill. This exceptional family home is arranged over three floors and benefits from off-street parking, an integral garage and a generous private rear garden. The ground floor comprises a spacious reception room, utility room and an impressive kitchen/dining room with direct access to the garden. The first floor features four bedrooms, including a principal bedroom with an en-suite shower room, together with a family bathroom. The second floor provides two further bedrooms and an additional bathroom, making this an ideal home for a growing family. Ringwood Avenue and the surrounding area are particularly popular with families due to the excellent local schools, including Coldfall Primary School and Fortismere School. East Finchley Underground Station (Northern Line) and the amenities of the High Road are within approximately 10 minutes' walk, as are the
£ 2,500,000
4 bed house for sale
2 pictures
House · for sale
£ 1,550,000
4 bed house for sale
Girdlestone Walk N19 London
· 4 Bedrooms · House
· Garden · Fireplace · Equipped kitchen · Patio · Concierge
Girdlestone Walk N19 London · 4 Bedrooms · House · Garden · Fireplace · Equipped kitchen · Patio · Concierge
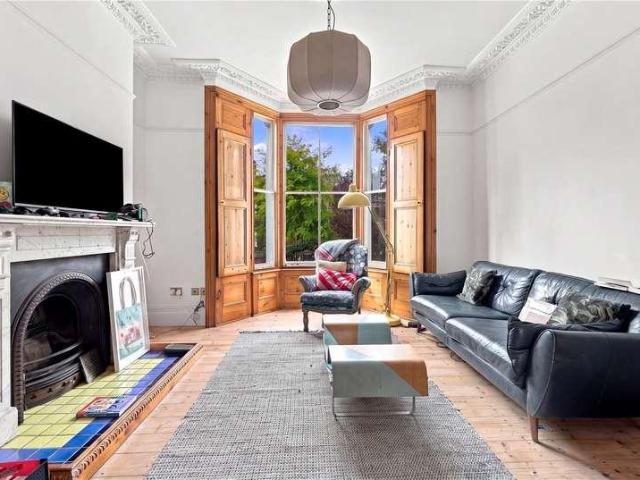
A superb three storey, four bedroom, two bathroom End of Terrace Victorian house. Offered to the market chain free and moments from Victoria Park Village. Beautifully appointed with plenty of character, this delightful home comprises of a stunning double reception room on the raised ground floor with feature fireplaces, cornicing, original floorboards and shutters, a bedroom which can also serve as an excellent study is situated to the rear of the ground floor, overlooking the garden. Heading downstairs there is a second bedroom/snug reception with character features to the front, a kitchen with doors that open out to a sizeable garden and a bathroom to the rear. The garden has the benefit of side access, with a separate front entrance located on the lower ground floor out to a front patio, suitable for ornamental plant pots. The first floor offers two generous double bedrooms, with a principal bedroom to the front with two vast windows, allowing for plenty of light, and the other bedr
£ 1,550,000
5 bed house for sale
2 pictures
House · for sale
£ 3,900,000
5 bed house for sale
Girdlestone Walk N19 London
· 5 Bedrooms · House
· Garden · Equipped kitchen · Concierge
Girdlestone Walk N19 London · 5 Bedrooms · House · Garden · Equipped kitchen · Concierge
Set back from the street behind mature planting, this elegant end-of-terrace house combines beautiful period character with thoughtfully designed modern family living. Rich in original features, including high ceilings and floor-to-ceiling sash windows that fill the interiors with natural light, the house offers exceptional entertaining and living space arranged over five floors. The entire garden level is dedicated to a superb open-plan kitchen and dining room, which opens directly onto the rear garden, creating an ideal space for everyday family life and entertaining. On the raised ground floor, a magnificent double reception room features double doors leading onto an enviable terrace overlooking the garden. The upper floors provide generous bedroom accommodation, with the whole first floor devoted to an impressive principal suite. Four further bedrooms are arranged across the second and third floors, each floor served by its own bathroom To the rear, the garden offers a peaceful cit
£ 3,900,000
2 bed house for sale
2 pictures
House · for sale
£ 2,500,000
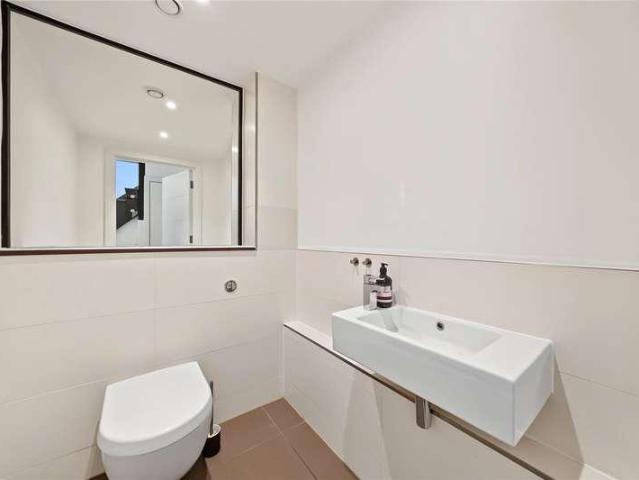
2 bed house for sale
Girdlestone Walk N19 London
· 2 Bedrooms · House
· Equipped kitchen
Girdlestone Walk N19 London · 2 Bedrooms · House · Equipped kitchen
This exceptional Mews House, located on the iconic cobbled Mews Lane in the heart of Notting Hill, has been fully reimagined by the current owner in collaboration with Jonathan Tuckey Design. The result is a light-filled, eco-conscious home that balances striking style with smart functionality. Carefully considered spatial planning ensures each area serves multiple purposes. Natural light flows freely through strategically positioned windows and lightwells, while a screened concrete staircase and a dramatic double-height void link the spaces visually and acoustically, creating a sense of journey throughout the house. The ground-floor kitchen and dining area, along with the first-floor sitting room, are connected by the open staircase. Purpose-built shelving subtly zones these communal areas into a sociable space and a tucked-away study at the rear. On the second floor, the principal suite features clever pocket doors that offer privacy when guests ascend to the spectacular roof terrace
£ 2,500,000
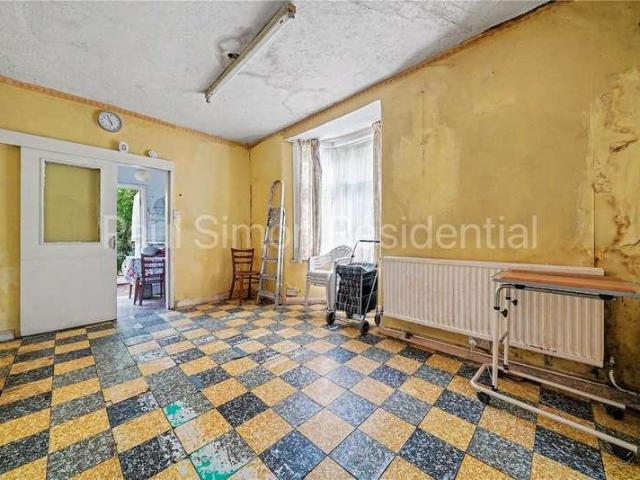
4 bed house for sale
2 pictures
House · for sale
£ 1,895,000
4 bed house for sale
Girdlestone Walk N19 London
· 4 Bedrooms · House
· Garden · Parking
Girdlestone Walk N19 London · 4 Bedrooms · House · Garden · Parking
Gable House is a stunning 4 bedroom, 4 bathroom house of 2,312 sq ft set within the beautifully restored Grade II listed building of Totteridge Park. This meticulous conversion maintains the outstanding period features and charm of this 17th Century building whilst providing the highest of modern standards, quality and specification. Located in this outstanding new development of just 10 luxury homes which is set in 5.5 acres of delightful landscaped communal grounds and accessed via a long private driveway and secure electric gates. Further benefits include private garden with garden store as well as 2 designated secure parking spaces plus additional guest parking. Totteridge Park is set in the heart of Totteridge Common just 10 miles from Central London. Totteridge Common, which is the areas premier address, is surrounded by open greenbelt countryside and offers a wealth of sporting facilities including South Herts Golf Club, Totteridge Tennis and Cricket Clubs and horse riding, whil
£ 1,895,000
6 bed house for sale
2 pictures
House · for sale
£ 4,950,000
6 bed house for sale
Girdlestone Walk N19 London
· 6 Bedrooms · House
· Equipped kitchen · Concierge
Girdlestone Walk N19 London · 6 Bedrooms · House · Equipped kitchen · Concierge
An Opulent Neo-Georgian Masterpiece on Broad Walk, Winchmore Hill Set on a glorious 0.52-acre plot and offering approximately 6,000 sq ft of lavishly appointed living space, this majestic six-bedroom detached residence blends timeless architectural elegance with luxurious modern living. Positioned on the illustrious Broad Walk - one of Winchmore Hills most coveted addresses - this home is a true sanctuary of style, sophistication, and serenity. Ground Floor Grand Living Awaits Step into an impressive galleried reception hall, where a sweeping central staircase immediately sets the tone for what lies ahead. This striking entrance provides access to a selection of beautifully proportioned reception rooms including a refined study, a stylish TV room, an inviting formal lounge, and an elegant dining room, perfect for entertaining in style. At the heart of the home lies a stunning open-plan kitchen super room, a true showstopper, fitted with bespoke oak cabinetry, gleaming granite worktops,
£ 4,950,000
4 bed house for sale
2 pictures
House · for sale
£ 1,300,000
4 bed house for sale
Girdlestone Walk N19 London
· 4 Bedrooms · House
· Garden · Balcony · Equipped kitchen · Concierge
Girdlestone Walk N19 London · 4 Bedrooms · House · Garden · Balcony · Equipped kitchen · Concierge
CHAIN FREE SALE * Real Estates are delighted to present this fully extended and modernised FOUR DOUBLE BEDROOM SEMI-DETACHED family home in the heart of Woodside Park. To the ground floor you will find a large open plan kitchen, dining and living space with bi-fold doors leading onto the well maintained rear garden, as well as a separate front reception room, utility area and guest WC. To the first floor are three double bedrooms, one featuring an en-suite, plus the main bathroom, whilst the loft has been converted into a principal bedroom with another en-suite and Juliette balcony too. Chanctonbury Way is a very desirable location due to the short walk to Woodside Park Underground Station on the Northern Line, the popular coffee shops on Sussex Ring and the pathways of the Dollis Valley Brook. Additionally, excellent nearby schools include Woodridge and Frith Manor. * SOLE AGENT
£ 1,300,000
4 bed house for sale
2 pictures
House · for sale
£ 1,000,000
4 bed house for sale
Girdlestone Walk N19 London
· 4 Bedrooms · House
· Fireplace · Equipped kitchen · Concierge
Girdlestone Walk N19 London · 4 Bedrooms · House · Fireplace · Equipped kitchen · Concierge
A spacious period house situated on a desirable road in Winchmore Hill, within easy reach of The Green - renowned for its boutique shops and cafs, the overground to Moorgate, and the popular Grovelands Park. The property offers 1,772 sq. ft. of living accommodation arranged over three floors. The ground floor features a generous reception room with a wide bay window, high corniced ceiling, cast-iron character fireplace, and bespoke storage and shelving built into the alcoves. At one end, a cleverly concealed office is accessed via double doors. To the rear, a stunning kitchen extension boasts a range of modern gloss white wall and base units, a centre island with a granite worktop, and dual-aspect windows alongside a skylight, drawing in abundant natural light. An opening on one side of the kitchen leads into a dining room with space for an informal seating area. A useful WC is located at the end of the entrance hall. The first floor offers three well-proportioned bedrooms and a contem
£ 1,000,000
2 bed house for sale
2 pictures
House · for sale
£ 750,000
2 bed house for sale
Girdlestone Walk N19 London
· 2 Bedrooms · House
· Garden · Equipped kitchen · Parking · Concierge
Girdlestone Walk N19 London · 2 Bedrooms · House · Garden · Equipped kitchen · Parking · Concierge
An opportunity to acquire an exceptionally bright and generously proportioned first-floor, two double-bedroom conversion, offering scope for modernisation and the potential to create a magnificent home. Forming part of an impressive double-fronted detached residence, the property boasts a well-balanced layout, including a spacious reception room and a large eat-in kitchen ideal for both everyday living and entertaining. Further benefits include off-street parking to the front and a private section of southwest-facing garden to the rear, perfect for enjoying afternoon and evening sun. Perfectly positioned just moments from the heart of Crouch End Broadway, the property enjoys easy access to a vibrant selection of caf?s, restaurants, boutique shops, and local amenities. Additional advantages include being within the highly sought-after Coleridge School catchment area, excellent transport links into the City and West End, and the convenience of being offered with no onward chain. Lease: 9
£ 750,000
4 bed house for sale
2 pictures
House · for sale
£ 730,000
4 bed house for sale
Girdlestone Walk N19 London
· 4 Bedrooms · House
· Garden · Equipped kitchen · Concierge
Girdlestone Walk N19 London · 4 Bedrooms · House · Garden · Equipped kitchen · Concierge
Set across three floors, this well finished family home offers a great balance of space, light and thoughtful design, with a private garden and a layout that works effortlessly. The ground floor is very much centred around the extended kitchen diner to the rear, which acts as the main hub of the house. Its been designed with a clean, modern feel, offering plenty of storage and worktop space, and enough room to comfortably dine and spend time day to day. Bi-folding doors open directly onto the garden, bringing in a good amount of natural light and creating a seamless link between the inside and outside. To the front, a separate reception room provides a more relaxed, quieter space, with good ceiling height and a balanced feel. The garden itself is well sized and private, making it a genuinely usable outdoor extension of the house. Upstairs, the first floor provides three well proportioned bedrooms alongside a family bathroom, all neatly arranged and practical. The loft has been converte
£ 730,000
3 bed house for sale
2 pictures
House · for sale
£ 875,000
3 bed house for sale
Girdlestone Walk N19 London
· 3 Bedrooms · House
· Equipped kitchen · Powder room · Concierge
Girdlestone Walk N19 London · 3 Bedrooms · House · Equipped kitchen · Powder room · Concierge
An exceptional Victorian family residence positioned on the highly desirable Whittington Road in Bowes Park, N22, offering approximately 1,461 sq ft of beautifully proportioned accommodation and a rare opportunity to create a truly individual home. Offered on a chain-free basis, this impressive property combines period character, generous living space and outstanding potential within one of North London s most sought-after locations. Rich in period charm and original features, the property offers a versatile layout comprising interconnecting twin reception rooms, a separate dining room, kitchen and guest cloakroom. The elegant arrangement provides an excellent foundation for modern family living, with scope for further enhancement and personalisation, subject to the necessary consents. The upper accommodation comprises three generous bedrooms, with the principal bedroom benefiting from an en-suite shower room, alongside a family bathroom. The home retains a wealth of period detailing,
£ 875,000
4 bed house for sale
2 pictures
House · for sale
£ 1,150,000
4 bed house for sale
Girdlestone Walk N19 London
· 4 Bedrooms · House
· Garden · Equipped kitchen · Parking · Concierge
Girdlestone Walk N19 London · 4 Bedrooms · House · Garden · Equipped kitchen · Parking · Concierge
Real Estates are delighted to offer for sale this rarely available detached bungalow, occupying a particularly wide plot and approached via a carriage driveway. The property offers excellent potential to extend, subject to the usual planning permissions, and provides over 2,300 sq ft of versatile accommodation. The accommodation currently comprises two/three reception rooms, a kitchen/breakfast room, five bedrooms, a principal bedroom with en-suite, family bathroom and guest WC. Externally, there is plentiful off-street parking, a garage and a rear garden. Offered chain free. Ideally located just 0.4 miles from Totteridge & Whetstone Underground Station (Northern Line) and 0.7 miles from Oakleigh Park Overground Station, the property benefits from excellent transport links. Whetstone High Road is also within easy reach, offering an excellent selection of shops, boutiques, restaurants and major retailers, including Waitrose and M&S Foodhall. For further information or to arrange a viewi
£ 1,150,000
4 bed house for sale
2 pictures
House · for sale
£ 1,335,000
4 bed house for sale
Girdlestone Walk N19 London
· 4 Bedrooms · House
· Garden · Equipped kitchen · Parking · Concierge
Girdlestone Walk N19 London · 4 Bedrooms · House · Garden · Equipped kitchen · Parking · Concierge
Real Estates are delighted to present this immaculately presented four-bedroom semi-detached family home, ideally situated on a sought-after cul-de-sac in Totteridge. Extending to approximately 2,130 sq ft, the property offers a superb open-plan kitchen, dining area to the rear, with large sliding doors opening onto a secluded garden. The ground floor further comprises a hidden utility room, additional storage room, a spacious reception room with access from both the kitchen and hallway, and a separate study which could also be used a snug/playroom. To the first floor, there are two double bedrooms, a further single bedroom and a family bathroom. The loft has been cleverly converted to create an impressive principal bedroom, complete with bespoke eaves storage and fitted wardrobes, a large en-suite bathroom and air conditioning. The property also benefits from off-street parking for two cars. Laurel Way is moments from Laurel Farm Pond on Totteridge Green, with the open green spaces of
£ 1,335,000
4 bed house for sale
2 pictures
House · for sale
£ 1,375,000
4 bed house for sale
Girdlestone Walk N19 London
· 4 Bedrooms · House
· Garden · Parking
Girdlestone Walk N19 London · 4 Bedrooms · House · Garden · Parking
Charming four bedroom period semi-detached house in a sought-after location. This property boasts a delightful garden, off-street parking, and period features throughout. Don't miss the opportunity to make this your dream home!
£ 1,375,000
3 bed house for sale
2 pictures
House · for sale
£ 930,000
3 bed house for sale
Girdlestone Walk N19 London
· 3 Bedrooms · House
· Garden · Equipped kitchen · Concierge
Girdlestone Walk N19 London · 3 Bedrooms · House · Garden · Equipped kitchen · Concierge
Beautifully maintained throughout, this Victorian house pairs original charm with a stylish modern finish. At its heart is an extended kitchen and dining space that flows out to a generous east facing garden, while a double reception room offers plenty of space to relax or entertain. On the first floor there are three bedrooms and a bright family bathroom, lit by a skylight. The house sits on Pages Walk, a quiet cul-de-sac tucked away and a short stroll from London Bridge. Borough Market, the South Bank and The Shard are all close at hand, along with an excellent choice of independent shops, cafs, restaurants and galleries
£ 930,000
3 bed house for sale
2 pictures
House · for sale
£ 600,000
3 bed house for sale
Girdlestone Walk N19 London
· 3 Bedrooms · House
· Garden · Equipped kitchen
Girdlestone Walk N19 London · 3 Bedrooms · House · Garden · Equipped kitchen
Period family home situated on the ever-popular Devonshire Road in Walthamstow, offering excellent potential for improvement and personalisation.Internally, the property requires some updating and comprises a good-sized lounge providing a comfortable living space and access to a generous rear garden ideal for families and entertaining. To the first floor are three well-proportioned bedrooms along with a family bathroom.Devonshire Road is perfectly positioned just off Hoe Street, placing you within easy reach of Walthamstow Central and an array of local shops, bars, restaurants, entertainment facilities, and excellent transport linksRoom sizes:Lounge: 14'9 x 11'7 (4.50m x 3.53m)Kitchen/Diner: (L-shaped) 16'0 x 12'1 (4.88m x 3.69m) plus 5'9 x 5'4 (1.75m x 1.63m)Bedroom 1: 12'6 x 11'2 (3.81m x 3.41m)Bedroom 2: 12'1 x 11'7 (3.69m x 3.53m)Bedroom 3: 9'1 x 6'1 (2.77m x 1.86m)BathroomFront GardenRear Garden The information provided about this property does not constitute or form part of an of
£ 600,000
11 bed house for sale
2 pictures
House · for sale
£ 2,899,950
Updated
11 bed house for sale
Girdlestone Walk N19 London
· 11 Bedrooms · House
· Garden · Balcony · Equipped kitchen · Concierge
Girdlestone Walk N19 London · 11 Bedrooms · House · Garden · Balcony · Equipped kitchen · Concierge
An impressive detached property, occupying a commanding corner plot within the Mapesbury Conservation Area. Teignmouth Road offers 11 bedrooms, 7 bathrooms and 4 reception rooms. Upon entering the property, a meticulous design process becomes immediately apparent; it is clear the ground floor has been renovated to maximise the space available, for each of the four self-contained flats, joined together by a large, expansive and well-designed communal hallway and the contemporary and lateral living. The property also comes with a large rear and private garden with side access. Ground floor flat 1: 3 bedrooms, 2 bathrooms, open plan kitchen and living room. Ground floor flat 2: 3 bedrooms, 2 bathrooms, duplex apartment. First floor flat 3: 3 bedrooms, 2 bathrooms with a balcony view. First floor flat 4: 2 bedrooms, 1 bathroom, separate kitchen and living room
£ 2,899,950
2 bed house for sale
2 pictures
House · for sale
£ 369,950
2 bed house for sale
Girdlestone Walk N19 London
· 2 Bedrooms · House
· Garden · Equipped kitchen · Concierge · Heating
Girdlestone Walk N19 London · 2 Bedrooms · House · Garden · Equipped kitchen · Concierge · Heating
A Two bedroom extended Mid Terrace property, situated within 1/2 mile of Fore Street with it's shops and Transport links. The property comprises of Reception, kitchen and wet room to ground floor with a further two double bedrooms to first floor. It also has features to include; gas central heating, double glazing and 40ft rear garden
£ 369,950
3 bed house for sale
2 pictures
House · for sale
£ 500,000
3 bed house for sale
Girdlestone Walk N19 London
· 3 Bedrooms · House
· Garden · Parking · Equipped kitchen
Girdlestone Walk N19 London · 3 Bedrooms · House · Garden · Parking · Equipped kitchen
Three bedroom semi detached property with garage in need of modernisation through out situated in this popular cul de sac ideally located for both Compton School and Wren Academy and approximately half a mile from Tally Ho shopping facilities and bus routes. ENTRANCE HALL; Understairs storage cupboard, door leading to garden. LOUNGE: - 16'0 (4.88m) x 11'0 (3.35m) KITCHEN: - 14'1 (4.29m) x 8'0 (2.44m) Wall and base units, stainless steel sink unit with mixer taps, boiler for central heating. FIRST FLOOR LANDING: Access to loft. BEDROOM 1: - 14'9 (4.5m) x 10'0 (3.05m) BEDROOM 2: - 11'7 (3.53m) Max x 9'5 (2.87m) BEDROOM 3: - 10'0 (3.05m) x 7'3 (2.21m) REAR GARDEN: 60 ft approx. FRONT GARDEN: Potential to create off street parking (subject to the usual consents). GARAGE: Approached via shared driveway. Notice Please note we have not tested any apparatus, fixtures, fittings, or services. Interested parties must undertake their own investigation into the working order of these items. All mea
£ 500,000
6 bed house for sale
2 pictures
House · for sale
£ 4,175,000
Updated
6 bed house for sale
Girdlestone Walk N19 London
· 6 Bedrooms · House
· Garden · Swimming pool · Equipped kitchen · Powder room · Concierge
Girdlestone Walk N19 London · 6 Bedrooms · House · Garden · Swimming pool · Equipped kitchen · Powder room · Concierge
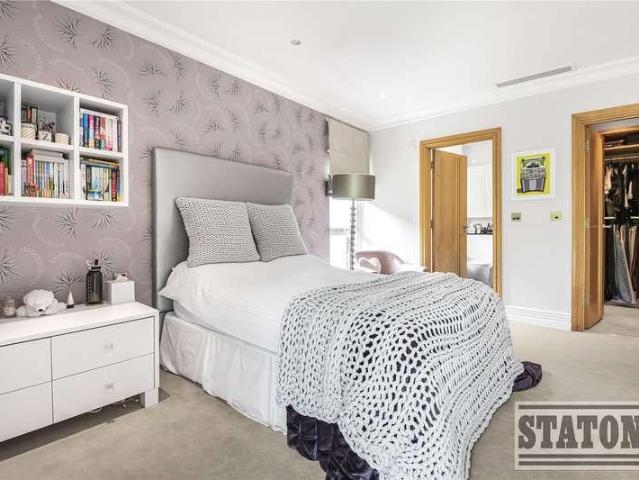
STATONS PRIME OFFICE are delighted to offer this impressive, detached family home located in a highly sought after address in the heart of Totteridge Village in a peaceful setting, with fabulous views overlooking Totteridge Green. The property is approached via a private road behind gates and is immaculately presented throughout with high quality finishes and offers superb accommodation perfect for modern day family living and entertaining on a grand scale. This exceptional home offers lateral living, with the versatility of first floor accommodation, which could also be used as an Annex. The ground floor presents an inviting layout; you are greeted by an impressive and spacious Reception Hallway which leads into a bright and well-proportioned Lounge and Garden Room both of which have views and access to the private Southwest facing garden with heated swimming pool. There is a well-appointed, Poggenpohl Kitchen/Breakfast Room, Dining Room, and Guest Cloakroom. Adjacent to the Kitchen i
£ 4,175,000
5 bed house for sale
2 pictures
House · for sale
£ 3,895,000
5 bed house for sale
Girdlestone Walk N19 London
· 5 Bedrooms · House
· Garden · Equipped kitchen · Patio · Concierge
Girdlestone Walk N19 London · 5 Bedrooms · House · Garden · Equipped kitchen · Patio · Concierge
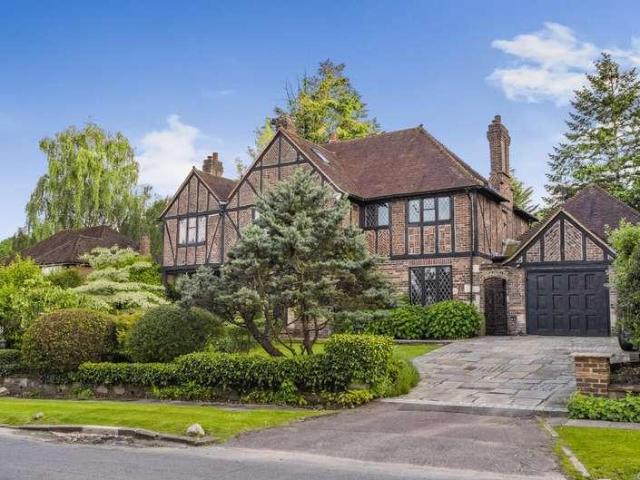
Real Estates are delighted to offer for sale this imposing and substantial Tudor style detached family home measuring in excess of 4,500 sq. ft. The spacious and well planned accommodation, which offers an eclectic mix of both old traditional and modern lines, comprises a huge 'L' shaped open plan fitted kitchen/diner and sitting area with access onto the patio and garden, and 2 further interconnecting reception rooms, currently used as a formal dining room and lounge. An added bonus is the mezzanine floor, which is accessed via one of the ground floor receptions, and provides a useful home office space. The 1st floor comprises a principal suite incorporating walk-in wardrobes and en suite bathroom, plus 3 further bedrooms and 2 bathrooms (1 en suite). The 2nd floor completes the accommodation with a bedroom, En-suite shower, dressing area and an additional walk-in dressing room. Externally, you have a beautiful 130 ft landscaped SOUTH FACING garden, which is mainly laid to lawn with a
£ 3,895,000
4 bed house for sale
2 pictures
House · for sale
£ 750,000
4 bed house for sale
Girdlestone Walk N19 London
· 4 Bedrooms · House
· Garden · Parking · Equipped kitchen · Concierge
Girdlestone Walk N19 London · 4 Bedrooms · House · Garden · Parking · Equipped kitchen · Concierge
Council tax band: F. Addison Townsend are pleased to offer this four bedroom detached house located on a very quiet cul-de-sac in the heart of Winchmore Hill. Located just 0.3mile walk to Winchmore Hill BR Station and The Green, a short walk to Green Lanes offering a range of shops and restaurants while also being within close proximity of Keble Prep School and St Pauls Primary School. The house is offers two reception rooms, spacious fitted kitchen and guest toilet on the ground floor, four bedrooms, en suite to main bedroom and family bathroom on the first floor, off street parking and private garden externally. The house being offered Chain Free. Property additional info Front Reception: 4.24m x 4.20m (13' 11 x 13' 9) Kitchen: 3.77m x 2.87m (12' 4 x 9' 5) Rear Reception: 6.28m x 4.50m (20' 7 x 14' 9) Bedroom One: 4.74m x 2.93m (15' 7 x 9' 7) En Suite: 1.73m x 1.50m (5' 8 x 4' 11) Bedroom Two: 3.26m x 2.46m (10' 8 x 8' 1) Bedroom Three: 3.87m x 2.23m (12' 8 x 7' 4) Bedroom Four: 2.97
£ 750,000
3 bed house for sale
2 pictures
House · for sale
£ 750,000
3 bed house for sale
Girdlestone Walk N19 London
· 3 Bedrooms · House
· Garden · Equipped kitchen · Concierge
Girdlestone Walk N19 London · 3 Bedrooms · House · Garden · Equipped kitchen · Concierge
A well-presented three-bedroom, two-bathroom Victorian terraced house on the peaceful Henshaw Street. A short walk away from the heart of the Elephant and Castle regeneration area with excellent transport linked to all over London. EPC rating D. Step into the house and, to your left, are two well-proportioned reception rooms, both featuring sash windows and fitted carpets. The front reception overlooks the quiet street, while the second enjoys a pleasant outlook over the rear garden, offering flexible space for both living and dining. At the rear of the house is a contemporary kitchen fitted with sleek worktops, modern white units, a gas hob, electric oven, washing machine and dishwasher. A door leads directly out to the private rear garden. The garden is fully paved, making it a low-maintenance outdoor space that's ideal for relaxing or entertaining. The first floor comprises a generous principal bedroom overlooking the front of the property, along with two bathrooms at the rear. The
£ 750,000
4 bed house for sale
2 pictures
House · for sale
£ 5,200,000
4 bed house for sale
Girdlestone Walk N19 London
· 4 Bedrooms · House
· Equipped kitchen · Concierge
Girdlestone Walk N19 London · 4 Bedrooms · House · Equipped kitchen · Concierge
Designed by the prestigious Studio Bernardi, arranged over five floors and extending to approximately 2,212 sq ft, this chic home on Bloomfield Terrace offers an impressive blend of refined living and entertaining space and comfortable private suits. The ground floor is centred around a superb open kitchen/dining room providing an elegant setting for both everyday living & formal entertaining. The first floor features a further beautifully proportioned reception room and access to a private roof terrace. Upstairs, two spacious bedrooms can be found on the second and third floors, each with ample storage and their own en suites offering a welcome sense of privacy. On the second-floor landing is a useful kitchenette, equipped with storage, a drinks fridge and sink for comfort and ease. The lower ground floor adds considerable flexibility, comprising of further 2 bedrooms, a substantial reception room with expertly made joinery, shower room, utility room and separate vault and utility roo
£ 5,200,000
4 bed house for sale
2 pictures
House · for sale
£ 1,000,000
4 bed house for sale
Girdlestone Walk N19 London
· 4 Bedrooms · House
· Garden · Equipped kitchen · Concierge
Girdlestone Walk N19 London · 4 Bedrooms · House · Garden · Equipped kitchen · Concierge
An attractive Edwardian, terraced house on a peaceful residential street in the heart of Finchley. This beautifully presented house has some lovely period features and boasts and 50ft West facing garden. The ground floor comprises a welcoming entrance hall with original floor tiles, a spacious reception at the front, and fantastic open plan kitchen/diner which flows through to a separate utility room and wc. On the first floor there are three double bedrooms and a family bathroom. The loft has been converted to create a wonderful principal bedroom with ensuite shower room and ample storage in the eaves. There is scope for further development at the rear on the ground floor subject to planning permission. Chislehurst Avenue is enviably located, close to the amenities of Ballards Lane and Finchley High Road. Victoria Park is also close by. This is an exceptional house in a fantastic location
£ 1,000,000
2 bed house for sale
2 pictures
House · for sale
£ 325,000
2 bed house for sale
Girdlestone Walk N19 London
· 2 Bedrooms · House
· Balcony · Lift · Equipped kitchen
Girdlestone Walk N19 London · 2 Bedrooms · House · Balcony · Lift · Equipped kitchen
A well-presented two-bedroom apartment in Lecky House, Oman Avenue, NW2, offered primarily as a buy-to-let investment opportunity with a tenant in situ who has occupied the property for approximately 10 years. Situated on the first floor, with lift access within the building, the apartment features a spacious living and dining room opening onto a private balcony with an attractive leafy outlook. A separate fitted kitchen offers ample cupboard and worktop space, complemented by two generously sized bedrooms, a bathroom with a bath and overhead shower, a separate WC and useful hallway storage. Positioned beside Gladstone Park, the property enjoys access to open green space and the shops, cafs and everyday amenities of the surrounding Cricklewood and Willesden Green area. Length of Lease: 85
£ 325,000
3 bed house for sale
2 pictures
House · for sale
£ 740,000
3 bed house for sale
Girdlestone Walk N19 London
· 3 Bedrooms · House
· Equipped kitchen · Concierge
Girdlestone Walk N19 London · 3 Bedrooms · House · Equipped kitchen · Concierge
Situated on a popular residential street in a prime N15 location, this charming three double bedroom mid-terraced home offers spacious accommodation throughout and exciting potential to extend, subject to the usual planning consents. Spanning approximately 1,153 sq ft, the property comprises two well-appointed reception rooms, a spacious kitchen/dining area, utility space within the lean-to, and a ground floor WC. Upstairs, there are three generously sized double bedrooms and a family bathroom, providing an ideal layout for growing families. The property also offers excellent scope for further development, including potential loft and rear extensions (STPP), allowing purchasers the opportunity to add both space and value. Conveniently positioned in the heart of Harringay, the home is moments from the vibrant amenities of Green Lanes, with its wide selection of cafs, restaurants, bars, and independent retailers. The area is highly regarded for its strong community feel, excellent transp
£ 740,000
2 bed house for sale
2 pictures
House · for sale
£ 1,100,000
2 bed house for sale
Girdlestone Walk N19 London
· 2 Bedrooms · House
· Garden · Equipped kitchen · Security · Parking · Patio · Concierge
Girdlestone Walk N19 London · 2 Bedrooms · House · Garden · Equipped kitchen · Security · Parking · Patio · Concierge
Set within a highly sought after gated development in Barnsbury is this stylish two double bedroom end of terrace modern house, which benefits from secure underground parking and a concierge service. Offering a remarkably peaceful setting, this light and airy home is approached via a large front lawn, bordered by a variety of mature trees and shrubs, with a pathway leading to the front door. Internally, the property opens into a smart kitchen diner, with the fully integrated kitchen finished with sleek white gloss cabinetry, which reflects the abundance of natural light, complemented by quartz worktops. The kitchen diner is flooded with natural light from two south facing, timber framed windows. Located to the rear is the splendid reception room, which also enjoys an excellent level of natural light from the bi-folding glazed doors, providing direct access to the private patio garden. Further light cascades into the room from the vast skylight above, creating a bright and welcoming spa
£ 1,100,000
3 bed house for sale
2 pictures
House · for sale
£ 830,000
3 bed house for sale
Girdlestone Walk N19 London
· 3 Bedrooms · House
· Garden · Equipped kitchen · Concierge
Girdlestone Walk N19 London · 3 Bedrooms · House · Garden · Equipped kitchen · Concierge
Extending to approximately 1,243 sq ft, this spacious three-bedroom terraced home offers an exciting opportunity for buyers looking to modernise and create a property tailored to their own tastes. With well-proportioned accommodation arranged across two floors, the house provides an excellent foundation for a stylish family home, with further potential to enhance and add value, subject to the necessary consents. The ground floor comprises a generous through reception room, providing clearly defined living and dining areas that are perfectly suited to both everyday family life and entertaining. To the rear, a kitchen overlooks the garden and offers excellent scope for redesign or extension, creating the potential for a contemporary open-plan kitchen and family space. On the first floor are three well-sized double bedrooms, all benefiting from good natural light and ample accommodation. The family bathroom and separate WC are conveniently arranged on this level, offering practical living
£ 830,000
5 bed house for sale
2 pictures
House · for sale
£ 925,000
5 bed house for sale
Girdlestone Walk N19 London
· 5 Bedrooms · House
· Equipped kitchen · Concierge
Girdlestone Walk N19 London · 5 Bedrooms · House · Equipped kitchen · Concierge
Council tax band: E. ELI-G Estates is delighted to present this generously proportioned five-bedroom semi-detached family home on Holders Hill Crescent, one of NW4's most sought-after residential roads. Extended over the ground floor and into the loft, and offered chain-free, it is a spacious home with plenty of room to grow. The welcoming entrance hall, with glazed side panels and fanlight, leads into a bright through dining room and lounge that runs the full depth of the house. The front reception has a bay window, recessed lighting and built-in shelving, and it flows into a dining area. This gives you separate zones for relaxing, entertaining and working from home. The heart of the house is the extended kitchen/dining room, which at over 36ft long is made for family life and hosting. It has white fitted units, generous worktop space, integrated appliances and a rooflight along the extended section. Off the kitchen is a great-size morning room, with a wide window overlooking the gard
£ 925,000

Get email alerts

Don't miss out: be the first to know about new properties

The alert was correctly created

On subscribing you accept the conditions of use and the privacy policy
Alert
Receive new ads in your inbox
Save this search
Receive alerts for new listings

We'll send you an email when we have new properties for: "Houses for sale in Girdlestone Walk N19 London"

The alert was correctly created

Langdon Park Road N6 London
Harberton Road N19 London
Get email alerts and be the first to see new listings
Required field
On subscribing I accept the terms of the privacy policy
Perfect! You'll soon start receiving new listings via email
Alert
Receive an email when we have new ads for Houses for sale in Girdlestone Walk N19 London
Save this search
Filters

Bedrooms

Size (sq.ft)

sq.ft
sq.ft

Price

£
£

Property type

Bathrooms

Clear all filters
Receive notifications when new entries are published.