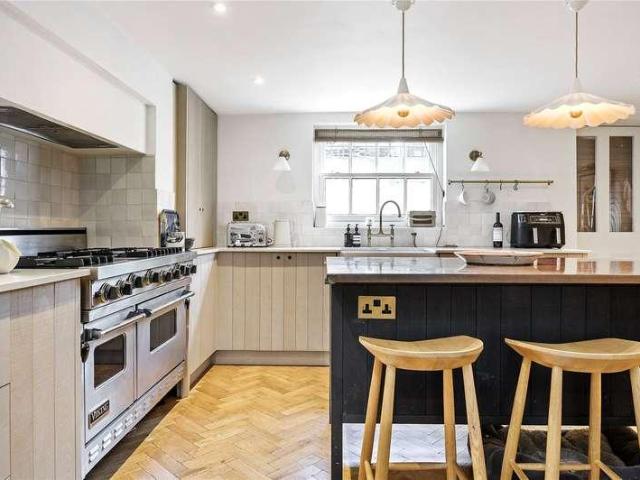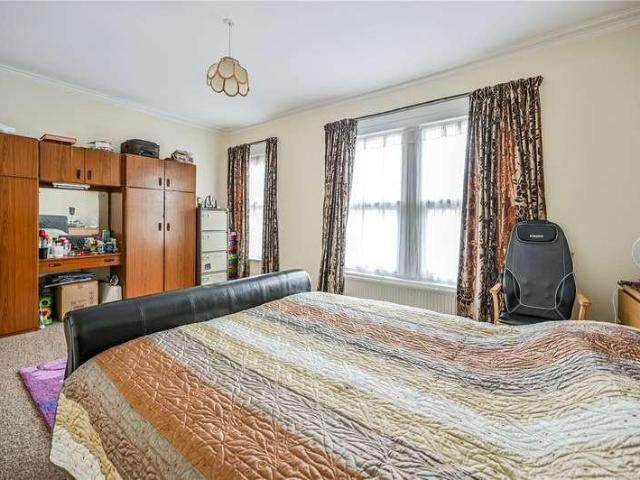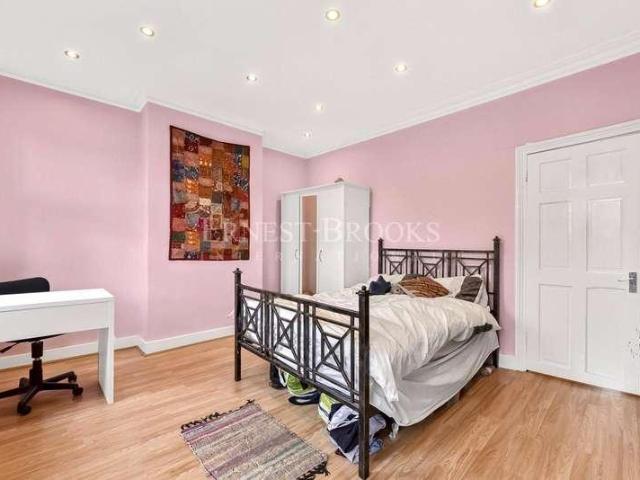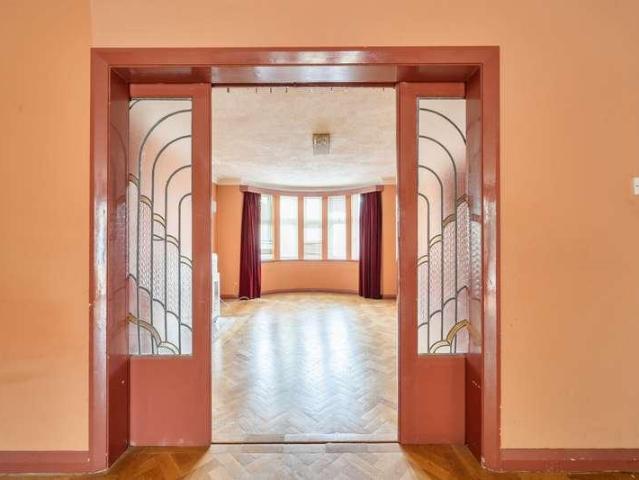
6,571 houses for sale in Girdlestone Walk N19 London

4 bed house for sale
2 pictures
House · for sale
£ 750,000
4 bed house for sale
Girdlestone Walk N19 London
· 4 Bedrooms · House
· Garden · Parking · Equipped kitchen · Concierge
Girdlestone Walk N19 London · 4 Bedrooms · House · Garden · Parking · Equipped kitchen · Concierge
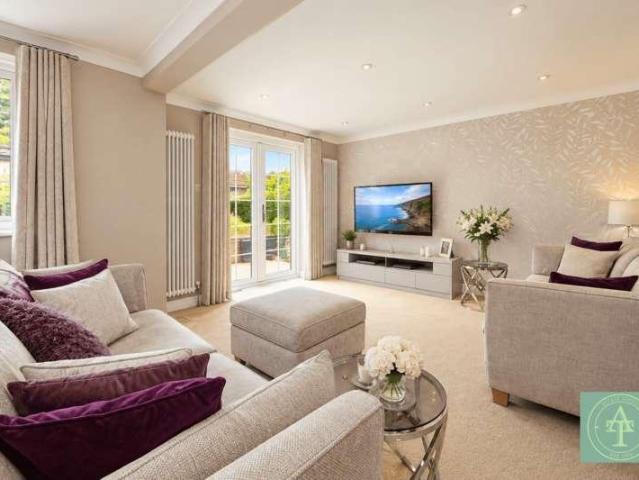
Council tax band: F. Addison Townsend are pleased to offer this four bedroom detached house located on a very quiet cul-de-sac in the heart of Winchmore Hill. Located just 0.3mile walk to Winchmore Hill BR Station and The Green, a short walk to Green Lanes offering a range of shops and restaurants while also being within close proximity of Keble Prep School and St Pauls Primary School. The house is offers two reception rooms, spacious fitted kitchen and guest toilet on the ground floor, four bedrooms, en suite to main bedroom and family bathroom on the first floor, off street parking and private garden externally. The house being offered Chain Free. Property additional info Front Reception: 4.24m x 4.20m (13' 11 x 13' 9) Kitchen: 3.77m x 2.87m (12' 4 x 9' 5) Rear Reception: 6.28m x 4.50m (20' 7 x 14' 9) Bedroom One: 4.74m x 2.93m (15' 7 x 9' 7) En Suite: 1.73m x 1.50m (5' 8 x 4' 11) Bedroom Two: 3.26m x 2.46m (10' 8 x 8' 1) Bedroom Three: 3.87m x 2.23m (12' 8 x 7' 4) Bedroom Four: 2.97
£ 750,000
3 bed house for sale
2 pictures
House · for sale
£ 750,000
3 bed house for sale
Girdlestone Walk N19 London
· 3 Bedrooms · House
· Garden · Equipped kitchen · Concierge
Girdlestone Walk N19 London · 3 Bedrooms · House · Garden · Equipped kitchen · Concierge
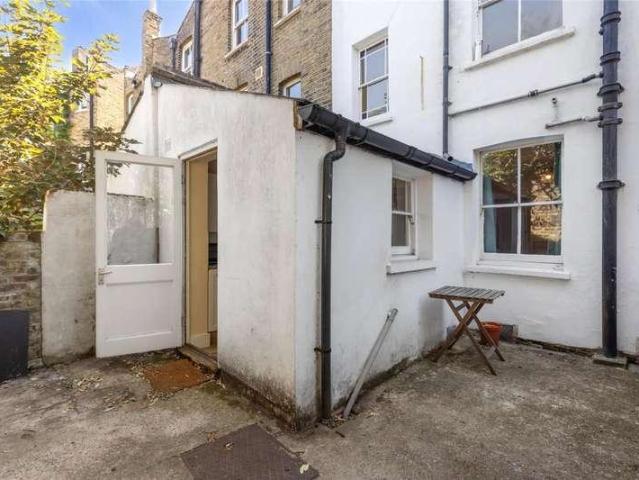
A well-presented three-bedroom, two-bathroom Victorian terraced house on the peaceful Henshaw Street. A short walk away from the heart of the Elephant and Castle regeneration area with excellent transport linked to all over London. EPC rating D. Step into the house and, to your left, are two well-proportioned reception rooms, both featuring sash windows and fitted carpets. The front reception overlooks the quiet street, while the second enjoys a pleasant outlook over the rear garden, offering flexible space for both living and dining. At the rear of the house is a contemporary kitchen fitted with sleek worktops, modern white units, a gas hob, electric oven, washing machine and dishwasher. A door leads directly out to the private rear garden. The garden is fully paved, making it a low-maintenance outdoor space that's ideal for relaxing or entertaining. The first floor comprises a generous principal bedroom overlooking the front of the property, along with two bathrooms at the rear. The
£ 750,000
4 bed house for sale
2 pictures
House · for sale
£ 5,200,000
4 bed house for sale
Girdlestone Walk N19 London
· 4 Bedrooms · House
· Equipped kitchen · Concierge
Girdlestone Walk N19 London · 4 Bedrooms · House · Equipped kitchen · Concierge
Designed by the prestigious Studio Bernardi, arranged over five floors and extending to approximately 2,212 sq ft, this chic home on Bloomfield Terrace offers an impressive blend of refined living and entertaining space and comfortable private suits. The ground floor is centred around a superb open kitchen/dining room providing an elegant setting for both everyday living & formal entertaining. The first floor features a further beautifully proportioned reception room and access to a private roof terrace. Upstairs, two spacious bedrooms can be found on the second and third floors, each with ample storage and their own en suites offering a welcome sense of privacy. On the second-floor landing is a useful kitchenette, equipped with storage, a drinks fridge and sink for comfort and ease. The lower ground floor adds considerable flexibility, comprising of further 2 bedrooms, a substantial reception room with expertly made joinery, shower room, utility room and separate vault and utility roo
£ 5,200,000
4 bed house for sale
2 pictures
House · for sale
£ 1,000,000
4 bed house for sale
Girdlestone Walk N19 London
· 4 Bedrooms · House
· Garden · Equipped kitchen · Concierge
Girdlestone Walk N19 London · 4 Bedrooms · House · Garden · Equipped kitchen · Concierge
An attractive Edwardian, terraced house on a peaceful residential street in the heart of Finchley. This beautifully presented house has some lovely period features and boasts and 50ft West facing garden. The ground floor comprises a welcoming entrance hall with original floor tiles, a spacious reception at the front, and fantastic open plan kitchen/diner which flows through to a separate utility room and wc. On the first floor there are three double bedrooms and a family bathroom. The loft has been converted to create a wonderful principal bedroom with ensuite shower room and ample storage in the eaves. There is scope for further development at the rear on the ground floor subject to planning permission. Chislehurst Avenue is enviably located, close to the amenities of Ballards Lane and Finchley High Road. Victoria Park is also close by. This is an exceptional house in a fantastic location
£ 1,000,000
2 bed house for sale
2 pictures
House · for sale
£ 325,000
2 bed house for sale
Girdlestone Walk N19 London
· 2 Bedrooms · House
· Balcony · Lift · Equipped kitchen
Girdlestone Walk N19 London · 2 Bedrooms · House · Balcony · Lift · Equipped kitchen
A well-presented two-bedroom apartment in Lecky House, Oman Avenue, NW2, offered primarily as a buy-to-let investment opportunity with a tenant in situ who has occupied the property for approximately 10 years. Situated on the first floor, with lift access within the building, the apartment features a spacious living and dining room opening onto a private balcony with an attractive leafy outlook. A separate fitted kitchen offers ample cupboard and worktop space, complemented by two generously sized bedrooms, a bathroom with a bath and overhead shower, a separate WC and useful hallway storage. Positioned beside Gladstone Park, the property enjoys access to open green space and the shops, cafs and everyday amenities of the surrounding Cricklewood and Willesden Green area. Length of Lease: 85
£ 325,000
3 bed house for sale
2 pictures
House · for sale
£ 740,000
3 bed house for sale
Girdlestone Walk N19 London
· 3 Bedrooms · House
· Equipped kitchen · Concierge
Girdlestone Walk N19 London · 3 Bedrooms · House · Equipped kitchen · Concierge
Situated on a popular residential street in a prime N15 location, this charming three double bedroom mid-terraced home offers spacious accommodation throughout and exciting potential to extend, subject to the usual planning consents. Spanning approximately 1,153 sq ft, the property comprises two well-appointed reception rooms, a spacious kitchen/dining area, utility space within the lean-to, and a ground floor WC. Upstairs, there are three generously sized double bedrooms and a family bathroom, providing an ideal layout for growing families. The property also offers excellent scope for further development, including potential loft and rear extensions (STPP), allowing purchasers the opportunity to add both space and value. Conveniently positioned in the heart of Harringay, the home is moments from the vibrant amenities of Green Lanes, with its wide selection of cafs, restaurants, bars, and independent retailers. The area is highly regarded for its strong community feel, excellent transp
£ 740,000
3 bed house for sale
2 pictures
House · for sale
£ 830,000
3 bed house for sale
Girdlestone Walk N19 London
· 3 Bedrooms · House
· Garden · Equipped kitchen · Concierge
Girdlestone Walk N19 London · 3 Bedrooms · House · Garden · Equipped kitchen · Concierge
Extending to approximately 1,243 sq ft, this spacious three-bedroom terraced home offers an exciting opportunity for buyers looking to modernise and create a property tailored to their own tastes. With well-proportioned accommodation arranged across two floors, the house provides an excellent foundation for a stylish family home, with further potential to enhance and add value, subject to the necessary consents. The ground floor comprises a generous through reception room, providing clearly defined living and dining areas that are perfectly suited to both everyday family life and entertaining. To the rear, a kitchen overlooks the garden and offers excellent scope for redesign or extension, creating the potential for a contemporary open-plan kitchen and family space. On the first floor are three well-sized double bedrooms, all benefiting from good natural light and ample accommodation. The family bathroom and separate WC are conveniently arranged on this level, offering practical living
£ 830,000
4 bed house for sale
2 pictures
House · for sale
£ 925,000
4 bed house for sale
Girdlestone Walk N19 London
· 4 Bedrooms · House
· Garden · Equipped kitchen
Girdlestone Walk N19 London · 4 Bedrooms · House · Garden · Equipped kitchen
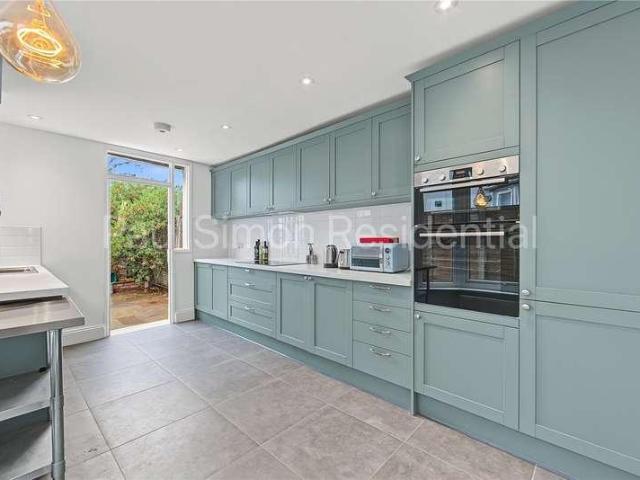
Striking four-bedroom Victorian terrace house with a generous rear garden, ideally positioned within close proximity to Turnpike Lane Underground and Hornsey Rail Stations. Arranged over three floors, this attractive period home offers 1,581 sq. ft. (146 sq. m) of well-proportioned living accommodation, providing excellent space for both family living and entertaining. The current owner has undertaken a number of improvements to the property, including the kitchen/dining room, which has been completely refitted with a brand-new contemporary kitchen. The property retains its charming Victorian character while benefiting from neutral dcor throughout, together with a new boiler. The impressive kitchen/dining room benefits from direct side and rear access to the private west-facing garden, creating an ideal space for entertaining and outdoor dining. The spacious through lounge has been finished to a high standard and benefits from an abundance of natural light through the large front bay w
£ 925,000
5 bed house for sale
2 pictures
House · for sale
£ 925,000
5 bed house for sale
Girdlestone Walk N19 London
· 5 Bedrooms · House
· Equipped kitchen · Concierge
Girdlestone Walk N19 London · 5 Bedrooms · House · Equipped kitchen · Concierge
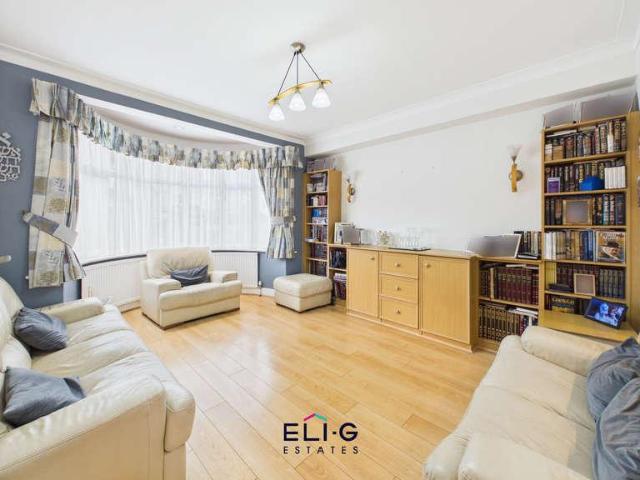
Council tax band: E. ELI-G Estates is delighted to present this generously proportioned five-bedroom semi-detached family home on Holders Hill Crescent, one of NW4's most sought-after residential roads. Extended over the ground floor and into the loft, and offered chain-free, it is a spacious home with plenty of room to grow. The welcoming entrance hall, with glazed side panels and fanlight, leads into a bright through dining room and lounge that runs the full depth of the house. The front reception has a bay window, recessed lighting and built-in shelving, and it flows into a dining area. This gives you separate zones for relaxing, entertaining and working from home. The heart of the house is the extended kitchen/dining room, which at over 36ft long is made for family life and hosting. It has white fitted units, generous worktop space, integrated appliances and a rooflight along the extended section. Off the kitchen is a great-size morning room, with a wide window overlooking the gard
£ 925,000
3 bed house for sale
2 pictures
House · for sale
£ 720,000
3 bed house for sale
Girdlestone Walk N19 London
· 3 Bedrooms · House
· Garden · Balcony · Equipped kitchen · Patio
Girdlestone Walk N19 London · 3 Bedrooms · House · Garden · Balcony · Equipped kitchen · Patio
This beautifully presented three-bedroom terraced home combines contemporary design with practical, family-friendly living. High ceilings and large windows run throughout, filling the principal rooms with natural light, while hardwood flooring underfoot lends a warm, cohesive finish from room to room. Upon entering the property, you are welcomed by a spacious hallway leading to three generously sized double bedrooms. The principal bedroom benefits from a stylish en-suite shower room, while a contemporary family bathroom provides the perfect space to relax. A utility room hides away a washing machine, sink, and drying space. The first floor boasts a bright and spacious open-plan kitchen, dining and living area, finished to a high specification and impeccably maintained throughout. This open plan room flows seamlessly onto a private balcony, where a bridge links to a private, sole-use garden ideal for both everyday living and entertaining guests. A private patio area on the ground floor
£ 720,000
4 bed house for sale
2 pictures
House · for sale
£ 2,650,000
4 bed house for sale
Girdlestone Walk N19 London
· 4 Bedrooms · House
· Concierge
Girdlestone Walk N19 London · 4 Bedrooms · House · Concierge
Offering space, light and style is this exquisite three/four double bedroom Victorian Grade II Listed house in Barnsbury. Tastefully refurbished throughout to an impeccable standard, this magnificent home certainly sets the benchmark with an array of period features that have been restored back to their original grandeur. Located within the heart of Barnsbury Conservation Area, this handsome home comprises of an inviting hallway with great ceiling height, coving, corbels and a cast iron radiator. There is the original staircase with an elegant balustrade, along with beautiful black and white checkered tiled flooring. The hallway is beautifully lit from the stunning fanlights over the original front door. To the right of the property, there is a wonderful double reception room with a fabulous arched sash window, with great views onto the fine period homes found on Theberton Street. The rear reception room benefits from having tall French doors that lead onto the low maintenance South fa
£ 2,650,000
5 bed house for sale
2 pictures
House · for sale
£ 1,050,000
5 bed house for sale
Girdlestone Walk N19 London
· 5 Bedrooms · House
· Garden · Equipped kitchen · Parking · Concierge
Girdlestone Walk N19 London · 5 Bedrooms · House · Garden · Equipped kitchen · Parking · Concierge
This exceptional five-bedroom family home offers generous and versatile accommodation extending to approximately 2,139 sq ft, thoughtfully arranged across three floors and perfectly suited to modern family living and entertaining. The ground floor features a bright and spacious reception room, an elegant dining room, and a well-appointed kitchen with direct access to the impressive south-facing garden. The expansive rear garden provides an ideal setting for outdoor dining, relaxation, and family activities, while off-street parking to the front adds everyday convenience. On the first floor are three generously sized double bedrooms, a family bathroom, and a separate WC. The top floor comprises two further substantial bedrooms, offering excellent flexibility for a principal suite, guest accommodation, home office, or additional family space. Ravenstone Road is a wide, attractive residential street in the highly sought-after Hornsey area. Residents enjoy easy access to the vibrant shops,
£ 1,050,000
3 bed house for sale
2 pictures
House · for sale
£ 600,000
3 bed house for sale
Girdlestone Walk N19 London
· 3 Bedrooms · House
· Garden
Girdlestone Walk N19 London · 3 Bedrooms · House · Garden
A well-proportioned three-bedroom, two-bathroom terraced house situated on Baronet Grove, Tottenham, N17. Offering three generous double bedrooms and versatile accommodation throughout, the property presents an excellent opportunity for families and buyers seeking a spacious home in a well-connected North London location. The property features a practical layout designed for comfortable everyday living, with well-proportioned living space and three double bedrooms offering flexibility for family members, guests or those requiring a home office. Two bathrooms provide additional convenience for busy households. To the rear, the property benefits from a private north-facing garden, complete with a useful storage shed and providing valuable outdoor space to enjoy throughout the year. Ideally located in Tottenham, the property is approximately 0.6 miles from White Hart Lane, Bruce Grove and Northumberland Park stations, offering convenient rail connections across London. Excellent local bus
£ 600,000
5 bed house for sale
2 pictures
House · for sale
£ 1,150,000
5 bed house for sale
Girdlestone Walk N19 London
· 5 Bedrooms · House
Girdlestone Walk N19 London · 5 Bedrooms · House
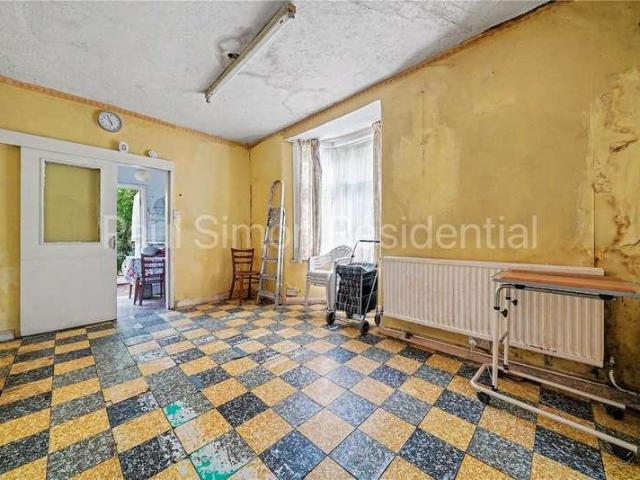
Located in this popular sought after road just off Parklands Drive is this four bedroom semi detached family home. The property is in need of updating but could make a fantastic family home. The property is offered chain free
£ 1,150,000
3 bed house for sale
2 pictures
House · for sale
£ 1,200,000
3 bed house for sale
Girdlestone Walk N19 London
· 3 Bedrooms · House
· Garden · Lift · Equipped kitchen · Parking · Concierge
Girdlestone Walk N19 London · 3 Bedrooms · House · Garden · Lift · Equipped kitchen · Parking · Concierge
Rarely on the market is a charming semi detached extended Victorian cottage comprising three bedrooms with three interconnecting reception rooms and a 128 x 11 kitchen/breakfast room leading out to wraparound gardens; ideal home for a young family or downsizer with a built in lift providing access between the ground and first floor levels. The property also benefits from two off street car parking spaces with double gates leading through to the garden. Ideally placed within a short walk of Muswell Hill Broadways vast array of boutique shops, restaurants and excellent bus services to Highgate and East Finchley tube stations (Northern Line). Within catchment of Coldfall primary and Fortismere secondary schools
£ 1,200,000
4 bed house for sale
2 pictures
House · for sale
£ 870,000
4 bed house for sale
Girdlestone Walk N19 London
· 4 Bedrooms · House
· Garden · Equipped kitchen
Girdlestone Walk N19 London · 4 Bedrooms · House · Garden · Equipped kitchen
An exceptional four double bedroom Victorian terrace, beautifully positioned on a peaceful residential street just moments from the vibrant heart of Harringay's popular Green Lanes. Finished to an outstanding standard throughout, this superb home is perfectly suited to buyers seeking a stylish, turnkey property ready to move straight into. Upon arrival, the beautifully restored brick faade and well-maintained front garden create an impressive first impression. Inside, the property offers a bright and spacious through lounge featuring bespoke shelving and fitted cabinetry, providing both character and practical storage. A convenient guest WC is tucked beneath the staircase, while the stunning newly fitted kitchen/diner is finished to a high specification and equipped with integrated appliances, creating an ideal space for both everyday living and entertaining. To the rear, the west-facing landscaped garden offers a wonderful outdoor retreat, complete with a useful garden shed for additi
£ 870,000
3 bed house for sale
2 pictures
House · for sale
£ 895,000
3 bed house for sale
Girdlestone Walk N19 London
· 3 Bedrooms · House
· Garden · Equipped kitchen · Parking · Concierge
Girdlestone Walk N19 London · 3 Bedrooms · House · Garden · Equipped kitchen · Parking · Concierge
CHAIN FREE * Real Estates are delighted to bring to the market this THREE BEDROOM SEMI-DETACHED home set on a secluded cul-de-sac on the edge of Woodside Park and West Finchley. The ground floor comprises a through double reception room, separate kitchen, study converted from the original garage and guest WC/shower, whilst the upstairs accommodation provides two double bedrooms, a single bedroom and the split bathroom/WC. Extensions are possible to the loft and rear (STPP). There is a PRIVATE DRIVEWAY at the front plus SIDE ACCESS to the back garden. Steynings Way is a quiet residential dead-end street within walking distance to both Woodside Park and West Finchley Northern Line Underground Stations, as well as the local amenities and popular coffee shops on Sussex Ring plus the open green spaces of the Dollis Valley Brook and Riverside Park. * SOLE AGENT
£ 895,000
3 bed house for sale
2 pictures
House · for sale
£ 800,000
3 bed house for sale
Girdlestone Walk N19 London
· 3 Bedrooms · House
Girdlestone Walk N19 London · 3 Bedrooms · House
Four Bedroom town house situated at the end of Waverley Grove and Holders Hill Drive. The house offers a wealth of accommodation for the price and we recommend it be seen to be appreciated. The property is within the Eruv, within 0.5 miles of schools, synagogues, bus routes and other amenities
£ 800,000
5 bed house for sale
2 pictures
House · for sale
£ 2,450,000
5 bed house for sale
Girdlestone Walk N19 London
· 5 Bedrooms · House
· Equipped kitchen · Concierge
Girdlestone Walk N19 London · 5 Bedrooms · House · Equipped kitchen · Concierge
Located on one of the more popular roads on the north-western slopes of Hampstead, is this charming double fronted, semi-detached, five bedroom Period house offering 2,360 sq ft of internal accommodation, arranged over three floors and is presented in good decorative order throughout, but could benefit from some updating to certain areas. The ground floor offers an entrance hallway with a beautiful natural wood feature staircase, intercommunicating double reception room, study, kitchen/dining room, utility room and a guest WC. The half landing leading to the first floor gives access to a second study/bedroom (leading on to a deck), as well as a family bathroom. The first floor offers a large principal bedroom with an oversized en-suite bathroom and a second double bedroom. The second floor provides three further bedrooms and a separate WC. This floor also offers a wonderful rooftop terrace, which enjoys views of the immediate area. To the rear of the property is a 65' x 13' two tiered
£ 2,450,000
5 bed house for sale
2 pictures
House · for sale
£ 1,100,000
5 bed house for sale
Girdlestone Walk N19 London
· 5 Bedrooms · House
· Equipped kitchen · Concierge
Girdlestone Walk N19 London · 5 Bedrooms · House · Equipped kitchen · Concierge
Guide Price 1,100,000 - 1,200,000 Exceeding 2,060 sq ft / 192 sq. m and interior designed throughout, this impressive five-bedroom Victorian terrace has been thoughtfully extended and beautifully transformed by the current owners, creating a superb family home that seamlessly blends period character with contemporary living. The property opens into a welcoming entrance with a guest WC, leading through to a bright and spacious through lounge. The reception room retains an array of original character features and benefits from bespoke cabinetry and shelving, alongside beautiful herringbone oak flooring. This flows effortlessly through to the modern, reconfigured kitchen/diner, creating an exceptional space for both everyday family life and entertaining. The stylish kitchen is centred around a generous island and features integrated appliances, quartz worktops and underfloor heating. A further seating area provides the perfect space to relax, with attractive views and direct outlook over
£ 1,100,000
4 bed house for sale
2 pictures
House · for sale
£ 925,000
4 bed house for sale
Girdlestone Walk N19 London
· 4 Bedrooms · House
· Garden · Equipped kitchen · Concierge
Girdlestone Walk N19 London · 4 Bedrooms · House · Garden · Equipped kitchen · Concierge
A well-proportioned four-bedroom terraced family home, ideally positioned within a popular and well-connected North London location. Offering spacious accommodation arranged over two floors, the property combines generously sized living areas with a south-east facing rear garden and excellent potential for further enhancement. Upon entering, the welcoming hallway provides access to two versatile reception rooms, a convenient downstairs three-piece bathroom and a separate dining room, which leads through to the kitchen. To the first floor are three well-sized bedrooms, a further single bedroom and a family bathroom, providing comfortable and flexible accommodation for growing families. Externally, the south-east facing rear garden offers an attractive outdoor space, ideal for children, entertaining and relaxing. The property also presents excellent potential for extension to the side, rear and into the loft, subject to the necessary planning permissions and consents, allowing a future o
£ 925,000
3 bed house for sale
2 pictures
House · for sale
£ 875,000
3 bed house for sale
Girdlestone Walk N19 London
· 3 Bedrooms · House
· Garden · Fireplace · Equipped kitchen
Girdlestone Walk N19 London · 3 Bedrooms · House · Garden · Fireplace · Equipped kitchen
Located in a quiet residential pocket of East Finchley with no parking controls, the Ground Floor features a lovely through-lounge with working fireplace and lovely bay window. The back of the property features a sleek and recently fitted Kitchen which leads into a dining area with recently fitted bi fold doors to the garden. The First Floor provides Two Double Bedrooms with both bedrooms benefitting from built in wardrobes. The bathroom is HUGE, was fitted five years ago and features both a walk-in shower and a large bathtub. The second floor is a loft conversion, and this is where you will find the 3rd Double Bedroom. This room is very bright as benefits from windows from both the front and back of the property and also features its own en suite shower room. The property still offers potential to extend further with potential to create another dormer extension creating a 4th bedroom whilst downstairs there is scope to extend to the side. The Sunny Garden faces West and is mainly pave
£ 875,000
3 bed house for sale
2 pictures
House · for sale
£ 1,900,000
3 bed house for sale
Girdlestone Walk N19 London
· 3 Bedrooms · House
· Concierge
Girdlestone Walk N19 London · 3 Bedrooms · House · Concierge
Sitting proudly in the heart of the Arlington Conservation Area, this magnificent Victorian end of terrace house has been completely transformed by the Soho-based architecture studio Szczepaniak Teh, led by Nicholas Szczepaniak and Wen Ying Teh. Offering exceptional flow and natural light while maximising every inch of space, this truly unique home benefits from its position on a quiet, tree lined street. Sat neatly behind cast iron railings, this handsome property is approached via London Stone steps leading to the raised ground floor, which opens into a glorious double reception room brimming with natural light. The double reception room is a wonderful blend of fine Victorian period details and striking contemporary additions, including a steel reinforced structural joint and a unique staircase crafted from a single sheet of perforated metal, appearing to float effortlessly making it a piece of art in itself. So distinctive is this feature that it inspired the architects to name the
£ 1,900,000
3 bed house for sale
2 pictures
House · for sale
£ 1,950,000
3 bed house for sale
Girdlestone Walk N19 London
· 3 Bedrooms · House
· Concierge
Girdlestone Walk N19 London · 3 Bedrooms · House · Concierge
Located on one of the most iconic streets in Angel is this delightful three bedroom Grade II listed Georgian home. Rich in character and dating back to the 1820s, the property has been sympathetically refurbished including original lime plaster and lath walls by the current vendor whilst retaining all the characteristics and charm of a home dating back over 200 years. Neatly positioned behind cast iron railings, the property comprises an inviting entrance which immediately sets the tone for this fabulous home with original wood panelling, original chunky wooden floorboards, the original staircase complemented by the original balustrade, including the mahogany banister, and wonderful natural light from the large sash window on the landing, as well as the south facing fanlights above the front door. Set to the left is the wonderful dual aspect double reception room, which has an array of wonderful period features, including coving, wood panelling, chunky wooden floorboards, sash windows
£ 1,950,000
6 bed house for sale
2 pictures
House · for sale
£ 2,500,000
6 bed house for sale
Girdlestone Walk N19 London
· 6 Bedrooms · House
Girdlestone Walk N19 London · 6 Bedrooms · House
Rich in character, this iconic Grade II listed Georgian semi-detached house dates back to 1801. Having remained in the same family for over 65 years, this is an exceptionally rare opportunity to acquire such a substantial home, brimming with charm, history and enormous potential. Offering great kerb appeal, this handsome home is neatly set behind cast iron railings and framed by mature trees, creating a delightful natural green canopy. The property also benefits from a carriage driveway with a shared easement over the neighbouring property. Affectionately known as the last house in Islington, as it sits on the very cusp of the Hackney and Islington borders, the property opens into a grand and inviting entrance hall with impressive ceiling height. A wealth of original period features immediately set the tone, including original coving, decorative corbels, elegant columns, original timber floorboards and a magnificent sweeping staircase with its original mahogany balustrade; which is a w
£ 2,500,000
11 bed house for sale
2 pictures
House · for sale
£ 1,500,000
11 bed house for sale
Girdlestone Walk N19 London
· 11 Bedrooms · House
· Garden · Equipped kitchen · Concierge
Girdlestone Walk N19 London · 11 Bedrooms · House · Garden · Equipped kitchen · Concierge
A rare opportunity to acquire a large, well-configured property in the heart of Golders Green. The house extends to approximately 3,757 sqft and is arranged as three separate layouts, each with its own kitchen and reception room for shared use. The eleven bedrooms (seven doubles and four singles) give a spread of room sizes that suits a range of tenants. Ground floor (approx. 1,449 sq ft) The ground floor has four bedrooms, including two large doubles. The front double has a bay window, and the rear double opens directly onto the garden. Additional, Two further single room. Residents share a reception room, a fitted kitchen, and a conservatory with French doors to the garden. There are two bathrooms, additional ensuite and a separate WC. First floor, east layout (approx. 1,261 sq ft) Four bedrooms: two doubles and two singles. The standout feature is a large reception room with a bay window and ample space for a large communal living and dining area. There is also a fitted kitchen and
£ 1,500,000
4 bed house for sale
2 pictures
House · for sale
£ 1,250,000
4 bed house for sale
Girdlestone Walk N19 London
· 4 Bedrooms · House
· Garden · Equipped kitchen
Girdlestone Walk N19 London · 4 Bedrooms · House · Garden · Equipped kitchen
Situated in a quiet and desirable tree lined road is a substantial four bedroom, three bathroom three storey extended mid terraced Victorian residence. The property is presented in very good condition throughout and boasts a spectacular 2510 x 158 kitchen/dining/living room leading out to a 356 x 165 garden. The house is conveniently located within a short walk from Alexandra Park, Palace with its main line station providing easy access to the City, also close at hand is Bounds Green tube station (Piccadilly Line). Nearby schools include Rhodes Avenue and Campsbourne primary and Alexandra Park and Heartlands secondary schools
£ 1,250,000
2 bed house for sale
2 pictures
House · for sale
£ 1,750,000
Updated
2 bed house for sale
Girdlestone Walk N19 London
· 2 Bedrooms · House
· Concierge
Girdlestone Walk N19 London · 2 Bedrooms · House · Concierge
Offering great kerb appeal is this beautifully presented Victorian home, set within the highly sought after Arlington Conservation Area. Located just moments from Regent's Canal, this handsome home has recently undergone an extensive refurbishment and has been finished to an exceptionally high standard, showcasing outstanding craftsmanship and meticulous attention to detail throughout. Set behind elegant cast iron railings, the property offers flexible living accommodation and is currently configured as a spacious two bedroom home with superb reception space; however, it could easily be reconfigured into a three bedroom house, should one wish. Occupying an elevated position, York stone steps lead to the raised ground floor, immediately setting the tone for this impressive home. The welcoming entrance hall boasts good ceiling height, two arched alcoves, ornate coving, original corbels and exquisite Ashfield parquet flooring by Ted Todd, which extends throughout this level. To the right
£ 1,750,000
3 bed house for sale
2 pictures
House · for sale
£ 720,000
3 bed house for sale
Girdlestone Walk N19 London
· 3 Bedrooms · House
· Garden · Equipped kitchen · Patio · Concierge
Girdlestone Walk N19 London · 3 Bedrooms · House · Garden · Equipped kitchen · Patio · Concierge
Traditional three bedroom bay fronted Victorian terrace which features a south facing garden. The property benefits; double reception rooms, spacious kitchen diner with a bay window overlooking the rear garden. The first floor offers three double bedrooms and bathroom suite. Downhills Park Road is positioned well for a fine selection of Green Flagged Parks and convienant local shop. The nearest underground station is Turnpike Lane (Piccadilly Line Zone 3) and Hornsey BR station which has links into the City and the West End. The property is also within the catchment area of the acclaimed Belmont primary school. Sold Chain Free! Excellently located near a wealth of sprawling parks and amenities, this 3 bedroom house offers spacious and modern interiors throughout. It further features 2 private patios, the rear with space for outdoor seating. Downhills Park Road is ideally located amidst sprawling greens such as Downhills Park, Lordship Recreation Ground and Belmont Recreation Ground. Th
£ 720,000
5 bed house for sale
2 pictures
House · for sale
£ 645,000
5 bed house for sale
Girdlestone Walk N19 London
· 5 Bedrooms · House
· Equipped kitchen · Parking · Concierge
Girdlestone Walk N19 London · 5 Bedrooms · House · Equipped kitchen · Parking · Concierge
A spacious and versatile five-bedroom bungalow situated on Devonshire Road, Mill Hill, NW7, offering approximately 1,603 sq ft of accommodation and excellent flexibility for modern family living. The ground floor provides a particularly practical layout, featuring a large reception room, separate fitted kitchen, three bedrooms, family bathroom and a separate WC. There is also a further room currently arranged as a fifth bedroom, offering flexibility for use as a study, home office or additional living space if required. The first floor provides two further well-proportioned bedrooms, together with a shower room, making the property particularly well suited to larger families or those requiring flexible accommodation for guests. The property also benefits from a large integral garage, providing excellent storage or potential for alternative use, subject to any necessary permissions. With approximately 1,603 sq ft of accommodation, this is a rare opportunity to acquire a spacious and ada
£ 645,000

Get email alerts

Don't miss out: be the first to know about new properties

The alert was correctly created

On subscribing you accept the conditions of use and the privacy policy
Alert
Receive new ads in your inbox
Save this search
Receive alerts for new listings

We'll send you an email when we have new properties for: "Houses for sale in Girdlestone Walk N19 London"

The alert was correctly created

Langdon Park Road N6 London
Harberton Road N19 London
Get email alerts and be the first to see new listings
Required field
On subscribing I accept the terms of the privacy policy
Perfect! You'll soon start receiving new listings via email
Alert
Receive an email when we have new ads for Houses for sale in Girdlestone Walk N19 London
Save this search
Filters

Bedrooms

Size (sq.ft)

sq.ft
sq.ft

Price

£
£

Property type

Bathrooms

Clear all filters
Receive notifications when new entries are published.