4,622 houses to rent in GL13

Home Ground, Rangeworthy, Bristol BS37, 4 bed detached house to rent, £3,000 pcm | PrimeLocation
View photo
House · for rent
£ 3,000
Home Ground, Rangeworthy, Bristol BS37, 4 bed detached house to rent, £3,000 pcm | PrimeLocation
GL13
· 4 Bedrooms · House
GL13 · 4 Bedrooms · House
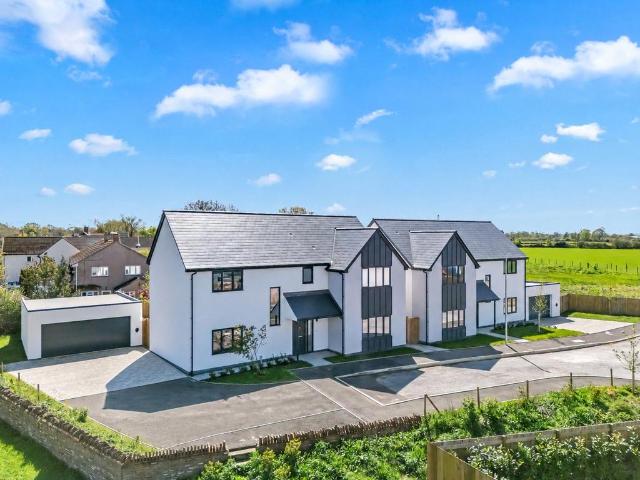
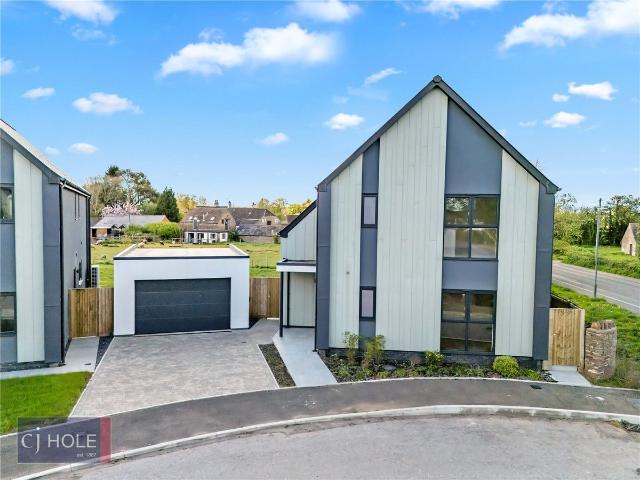
This exclusive 4 bedroom homes offer contemporary design with sustainable, energy-efficient living, including underfloor heating, triple glazing, and electric vehicle charging points. Ready to make it yours?
£ 3,000
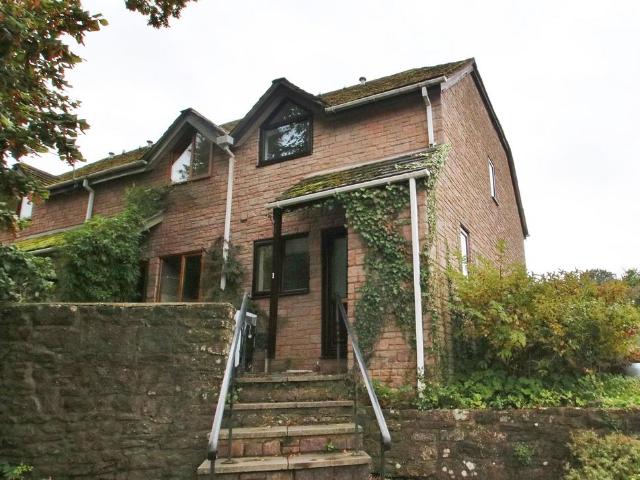
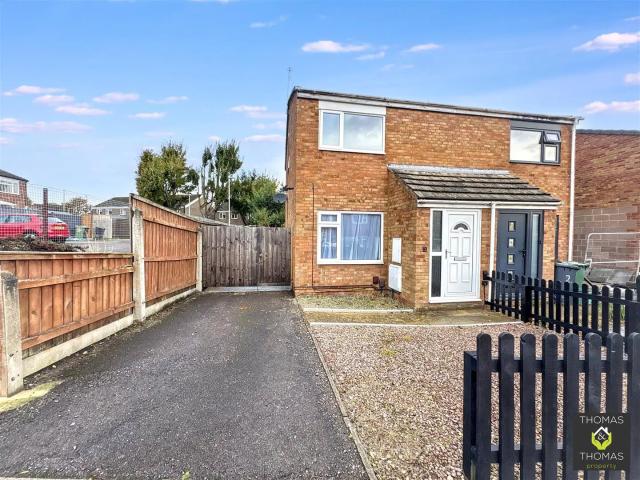
Lodge Gardens, Church Street, St. 2 bed semi detached house to rent £1,000 pcm £231 pw
View photo
House · for rent
£ 1,000
Lodge Gardens, Church Street, St. 2 bed semi detached house to rent £1,000 pcm £231 pw
GL13
· 2 Bedrooms · House
· Garden · Equipped kitchen · Parking
GL13 · 2 Bedrooms · House · Garden · Equipped kitchen · Parking
A well presented two bedroom property in a popular village location. The accommodation comprises of entrance hall, kitchen/dining room and lounge to the rear with double doors out to the garden.Leading off the first floor landing are two bedrooms and bathroom with shower over the bath.The property benefits from off-road parking and enclosed rear gardenCouncil Tax Band: B (Forest of Dean District Council)Holding Deposit: £230.76Parking options: Off StreetGarden details: Private Garden
£ 1,000
Tetbury Lane, Nailsworth, Stroud GL6, 4 bed detached house to rent, £5,000 pcm | PrimeLocation
View photo
House · for rent
£ 5,000
Tetbury Lane, Nailsworth, Stroud GL6, 4 bed detached house to rent, £5,000 pcm | PrimeLocation
GL13
· 4 Bedrooms · House
· Balcony · Equipped kitchen
GL13 · 4 Bedrooms · House · Balcony · Equipped kitchen
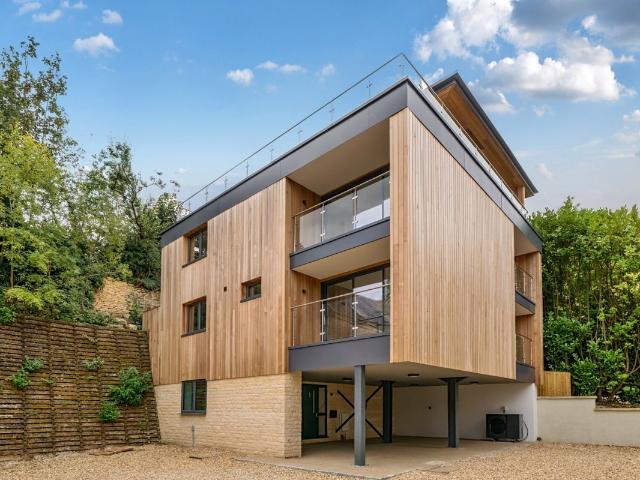
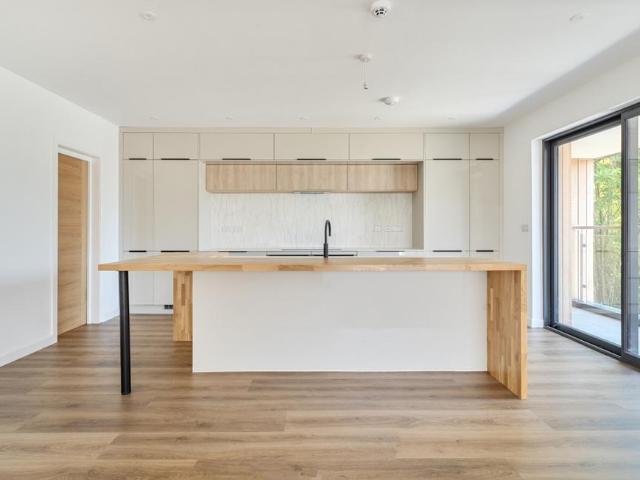
This beautiful family architect-designed detached home, newly built and ideally positioned just moments from the shops and restaurants of Nailsworth. Part of the exclusive Maltings development on Tetbury Lane, it sits alongside two charming listed Cotswold stone buildings, offering a unique blend of character and contemporary design. Extending to almost 3,000 sq ft, this versatile home is arranged over four floors and enjoys far-reaching views from three aspects. It has been thoughtfully designed with high-quality finishes throughout. The ground floor comprises a welcoming entrance hall, utility room, WC, and walk-in cupboard. The first floor offers three double bedrooms, two with en-suites and balconies, plus a family bathroom. The second floor forms the heart of the home, featuring an impressive 34' x 33' open-plan kitchen and family space with an eight-seater island, walk-in pantry, two balconies, and doors opening onto a deck. The top floor provides a flexible space for a principal
£ 5,000
Tetbury Lane, Nailsworth, Stroud GL6, 4 bed detached house to rent, £2,600 pcm | PrimeLocation
View photo
House · for rent
£ 2,600
Tetbury Lane, Nailsworth, Stroud GL6, 4 bed detached house to rent, £2,600 pcm | PrimeLocation
GL13
· 4 Bedrooms · House
· Gym · Equipped kitchen · Parking · Patio · Cellar · Concierge
GL13 · 4 Bedrooms · House · Gym · Equipped kitchen · Parking · Patio · Cellar · Concierge
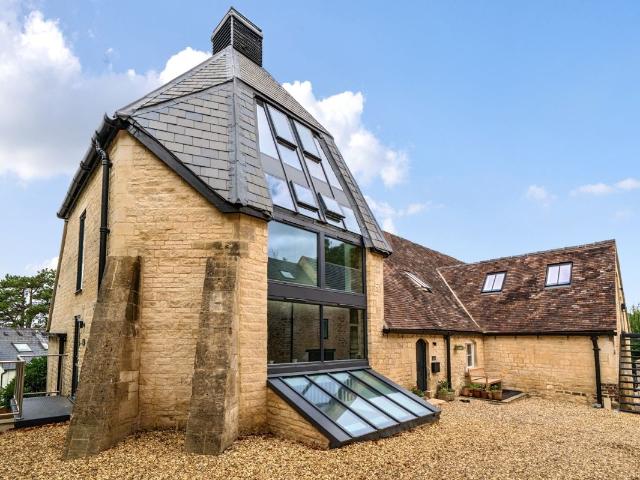
Kiln House is a beautifully converted Grade II listed former brewery, ideally located within walking distance of the vibrant Cotswold town of Nailsworth. Set within The Maltings, an exclusive collection of characterful homes, it offers a rare blend of heritage, charm, and modern living. Arranged over four floors, the property combines original features with flexible accommodation. The ground floor opens onto a private patio and includes a characterful sitting room featuring the original stone kiln, an additional reception room, and a generous cellar space-ideal as a cinema room, home office, or gym. Upstairs, the spacious kitchen with central island provides access to the parking area, complemented by a bright reception room and a stylish bathroom. The first floor hosts two bedrooms, one with en-suite, while the top floor is dedicated to an impressive principal suite with a full bathroom and striking roof lantern. Council tax band not yet available. Deposit of 5 weeks rent required. To
£ 2,600
Tetbury Lane Nailsworth GL6 4 bed detached house to rent £3,950 pcm £912 pw
View photo
House · for rent
£ 3,950
Tetbury Lane Nailsworth GL6 4 bed detached house to rent £3,950 pcm £912 pw
GL13
· 4 Bedrooms · House
· Balcony · Equipped kitchen
GL13 · 4 Bedrooms · House · Balcony · Equipped kitchen
This beautiful family architect-designed detached home, newly built and ideally positioned just moments from the shops and restaurants of Nailsworth. Part of the exclusive Maltings development on Tetbury Lane, it sits alongside two charming listed Cotswold stone buildings, offering a unique blend of character and contemporary design.Extending to almost 3,000 sq ft, this versatile home is arranged over four floors and enjoys far-reaching views from three aspects. It has been thoughtfully designed with high-quality finishes throughout.The ground floor comprises a welcoming entrance hall, utility room, WC, and walk-in cupboard. The first floor offers three double bedrooms, two with en-suites and balconies, plus a family bathroom.The second floor forms the heart of the home, featuring an impressive 34' x 33' open-plan kitchen and family space with an eight-seater island, walk-in pantry, two balconies, and doors opening onto a deck.The top floor provides a flexible space for a principal sui
£ 3,950
House at Myrtle Close, Gloucester
View photo
House · for rent
£ 1,200
New
House at Myrtle Close, Gloucester
GL13
· 3 Bedrooms · 1 Bath · House
GL13 · 3 Bedrooms · 1 Bath · House
A well-presented two-bedroom semi-detached house in the popular area of Robinswood. Recently redecorated throughout with brand-new carpets, the property is ready for its next tenants to move straight…
£ 1,200
High Street, Stonehouse GL10, 2 bed flat to rent, £975 pcm | PrimeLocation
View photo
House · for rent
£ 975
High Street, Stonehouse GL10, 2 bed flat to rent, £975 pcm | PrimeLocation
GL13
· 2 Bedrooms · House
· Equipped kitchen
GL13 · 2 Bedrooms · House · Equipped kitchen
no deposit option available* This 2 bedroom duplex flat is located on Stonehouse High Street, it comprises a private entrance/hallway which leads up to the first floor where you'll find a large family bathroom, living area and open plan kitchen. On the second floor there are 2 double bedrooms. To enquire; please call us on, option 1
£ 975
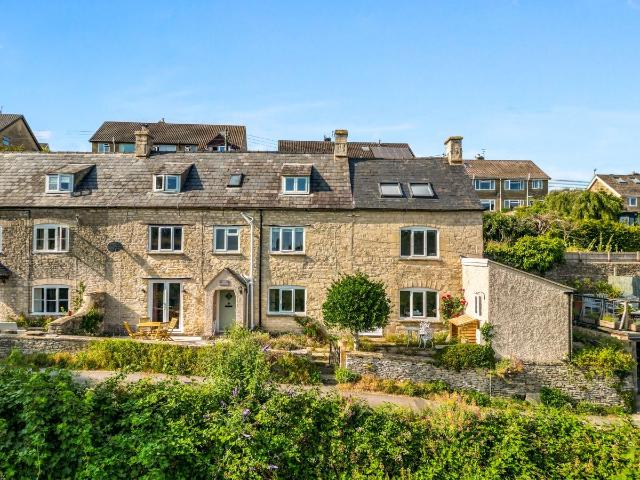
Worley, Nailsworth, Stroud GL6, 5 bed semi detached house to rent, £4,000 pcm | PrimeLocation
View photo
House · for rent
£ 4,000
Worley, Nailsworth, Stroud GL6, 5 bed semi detached house to rent, £4,000 pcm | PrimeLocation
GL13
· 5 Bedrooms · House
· Equipped kitchen · Powder room
GL13 · 5 Bedrooms · House · Equipped kitchen · Powder room
This substantial and beautifully presented Cotswold stone home enjoys an elevated south-facing position with breathtaking views across the Newmarket Valley towards Shortwood. Offering flexible accommodation arranged over three floors, this charming property combines period character with spacious and light-filled interiors. A welcoming entrance hall leads to a delightful sitting room featuring a wood-burning stove, alongside a separate dining room ideal for entertaining. The spacious kitchen/breakfast room opens directly onto the front seating area, creating an ideal setting for indoor-outdoor living, while a utility room and cloakroom provide practical convenience. On the first floor, the principal bedroom suite comprises a generous double bedroom, an adjoining dressing room or study, and a private shower room. A further double bedroom and additional shower room complete this level. The second floor offers two further double bedrooms and a family bathroom. Council Tax Band E and depos
£ 4,000
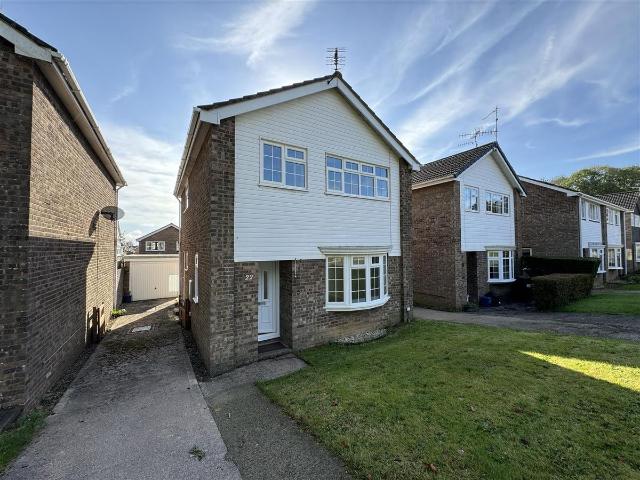
Deans Gardens, Chepstow NP16, 3 bed detached house to rent, £1,400 pcm | PrimeLocation
View photo
House · for rent
£ 1,400
Deans Gardens, Chepstow NP16, 3 bed detached house to rent, £1,400 pcm | PrimeLocation
GL13
· 3 Bedrooms · House
· Garden · Equipped kitchen · Parking · Powder room · Heating
GL13 · 3 Bedrooms · House · Garden · Equipped kitchen · Parking · Powder room · Heating
Recently redecorated detached home * Excellent sought after location * Three Bedrooms * Separate Living Room * Modern open plan Kitchen Dining Room * Downstairs Cloakroom * Bathroom with Shower over bath * Gardens to Front and Rear * Side Driveway and Single Garage * Available 30th October 2026 * Unfurnished * Monthly Rent: £ pcm Deposit: £ Holding Deposit: £323.00 Building Materials: Brick Sewerage Supply: Mains Broadband Coverage: Ofcom - up to 1800mbps Mobile Coverage: All carriers - Good - outdoors Utility Supplies: Electrical supply and gas central heating Water Supply: Mains Parking Status: Off road parking/driveway to side Restrictions - No known restrictions & rights Material information - any information detailed within our marketing is obtained via the landlord or utilising third party search options. Every effort is made to ensure accuracy, but we cannot guarantee the correctness and detail. Moon & Co (Caldicot) Ltd assumes no liability for any errors or inconsistencies with
£ 1,400
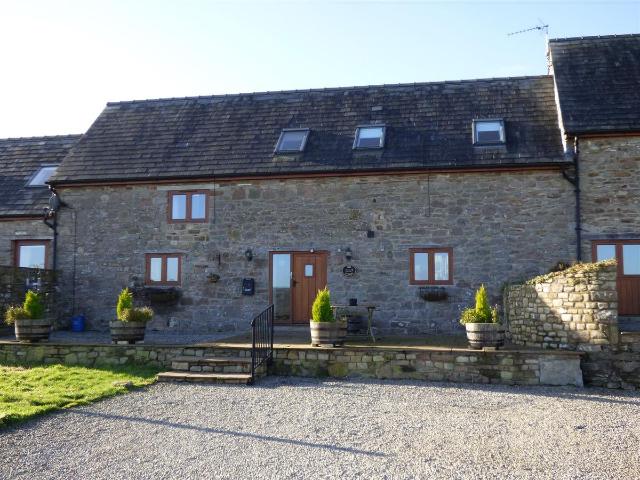
The Stables, Penterry Farm, St Arvans NP16, 3 bed barn conversion to rent, £1,500 pcm | PrimeLocation
View photo
House · for rent
£ 1,500
New
The Stables, Penterry Farm, St Arvans NP16, 3 bed barn conversion to rent, £1,500 pcm | PrimeLocation
GL13
· 3 Bedrooms · House
· Parking · Equipped kitchen · Powder room
GL13 · 3 Bedrooms · House · Parking · Equipped kitchen · Powder room
Spacious Terraced Barn Conversion Finished to High Standard * Three Bedrooms, Main with Ensuite Shower Room * Hall * Cloakroom/W.C. * Large Kitchen/Dining Room to Include Range Style Cooker with Extractor Hood Over, Integrated Dishwasher, Washer/Dryer and Freestanding American Fridge/Freezer * Bathroom with Separate Shower * Oil Central Heating, Ground Floor Under Floor, 1st Floor on Radiators * Oak Framed Double Glazing * Terrace and Lawn Area, Outstanding Views of the Wye Valley * Driveway allocated Parking * Unfurnished * Available Now * Monthly Rent: £ Deposit: £ Holding Deposit: £346.00 Building Materials: Stone Sewerage Supply: Septic tank Broadband Coverage: Ofcom - up to 1800mbps Mobile Coverage: All carriers - Good outdoors / Good indoors Utility Supplies: Electrical and Oil Water Supply: Mains Parking Status: Off street parking Restrictions - No known restrictions & rights Material information - any information detailed within our marketing is obtained via the landlord or uti
£ 1,500
Commercial Street, Cinderford GL14, 1 bed terraced house to rent, £700 pcm | PrimeLocation
View photo
House · for rent
£ 700
Commercial Street, Cinderford GL14, 1 bed terraced house to rent, £700 pcm | PrimeLocation
GL13
· 1 Bedroom · House
· Fireplace · Equipped kitchen · Parking · Heating
GL13 · 1 Bedroom · House · Fireplace · Equipped kitchen · Parking · Heating
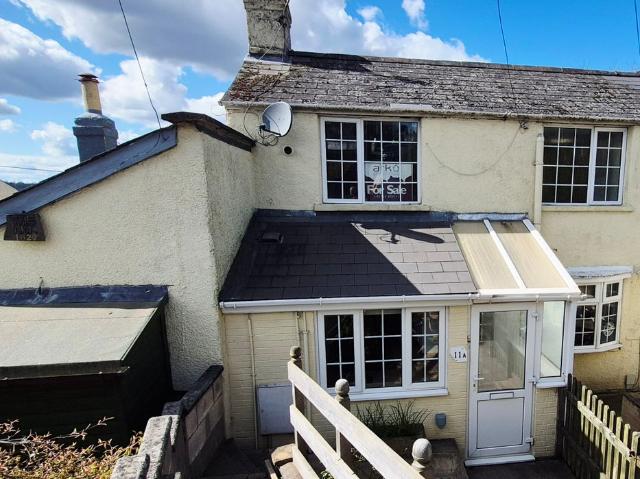
Ark is delighted to offer this One Bedroom Mid-terrace House within easy walking distance of town centre amenities and shops. It has an open plan living area downstairs, double bedroom and bathroom upstairs, porch & courtyard to the front plus allocated parking space to the rear. With mains gas central heating and double glazing the property has an EPC rating of C 69. Property details: Ground floor Entrance porch: ( 2 metres x 1.3 metres) Accessed via the upvc double glazed front door, constructed of brick walls with upvc double glazed windows and roof, this area provides extra storage space, has electric light and sockets and protects the open plan living area from drafts Open plan living area Lounge (3.3 metres x 3.3 metres inc. To 3.6 metres): To rear aspect, decorated in neutral colours with wood beam ceiling and wood effect flooring, a working fireplace, radiators and inset spot lighting kitchen ( 2.5 metres x 2.1 metres): To front aspect, Decorated in neutral colours including wa
£ 700
Broad Rock House, Woodcroft, Chepstow 4 bed detached house to rent £1,950 pcm £450 pw
View photo
House · for rent
£ 1,950
Broad Rock House, Woodcroft, Chepstow 4 bed detached house to rent £1,950 pcm £450 pw
GL13
· 4 Bedrooms · House
· Garden · Equipped kitchen · Concierge
GL13 · 4 Bedrooms · House · Garden · Equipped kitchen · Concierge
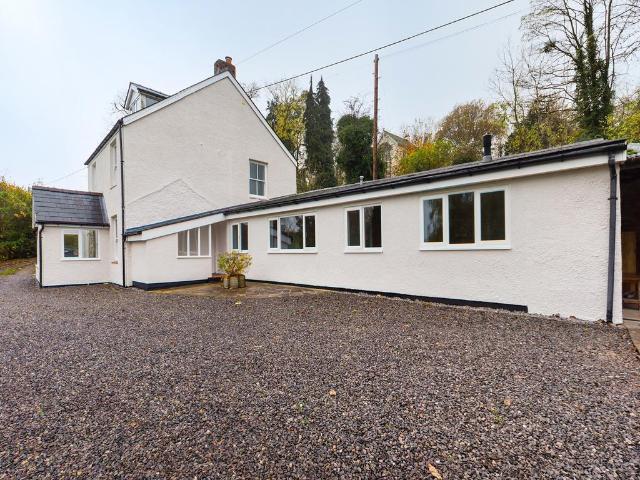
A spacious and well presented four bedroom detached property enjoying grounds of approx. 0.75 acre in an extremely popular location. The landlord is proposing to keep the current gardeners employed during the tenancy.The property offers well presented comfortable accommodation comprising reception porch with exposed wooden flooring and door into the lounge. The lounge has window to the front aspect overlooking the garden wooden flooring which continues into the dining room, inner lobby, study and conservatory. All of these rooms being contained in the original cottage, there is a single storey extension which comprises of the kitchen breakfast room which is fitted with a range of base and eye level units, built in double oven, hob and dishwasher. To the corner of the kitchen/breakfast room is a preparation kitchen with a range of base and eye level units. Completing the ground floor is an inner hallway with doors into the downstairs shower room and utility room.Leading off the first fl
£ 1,950
Woodland Villas, Old Road, Coalway. 3 bed semi detached house to rent £1,500 pcm £346 pw
View photo
House · for rent
£ 1,500
Woodland Villas, Old Road, Coalway. 3 bed semi detached house to rent £1,500 pcm £346 pw
GL13
· 3 Bedrooms · House
· Garden · Equipped kitchen · Parking · Heating
GL13 · 3 Bedrooms · House · Garden · Equipped kitchen · Parking · Heating
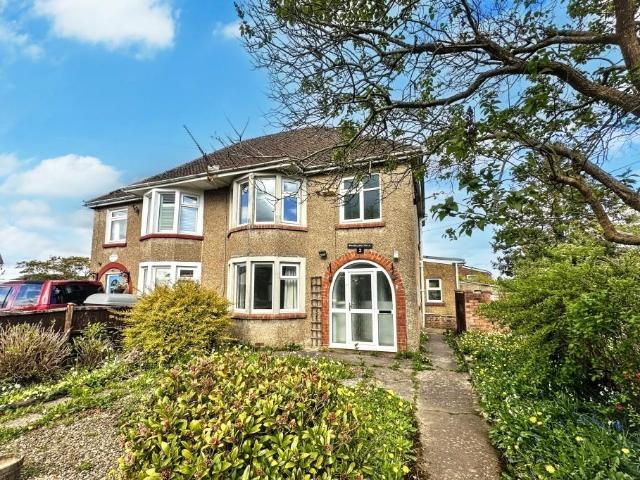
The property comprises an entrance hallway, a large lounge/diner, a kitchen/breakfast room and a conservatory, with the added benefit of a ground-floor WC. Upstairs, there are three good-sized bedrooms and a family shower room. Outside, the property offers a large garden, a driveway and a garage. Situated on a small road in Coalway, the house is conveniently located for the local shop and primary school, with a regular bus route serving the secondary school and the town of Coleford. Nearby woodland walks offer opportunities to enjoy the surrounding countryside. Local Authority and Rates: Forest of Dean District Council - Council tax band: C = £2172 Tax Year 2025/26 Electricity supply: Mains Water supply: Mains Sewerage: Mains Heating: Gas Central Heating Possible Broadband speed: Standard6 Mbps 0.8 Mbps Superfast80 Mbps20 Mbps Security Deposit - £1730.76 Holding Deposit - £346.15
£ 1,500
Main Road, Minsterworth, GL2 2 bed semi detached house to rent £1,200 pcm £277 pw
View photo
House · for rent
£ 1,200
Main Road, Minsterworth, GL2 2 bed semi detached house to rent £1,200 pcm £277 pw
GL13
· 2 Bedrooms · House
· Garden · Fireplace · Equipped kitchen · Parking
GL13 · 2 Bedrooms · House · Garden · Fireplace · Equipped kitchen · Parking
Sure Lettings are pleased to offer this quaint Riverside Cottage within an idyllic location. The property briefly comprises entrance hall, Fitted kitchen with dining area, lounge with a feature fire place, family bathroom, Master bedroom and a large single bedroom. Set off of a private road the property further benefits from being fully furnished. Private parking, large open access gardens and river views.The property shares utilities with the owners house. The approximate contribution for LPG gas, Electric, Water, Council Tax and WiFi is £340 a month.Tenant Fees & Charges (for tenancies signed after 1st June 2019)PRIOR TO TENANCYHolding Deposit: Equivalent to 1 weeks rentDeposit: Equivalent to 5 weeks rent for rent under £50,000 or 6 weeks for rents if £50,000 and above1st months rent: 1st month’s rent (less holding deposit previously paid)DURING TENANCY (if applicable)Changes to tenancy agreement: £50 inc vat (ie, change of occupier etc)Replacement for lost keys/security device: Reas
£ 1,200
Folly Lane Stroud GL5 3 bed detached house to rent £2,817 pcm £650 pw
View photo
House · for rent
£ 2,817
Folly Lane Stroud GL5 3 bed detached house to rent £2,817 pcm £650 pw
GL13
· 3 Bedrooms · House
· Equipped kitchen · Powder room
GL13 · 3 Bedrooms · House · Equipped kitchen · Powder room
Available from 23rd September, the property is offered on a fully furnished basis with booking periods ranging from 8 weeks to 5 months, providing a convenient and flexible alternative to hotel accommodation.The welcoming entrance hall leads to a bright and comfortable sitting room, featuring a charming bay window and flows into the adjoining dining room Beyond the dining area is a spacious L-shaped kitchen, thoughtfully arranged with generous worktop space and storage, together with all the essential appliances required for a comfortable stay.A convenient cloakroom/WC completes the ground floor accommodation.The first floor provides three versatile bedrooms. The principal bedroom is a comfortable double room, complemented by a second double bedroom offering ample space for guests or family members. A third bedroom provides flexibility and is ideally suited as a home office for those working remotely, while also functioning as an occasional guest room if required.The bedrooms are serve
£ 2,817
Home Ground, Bristol BS37 5 bed detached house to rent £3,200 pcm £738 pw
View photo
House · for rent
£ 3,200
Home Ground, Bristol BS37 5 bed detached house to rent £3,200 pcm £738 pw
GL13
· 5 Bedrooms · House
GL13 · 5 Bedrooms · House
This exclusive 5 bedroom homes offer contemporary design with sustainable, energy-efficient living, including underfloor heating, triple glazing, and electric vehicle charging points.Ready to make it yours?
£ 3,200
Mushet Place, Coleford GL16, 3 bed detached bungalow to rent, £975 pcm | PrimeLocation
View photo
House · for rent
£ 975
Mushet Place, Coleford GL16, 3 bed detached bungalow to rent, £975 pcm | PrimeLocation
GL13
· 3 Bedrooms · House
· Garden · Equipped kitchen · Concierge
GL13 · 3 Bedrooms · House · Garden · Equipped kitchen · Concierge
A Three Bedroom Detached Bungalow, Gas C/H, Unfurnished, (Available Soon), (epc-d), (Council Tax Band C), (Deposit Needed £) Reception Hall Airing cupboard with shelves and radiator, door to side with glazed inlay. Lounge (13' 1' x 10' 0' (3.98m x 3.05m) Coved ceiling, radiator and window to front. Kitchen (10' 0' x 7' 0' (3.05m x 2.13m) Range of base and eye level storage units, worktop space incorporating single drainer stainless steel sink unit, plumbing for automatic washing machine, cooker point, textured ceiling and window to side. Bedroom One (11' 0' x 10' 0' (3.35m x 3.05m) Radiator and window to front. Bedroom Two (11' 0' x 9' 0' (3.35m x 2.74m) Radiator, coved ceiling and window to rear. Bedroom Three (10' 6' x 9' 0' (3.20m x 2.74m) Radiator and window to rear. Bathroom Three piece suite comprising of panelled bath with low flush W.C, pedestal wash hand basin, radiator and window to side. Outside Open planned garden to front, laid to lawn with shrubs and tarmacadum driveway w
£ 975
Imperial House, Station Road, Stroud GL5, 2 bed flat to rent, £895 pcm | PrimeLocation
View photo
House · for rent
£ 895
Imperial House, Station Road, Stroud GL5, 2 bed flat to rent, £895 pcm | PrimeLocation
GL13
· 2 Bedrooms · House
· Equipped kitchen
GL13 · 2 Bedrooms · House · Equipped kitchen
Hunters are delighted to be offering this recently converted 2 bedroom top floor apartment with views. The property comprises of an entrance lobby, kitchen/dining/living room, utility room, two bedrooms and a bathroom. The property is unfurnished and available from early November. Viewing Day We are running a viewing day on this property on Wednesday 14th October 2026. Please call to book your attendance. Situation Imperial House can be found in the town centre which offers many local shopping facilities, restaurants, cafes and amenities. There is also a multiplex cinema and bowling alley too. Stroud has a main line railway station within typical walking distance of this home which offers links into London Paddington, Cheltenham and Swindon etc. The M5 is approximately 6 miles away providing easy access by car towards Gloucester, Cheltenham and Bristol. Communal Entrance Stairs to top floor and access to bike store & bin store. Entrance Hall Electric heater. Kitchen/Dining/Living Room
£ 895
Sutherland Avenue, Yate, BS37 2 bed terraced house to rent £1,300 pcm £300 pw
View photo
House · for rent
£ 1,300
Sutherland Avenue, Yate, BS37 2 bed terraced house to rent £1,300 pcm £300 pw
GL13
· 2 Bedrooms · House
· Parking · Equipped kitchen · Heating
GL13 · 2 Bedrooms · House · Parking · Equipped kitchen · Heating
Edison Ford are delighted to welcome this two bedroom mid-terraced property located in Sutherland Avenue, Yate for rent.The property comprises of a lounge, kitchen with a fitted oven and hob, one double bedroom, one single bedroom and family sized bathroom with shower over bath. The property further benefits from gas central heating, UPVC double glazed windows throughout, and allocated off street parking.This property is available from 27th of October 2026. The holding deposit for this property is £300.00 and the full deposit it £1,500.All interested applicants must
£ 1,300
High Street, Cinderford GL14, 4 bed detached house to rent, £1,495 pcm | PrimeLocation
View photo
House · for rent
£ 1,495
High Street, Cinderford GL14, 4 bed detached house to rent, £1,495 pcm | PrimeLocation
GL13
· 4 Bedrooms · House
· Fireplace · Equipped kitchen · Powder room · Concierge
GL13 · 4 Bedrooms · House · Fireplace · Equipped kitchen · Powder room · Concierge
A Four Bedroom Detached House, Gas C/H, Unfurnished, (Available Soon), (epc-d), (Council Tax Band C), (Deposit Needed £1673.10) Reception Hall With understairs storage facility, radiator, wood flooring, window and door to side Lounge/Diner (23' 8' x 13' 9' (7.21m x 4.19m) Narrowing to 11'9. Feature Bricket fireplace with raised hearth and wood burner inset, two radiators, windows to front and side Kitchen (10' 6' x 9' 0' (3.20m x 2.74m) Extensive range of base and eye level storage units, worktop space incorporating single drainer sink unit with waste disposable unit and hot and cold tap over, fitted electric oven and grill, four ring gas hob and extractor hood, tiled flooring and window to side Utility (11' 0' x 9' 6' (3.35m x 2.89m) With base and eye level storage units, under counter space for fridge, freezer, tumble dryer and dish washer (white goods not supplied), radiator, windows to rear and door and window to side. Incorporated within the Utility space Cloakroom with close coup
£ 1,495
Upper Springfield Road, Stroud GL5, 3 bed terraced house to rent, £1,500 pcm | PrimeLocation
View photo
House · for rent
£ 1,500
Upper Springfield Road, Stroud GL5, 3 bed terraced house to rent, £1,500 pcm | PrimeLocation
GL13
· 3 Bedrooms · House
· Garden · Fireplace · Equipped kitchen · Parking · Heating
GL13 · 3 Bedrooms · House · Garden · Fireplace · Equipped kitchen · Parking · Heating
Property Reference. Victorian 3 bedroom house, dating from the 1880s, in popular Uplands (recently redecorated & front door is now red). Sitting room & dining room have 1920s fireplaces & original windows. 2 of the bedrooms have Victorian fireplaces (ornamental). Polished wood floors throughout, except hall, kitchen & utility. Small bathroom upstairs with electric shower over bath, plus downstairs al fresco loo with hand basin. Parking for 2 cars. Gas central heating. No smoking anywhere on the property. Pets welcome Council band B References & credit checks will be taken. No CCJs considered. Summary & Exclusions: - Rent Amount: £ per month (£346.15 per week) - Deposit / Bond: £ - 3 Bedrooms - 2 Bathrooms - Property comes unfurnished - Available to move in from 01 November 2026 - Maximum number of tenants is 2 - No Students - No Smokers - Bills not included - Property has parking - Property has garden access - Property has fireplace - EPC Rating: D If calling, please quote reference: F
£ 1,500
Bishops Close, Chepstow NP16 2 bed house to rent £1,150 pcm £265 pw
View photo
House · for rent
£ 1,150
Bishops Close, Chepstow NP16 2 bed house to rent £1,150 pcm £265 pw
GL13
· 2 Bedrooms · House
· Garden · Equipped kitchen · Concierge
GL13 · 2 Bedrooms · House · Garden · Equipped kitchen · Concierge
REF: BED MID TERRACED HOUSE - 1 BATHROOM - AVAILABLE NOW- £1,150 PCM - BILLS EXCLUDED - UNFURNISHED WITH WHITE GOODS INCLUDED - LARGE PRIVATE GARDEN - PERFECT FOR PROFESSIONALSSales & Lettings Angels are delighted to present this well-maintained, mostly unfurnished two-bedroom mid-terrace home, ideally situated in the sought-after Bishop Close area of Chepstow. Available for £1,150 pcm (excluding bills), this property is perfectly suited to a professional couple, small family, or individual seeking a comfortable home in a convenient location.The accommodation comprises two generously sized bedrooms, a family bathroom, a modern fitted kitchen, and a spacious reception room. The bright and airy living area benefits from French doors that allow an abundance of natural light to fill the space and provide direct access to the private rear garden, which has been well maintained and offers an ideal outdoor space for relaxing or entertaining.The kitchen is fitted with integrated units and offe
£ 1,150
Wavell Close, Yate, Bristol BS37, 2 bed terraced house to rent, £1,200 pcm | PrimeLocation
View photo
House · for rent
£ 1,200
Wavell Close, Yate, Bristol BS37, 2 bed terraced house to rent, £1,200 pcm | PrimeLocation
GL13
· 2 Bedrooms · House
· Garden · Swimming pool · Equipped kitchen
GL13 · 2 Bedrooms · House · Garden · Swimming pool · Equipped kitchen
Located in a quiet cul‐de‐sac and tucked away in a private position, this two‐bedroom house enjoys a desirable setting within Wavell Close, North Yate. The property offers a light and bright living room, along with a separate kitchen/diner that opens onto a generously sized, enclosed rear garden. Upstairs, there are two double bedrooms and a bathroom, all presented to a good standard. Wavell Close benefits from close proximity to local amenities, including Tesco Express, Tesco Bank, and Brimsham Park, all just a few minutes' drive away. Brimsham Green Secondary School is within walking distance, while Tyndale Primary School is also easily accessible. Yate Town Centre provides a wide range of shops, restaurants, and leisure facilities, including two major supermarkets and a leisure centre with a swimming pool. Yate Train Station is approximately a 25‐minute walk and offers regular services into central Bristol. The new park‐and‐ride further enhances commuter access to surrounding towns.
£ 1,200
Hawthorn Rise, Stroud. 2 bed terraced house to rent £1,150 pcm £265 pw
View photo
House · for rent
£ 1,150
Hawthorn Rise, Stroud. 2 bed terraced house to rent £1,150 pcm £265 pw
GL13
· 2 Bedrooms · House
· Garden · Fireplace · Equipped kitchen · Parking
GL13 · 2 Bedrooms · House · Garden · Fireplace · Equipped kitchen · Parking
This two-bedroom terraced home with a private garden and off-street parking is situated in a desirable residential area.The property comprises a practical kitchen leading through to a separate lounge with a feature fireplace, storage cupboard and French doors opening onto the rear garden. Upstairs, there are two spacious bedrooms and a modern bathroom with a walk-in shower.Situated between Stroud and Stonehouse, Ebley offers easy access to local amenities and transport links. The property is conveniently located near schools, including Foxmoor and St Matthew's C of E Primary School, making it an ideal choice for families. Stroud town centre is just a few miles away, offering a wide range of shops, cafés and amenities, along with rail connections to London, Bath and Bristol
£ 1,150
Pembroke Street, Cinderford GL14, 3 bed semi detached house to rent, £1,100 pcm | PrimeLocation
View photo
House · for rent
£ 1,100
Pembroke Street, Cinderford GL14, 3 bed semi detached house to rent, £1,100 pcm | PrimeLocation
GL13
· 3 Bedrooms · House
· Garden · Fireplace · Equipped kitchen
GL13 · 3 Bedrooms · House · Garden · Fireplace · Equipped kitchen
3-bedroom semi-detached home to rent – pembroke street, cinderford situated on pembroke street in cinderford, in the heart of the forest of dean, this well-presented three-bedroom semi-detached home offers spacious and versatile accommodation within walking distance of local shops, schools, and everyday amenities. the property welcomes you into a cosy living room featuring a charming fireplace, creating a warm and inviting space to relax. a separate dining room/snug provides additional living space, ideal for family meals, a home office, or a second lounge. the cottage-style kitchen offers plenty of character, while the adjoining utility room adds practical storage and laundry space. completing the ground floor is a modern family bathroom. upstairs, the property comprises two generous double bedrooms and one single bedroom, making it ideal for couples, small families, or those needing a home office. to the rear is a large enclosed garden, perfect for enjoying outdoor space, with the ad
£ 1,100
Commercial Street, Cinderford GL14 1 bed terraced house to rent £700 pcm £162 pw
View photo
House · for rent
£ 700
Commercial Street, Cinderford GL14 1 bed terraced house to rent £700 pcm £162 pw
GL13
· 1 Bedroom · House
· Fireplace · Parking · Heating
GL13 · 1 Bedroom · House · Fireplace · Parking · Heating
Ark is delighted to offer this One Bedroom Mid-terrace House within easy walking distance of town centre amenities and shops. It has an open plan living area downstairs, double bedroom and bathroom upstairs, porch & courtyard to the front plus allocated parking space to the rear. With mains gas central heating and double glazing the property has an EPC rating of C 69.PROPERTY DETAILS:GROUND FLOORENTRANCE PORCH: ( 2 metres x 1.3 metres) Accessed via the upvc double glazed front door, constructed of brick walls with upvc double glazed windows and roof, this area provides extra storage space, has electric light and sockets and protects the open plan living area from draftsOPEN PLAN LIVING AREALOUNGE (3.3 metres x 3.3 metres inc. to 3.6 metres): To rear aspect, decorated in neutral colours with wood beam ceiling and wood effect flooring, a working fireplace, radiators and inset spot lightingKITCHEN ( 2.5 metres x 2.1 metres): To front aspect, Decorated in neutral colours including wall til
£ 700
Sutherland Avenue, Yate BS37, 2 bed terraced house to rent, £1,250 pcm | PrimeLocation
View photo
House · for rent
£ 1,250
Updated
Sutherland Avenue, Yate BS37, 2 bed terraced house to rent, £1,250 pcm | PrimeLocation
GL13
· 2 Bedrooms · House
· Parking · Equipped kitchen · Heating
GL13 · 2 Bedrooms · House · Parking · Equipped kitchen · Heating
Edison Ford are delighted to welcome this two bedroom mid-terraced property located in Sutherland Avenue, Yate for rent. The property comprises of a lounge, kitchen with a fitted oven and hob, one double bedroom, one single bedroom and family sized bathroom with shower over bath. The property further benefits from gas central heating, UPVC double glazed windows throughout, and allocated off street parking. This property is available from 27th of October 2026. The holding deposit for this property is £288.46 and the full deposit it £. All interested applicants must
£ 1,250
Phoenix Drive, Chepstow 3 bed detached house to rent £1,350 pcm £312 pw
View photo
House · for rent
£ 1,350
Phoenix Drive, Chepstow 3 bed detached house to rent £1,350 pcm £312 pw
GL13
· 3 Bedrooms · House
· Garden · Fireplace · Equipped kitchen
GL13 · 3 Bedrooms · House · Garden · Fireplace · Equipped kitchen
This newly reddecorated three bedroom detached property on Phoenix Drive, Chepstow is offered unfurnished and will be available from the end of July. The property is spacious and is situated at the end of a cul de sac and comprises; entrance hallway, spacious living room with feature fireplace, dining room with patio doors onto the rear garden, downstairs W.C and kitchen overlooking the rear garden. Upstairs offers master bedroom with built in storage and ensuite, second double bedroom, third single bedroom and family bathroom! Call the team to register your interest today! This property is available with a Deposit Free option which means that instead of paying a traditional five weeks security deposit, you pay a fee of one weeks rent + VAT (subject to a minimum of £120 + VAT) to become a member of a deposit free renting scheme which significantly reduces the up-front costs. This fee is non-refundable and is not a deposit so cannot be used towards covering the cost of any future damage
£ 1,350
Leaf Living at Great Oldbury. 4 bed detached house to rent £2,100 pcm £485 pw
View photo
House · for rent
£ 2,100
Leaf Living at Great Oldbury. 4 bed detached house to rent £2,100 pcm £485 pw
GL13
· 4 Bedrooms · House
GL13 · 4 Bedrooms · House
Welcome to GREAT OLDBURY, a place to BELONG
£ 2,100
Bath Road, Stroud, Gloucestershire, GL5 1 bed detached house to rent £975 pcm £225 pw
View photo
House · for rent
£ 975
Bath Road, Stroud, Gloucestershire, GL5 1 bed detached house to rent £975 pcm £225 pw
GL13
· 1 Bedroom · House
· Garden · Equipped kitchen · Parking · Concierge
GL13 · 1 Bedroom · House · Garden · Equipped kitchen · Parking · Concierge
This single storey dwelling enjoys an edge of Town location on the Bath Road. The property enjoys open plan living, private garden and allocated parking. Internally the layout comprises open plan kitchen / reception room, modern bathroom and double bedroom. If satisfactory references are not obtained or you withdraw your application any financial loss to The Property Centre or Landlord will be deducted from your holding fee. If the landlord does not proceed with your application due to adverse credit not being disclosed, your full holding fee will not be refunded. Rent £975 pcmDeposit £1125Holding fee £225Council Tax Band: TBCEPC Rating: B
£ 975

Get email alerts

Don't miss out: be the first to know about new properties

The alert was correctly created

On subscribing you accept the conditions of use and the privacy policy
Alert
Receive new ads in your inbox
Save this search
Receive alerts for new listings

We'll send you an email when we have new properties for: "Houses to rent in GL13"

The alert was correctly created

Rockhampton Berkeley
Clapton Berkeley
Get email alerts and be the first to see new listings
Required field
On subscribing I accept the terms of the privacy policy
Perfect! You'll soon start receiving new listings via email
Alert
Receive an email when we have new ads for Houses to rent in GL13
Save this search
Filters

Bedrooms

Size (sq.ft)

sq.ft
sq.ft

Price (£ per month)

£
£

Property type

Bathrooms

Clear all filters
Receive notifications when new entries are published.