627 houses to rent in GL16

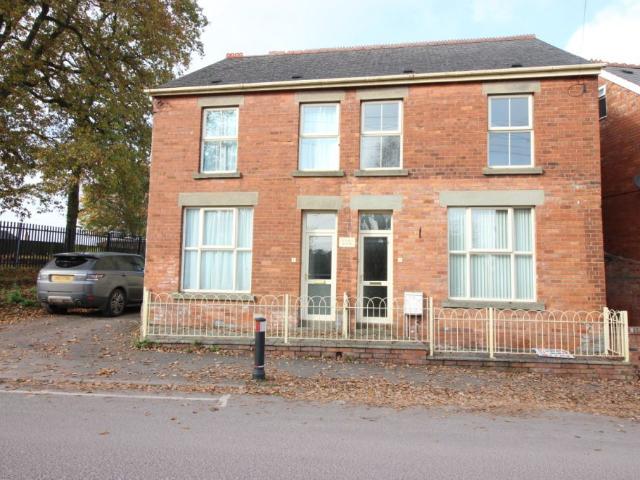
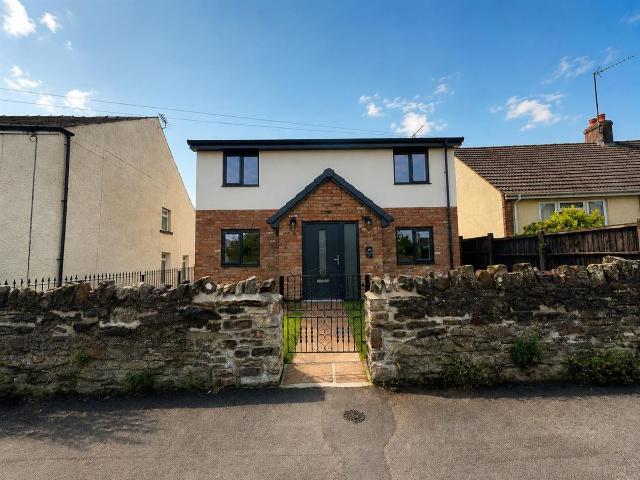
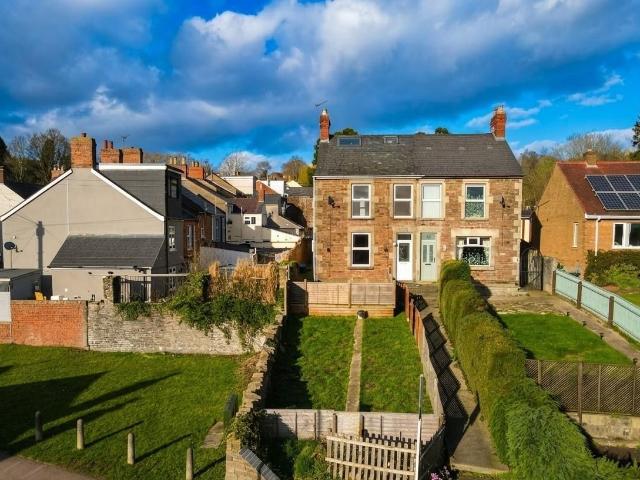
house for rent in Summerleaze, Lydney
View photo
House · for rent
£ 1,350
house for rent in Summerleaze, Lydney
GL16
· 4 Bedrooms · House
· Garden · Fireplace · Equipped kitchen · Concierge
GL16 · 4 Bedrooms · House · Garden · Fireplace · Equipped kitchen · Concierge
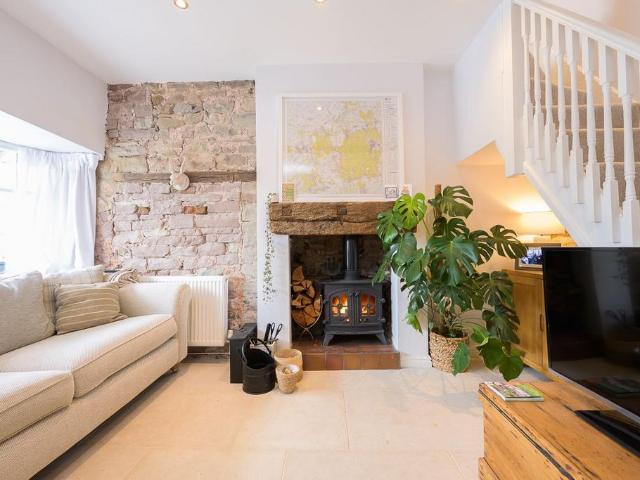
A beautifully presented and deceptively spacious four-bedroom home arranged over three floors, offering a wonderful blend of character, contemporary styling and versatile living space. Ideally located close to local amenities, schools and transport links, this impressive property benefits from a generous rear garden, conservatory, modern kitchen and bathroom, and a superb loft conversion. The accommodation is entered via a welcoming hallway leading to a spacious lounge featuring a striking bay window and attractive feature fireplace, creating a warm and inviting living area. A separate dining room provides the perfect space for family meals or entertaining and flows through to the modern fitted kitchen, which offers an excellent range of wall and base units. To the rear, the bright conservatory overlooks the garden and provides an additional reception space, ideal as a sitting room, playroom or home office. The first floor comprises three well-proportioned bedrooms and a stylish family
£ 1,350
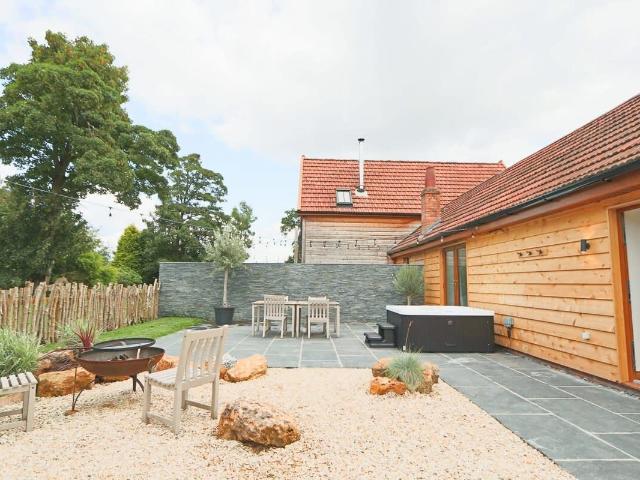
1 Bedroom Home – Medium Let
12 pictures
House · for rent
£ 2,200
1 Bedroom Home – Medium Let
GL16
· 1 Bedroom · House
· Garden · Parking
GL16 · 1 Bedroom · House · Garden · Parking
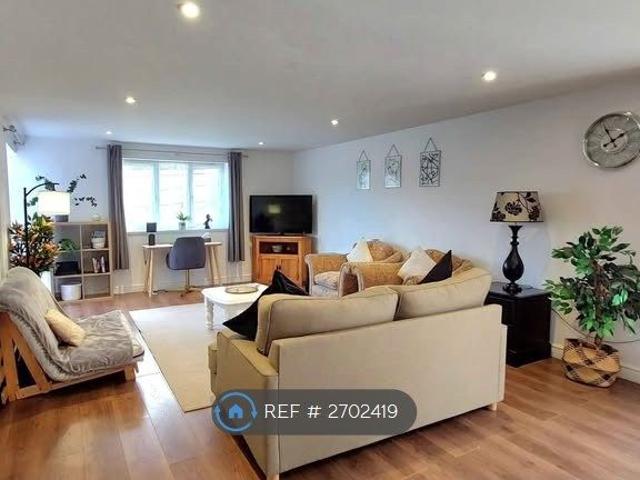
Medium Term Letting refers to rental agreements typically lasting between one and six months. This type of letting is ideal for people who need accommodation for a short period, such as business travelers on extended business trips or projects; relocating individuals/families looking for temporary housing while they search for a permanent home; home renovators; students attending courses etc. The benefits of a Medium Term Letting are: flexibility; fully furnished properties; all-Inclusive rental (utilities, internet, and other services); convenient locations close to business districts, schools, or city centreDeposit: £500Parking options: Off StreetGarden details: Private Garden
£ 2,200
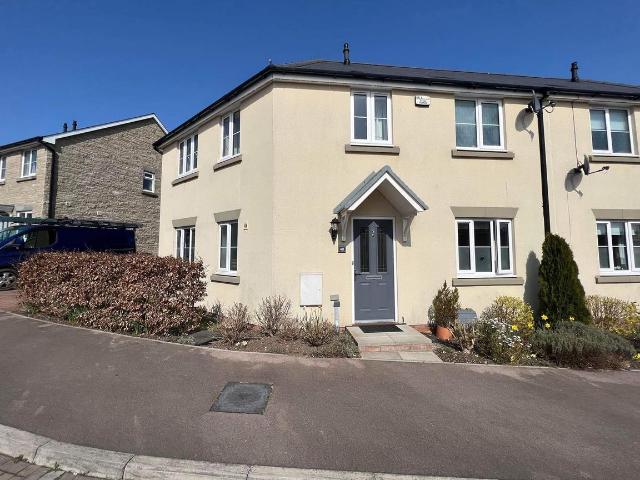
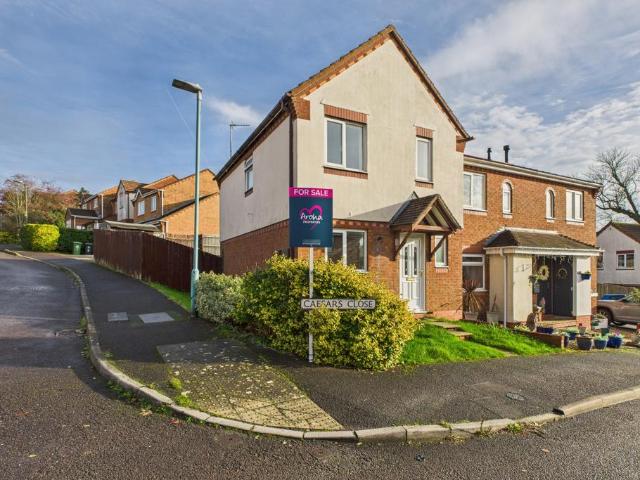
Great Oldbury Drive, Stonehouse, Gloucestershire, GL10, 3 bedroom, Terraced
12 pictures
House · for rent
£ 1,500
Great Oldbury Drive, Stonehouse, Gloucestershire, GL10, 3 bedroom, Terraced
GL16
· 3 Bedrooms · House
· Garden · Equipped kitchen · Parking · Powder room · Heating
GL16 · 3 Bedrooms · House · Garden · Equipped kitchen · Parking · Powder room · Heating
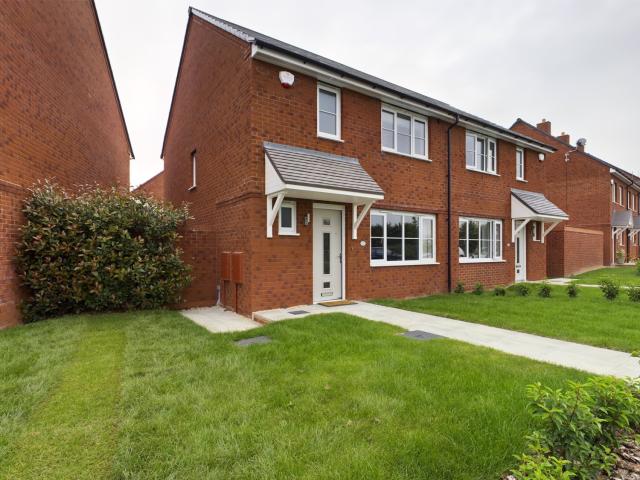
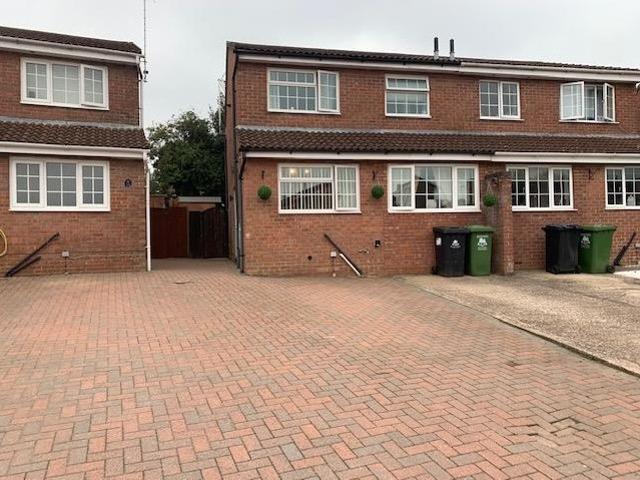
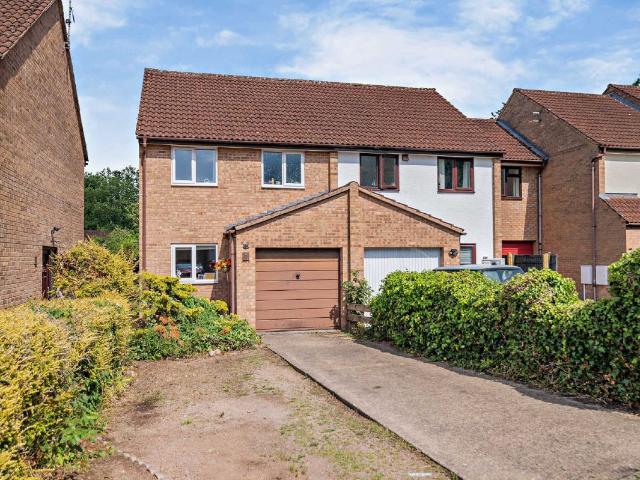
A Semi detached house on a popular new development in Stonehouse ideally situated for Junction 13 of the M5. This property comprises Entrance Hall, Lounge, Cloakroom and Kitchen/dining room on the ground floor and on the first floor you will find the Master Bedroom with en-suite shower room and fitted wardrobes, there is as a further double bedroom, single bedroom and family bathroom. Outside there is a nice sized garden to the front, and an enclosed back Garden and driveway parking for two cars. Further benefits include gas central heating, alarm, and double glazing through out. EPC B. Council Tax Band TBC. NO PETS ALLOWED A semi detached house on a popular new development in Stonehouse ideally situated for Junction 13 of the M5. This property comprises Entrance Hall, Lounge, Cloakroom and Kitchen/dining room on the ground floor and on the first floor you will find the Master Bedroom with en-suite shower room and fitted wardrobes, there is as a further double bedroom, single bedroom a
£ 1,500
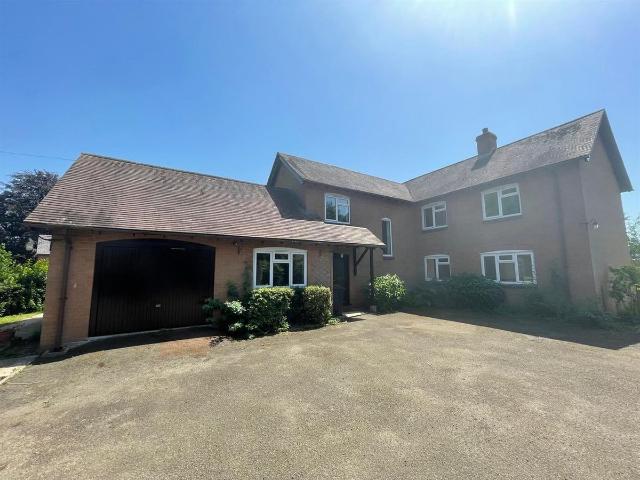
4 bedroom detached house to rent
View photo
House · for rent
£ 1,600
New
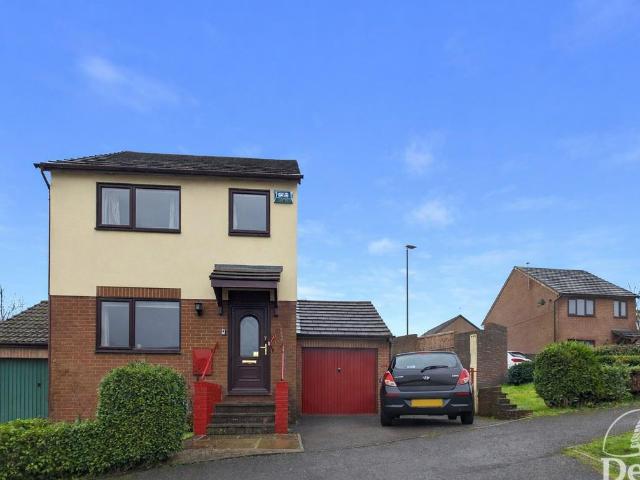
4 bedroom detached house to rent
GL16
· 4 Bedrooms · 2 Baths · House
· Garden · Equipped kitchen · Parking
GL16 · 4 Bedrooms · 2 Baths · House · Garden · Equipped kitchen · Parking
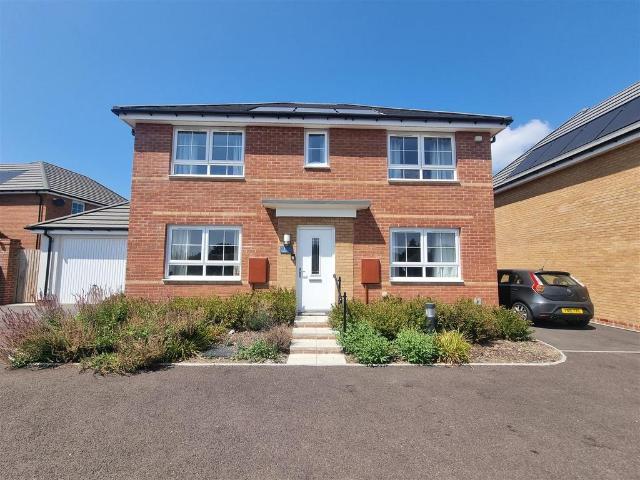
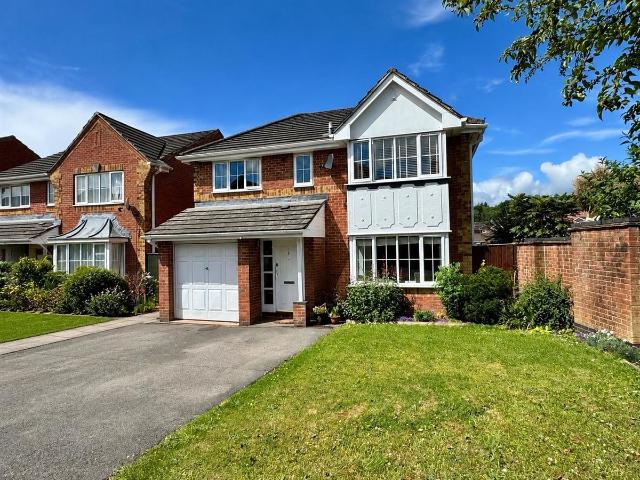
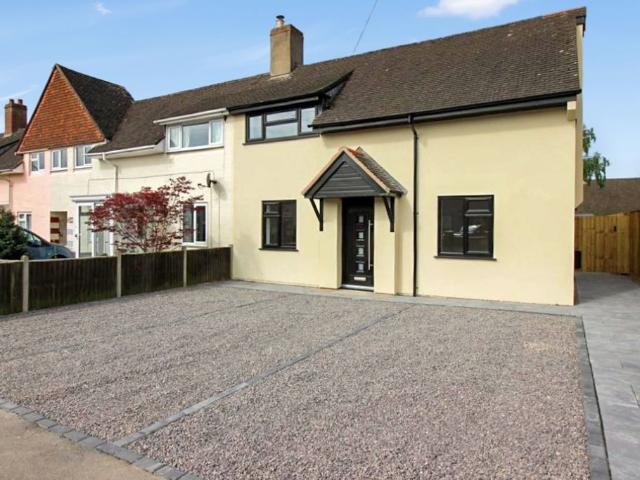
Situated in the highly sought-after village of Berry Hill, near Coleford, this well-presented four-bedroom detached family home offers spacious and versatile accommodation, ideal for modern family living.The property benefits from a private driveway providing off-road parking, a garage, and the added convenience of an electric vehicle charging point. Upon entering, you are welcomed by a bright entrance hallway leading to a comfortable living room and a spacious kitchen/dining room, perfect for both everyday family life and entertaining. A separate utility room and a convenient downstairs WC complete the ground floor.Upstairs, the property boasts four bedrooms, including a generous principal bedroom with en-suite shower room. The remaining bedrooms are served by a modern family bathroom.Outside, the home enjoys a large, fully enclosed rear garden, offering a secure and private space for children, outdoor entertaining.Combining generous living space with practical features and an excelle
£ 1,600
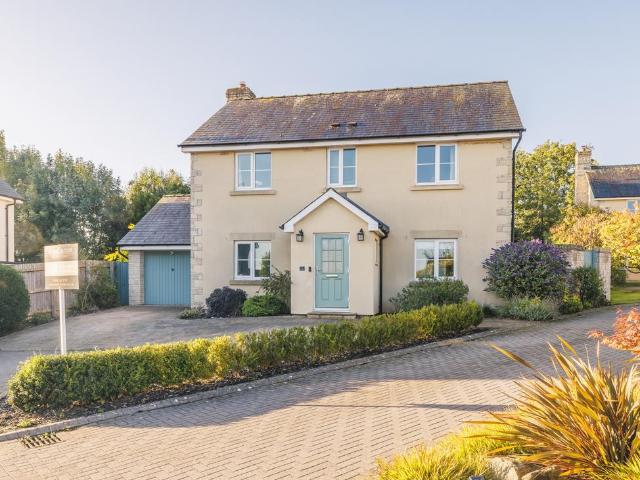
2 bedroom townhouse to rent
View photo
House · for rent
£ 1,150
New
2 bedroom townhouse to rent
GL16
· 2 Bedrooms · 1 Bath · House
· Fireplace · Parking
GL16 · 2 Bedrooms · 1 Bath · House · Fireplace · Parking
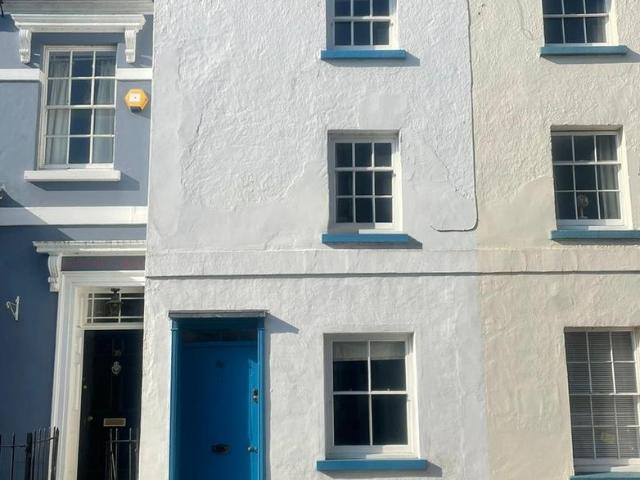
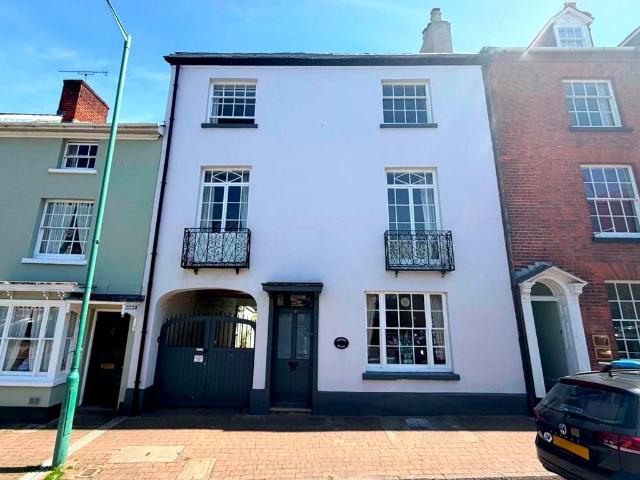
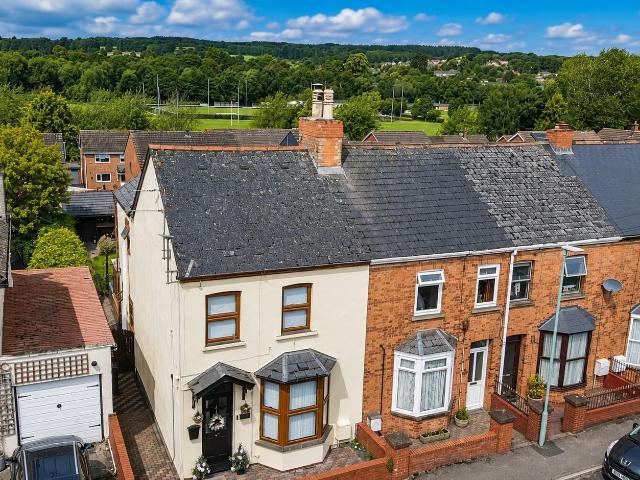
This 2-bedroom Grade II mid-terrace house is ideally located in the heart of the market town with accommodation over three floors. Very tastefully restored and creatively upgraded to combine today's needs with its many original features. An ideal 'lock up and leave' which has been very successfully let as an 'Airbnb'. Parking is on-street with a residents' permit.The building has a painted rendered exterior with inset mainly sashed wooden windows and doors. Internal features include a feature open grate fireplace, flagstone and slate tiled flooring, ledged and braced doors and voltage down-lighters. A Gas fired central heating system supplies domestic hot water and heating to radiators throughout.The approach to the property from St Mary's Street is through a wooden panelled door into:LIVING/DINING ROOM: 4.42m x 3.28m (14'6 x 10'9), Window to front. Staircase with wooden balustrading and square newel posts to first floor. Original stone fireplace with traditional cast iron open grate a
£ 1,150
52 Ridgeway Avenue Berry Hill, Berry Hill, Coleford GL16, 4 bed detached house to rent, £1,700 pcm | PrimeLocation
View photo
House · for rent
£ 1,700
52 Ridgeway Avenue Berry Hill, Berry Hill, Coleford GL16, 4 bed detached house to rent, £1,700 pcm | PrimeLocation
GL16
· 4 Bedrooms · House
· Garden · Equipped kitchen · Parking
GL16 · 4 Bedrooms · House · Garden · Equipped kitchen · Parking
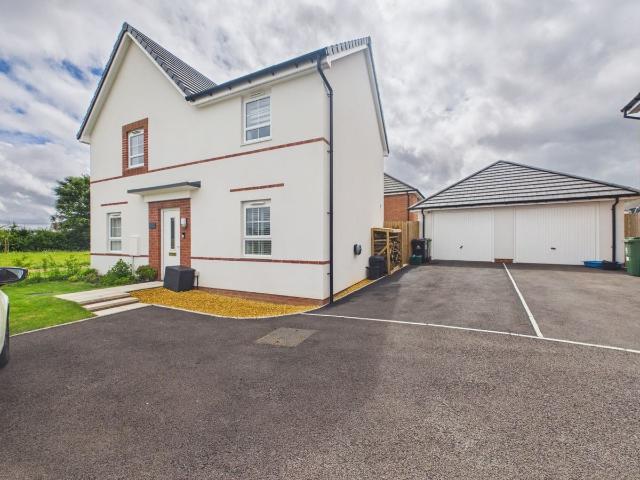
A beautifully presented modern family home situated on the highly sought-after Forest Grove development in Berry Hill, offering spacious and well-appointed accommodation in a popular residential location close to the Forest of Dean. The property features a bright and welcoming living room, a contemporary fitted kitchen/dining area ideal for modern family living, and well-proportioned bedrooms providing comfortable accommodation throughout. The principal bedroom benefits from an en-suite shower room, while a modern family bathroom serves the remaining bedrooms. Externally, the property enjoys an enclosed rear garden, perfect for relaxing or entertaining, together with off-road parking. Berry Hill is a desirable village offering a range of local amenities, well-regarded schools, and excellent access to the beautiful Forest of Dean, providing an abundance of walking, cycling, and outdoor leisure opportunities. The nearby town of Coleford offers further shopping, dining, and transport link
£ 1,700
Poppy Field, Broadwell, Coleford GL16, 3 bed semi detached house to rent, £1,250 pcm | PrimeLocation
View photo
House · for rent
£ 1,250
Poppy Field, Broadwell, Coleford GL16, 3 bed semi detached house to rent, £1,250 pcm | PrimeLocation
GL16
· 3 Bedrooms · House
· Garden · Equipped kitchen · Parking · Powder room
GL16 · 3 Bedrooms · House · Garden · Equipped kitchen · Parking · Powder room
Welcome to this three bedroom semi detached home In a Cul-De-Sac position. This well appointed property comprises of entrance hallway, living room, cloakroom and modern sleek fitted kitchen / breakfast room on the ground floor. On the first floor you will find the main bathroom featuring shower over bath and three bedrooms with main bedroom having built in wardrobes and an en suite shower room. Externally there is a enclosed rear garden and allocated off road parking for two cars. Energy Rating 83/B. Council Tax Band C. Broadwell is a welcoming village on the edge of the Forest of Dean, conveniently situated just a short distance from Coleford’s shops, cafés, schools and everyday amenities. Surrounded by beautiful woodland and countryside, the area is ideal for walking, cycling and outdoor pursuits, while its community facilities and accessible location make it an appealing choice for families, professionals and those seeking a quieter pace of life. Available Early September 2026 Accom
£ 1,250
Fairways Avenue, Coleford GL16, 3 bed link detached house to rent, £1,350 pcm | PrimeLocation
View photo
House · for rent
£ 1,350
Fairways Avenue, Coleford GL16, 3 bed link detached house to rent, £1,350 pcm | PrimeLocation
GL16
· 3 Bedrooms · House
· Garden · Equipped kitchen · Parking · Patio
GL16 · 3 Bedrooms · House · Garden · Equipped kitchen · Parking · Patio
Don't miss the opportunity to rent this spacious home, ideally positioned within easy walking distance of Coleford town centre. Offering generous & versatile accommodation throughout, the property is perfect for families or professional tenants seeking a convenient location. The accommodation comprises a spacious lounge, separate dining room & a well-appointed kitchen with ample storage. Upstairs are three well-proportioned bedrooms, with the master bedroom benefiting from fitted wardrobes, together with a family bathroom. Externally, the property offers a small lawned front garden, ample off-road parking leading to a garage, and gated access to a useful storage area. The enclosed rear garden is designed for low maintenance, featuring lawn & a patio seating area, ideal for relaxing or entertaining. Coleford is a thriving market town in the heart of the Forest of Dean, offering an excellent range of amenities including supermarkets, independent shops, cafés, pubs, schools, doctors and d
£ 1,350
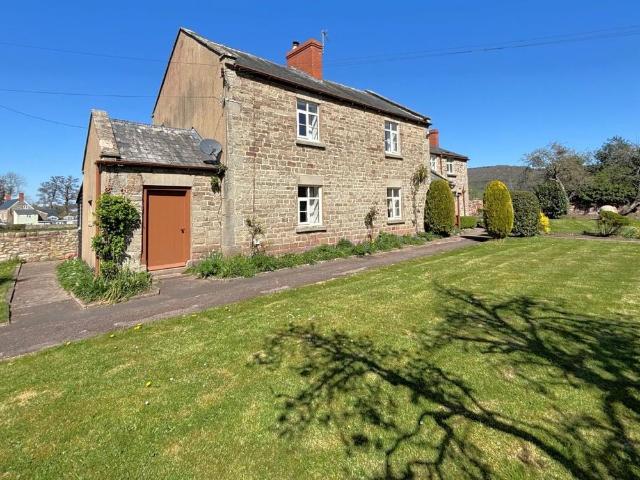
house for rent in Coalway Road, Coalway, Coleford
View photo
House · for rent
£ 1,300
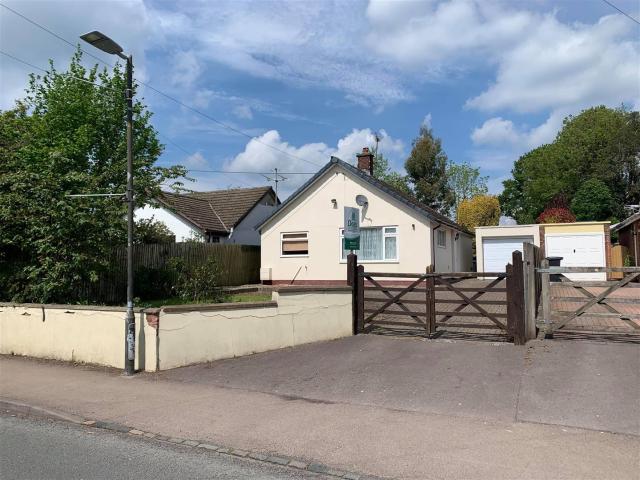
house for rent in Coalway Road, Coalway, Coleford
GL16
· 3 Bedrooms · House
· Garden · Equipped kitchen · Parking
GL16 · 3 Bedrooms · House · Garden · Equipped kitchen · Parking
DEAN ESTATE AGENTS LETTINGS are delighted to offer this spacious three-bedroom detached bungalow, benefiting from a versatile loft room, ideal for use as a home office, hobby room, or additional living space. The accommodation comprises a welcoming lounge, three well-proportioned bedrooms, fitted kitchen, and family bathroom. Outside, the property enjoys gardens, ample off-road parking, and a single garage, providing excellent storage and parking facilities. Situated in a desirable location, this bungalow offers comfortable single-storey living with the added flexibility of the loft room. Available from 13th June 2026. The accommodation comprises of the following, all measurements are approximate: The property is approached via a Upvc double glazed door to entrance hall. With recess ceiling lights, stainless steel double power points and light switch, single panelled radiator, smoke alarm, coved ceiling and thermostat for central heating system. 15' 9' x 12' 2' (4.8m x 3.71m) Front asp
£ 1,300
Redbrook, Monmouth, Monmouthshire NP25, 2 bed end terrace house to rent, £900 pcm | PrimeLocation
View photo
House · for rent
£ 900
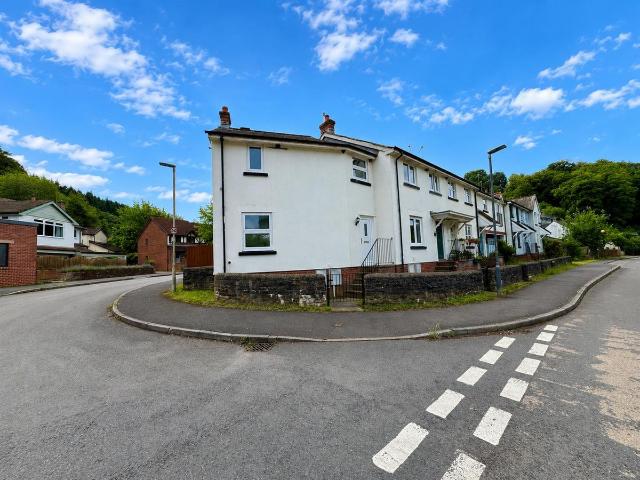
Redbrook, Monmouth, Monmouthshire NP25, 2 bed end terrace house to rent, £900 pcm | PrimeLocation
GL16
· 2 Bedrooms · House
· Garden · Equipped kitchen · Parking · Heating
GL16 · 2 Bedrooms · House · Garden · Equipped kitchen · Parking · Heating
Welcome to this rarely available two bedroom end terrace house located in the popular scenic village of Redbrook, Monmouthshire. Accommodation comprising entrance hallway, living room with patio doors leading out into rear garden, fitted kitchen, main double bedroom, good sized second bedroom and shower room. Property benefits include double glazing, gas central heating and off road parking for two vehicles. Council Tax Band B. Energy Rating 71/C. Located in the heart of the picturesque Wye Valley, Redbrook offers the perfect blend of countryside charm and everyday convenience. Surrounded by beautiful woodland walks, rolling hills, and stunning scenery, the area provides a peaceful lifestyle while remaining within easy reach of local amenities, schools, and transport links. With a welcoming community, outdoor leisure opportunities, and the historic market town of Monmouth nearby, it's an ideal location for families, professionals, and anyone seeking a balance between rural tranquility
£ 900
High Street, Bream GL15, 2 bed semi detached house to rent, £825 pcm | PrimeLocation
View photo
House · for rent
£ 825
High Street, Bream GL15, 2 bed semi detached house to rent, £825 pcm | PrimeLocation
GL16
· 2 Bedrooms · House
· Equipped kitchen · Concierge
GL16 · 2 Bedrooms · House · Equipped kitchen · Concierge
A Two Bedroom Semi-Detached House, Gas C/H, Unfurnished, (Available 20th June 2026), (epc-c), (Council Tax Band B), (Deposit Needed £951.90) Reception Living Room Laminate floor, centre and side lights, radiator, window to front. Open To Kitchen Diner With range of base and eye level storage units, worktop space incorporating stainless steel sink unit with hot and cold swivel taps over, wood laminate floor, tiled splashbacks, plumbing for automatic washing machine Stairs To First Floor Landing Cupboard housing gas fired boiler (hot water and central heating) Bedroom One Radiator, window to front Bedroom Two Exposed timber floor, radiator, window to front Bathroom Three piece suite comprising panel bath with electric shower over, close coupled WC, pedestal wash hand basin, partly tiled walls, radiator and extractor fan
£ 825
Whitchurch, Ross On Wye HR9, 2 bed detached house to rent, £1,750 pcm | PrimeLocation
View photo
House · for rent
£ 1,750
Whitchurch, Ross On Wye HR9, 2 bed detached house to rent, £1,750 pcm | PrimeLocation
GL16
· 2 Bedrooms · House
· Garden · Parking
GL16 · 2 Bedrooms · House · Garden · Parking
Property Reference. Introducing 2-bedroom -Linked-detached bungalow available for rent in May 2026. Company lets welcomed -Furnished -Ensuite Bathroom + Family Bathroom -Open Plan -Driveway parking -Large Garden -Garage Located in the desirable Symonds yat. Herefordshire. 2 miles from Ross-on-wye. ~Company let enquiries welcomed~ Summary & Exclusions: - Rent Amount: £ per month (£403.85 per week) - Deposit / Bond: £ - 2 Bedrooms - 2 Bathrooms - Property comes furnished or unfurnished (tenant can decide) - Available to move in from 06 July 2026 - Maximum number of tenants is 4 - Students welcome to enquire - No Smokers - Bills not included - Property has parking - Property has garden access - EPC Rating: C If calling, please quote reference: Fees: You will not be charged any admin fees.
£ 1,750
St James Street, Monmouth, NP25 4 bed house to rent £2,750 pcm £635 pw
View photo
House · for rent
£ 2,750
St James Street, Monmouth, NP25 4 bed house to rent £2,750 pcm £635 pw
GL16
· 4 Bedrooms · House
· Equipped kitchen · Powder room
GL16 · 4 Bedrooms · House · Equipped kitchen · Powder room
A beautifully presented fully furnished four-bedroom Georgian townhouse occupying a sought-after position within the historic St James Square, just a short walk from Monmouth's vibrant town centre, independent shops, cafés, restaurants and local amenities.Retaining much of its period charm and character, the accommodation is arranged over several floors and offers spacious and versatile living throughout. The ground floor comprises an elegant dining room leading through to a cosy snug, which in turn opens into a well-appointed kitchen. A useful utility area and cloakroom complete the ground floor accommodation.To the first floor is a generous drawing room providing an excellent space for relaxation and entertaining, together with a family shower room and one double bedroom. The upper floors provide three well-proportioned bedrooms and a family bathroom, offering flexible accommodation for families or those requiring home-working space.Externally, the property benefits from a beautifull
£ 2,750
house for rent in Ironstone Close, Bream, Lydney
View photo
House · for rent
£ 975
house for rent in Ironstone Close, Bream, Lydney
GL16
· 3 Bedrooms · House
· Garden · Equipped kitchen · Parking
GL16 · 3 Bedrooms · House · Garden · Equipped kitchen · Parking
DEAN ESTATE AGENT LETTINGS are delighted to offer this well presented three-bedroom family home, situated in the popular village of Bream. The property offers spacious and versatile accommodation comprising a welcoming lounge, modern fitted kitchen, separate dining room, and a bright conservatory overlooking the rear garden. Upstairs, there are three well-proportioned bedrooms and a contemporary family bathroom. Externally, the property benefits from attractive gardens to the front and rear, together with a private driveway providing off-road parking. Located in the heart of Bream, the property enjoys easy access to local amenities, schools, and the surrounding Forest of Dean countryside, making it an ideal home for families and professionals alike. Viewing is highly recommended to fully appreciate the quality and accommodation this wonderful home has to offer. With solid wooden doors to lounge, kitchen, storage cupboard, stairs to first floor, tiled floor. With wooden flooring, UPVC d
£ 975
Doward Place, Goodrich, Ross on Wye 3 bed character property to rent £1,275 pcm £294 pw
View photo
House · for rent
£ 1,275
Doward Place, Goodrich, Ross on Wye 3 bed character property to rent £1,275 pcm £294 pw
GL16
· 3 Bedrooms · House
· Equipped kitchen · Powder room
GL16 · 3 Bedrooms · House · Equipped kitchen · Powder room
This charming stone cottage, packed with period features is set in the heart of the sought-after village of Goodrich Within easy distance to the market towns of Ross-on-Wye and Monmouth, with the larger cities of Gloucester or Cheltenham, Cardiff, Bristol, and Birmingham less than an hour away. The Cottage has a wealth of character features throughout, the welcoming wood burning stove in the lounge greats you as you arrive, a newly re-fitted kitchen/dining room, which is light and airy and a luxury bathroom are to the ground floor, with three bedrooms and an additional cloakroom on the first and second floor. The thriving village of Goodrich is set in the Wye Valley bordering the Royal Forest of Dean and has much to offer including an excellent Primary School, tennis and cricket clubs, The Hostelrie Public House (a 19th-century Gothic-style building) offering superb dining, St Giles Church, active village hall and medieval Goodrich Castle. For those who enjoy the great outdoors there i
£ 1,275
Tiberius Avenue, Lydney GL15, 4 bed detached house to rent, £1,500 pcm | PrimeLocation
View photo
House · for rent
£ 1,500
Tiberius Avenue, Lydney GL15, 4 bed detached house to rent, £1,500 pcm | PrimeLocation
GL16
· 4 Bedrooms · House
· Equipped kitchen · Parking · Powder room
GL16 · 4 Bedrooms · House · Equipped kitchen · Parking · Powder room
Detached Family Home * Sought after location close to local Nursery and Primary School * Easy reach of town centre with its wide range of shops and amenities * Modern refitted open plan Kitchen Dining Room with built in appliances * Ground floor Cloakroom * Dining Room * Living Room with Bay Window * Four Bedrooms all with Built in wardrobes * Refitted Luxury Modern Bathroom * double glazed throughout * Single Garage * Driveway to Front * Available from 1st August 2026 * Unfurnished Monthly Rent: £ per month Deposit: £ Holding Deposit: £346.00 Building Materials: Brick cavity Sewerage Supply: Mains connected Broadband Coverage: Ofcom - up to 1000mbps Mobile Coverage: Most carriers - Good outdoors / Variable indoors Utility Supplies: Electrical and Gas Supply Water Supply: Mains Parking Status: Driveway parking and single garage Restrictions - No known restrictions & rights Please note a car has been removed from Driveway utilising Ai support. Material information - any information deta
£ 1,500
York Close, Monmouth, Monmouthshire NP25, 2 bed semi detached house to rent, £975 pcm | PrimeLocation
View photo
House · for rent
£ 975
York Close, Monmouth, Monmouthshire NP25, 2 bed semi detached house to rent, £975 pcm | PrimeLocation
GL16
· 2 Bedrooms · House
· Garden · Equipped kitchen · Parking · Heating
GL16 · 2 Bedrooms · House · Garden · Equipped kitchen · Parking · Heating
A re-modelled and improved modern semi-detached house in cul-de-sac in a popular area. Large lounge & dining kitchen, 2 bedrooms, shower, gas heating, garden and parking. Side entrance hall - Part glazed door and matching side panel to the side entrance, black tiled floor. Stairs to first floor. Sitting room - 15'4 x 10'3 (4.67m x 3.12m) - Built in understair store cupboard. Window and fully glazed French door to rear, ceiling coving. Breakfast room/kitchen - 15'3 x 11'8 (4.65m x 3.56m) - Extensive range of white gloss kitchen units with contrasting timber effect rolled edge formica worktops incorporating a single drainer 1 1/2 bowl stainless steel sink, stainless steel glass fronted oven/grill with matching microwave over and Ignis fou on the first floor - Approached via the stairs from the Hall to the landing with access to loft and linen cupboard with shelving. Bedroom one - 15'4 x 10'3 (4.67m x 3.12m) - Two double glazed rear windows, built in store cupboard. Bedroom two - 11'9 x 7
£ 975
Market Mews, Cinderford GL14, 3 bed end terrace house to rent, £1,190 pcm | PrimeLocation
View photo
House · for rent
£ 1,190
Market Mews, Cinderford GL14, 3 bed end terrace house to rent, £1,190 pcm | PrimeLocation
GL16
· 3 Bedrooms · House
· Garden · Equipped kitchen · Heating
GL16 · 3 Bedrooms · House · Garden · Equipped kitchen · Heating
Property Reference. Spacious three-bedroom end-terrace townhouse in a quiet mews-style location close to Cinderford town centre. The property offers flexible accommodation arranged over multiple floors and is well suited to a family, couple or professional tenants looking for a larger home in a convenient location. The house benefits from three bedrooms, three bathrooms, gas central heating, double glazing and an enclosed garden. The accommodation includes a living room, fitted kitchen, three bedrooms and bathroom/shower room facilities. The enclosed rear garden provides useful outside space and the property is within easy reach of shops, local amenities, schools and transport links. Pets may be considered by agreement. Key features Three-bedroom end-terrace townhouse Three bathrooms / WC facilities Quiet mews-style location Close to Cinderford town centre Enclosed garden Gas central heating Double glazing Suitable for a family, couple or professional tenants Pets considered by agreeme
£ 1,190
High Street, Cinderford GL14, 4 bed detached house to rent, £1,450 pcm | PrimeLocation
View photo
House · for rent
£ 1,450
High Street, Cinderford GL14, 4 bed detached house to rent, £1,450 pcm | PrimeLocation
GL16
· 4 Bedrooms · House
· Garden · Equipped kitchen · Parking
GL16 · 4 Bedrooms · House · Garden · Equipped kitchen · Parking
Welcome to this brand new four bedroom detached property located in Cinderford, Gloucestershire. Accommodation comprising open kitchen / dining room with appliances to include range oven, integrated dishwasher and free standing fridge freezer, utility room with both washing machine and tumble dryer, living room, study, four double bedrooms with bedroom one having en-suite shower room and bedroom three having fitted wardrobe with lighting and main bathroom to feature shower over bath. Property benefits include front and rear gardens, double glazing and off road parking to the rear. Energy Rating tbc. Council Tax tbc. Cinderford is a popular town in the Forest of Dean, Gloucestershire, offering a mix of countryside living and everyday convenience. The town has a range of local amenities including supermarkets, schools, cafés, pubs, leisure facilities and healthcare services, while the surrounding forest provides excellent walking and cycling routes. Cinderford has good road links to Glou
£ 1,450
Llangrove, Ross On Wye HR9, Detached house to rent, £1,400 pcm | PrimeLocation
View photo
House · for rent
£ 1,400
Llangrove, Ross On Wye HR9, Detached house to rent, £1,400 pcm | PrimeLocation
GL16
· 1 Bedroom · House
· Fireplace · Equipped kitchen · Parking · Powder room
GL16 · 1 Bedroom · House · Fireplace · Equipped kitchen · Parking · Powder room
overview set in the lovely village of llangrove, this recently refurbished 4 bedroom detached house offers 4 generous bedrooms, family bathroom, fitted kitchen with space for appliances, utility room, study, lounge, cloakroom and garage. available for a short term 6 month let only. school, public house and village location approximately 30 minutes from hereford city centre. entrance study (3.32 x 4.62 (10'10 x 15'1) ample storage and shelves. window to front aspect toilet w.c and sink. window to rear aspect kitchen (3.57 x 3.87 (11'8 x 12'8) newly fitted kitchen with space for a dishwasher, space for a fridge space for an electric oven. window to rear aspect, window to side aspect. door leading to: utility room (4.27 x 1.93 (14'0 x 6'3) fitted cupboards, plumbing for a washing machine, sink and window to side aspect and side door. dining room (3.22 x 3.88 (10'6 x 12'8) internal glass window, double upvc doors to side side aspect lounge (3.78 x 4.98 (12'4 x 16'4) electric fireplace with
£ 1,400
Chapel Meadows, Llangrove. 4 bed detached house to rent £1,595 pcm £368 pw
View photo
House · for rent
£ 1,595
Chapel Meadows, Llangrove. 4 bed detached house to rent £1,595 pcm £368 pw
GL16
· 4 Bedrooms · House
· Garden
GL16 · 4 Bedrooms · House · Garden
Beautifully presented four-bedroom family home in the heart of Llangrove. Stylish interiors, spacious living areas, and a private garden, all within walking distance of the village school, pub, and amenities. Perfect balance of modern comfort and village charm.£1595PCM/£368PCW Llangrove is a quintessential English village where community life is alive and well. At its centre is the active village hall, a real hub for local events, clubs, and gatherings. It’s the place where villagers come together, whether for weekly classes, meetings, or seasonal celebrations a true cornerstone of village life.Just a short walk away is The Royal Arms, the village’s traditional country pub. This welcoming spot serves up hearty food and fine ales in a warm, friendly setting. It’s where neighbours meet, stories are swapped, and visitors quickly feel at home the kind of place that epitomises the village pub tradition.For families, the local primary school offers a nurturing environment with strong ties to
£ 1,595
Walford, Herefordshire HR9, 4 bed detached house to rent, £1,500 pcm | PrimeLocation
View photo
House · for rent
£ 1,500
Walford, Herefordshire HR9, 4 bed detached house to rent, £1,500 pcm | PrimeLocation
GL16
· 4 Bedrooms · House
· Equipped kitchen · Concierge
GL16 · 4 Bedrooms · House · Equipped kitchen · Concierge
Charming four bedroom, detached farmhouse set in peaceful rural surroundings of Walford. The accommodation comprises a modern fitted kitchen with utility room, two reception rooms with store room on the ground floor. The first floor boasts four bedrooms to include a master bedroom suite and brand new family bathroom. The property has a wealth of character and enjoys stunning views over farmland and to the hills beyond. This property is available now and is managed by Naylor Powell. There is a restriction of no smokers and due to being located on a farm with livestock. Services & Material Information Rent: £1500 per calendar month Holding Deposit: £346 based on 1 weeks’ rent of asking price Security Deposit: £1,730 based on 5 weeks’ rent of asking price Council tax band: E Local authority and rates: Herefordshire Council - £/27 Electricity supply: Mains Water supply: Mains Sewerage: Septic Tank Heating: Oil Heating Broadband speed: Standard 2 Mbps, Ultrafast 1800 Mbps Mobile phone cover
£ 1,500
Albert Street, Lydney GL15, 4 bed semi detached house to rent, £1,200 pcm | PrimeLocation
View photo
House · for rent
£ 1,200
Albert Street, Lydney GL15, 4 bed semi detached house to rent, £1,200 pcm | PrimeLocation
GL16
· 4 Bedrooms · House
· Garden · Equipped kitchen · Parking · Powder room
GL16 · 4 Bedrooms · House · Garden · Equipped kitchen · Parking · Powder room
This well-presented family home is now available to rent, ideally located in the sought-after town of Lydney in the Forest of Dean. The property enjoys a convenient setting within easy walking distance of local amenities, including supermarkets, independent shops, cafés, pubs, and the town’s scenic boating lake. Excellent transport links are also close by, with both train and bus stations easily accessible. The accommodation comprises a spacious and versatile lounge/dining room, a modern fitted kitchen, and a practical cloakroom on the ground floor. Upstairs, there are three generously sized bedrooms and a family bathroom. In addition, the converted attic provides a fourth bedroom, offering flexible living space ideal for families or home working. Outside, the property benefits from off-road parking and a good-sized front garden, mainly laid to lawn, providing a pleasant outdoor space. Approached Via A Upvc Double Glazed Door Into: Entrance Hallway: (4.56m x 0.88m (14'11 x 2'10) Smoke
£ 1,200
3 bedroom end of terrace house to rent
View photo
House · for rent
£ 1,100
New
3 bedroom end of terrace house to rent
GL16
· 3 Bedrooms · 1 Bath · House
· Garden · Equipped kitchen · Parking
GL16 · 3 Bedrooms · 1 Bath · House · Garden · Equipped kitchen · Parking
Available to let now, this great home is tucked away within a peaceful cul-de-sac, offering the perfect blend of comfort, practicality and convenience. With a well-designed layout, a private tiered garden and off-road parking, this property provides an ideal setting for those seeking a home in a quiet yet well-connected location. family Perfectly positioned for easy access to local amenities while enjoying a tucked-away feel, this home offers a wonderful balance of privacy and convenience. Ready for immediate occupation, it's the perfect place to settle in and make your own. Available now – contact us today to arrange your viewing. Available NOW!Holding Deposit: £253.84Security Deposit: £1269.23Council Tax Band CEPC Rating BHeating Type: GasFurnish Type: Unfurnished Entrance Hallway (2.83 x 0.86m) Kitchen (2.85 x 2.44m) Lounge (4.38 x 4.43m) W.C. (1.83 x 0.97m) Master Bedroom (2.47 x 4.45m) Bedroom Two (3.00 x 2.03m) Bedroom Three (2.03 x 2.32m) Family Bathroom (1.67 x 2.39m) Outside F
£ 1,100
Severn Road, Lydney GL15, 4 bed semi detached house to rent, £1,550 pcm | PrimeLocation
View photo
House · for rent
£ 1,550
Severn Road, Lydney GL15, 4 bed semi detached house to rent, £1,550 pcm | PrimeLocation
GL16
· 4 Bedrooms · House
· Garden · Equipped kitchen · Parking · Concierge
GL16 · 4 Bedrooms · House · Garden · Equipped kitchen · Parking · Concierge
A Four Bedroom Renovated, Renewed And Extended Semi Detached Spacious Family House With Gas Fired Central Heating, Double Glazing, Three Parking Spaces And Enclosed Rear Garden, Unfurnished, (Available Now), (epc-c), (Council Tax Band B). (Deposit Needed £1788.45) Reception With stairs to first floor, wood laminate floor, door to front Living Room (17' 0' x 9' 6' (5.18m x 2.89m) Wood laminate floor, radiator, window to front Kitchen / Dining Room (23' 3' x 13' 6' (7.08m x 4.11m) Extensive range of base and eye level storage units, worktop space incorporating single drainer 1 and a half colour co-ordinated sink unit, fitted electric oven, four ring ceramic hob, extractor hood and dishwasher, tiled splashbacks, breakfast bar, radiator, window to rear. Dining area Wood laminate floor throughout, sliding patio door to rear and garden Utility Plumbing for automatic washing machine, space for tumble dryer, worktop space and wall mounted storage cupboard, recess spotlighting, laminate floor,
£ 1,550

Get email alerts

Don't miss out: be the first to know about new properties

The alert was correctly created

On subscribing you accept the conditions of use and the privacy policy
Alert
Receive new ads in your inbox
Save this search
Receive alerts for new listings

We'll send you an email when we have new properties for: "Houses to rent in GL16"

The alert was correctly created

Tufthorn Coleford
Clearwell Coleford
Get email alerts and be the first to see new listings
Required field
On subscribing I accept the terms of the privacy policy
Perfect! You'll soon start receiving new listings via email
Alert
Receive an email when we have new ads for Houses to rent in GL16
Save this search
Filters

Bedrooms

Size (sq.ft)

sq.ft
sq.ft

Price (£ per month)

£
£

Property type

Bathrooms

Clear all filters
Receive notifications when new entries are published.