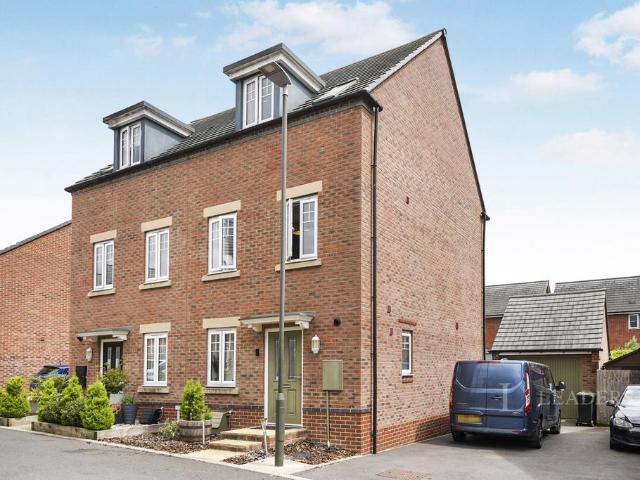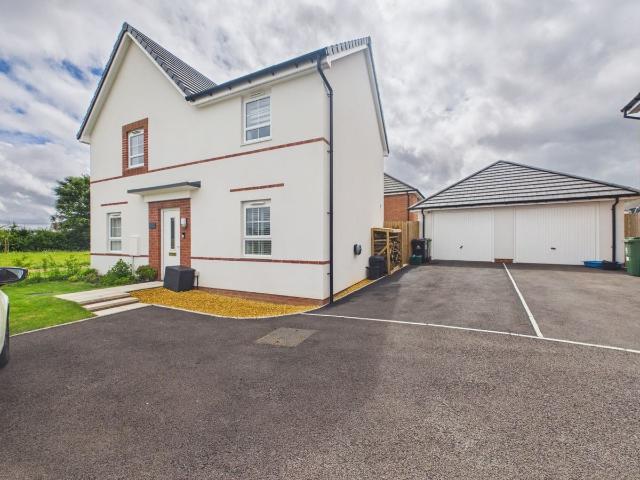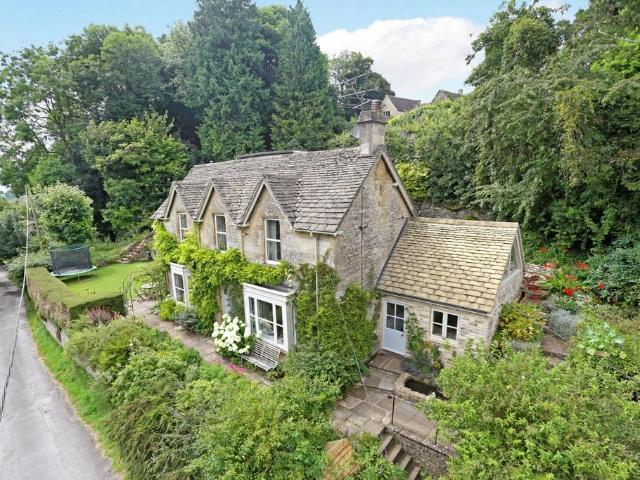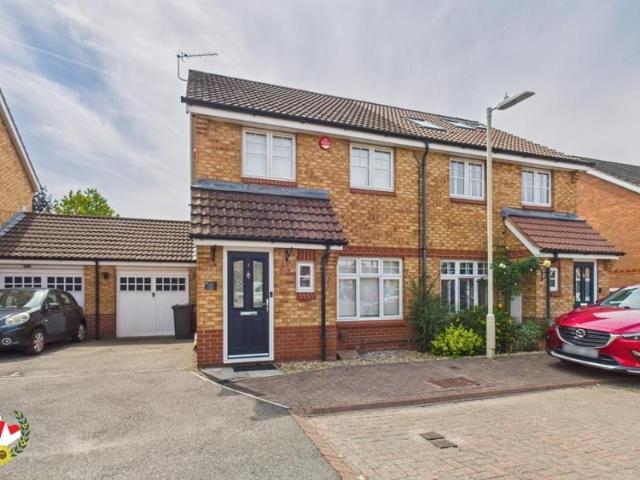
1,069 houses to rent in GL14

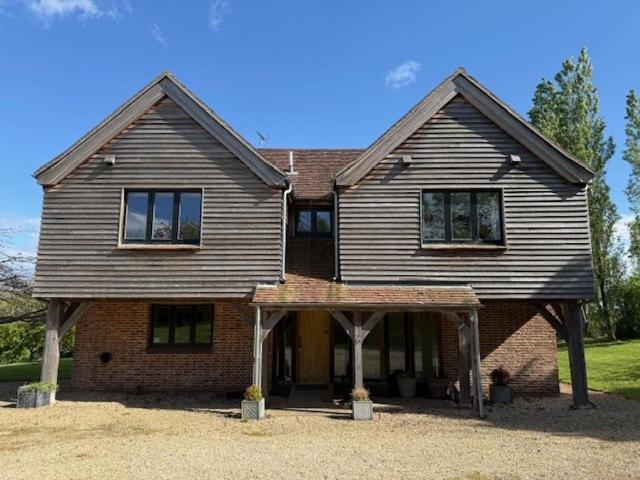
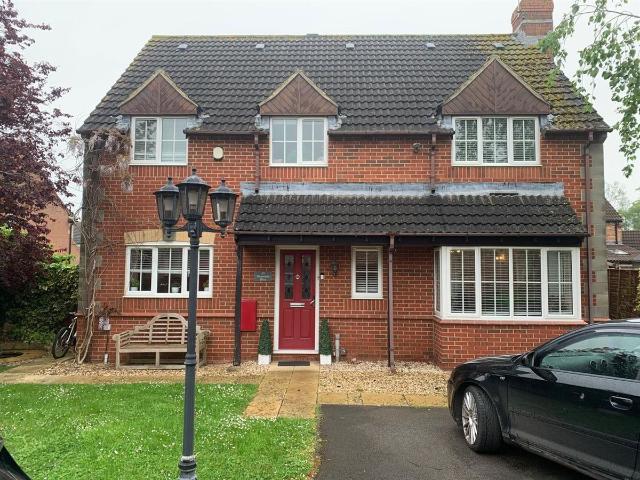
Castle Lane, Moreton Valence. 6 bed detached house to rent £4,500 pcm £1,038 pw
View photo
House · for rent
£ 4,500
Castle Lane, Moreton Valence. 6 bed detached house to rent £4,500 pcm £1,038 pw
GL14
· 6 Bedrooms · House
· Fireplace · Equipped kitchen · Parking · Concierge
GL14 · 6 Bedrooms · House · Fireplace · Equipped kitchen · Parking · Concierge
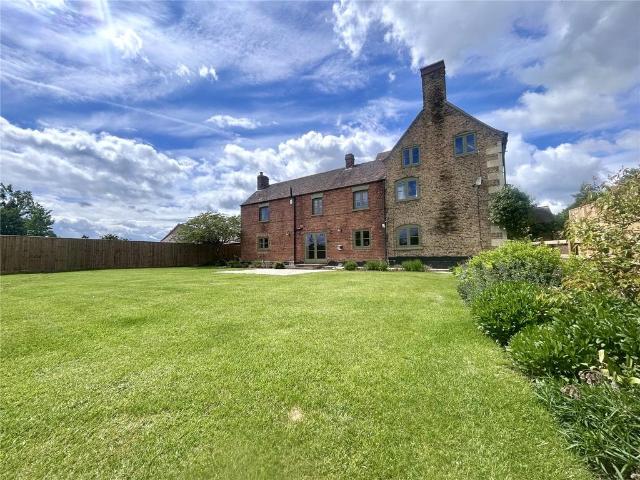
Parkers are delighted to offer this magnificent Cotswold farmhouse set in about 5 acres coming to the rental market for the first time. Occupying a superb position within the Cotswold countryside, Parkend Lodge Farm is an exceptional family home combining period elegance with contemporary comfort. Approached via a long tree lined, private driveway, the property enjoys an impressive frontage and a circular drive providing ample parking.The accommodation is well proportioned throughout. The reception hall leads to a formal sitting room with open fireplace. Adjacent is a further reception room, ideal as a study, snug or informal sitting room. At the heart of the home is a modern fully fitted kitchen with a generous dining area.Upstairs over two floors are 6 double bedrooms and three modern bathrooms.Available NOW.Holding deposit - £1038.46Deposit - £5192.31
£ 4,500
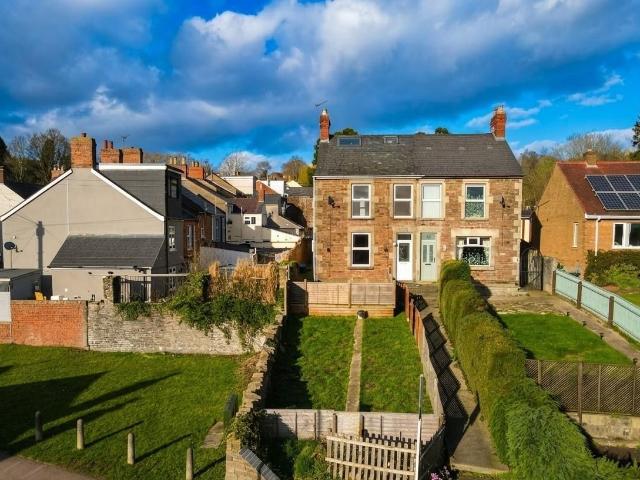
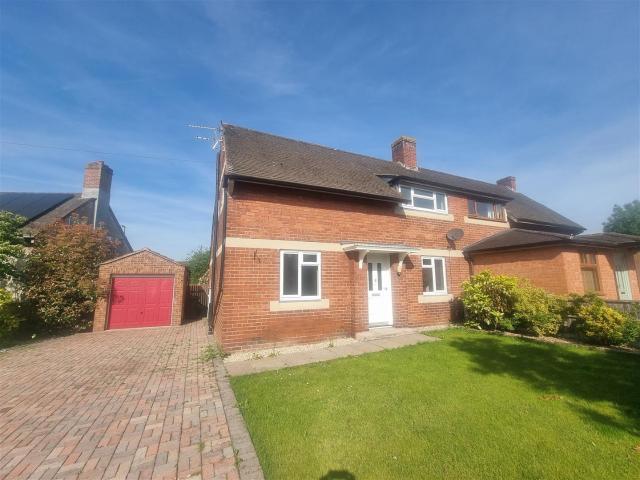
Albert Street, Lydney GL15, 4 bed semi detached house to rent, £1,200 pcm | PrimeLocation
View photo
House · for rent
£ 1,200
Albert Street, Lydney GL15, 4 bed semi detached house to rent, £1,200 pcm | PrimeLocation
GL14
· 4 Bedrooms · House
· Garden · Equipped kitchen · Parking · Powder room
GL14 · 4 Bedrooms · House · Garden · Equipped kitchen · Parking · Powder room
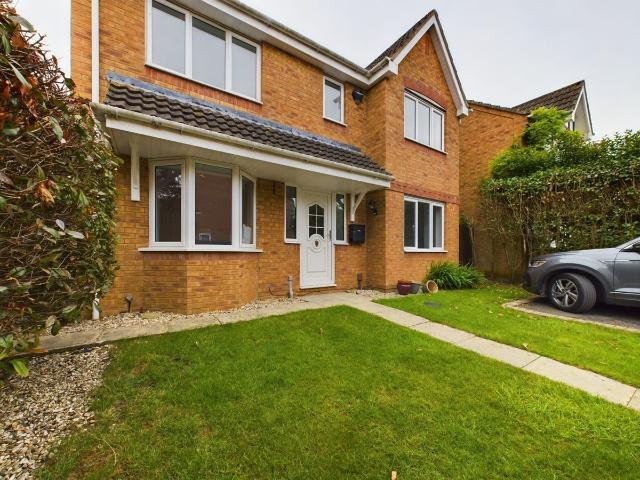
This well-presented family home is now available to rent, ideally located in the sought-after town of Lydney in the Forest of Dean. The property enjoys a convenient setting within easy walking distance of local amenities, including supermarkets, independent shops, cafés, pubs, and the town’s scenic boating lake. Excellent transport links are also close by, with both train and bus stations easily accessible. The accommodation comprises a spacious and versatile lounge/dining room, a modern fitted kitchen, and a practical cloakroom on the ground floor. Upstairs, there are three generously sized bedrooms and a family bathroom. In addition, the converted attic provides a fourth bedroom, offering flexible living space ideal for families or home working. Outside, the property benefits from off-road parking and a good-sized front garden, mainly laid to lawn, providing a pleasant outdoor space. Approached Via A Upvc Double Glazed Door Into: Entrance Hallway: (4.56m x 0.88m (14'11 x 2'10) Smoke
£ 1,200
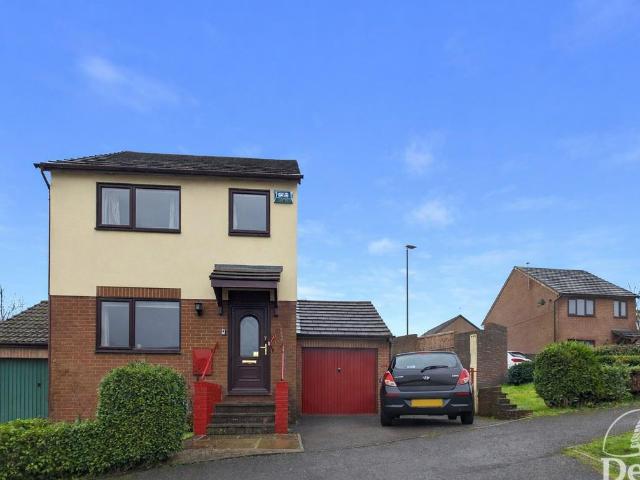
High Street, Bream GL15, 2 bed semi detached house to rent, £825 pcm | PrimeLocation
View photo
House · for rent
£ 825
High Street, Bream GL15, 2 bed semi detached house to rent, £825 pcm | PrimeLocation
GL14
· 2 Bedrooms · House
· Equipped kitchen · Concierge
GL14 · 2 Bedrooms · House · Equipped kitchen · Concierge
A Two Bedroom Semi-Detached House, Gas C/H, Unfurnished, (Available 20th June 2026), (epc-c), (Council Tax Band B), (Deposit Needed £951.90) Reception Living Room Laminate floor, centre and side lights, radiator, window to front. Open To Kitchen Diner With range of base and eye level storage units, worktop space incorporating stainless steel sink unit with hot and cold swivel taps over, wood laminate floor, tiled splashbacks, plumbing for automatic washing machine Stairs To First Floor Landing Cupboard housing gas fired boiler (hot water and central heating) Bedroom One Radiator, window to front Bedroom Two Exposed timber floor, radiator, window to front Bathroom Three piece suite comprising panel bath with electric shower over, close coupled WC, pedestal wash hand basin, partly tiled walls, radiator and extractor fan
£ 825
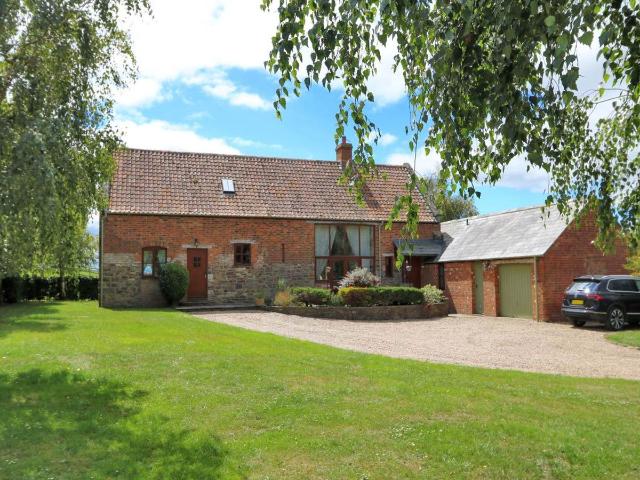
Sanigar Lane, Newtown GL13, 5 bed barn conversion to rent, £3,100 pcm | PrimeLocation
View photo
House · for rent
£ 3,100
Sanigar Lane, Newtown GL13, 5 bed barn conversion to rent, £3,100 pcm | PrimeLocation
GL14
· 5 Bedrooms · House
· Garden · Fireplace · Equipped kitchen · Parking · Powder room
GL14 · 5 Bedrooms · House · Garden · Fireplace · Equipped kitchen · Parking · Powder room
This impressive unfurnished five-bedroom detached barn conversion enjoys a picturesque rural setting while remaining conveniently located between Gloucester and Bristol, with easy access to both the A38 and M5 motorway. Full of charm and character, the property features exposed beams, original stonework and flagstone flooring throughout. The spacious accommodation on the ground floor comprises a cloakroom, study, welcoming lounge with an inglenook fireplace and wood-burning stove, a fitted kitchen with pantry and Aga, three bedrooms, and a family bathroom with a separate shower cubicle. The first floor hosts the principal bedroom, complete with built-in wardrobes and a private en-suite shower room. A further bedroom is accessed via its own spiral staircase and benefits from a private landing area, offering a unique and secluded space within the home. The property further benefits from a large garage, ample parking and an enclosed wrap around garden. Available from 29th August 2026. Vie
£ 3,100
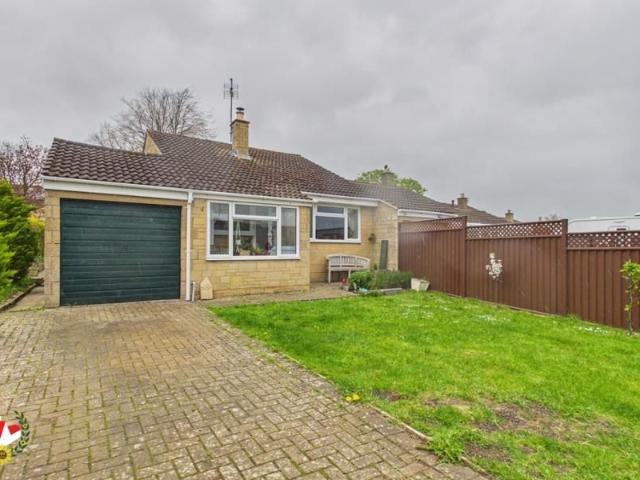
Paynes Meadow, Whitminster GL2, 2 bed bungalow to rent, £1,300 pcm | PrimeLocation
View photo
House · for rent
£ 1,300
Paynes Meadow, Whitminster GL2, 2 bed bungalow to rent, £1,300 pcm | PrimeLocation
GL14
· 2 Bedrooms · House
· Garden · Equipped kitchen · Parking
GL14 · 2 Bedrooms · House · Garden · Equipped kitchen · Parking
Michael Tuck lettings are excited to welcome to the market this Two Bedroom, Link Detached Bungalow in the ever popular area of Whitminster. This property really must be seen to be appreciated and briefly comprises, Entrance Porch, Kitchen, Lounge/Diner, Family Bathroom with shower over bath and Two Double Bedrooms. There is a lovely wrap around garden, spanning from front to back, garage and shed. Given its sought after location and the rarity of this style property coming available on the rental market– this will not be available for long so please do not hesitate to call us to arrange a viewing. Available: Now * Whilst we endeavour to answer all e
£ 1,300
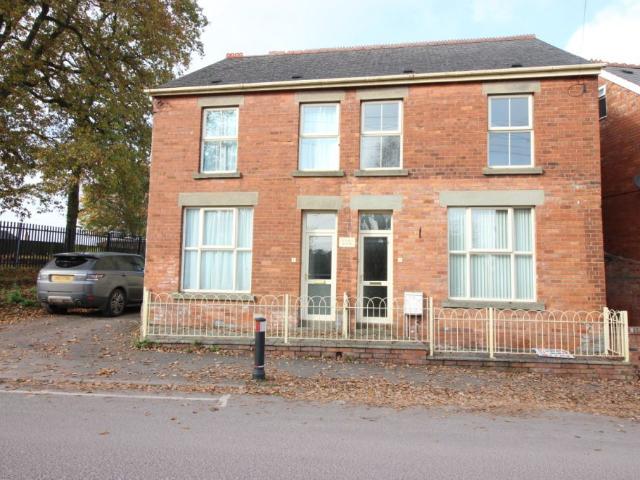
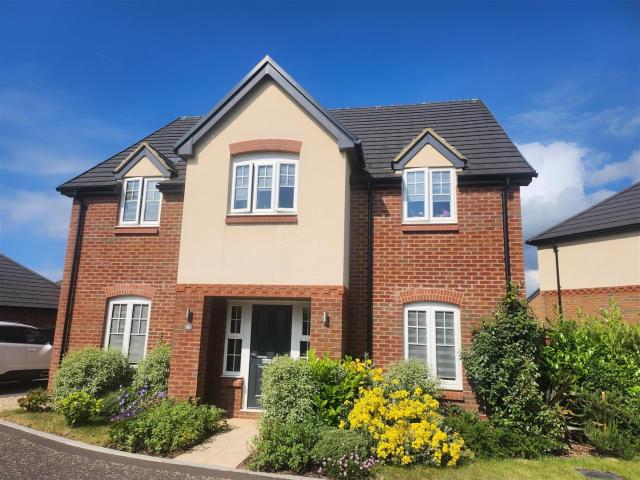
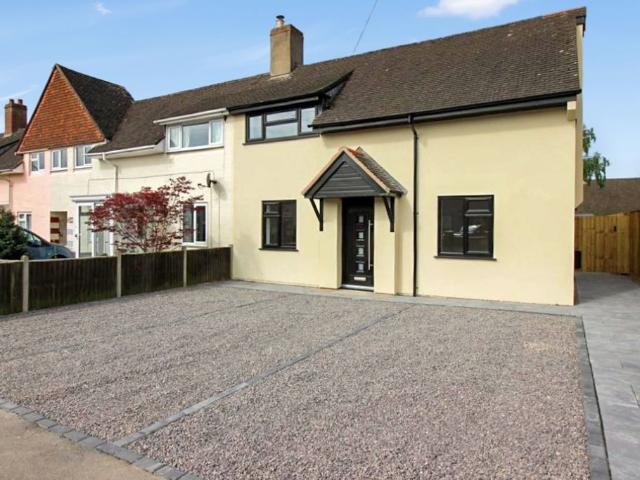
house for rent in Winter Crescent, Lydney
View photo
House · for rent
£ 1,900
house for rent in Winter Crescent, Lydney
GL14
· 4 Bedrooms · House
· Garden · Swimming pool · Equipped kitchen · Parking · Patio
GL14 · 4 Bedrooms · House · Garden · Swimming pool · Equipped kitchen · Parking · Patio
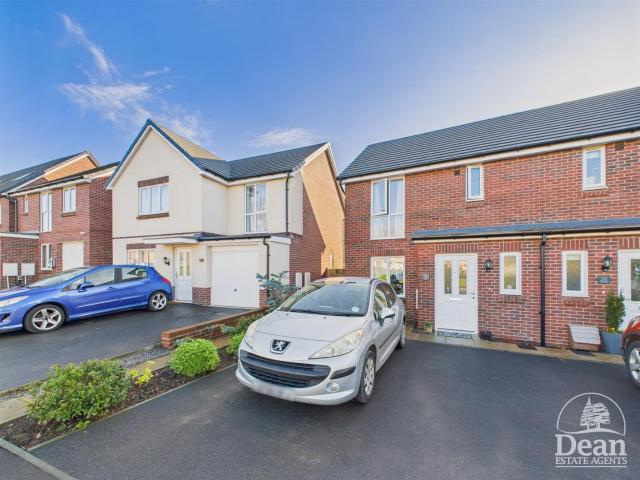
DEAN ESTATE AGENTS are delighted to bring to the rental market, this beautiful 4 bedroom detached property situated in Lydney. This newly built property is situated in a quiet area on the new Barratt Homes development in Lydney. Available from September. This detached 4 bedroom property, potentially has a 5th bedroom downstairs which is currently used as an office. The property offers plenty of space, with 4 double bedrooms, the master bedroom benefiting from an En-suite shower room and dressing room area with fitted wardrobes. Upstairs, you will also find a large landing area and family bathroom. Downstairs offers entrance to hallway, office, downstairs WC, living room, utility room and large kitchen/diner with doors leading out to the rear garden. The large rear garden has a BBQ area, patio area, and a covered section purposely made to house a hot tub, or for storage use. The large garage offers plenty of storage space with an electric car charging point complete with long cabling to
£ 1,900
Severn Road, Lydney GL15, 4 bed semi detached house to rent, £1,550 pcm | PrimeLocation
View photo
House · for rent
£ 1,550
Severn Road, Lydney GL15, 4 bed semi detached house to rent, £1,550 pcm | PrimeLocation
GL14
· 4 Bedrooms · House
· Garden · Equipped kitchen · Parking · Concierge
GL14 · 4 Bedrooms · House · Garden · Equipped kitchen · Parking · Concierge
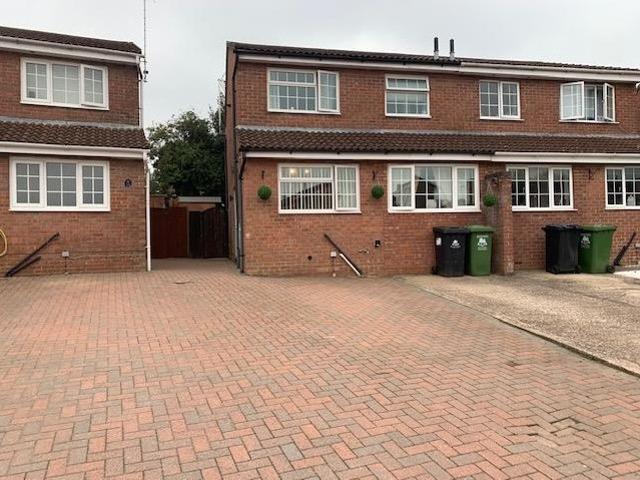
A Four Bedroom Renovated, Renewed And Extended Semi Detached Spacious Family House With Gas Fired Central Heating, Double Glazing, Three Parking Spaces And Enclosed Rear Garden, Unfurnished, (Available Now), (epc-c), (Council Tax Band B). (Deposit Needed £1788.45) Reception With stairs to first floor, wood laminate floor, door to front Living Room (17' 0' x 9' 6' (5.18m x 2.89m) Wood laminate floor, radiator, window to front Kitchen / Dining Room (23' 3' x 13' 6' (7.08m x 4.11m) Extensive range of base and eye level storage units, worktop space incorporating single drainer 1 and a half colour co-ordinated sink unit, fitted electric oven, four ring ceramic hob, extractor hood and dishwasher, tiled splashbacks, breakfast bar, radiator, window to rear. Dining area Wood laminate floor throughout, sliding patio door to rear and garden Utility Plumbing for automatic washing machine, space for tumble dryer, worktop space and wall mounted storage cupboard, recess spotlighting, laminate floor,
£ 1,550
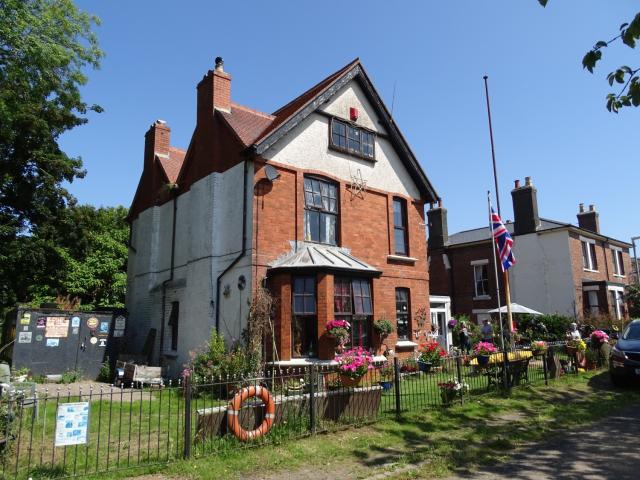
Severn Bank House Dock Road, Sharpness, Berkeley, 6 bedroom, Terraced
View photo
House · for rent
£ 2,800
Severn Bank House Dock Road, Sharpness, Berkeley, 6 bedroom, Terraced
GL14
· 6 Bedrooms · House
· Garden · Concierge
GL14 · 6 Bedrooms · House · Garden · Concierge
Internal photos not currently available, viewing strongly advised* HMO or Company Let Welcome Severn Bank house is a distinctive 6-Bedroom House. Detached property *Internal photos not currently available, viewing strongly advised* HMO or Company Let Welcome Severn Bank house is a distinctive 6-Bedroom House. Detached property situated in the tranquil setting of Dock Road, Sharpness, Berkeley. This area is characterized by its serene environment, making it an appealing choice for both large families and companies seeking comfortable accommodation. Property Features multiple spacious Living Areas: The property boasts six generously sized bedrooms, providing ample space for family living or shared occupancy. Versatile Layout: With multiple reception rooms, the home offers flexibility to cater to various needs. Outdoor Space: A sizable garden at the rear of the property offers outdoor relaxation opportunities and potential for recreational activities. Situated on Dock Road, the property b
£ 2,800
House to rent in Gilbert Young Close, Great Oldbury, Stonehouse, Gloucestershire, GL10 | Leaders
View photo
House · for rent
£ 1,850
House to rent in Gilbert Young Close, Great Oldbury, Stonehouse, Gloucestershire, GL10 | Leaders
GL14
· 4 Bedrooms · House
· Garden · Equipped kitchen
GL14 · 4 Bedrooms · House · Garden · Equipped kitchen
RESIDENCY MEMBERSHIP AVAILABLE - INCLUDING NO DEPOSIT OPTION FOR TENANTS AND GREATER PROTECTION FOR LANDLORDS* (please call for more information) AVAILABLE NOW This unfurnished, Semi detached new home is available to let in Great Oldbury, Stonehouse, Gloucestershire. Offering four double bedrooms and two bathrooms with en-suite in the master bedroom, it is suited to families seeking a practical layout in a residential setting. The current configuration uses a double bedroom as the living room, the property offers a blank canvas to complete how you wish. The property includes one kitchen with generous worktop areas, providing a clear zone for cooking. There is one dining room with direct access to the garden, creating a straightforward connection between indoor and outdoor space. As well as this on the ground floor you also have an office room which is great for people looking to work remotely. The garden offers an outdoor area suitable for spending time in finer weather. Tenants will n
£ 1,850
house for rent in Kingfisher Drive, Lydney
View photo
House · for rent
£ 1,150
house for rent in Kingfisher Drive, Lydney
GL14
· 3 Bedrooms · House
· Garden · Equipped kitchen · Parking · Powder room
GL14 · 3 Bedrooms · House · Garden · Equipped kitchen · Parking · Powder room
Set on the popular Kingfisher Drive, this well-presented three bedroom home offers smart, modern living with generous proportions throughout. Highlights of the home include a light-filled kitchen/dining room with double doors to the rear garden, a convenient downstairs cloakroom, and an en-suite shower room to the main bedroom, plus off road parking for two vehicles. Set on the southern edge of the Forest of Dean and close to the Severn Estuary, Lydney is a well-connected town that blends everyday convenience with open countryside and waterside walks. The town centre offers a good range of shops, cafés, pubs and amenities, making it a practical and popular base for families and commuters alike. 1.14m x 2.54m (3'9 x 8'4) Radiator, power points and stairs to first floor landing. Herringbone style flooring. Doors provide access to the downstairs cloakroom and lounge. 0.91m x 1.68m (3'0 x 5'6) Front aspect UPVC double glazed frosted window. Suite comprising close-coupled WC, wash hand basi
£ 1,150
Gilbert Young Close, Great Oldbury. 4 bed semi detached house to rent £1,850 pcm £427 pw
View photo
House · for rent
£ 1,850
Gilbert Young Close, Great Oldbury. 4 bed semi detached house to rent £1,850 pcm £427 pw
GL14
· 4 Bedrooms · House
· Garden · Equipped kitchen
GL14 · 4 Bedrooms · House · Garden · Equipped kitchen
RESIDENCY MEMBERSHIP AVAILABLE - INCLUDING NO DEPOSIT OPTION FOR TENANTS AND GREATER PROTECTION FOR LANDLORDS* (please call for more information)AVAILABLE NOWThis unfurnished, Semi detached new home is available to let in Great Oldbury, Stonehouse, Gloucestershire. Offering four double bedrooms and two bathrooms with en-suite in the master bedroom, it is suited to families seeking a practical layout in a residential setting. The current configuration uses a double bedroom as the living room, the property offers a blank canvas to complete how you wish. The property includes one kitchen with generous worktop areas, providing a clear zone for cooking. There is one dining room with direct access to the garden, creating a straightforward connection between indoor and outdoor space. As well as this on the ground floor you also have an office room which is great for people looking to work remotely. The garden offers an outdoor area suitable for spending time in finer weather. Tenants will not
£ 1,850
52 Ridgeway Avenue Berry Hill, Berry Hill, Coleford GL16, 4 bed detached house to rent, £1,700 pcm | PrimeLocation
View photo
House · for rent
£ 1,700
52 Ridgeway Avenue Berry Hill, Berry Hill, Coleford GL16, 4 bed detached house to rent, £1,700 pcm | PrimeLocation
GL14
· 4 Bedrooms · House
· Garden · Equipped kitchen · Parking
GL14 · 4 Bedrooms · House · Garden · Equipped kitchen · Parking
A beautifully presented modern family home situated on the highly sought-after Forest Grove development in Berry Hill, offering spacious and well-appointed accommodation in a popular residential location close to the Forest of Dean. The property features a bright and welcoming living room, a contemporary fitted kitchen/dining area ideal for modern family living, and well-proportioned bedrooms providing comfortable accommodation throughout. The principal bedroom benefits from an en-suite shower room, while a modern family bathroom serves the remaining bedrooms. Externally, the property enjoys an enclosed rear garden, perfect for relaxing or entertaining, together with off-road parking. Berry Hill is a desirable village offering a range of local amenities, well-regarded schools, and excellent access to the beautiful Forest of Dean, providing an abundance of walking, cycling, and outdoor leisure opportunities. The nearby town of Coleford offers further shopping, dining, and transport link
£ 1,700
5 bedroom detached house to rent
View photo
House · for rent
£ 4,250
New
5 bedroom detached house to rent
GL14
· 5 Bedrooms · 2 Baths · House
· Garden · Fireplace · Equipped kitchen · Powder room · Concierge
GL14 · 5 Bedrooms · 2 Baths · House · Garden · Fireplace · Equipped kitchen · Powder room · Concierge
Tucked away on a quiet no-through lane in one of the Cotswolds’ most desirable villages, this beautifully presented Victorian home combines timeless charm with modern comfort and enjoys breath-taking views over a peaceful, rolling valley. Set over three spacious floors, it offers flexible, stylish living ideal for families. The ground floor includes two elegant reception rooms, both featuring bay windows, original fireplaces, and built-in cabinetry. At the rear, a light-filled open-plan kitchen, dining, and living area serves as the heart of the home. A striking circular skylight floods the space with natural light, while large sliding doors open directly onto the garden. A versatile additional room currently serves as a combined study and utility—ideal for home working or as an extra flexible space. The welcoming hallway and a convenient guest cloakroom complete the ground floor. Upstairs, the main bedroom includes built-in wardrobes and a sleek en suite. Three further bedrooms and a
£ 4,250
Turnstone Drive, Quedgeley GL2, 3 bed semi detached house to rent, £1,495 pcm | PrimeLocation
View photo
House · for rent
£ 1,495
Turnstone Drive, Quedgeley GL2, 3 bed semi detached house to rent, £1,495 pcm | PrimeLocation
GL14
· 3 Bedrooms · House
· Garden · Equipped kitchen · Parking · Powder room · Heating
GL14 · 3 Bedrooms · House · Garden · Equipped kitchen · Parking · Powder room · Heating
Michael Tuck Lettings of Gloucester are delighted to offer this well presented three bedroom semi detached house in the popular residential area of Quedgeley. Downstairs accommodation comprises of entrance hall, cloakroom, lounge and kitchen/diner with French doors leading into the rear garden. Upstairs are two double bedrooms (main bedroom has fitted wardrobes) and a single bedroom with a built in cupboard, served by a family bathroom with shower over bath. Other benefits include gas central heating, UPVC double glazing, driveway providing off road parking and a garage. There is also a personal door from the garage into the rear garden. The following material information has been provided to the best knowledge of the landlord: Broadband, Mains Electric, Mains Gas, Mains Water & Mains Sewage. Available End July/Beginning of Augusy 2026 Restrictions: Sorry No Smokers * Whilst we endeavour to answer all e
£ 1,495
Weir Lane, Elmore, GL2 4 bed detached house to rent £3,995 pcm £922 pw
View photo
House · for rent
£ 3,995
Weir Lane, Elmore, GL2 4 bed detached house to rent £3,995 pcm £922 pw
GL14
· 4 Bedrooms · House
· Equipped kitchen · Concierge
GL14 · 4 Bedrooms · House · Equipped kitchen · Concierge
Nestled within a sought-after rural setting, this impressive four-bedroom detached house offers an exceptional opportunity for those seeking space, comfort, and refined country living. Upon entering, you are greeted by a generous hallway that leads to three beautifully proportioned reception rooms, each thoughtfully designed for relaxation or entertaining. The main living room offers ample space for family gatherings, while the formal dining room is ideal for hosting dinner parties. The heart of the home is a well-appointed kitchen, featuring a range of fitted units and integrated appliances, complemented by a practical utility room (ideal for laundry and additional storage). With oil central heating throughout, the property ensures year-round comfort. The accommodation comprises four spacious double bedrooms, two of which benefit from en-suite facilities, while a stylish family bathroom serves the remaining bedrooms. Each room is flooded with natural light, enhancing the sense of spac
£ 3,995
house for rent in Severn Road, Lydney
View photo
House · for rent
£ 1,200
house for rent in Severn Road, Lydney
GL14
· 3 Bedrooms · House
· Garden · Equipped kitchen · Parking
GL14 · 3 Bedrooms · House · Garden · Equipped kitchen · Parking
Available now, Dean Estate Agents present this spacious three-bedroom semi-detached property is situated on Severn Road in Lydney and offers well-presented accommodation ideal for families or professionals alike. The property benefits from front and rear gardens, a large gated driveway providing ample off-road parking, and a garage. Internally, the accommodation comprises an entrance hallway, spacious lounge, separate dining room, fitted kitchen, utility room, and a convenient downstairs WC. To the first floor are three well-proportioned bedrooms and a family bathroom. The property is currently undergoing improvements, with new carpets being laid throughout prior to the commencement of the new tenancy, ensuring fresh and comfortable living accommodation for incoming tenants. Conveniently located close to local amenities, schools, and transport links, early viewing is highly recommended
£ 1,200
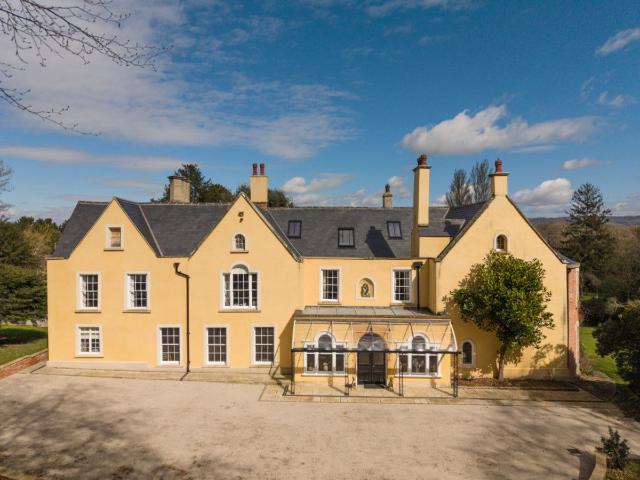
Springhill, Stonehouse GL10, 6 bed detached house to rent, £7,000 pcm | PrimeLocation
View photo
House · for rent
£ 7,000
Springhill, Stonehouse GL10, 6 bed detached house to rent, £7,000 pcm | PrimeLocation
GL14
· 6 Bedrooms · House
· Garden · Concierge
GL14 · 6 Bedrooms · House · Garden · Concierge
Eastington House is a handsome Grade II listed country house of real presence, set elevated within a large plot of established grounds with views over beautiful gardens, paddocks and river beyond towards the church, and offering substantial, flexible accommodation arranged over three floors. The top floor is currently used for storage only. Believed to date from circa 1570, with elements of its original stone structure still evident, the house has evolved with great integrity: Records from 1672 refer to ten hearths, major additions were undertaken around 1800, and an engraved print dated 1825 suggests the exterior has changed little since that time. Later Arts and Crafts enhancements from circa 1900, notably the grand staircase and reception hall, add a sense of occasion, while rare original wallpaper in the dining room provides a particularly special detail. Please review the plans to understand the accommodation’s layout. The current owners have invested extensively to create an eleg
£ 7,000
Fairways Avenue, Coleford GL16, 3 bed link detached house to rent, £1,350 pcm | PrimeLocation
View photo
House · for rent
£ 1,350
Fairways Avenue, Coleford GL16, 3 bed link detached house to rent, £1,350 pcm | PrimeLocation
GL14
· 3 Bedrooms · House
· Garden · Equipped kitchen · Parking · Patio
GL14 · 3 Bedrooms · House · Garden · Equipped kitchen · Parking · Patio
Don't miss the opportunity to rent this spacious home, ideally positioned within easy walking distance of Coleford town centre. Offering generous & versatile accommodation throughout, the property is perfect for families or professional tenants seeking a convenient location. The accommodation comprises a spacious lounge, separate dining room & a well-appointed kitchen with ample storage. Upstairs are three well-proportioned bedrooms, with the master bedroom benefiting from fitted wardrobes, together with a family bathroom. Externally, the property offers a small lawned front garden, ample off-road parking leading to a garage, and gated access to a useful storage area. The enclosed rear garden is designed for low maintenance, featuring lawn & a patio seating area, ideal for relaxing or entertaining. Coleford is a thriving market town in the heart of the Forest of Dean, offering an excellent range of amenities including supermarkets, independent shops, cafés, pubs, schools, doctors and d
£ 1,350
Waterdale Close, Hardwicke GL2, 6 bed detached house to rent, £2,400 pcm | PrimeLocation
View photo
House · for rent
£ 2,400
Waterdale Close, Hardwicke GL2, 6 bed detached house to rent, £2,400 pcm | PrimeLocation
GL14
· 6 Bedrooms · House
· Equipped kitchen
GL14 · 6 Bedrooms · House · Equipped kitchen
HS Homes are proud to present this beautifully refurbished six-bedroom detached home, set at the end of a private driveway in the highly desirable area of Hardwicke. Offering generous accommodation across three floors, this stunning property combines modern living with a peaceful, tucked-away setting, perfect for families, professionals or company lets. The property has been finished to a high standard throughout, creating a stylish and ready-to-move-into home. At the heart of the property is a contemporary open-plan kitchen/diner, thoughtfully designed with modern fittings, ample workspace and a sociable layout, ideal for both everyday living and entertaining. A spacious lounge provides a comfortable and inviting area to relax, with plenty of natural light enhancing the sense of space. Across the three floors, the home offers six well-proportioned bedrooms, providing flexibility for growing families, home working or guest accommodation. The principal bedroom benefits from its own ensu
£ 2,400
Whimbrel Road, Quedgeley, Gloucester, Gloucestershire GL2, 4 bed detached house to rent, £2,000 pcm | PrimeLocation
View photo
House · for rent
£ 2,000
Whimbrel Road, Quedgeley, Gloucester, Gloucestershire GL2, 4 bed detached house to rent, £2,000 pcm | PrimeLocation
GL14
· 4 Bedrooms · House
· Garden · Parking · Equipped kitchen
GL14 · 4 Bedrooms · House · Garden · Parking · Equipped kitchen
A stunning 4 bedroom detached house with double garage. The property boasts a beautifully modern interior. Downstairs you will find a bright study and large bay window, lounge leading to a spacious dining area and sun room to the rear. The kitchen offers a built in fridge freezer, dish washer, double oven, microwave and wine fridge, the kitchen leads to a utility room and downstairs bathroom with access to the garden. Upstairs you will find a bright and spacious family bathroom, 4 good size bedrooms, 2 offer double built in wardrobes and ensuite in the master bedroom. Ample parking is available in front of the double garage. This property is really a unique find, in a beautiful location; close to the canal and local amenities. For more information call us on option 1. EPC: C Council: E
£ 2,000
Mallard Way, Gloucestershire GL15, 3 bed end terrace house to rent, £1,200 pcm | PrimeLocation
View photo
House · for rent
£ 1,200
Mallard Way, Gloucestershire GL15, 3 bed end terrace house to rent, £1,200 pcm | PrimeLocation
GL14
· 3 Bedrooms · House
· Garden · Equipped kitchen · Parking
GL14 · 3 Bedrooms · House · Garden · Equipped kitchen · Parking
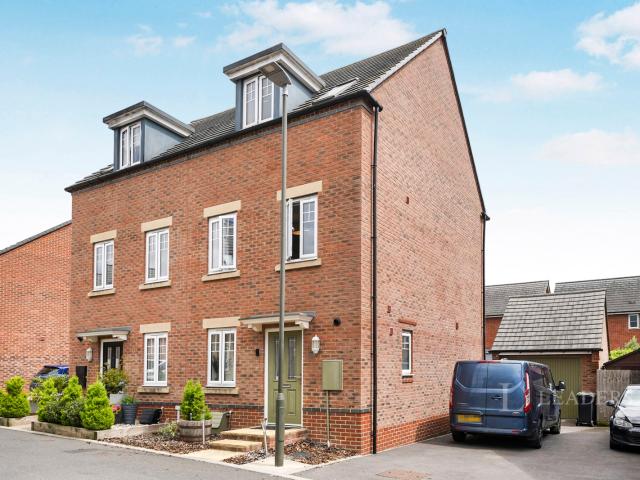
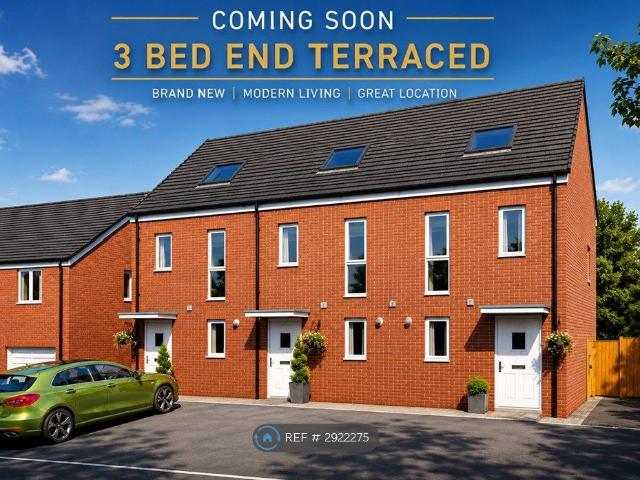
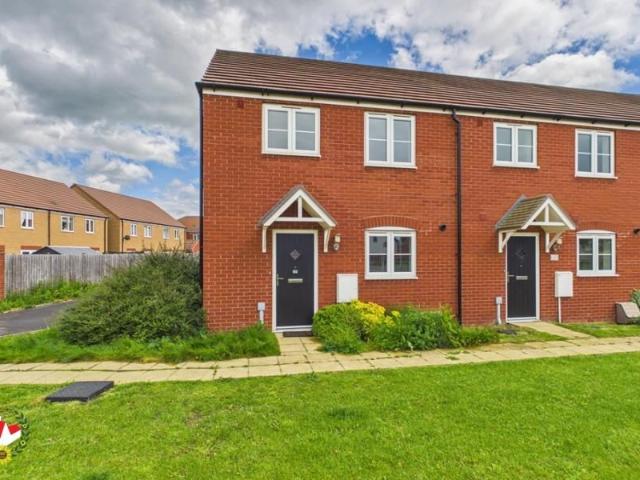
Property Reference. A beautifully presented brand new three-storey 3 bed end terraced home offering modern and versatile living accommodation throughout. The ground floor features a spacious open-plan kitchen/living/dining area, creating a bright and sociable space ideal for both everyday living and entertaining, along with a convenient downstairs WC. The first floor comprises two well-proportioned bedrooms and a contemporary family bathroom, while the impressive top-floor principal bedroom provides a private retreat with generous floor space and useful storage. Externally, the property benefits from off-road parking and a low-maintenance rear garden, perfect for relaxing or entertaining during the warmer months. As a brand new home, the property offers modern energy-efficient living with fresh contemporary finishes throughout. The layout makes this home ideally suited to families, couples, or professionals seeking flexible living across three floors. Situated in the popular town of Ly
£ 1,200
Blacksmith Way, Lydney GL15, 3 bed terraced house to rent, £1,100 pcm | PrimeLocation
View photo
House · for rent
£ 1,100
Blacksmith Way, Lydney GL15, 3 bed terraced house to rent, £1,100 pcm | PrimeLocation
GL14
· 3 Bedrooms · House
· Garden · Equipped kitchen · Parking
GL14 · 3 Bedrooms · House · Garden · Equipped kitchen · Parking
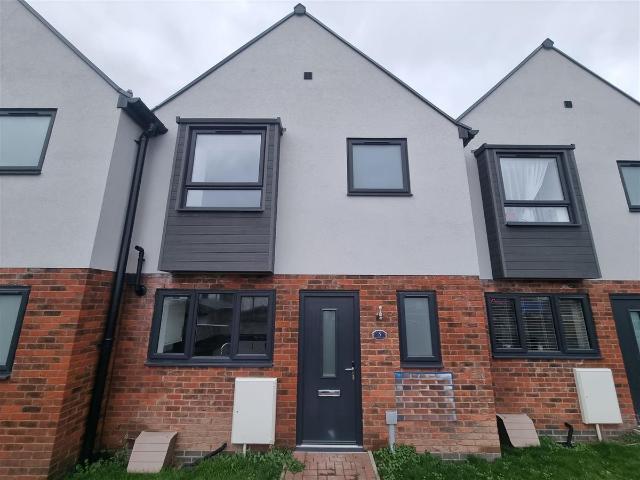
Dean Estate Agents bring to the rental market; a newly built three-bedroom mid-terrace home, ideally located in the heart of Lydney. Situated within walking distance of the town centre, this stylish property offers convenient access to local schools, shops, and a wide range of amenities. The accommodation features a modern, well-equipped kitchen, generously sized bedrooms, and a bright, contemporary finish throughout. Externally, the property benefits from enclosed rear gardens and allocated off-road parking. Rent: £1,100 pcm Tenancy: Long-term tenants preferred This home is ideal for families or professionals seeking a modern, comfortable property in a convenient location. Lettings Consumer Notes Consumer Notes: Dean Estate Agents Ltd have prepared the information within this website/brochure with care and co-operation from the Landlord. It is intended to be indicative rather than definitive, without a guarantee of accuracy. Before you act upon any information provided, we request tha
£ 1,100
house for rent in Hams Road, Lydney
View photo
House · for rent
£ 800
house for rent in Hams Road, Lydney
GL14
· 2 Bedrooms · House
· Garden · Equipped kitchen · Parking
GL14 · 2 Bedrooms · House · Garden · Equipped kitchen · Parking
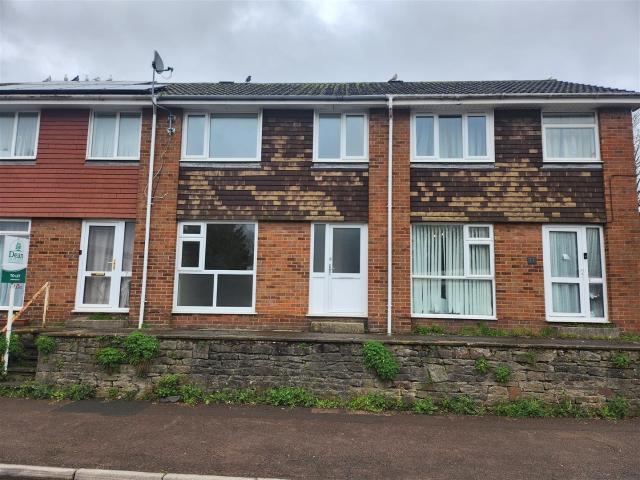
DEAN ESTATE AGENTS are delighted to bring to the rental market, this 2 bedroom terraced home, conveniently situated in Lydney town centre. The property offers entrance to living room, kitchen/diner, rear garden, 2 bedrooms, family bathroom and off road rear parking for 2 vehicles. ( ) The Holding deposit of 1 weeks rent is payable to Dean Estate Agents Lettings Ltd. This fee will not be returned if you withdraw for any reason or we receive unsatisfactory references. It will be returned if the Landlord withdraws from the let (other than if unsatisfactory references are received) and will be returned by cheque issued by Dean Estate Agents. Note: Dean Estate Agents Lettings may not be the sole agent and the Landlord may receive other offers. This application cannot be processed until all tenants have submitted their full information on the reference application forms. The references will be undertaken by a referencing company and/or us (Dean Estate Agents Lettings) who will
£ 800
house for rent in Ironstone Close, Bream, Lydney
View photo
House · for rent
£ 975
house for rent in Ironstone Close, Bream, Lydney
GL14
· 3 Bedrooms · House
· Garden · Equipped kitchen · Parking
GL14 · 3 Bedrooms · House · Garden · Equipped kitchen · Parking
DEAN ESTATE AGENT LETTINGS are delighted to offer this well presented three-bedroom family home, situated in the popular village of Bream. The property offers spacious and versatile accommodation comprising a welcoming lounge, modern fitted kitchen, separate dining room, and a bright conservatory overlooking the rear garden. Upstairs, there are three well-proportioned bedrooms and a contemporary family bathroom. Externally, the property benefits from attractive gardens to the front and rear, together with a private driveway providing off-road parking. Located in the heart of Bream, the property enjoys easy access to local amenities, schools, and the surrounding Forest of Dean countryside, making it an ideal home for families and professionals alike. Viewing is highly recommended to fully appreciate the quality and accommodation this wonderful home has to offer. With solid wooden doors to lounge, kitchen, storage cupboard, stairs to first floor, tiled floor. With wooden flooring, UPVC d
£ 975
Rudge Close, Hardwicke GL2, 3 bed terraced house to rent, £1,495 pcm | PrimeLocation
View photo
House · for rent
£ 1,495
Rudge Close, Hardwicke GL2, 3 bed terraced house to rent, £1,495 pcm | PrimeLocation
GL14
· 3 Bedrooms · House
· Garden · Equipped kitchen · Parking · Powder room · Heating
GL14 · 3 Bedrooms · House · Garden · Equipped kitchen · Parking · Powder room · Heating
Michael Tuck Lettings of Gloucester welcome to the rental market this 3 bedroom end terrace home which is available to let on an unfurnished basis. Situated in the popular residential area of Hunts Grove, Hardwicke, the accommodation briefly comprises downstairs of entrance hall, cloakroom, kitchen/diner with oven & hob, and a lounge opening out into the rear garden. Upstairs are three bedrooms with ensuite shower room to master bedroom and a family bathroom. Warmed via gas central heating the property further benefits from double glazing, and parking for 2 cars. The following material information has been provided to the best knowledge of the landlord: Mains Gas, Mains Electric, Mains Water & Mains Sewage. Available now Restrictions: No Smokers. * Applicants must have a single or joint income of at least GBP54,800 per year * Available Now * Whilst we endeavour to answer all e
£ 1,495

Get email alerts

Don't miss out: be the first to know about new properties

The alert was correctly created

On subscribing you accept the conditions of use and the privacy policy
Alert
Receive new ads in your inbox
Save this search
Receive alerts for new listings

We'll send you an email when we have new properties for: "Houses to rent in GL14"

The alert was correctly created

Ley Westbury-On-Severn
Rodley Westbury-On-Severn
Get email alerts and be the first to see new listings
Required field
On subscribing I accept the terms of the privacy policy
Perfect! You'll soon start receiving new listings via email
Alert
Receive an email when we have new ads for Houses to rent in GL14
Save this search
Filters

Bedrooms

Size (sq.ft)

sq.ft
sq.ft

Price (£ per month)

£
£

Property type

Bathrooms

Clear all filters
Receive notifications when new entries are published.