2 pictures
Flat
·
for sale
£ 350,000
New
2 bed flat for sale
Glastonbury Road SM4 Morden
· 2 Bedrooms · Flat
· Garden · Fireplace · Equipped kitchen · Parking · Heating
Glastonbury Road SM4 Morden · 2 Bedrooms · Flat · Garden · Fireplace · Equipped kitchen · Parking · Heating
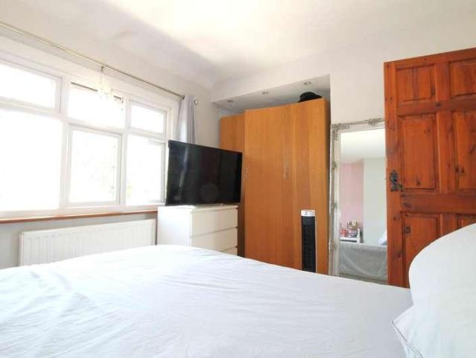
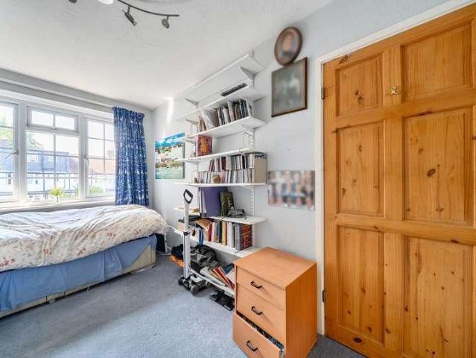
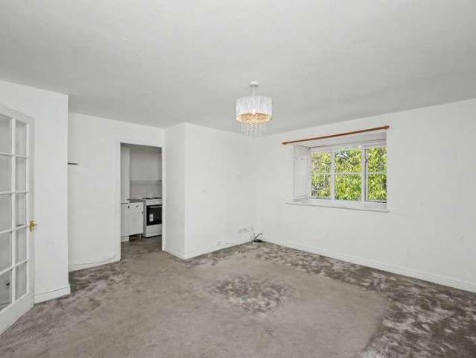
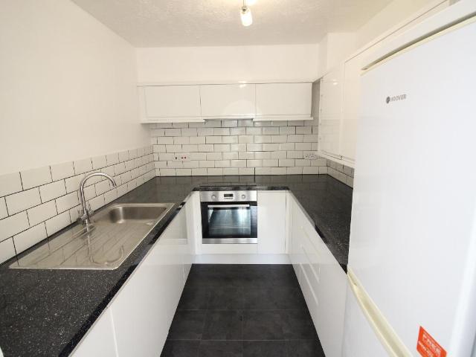
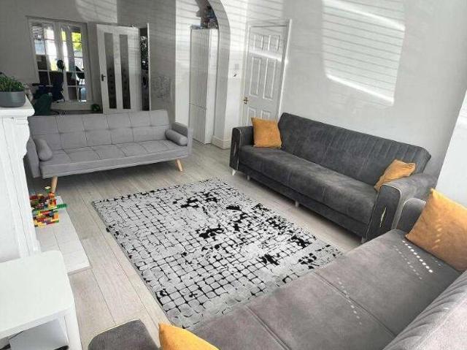
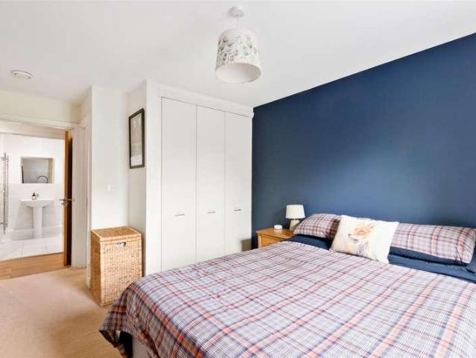
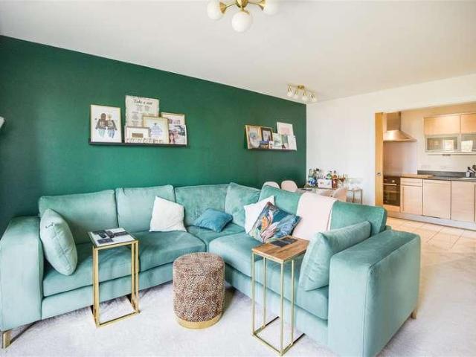
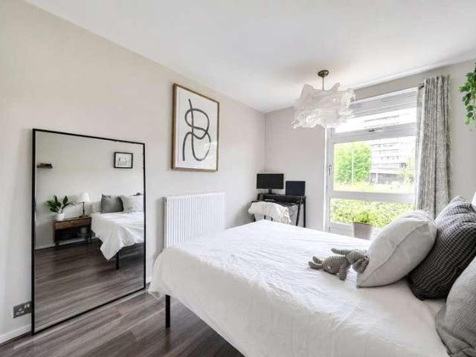
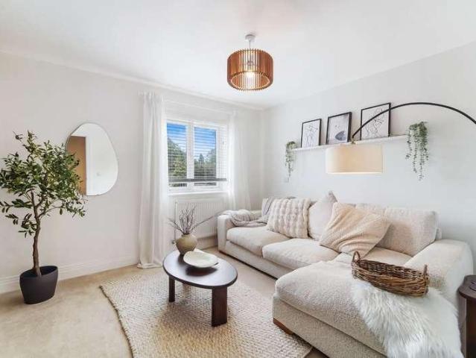
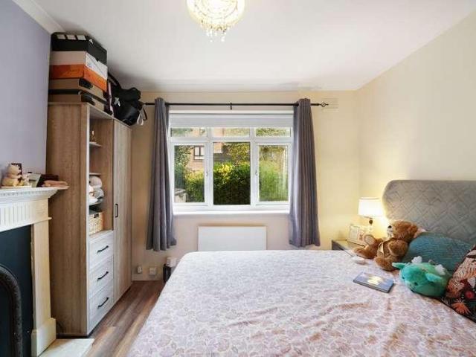
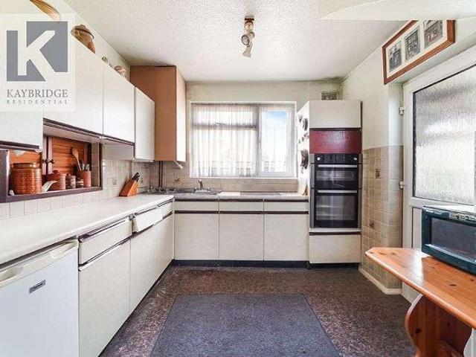
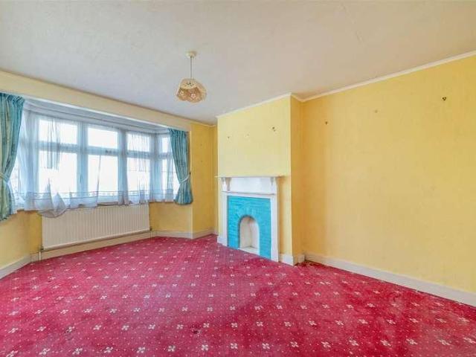
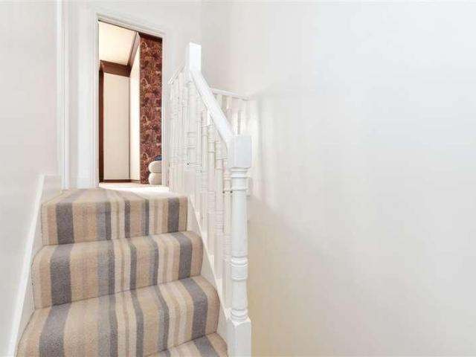
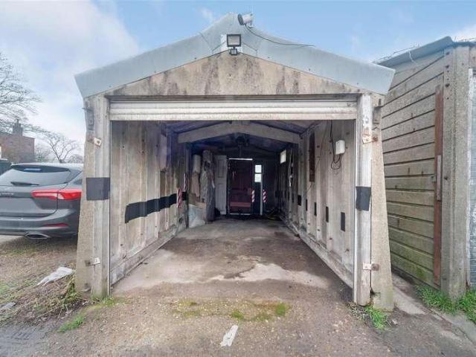
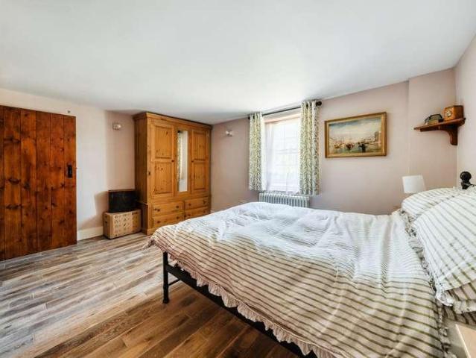
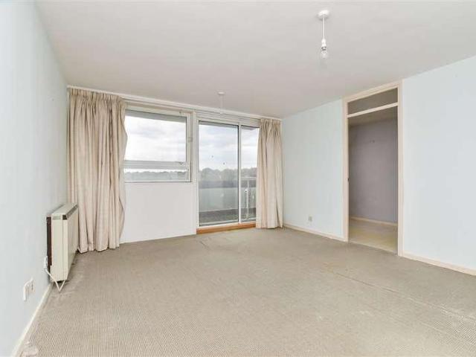
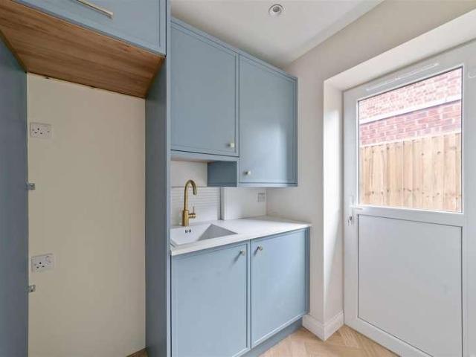
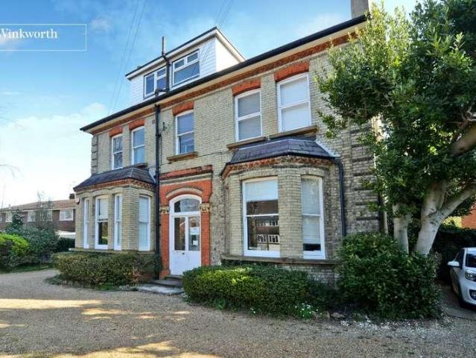
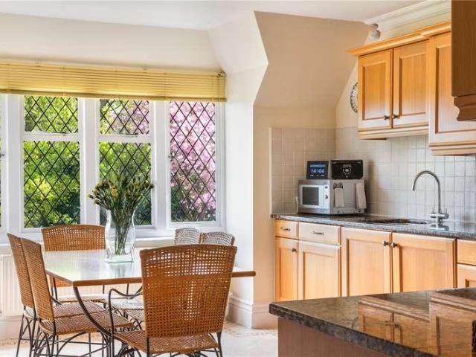
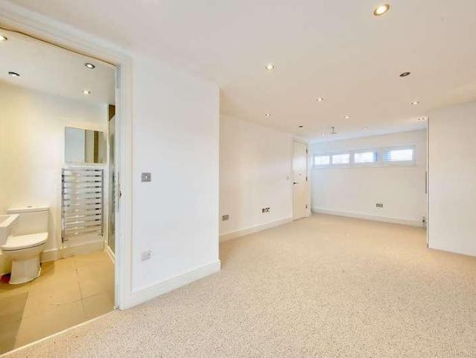
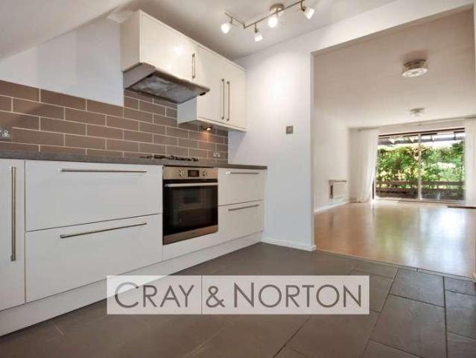
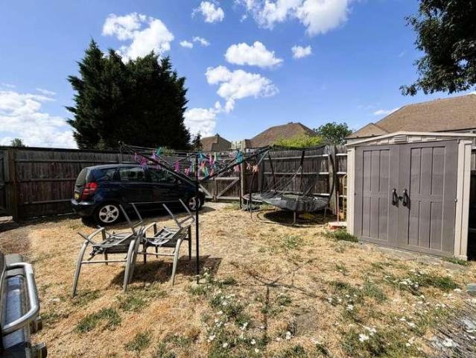
An extremely spacious first floor Crouch built maisonette requiring some updating. Gas central heating and double glazing. Lounge, kitchen, two double bedrooms, bathroom, separate w.c Own private rear garden with space for parking. ENTRANCE HALL Built-in storage cupboard, radiator, stairs to first floor. FIRST FLOOR LANDING window in flank wall, access to loft, picture rail, two built-in storage cupboards, central heating thermostat, radiator. LOUNGE - 15'11 (4.85m) x 11'9 (3.58m) Fireplace with wooden surround,t.v. point, telephone point, radiator. KITCHEN - 11'0 (3.35m) x 8'0 (2.44m) Part tiled walls, stainless steel bowl sink unit with mixer tap, range of wall and base units with worksurface over, Electrolux built-in electric oven, Bellin built-in electric hob, Electrolux cooker hood over, plumbed for dishwasher, fridge/freezer space, cupboard housing Vaillant central heating boiler and plumbed for washing machine, space for tumble dryer, radiator. BEDROOM ONE - 14'0 (4.27m) x 11'7
An extremely spacious first floor Crouch built maisonette requiring some updating. Gas central heating and double glazing. Lounge, kitchen, two double bedrooms, bathroom, separate w.c Own private rear garden with space for parking. ENTRANCE HALL Built-in storage cupboard, radiator, stairs to first floor. FIRST FLOOR LANDING window in flank wall, access to loft, picture rail, two built-in storage cupboards, central heating thermostat, radiator. LOUNGE - 15'11 (4.85m) x 11'9 (3.58m) Fireplace with wooden surround,t.v. point, telephone point, radiator. KITCHEN - 11'0 (3.35m) x 8'0 (2.44m) Part tiled walls, stainless steel bowl sink unit with mixer tap, range of wall and base units with worksurface over, Electrolux built-in electric oven, Bellin built-in electric hob, Electrolux cooker hood over, plumbed for dishwasher, fridge/freezer space, cupboard housing Vaillant central heating boiler and plumbed for washing machine, space for tumble dryer, radiator. BEDROOM ONE - 14'0 (4.27m) x 11'7
£ 350,000