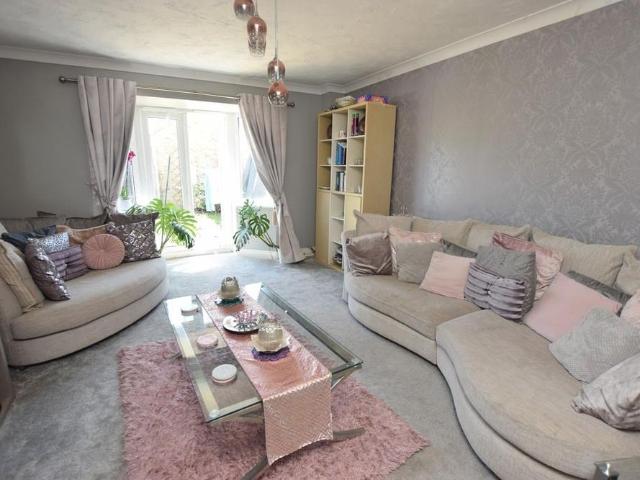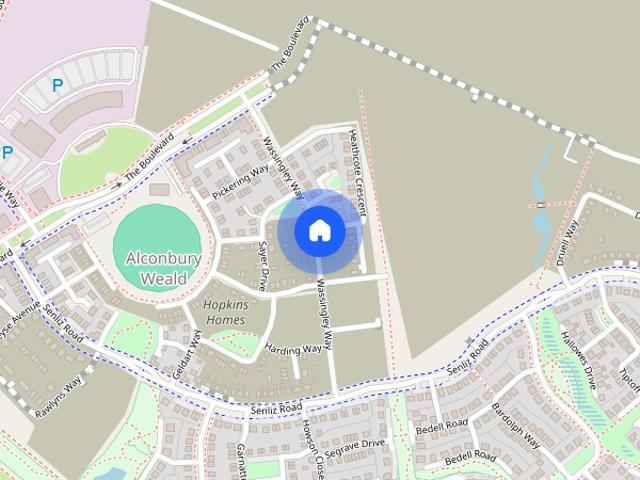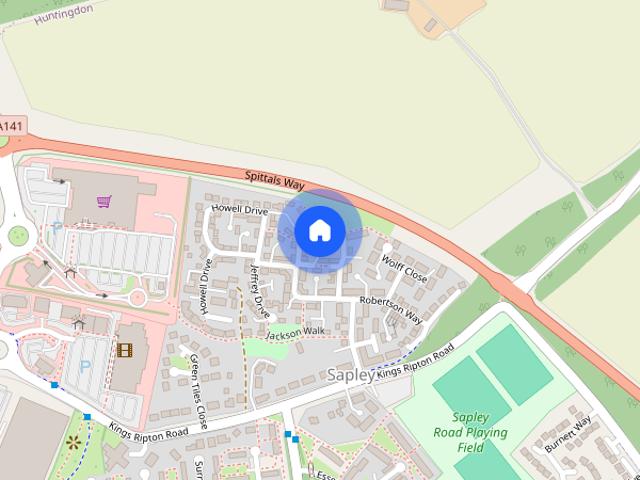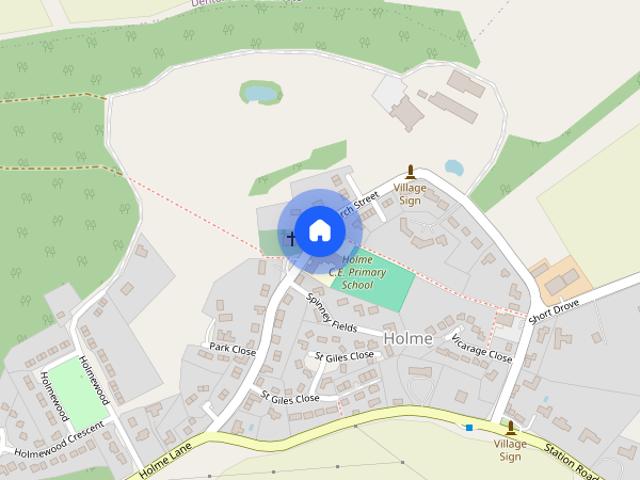
226 houses to rent in Glatton Huntingdon

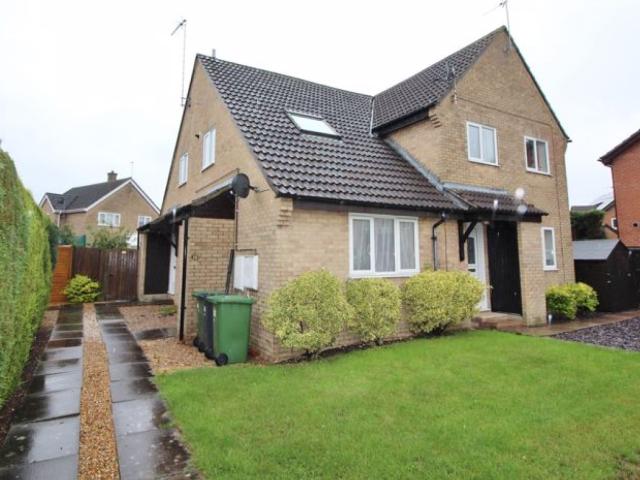
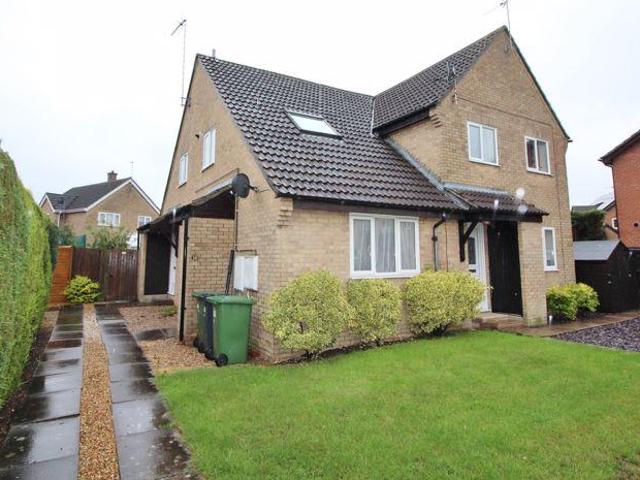
2 bedroom house to rent
View photo
House · for rent
£ 900
2 bedroom house to rent
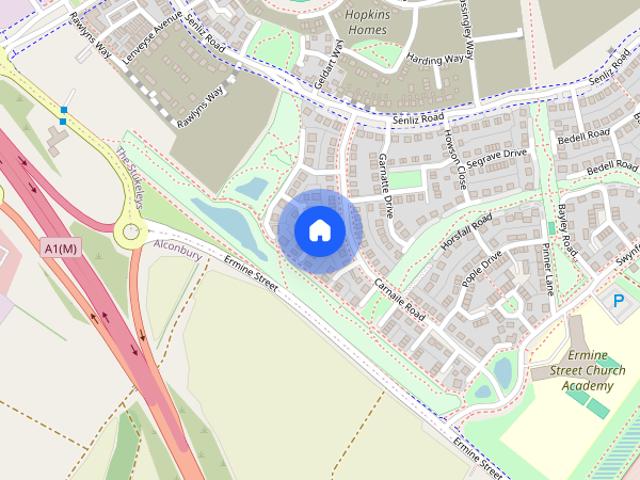
Glatton Huntingdon
· 2 Bedrooms · 1 Bath · House
· Equipped kitchen · Parking
Glatton Huntingdon · 2 Bedrooms · 1 Bath · House · Equipped kitchen · Parking
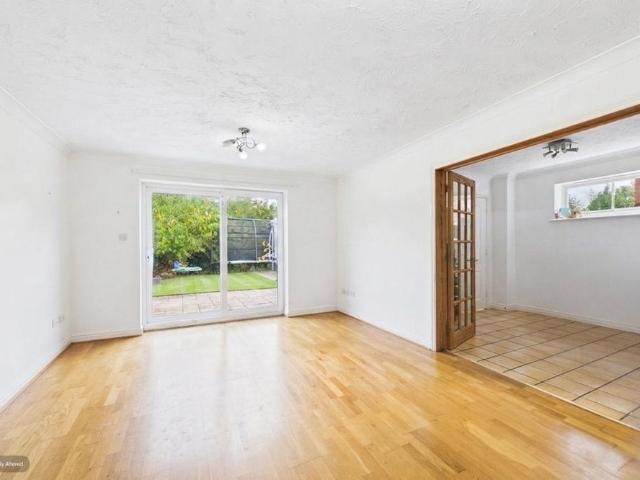
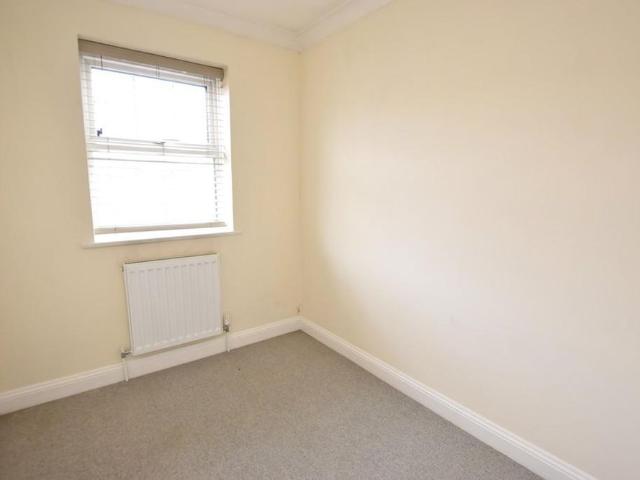
Property featuresMid-Terrace Property.Village Location.Kitchen.Two Bedrooms.Living Room.Allocated Parking.GardenAvailable 11th AprilEnergy Rating: D/68 Thoma
£ 900
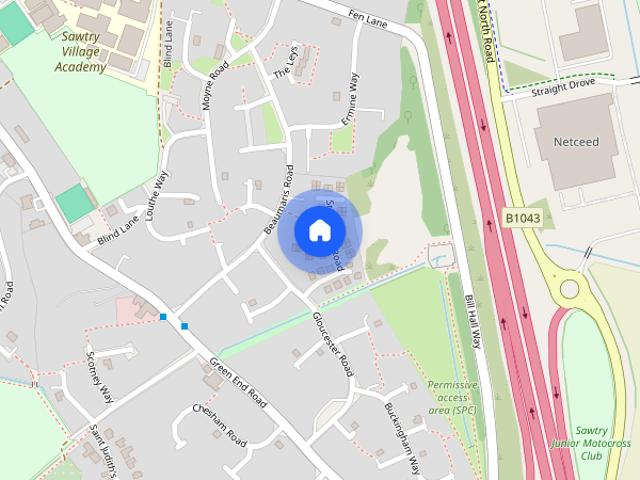
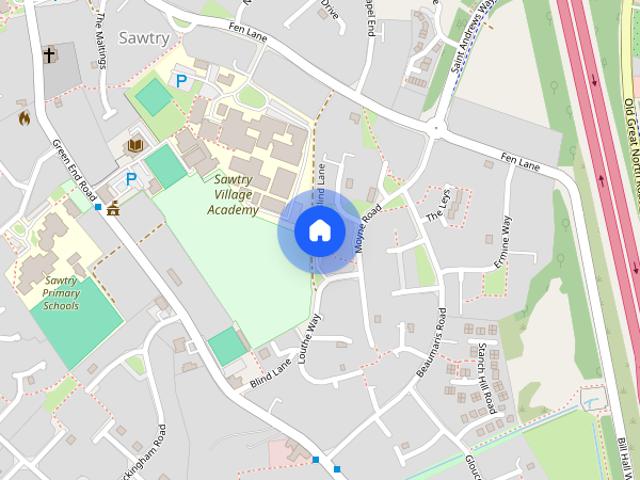
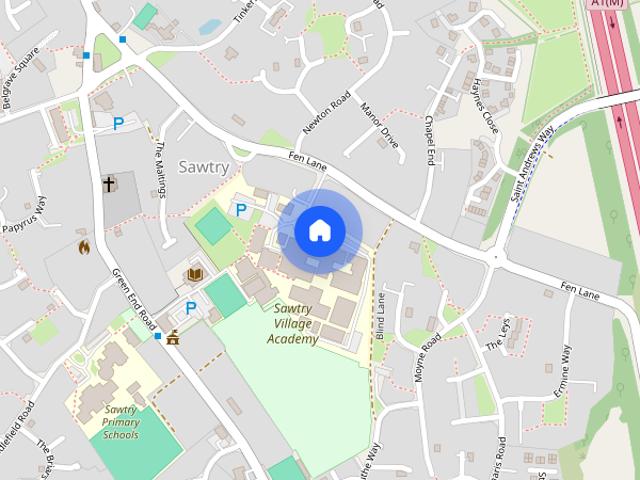
Stanch Hill Road, Sawtry
View photo
House · for rent
£ 800
Stanch Hill Road, Sawtry
Glatton Huntingdon
· 1 Bedroom · 1 Bath · House
· Parking · Heating
Glatton Huntingdon · 1 Bedroom · 1 Bath · House · Parking · Heating
An attractive one bedroom home benefiting from gas central heating, UPVC double glazing and OFF-ROAD PARKING located in the popular village of Sawtry and withing walking distance of local amenities
£ 800
3 bedroom semi detached house to rent
View photo
House · for rent
£ 1,350
3 bedroom semi detached house to rent
Glatton Huntingdon
· 3 Bedrooms · 2 Baths · House
Glatton Huntingdon · 3 Bedrooms · 2 Baths · House
Property featuresModern Semi-Detached HomeThree BedroomsParking for Multiple VehiclesEn-Suite to Master BedroomGround Floor CloakroomLarge Enclosed Rear GardenAir Source HeatingLo
£ 1,350
Bloomfield Way, Sawtry
View photo
House · for rent
£ 1,895
Bloomfield Way, Sawtry
Glatton Huntingdon
· 4 Bedrooms · 3 Baths · House
· Garden · Parking · Fireplace · Equipped kitchen · Powder room · Heating
Glatton Huntingdon · 4 Bedrooms · 3 Baths · House · Garden · Parking · Fireplace · Equipped kitchen · Powder room · Heating
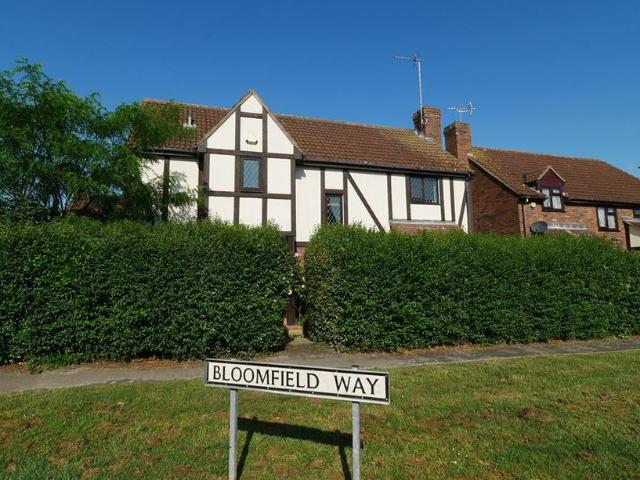
Detached four bedroom family house in cul-de-sac location with office and breakfast room and double garage and enclosed rear garden Material Information: Gas central heating Flood Risk: Very low Download speed: 1800 MBPS Council Tax Band: E Lounge Feature fireplace. Patio doors to rear garden. Bay window to front Dining Room Double doors to hallway Cloakroom Pink two piece suite Kitchen Newly fitted units with built-in gas hob, electric oven, extractor hood, space for dishwasher and fridge/freezer Utility room Work surface, sink and unit. Space for washing machine and dryer. Door to rear garden Hall, stairs & landing Bedroom 1 Double bedroom with built-in wardrobes Ensuite shower room Green three piece suite comprising wc, basin and shower cubicle Bedroom 2 Double bedroom Bedroom 3 Double bedroom Laminate flooring Bedroom 4 Single bedroom Bathroom Peach three piece suite comprising wc, basin and bath Outside Enclosed rear garden laid to lawn with borders and patio. Shed Front garden ar
£ 1,895
3 bedroom semi detached house to rent
View photo
House · for rent
£ 1,150
3 bedroom semi detached house to rent
Glatton Huntingdon
· 3 Bedrooms · 2 Baths · House
Glatton Huntingdon · 3 Bedrooms · 2 Baths · House
Property featuresSemi-Detached HomeThree BedroomsSingle GarageDriveway ParkingEn-Suite Shower RoomPets ConsideredDownstairs CloakroomNearby Local AmenitiesAvailable: 1st
£ 1,150
House at Annesley Close, Huntingdonshire
View photo
House · for rent
£ 895
House at Annesley Close, Huntingdonshire
Glatton Huntingdon
· 2 Bedrooms · 1 Bath · House
Glatton Huntingdon · 2 Bedrooms · 1 Bath · House
This well-presented one-bedroom starter home in Sawtry offers an excellent opportunity for first-time buyers, investors or those looking to downsize. The accommodation comprises a bright living area,…
£ 895
Stanch Hill Road, Sawtry, 1 bedroom, Terraced
View photo
House · for rent
£ 800
Stanch Hill Road, Sawtry, 1 bedroom, Terraced
Glatton Huntingdon
· 1 Bedroom · House
· Equipped kitchen · Parking · Heating
Glatton Huntingdon · 1 Bedroom · House · Equipped kitchen · Parking · Heating
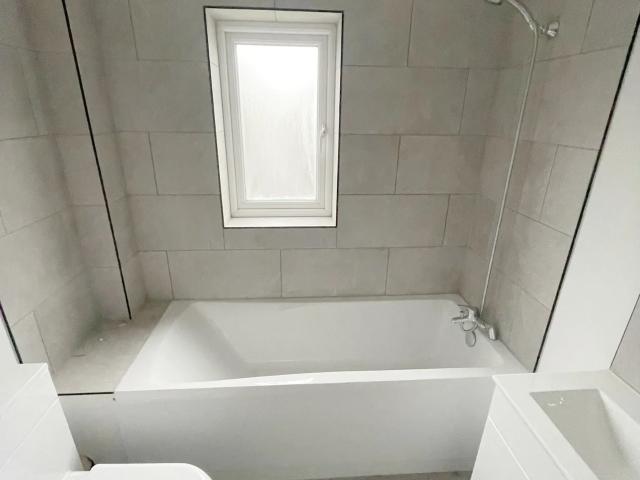
Full Description An attractive one bedroom home benefiting from gas central heating, UPVC double glazing and OFF-ROAD PARKING located in the popular village of Sawtry and withing walking distance of local amenities. Read more Entrance Hall Wooden front entry door. Under-stairs storage cupboard. Tiled Flooring. Bathroom Fitted with a three-piece suite comprising panelled bath with thermostatically controlled shower over, WC with low level cistern and wash hand basin. Obscure UPVC window to side elevation. Tiled flooring. Living Area UPVC window to side elevation. Kitchen Fitted with a range of wall mounted and base units with work surface over. Stainless steel sink and drainer unit. Single electric oven. Ceramic hob. Space and plumbing for washing machine. Tiled flooring. Stairs And Landing Airing cupboard housing gas fired central heating boiler. Velux window. Bedroom UPVC window to side elevation. External There is designated parking for one vehicle. Pets Sorry, no pets at this proper
£ 800
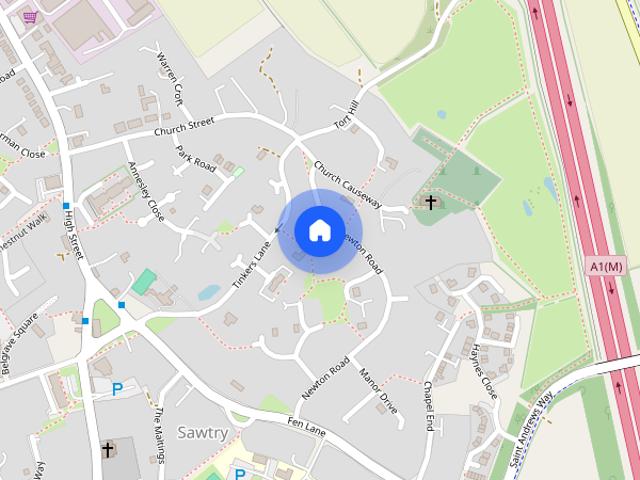
Church Street 3 bed cottage to rent £1,400 pcm £323 pw
View photo
House · for rent
£ 1,400
Church Street 3 bed cottage to rent £1,400 pcm £323 pw
Glatton Huntingdon
· 3 Bedrooms · House
· Garden · Fireplace · Equipped kitchen
Glatton Huntingdon · 3 Bedrooms · House · Garden · Fireplace · Equipped kitchen
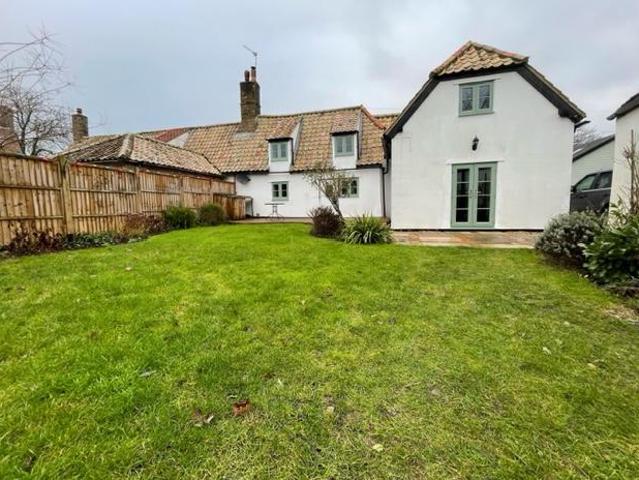
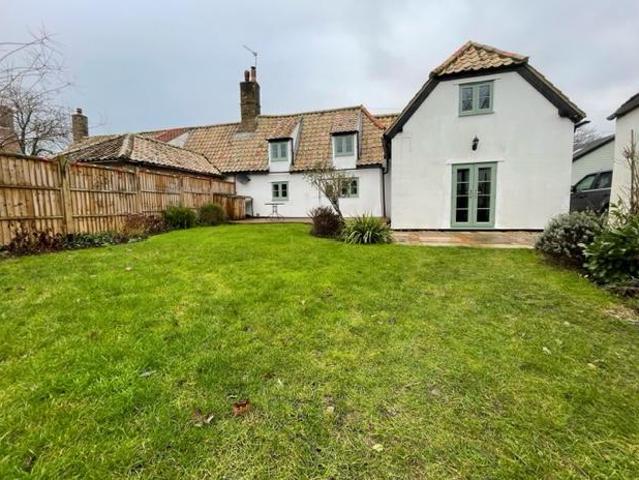
The property entrance is located at the front of the property. You walk into the hallway and into the hall. The hallway has exposed beams and there is a door way to the kitchen. The room has a utility room to the left and a lounge in front of you. There is wooden flooring and a radiator. The utility room has a skimmed ceiling with a spot light a UPVC frosted window to the front on the property. There a range of wall and floor mounted units with a roll edge work top, the worktop has a 1 1/2 bowl sink with drainer and a mixer tap over. The utility room has space for a washing machine and a fridge/freezer. The utility room has a wall mounted boiler and wooden flooring. The lounge has skimmed ceiling with exposed beams, there is a UPVC window to the side and UPVC double doors to the garden. The lounge has a none working fireplace, which has a oak beam mantle and gas fire. There is wooden flooring. The kitchen has many of the original property wooden beams exposed. There are UPVC windows to
£ 1,400
Bloomfield Way, Sawtry PE28, 4 bed detached house to rent, £1,895 pcm | PrimeLocation
View photo
House · for rent
£ 1,895
Bloomfield Way, Sawtry PE28, 4 bed detached house to rent, £1,895 pcm | PrimeLocation
Glatton Huntingdon
· 4 Bedrooms · House
· Garden · Parking · Fireplace · Equipped kitchen · Powder room · Heating
Glatton Huntingdon · 4 Bedrooms · House · Garden · Parking · Fireplace · Equipped kitchen · Powder room · Heating
Detached four bedroom family house in cul-de-sac location with office and breakfast room and double garage and enclosed rear garden Material Information: Gas central heating Flood Risk: Very low Download speed: 1800 mbps Council Tax Band: E Lounge Feature fireplace. Patio doors to rear garden. Bay window to front Dining Room Double doors to hallway Cloakroom Pink two piece suite Kitchen Newly fitted units with built-in gas hob, electric oven, extractor hood, space for dishwasher and fridge/freezer Utility Room Work surface, sink and unit. Space for washing machine and dryer. Door to rear garden Bedroom 1 Double bedroom with built-in wardrobes Ensuite Shower Room Green three piece suite comprising wc, basin and shower cubicle Bedroom 2 Double bedroom Bedroom 3 Double bedroom Laminate flooring Bedroom 4 Single bedroom Bathroom Peach three piece suite comprising wc, basin and bath Outside Enclosed rear garden laid to lawn with borders and patio. Shed Front garden area enclosed with mature
£ 1,895
3 bedroom cottage to rent
View photo
House · for rent
£ 1,400
3 bedroom cottage to rent
Glatton Huntingdon
· 3 Bedrooms · 2 Baths · House
· Garden · Fireplace · Equipped kitchen
Glatton Huntingdon · 3 Bedrooms · 2 Baths · House · Garden · Fireplace · Equipped kitchen
The property entrance is located at the front of the property. You walk into the hallway and into the hall. The hallway has exposed beams and there is a door way to the kitchen. The room has a utility room to the left and a lounge in front of you. There is wooden flooring and a radiator. The utility room has a skimmed ceiling with a spot light a UPVC frosted window to the front on the property. There a range of wall and floor mounted units with a roll edge work top, the worktop has a 1 1/2 bowl sink with drainer and a mixer tap over. The utility room has space for a washing machine and a fridge/freezer. The utility room has a wall mounted boiler and wooden flooring. The lounge has skimmed ceiling with exposed beams, there is a UPVC window to the side and UPVC double doors to the garden. The lounge has a none working fireplace, which has a oak beam mantle and gas fire. There is wooden flooring. The kitchen has many of the original property wooden beams exposed. There are UPVC windows to
£ 1,400
1 bedroom cluster house to rent
View photo
House · for rent
£ 800
1 bedroom cluster house to rent
Glatton Huntingdon
· 1 Bedroom · 1 Bath · House
· Parking · Heating
Glatton Huntingdon · 1 Bedroom · 1 Bath · House · Parking · Heating
An attractive one bedroom home benefiting from gas central heating, UPVC double glazing and OFF-ROAD PARKING located in the popular village of Sawtry and withing walking distance of local amenities.ENTRANCE HALLWooden front entry door. Under-stairs storage cupboard. Tiled Flooring.BATHROOMFitted with a three-piece suite comprising panelled bath with thermostatically controlled shower over, WC with low level cistern and wash hand basin. Obscure UPVC window to side elevation. Tiled flooring.LIVING AREAUPVC window to side elevation.KITCHENFitted with a range of wall mounted and base units with work surface over. Stainless steel sink and drainer unit. Single electric oven. Ceramic hob. Space and plumbing for washing machine. Tiled flooring.STAIRS AND LANDINGAiring cupboard housing gas fired central heating boiler. Velux window.BEDROOMUPVC window to side elevation.EXTERNALThere is designated parking for one vehicle.PETSSorry, no pets at this property.COUNCIL TAXBand A.SECURITY DEPOSIT£923.0
£ 800
3 bedroom semi detached house to rent
View photo
House · for rent
£ 1,650
3 bedroom semi detached house to rent
Glatton Huntingdon
· 3 Bedrooms · 2 Baths · House
· Garden · Powder room
Glatton Huntingdon · 3 Bedrooms · 2 Baths · House · Garden · Powder room
Property featuresModern Semi-Detached Home.Three Bedrooms.En-Suite Shower Room to Primary Bedroom.Downstairs Cloakroom.Located on the Popular Alconbury Weald Development.Enclosed Rear Garden.
£ 1,650
3 bedroom detached house to rent
View photo
House · for rent
£ 1,400
3 bedroom detached house to rent
Glatton Huntingdon
· 947 sq.ft · 3 Bedrooms · 2 Baths · House
· Garden · Equipped kitchen · Parking
Glatton Huntingdon · 947 sq.ft · 3 Bedrooms · 2 Baths · House · Garden · Equipped kitchen · Parking
Located in the ever popular area of Hinchingbrooke, and in walking distance to the hospital, schools and transport links. Property comprises of an extended entrance hall way, a stylishly decorated lounge, dining area, kitchen and a WC. Upstairs, there are three double bedrooms, each with ample built in storage. The family bathroom also serves an en-suite bathroom to bedroom one. The property further benefits from ample parking for up to three cars as well as an enclosed private garden. Available 23rd October Holding Deposit: £300 Local Authority: Huntingdon District Council Council Tax Band: D In order to be successful in your application, you must pass the referencing criteria; - Collective gross income: £42000 PA - No CCJ's, IVA's or history of bad credit - Right to Rent in the UK - Positive landlord reference (if applicable) - Verified 12 months accounts (If self-employed) - Please ensure you have the correct legal documentation for your Right To Rent check. EU & Non EU Citizens mus
£ 1,400
3 bedroom semi detached house to rent
View photo
House · for rent
£ 1,400
3 bedroom semi detached house to rent
Glatton Huntingdon
· 710 sq.ft · 3 Bedrooms · 1 Bath · House
· Garden · Equipped kitchen · Parking · Powder room
Glatton Huntingdon · 710 sq.ft · 3 Bedrooms · 1 Bath · House · Garden · Equipped kitchen · Parking · Powder room
ENTRANCE HALL Stairs to First Floor: Door to Cloakroom and Lounge. CLOAKROOM 4' 08 x 24' 03 (1.42m x 7.39m) Frosted Window to Front: Toilet: Sink: Radiator. LOUNGE 13' 04 x 11' 04 (4.06m x 3.45m) Window to Front: Laminate Flooring: Radiator: Door to Kitchen Diner. KITCHEN/DINER 14' 06 x 9' 05 (4.42m x 2.87m) Window to Rear: Range of Base and Wall Units: Electric Oven and Gas Hob: Extractor Hood: Space for Washing Machine and Fridge Freezer: Patio Doors to Garden. LANDING Doors to All Bedrooms and Bathroom: Airing Cupboard. MASTER BEDROOM 12' 05 x 8' 02 (3.78m x 2.49m) Window to Front: Fitted Carpet: Radiator. BEDROOM TWO 10' 09 x 8' 02 (3.28m x 2.49m) Window to Rear: Fitted Carpet: Radiator. BEDROOM THREE 7' 10 x 6' 02 (2.39m x 1.88m) Window to Front: Fitted Carpet: Radiator: Storage Cupboard above Stairs. BATHROOM 6' 06 x 6' 02 (1.98m x 1.88m) Frosted Window to Rear: Bath with Shower Over: Toilet: Sink: Heated Towel Rail: Extractor Fan. OUTSIDE Enclosed Rear Garden: Single Garage: Off
£ 1,400
3 bedroom townhouse to rent
View photo
Townhouse · for rent
£ 1,400
3 bedroom townhouse to rent
Glatton Huntingdon
· 861 sq.ft · 3 Bedrooms · 2 Baths · Townhouse
· Garden · Equipped kitchen · Powder room
Glatton Huntingdon · 861 sq.ft · 3 Bedrooms · 2 Baths · Townhouse · Garden · Equipped kitchen · Powder room
ENTRANCE HALL Front Door: Doors to Kitchen, Lounge and Cloakroom: Stairs to First Floor: Tiled Flooring. CLOAKROOM 5' 01 x 2' 10 (1.55m x 0.86m) Obscured Window to Front: Wash Hand Basin: Toilet: Tiled Flooring: Radiator. KITCHEN 9' 07 x 6' 00 (2.92m x 1.83m) Window to Front: Range of Base and Wall Units: Gas Hob: Electric Oven: Extractor Hood: Space for Fridge/Freezer and Washing Machine: Tiled Flooring: Radiator. LOUNGE 17' 01 x 12' 10 (5.21m x 3.91m) Windows to Rear: Fitted Carpet: Radiator: French Doors to Garden. FIRST FLOOR LANDING Storage Cupboard: Fitted Carpet: Doors to Bedroom Two and Three and Family Bathroom. BEDROOM TWO 9' 06 x 8' 02 (2.9m x 2.49m) Window to Front: Fitted Carpet: Radiator: Storage Cupboard. BEDROOM THREE 9' 05 x 7' 00 (2.87m x 2.13m) Window to Rear: Fitted Carpet: Radiator. BATHROOM 6' 04 x 6' 02 (1.93m x 1.88m) Bath with Shower Over: Toilet: Wash Hand Basin: Mirrored Vanity Unit: Tiled Flooring: Radiator. SECOND FLOOR LANDING Door to Master Bedroom. MASTE
£ 1,400
3 bedroom semi detached house to rent
View photo
House · for rent
£ 2,000
3 bedroom semi detached house to rent
Glatton Huntingdon
· 872 sq.ft · 3 Bedrooms · 2 Baths · House
· Garden · Equipped kitchen · Parking · Powder room
Glatton Huntingdon · 872 sq.ft · 3 Bedrooms · 2 Baths · House · Garden · Equipped kitchen · Parking · Powder room
A modern three bedroom semi-detached home in the popular Alconbury Weald development, offering integrated appliances, garaging and off-road parking. ENTRANCE HALL UPVC front entry door. Under-stairs cupboard. LVT flooring. CLOAKROOM Fitted with a two-piece suite comprising WC with low level cistern and wash hand basin. LVT flooring. LIVING ROOM UPVC window to front elevation. Double doors to kitchen breakfast area. OPEN PLAN KITCHEN Fitted with a range of wall mounted and base units with work surface over. Integrated electric oven. Four-ring gas hob with cooker extractor over. Integrated fridge/freezer. Integrated dishwasher. Sink and drainer unit. Integrated washing machine. LVT flooring. UPVC window to rear elevation. UPVC French doors to rear elevation leading in to garden. STAIRS AND LANDING UPVC window to side elevation. Airing cupboard. Fitted carpet. BEDROOM ONE UPVC window to rear elevation. EN-SUITE SHOWER ROOM Fitted with a three-piece comprising shower enclosure, WC with low
£ 2,000
Collinson Crescent, Sapley
View photo
House · for rent
£ 1,400
Collinson Crescent, Sapley
Glatton Huntingdon
· 3 Bedrooms · 2 Baths · House
· Garden · Equipped kitchen · Powder room
Glatton Huntingdon · 3 Bedrooms · 2 Baths · House · Garden · Equipped kitchen · Powder room
ENTRANCE HALL Front Door: Doors to Kitchen, Lounge and Cloakroom: Stairs to First Floor: Tiled Flooring. CLOAKROOM 5' 01 x 2' 10 (1.55m x 0.86m) Obscured Window to Front: Wash Hand Basin: Toilet: Tiled Flooring: Radiator. KITCHEN 9' 07 x 6' 00 (2.92m x 1.83m) Window to Front: Range of Base and Wall Units: Gas Hob: Electric Oven: Extractor Hood: Space for Fridge/Freezer and Washing Machine: Tiled Flooring: Radiator. LOUNGE 17' 01 x 12' 10 (5.21m x 3.91m) Windows to Rear: Fitted Carpet: Radiator: French Doors to Garden. FIRST FLOOR LANDING Storage Cupboard: Fitted Carpet: Doors to Bedroom Two and Three and Family Bathroom. BEDROOM TWO 9' 06 x 8' 02 (2.9m x 2.49m) Window to Front: Fitted Carpet: Radiator: Storage Cupboard. BEDROOM THREE 9' 05 x 7' 00 (2.87m x 2.13m) Window to Rear: Fitted Carpet: Radiator. BATHROOM 6' 04 x 6' 02 (1.93m x 1.88m) Bath with Shower Over: Toilet: Wash Hand Basin: Mirrored Vanity Unit: Tiled Flooring: Radiator. SECOND FLOOR LANDING Door to Master Bedroom. MASTE
£ 1,400
Church Street, Holme, Peterborough, PE7 3PB
View photo
House · for rent
£ 1,250
Church Street, Holme, Peterborough, PE7 3PB
Glatton Huntingdon
· 3 Bedrooms · 1 Bath · House
· Garden · Equipped kitchen · Parking · Powder room
Glatton Huntingdon · 3 Bedrooms · 1 Bath · House · Garden · Equipped kitchen · Parking · Powder room
Three bedroom end terraced property located in the desirable village of Holme, it is perfectly located to connect to the A1(M) motorway, with Peterborough and Huntingdon in easy reach. The accommodation comprises entrance lobby, cloakroom, kitchen/breakfast room with integrated appliances, lounge/diner with double doors leading to the rear garden, three bedrooms and bathroom. Externally there is an enclosed garden to the rear and a gravel driveway to the front providing ample off road parking. The property benefits from uPVC double glazing throughout, modern and efficient electric heating and solar panels to the roof. Available in September 2026
£ 1,250
Lodge Close, Huntingdon
View photo
House · for rent
£ 1,400
Lodge Close, Huntingdon
Glatton Huntingdon
· 3 Bedrooms · 1 Bath · House
· Garden · Equipped kitchen · Parking · Powder room
Glatton Huntingdon · 3 Bedrooms · 1 Bath · House · Garden · Equipped kitchen · Parking · Powder room
ENTRANCE HALL Stairs to First Floor: Door to Cloakroom and Lounge. CLOAKROOM 4' 08 x 24' 03 (1.42m x 7.39m) Frosted Window to Front: Toilet: Sink: Radiator. LOUNGE 13' 04 x 11' 04 (4.06m x 3.45m) Window to Front: Laminate Flooring: Radiator: Door to Kitchen Diner. KITCHEN/DINER 14' 06 x 9' 05 (4.42m x 2.87m) Window to Rear: Range of Base and Wall Units: Electric Oven and Gas Hob: Extractor Hood: Space for Washing Machine and Fridge Freezer: Patio Doors to Garden. LANDING Doors to All Bedrooms and Bathroom: Airing Cupboard. MASTER BEDROOM 12' 05 x 8' 02 (3.78m x 2.49m) Window to Front: Fitted Carpet: Radiator. BEDROOM TWO 10' 09 x 8' 02 (3.28m x 2.49m) Window to Rear: Fitted Carpet: Radiator. BEDROOM THREE 7' 10 x 6' 02 (2.39m x 1.88m) Window to Front: Fitted Carpet: Radiator: Storage Cupboard above Stairs. BATHROOM 6' 06 x 6' 02 (1.98m x 1.88m) Frosted Window to Rear: Bath with Shower Over: Toilet: Sink: Heated Towel Rail: Extractor Fan. OUTSIDE Enclosed Rear Garden: Single Garage: Off
£ 1,400
Pond Close, Huntingdon, Cambridgeshire, PE29
View photo
House · for rent
£ 1,950
Pond Close, Huntingdon, Cambridgeshire, PE29
Glatton Huntingdon
· 1,055 sq.ft · 4 Bedrooms · 2 Baths · House
· Equipped kitchen · Parking · Powder room
Glatton Huntingdon · 1,055 sq.ft · 4 Bedrooms · 2 Baths · House · Equipped kitchen · Parking · Powder room
A refurbished detached family home to rent with 4 bedrooms, master bedroom has en-suite, further family bathroom. Downstairs the property offers lounge, dining room, cloakroom, kitchen/breakfast room & utility. There is a garage & driveway parking. Available NOW
£ 1,950
3 bedroom detached house to rent
View photo
House · for rent
£ 1,400
3 bedroom detached house to rent
Glatton Huntingdon
· 3 Bedrooms · 1 Bath · House
· Equipped kitchen
Glatton Huntingdon · 3 Bedrooms · 1 Bath · House · Equipped kitchen
Property features Refurbished Detached houseThree bedroomsNew kitchen/dinerConservatoryNew carpetsNew BathroomGardenOff road parkingAvailable Now
£ 1,400
Wassingley Way, Alconbury Weald
View photo
House · for rent
£ 2,000
Wassingley Way, Alconbury Weald
Glatton Huntingdon
· 3 Bedrooms · 2 Baths · House
· Parking
Glatton Huntingdon · 3 Bedrooms · 2 Baths · House · Parking
A modern three bedroom semi-detached home in the popular Alconbury Weald development, offering integrated appliances, garaging and off-road parking
£ 2,000
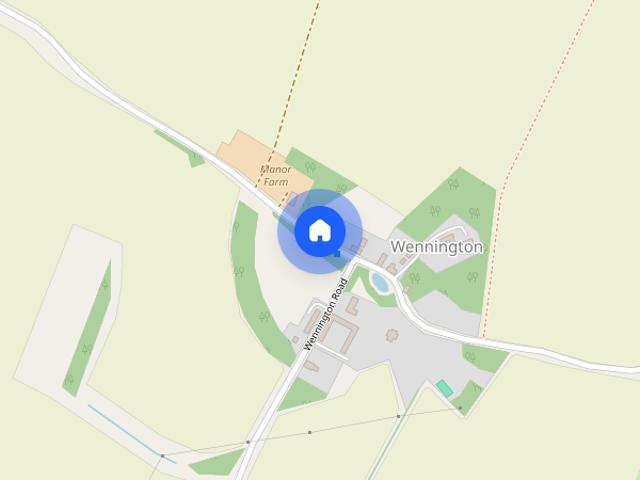
Wennington, Huntingdon, PE28
View photo
House · for rent
£ 2,200
Wennington, Huntingdon, PE28
Glatton Huntingdon
· 1,550 sq.ft · 3 Bedrooms · 2 Baths · House
· Equipped kitchen
Glatton Huntingdon · 1,550 sq.ft · 3 Bedrooms · 2 Baths · House · Equipped kitchen
Peter Lane Letting Department are proud to present this stunning three bedroom barn conversion, available to let in the picturesque conservation village of Wennington. This exceptional property forms part of an exclusive courtyard development of just seven unique homes, offering a private setting with beautiful open views that capture the best of semi-rural living.The accommodation is centred around a truly impressive 38' kitchen and living space, with a 14' vaulted ceiling. The kitchen is thoughtfully designed and seamlessly integrated with the living area, making it the heart of the home. High specification AEG appliances are included, along with granite work surfaces and up-stands. Underfloor heating, powered by an efficient air source heat pump, ensures comfortable warmth throughout the year.The property offers three well-proportioned double bedrooms. The principal bedroom benefits from a luxurious en suite shower room, while a further well-appointed family bathroom serves the rema
£ 2,200
3 bedroom detached house to rent
View photo
House · for rent
£ 1,700
3 bedroom detached house to rent
Glatton Huntingdon
· 893 sq.ft · 3 Bedrooms · 2 Baths · House
· Garden · Equipped kitchen · Parking · Patio · Powder room
Glatton Huntingdon · 893 sq.ft · 3 Bedrooms · 2 Baths · House · Garden · Equipped kitchen · Parking · Patio · Powder room
A nicely presented NEW three bedroom detached house available for rent located on the ever sought after Alconbury Weald development just on the outskirts of Huntingdon and adjacent to RAF Alconbury. The property benefits from off road tandem parking to the front of a single garage. As you enter the entrance hall it is notable how light the area is. Access to cloakroom. Understairs cupboard. A pleasing well proportioned kitchen/dining room with BI folding doors giving access to the patio and rear garden. A well-appointed kitchen with a range of white fronted base and wall mounted units. Integrated oven and gas hob with pan draws below. Dining area with Bi folding doors to enclosed rear garden and garage. On the first floor three bedrooms, master bedroom with ensuite shower room. Family bathroom. The property is offered with window blinds and carpets to the sitting room, stairs, landing and bedrooms. Otherwise washable floor coverings to other areas. All in all a pleasing property that r
£ 1,700
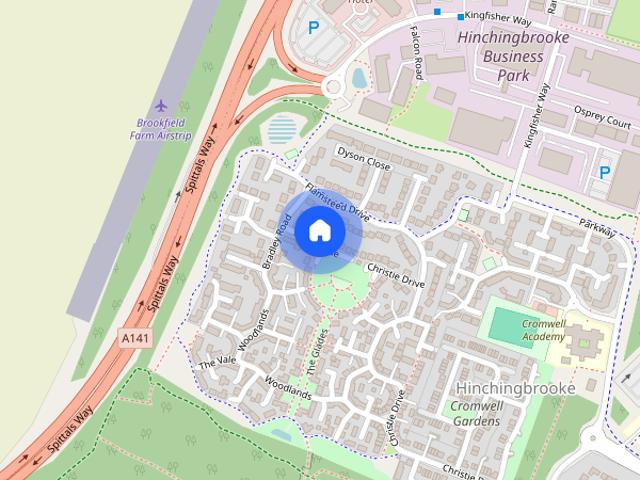
Pond Close, Hinchingbrooke Park, Huntingdon, Cambs, PE29
View photo
House · for rent
£ 1,400
New
Pond Close, Hinchingbrooke Park, Huntingdon, Cambs, PE29
Glatton Huntingdon
· 3 Bedrooms · 2 Baths · House
· Garden · Equipped kitchen · Parking
Glatton Huntingdon · 3 Bedrooms · 2 Baths · House · Garden · Equipped kitchen · Parking
Located in the ever popular area of Hinchingbrooke, and in walking distance to the hospital, schools and transport links. Property comprises of an extended entrance hall way, a stylishly decorated lounge, dining area, kitchen and a WC. Upstairs, there are three double bedrooms, each with ample built in storage. The family bathroom also serves an en-suite bathroom to bedroom one. The property further benefits from ample parking for up to three cars as well as an enclosed private garden. Available 23rd October Holding Deposit: £300 Local Authority: Huntingdon District Council Council Tax Band: D In order to be successful in your application, you must pass the referencing criteria; - Collective gross income: £42000 PA - No CCJ's, IVA's or history of bad credit - Right to Rent in the UK - Positive landlord reference (if applicable) - Verified 12 months accounts (If self-employed) - Please ensure you have the correct legal documentation for your Right To Rent check. EU & Non EU Citizens mus
£ 1,400

Get email alerts

Don't miss out: be the first to know about new properties

The alert was correctly created

On subscribing you accept the conditions of use and the privacy policy
Alert
Receive new ads in your inbox
Save this search
Receive alerts for new listings

We'll send you an email when we have new properties for: "Houses to rent in Glatton Huntingdon"

The alert was correctly created

Main Street PE28 Huntingdon
Yaxley Peterborough
Get email alerts and be the first to see new listings
Required field
On subscribing I accept the terms of the privacy policy
Perfect! You'll soon start receiving new listings via email
Alert
Receive an email when we have new ads for Houses to rent in Glatton Huntingdon
Save this search
Filters

Bedrooms

Size (sq.ft)

sq.ft
sq.ft

Price (£ per month)

£
£

Property type

Bathrooms

Clear all filters
Receive notifications when new entries are published.