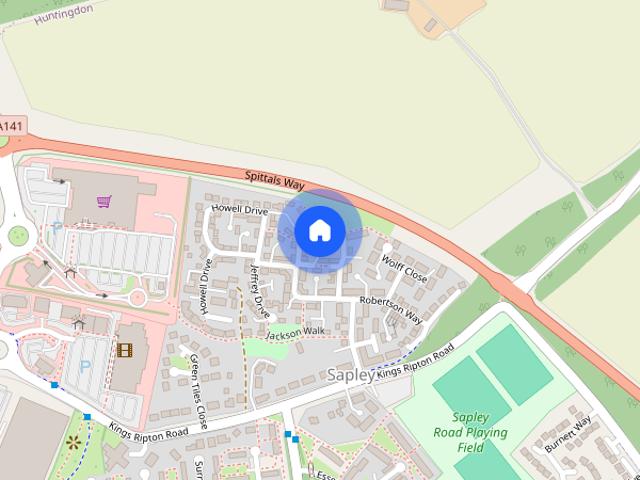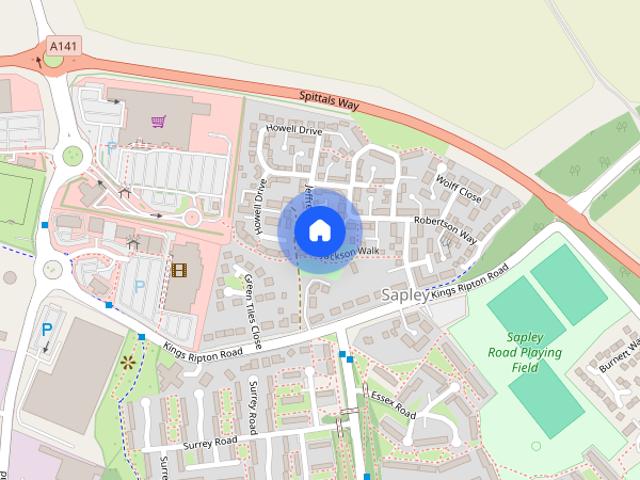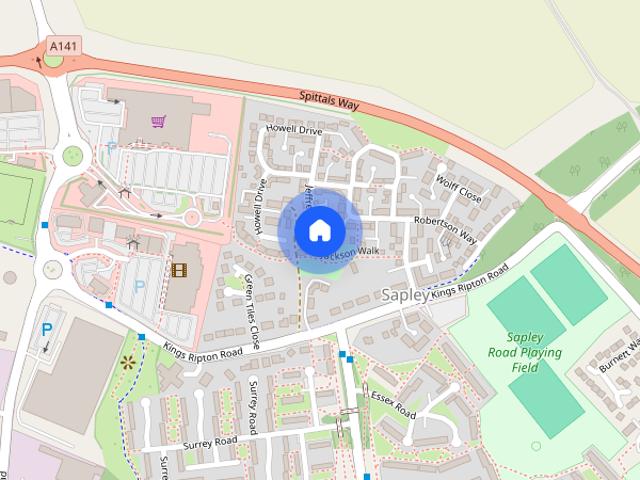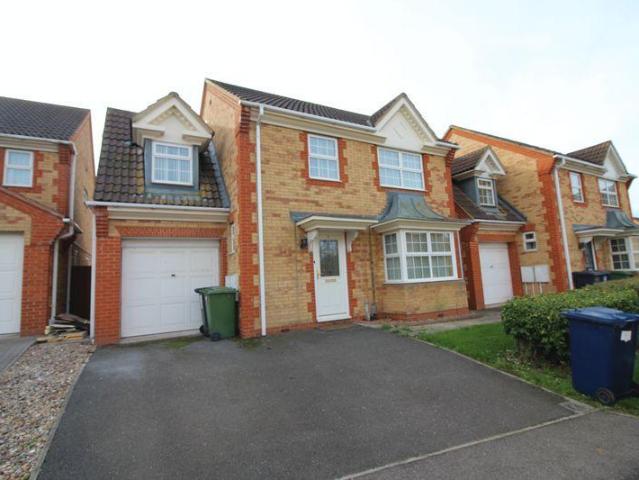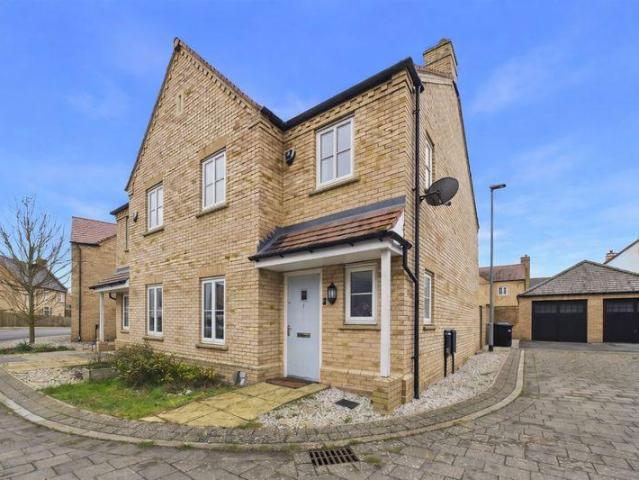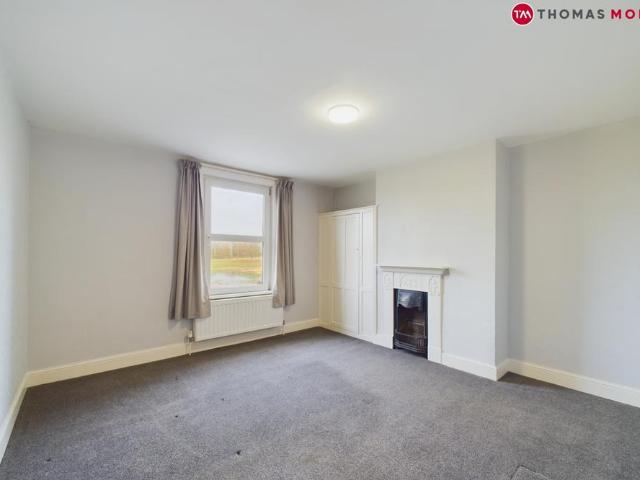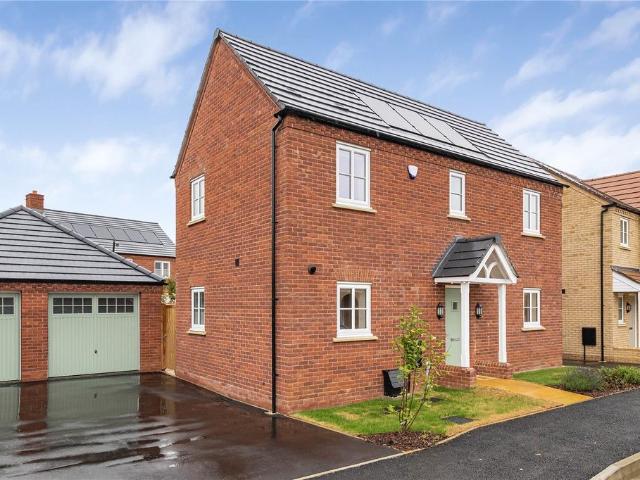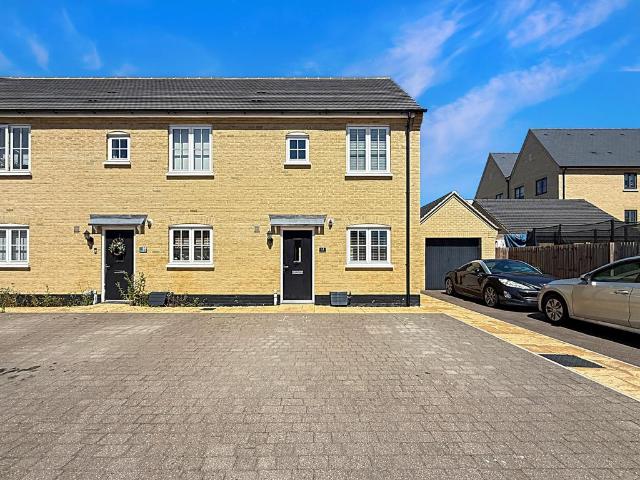
345 houses to rent in Sapley Huntingdon

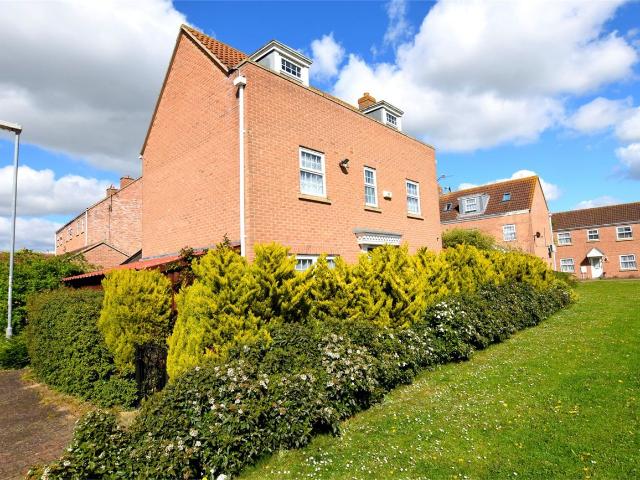
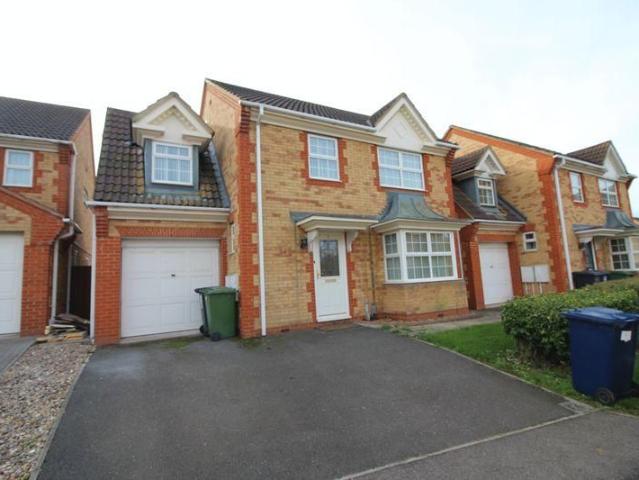
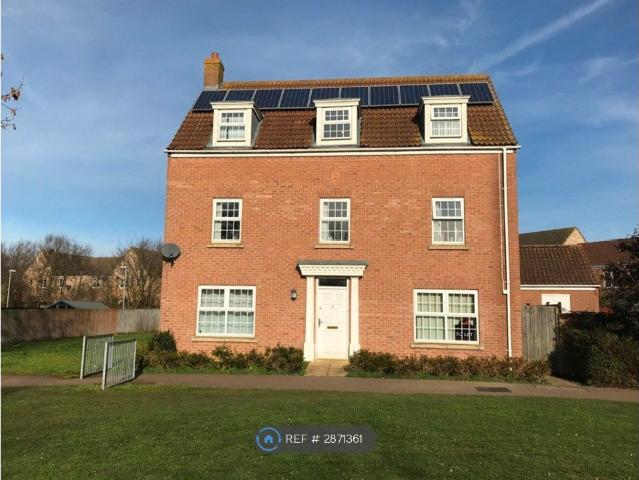
Jackson Walk, Huntingdon PE28, 5 bed detached house to rent, £2,200 pcm | PrimeLocation
View photo
House · for rent
£ 2,200
Jackson Walk, Huntingdon PE28, 5 bed detached house to rent, £2,200 pcm | PrimeLocation
Sapley Huntingdon
· 5 Bedrooms · House
· Garden · Parking
Sapley Huntingdon · 5 Bedrooms · House · Garden · Parking
Property Reference. We are proud to offer this delightful 5 bedroom, 3 bathroom detached house in a great location. Available to move in from 30 June 2026, this property benefits from available parking, and garden access. Property is offered unfurnished. Viewing highly recommended
£ 2,200
Collinson Crescent, Sapley PE28, 3 bed town house to rent, £1,500 pcm | PrimeLocation
View photo
House · for rent
£ 1,500
New
Collinson Crescent, Sapley PE28, 3 bed town house to rent, £1,500 pcm | PrimeLocation
Sapley Huntingdon
· 3 Bedrooms · House
· Garden · Equipped kitchen · Parking · Powder room
Sapley Huntingdon · 3 Bedrooms · House · Garden · Equipped kitchen · Parking · Powder room
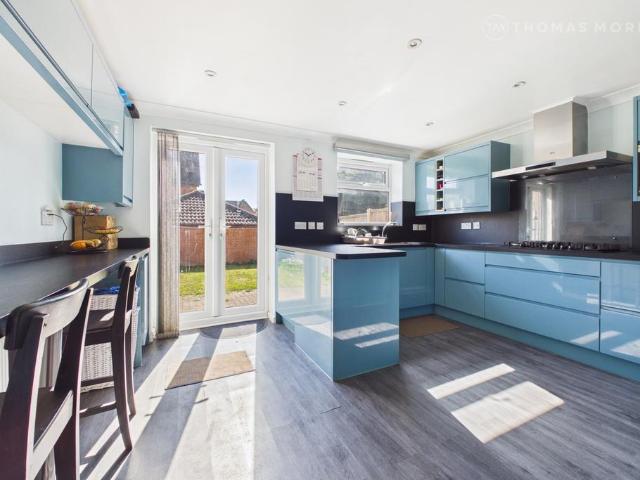
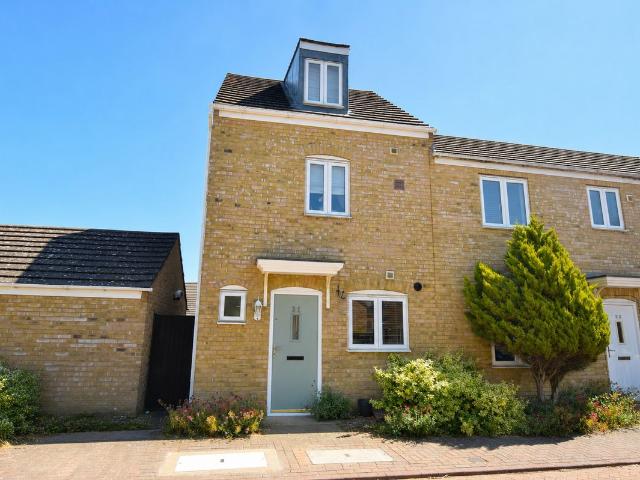
Three Bedroom Town House: Ensuite to Master: Cloakroom: Kitchen: Lounge: Family Bathroom: Enclosed Rear Garden: Allocated Parking to Rear: Unfurnished: EPC Rating C: Council Tax Band C: Available Beginning of October. Entrance hall Front Door: Doors to Kitchen, Lounge and Cloakroom: Stairs to First Floor: Tiled Flooring. Cloakroom 5' 01 x 2' 10 (1.55m x 0.86m) Obscured Window to Front: Wash Hand Basin: Toilet: Tiled Flooring: Radiator. Kitchen 9' 07 x 6' 00 (2.92m x 1.83m) Window to Front: Range of Base and Wall Units: Gas Hob: Electric Oven: Extractor Hood: Space for Fridge/Freezer and Washing Machine: Tiled Flooring: Radiator. Lounge 17' 01 x 12' 10 (5.21m x 3.91m) Windows to Rear: Fitted Carpet: Radiator: French Doors to Garden. First floor landing Storage Cupboard: Fitted Carpet: Doors to Bedroom Two and Three and Family Bathroom. Bedroom two 9' 06 x 8' 02 (2.9m x 2.49m) Window to Front: Fitted Carpet: Radiator: Storage Cupboard. Bedroom three 9' 05 x 7' 00 (2.87m x 2.13m) Window t
£ 1,500
5 bedroom detached house to rent
View photo
House · for rent
£ 2,200
Updated
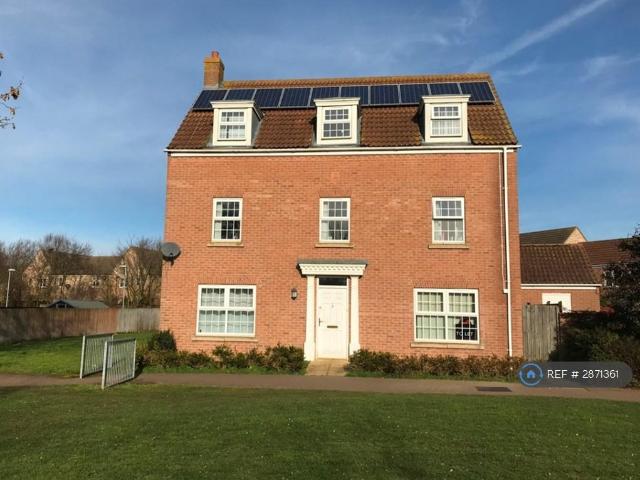
5 bedroom detached house to rent
Sapley Huntingdon
· 5 Bedrooms · 3 Baths · House
· Garden · Parking
Sapley Huntingdon · 5 Bedrooms · 3 Baths · House · Garden · Parking
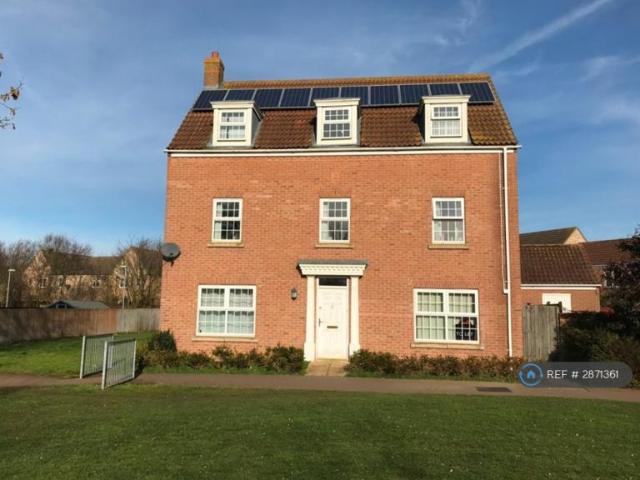
Property Reference: 2871361.We are proud to offer this delightful 5 bedroom, 3 bathroom detached house in a great location.Available to move in from 30 June 2026, this property benefits from available parking, and garden access. Property is offered unfurnished.Viewing highly recommended. Contact OpenRent today for more details or to arrange a viewing! SummaryRent £2,200.00 per month (£507.69 per week)Deposit / Bond is £2,538.46Maximum number of tenants is 6Summary & Exclusions:- Rent Amount: £2,200.00 per month (£507.69 per week)- Deposit / Bond: £2,538.46- 5 Bedrooms- 3 Bathrooms- Property comes unfurnished- Available to move in from 29 July 2026- Maximum number of tenants is 6- Students welcome to enquire- Pets considered / by arrangement- Smokers considered- Family Friendly- Bills not included- Property has parking- Property has garden access- EPC Rating: B If calling, please quote reference: 2871361 Fees:You will not be charged any admin fees. * Contact today to book a viewing and
£ 2,200
Jackson Walk, Sapley, Huntingdon, Cambridgeshire PE28, 4 bed detached house to rent, £1,600 pcm | PrimeLocation
View photo
House · for rent
£ 1,600
Jackson Walk, Sapley, Huntingdon, Cambridgeshire PE28, 4 bed detached house to rent, £1,600 pcm | PrimeLocation
Sapley Huntingdon
· 4 Bedrooms · House
· Garden · Equipped kitchen · Parking · Powder room
Sapley Huntingdon · 4 Bedrooms · House · Garden · Equipped kitchen · Parking · Powder room
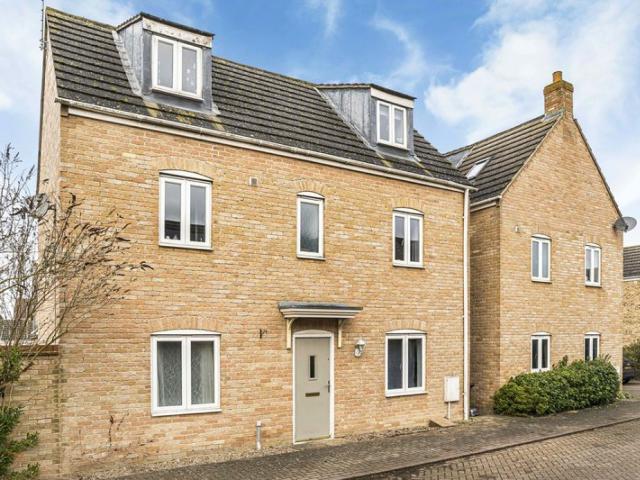
Detached House: Four Bedrooms: Cloakroom: Lounge: Kitchen/Diner: Utility: Conservatory: Ensuite to Master Bedroom: Family Bathroom: Washroom: Enclosed Rear Garden: Off Road Parking: Unfurnished: EPC Rating C: Council Tax Band D: Available Beginning of August. Entrance hall Door to Front: Radiator: Stairs to First Floor: Doors to Lounge, Kitchen and Cloakroom. Cloakroom 3' 10 x 4' 8 (1.17m x 1.42m) Toilet: Wash Hand Basin: Radiator. Lounge 10' 10 x 17' 7 (3.3m x 5.36m) Window to Front: New Carpets: Radiators: French Doors to Garden. Kitchen/diner 17' 1 x 7' 9 (5.21m x 2.36m) Window to Front: Range of Base and Wall Units: Electric Oven: Gas Hob: Extractor Hood: Space for Fridge/Freezer: Door to Utility. Utility 6' 4 x 4' 10 (1.93m x 1.47m) Door to Garden: Plumbing for Washing Machine: Radiator. Conservatory 9' 1 x 17' 6 (2.77m x 5.33m) Windows to Front and Rear: Door to Garden. Landing Window to Rear: Airing Cupboard: Door to Main Bedroom, Bathroom and Bedroom Two. Master bedroom 17' 6 x
£ 1,600
Collinson Crescent, Sapley, Huntingdon 4 bedroom, Detached
View photo
House · for rent
£ 1,650
Collinson Crescent, Sapley, Huntingdon 4 bedroom, Detached
Sapley Huntingdon
· 4 Bedrooms · House
· Equipped kitchen · Parking · Powder room
Sapley Huntingdon · 4 Bedrooms · House · Equipped kitchen · Parking · Powder room
Full Description A substantial family home set over three levels offers four double bedrooms spacious downstairs living accommodation. Single garage and off road parking. Read more Entrance Hall Composite door to front elevation. Stairs to first floor. Radiator. Cloakroom Fitted with a two piece suite comprising of low level WC. Pedestal wash hand basin. Tiled surround. Radiator. Kitchen / Diner - 17' 7' x 9' 1' (5.36m x 2.77m) Fitted with a range of base and wall mounted cupboard units with work surface over. Integrated electric oven with 4 ring gas hob and extractor hood over.One and a half bowl stainless steel sink and drainer. Tiled surround. Space for fridge-freezer. Plumbing for dishwasher. UPVC windows to front and rear elevations. Radiator. Utility Room Fitted with a range of base mounted cupboard units with work surface over. Stainless steel sink. Tiled surround. Plumbing for washing machine. Wall mounted gas fired boiler. Door to rear elevation. Living Room - 17' 7' x 10' 8'
£ 1,650
Jeffrey Drive, Sapley, Huntingdon, PE28 4 bed detached house to rent £1,950 pcm £450 pw
View photo
House · for rent
£ 1,950
New
Jeffrey Drive, Sapley, Huntingdon, PE28 4 bed detached house to rent £1,950 pcm £450 pw
Sapley Huntingdon
· 4 Bedrooms · House
· Garden · Gym · Equipped kitchen · Parking · Concierge
Sapley Huntingdon · 4 Bedrooms · House · Garden · Gym · Equipped kitchen · Parking · Concierge
Property Reference.Large detached executive home to rent in Sapley.*Solar Panels to reduce your electricity bill*Walking distance to major amenities like Tesco, Pets at Home, Gym, Restaurants, McDonalds, B&Q, Costa etc138 sqm/1,485 sq ftGround Floor: Kitchen, Dining Room, Study, Lounge (3 reception)First Floor: 4 x bedrooms, 2 bathroomsOutside is a self contained garden fully fencedDouble Garage with parking in frontPlease note we take a UK home owning guarantor with all tenancies (does not
£ 1,950
Jeffrey Drive, Sapley, Huntingdon PE28, 4 bed detached house to rent, £1,950 pcm | PrimeLocation
View photo
House · for rent
£ 1,950
Jeffrey Drive, Sapley, Huntingdon PE28, 4 bed detached house to rent, £1,950 pcm | PrimeLocation
Sapley Huntingdon
· 4 Bedrooms · House
· Garden · Parking · Gym · Equipped kitchen · Concierge
Sapley Huntingdon · 4 Bedrooms · House · Garden · Parking · Gym · Equipped kitchen · Concierge
Property Reference. Large detached executive home to rent in Sapley. *Solar Panels to reduce your electricity bill* Walking distance to major amenities like Tesco, Pets at Home, Gym, Restaurants, McDonalds, B&Q, Costa etc 138 sqm/1,485 sq ft Ground Floor: Kitchen, Dining Room, Study, Lounge (3 reception) First Floor: 4 x bedrooms, 2 bathrooms Outside is a self contained garden fully fenced Double Garage with parking in front Please note we take a UK home owning guarantor with all tenancies (does not
£ 1,950
4 bedroom detached house to rent
View photo
House · for rent
£ 1,950
Updated
4 bedroom detached house to rent
Sapley Huntingdon
· 4 Bedrooms · 2 Baths · House
· Garden · Gym · Equipped kitchen · Parking · Concierge
Sapley Huntingdon · 4 Bedrooms · 2 Baths · House · Garden · Gym · Equipped kitchen · Parking · Concierge
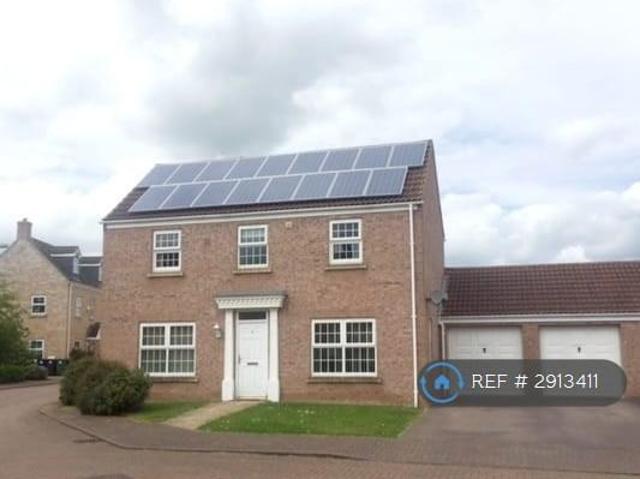
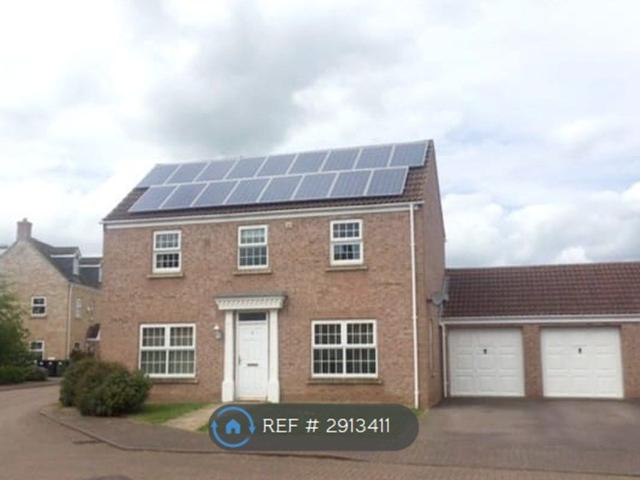
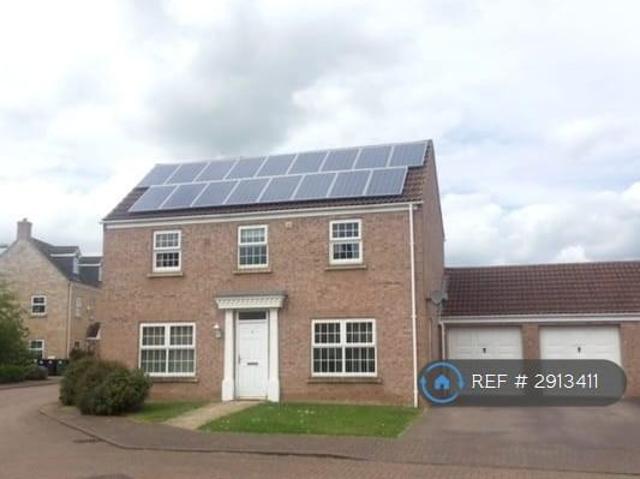
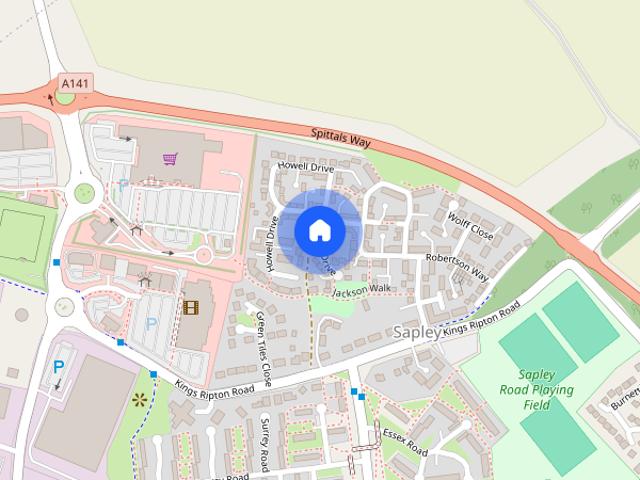
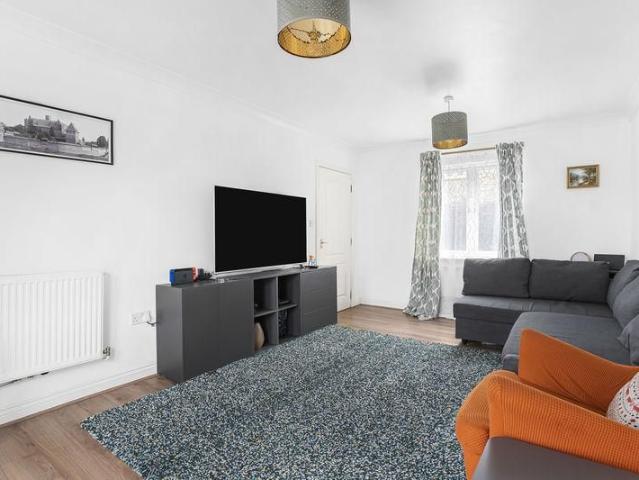
Property Reference: 2913411.Large detached executive home to rent in Sapley.*Solar Panels to reduce your electricity bill*Walking distance to major amenities like Tesco, Pets at Home, Gym, Restaurants, McDonalds, B&Q, Costa etc138 sqm/1,485 sq ftGround Floor: Kitchen, Dining Room, Study, Lounge (3 reception)First Floor: 4 x bedrooms, 2 bathroomsOutside is a self contained garden fully fencedDouble Garage with parking in frontPlease note we take a UK home owning guarantor with all tenancies (does not apply to visiting forces personnel of which we have experience renting to for over 25 years).Well behaved pets allowed ask us for details.The outgoing tenant is leaving mid September so an earlier start may be available.Summary & Exclusions:- Rent Amount: £1,950.00 per month (£450.00 per week)- Deposit / Bond: £2,250.00- 4 Bedrooms- 2 Bathrooms- Property comes unfurnished- Available to move in from 29 July 2026- Maximum number of tenants is 6- Students welcome to enquire- Pets considered /
£ 1,950
house for rent in Jackson Walk, PE28 2GE
View photo
House · for rent
£ 1,600
New
house for rent in Jackson Walk, PE28 2GE
Sapley Huntingdon
· 4 Bedrooms · House
· Garden · Equipped kitchen · Powder room
Sapley Huntingdon · 4 Bedrooms · House · Garden · Equipped kitchen · Powder room
ENTRANCE HALL Door to Front: Radiator: Stairs to First Floor: Doors to Lounge, Kitchen and Cloakroom. CLOAKROOM 3' 10 x 4' 8 (1.17m x 1.42m) Toilet: Wash Hand Basin: Radiator. LOUNGE 10' 10 x 17' 7 (3.3m x 5.36m) Window to Front: New Carpets: Radiators: French Doors to Garden. KITCHEN/DINER 17' 1 x 7' 9 (5.21m x 2.36m) Window to Front: Range of Base and Wall Units: Electric Oven: Gas Hob: Extractor Hood: Space for Fridge/Freezer: Door to Utility. UTILITY 6' 4 x 4' 10 (1.93m x 1.47m) Door to Garden: Plumbing for Washing Machine: Radiator. CONSERVATORY 9' 1 x 17' 6 (2.77m x 5.33m) Windows to Front and Rear: Door to Garden. LANDING Window to Rear: Airing Cupboard: Door to Main Bedroom, Bathroom and Bedroom Two. MASTER BEDROOM 17' 6 x 10' 10 (5.33m x 3.3m) Window to Front and Rear: New Carpets: Radiators. ENSUITE Obscured Window to Front: Toilet: Wash Hand Basin: Shower Cubicle: Extractor Fan: Radiator. BEDROOM TWO 9' 10 x 10' 6 (3m x 3.2m) Window to Front and Side: New Carpets: Radiator.
£ 1,600
Jeffrey Drive, Sapley, Huntingdon, PE28
View photo
House · for rent
£ 1,950
Jeffrey Drive, Sapley, Huntingdon, PE28
Sapley Huntingdon
· 129 sq.ft · 4 Bedrooms · 2 Baths · House
· Garden · Parking · Gym · Equipped kitchen · Concierge
Sapley Huntingdon · 129 sq.ft · 4 Bedrooms · 2 Baths · House · Garden · Parking · Gym · Equipped kitchen · Concierge
Property Reference: 2913411. Large detached executive home to rent in Sapley. *Solar Panels to reduce your electricity bill* Walking distance to major amenities like Tesco, Pets at Home, Gym, Restaurants, McDonalds, B&Q, Costa etc 138 sqm/1,485 sq ft Ground Floor: Kitchen, Dining Room, Study, Lounge (3 reception) First Floor: 4 x bedrooms, 2 bathrooms Outside is a self contained garden fully fenced Double Garage with parking in front Please note we take a UK home owning guarantor with all tenancies (does not apply to visiting forces personnel of which we have experience renting to for over 25 years). Well behaved pets allowed ask us for details. The outgoing tenant is leaving mid September so an earlier start may be available. Summary & Exclusions: - Rent Amount: £1,950.00 per month (£450.00 per week) - Deposit / Bond: £2,250.00 - 4 Bedrooms - 2 Bathrooms - Property comes unfurnished - Available to move in from 29 May 2026 - Maximum number of tenants is 6 - Students welcome to enquire
£ 1,950
4 bedroom detached house to rent
View photo
House · for rent
£ 1,650
Updated
4 bedroom detached house to rent
Sapley Huntingdon
· 1,292 sq.ft · 4 Bedrooms · 3 Baths · House
· Equipped kitchen · Parking · Powder room
Sapley Huntingdon · 1,292 sq.ft · 4 Bedrooms · 3 Baths · House · Equipped kitchen · Parking · Powder room
A substantial family home set over three levels offers four double bedrooms spacious downstairs living accommodation. Single garage and off road parking. ENTRANCE HALL Composite door to front elevation. Stairs to first floor. Radiator. CLOAKROOM Fitted with a two piece suite comprising of low level WC. Pedestal wash hand basin. Tiled surround. Radiator. KITCHEN / DINER - 17' 7' x 9' 1' (5.36m x 2.77m) Fitted with a range of base and wall mounted cupboard units with work surface over. Integrated electric oven with 4 ring gas hob and extractor hood over.One and a half bowl stainless steel sink and drainer. Tiled surround. Space for fridge-freezer. Plumbing for dishwasher. UPVC windows to front and rear elevations. Radiator. UTILITY ROOM Fitted with a range of base mounted cupboard units with work surface over. Stainless steel sink. Tiled surround. Plumbing for washing machine. Wall mounted gas fired boiler. Door to rear elevation. LIVING ROOM - 17' 7' x 10' 8' (5.36m x 3.25m) UPVC double
£ 1,650
Collinson Crescent, Sapley
View photo
House · for rent
£ 1,500
New
Collinson Crescent, Sapley
Sapley Huntingdon
· 3 Bedrooms · 2 Baths · House
· Garden · Equipped kitchen · Powder room
Sapley Huntingdon · 3 Bedrooms · 2 Baths · House · Garden · Equipped kitchen · Powder room
ENTRANCE HALL Front Door: Doors to Kitchen, Lounge and Cloakroom: Stairs to First Floor: Tiled Flooring. CLOAKROOM 5' 01 x 2' 10 (1.55m x 0.86m) Obscured Window to Front: Wash Hand Basin: Toilet: Tiled Flooring: Radiator. KITCHEN 9' 07 x 6' 00 (2.92m x 1.83m) Window to Front: Range of Base and Wall Units: Gas Hob: Electric Oven: Extractor Hood: Space for Fridge/Freezer and Washing Machine: Tiled Flooring: Radiator. LOUNGE 17' 01 x 12' 10 (5.21m x 3.91m) Windows to Rear: Fitted Carpet: Radiator: French Doors to Garden. FIRST FLOOR LANDING Storage Cupboard: Fitted Carpet: Doors to Bedroom Two and Three and Family Bathroom. BEDROOM TWO 9' 06 x 8' 02 (2.9m x 2.49m) Window to Front: Fitted Carpet: Radiator: Storage Cupboard. BEDROOM THREE 9' 05 x 7' 00 (2.87m x 2.13m) Window to Rear: Fitted Carpet: Radiator. BATHROOM 6' 04 x 6' 02 (1.93m x 1.88m) Bath with Shower Over: Toilet: Wash Hand Basin: Mirrored Vanity Unit: Tiled Flooring: Radiator. SECOND FLOOR LANDING Door to Master Bedroom. MASTE
£ 1,500
Jackson Walk, Huntingdon, PE28
View photo
House · for rent
£ 2,200
Jackson Walk, Huntingdon, PE28
Sapley Huntingdon
· 5 Bedrooms · 3 Baths · House
· Garden · Parking
Sapley Huntingdon · 5 Bedrooms · 3 Baths · House · Garden · Parking
Property Reference: 2871361. We are proud to offer this delightful 5 bedroom, 3 bathroom detached house in a great location. Available to move in from 30 June 2026, this property benefits from available parking, and garden access. Property is offered unfurnished. Viewing highly recommended. Contact OpenRent today for more details or to arrange a viewing! Summary Rent £2,200.00 per month (£507.69 per week) Deposit / Bond is £2,538.46 Maximum number of tenants is 6 Summary & Exclusions: - Rent Amount: £2,200.00 per month (£507.69 per week) - Deposit / Bond: £2,538.46 - 5 Bedrooms - 3 Bathrooms - Property comes unfurnished - Available to move in from 17 July 2026 - Maximum number of tenants is 6 - Students welcome to enquire - Smokers considered - Bills not included - Property has parking - Property has garden access - EPC Rating: B If calling, please quote reference: 2871361 Fees: You will not be charged any admin fees. * Contact today to book a viewing and have the landlord show you rou
£ 2,200
Jackson Walk, Sapley, Huntingdon, Cambridgeshire
View photo
House · for rent
£ 1,600
Jackson Walk, Sapley, Huntingdon, Cambridgeshire
Sapley Huntingdon
· 4 Bedrooms · 3 Baths · House
· Garden · Equipped kitchen · Powder room
Sapley Huntingdon · 4 Bedrooms · 3 Baths · House · Garden · Equipped kitchen · Powder room
ENTRANCE HALL Door to Front: Radiator: Stairs to First Floor: Doors to Lounge, Kitchen and Cloakroom. CLOAKROOM 3' 10 x 4' 8 (1.17m x 1.42m) Toilet: Wash Hand Basin: Radiator. LOUNGE 10' 10 x 17' 7 (3.3m x 5.36m) Window to Front: New Carpets: Radiators: French Doors to Garden. KITCHEN/DINER 17' 1 x 7' 9 (5.21m x 2.36m) Window to Front: Range of Base and Wall Units: Electric Oven: Gas Hob: Extractor Hood: Space for Fridge/Freezer: Door to Utility. UTILITY 6' 4 x 4' 10 (1.93m x 1.47m) Door to Garden: Plumbing for Washing Machine: Radiator. CONSERVATORY 9' 1 x 17' 6 (2.77m x 5.33m) Windows to Front and Rear: Door to Garden. LANDING Window to Rear: Airing Cupboard: Door to Main Bedroom, Bathroom and Bedroom Two. MASTER BEDROOM 17' 6 x 10' 10 (5.33m x 3.3m) Window to Front and Rear: New Carpets: Radiators. ENSUITE Obscured Window to Front: Toilet: Wash Hand Basin: Shower Cubicle: Extractor Fan: Radiator. BEDROOM TWO 9' 10 x 10' 6 (3m x 3.2m) Window to Front and Side: New Carpets: Radiator.
£ 1,600
House at Jackson Walk, Huntingdonshire
View photo
House · for rent
£ 2,200
Updated
House at Jackson Walk, Huntingdonshire
Sapley Huntingdon
· 6 Bedrooms · 3 Baths · House
Sapley Huntingdon · 6 Bedrooms · 3 Baths · House
This delightful detached house offers five bedrooms and three bathrooms, making it a spacious option for families or up to six tenants. Available unfurnished from July 29, 2026, the home features con…
£ 2,200
house for rent in Carnaile Road, PE28 4XP
View photo
House · for rent
£ 2,975
house for rent in Carnaile Road, PE28 4XP
Sapley Huntingdon
· 4 Bedrooms · House
· Garden · Fireplace · Equipped kitchen
Sapley Huntingdon · 4 Bedrooms · House · Garden · Fireplace · Equipped kitchen
ENTRANCE HALLWAY Large Open Entrance Hallway: Stairs to First Floor Landing: Doors to Kitchen/Dining Room: WC: Study and Lounge. WC Toilet: Wash Hand Basin: Radiator: Extraction. LOUNGE 17' 01 x 15' 03 (5.21m x 4.65m) Patio Doors into Rear Garden: Bay Window to Side Overlooking Lake: Brick Fireplace with Wood Burner: Radiators. STUDY 11' 04 x 08' 03 (3.45m x 2.51m) Window to Front: Radiator. KITCHEN/DINING ROOM 21' 08 x 12' 07 (6.6m x 3.84m) Dining Room: Windows to Side and Front, Radiator. Kitchen: Modern Fitted Kitchen: Six Burner Gas Hob: Double Electric Oven: Radiator. Dishwasher: Fridge/Freezer: Door to Utility Room. UTILITY ROOM 09' 07 x 05' 10 (2.92m x 1.78m) Modern Fitted Units with Sink: Door to Rear Garden: Window to Rear: Space for Washing Machine and Dryer. FIRST FLOOR LANDING Doors to Bedrooms: Bathroom and Airing Cupboard. MASTER BEDROOM 15' 05 x 15' 05 (4.7m x 4.7m) Bay Window to Side Overlooking Lake: Window to Front: Radiator: Door to Ensuite. ENSUITE Porthole Window t
£ 2,975
4 bedroom detached house to rent
View photo
House · for rent
£ 1,850
New
4 bedroom detached house to rent
Sapley Huntingdon
· 4 Bedrooms · 2 Baths · House
· Equipped kitchen · Parking · Powder room
Sapley Huntingdon · 4 Bedrooms · 2 Baths · House · Equipped kitchen · Parking · Powder room
A large detached home to rent with 4 bedrooms, master bedroom has en-suite, further family bathroom. Downstairs the property offers lounge, dining room, cloakroom, kitchen/breakfast room & utility. There is a garage & driveway parking
£ 1,850
Hunnane Drive, Alconbury Weald 3 bed semi detached house to rent £1,525 pcm £352 pw
View photo
House · for rent
£ 1,525
New
Hunnane Drive, Alconbury Weald 3 bed semi detached house to rent £1,525 pcm £352 pw
Sapley Huntingdon
· 3 Bedrooms · House
· Garden · Fireplace · Equipped kitchen · Powder room · Heating
Sapley Huntingdon · 3 Bedrooms · House · Garden · Fireplace · Equipped kitchen · Powder room · Heating
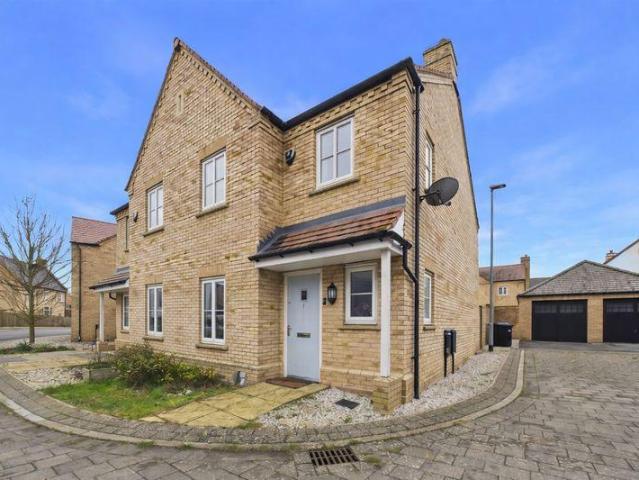
Located on the sought after Alconbury Weald development is this very well presented, modern, three bedroom home, boasting an EN-SUITE shower room to primary bedroom, enclosed rear garden, downstairs CLOAKROOM, gas central heating and UPVC double glazing.ENTRANCE HALLUPVC front entry door.CLOAKROOMFitted with a two-piece suite comprising WC with low level cistern and wash hand basin. Obscure UPVC windows to front and side elevation.LIVING ROOMUPVC window to front elevation. Fire place with electric inset log effect fire. Stairs to first floor. Under-stairs cupboard.KITCHEN / DINERFitted with a range of wall mounted and base units with worksurface over. Four-ring gas hob with cooker extractor hood over. Single electric oven. Built-in dishwasher. Sink and drainer unit. UPVC window to rear elevation. UPVC French doors to rear elevation leading in to garden.STAIRS AND LANDINGAiring cupboard.BEDROOM ONEUPVC window to rear elevation.EN-SUITE SHOWER ROOMFitted with a three-piece suite comprisi
£ 1,525
3 bedroom terraced house to rent
View photo
House · for rent
£ 1,050
3 bedroom terraced house to rent
Sapley Huntingdon
· 3 Bedrooms · 1 Bath · House
· Garden · Equipped kitchen
Sapley Huntingdon · 3 Bedrooms · 1 Bath · House · Garden · Equipped kitchen
A charming and characterful three-bedroom mid-terrace cottage, ideally situated in the highly sought-after village of Offord Cluny.This delightful home offers well-proportioned and versatile accommodation throughout, beginning with a cosy living room full of character, perfect for relaxing evenings. There is also a separate dining room, providing an ideal space for entertaining or family meals. The kitchen is well laid out and offers ample storage and workspace, while the ground floor bathroom is conveniently located and fitted with essential amenities.Upstairs, the property comprises three bedrooms, offering flexibility for a growing family, home working, or guest accommodation.Externally, the property benefits from access to a communal rear garden, providing a pleasant outdoor space to enjoy during the warmer months.Set within a picturesque village location, Offord Cluny offers a peaceful setting while still being within easy reach of local amenities and transport links.In order to b
£ 1,050
3 bedroom detached house to rent
View photo
House · for rent
£ 1,700
3 bedroom detached house to rent
Sapley Huntingdon
· 3 Bedrooms · 2 Baths · House
· Garden · Equipped kitchen · Parking · Patio · Powder room
Sapley Huntingdon · 3 Bedrooms · 2 Baths · House · Garden · Equipped kitchen · Parking · Patio · Powder room
A nicely presented NEW three bedroom detached house available for rent located on the ever sought after Alconbury Weald development just on the outskirts of Huntingdon and adjacent to RAF Alconbury.The property benefits from off road tandem parking to the front of a single garage.As you enter the entrance hall it is notable how light the area is. Access to cloakroom. Understairs cupboard. A pleasing kitchen/dining room with window to front elevation and doors giving access to the patio and rear garden. A well-appointed kitchen with a range of white fronted base and wall mounted units. Integrated oven and gas hob with pan draws below. Dining area with doors to enclosed rear garden.On the first floor three bedrooms, master bedroom with ensuite shower room. Family bathroom.The property is offered with window blinds and carpets to the sitting room, stairs, landing and bedrooms. Otherwise washable floor coverings to other areas.All in all a pleasing property that requires viewing to see the
£ 1,700
Pond Close, Huntingdon PE29, 4 bed detached house to rent, £1,850 pcm | PrimeLocation
View photo
House · for rent
£ 1,850
New
Pond Close, Huntingdon PE29, 4 bed detached house to rent, £1,850 pcm | PrimeLocation
Sapley Huntingdon
· 4 Bedrooms · House
· Equipped kitchen · Parking · Powder room
Sapley Huntingdon · 4 Bedrooms · House · Equipped kitchen · Parking · Powder room
A large detached home to rent with 4 bedrooms, master bedroom has en-suite, further family bathroom. Downstairs the property offers lounge, dining room, cloakroom, kitchen/breakfast room & utility. There is a garage & driveway parking
£ 1,850
3 bedroom semi detached house to rent
View photo
House · for rent
£ 1,450
3 bedroom semi detached house to rent
Sapley Huntingdon
· 3 Bedrooms · 1 Bath · House
· Garden · Equipped kitchen · Parking · Concierge
Sapley Huntingdon · 3 Bedrooms · 1 Bath · House · Garden · Equipped kitchen · Parking · Concierge
Conveniently located within walking distance of Hinchingbrooke School, Hinchingbrooke Hospital and Huntingdon train station, this well-presented three-bedroom home offers spacious accommodation throughout.The property features two reception rooms, a kitchen/breakfast room and a downstairs WC. Upstairs are three well-proportioned bedrooms and a family bathroom.Outside, the property benefits from a generous rear garden, driveway parking and a single garage.Available 28th August 26Holding Deposit: £300Huntingdon District CouncilCouncil Tax Band: CREFERENCESIn order to be successful in your application, you must pass the referencing criteria;- Collective gross income: £43,500 PA- No CCJ's, IVA's or history of bad credit- Right to Rent in the UK- Positive landlord reference (if applicable)- Verified 12 months accounts (If self-employed)- Please ensure you have the correct legal documentation for your Right To Rent check. EU & Non EU Citizens must provide a Share Code. British & Irish Citize
£ 1,450
3 bedroom semi detached house to rent
View photo
House · for rent
£ 1,450
3 bedroom semi detached house to rent
Sapley Huntingdon
· 3 Bedrooms · 2 Baths · House
· Garden · Equipped kitchen · Parking · Concierge
Sapley Huntingdon · 3 Bedrooms · 2 Baths · House · Garden · Equipped kitchen · Parking · Concierge
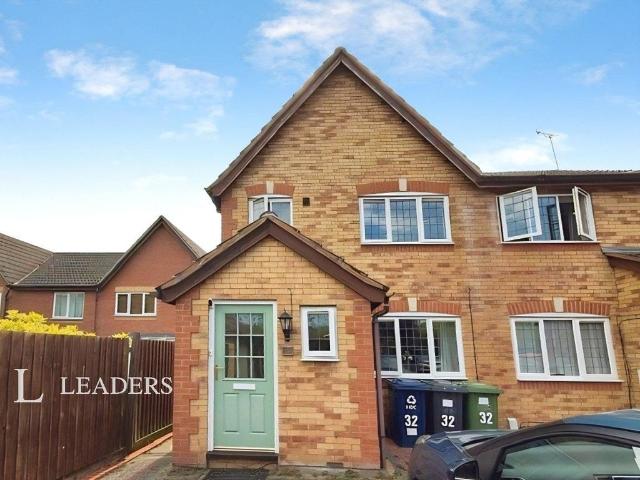
Leaders are proud to present this property is located within walking distance of the sought after Hinchingbrooke School, the Hospital, and the train station.The downstairs has been extended by the current owners to provide the accommodation with two reception rooms, a kitchen/breakfast room and downstairs WC.Upstairs are three well proportioned bedrooms, and a family bathroom. The property also benefits from a good sized rear garden, driveway, and single garage
£ 1,450
3 bedroom semi detached house to rent
View photo
House · for rent
£ 1,525
New
3 bedroom semi detached house to rent
Sapley Huntingdon
· 3 Bedrooms · 2 Baths · House
· Garden · Fireplace · Equipped kitchen · Powder room · Heating
Sapley Huntingdon · 3 Bedrooms · 2 Baths · House · Garden · Fireplace · Equipped kitchen · Powder room · Heating
Located on the sought after Alconbury Weald development is this very well presented, modern, three bedroom home, boasting an EN-SUITE shower room to primary bedroom, enclosed rear garden, downstairs CLOAKROOM, gas central heating and UPVC double glazing.ENTRANCE HALLUPVC front entry door.CLOAKROOMFitted with a two-piece suite comprising WC with low level cistern and wash hand basin. Obscure UPVC windows to front and side elevation.LIVING ROOMUPVC window to front elevation. Fire place with electric inset log effect fire. Stairs to first floor. Under-stairs cupboard.KITCHEN / DINERFitted with a range of wall mounted and base units with worksurface over. Four-ring gas hob with cooker extractor hood over. Single electric oven. Built-in dishwasher. Sink and drainer unit. UPVC window to rear elevation. UPVC French doors to rear elevation leading in to garden.STAIRS AND LANDINGAiring cupboard.BEDROOM ONEUPVC window to rear elevation.EN-SUITE SHOWER ROOMFitted with a three-piece suite comprisi
£ 1,525
2 bedroom end of terrace house to rent
View photo
House · for rent
£ 1,375
New
2 bedroom end of terrace house to rent
Sapley Huntingdon
· 2 Bedrooms · 1 Bath · House
· Garden · Gym · Equipped kitchen · Parking · Powder room
Sapley Huntingdon · 2 Bedrooms · 1 Bath · House · Garden · Gym · Equipped kitchen · Parking · Powder room
Situated within the highly desirable Alconbury Weald development, this beautifully presented two-bedroom home offers contemporary living, complemented by a versatile detached garden room, perfect as a home office, gym or hobby space.The accommodation comprises a welcoming entrance hall with a convenient downstairs cloakroom, a modern fitted kitchen and a bright, spacious lounge/dining room overlooking the rear garden. The garden is an ideal space for relaxing or entertaining.To the first floor are two generous double bedrooms, both offering excellent proportions, together with a well equipped family bathroom.Outside, the enclosed rear garden has been designed for low maintenance and enjoys the added benefit of a detached garden room, providing valuable additional living space that is ideal for those working from home, exercising or requiring a dedicated studio or hobby room. The property also benefits from allocated/off-road parking.Perfectly positioned within the thriving Alconbury We
£ 1,375

Get email alerts

Don't miss out: be the first to know about new properties

The alert was correctly created

On subscribing you accept the conditions of use and the privacy policy
Alert
Receive new ads in your inbox
Save this search
Receive alerts for new listings

We'll send you an email when we have new properties for: "Houses to rent in Sapley Huntingdon"

The alert was correctly created

Norfolk Road PE29 Huntingdon
Surrey Road PE29 Huntingdon
Get email alerts and be the first to see new listings
Required field
On subscribing I accept the terms of the privacy policy
Perfect! You'll soon start receiving new listings via email
Alert
Receive an email when we have new ads for Houses to rent in Sapley Huntingdon
Save this search
Filters

Bedrooms

Size (sq.ft)

sq.ft
sq.ft

Price (£ per month)

£
£

Property type

Bathrooms

Clear all filters
Receive notifications when new entries are published.