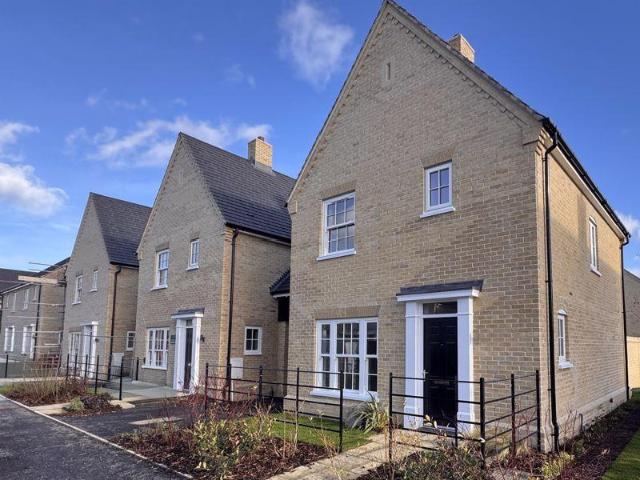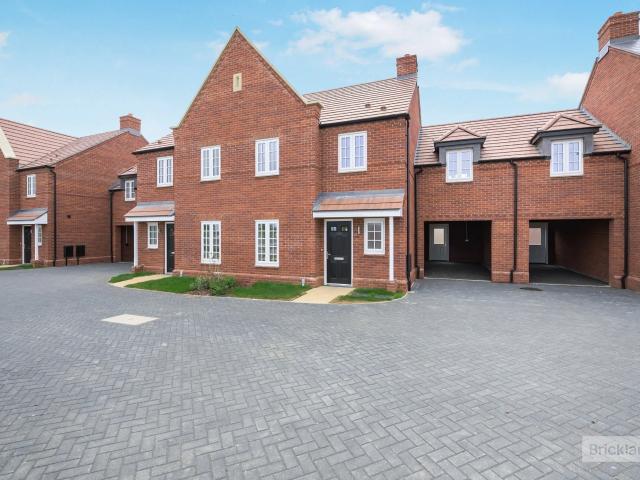
578 properties to rent in Sapley Huntingdon

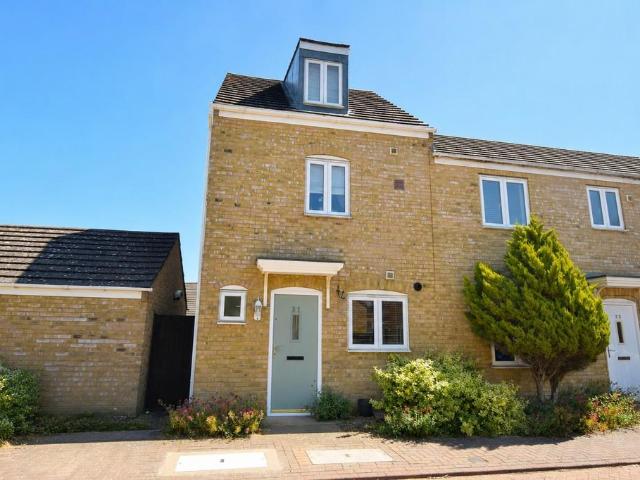
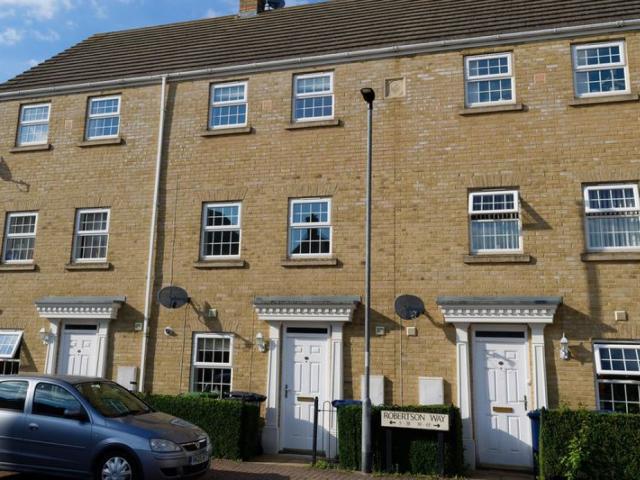
Robertson Way, Huntingdon, 1 bedroom, Terraced
View photo
House · for rent
£ 750
New
Robertson Way, Huntingdon, 1 bedroom, Terraced
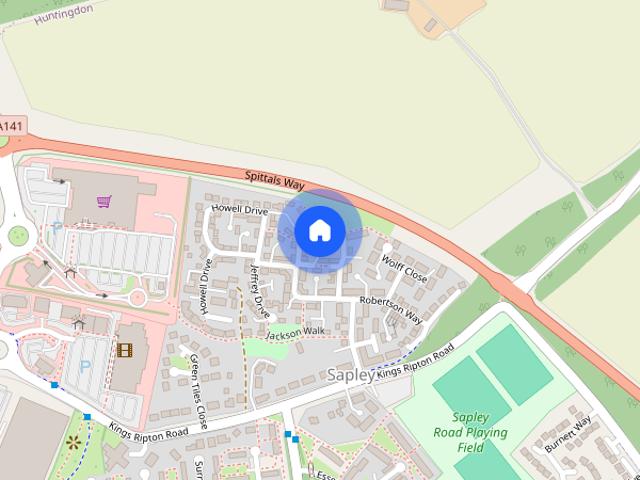
Sapley Huntingdon
· 1 Bedroom · House
· Garden · Equipped kitchen · Powder room
Sapley Huntingdon · 1 Bedroom · House · Garden · Equipped kitchen · Powder room
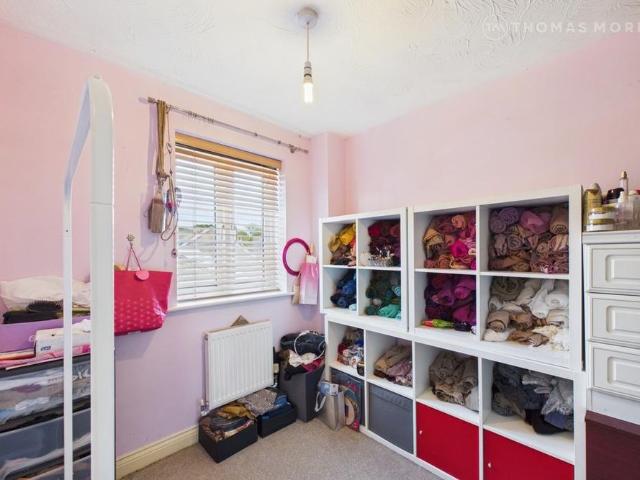
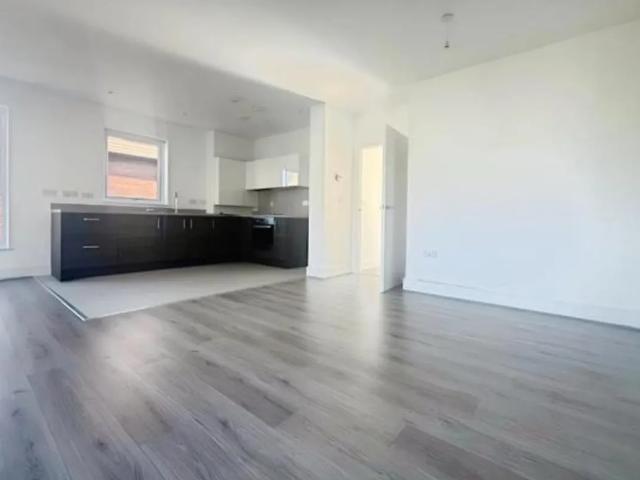
Full Description A spacious double bedroom in a professional houseshare in the popular Sapley area of Huntingdon. Benefiting from all utilities being included, FULLY FURNISHED and the services of a regular cleaner. Read more The Room Neutrally decorated, first floor bedroom - Fully furnished - double bed, bedside table, and built-in wardrobe with sliding mirrored doors. Shower Room Fitted to include a double length shower enclosure, WC and wash hand basin with extensive tiling. The shower room is shared with one other housemate. Communal Areas The ground floor has been left for communal use by all housemates. The kitchen is fully equipped with all white goods and cooking facilities. The large open plan lounge dining boasts a wall mounted television and sofas for all housemates to enjoy. The patio doors lead to the rear garden which is laid mainly to lawn with seating area. There is also cloakroom on the ground floor fitted with a two-piece suite comprising WC and wash hand basin. Utili
£ 750
Collinson Crescent, Huntingdon PE28 3 bed semi detached house to rent £1,400 pcm £323 pw
View photo
House · for rent
£ 1,400
Collinson Crescent, Huntingdon PE28 3 bed semi detached house to rent £1,400 pcm £323 pw
Sapley Huntingdon
· 3 Bedrooms · House
· Garden · Equipped kitchen · Parking
Sapley Huntingdon · 3 Bedrooms · House · Garden · Equipped kitchen · Parking
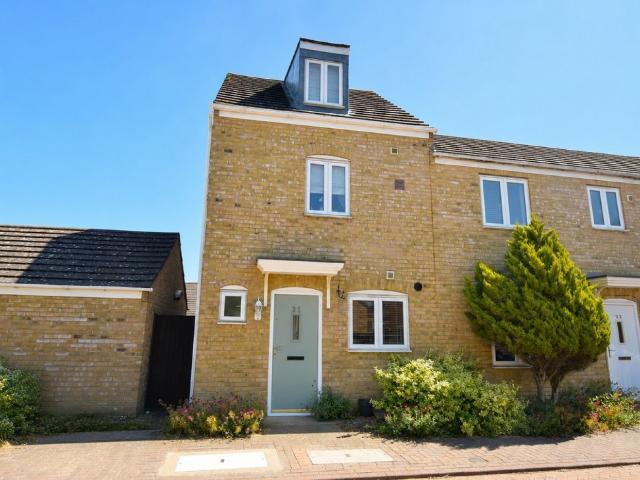
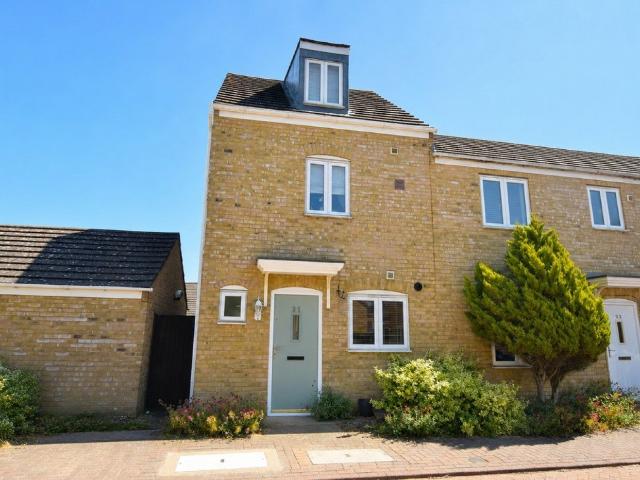
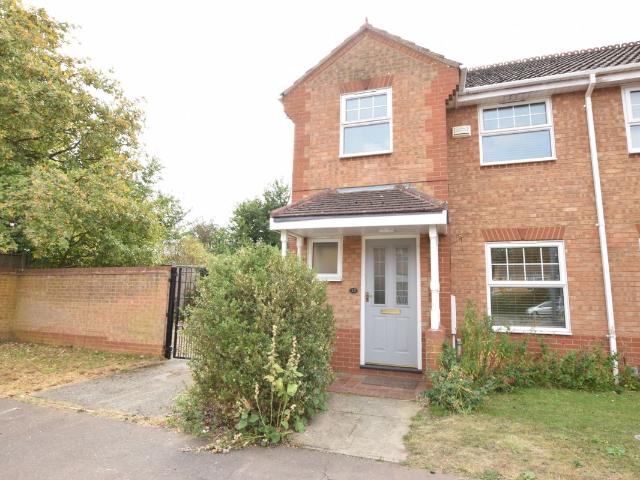
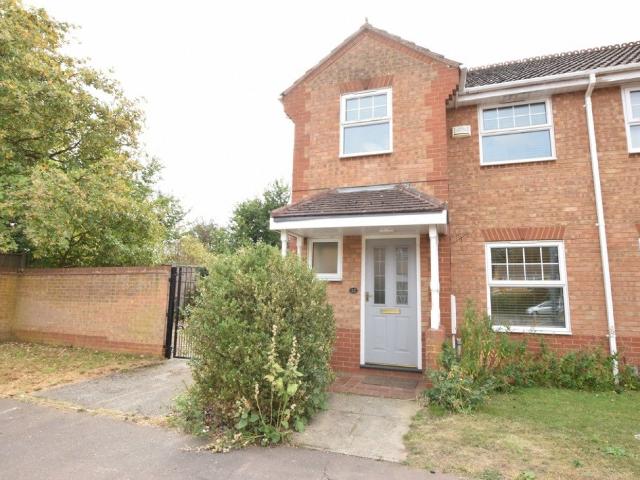
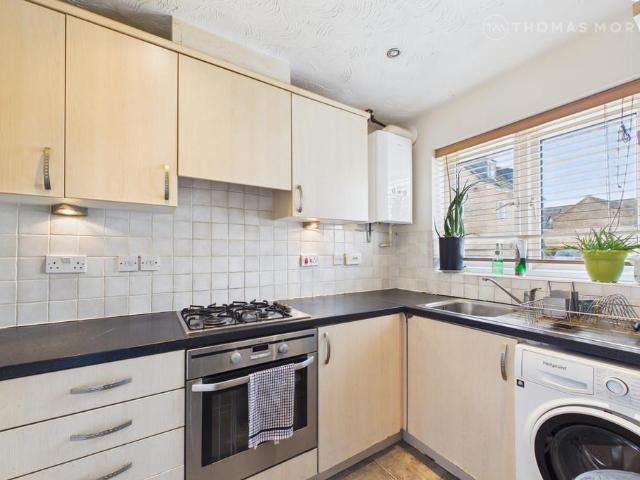
A spacious three-bedroom semi-detached family home, situated in the popular Sapley area of Huntingdon. The property is conveniently located close to a range of local amenities and benefits from excellent transport links nearby.The accommodation comprises an entrance hall, spacious living room and fitted kitchen. The first floor offers two bedrooms and a family bathroom, while the second floor features the main bedroom with en-suite shower room.Externally, the property benefits from an enclosed rear garden and allocated parking space.Available 1st October Holding Deposit: £300Local Authority: Huntingdonshire District Council Tax Band: CREFERENCESIn order to be successful in your application, you must pass the referencing criteria;- Collective gross income: £43,500 PA- No CCJ's, IVA's or history of bad credit- Right to Rent in the UK- Positive landlord reference (if applicable)- Verified 12 months accounts (If self-employed)- Please ensure you have the correct legal documentation for you
£ 1,400
3 bed Town House To Let
View photo
House · for rent
£ 1,400
3 bed Town House To Let
Sapley Huntingdon
· 3 Bedrooms · House
· Garden · Equipped kitchen · Parking · Patio · Powder room
Sapley Huntingdon · 3 Bedrooms · House · Garden · Equipped kitchen · Parking · Patio · Powder room
Front Door: Doors to Kitchen, Lounge and Cloakroom: Stairs to First Floor: Tiled Flooring. Obscured Window to Front: Wash Hand Basin: Toilet: Tiled Flooring: Radiator. Window to Front: Range of Base and Wall Units: Gas Hob: Electric Oven: Extractor Hood: Space for Fridge/Freezer and Washing Machine: Tiled Flooring: Radiator. Windows to Rear: Fitted Carpet: Radiator: French Doors to Garden. Storage Cupboard: Fitted Carpet: Doors to Bedroom Two and Three and Family Bathroom. Window to Front: Fitted Carpet: Radiator: Storage Cupboard. Window to Rear: Fitted Carpet: Radiator. Bath with Shower Over: Toilet: Wash Hand Basin: Mirrored Vanity Unit: Tiled Flooring: Radiator. Door to Master Bedroom. Window to Rear: Built In Wardrobes: Fitted Carpet: Radiator: Door to Ensuite. Velux Window: Shower Cubicle: Wash Hand Basin: Toilet: Tiled Flooring: Radiator. Enclosed Rear Garden with Shed and Patio Area. Allocated parking to rear. Side Access from Garden. Client Money Protection Scheme: safeagent R
£ 1,400
House at Collinson Crescent, Huntingdonshire
View photo
House · for rent
£ 1,400
House at Collinson Crescent, Huntingdonshire
Sapley Huntingdon
· 7 Bedrooms · 1 Bath · House
· Equipped kitchen · Powder room
Sapley Huntingdon · 7 Bedrooms · 1 Bath · House · Equipped kitchen · Powder room
This unfurnished town house is available from the beginning of October. The ground floor features an entrance hall with a cloakroom, a kitchen equipped with a gas hob, electric oven, and extractor ho…
£ 1,400
3 bedroom townhouse to rent
View photo
Townhouse · for rent
£ 1,400
3 bedroom townhouse to rent
Sapley Huntingdon
· 861 sq.ft · 3 Bedrooms · 2 Baths · Townhouse
· Garden · Equipped kitchen · Powder room
Sapley Huntingdon · 861 sq.ft · 3 Bedrooms · 2 Baths · Townhouse · Garden · Equipped kitchen · Powder room
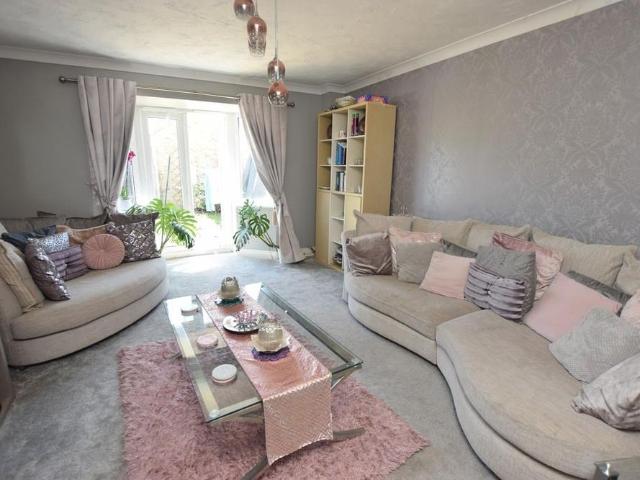
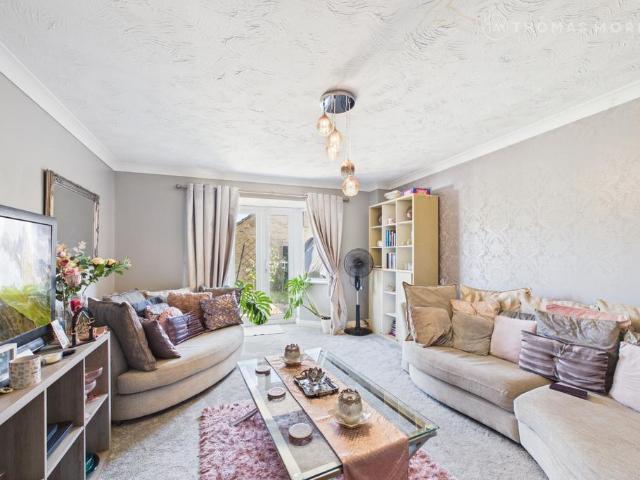
ENTRANCE HALL Front Door: Doors to Kitchen, Lounge and Cloakroom: Stairs to First Floor: Tiled Flooring. CLOAKROOM 5' 01 x 2' 10 (1.55m x 0.86m) Obscured Window to Front: Wash Hand Basin: Toilet: Tiled Flooring: Radiator. KITCHEN 9' 07 x 6' 00 (2.92m x 1.83m) Window to Front: Range of Base and Wall Units: Gas Hob: Electric Oven: Extractor Hood: Space for Fridge/Freezer and Washing Machine: Tiled Flooring: Radiator. LOUNGE 17' 01 x 12' 10 (5.21m x 3.91m) Windows to Rear: Fitted Carpet: Radiator: French Doors to Garden. FIRST FLOOR LANDING Storage Cupboard: Fitted Carpet: Doors to Bedroom Two and Three and Family Bathroom. BEDROOM TWO 9' 06 x 8' 02 (2.9m x 2.49m) Window to Front: Fitted Carpet: Radiator: Storage Cupboard. BEDROOM THREE 9' 05 x 7' 00 (2.87m x 2.13m) Window to Rear: Fitted Carpet: Radiator. BATHROOM 6' 04 x 6' 02 (1.93m x 1.88m) Bath with Shower Over: Toilet: Wash Hand Basin: Mirrored Vanity Unit: Tiled Flooring: Radiator. SECOND FLOOR LANDING Door to Master Bedroom. MASTE
£ 1,400
3 bedroom semi detached house to rent
View photo
House · for rent
£ 1,400
3 bedroom semi detached house to rent
Sapley Huntingdon
· 3 Bedrooms · 2 Baths · House
· Garden · Equipped kitchen · Parking
Sapley Huntingdon · 3 Bedrooms · 2 Baths · House · Garden · Equipped kitchen · Parking
A spacious three-bedroom semi-detached family home, situated in the popular Sapley area of Huntingdon. The property is conveniently located close to a range of local amenities and benefits from excellent transport links nearby.The accommodation comprises an entrance hall, spacious living room and fitted kitchen. The first floor offers two bedrooms and a family bathroom, while the second floor features the main bedroom with en-suite shower room.Externally, the property benefits from an enclosed rear garden and allocated parking space.Available 1st October Holding Deposit: £300Local Authority: Huntingdonshire District Council Tax Band: CREFERENCESIn order to be successful in your application, you must pass the referencing criteria;- Collective gross income: £43,500 PA- No CCJ's, IVA's or history of bad credit- Right to Rent in the UK- Positive landlord reference (if applicable)- Verified 12 months accounts (If self-employed)- Please ensure you have the correct legal documentation for you
£ 1,400
3 bedroom townhouse to rent
View photo
House · for rent
£ 1,400
3 bedroom townhouse to rent
Sapley Huntingdon
· 3 Bedrooms · 2 Baths · House
· Garden · Equipped kitchen · Powder room
Sapley Huntingdon · 3 Bedrooms · 2 Baths · House · Garden · Equipped kitchen · Powder room
ENTRANCE HALL Front Door: Doors to Kitchen, Lounge and Cloakroom: Stairs to First Floor: Tiled Flooring. CLOAKROOM 5' 01 x 2' 10 (1.55m x 0.86m) Obscured Window to Front: Wash Hand Basin: Toilet: Tiled Flooring: Radiator. KITCHEN 9' 07 x 6' 00 (2.92m x 1.83m) Window to Front: Range of Base and Wall Units: Gas Hob: Electric Oven: Extractor Hood: Space for Fridge/Freezer and Washing Machine: Tiled Flooring: Radiator. LOUNGE 17' 01 x 12' 10 (5.21m x 3.91m) Windows to Rear: Fitted Carpet: Radiator: French Doors to Garden. FIRST FLOOR LANDING Storage Cupboard: Fitted Carpet: Doors to Bedroom Two and Three and Family Bathroom. BEDROOM TWO 9' 06 x 8' 02 (2.9m x 2.49m) Window to Front: Fitted Carpet: Radiator: Storage Cupboard. BEDROOM THREE 9' 05 x 7' 00 (2.87m x 2.13m) Window to Rear: Fitted Carpet: Radiator. BATHROOM 6' 04 x 6' 02 (1.93m x 1.88m) Bath with Shower Over: Toilet: Wash Hand Basin: Mirrored Vanity Unit: Tiled Flooring: Radiator. SECOND FLOOR LANDING Door to Master Bedroom. MASTE
£ 1,400
Collinson Crescent, Sapley
View photo
House · for rent
£ 1,400
Collinson Crescent, Sapley
Sapley Huntingdon
· 3 Bedrooms · 2 Baths · House
· Garden · Equipped kitchen · Powder room
Sapley Huntingdon · 3 Bedrooms · 2 Baths · House · Garden · Equipped kitchen · Powder room
ENTRANCE HALL Front Door: Doors to Kitchen, Lounge and Cloakroom: Stairs to First Floor: Tiled Flooring. CLOAKROOM 5' 01 x 2' 10 (1.55m x 0.86m) Obscured Window to Front: Wash Hand Basin: Toilet: Tiled Flooring: Radiator. KITCHEN 9' 07 x 6' 00 (2.92m x 1.83m) Window to Front: Range of Base and Wall Units: Gas Hob: Electric Oven: Extractor Hood: Space for Fridge/Freezer and Washing Machine: Tiled Flooring: Radiator. LOUNGE 17' 01 x 12' 10 (5.21m x 3.91m) Windows to Rear: Fitted Carpet: Radiator: French Doors to Garden. FIRST FLOOR LANDING Storage Cupboard: Fitted Carpet: Doors to Bedroom Two and Three and Family Bathroom. BEDROOM TWO 9' 06 x 8' 02 (2.9m x 2.49m) Window to Front: Fitted Carpet: Radiator: Storage Cupboard. BEDROOM THREE 9' 05 x 7' 00 (2.87m x 2.13m) Window to Rear: Fitted Carpet: Radiator. BATHROOM 6' 04 x 6' 02 (1.93m x 1.88m) Bath with Shower Over: Toilet: Wash Hand Basin: Mirrored Vanity Unit: Tiled Flooring: Radiator. SECOND FLOOR LANDING Door to Master Bedroom. MASTE
£ 1,400
3 bedroom semi detached house to rent
View photo
House · for rent
£ 1,400
3 bedroom semi detached house to rent
Sapley Huntingdon
· 861 sq.ft · 3 Bedrooms · 2 Baths · House
· Garden · Equipped kitchen · Parking
Sapley Huntingdon · 861 sq.ft · 3 Bedrooms · 2 Baths · House · Garden · Equipped kitchen · Parking
A spacious three-bedroom semi-detached family home, situated in the popular Sapley area of Huntingdon. The property is conveniently located close to a range of local amenities and benefits from excellent transport links nearby. The accommodation comprises an entrance hall, spacious living room and fitted kitchen. The first floor offers two bedrooms and a family bathroom, while the second floor features the main bedroom with en-suite shower room. Externally, the property benefits from an enclosed rear garden and allocated parking space. Available 1st October Holding Deposit: £300 Local Authority: Huntingdonshire District Council Tax Band: C REFERENCES In order to be successful in your application, you must pass the referencing criteria; - Collective gross income: £43,500 PA - No CCJ's, IVA's or history of bad credit - Right to Rent in the UK - Positive landlord reference (if applicable) - Verified 12 months accounts (If self-employed) - Please ensure you have the correct legal documenta
£ 1,400
25 Bedroom Detached House
Villa · for rent
£ 2,400
25 Bedroom Detached House
Sapley Huntingdon
· 25 Bedrooms · Villa
· Garden · Parking · Equipped kitchen · Concierge · Heating
Sapley Huntingdon · 25 Bedrooms · Villa · Garden · Parking · Equipped kitchen · Concierge · Heating
A beautifully presented and spacious four-bedroom detached home located in the desirable village of Warboys, offering the perfect balance of modern design and practical family living.The ground floor boasts a generous open-plan kitchen/diner, complete with double oven, built-in microwave, and patio doors that open onto a private rear garden. In addition to the kitchen space, the property offers two reception rooms and a separate family living room, which also enjoys direct access to the garden via a second set of patio doors.Upstairs, the property comprises four well-proportioned double bedroomsall with built-in wardrobes. The impressive main bedroom features a double-sided dressing area leading to a spacious en suite with both a separate bath and walk-in shower.Additional benefits include UPVC windows and doors, gas central heating, and ample driveway parking for up to four vehicles.*Please note: The double garage is not included in the tenancy.* EPC rating: B. Council tax band: F
£ 2,400
Apartment at Aylwin Way, Huntingdonshire
View photo
Flat · for rent
£ 848
Apartment at Aylwin Way, Huntingdonshire
Sapley Huntingdon
· 2 Bedrooms · 1 Bath · Flat
Sapley Huntingdon · 2 Bedrooms · 1 Bath · Flat
Bright and modern apartment available for rent-to-buy in a sought-after location. This property offers an opportunity to bridge the gap between renting and homeownership, with a unique model that eli…
£ 848
Apartment at Brampton Road, Huntingdonshire
View photo
Flat · for rent
£ 935
Apartment at Brampton Road, Huntingdonshire
Sapley Huntingdon
· 4 Bedrooms · 1 Bath · Flat
· Parking · Heating
Sapley Huntingdon · 4 Bedrooms · 1 Bath · Flat · Parking · Heating
This is a first-floor apartment with one bedroom, unfurnished and available from November. It features gas central heating and allocated parking opposite the train station. The property is close to l…
£ 935
Sarll Way, Huntingdon PE28 3 bed detached house to rent £1,700 pcm £392 pw
View photo
House · for rent
£ 1,700
Sarll Way, Huntingdon PE28 3 bed detached house to rent £1,700 pcm £392 pw
Sapley Huntingdon
· 3 Bedrooms · House
· Garden · Equipped kitchen · Parking · Patio · Powder room
Sapley Huntingdon · 3 Bedrooms · House · Garden · Equipped kitchen · Parking · Patio · Powder room
A nicely presented NEW three bedroom detached house available for rent located on the ever sought after Alconbury Weald development just on the outskirts of Huntingdon and adjacent to RAF Alconbury.The property benefits from off road tandem parking to the front of a single garage.As you enter the entrance hall it is notable how light the area is. Access to cloakroom. Understairs cupboard. A pleasing well proportioned kitchen/dining room with BI folding doors giving access to the patio and rear garden. A well-appointed kitchen with a range of white fronted base and wall mounted units. Integrated oven and gas hob with pan draws below. Dining area with Bi folding doors to enclosed rear garden and garage.On the first floor three bedrooms, master bedroom with ensuite shower room. Family bathroom.The property is offered with window blinds and carpets to the sitting room, stairs, landing and bedrooms. Otherwise washable floor coverings to other areas.All in all a pleasing property that requir
£ 1,700
Pond Close, Huntingdon PE29 3 bed detached house to rent £1,400 pcm £323 pw
View photo
House · for rent
£ 1,400
Pond Close, Huntingdon PE29 3 bed detached house to rent £1,400 pcm £323 pw
Sapley Huntingdon
· 3 Bedrooms · House
· Garden · Equipped kitchen · Parking
Sapley Huntingdon · 3 Bedrooms · House · Garden · Equipped kitchen · Parking
Located in the ever popular area of Hinchingbrooke, and in walking distance to the hospital, schools and transport links. Property comprises of an extended entrance hall way, a stylishly decorated lounge, dining area, kitchen and a WC. Upstairs, there are three double bedrooms, each with ample built in storage. The family bathroom also serves an en-suite bathroom to bedroom one.The property further benefits from ample parking for up to three cars as well as an enclosed private garden.Available 23rd October Holding Deposit: £300Local Authority: Huntingdon District CouncilCouncil Tax Band: DIn order to be successful in your application, you must pass the referencing criteria;- Collective gross income: £42000 PA- No CCJ's, IVA's or history of bad credit- Right to Rent in the UK- Positive landlord reference (if applicable)- Verified 12 months accounts (If self-employed)- Please ensure you have the correct legal documentation for your Right To Rent check. EU & Non EU Citizens must provide a
£ 1,400
Rusts Lane, Alconbury PE28, 6 bed shared accommodation to rent, £480 pcm | PrimeLocation
View photo
House · for rent
£ 480
Rusts Lane, Alconbury PE28, 6 bed shared accommodation to rent, £480 pcm | PrimeLocation
Sapley Huntingdon
· 6 Bedrooms · House
· Garden · Equipped kitchen
Sapley Huntingdon · 6 Bedrooms · House · Garden · Equipped kitchen
We currently have two rooms available in a lovely shared house in Alconbury, near Huntingdon. The property features just six rooms in total, with a communal kitchen/diner and living room, all white goods are included. About the property: Ad Hoc are pleased to offer rooms for £480 pcm. This price includes gas, electric, water and Council Tax bills. Alconbury is a village 5 miles from Huntingdon. The house itself has a communal garden and a shared large kitchen. There are a few shops within walking distance, pubs a doctors surgery and a regular bus service into Huntingdon. Walking distance to many amenities Communal garden large kitchen diner This opportunity is part of a Property Guardian scheme. Guardianship offers you affordable, flexible living while protecting vacant properties. You'll occupy this property on a monthly rolling Licence Agreement. Requirements: * Must be over 21 years old * Employed or proof of financial stability * Some pets may not be allowed or dependents * Clean c
£ 480
Senliz Road, Huntingdon PE28, 1 bed flat to rent, £843 pcm | PrimeLocation
View photo
Apartment · for rent
£ 843
Senliz Road, Huntingdon PE28, 1 bed flat to rent, £843 pcm | PrimeLocation
Sapley Huntingdon
· 1 Bedroom · Apartment
· Balcony · Parking
Sapley Huntingdon · 1 Bedroom · Apartment · Balcony · Parking
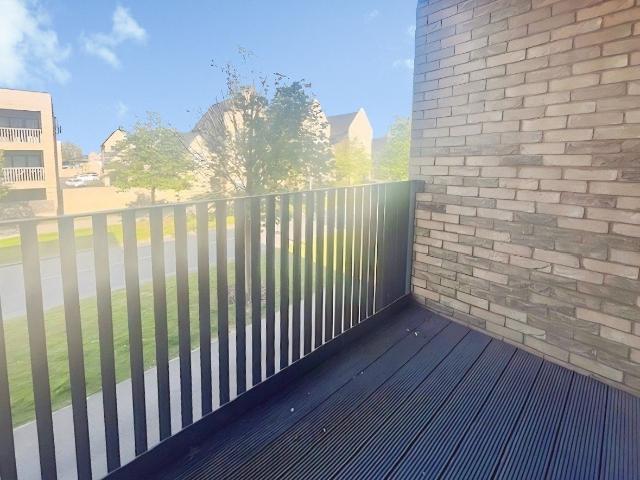
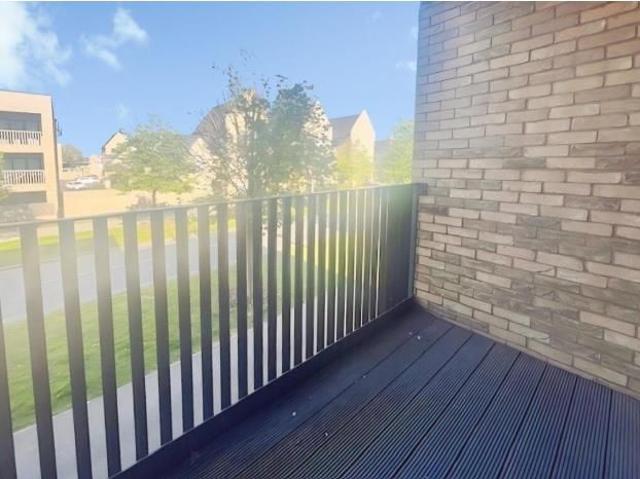
Bright and Modern ground floor flat in the sought after location of Alconbury Weald. Please note: Pictures are of unit above and may differ from the property Unlock your dream home with rent-to-buy with Rentplus Homes, the affordable housing provider committed to bridging the gap between renting and homeownership. Our unique model eliminates hefty deposits, allowing you to enjoy your home while paying an affordable rent for 5,10,15, or 20 years. You can save for a deposit and build up your credit rating. When you are ready to buy, we will help you with a 10% gifted deposit to buy your home, opening doors to lower mortgage rates and making homeownership a reality. Rent a new home from Rentplus Homes and start your journey to owning your perfect home today. Applicants must be working and have a local connection to the area. Council Tax Band: Holding Deposit: £194.00 Ground Floor Rent To Buy Available September Allocated Parking Balcony Excellent Location
£ 843
Sumener Way, Huntingdon PE28, 3 bed property to rent, £1,750 pcm | PrimeLocation
View photo
Apartment · for rent
£ 1,750
Sumener Way, Huntingdon PE28, 3 bed property to rent, £1,750 pcm | PrimeLocation
Sapley Huntingdon
· 3 Bedrooms · Apartment
· Garden · Equipped kitchen · Parking
Sapley Huntingdon · 3 Bedrooms · Apartment · Garden · Equipped kitchen · Parking
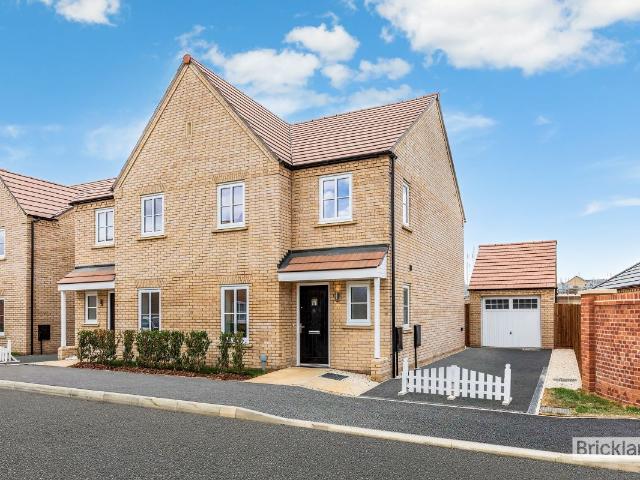
Photos are of a similar house type so exact specification and finish may vary Bricklane, in partnership with Sharman Quinney, presents this beautiful, three-bedroom semi-detached property in the highly desired area of Alconbury Weald. This spacious 3-bed property has a beautiful principal bedroom with en-suite, an additional bright double bedroom and a further single bedroom which would also serve as a perfect office or nursey as well as a three piece family bathroom The property also features a spacious living room, along with a modern open plan kitchen/diner with patio doors leading to the walled garden and a downstairs WC. Ideally located in Alconbury Weald, this bright, spacious and impressive house has a private garden as well as driveway parking and a garage. The property also offers integrated appliances and Homebound furniture packages can be available subject to quotes. This bright property benefits from being well connected and surrounded by greenery. It provides close proxim
£ 1,750
Pond Close, Huntingdon PE29, 4 bed detached house to rent, £1,950 pcm | PrimeLocation
View photo
House · for rent
£ 1,950
Pond Close, Huntingdon PE29, 4 bed detached house to rent, £1,950 pcm | PrimeLocation
Sapley Huntingdon
· 4 Bedrooms · House
· Equipped kitchen · Parking · Powder room
Sapley Huntingdon · 4 Bedrooms · House · Equipped kitchen · Parking · Powder room
A refurbished detached home to rent with 4 bedrooms, master bedroom has en-suite, further family bathroom. Downstairs the property offers lounge, dining room, cloakroom, kitchen/breakfast room & utility. There is a garage & driveway parking
£ 1,950
Wassingley Way, Alconbury Weald 3 bed semi detached house to rent £2,000 pcm £462 pw
View photo
House · for rent
£ 2,000
Wassingley Way, Alconbury Weald 3 bed semi detached house to rent £2,000 pcm £462 pw
Sapley Huntingdon
· 3 Bedrooms · House
· Garden · Equipped kitchen · Parking
Sapley Huntingdon · 3 Bedrooms · House · Garden · Equipped kitchen · Parking
A modern three bedroom semi-detached home in the popular Alconbury Weald development, offering integrated appliances, garaging and off-road parking.ENTRANCE HALLUPVC front entry door. Under-stairs cupboard. LVT flooring.CLOAKROOMFitted with a two-piece suite comprising WC with low level cistern and wash hand basin. LVT flooring.LIVING ROOMUPVC window to front elevation. Double doors to kitchen breakfast area.OPEN PLAN KITCHENFitted with a range of wall mounted and base units with work surface over. Integrated electric oven. Four-ring gas hob with cooker extractor over. Integrated fridge/freezer. Integrated dishwasher. Sink and drainer unit. Integrated washing machine. LVT flooring. UPVC window to rear elevation. UPVC French doors to rear elevation leading in to garden.STAIRS AND LANDINGUPVC window to side elevation. Airing cupboard. Fitted carpet.BEDROOM ONEUPVC window to rear elevation.EN-SUITE SHOWER ROOMFitted with a three-piece comprising shower enclosure, WC with low level cistern
£ 2,000
Senliz Road, Alconbury Weald, Huntingdon PE28, 1 bed flat to rent, £848 pcm | PrimeLocation
View photo
Apartment · for rent
£ 848
Senliz Road, Alconbury Weald, Huntingdon PE28, 1 bed flat to rent, £848 pcm | PrimeLocation
Sapley Huntingdon
· 1 Bedroom · Apartment
Sapley Huntingdon · 1 Bedroom · Apartment
Holding Deposit: Not currently available, please
£ 848
Lodge Close, Huntingdon PE29, 3 bed semi detached house to rent, £1,400 pcm | PrimeLocation
View photo
House · for rent
£ 1,400
Lodge Close, Huntingdon PE29, 3 bed semi detached house to rent, £1,400 pcm | PrimeLocation
Sapley Huntingdon
· 3 Bedrooms · House
· Garden · Equipped kitchen · Parking · Powder room
Sapley Huntingdon · 3 Bedrooms · House · Garden · Equipped kitchen · Parking · Powder room
Semi-Detached House: Three Bedrooms: Lounge: Kitchen/Diner: Cloakroom: Family Bathroom: Enclosed Garden: Single Garage with Off Road Parking: Gated Access to Further Parking: Unfurnished: EPC Rating C: Council Tax Band C: Available September. Entrance hall Stairs to First Floor: Door to Cloakroom and Lounge. Cloakroom 4' 08 x 24' 03 (1.42m x 7.39m) Frosted Window to Front: Toilet: Sink: Radiator. Lounge 13' 04 x 11' 04 (4.06m x 3.45m) Window to Front: Laminate Flooring: Radiator: Door to Kitchen Diner. Kitchen/diner 14' 06 x 9' 05 (4.42m x 2.87m) Window to Rear: Range of Base and Wall Units: Electric Oven and Gas Hob: Extractor Hood: Space for Washing Machine and Fridge Freezer: Patio Doors to Garden. Landing Doors to All Bedrooms and Bathroom: Airing Cupboard. Master bedroom 12' 05 x 8' 02 (3.78m x 2.49m) Window to Front: Fitted Carpet: Radiator. Bedroom two 10' 09 x 8' 02 (3.28m x 2.49m) Window to Rear: Fitted Carpet: Radiator. Bedroom three 7' 10 x 6' 02 (2.39m x 1.88m) Window to Fr
£ 1,400
House at Scholars Avenue, Huntingdonshire
View photo
House · for rent
£ 1,400
House at Scholars Avenue, Huntingdonshire
Sapley Huntingdon
· 7 Bedrooms · 1 Bath · House
· Equipped kitchen · Powder room
Sapley Huntingdon · 7 Bedrooms · 1 Bath · House · Equipped kitchen · Powder room
This semi-detached house is available unfurnished from September. The ground floor features an entrance hall with a cloakroom, a lounge with laminate flooring, and a kitchen/diner equipped with an el…
£ 1,400
5 bedroom detached house to rent
View photo
House · for rent
£ 2,500
5 bedroom detached house to rent
Sapley Huntingdon
· 5 Bedrooms · 3 Baths · House
Sapley Huntingdon · 5 Bedrooms · 3 Baths · House
Property featuresGrade II Listed Georgian ResidenceFive BedroomsRecently Installed Fineo Ultra Thin Double Glazing Great for Energy EfficiencyRange Of OutbuildingsDetached Double GarageConservatory
£ 2,500
3 bedroom semi detached house to rent
View photo
House · for rent
£ 2,000
3 bedroom semi detached house to rent
Sapley Huntingdon
· 3 Bedrooms · 2 Baths · House
· Garden · Equipped kitchen · Parking
Sapley Huntingdon · 3 Bedrooms · 2 Baths · House · Garden · Equipped kitchen · Parking
A modern three bedroom semi-detached home in the popular Alconbury Weald development, offering integrated appliances, garaging and off-road parking.ENTRANCE HALLUPVC front entry door. Under-stairs cupboard. LVT flooring.CLOAKROOMFitted with a two-piece suite comprising WC with low level cistern and wash hand basin. LVT flooring.LIVING ROOMUPVC window to front elevation. Double doors to kitchen breakfast area.OPEN PLAN KITCHENFitted with a range of wall mounted and base units with work surface over. Integrated electric oven. Four-ring gas hob with cooker extractor over. Integrated fridge/freezer. Integrated dishwasher. Sink and drainer unit. Integrated washing machine. LVT flooring. UPVC window to rear elevation. UPVC French doors to rear elevation leading in to garden.STAIRS AND LANDINGUPVC window to side elevation. Airing cupboard. Fitted carpet.BEDROOM ONEUPVC window to rear elevation.EN-SUITE SHOWER ROOMFitted with a three-piece comprising shower enclosure, WC with low level cistern
£ 2,000
House at Senliz Road, Huntingdonshire
View photo
House · for rent
£ 1,800
House at Senliz Road, Huntingdonshire
Sapley Huntingdon
· 3 Bedrooms · House
· Equipped kitchen
Sapley Huntingdon · 3 Bedrooms · House · Equipped kitchen
This beautiful, brand new three-bedroom semi-detached house is located in the highly desired area of Alconbury Weald. The property features a spacious living room, a modern open-plan kitchen/diner wi…
£ 1,800

Get email alerts

Don't miss out: be the first to know about new properties

The alert was correctly created

On subscribing you accept the conditions of use and the privacy policy
Alert
Receive new ads in your inbox
Save this search
Receive alerts for new listings

We'll send you an email when we have new properties for: "Properties to rent in Sapley Huntingdon"

The alert was correctly created

Surrey Road PE29 Huntingdon
Kent Road PE29 Huntingdon
Get email alerts and be the first to see new listings
Required field
On subscribing I accept the terms of the privacy policy
Perfect! You'll soon start receiving new listings via email
Alert
Receive an email when we have new ads for Properties to rent in Sapley Huntingdon
Save this search
Filters

Bedrooms

Size (sq.ft)

sq.ft
sq.ft

Price (£ per month)

£
£

Property type

Bathrooms

Clear all filters
Receive notifications when new entries are published.