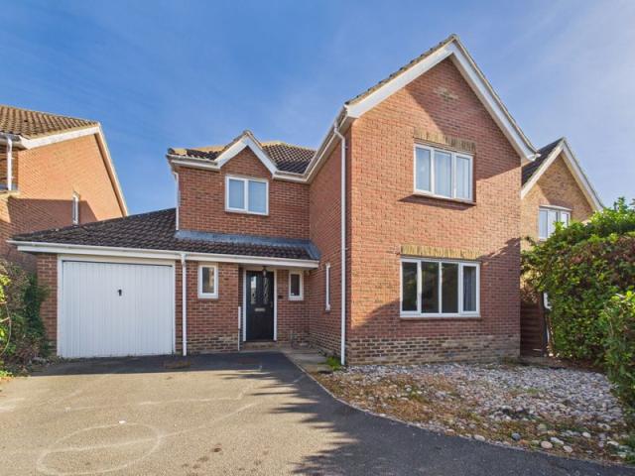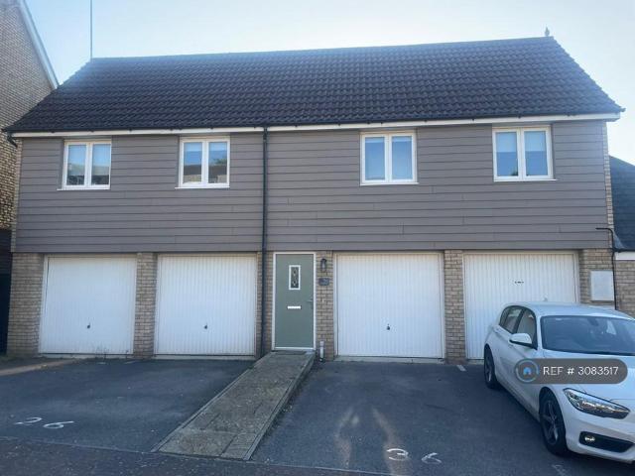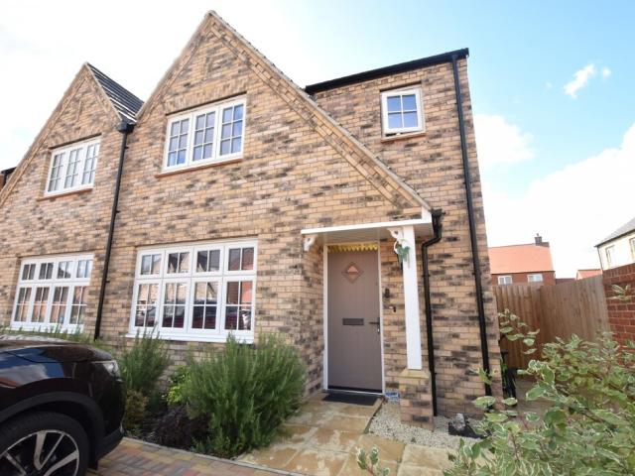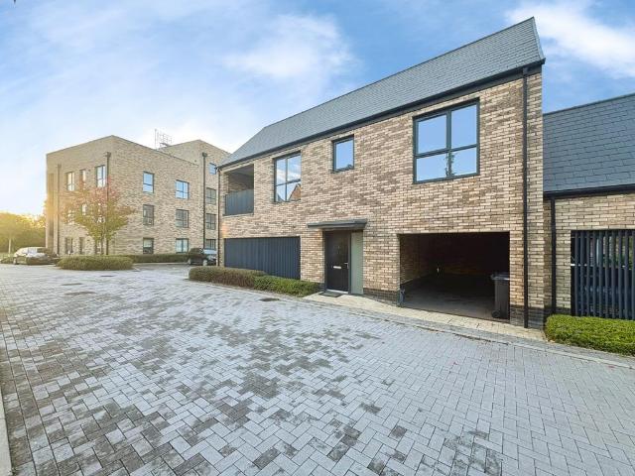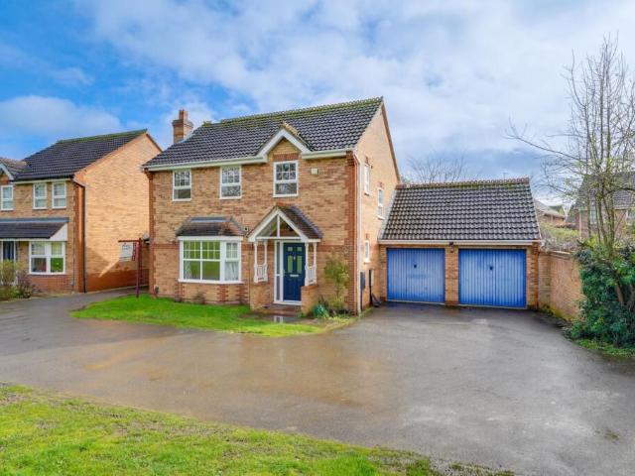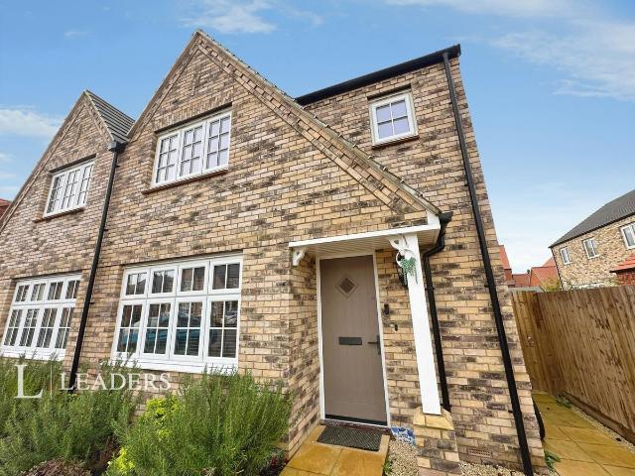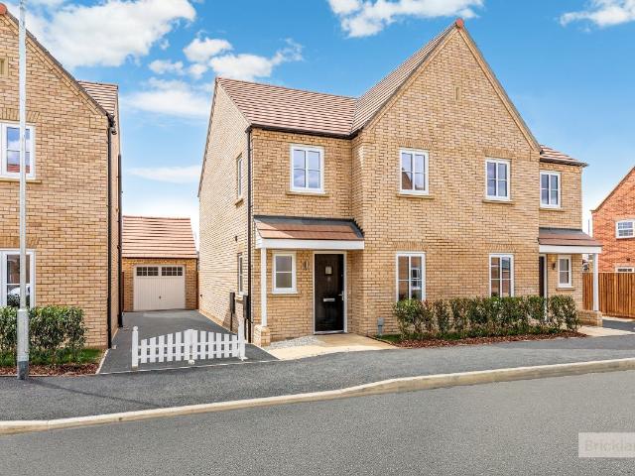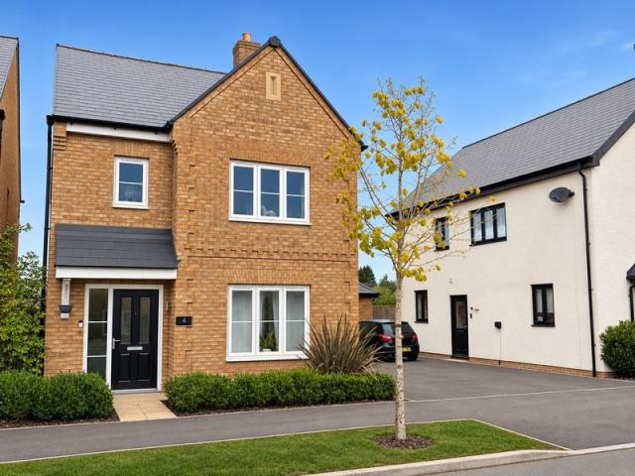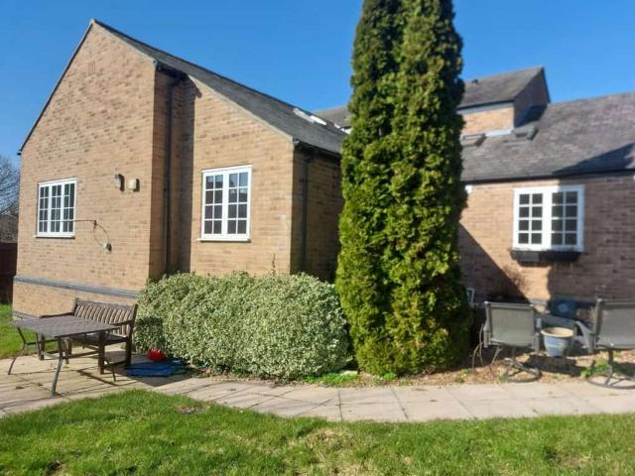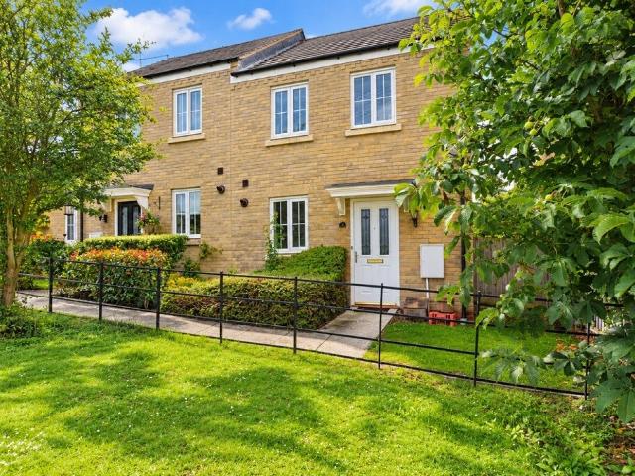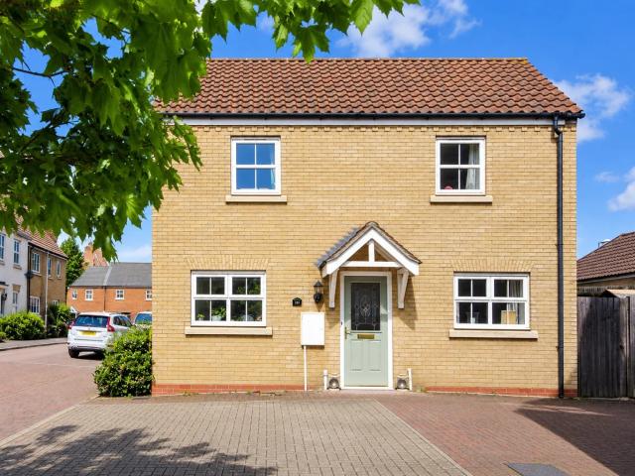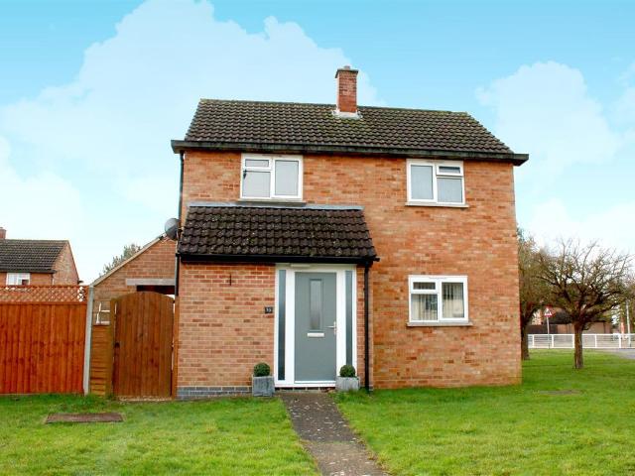
692 properties to rent in Kings Ripton Huntingdon

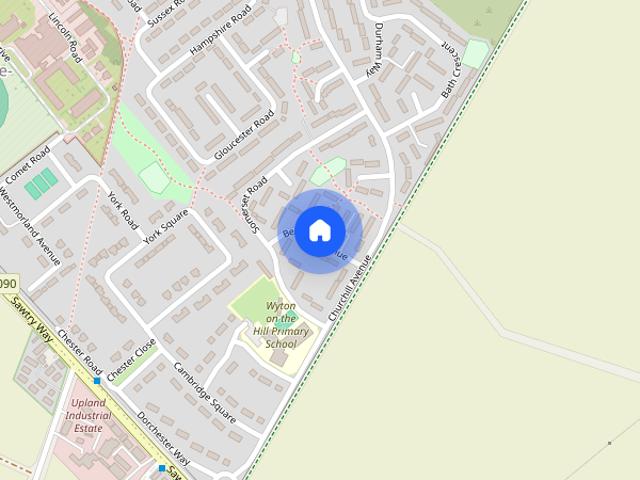
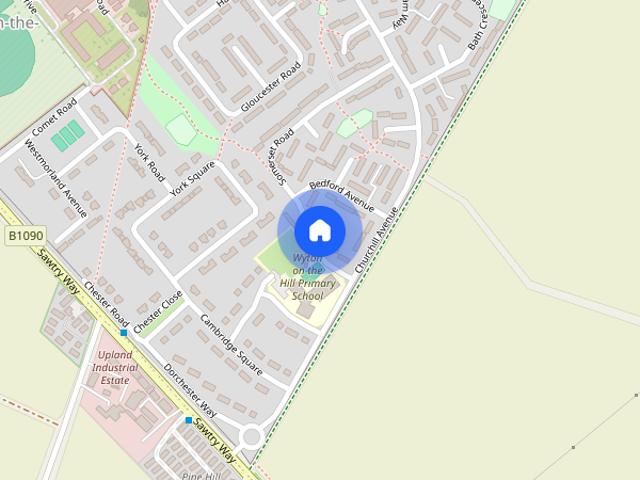
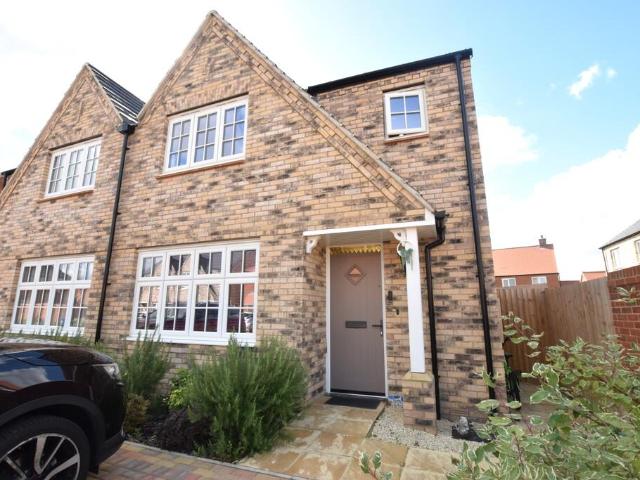
Bedford Avenue, Wyton PE28, 2 bed semi detached house to rent, £1,200 pcm | PrimeLocation
View photo
House · for rent
£ 1,200
Bedford Avenue, Wyton PE28, 2 bed semi detached house to rent, £1,200 pcm | PrimeLocation
Kings Ripton Huntingdon
· 2 Bedrooms · House
· Garden · Fireplace · Equipped kitchen · Parking · Powder room · Heating
Kings Ripton Huntingdon · 2 Bedrooms · House · Garden · Fireplace · Equipped kitchen · Parking · Powder room · Heating
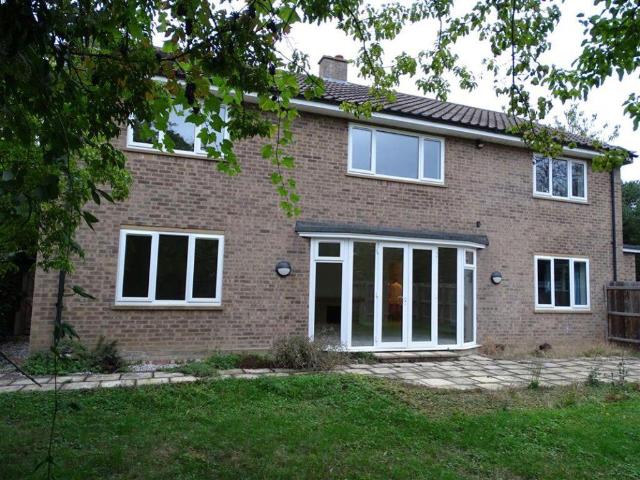
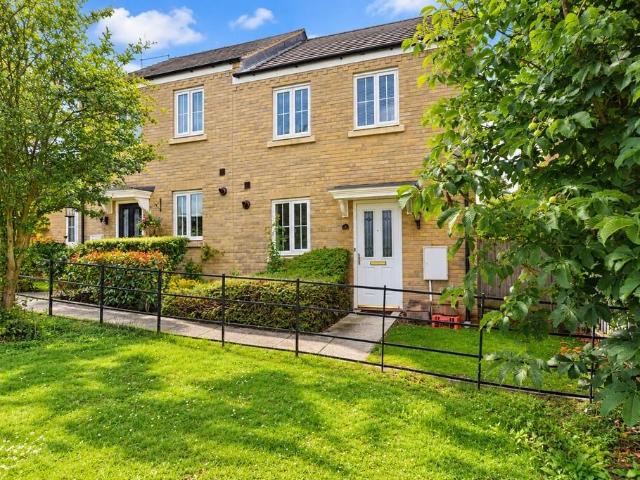
End terraced two double bedroom house with enclosed rear garden and allocated parking on popular area of Wyton-on-The-Hill. Within easy distance of train station and guided bus to Cambridge. Material Information Gas central heating Broadband Speed 10,000 mbps (Approximately) Water & Sewerage Billed by Anglian Water Lounge/Diner Understairs cupboard. Boarded feature fireplace (decorative use only) Kitchen Range of fitted kitchen units with free-standing gas cooker. Space for washing machine and fridge/freezer Utility Area Rear door. Space for tumble dryer Cloakroom White two piece suite Hall, Stairs And Landing Built-in cupboard on landing. Loft hatch (no access for tenant) Bedroom 1 Double bedroom. Built-in double wardrobe Ensuite Shower Room White suite comprsing wc, basin and shower cubicle Bedroom 2 Double bedroom. Built-in double wardrobe Bathroom White suite comprising wc, basin and bath with shower over Garden Enclosed rear garden laid to gravel Outside store cupboard (not includ
£ 1,200
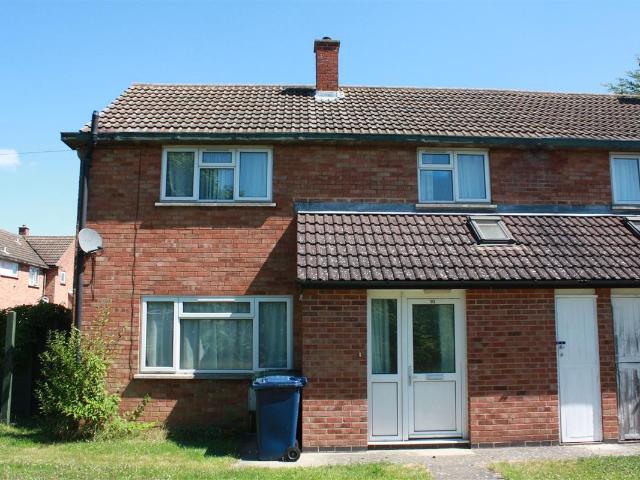
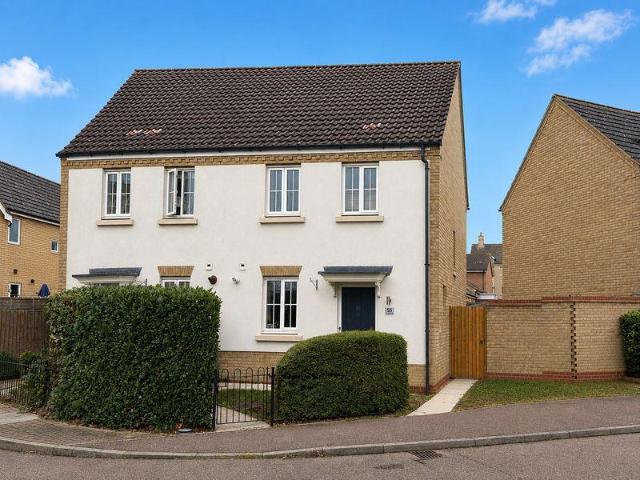
Somerset Road, Wyton On The Hill PE28, 3 bed semi detached house to rent, £1,300 pcm | PrimeLocation
View photo
House · for rent
£ 1,300
Somerset Road, Wyton On The Hill PE28, 3 bed semi detached house to rent, £1,300 pcm | PrimeLocation
Kings Ripton Huntingdon
· 3 Bedrooms · House
· Garden · Fireplace · Equipped kitchen · Powder room · Heating
Kings Ripton Huntingdon · 3 Bedrooms · House · Garden · Fireplace · Equipped kitchen · Powder room · Heating
Three bed semi detached property with gas central heating and enclosed rear garden. Material information: Gas central heating Broadband download speed Ultrafast 10000MB (approximately) Water and sewerage billed by Anglian Water Cloakroom White suite comprising wc and basin Kitchen Range of fitted cream painted cupboards with butler-style sink, free-standing electric cooker, space for washing machine Utility Room Small utility area with plumbing for washing machine. Lounge Good size lounge with wood effect flooring. Gas fire and brick fireplace. Hall, Stairs And Landing Built-in airing cupboard. Laminate flooring to hallway. Bedroom 1 Good size double bedroom to front of property. Fitted carpet and double wardrobe. Bedroom 2 Double bedroom to front of property. Fitted carpet and wardrobe. Bedroom 3 Single bedroom to back of property. Fitted carpet and wardrobe. Bathroom White suite comprising basin, bath with mixer tap shower and electric shower Separate Toilet White wc Garden Enclosed
£ 1,300
House at Durham Way, Huntingdonshire
View photo
House · for rent
£ 1,075
House at Durham Way, Huntingdonshire
Kings Ripton Huntingdon
· 3 Bedrooms · 1 Bath · House
· Garden · Parking
Kings Ripton Huntingdon · 3 Bedrooms · 1 Bath · House · Garden · Parking
A good sized, recently refurbished two bedroom end terrace house offering spacious living space, off road parking and a large enclosed rear garden. The entrance hall has stairs to the first floor and…
£ 1,075
Bedford Avenue, Wyton
View photo
House · for rent
£ 1,200
Bedford Avenue, Wyton
Kings Ripton Huntingdon
· 2 Bedrooms · 3 Baths · House
· Garden · Fireplace · Equipped kitchen · Parking · Powder room · Heating
Kings Ripton Huntingdon · 2 Bedrooms · 3 Baths · House · Garden · Fireplace · Equipped kitchen · Parking · Powder room · Heating
End terraced two double bedroom house with enclosed rear garden and allocated parking on popular area of Wyton-on-The-Hill. Within easy distance of train station and guided bus to Cambridge. Material Information Gas central heating Broadband Speed 10,000 MBPS (Approximately) Water & Sewerage Billed by Anglian Water Lounge/Diner Understairs cupboard. Boarded feature fireplace (decorative use only) Kitchen Range of fitted kitchen units with free-standing gas cooker. Space for washing machine and fridge/freezer Utility Area Rear door. Space for tumble dryer Cloakroom White two piece suite Hall, stairs and Landing Built-in cupboard on landing. Loft hatch (no access for tenant) Bedroom 1 Double bedroom. Built-in double wardrobe Ensuite shower room White suite comprsing wc, basin and shower cubicle Bedroom 2 Double bedroom. Built-in double wardrobe Bathroom White suite comprising wc, basin and bath with shower over Garden Enclosed rear garden laid to gravel Outside store cupboard (not includ
£ 1,200
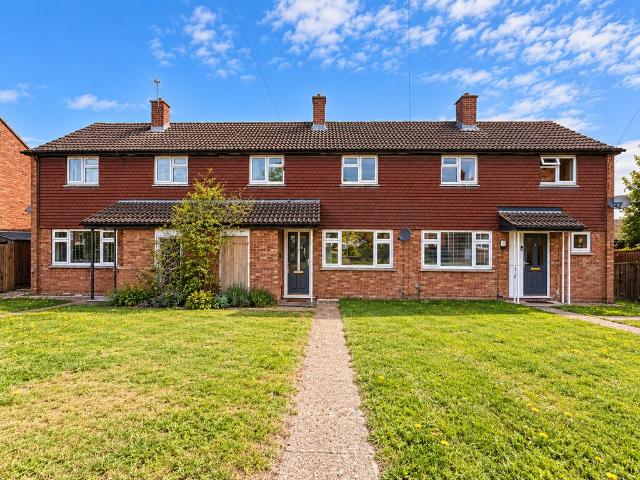
Somerset Road, Wyton On The Hill
View photo
House · for rent
£ 1,300
Somerset Road, Wyton On The Hill
Kings Ripton Huntingdon
· 3 Bedrooms · 2 Baths · House
· Garden · Fireplace · Equipped kitchen · Powder room · Heating
Kings Ripton Huntingdon · 3 Bedrooms · 2 Baths · House · Garden · Fireplace · Equipped kitchen · Powder room · Heating
Three bed semi detached property with gas central heating and enclosed rear garden. Material information: Gas central heating Broadband download speed Ultrafast 10000MB (approximately) Water and sewerage billed by Anglian Water Cloakroom White suite comprising wc and basin Kitchen Range of fitted cream painted cupboards with butler-style sink, free-standing electric cooker, space for washing machine Utility room Small utility area with plumbing for washing machine. Lounge Good size lounge with wood effect flooring. Gas fire and brick fireplace. Hall, stairs and Landing Built-in airing cupboard. Laminate flooring to hallway. Bedroom 1 Good size double bedroom to front of property. Fitted carpet and double wardrobe. Bedroom 2 Double bedroom to front of property. Fitted carpet and wardrobe. Bedroom 3 Single bedroom to back of property. Fitted carpet and wardrobe. Bathroom White suite comprising basin, bath with mixer tap shower and electric shower Separate Toilet White wc Garden Enclosed
£ 1,300
Bradshaw Close, Huntingdon PE28 3 bed semi detached house to rent £1,745 pcm £403 pw
View photo
House · for rent
£ 1,745
Bradshaw Close, Huntingdon PE28 3 bed semi detached house to rent £1,745 pcm £403 pw
Kings Ripton Huntingdon
· 3 Bedrooms · House
· Garden · Equipped kitchen · Powder room
Kings Ripton Huntingdon · 3 Bedrooms · House · Garden · Equipped kitchen · Powder room
ENTRANCE HALL Main Front Door: Storage Cupboard: Doors to Cloakroom, Lounge and Kitchen: Stairs to First Floor. CLOAKROOM 5' 09 x 2' 11 (1.75m x 0.89m) Window to Side: Toilet: Wash Hand Basin: LVT Flooring: Radiator. LOUNGE 16' 01 x 10' 11 (4.9m x 3.33m) Windows to Front: Fitted Carpet: Radiator: Sofa. KITCHEN/DINER 18' 01 x 11' 03 (5.51m x 3.43m) Range of Base and Wall Units: Integrated Dishwasher and Fridge Freezer: Gas Hob with Extractor Hood: Double Oven: Space for Washer Dryer in Storage Cupboard under Stairs: LVT Flooring: Radiator: Windows and French Doors to Garden. LANDING Window to Side: Fitted Carpet: Radiator: Airing Cupboard. MASTER BEDROOM 11' 05 x 9' 00 (3.48m x 2.74m) Window to Front: Three Built In Double Wardrobes: Fitted Carpet: Radiator: Door to Ensuite. ENSUITE 7' 04 x 4' 00 (2.24m x 1.22m) Shower Cubicle: Toilet: Wash Hand Basin with Storage: Extractor Fan: Heated Towel Rail: Tiled Flooring. BEDROOM TWO 11' 08 x 9' 02 (3.56m x 2.79m) Window to Rear: Built In Doubl
£ 1,745
2 bedroom property to let
View photo
House · for rent
£ 1,245
Updated
2 bedroom property to let
Kings Ripton Huntingdon
· 2 Bedrooms · House
· Garden · Equipped kitchen · Parking · Patio
Kings Ripton Huntingdon · 2 Bedrooms · House · Garden · Equipped kitchen · Parking · Patio
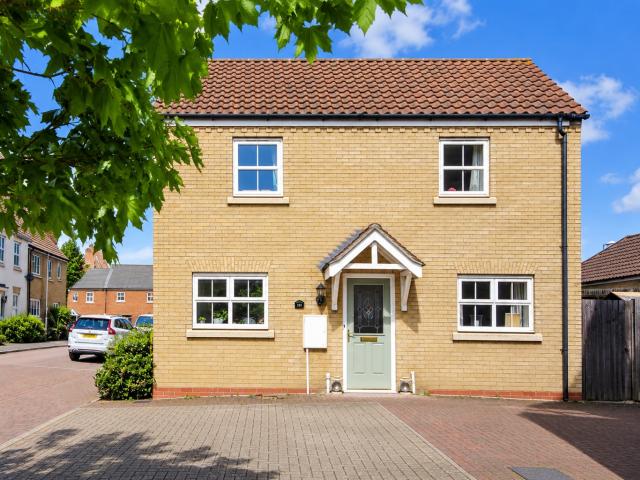
NO DEPOSIT OPTION AVAILABLE* A well-presented TWO-BEDROOM DETACHED HOUSE situated within the popular HINCHINGBROOKE PARK development, conveniently located close to HINCHINGBROOKE HOSPITAL and HINCHINGBROOKE COUNTRY PARK, offering easy access to local amenities and lovely green open spaces. The property offers bright, well-planned accommodation throughout. The ground floor comprises an entrance hallway, a comfortable living room with French doors opening onto the rear garden, a modern fitted kitchen and a convenient downstairs WC. Upstairs are TWO WELL-PROPORTIONED BEDROOMS, including a main bedroom with a built-in wardrobe, and a family bathroom. Outside, the property benefits from a PRIVATE REAR GARDEN with a patio area, ideal for relaxing or entertaining, along with PRIVATE PARKING. Council Tax Band: A EPC Rating: C Accommodation Comprises ENTRANCE HALLWAY: Doors leading to the lounge, kitchen and downstairs WC. DOWNSTAIRS WC: White suite comprising a toilet and wash hand basin, with
£ 1,245
16 Coppingford Road, Sawtry, Huntingdon PE28, 1 bed flat to rent, £795 pcm | PrimeLocation
View photo
Apartment · for rent
£ 795
16 Coppingford Road, Sawtry, Huntingdon PE28, 1 bed flat to rent, £795 pcm | PrimeLocation
Kings Ripton Huntingdon
· 1 Bedroom · Apartment
· Equipped kitchen · Parking
Kings Ripton Huntingdon · 1 Bedroom · Apartment · Equipped kitchen · Parking
Welcome to Flat 16, Coppingford Hall. Discover a peaceful lifestyle in this delightful 1-bedroom flat located in the picturesque village of Sawtry, within the beautiful setting of Coppingford Hall. Perfect for professionals or couples, this well-presented home offers comfort, convenience, and fantastic connectivity to nearby towns and cities. Property Highlights: Bright open-plan living and kitchen area – ideal for relaxing or entertaining Comfortable double bedroom with ample space Modern bathroom with clean, functional finish Private off-road parking included WiFi available for just £35/month Water bills covered via monthly contribution from £35 Enjoy the charm of village living with the bonus of excellent transport links. Located just a short drive from both Huntingdon and Peterborough, the property offers easy access to the A1 and direct train routes, making commuting smooth and stress-free
£ 795
Sarll Way, Huntingdon PE28 3 bed detached house to rent £1,700 pcm £392 pw
View photo
House · for rent
£ 1,700
Sarll Way, Huntingdon PE28 3 bed detached house to rent £1,700 pcm £392 pw
Kings Ripton Huntingdon
· 3 Bedrooms · House
· Garden · Equipped kitchen · Parking · Patio · Powder room
Kings Ripton Huntingdon · 3 Bedrooms · House · Garden · Equipped kitchen · Parking · Patio · Powder room
A nicely presented NEW three bedroom detached house available for rent located on the ever sought after Alconbury Weald development just on the outskirts of Huntingdon and adjacent to RAF Alconbury.The property benefits from off road tandem parking to the front of a single garage.As you enter the entrance hall it is notable how light the area is. Access to cloakroom. Understairs cupboard. A pleasing well proportioned kitchen/dining room with BI folding doors giving access to the patio and rear garden. A well-appointed kitchen with a range of white fronted base and wall mounted units. Integrated oven and gas hob with pan draws below. Dining area with Bi folding doors to enclosed rear garden and garage.On the first floor three bedrooms, master bedroom with ensuite shower room. Family bathroom.The property is offered with window blinds and carpets to the sitting room, stairs, landing and bedrooms. Otherwise washable floor coverings to other areas.All in all a pleasing property that requir
£ 1,700
Scholars Avenue, Huntingdon PE29 4 bed detached house to rent £1,850 pcm £427 pw
View photo
House · for rent
£ 1,850
Scholars Avenue, Huntingdon PE29 4 bed detached house to rent £1,850 pcm £427 pw
Kings Ripton Huntingdon
· 4 Bedrooms · House
· Equipped kitchen · Concierge
Kings Ripton Huntingdon · 4 Bedrooms · House · Equipped kitchen · Concierge
SPACIOUS 4-BEDROOM HOME | 2 RECEPTION ROOMS | LARGE CONSERVATORY | EN-SUITETrendyBlocks Estate & Letting Agency are delighted to present this well-proportioned four-bedroom family home, offering approximately 1,161 sq ft (107.8 sq m) of versatile accommodation arranged over two floors.Perfectly suited to family living, the property benefits from two separate reception rooms, a spacious conservatory, kitchen with adjoining utility room, ground-floor WC, four bedrooms, an en-suite shower room and a family bathroom. Ground FloorEntrance HallA welcoming entrance hall providing access to the principal reception areas and staircase leading to the first floor.Living Room; Approx. 15'11 × 11'10A generously proportioned reception room offering excellent space for comfortable seating and everyday family relaxation.Dining Room; Approx. 9'4 × 9'3A separate dining room providing a dedicated space for family meals and entertaining, while also offering flexibility for alternative uses.Kitchen; Approx
£ 1,850
Pond Close, Huntingdon PE29, 4 bed detached house to rent, £1,950 pcm | PrimeLocation
View photo
House · for rent
£ 1,950
Pond Close, Huntingdon PE29, 4 bed detached house to rent, £1,950 pcm | PrimeLocation
Kings Ripton Huntingdon
· 4 Bedrooms · House
· Equipped kitchen · Parking · Powder room
Kings Ripton Huntingdon · 4 Bedrooms · House · Equipped kitchen · Parking · Powder room
A refurbished detached home to rent with 4 bedrooms, master bedroom has en-suite, further family bathroom. Downstairs the property offers lounge, dining room, cloakroom, kitchen/breakfast room & utility. There is a garage & driveway parking
£ 1,950
Christie Drive, Hinchingbrooke PE29, 2 bed flat to rent, £1,100 pcm | PrimeLocation
View photo
Apartment · for rent
£ 1,100
Christie Drive, Hinchingbrooke PE29, 2 bed flat to rent, £1,100 pcm | PrimeLocation
Kings Ripton Huntingdon
· 2 Bedrooms · Apartment
· Garden · Equipped kitchen · Parking
Kings Ripton Huntingdon · 2 Bedrooms · Apartment · Garden · Equipped kitchen · Parking
Ground Floor Apartment: Two Bedrooms: Located in Hinchingbrooke Park Area: Next to School: Hospital: Train Station: Park: Property Comprises: Entrance Hall: Lounge: Fully Fitted Integrated Kitchen: Inner Hallway: Two Bedrooms: Bathroom: Outside: Communal Garden: Allocated Parking: Unfurnished: Council Tax Band 'A': EPC 'C': Available now. Entrance Hall Door to Front: Radiator: Door to Lounge. Inner Hall Mains Fitted Smoke Detector: Built-in Storage Cupboard: Built-in Airing Cupboard housing pressurised Hot Tank: Door to Bedrooms and Bathroom. Lounge 13' 9 x 12' 4 (4.19m x 3.76m) Double Glazed Patio Door with Double Glazed Windows to Side and Rear: Large Designer Radiator: Door to Inner Hall: Arch to Kitchen. Kitchen 8' 11 x 5' 10 (2.72m x 1.78m) Double Glazed Window to Front: Fitted Kitchen: Integrated Electric Oven: Gas Hob: Integrated Fridge/Freezer: Integrated Washing Machine: Integrated Dishwasher: Wall Mounted Boiler Gas: Space Heater. Master Bedroom 14' 11 x 11' 0 (4.55m x 3.35m)
£ 1,100
Robertson Way, Huntingdon, 1 bedroom, Terraced
View photo
House · for rent
£ 750
Robertson Way, Huntingdon, 1 bedroom, Terraced
Kings Ripton Huntingdon
· 1 Bedroom · House
· Garden · Equipped kitchen · Powder room
Kings Ripton Huntingdon · 1 Bedroom · House · Garden · Equipped kitchen · Powder room
Full Description A spacious double bedroom in a professional houseshare in the popular Sapley area of Huntingdon. Benefiting from all utilities being included, FULLY FURNISHED and the services of a regular cleaner. Read more The Room Neutrally decorated, first floor bedroom - Fully furnished - double bed, bedside table, and built-in wardrobe with sliding mirrored doors. Shower Room Fitted to include a double length shower enclosure, WC and wash hand basin with extensive tiling. The shower room is shared with one other housemate. Communal Areas The ground floor has been left for communal use by all housemates. The kitchen is fully equipped with all white goods and cooking facilities. The large open plan lounge dining boasts a wall mounted television and sofas for all housemates to enjoy. The patio doors lead to the rear garden which is laid mainly to lawn with seating area. There is also cloakroom on the ground floor fitted with a two-piece suite comprising WC and wash hand basin. Utili
£ 750
2 bed Semi Detached House To Let
View photo
House · for rent
£ 1,150
2 bed Semi Detached House To Let
Kings Ripton Huntingdon
· 2 Bedrooms · House
· Garden · Equipped kitchen · Parking
Kings Ripton Huntingdon · 2 Bedrooms · House · Garden · Equipped kitchen · Parking
Doors to WC: Kitchen: Lounge/Dining Room: Stairs to First Floor Landing: Storage Cupboard. Modern Fitted Kitchen: Window to Front Overlooking The Green: Gas Hob: Electric Oven: Fridge/Freezer: Space for Washing Machine. Window to Side: Toilet: Wash Hand Basin: Radiator. 'L' Shaped Lounge/Dining Room: Patio Doors into Rear Garden: Window To Rear: Radiator. Window to Side: Airing Cupboard. Two windows to Front: Radiator: Fitted Double Wardrobe: Door to Ensuite. Single Shower Cubicle: Wash Hand Basin: Radiator: Extraction. Window to Rear: Radiator. Window to Rear: Radiator: Wash Hand Basin: Toilet: Shower Over Bath. Enclosed Rear Garden Laid to Lawn: Patio Area: Access to Allocated Parking Space. Single Garage. Client Money Protection Scheme: safeagent Redress Scheme: The Property Ombudsman Agent Fees can be found on our website - k
£ 1,150
Bradshaw Close, Alconbury Weald. 3 bed terraced house to rent £1,745 pcm £403 pw
View photo
House · for rent
£ 1,745
Bradshaw Close, Alconbury Weald. 3 bed terraced house to rent £1,745 pcm £403 pw
Kings Ripton Huntingdon
· 3 Bedrooms · House
Kings Ripton Huntingdon · 3 Bedrooms · House
Leaders are proud to present immaculate three-bedroom end of terrace house situated in the growing community of Alconbury Weald, near Huntingdon in Cambridgeshire.The property offers three bedrooms and has been presented to an immaculate standard, providing a clean, modern living environment. With an EPC rating of B, it is designed for energy efficiency, helping to keep running costs more manageable. The home falls within Council Tax Band C.Alconbury Weald is a carefully planned residential area with green spaces, play areas and pedestrian routes integrated into the development. Nearby, Huntingdon offers a traditional market town centre with a range of shops, supermarkets, cafés and everyday amenities.For families, Alconbury Weald benefits from local schooling provision within the development and in the surrounding area of Huntingdon and neighbouring villages, making it a practical location for access to education across primary and secondary levels.Transport connections are a key adva
£ 1,745
Coulson Way, Alconbury, 4 bedroom, Detached
View photo
House · for rent
£ 1,800
Updated
Coulson Way, Alconbury, 4 bedroom, Detached
Kings Ripton Huntingdon
· 4 Bedrooms · House
· Garden · Equipped kitchen · Parking · Powder room
Kings Ripton Huntingdon · 4 Bedrooms · House · Garden · Equipped kitchen · Parking · Powder room
Full Description A substantial four bedroom detached family home in a cul-de-sac location in the much sought after village of Alconbury. The property has been internally redecorated throughout and boasts an EN-SUITE shower room, driveway parking, GARAGE, re-fitted kitchen with separate utility room and large rear garden. Read more Location Situated in the sought-after village of Alconbury, the property benefits from a strong community atmosphere including the local primary school within the village making it perfect for families. Huntingdon is just a short drive away, providing mainline rail services to London, while the nearby A1 offers excellent road links both north and south. Entrance Hall Composite front entry door. Window to front elevation. Stairs to first floor. Storage cupboard. Cloakroom Fitted with a two-piece suite comprising WC with low level cistern and wash hand basin. Obscure window to front elevation. Kitchen Re-fitted with a range of wall mounted and base units with w
£ 1,800
Cromwell Drive, Huntingdon, PE29 2 bed flat to rent £1,150 pcm £265 pw
View photo
Apartment · for rent
£ 1,150
Cromwell Drive, Huntingdon, PE29 2 bed flat to rent £1,150 pcm £265 pw
Kings Ripton Huntingdon
· 2 Bedrooms · Apartment
· Parking
Kings Ripton Huntingdon · 2 Bedrooms · Apartment · Parking
Property Reference.We are proud to offer this delightful 2 bedroom, 1 bathroom flat in a great location.Available to move in from 29 November 2026, this property benefits from available parking. Property is offered unfurnished.Viewing highly recommended
£ 1,150
3 bed Semi Detached House To Let
View photo
House · for rent
£ 1,695
Updated
3 bed Semi Detached House To Let
Kings Ripton Huntingdon
· 3 Bedrooms · House
· Garden · Equipped kitchen · Powder room
Kings Ripton Huntingdon · 3 Bedrooms · House · Garden · Equipped kitchen · Powder room
Main Front Door: Storage Cupboard: Doors to Cloakroom, Lounge and Kitchen: Stairs to First Floor. Window to Side: Toilet: Wash Hand Basin: LVT Flooring: Radiator. Windows to Front: Fitted Carpet: Radiator: Sofa. Range of Base and Wall Units: Integrated Dishwasher and Fridge Freezer: Gas Hob with Extractor Hood: Double Oven: Space for Washer Dryer in Storage Cupboard under Stairs: LVT Flooring: Radiator: Windows and French Doors to Garden. Window to Side: Fitted Carpet: Radiator: Airing Cupboard. Window to Front: Three Built In Double Wardrobes: Fitted Carpet: Radiator: Door to Ensuite. Shower Cubicle: Toilet: Wash Hand Basin with Storage: Extractor Fan: Heated Towel Rail: Tiled Flooring. Window to Rear: Built In Double Wardrobe: Fitted Carpet: Radiator: Bed Frame. Window to Rear: Fitted Carpet: Radiator: Bed Frame and Wardrobe. Obscured Window to Front: Bath with Shower Over: Toilet: Wash Hand Basin with Storage: Extractor Fan: Heated Towel Rail: Tiled Flooring. Enclosed Rear Garden wi
£ 1,695
Aylwin Way, Huntingdon, PE28 1 bed apartment to rent £892 pcm £206 pw
View photo
Apartment · for rent
£ 892
Updated
Aylwin Way, Huntingdon, PE28 1 bed apartment to rent £892 pcm £206 pw
Kings Ripton Huntingdon
· 1 Bedroom · Apartment
· Balcony · Equipped kitchen · Parking
Kings Ripton Huntingdon · 1 Bedroom · Apartment · Balcony · Equipped kitchen · Parking
Zero Deposit Guarantee AvailableStylish One Bedroom Maisonette in Sought-After Alconbury WealdSituated in the highly desirable Alconbury Weald development, this well-presented one bedroom maisonette offers contemporary living with the added benefit of versatile space throughout.The accommodation comprises a bright and spacious open-plan kitchen and living area, a generous double bedroom and a substantial landing area, ideal for use as a home office or study space. A private balcony provides the perfect spot to relax and enjoy the surroundings.Outside, the property benefits from carport parking, offering convenient off-road parking.Ideally located within this thriving community, with excellent access to local amenities, green spaces and major transport links, this home is perfectly suited to professionals seeking modern, low-maintenance living.Please note: The successful tenant will be required to provide their own flooring within the property.Unlock your dream home with rent-to-buy wit
£ 892
Scholars Avenue, Huntingdon PE29, 4 bed detached house to rent, £1,850 pcm | PrimeLocation
View photo
House · for rent
£ 1,850
Scholars Avenue, Huntingdon PE29, 4 bed detached house to rent, £1,850 pcm | PrimeLocation
Kings Ripton Huntingdon
· 4 Bedrooms · House
· Equipped kitchen · Concierge
Kings Ripton Huntingdon · 4 Bedrooms · House · Equipped kitchen · Concierge
Spacious 4-bedroom home | 2 reception rooms | large conservatory | en-suite Trendyblocks Estate & Letting Agency are delighted to present this well-proportioned four-bedroom family home, offering approximately 1,161 sq ft (107.8 sq m) of versatile accommodation arranged over two floors. Perfectly suited to family living, the property benefits from two separate reception rooms, a spacious conservatory, kitchen with adjoining utility room, ground-floor WC, four bedrooms, an en-suite shower room and a family bathroom. Ground Floor Entrance Hall A welcoming entrance hall providing access to the principal reception areas and staircase leading to the first floor. Living Room; Approx. 15'11 × 11'10 A generously proportioned reception room offering excellent space for comfortable seating and everyday family relaxation. Dining Room; Approx. 9'4 × 9'3 A separate dining room providing a dedicated space for family meals and entertaining, while also offering flexibility for alternative uses. Kitche
£ 1,850
Bradshaw Close, Alconbury Weald, Huntingdon PE28, 3 bed end terrace house to rent, £1,695 pcm | PrimeLocation
View photo
House · for rent
£ 1,695
Updated
Bradshaw Close, Alconbury Weald, Huntingdon PE28, 3 bed end terrace house to rent, £1,695 pcm | PrimeLocation
Kings Ripton Huntingdon
· 3 Bedrooms · House
Kings Ripton Huntingdon · 3 Bedrooms · House
leaders are proud to present immaculate three-bedroom end of terrace house situated in the growing community of alconbury weald, near huntingdon in cambridgeshire. the property offers three bedrooms and has been presented to an immaculate standard, providing a clean, modern living environment. with an epc rating of b, it is designed for energy efficiency, helping to keep running costs more manageable. the home falls within council tax band c. alconbury weald is a carefully planned residential area with green spaces, play areas and pedestrian routes integrated into the development. nearby, huntingdon offers a traditional market town centre with a range of shops, supermarkets, cafés and everyday amenities. for families, alconbury weald benefits from local schooling provision within the development and in the surrounding area of huntingdon and neighbouring villages, making it a practical location for access to education across primary and secondary levels. transport connections are a key
£ 1,695
Trice Way, Huntingdon PE28, 3 bed semi detached house to rent, £1,700 pcm | PrimeLocation
View photo
House · for rent
£ 1,700
Trice Way, Huntingdon PE28, 3 bed semi detached house to rent, £1,700 pcm | PrimeLocation
Kings Ripton Huntingdon
· 3 Bedrooms · House
· Garden · Equipped kitchen · Parking
Kings Ripton Huntingdon · 3 Bedrooms · House · Garden · Equipped kitchen · Parking
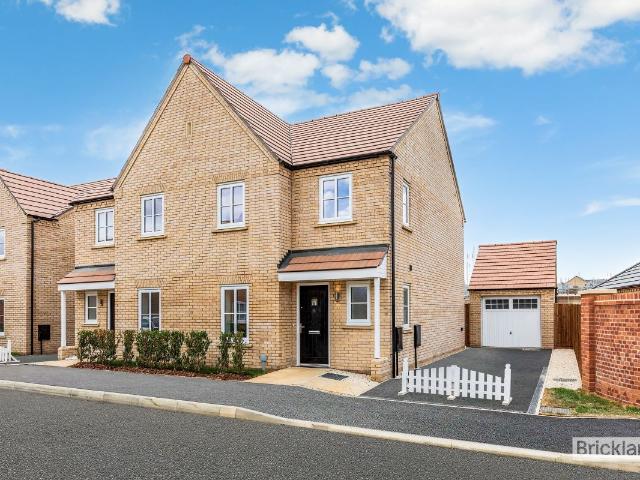
Bricklane, in partnership with Sharman Quinney, presents this beautiful, brand new three-bedroom semi-detached property is the highly desired area of Alconbury Weald. This spacious 3-bed property has a beautiful principal bedroom with en-suite, an additional bright double bedroom and a further single bedroom which would also serve as a perfect office or nursey as well as a three piece family Bathroom The property also features a spacious living room, along with a modern open plan kitchen/diner with patio doors leading to the walled garden and a downstairs WC. Ideally located in Alconbury Weald, this bright, spacious and impressive house has a private garden that will be turfed prior to occupancy as well as driveway parking and a garage. The property also offers integrated appliances. This bright property benefits from being well connected and surrounded by greenery. It provides close proximity to the A14 and A1 for links to Cambridge and London as well as being 10 minutes from Huntingd
£ 1,700
Peacock Drive, Sawtry, 3 bedroom, Detached
View photo
House · for rent
£ 1,600
Peacock Drive, Sawtry, 3 bedroom, Detached
Kings Ripton Huntingdon
· 3 Bedrooms · House
· Garden · Equipped kitchen · Parking · Powder room
Kings Ripton Huntingdon · 3 Bedrooms · House · Garden · Equipped kitchen · Parking · Powder room
Full Description A modern and spacious home, immaculately presented throughout and boasting three double bedrooms, with an EN-SUITE shower room to the main bedroom, downstairs cloakroom and utility room, integrated kitchen appliances, driveway parking as well as a single GARAGE. Read more Entrance Hall Front entry door. Stairs to first floor. Under stairs cupboard. Cloakroom Fitted with a two-piece suite comprising WC with low level cistern and wash hand basin. Living Room UPVC window to front elevation. Kitchen Fitted with a range of wall mounted and base units with work surface over. Single electric oven. Four-ring gas hob with cooker extractor over. Integrated fridge/freezer. Integrated dishwasher. Sink and drainer unit. Wall mounted gas fired central heating boiler. Breakfast bar. UPVC window to rear elevation. UPVC patio doors to rear elevation leading out in to garden. Utility Room Fitted with base units with work surface over. Sink and drainer unity. Integrated washing machine.
£ 1,600
Christie Drive, Hinchingbrooke Park. 2 bed semi detached house to rent £1,250 pcm £288 pw
View photo
House · for rent
£ 1,250
Christie Drive, Hinchingbrooke Park. 2 bed semi detached house to rent £1,250 pcm £288 pw
Kings Ripton Huntingdon
· 2 Bedrooms · House
· Equipped kitchen
Kings Ripton Huntingdon · 2 Bedrooms · House · Equipped kitchen
Located within walking distance of Hinchingbrooke Hospital and Huntingdon Train Station is this well presented semi-detached home, benefiting from EN-SUITE shower room and offered partly furnished.ENTRANCE HALLUPVC front entry door. Newly laid laminate flooring. Under-stairs storage cupboard. Radiator.CLOAKROOMFitted with a two-piece suite comprising WC with low level cistern and wash hand basin. Plumbing for washing machine. Obscure UPVC window to side elevation. Fuse board. Radiator. Ceramic tiled flooring.KITCHEN - 7' 10' x 9' 3' (2.39m x 2.83m)Fitted with a range of wall mounted and base units with work surfaces over. Stainless steel sink and drainer unit. Single electric oven. Four-ring gas hob with stainless steel extractor hood over. UPVC window to front elevation. Space and plumbing for dishwasher. Space for fridge/freezer. Kickboard heater. Ceramic tiled flooring.LOUNGE/DINER - 14' 11' x 12' 7' (4.55m x 3.84m)UPVC French doors to rear elevation. UPVC Window to rear elevation.
£ 1,250
Church Road, Gt Stukeley, PE28 4AL 4 bed house to rent £1,450 pcm £335 pw
View photo
House · for rent
£ 1,450
Updated
Church Road, Gt Stukeley, PE28 4AL 4 bed house to rent £1,450 pcm £335 pw
Kings Ripton Huntingdon
· 4 Bedrooms · House
· Garden · Equipped kitchen · Parking · Powder room · Concierge
Kings Ripton Huntingdon · 4 Bedrooms · House · Garden · Equipped kitchen · Parking · Powder room · Concierge
Unfurnished detached Vicarage. Hall. Cloakroom. 3 Reception. Kitchen. Utility room. 4 bedrooms. Shower Room. Bathroom. Separate W.C. Gas c/h. uPVC double glazing. Extensive gardens. Garage. Village location. Council Tax Band F. Deposit = 5 weeks' rent; holding fee = 1 week's rent. Ref: E111-A / 00M1075
£ 1,450
Sumener Way, Huntingdon PE28, 3 bed property to rent, £1,650 pcm | PrimeLocation
View photo
Apartment · for rent
£ 1,650
Sumener Way, Huntingdon PE28, 3 bed property to rent, £1,650 pcm | PrimeLocation
Kings Ripton Huntingdon
· 3 Bedrooms · Apartment
· Garden · Equipped kitchen · Parking
Kings Ripton Huntingdon · 3 Bedrooms · Apartment · Garden · Equipped kitchen · Parking
Photos are of a similar house type so exact specification and finish may vary Bricklane, in partnership with Sharman Quinney, presents this beautiful, three-bedroom semi-detached property in the highly desired area of Alconbury Weald. This spacious 3-bed property has a beautiful principal bedroom with en-suite, an additional bright double bedroom and a further single bedroom which would also serve as a perfect office or nursey as well as a three piece family bathroom The property also features a spacious living room, along with a modern open plan kitchen/diner with patio doors leading to the walled garden and a downstairs WC. Ideally located in Alconbury Weald, this bright, spacious and impressive house has a private garden as well as driveway parking and a garage. The property also offers integrated appliances and Homebound furniture packages can be available subject to quotes. This bright property benefits from being well connected and surrounded by greenery. It provides close proxim
£ 1,650
The Glades, Huntingdon PE29 2 bed semi detached house to rent £1,150 pcm £265 pw
View photo
House · for rent
£ 1,150
The Glades, Huntingdon PE29 2 bed semi detached house to rent £1,150 pcm £265 pw
Kings Ripton Huntingdon
· 2 Bedrooms · House
· Garden · Equipped kitchen · Parking · Powder room
Kings Ripton Huntingdon · 2 Bedrooms · House · Garden · Equipped kitchen · Parking · Powder room
ENTRANCE HALLWAY Doors to WC: Kitchen: Lounge/Dining Room: Stairs to First Floor Landing: Storage Cupboard. KITCHEN 9' 2 x 7' 10 (2.79m x 2.39m) Modern Fitted Kitchen: Window to Front Overlooking The Green: Gas Hob: Electric Oven: Fridge/Freezer: Space for Washing Machine. CLOAKROOM Window to Side: Toilet: Wash Hand Basin: Radiator. LOUNGE/DINING ROOM 15' 00 x 12' 8 (4.57m x 3.86m) 'L' Shaped Lounge/Dining Room: Patio Doors into Rear Garden: Window To Rear: Radiator. FIRST FLOOR LANDING Window to Side: Airing Cupboard. MASTER BEDROOm 11' 10 x 9' 11 (3.61m x 3.02m) Two windows to Front: Radiator: Fitted Double Wardrobe: Door to Ensuite. ENSUITE Single Shower Cubicle: Wash Hand Basin: Radiator: Extraction. BEDROOM TWO 10' 2 x 7' 10 (3.1m x 2.39m) Window to Rear: Radiator. FAMILY BATHROOM Window to Rear: Radiator: Wash Hand Basin: Toilet: Shower Over Bath. OUTSIDE Enclosed Rear Garden Laid to Lawn: Patio Area: Access to Allocated Parking Space.Single Garage. AGENT DETAILS Client Money Pro
£ 1,150
Rusts Lane, Alconbury PE28, 6 bed shared accommodation to rent, £480 pcm | PrimeLocation
View photo
House · for rent
£ 480
Rusts Lane, Alconbury PE28, 6 bed shared accommodation to rent, £480 pcm | PrimeLocation
Kings Ripton Huntingdon
· 6 Bedrooms · House
· Garden · Equipped kitchen
Kings Ripton Huntingdon · 6 Bedrooms · House · Garden · Equipped kitchen
We currently have two rooms available in a lovely shared house in Alconbury, near Huntingdon. The property features just six rooms in total, with a communal kitchen/diner and living room, all white goods are included. About the property: Ad Hoc are pleased to offer rooms for £480 pcm. This price includes gas, electric, water and Council Tax bills. Alconbury is a village 5 miles from Huntingdon. The house itself has a communal garden and a shared large kitchen. There are a few shops within walking distance, pubs a doctors surgery and a regular bus service into Huntingdon. Walking distance to many amenities Communal garden large kitchen diner This opportunity is part of a Property Guardian scheme. Guardianship offers you affordable, flexible living while protecting vacant properties. You'll occupy this property on a monthly rolling Licence Agreement. Requirements: * Must be over 21 years old * Employed or proof of financial stability * Some pets may not be allowed or dependents * Clean c
£ 480
House at The Glades, Huntingdonshire
View photo
House · for rent
£ 1,150
House at The Glades, Huntingdonshire
Kings Ripton Huntingdon
· 5 Bedrooms · 1 Bath · House
· Garden · Parking · Heating
Kings Ripton Huntingdon · 5 Bedrooms · 1 Bath · House · Garden · Parking · Heating
This semi-detached house offers two bedrooms, with the master bedroom featuring an en-suite. The property includes an enclosed rear garden, gas central heating, and a single garage. It is unfurnished…
£ 1,150
House at Christie Drive, Huntingdonshire
View photo
House · for rent
£ 1,245
Updated
House at Christie Drive, Huntingdonshire
Kings Ripton Huntingdon
· 4 Bedrooms · 1 Bath · House
Kings Ripton Huntingdon · 4 Bedrooms · 1 Bath · House
A well-presented two-bedroom detached house in the popular Hinchingbrooke Park development, within walking distance of Hinchingbrooke Hospital and Hinchingbrooke Country Park, with easy access to loc…
£ 1,245

Get email alerts

Don't miss out: be the first to know about new properties

The alert was correctly created

On subscribing you accept the conditions of use and the privacy policy
Alert
Receive new ads in your inbox
Save this search
Receive alerts for new listings

We'll send you an email when we have new properties for: "Properties to rent in Kings Ripton Huntingdon"

The alert was correctly created

Lolworth Cambridge
Yaxley Peterborough
Get email alerts and be the first to see new listings
Required field
On subscribing I accept the terms of the privacy policy
Perfect! You'll soon start receiving new listings via email
Alert
Receive an email when we have new ads for Properties to rent in Kings Ripton Huntingdon
Save this search
Filters

Bedrooms

Size (sq.ft)

sq.ft
sq.ft

Price (£ per month)

£
£

Property type

Bathrooms

Clear all filters
Receive notifications when new entries are published.