View photo
House
·
for rent
£ 2,700
New
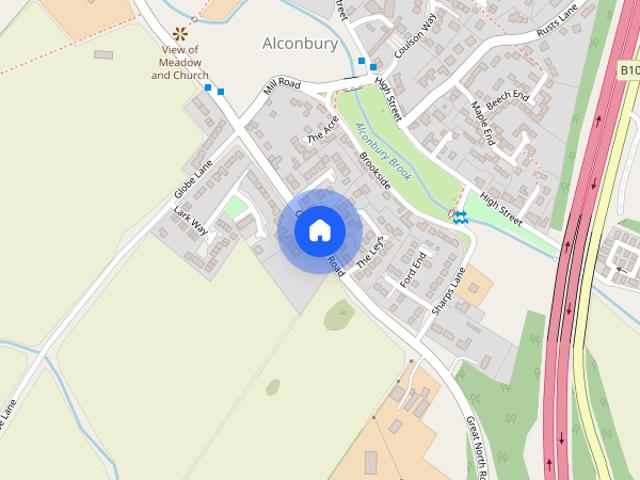
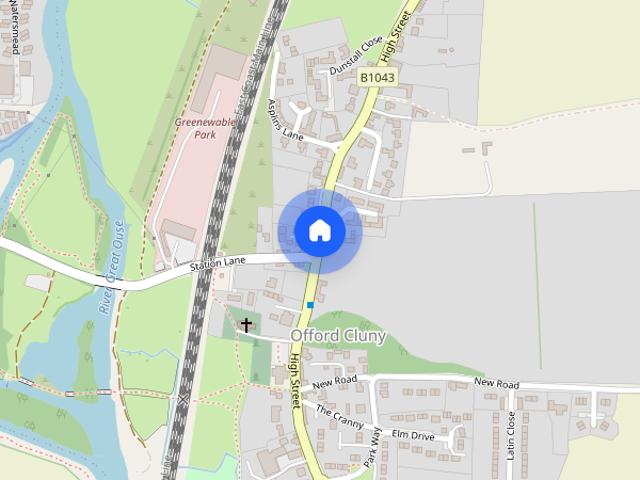
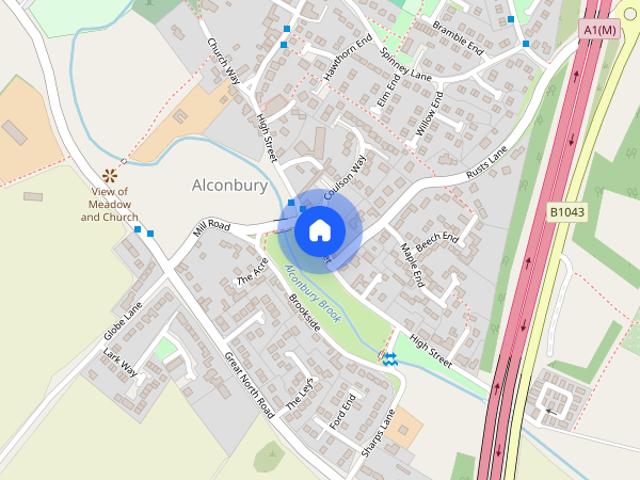
High Street, Alconbury
Spaldwick Huntingdon
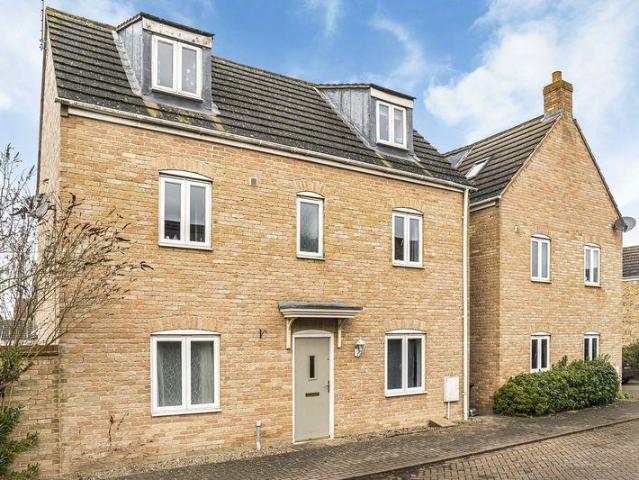
· 4 Bedrooms · 2 Baths · House
· Garden · Fireplace · Equipped kitchen · Patio
Spaldwick Huntingdon · 4 Bedrooms · 2 Baths · House · Garden · Fireplace · Equipped kitchen · Patio
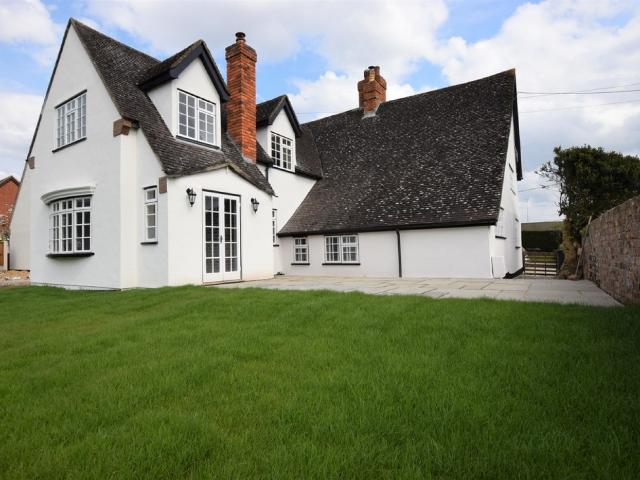
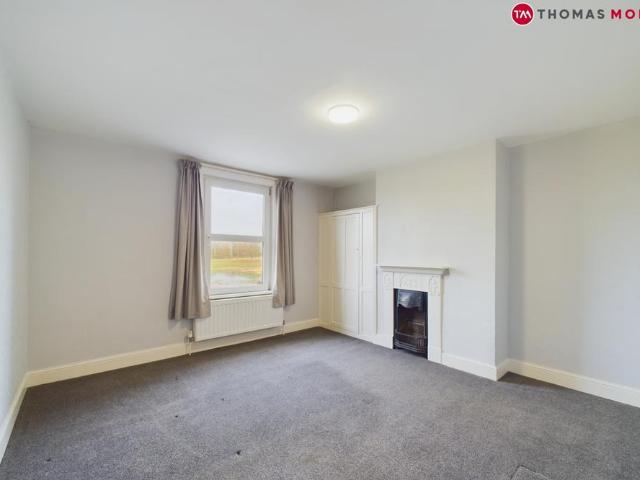
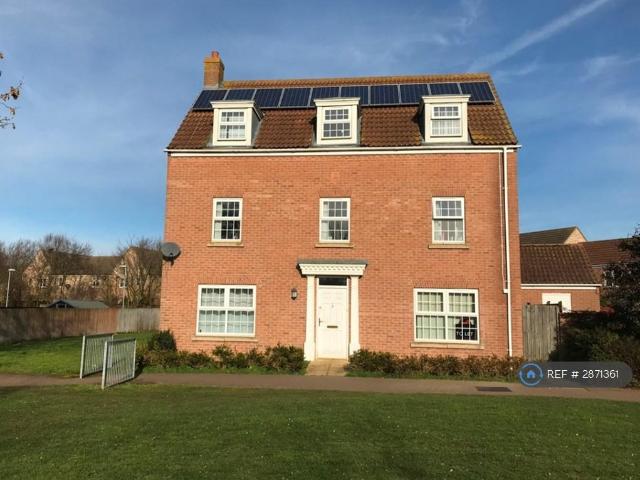
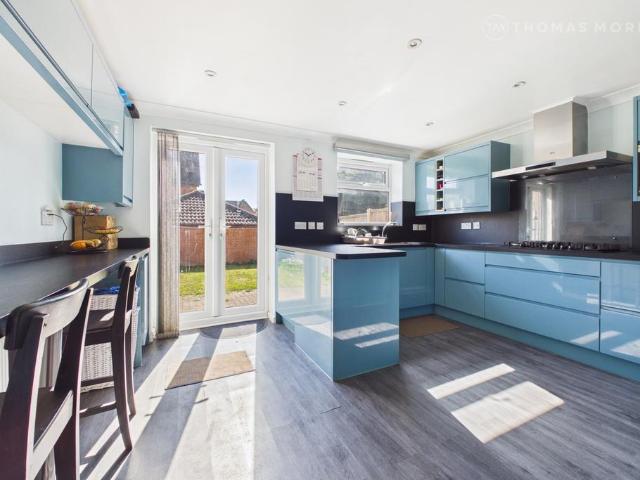
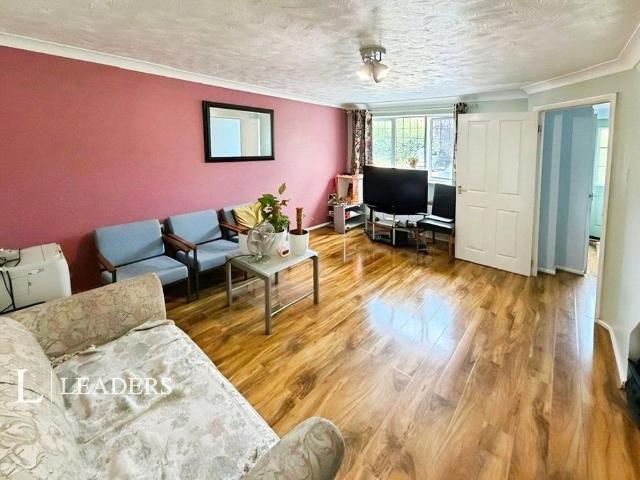
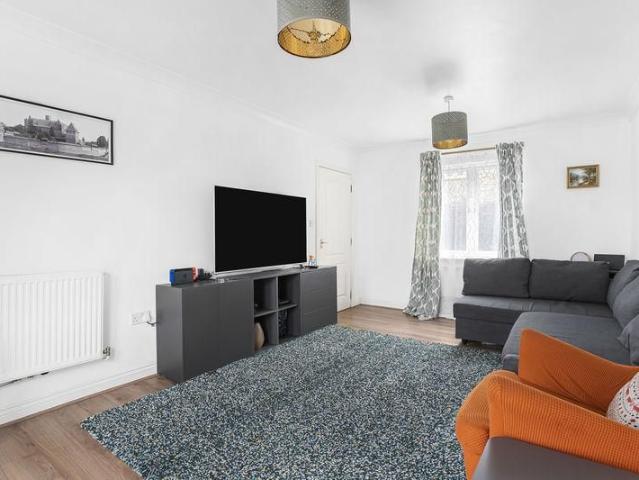
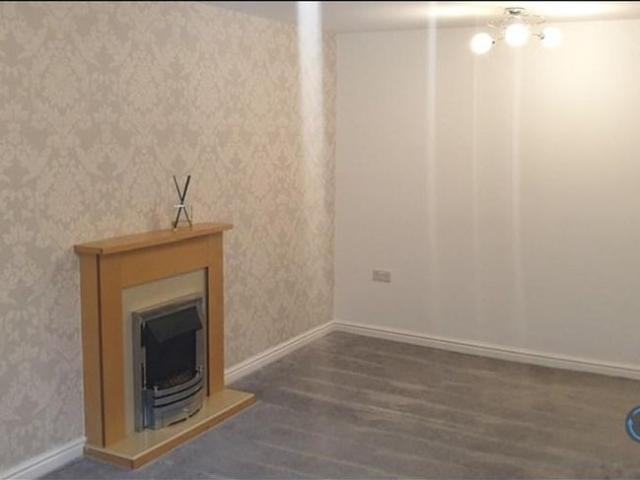
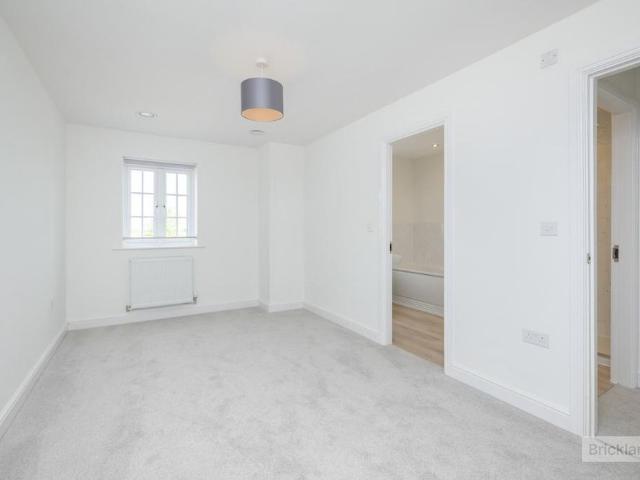
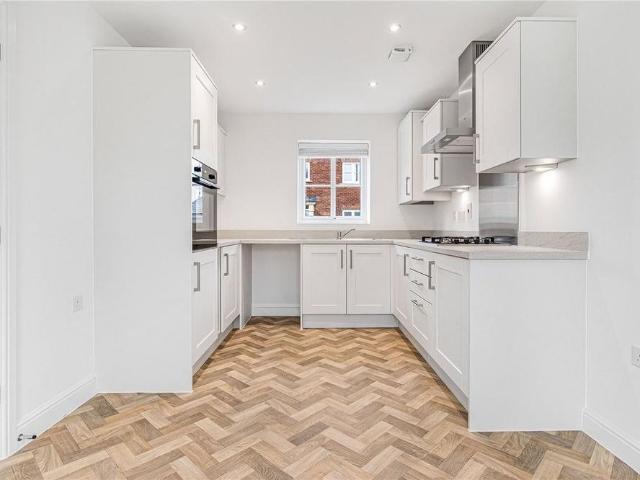
ENTRANCE HALL Original Ornamental Fireplace and Chimney Breast: With Storage Cupboards: Doors to WC: Utility Room: Study: Kitchen: Dining Room: Lounge: Window to Side: Stairs to First Floor Landing: Radiator. WC Window to Rear: Wash Hand Basin: Vanity Unit: Toilet: Radiator. LOUNGE 18' 04 x 17' 09 (5.59m x 5.41m) Bow Window to Rear: French Doors to Rear Patio: Window to Side: Original Fireplace: Wood Burner: Radiator. DINING ROOM 15' 11 x 15' 06 (4.85m x 4.72m) Dual Aspect Windows to Side and Front: Original Fireplace: Wood Burner: Radiators. STUDY 09' 01 x 07' 03 (2.77m x 2.21m) Window to Side: Radiator. KITCHEN/BREAKFAST ROOM 19' 01 x 09' 03 (5.82m x 2.82m) Modern Fitted Kitchen: Appliances Include Gas Range: Dishwasher: Underfloor Heating: Windows to Side and Front. UTILITY ROOM 10' 05 x 08' 10 (3.18m x 2.69m) Modern Fitted Utility Room: Plumbing for Washing Machine and Tumble Dryer: Boiler: Door to Rear Garden. MASTER BEDROOM 16' 07 x 12' 00 (5.05m x 3.66m) Dual Aspect Windows to F
ENTRANCE HALL Original Ornamental Fireplace and Chimney Breast: With Storage Cupboards: Doors to WC: Utility Room: Study: Kitchen: Dining Room: Lounge: Window to Side: Stairs to First Floor Landing: Radiator. WC Window to Rear: Wash Hand Basin: Vanity Unit: Toilet: Radiator. LOUNGE 18' 04 x 17' 09 (5.59m x 5.41m) Bow Window to Rear: French Doors to Rear Patio: Window to Side: Original Fireplace: Wood Burner: Radiator. DINING ROOM 15' 11 x 15' 06 (4.85m x 4.72m) Dual Aspect Windows to Side and Front: Original Fireplace: Wood Burner: Radiators. STUDY 09' 01 x 07' 03 (2.77m x 2.21m) Window to Side: Radiator. KITCHEN/BREAKFAST ROOM 19' 01 x 09' 03 (5.82m x 2.82m) Modern Fitted Kitchen: Appliances Include Gas Range: Dishwasher: Underfloor Heating: Windows to Side and Front. UTILITY ROOM 10' 05 x 08' 10 (3.18m x 2.69m) Modern Fitted Utility Room: Plumbing for Washing Machine and Tumble Dryer: Boiler: Door to Rear Garden. MASTER BEDROOM 16' 07 x 12' 00 (5.05m x 3.66m) Dual Aspect Windows to F
£ 2,700