View photo
Flat
·
for sale
£ 40,000
New
1 bedroom flat for sale
Glinton Road PE6 Peterborough
· 1 Bedroom · 1 Bath · Flat
· Garden · Equipped kitchen · Parking
Glinton Road PE6 Peterborough · 1 Bedroom · 1 Bath · Flat · Garden · Equipped kitchen · Parking
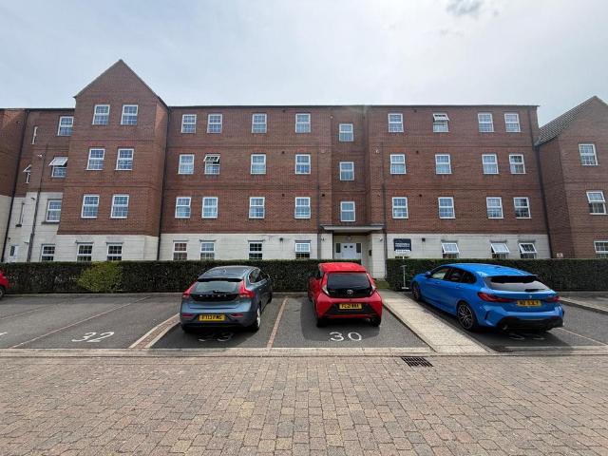
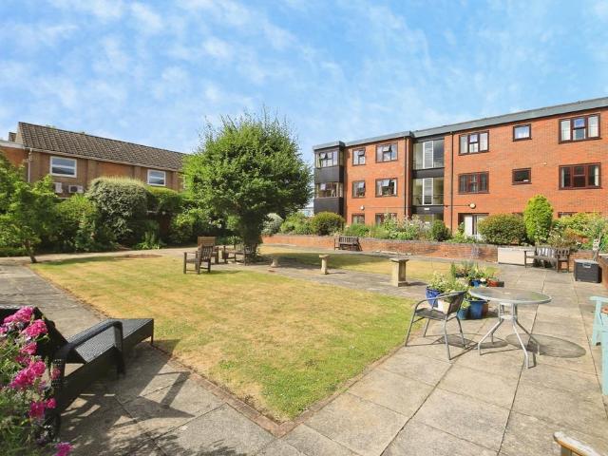
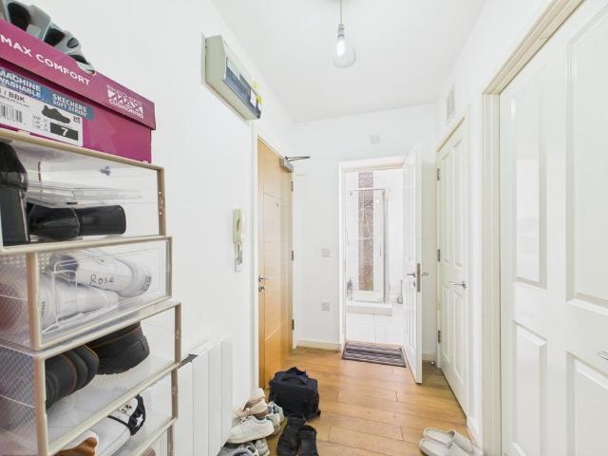
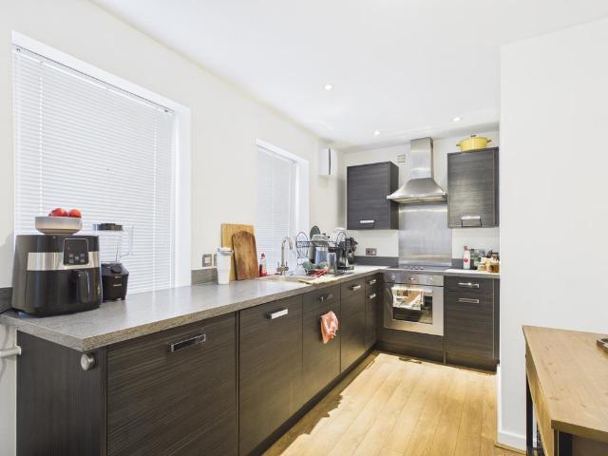
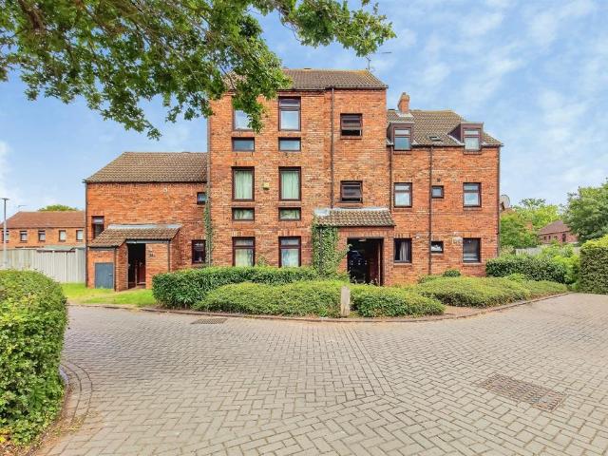
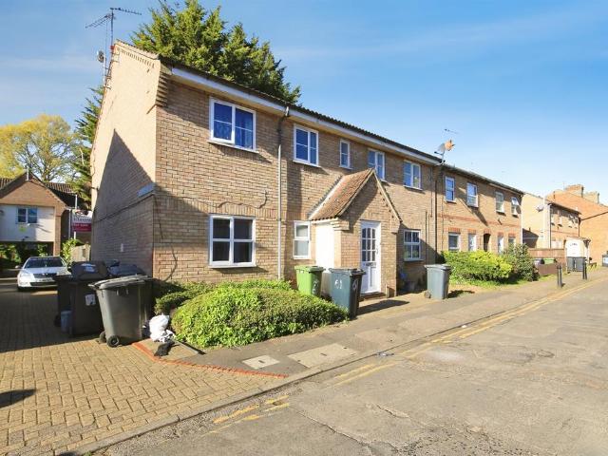
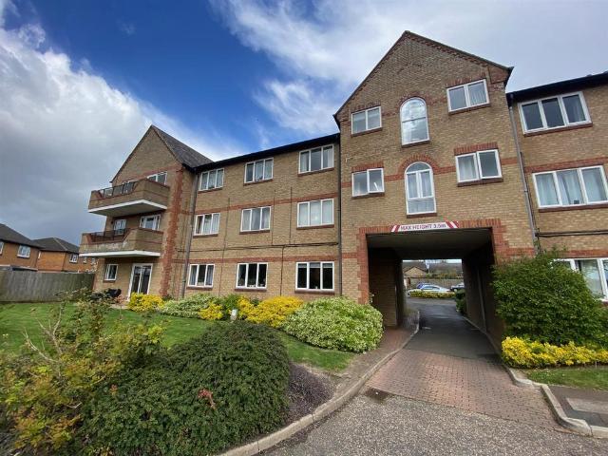
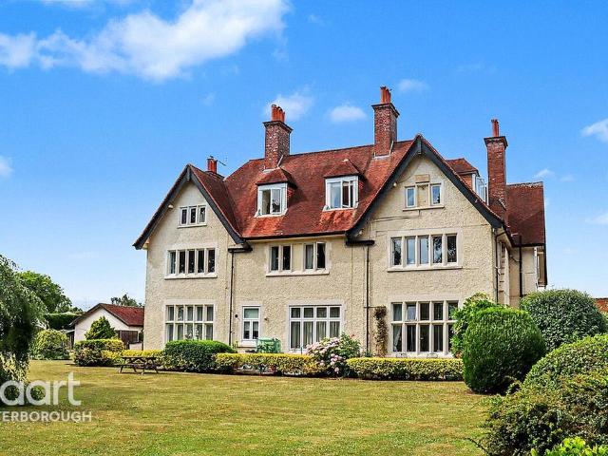
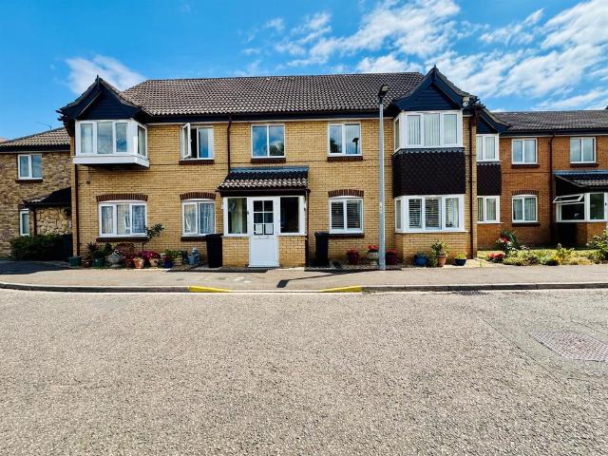
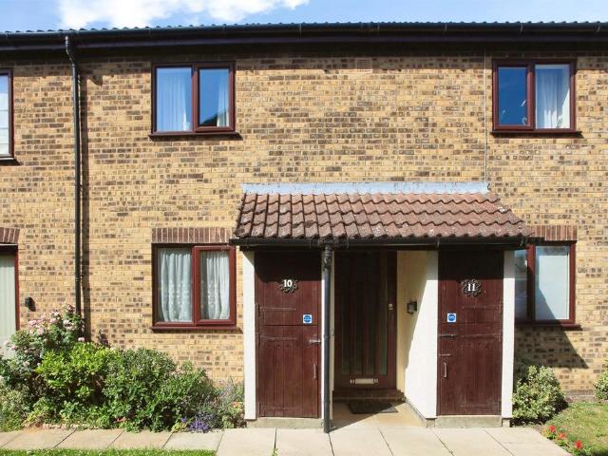
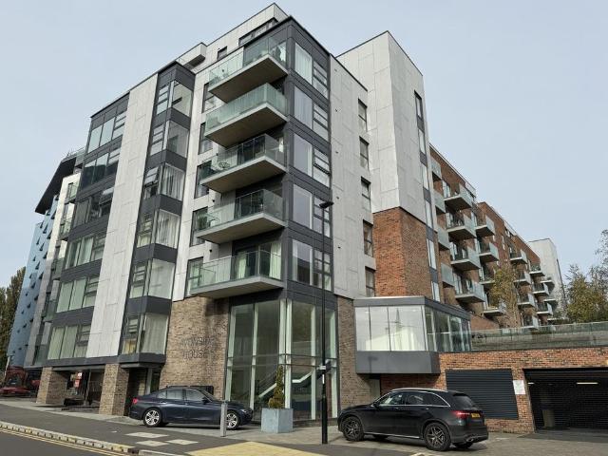
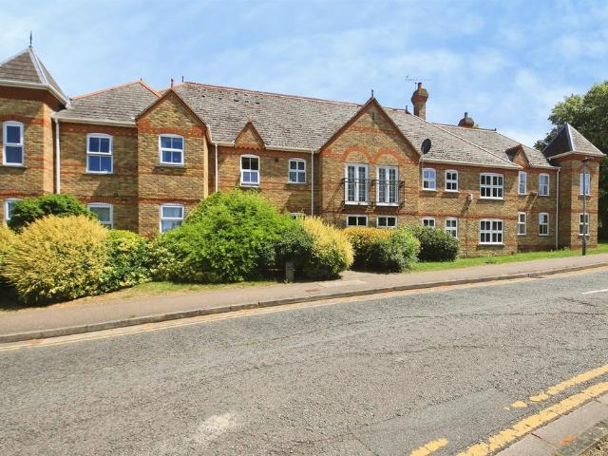
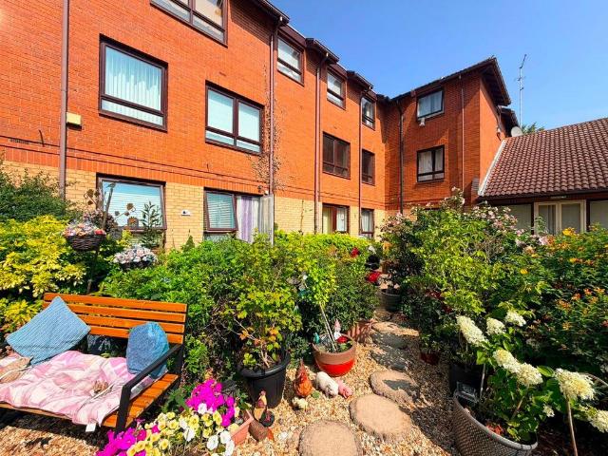
Symonds & Greenaway are delighted to announce for sale this well presented Two Bedroom, Over 55's Ground Floor Flat on Heritage Court, Peterborough, PE1.This property is for sale with no Forward Chain. Heritage Court is located in the heart of the City Centre this apartment boasts from just a short walk to local amenities, train station and bus station.There is allocated parking in the communal carpark, alongside communal garden facilities and a private SOUTH FACING garden to the flat. Domestic animals are permitted on site, such as dogs and cats. There's a friendly team onsite 24hrs of the day when needed.PROPERTY DETAILS:Entrance Hall Carpet to floor. Two storage cupboards. Radiator.Lounge - 4.57m x 3.20mCarpet to floor. Window to rear aspect. Door to garden. Radiator.Kitchen - 1.57m x 2.49m Fitted with a matching range of base and eye level units with worktop space over. Space for fridge/freezer. Space for oven with hob. Tiled flooring. Extractor hood.Bedroom - 4.19m x 2.69Carpet to
Symonds & Greenaway are delighted to announce for sale this well presented Two Bedroom, Over 55's Ground Floor Flat on Heritage Court, Peterborough, PE1.This property is for sale with no Forward Chain. Heritage Court is located in the heart of the City Centre this apartment boasts from just a short walk to local amenities, train station and bus station.There is allocated parking in the communal carpark, alongside communal garden facilities and a private SOUTH FACING garden to the flat. Domestic animals are permitted on site, such as dogs and cats. There's a friendly team onsite 24hrs of the day when needed.PROPERTY DETAILS:Entrance Hall Carpet to floor. Two storage cupboards. Radiator.Lounge - 4.57m x 3.20mCarpet to floor. Window to rear aspect. Door to garden. Radiator.Kitchen - 1.57m x 2.49m Fitted with a matching range of base and eye level units with worktop space over. Space for fridge/freezer. Space for oven with hob. Tiled flooring. Extractor hood.Bedroom - 4.19m x 2.69Carpet to
£ 40,000