676 houses for sale in Godington Bicester

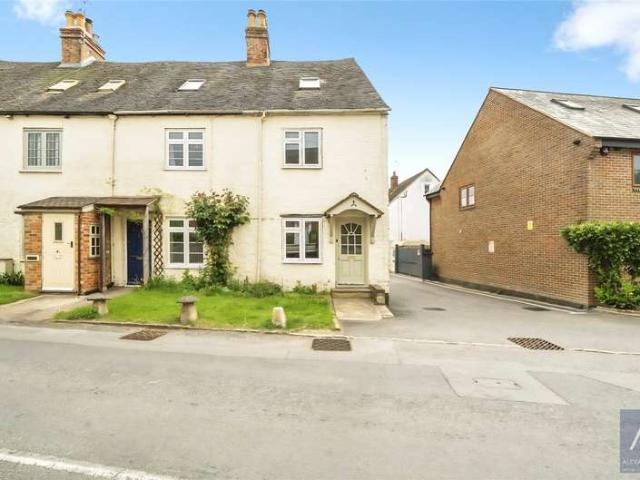
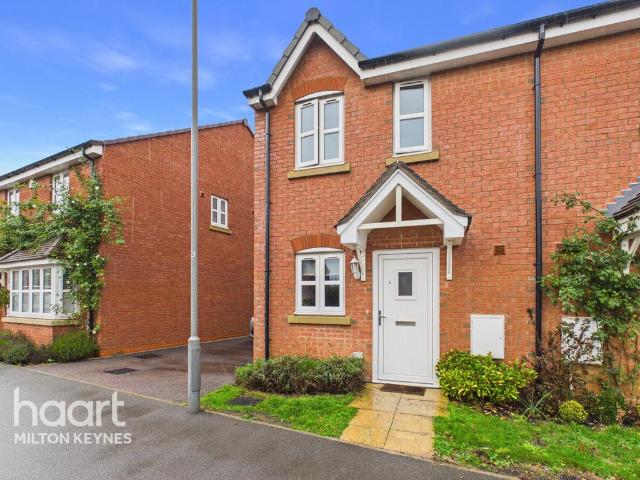
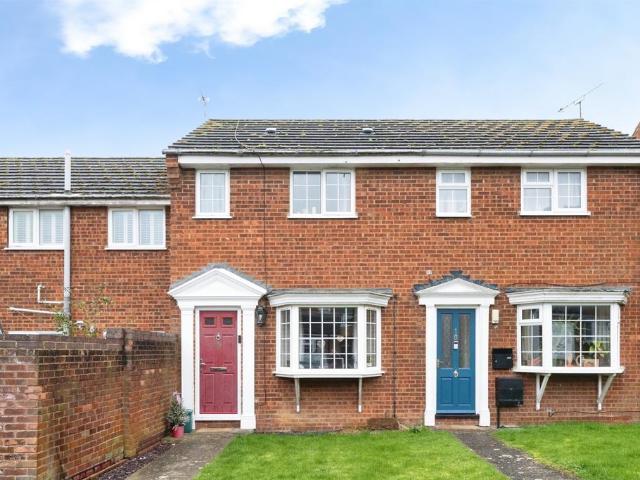
2 bedroom end of terrace house for sale
View photo
House · for sale
£ 190,000
2 bedroom end of terrace house for sale
Godington Bicester
· 2 Bedrooms · 1 Bath · House
· Garden · Equipped kitchen
Godington Bicester · 2 Bedrooms · 1 Bath · House · Garden · Equipped kitchen
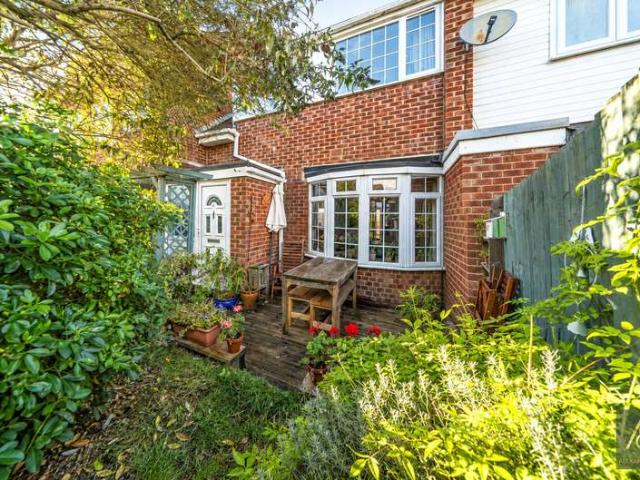
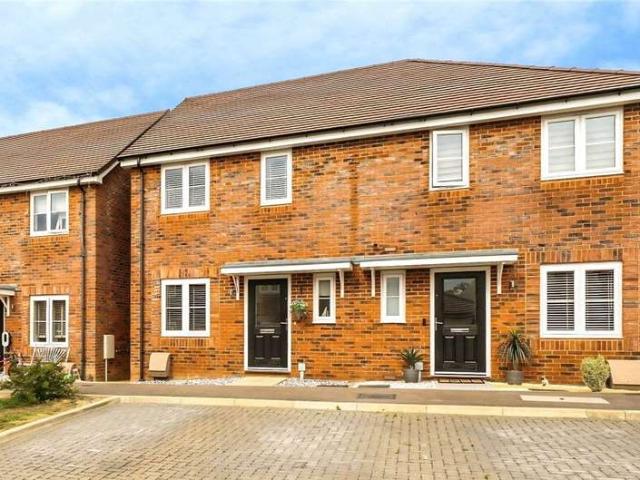
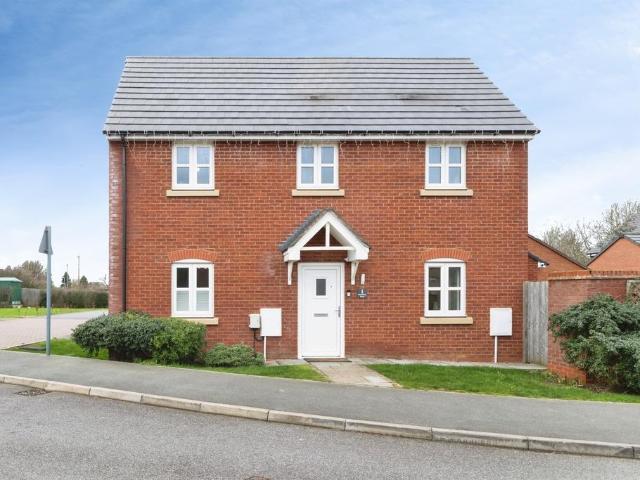
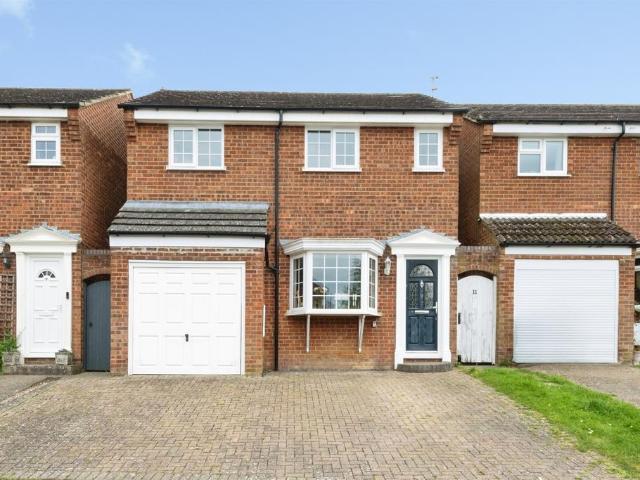
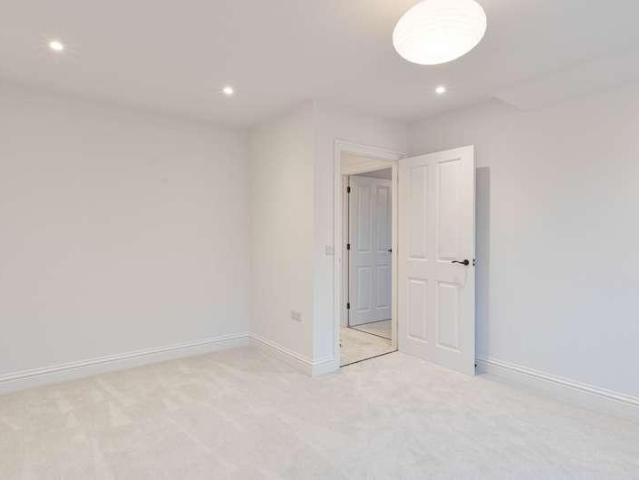
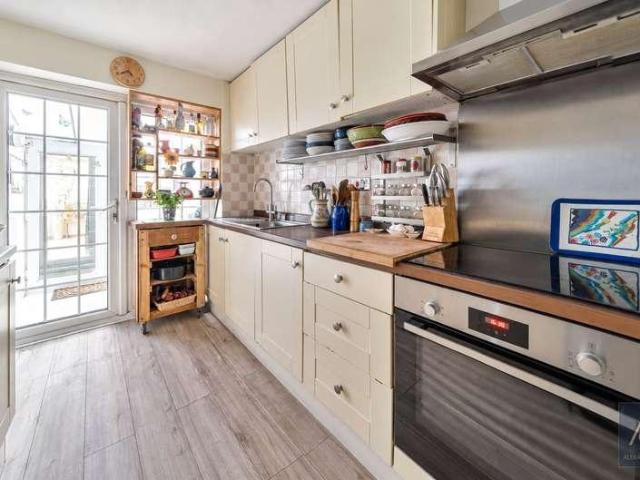
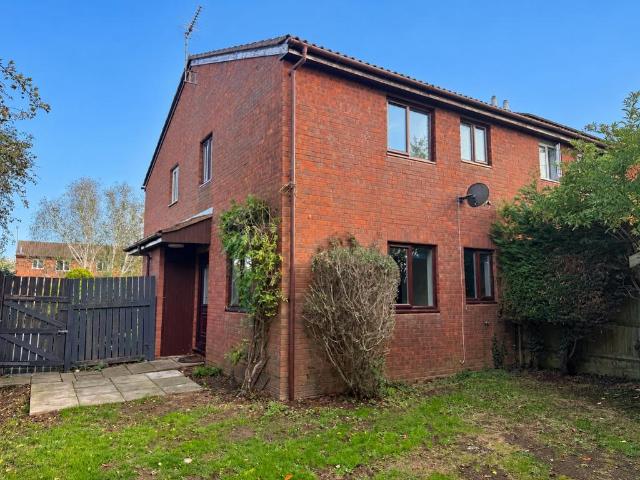
SUMMARY*VILLAGE LOCATION* A well-presented two-bedroom home in Steeple Claydon, featuring a bright sitting room, kitchen with garden access, modern bathroom and low-maintenance garden. This property is an ideal investment opportunity in a popular position. NO UPPER CHAINDESCRIPTIONA charming two-bedroom home in the heart of Steeple Claydon, perfect for first-time buyers, downsizers or investors alike.Tucked within a popular residential cul-de-sac, this well-presented house offers a bright, comfortable layout and a private garden, all just a short walk from village amenities.The ground floor welcomes you with a spacious sitting room featuring a front-facing bay window that fills the space with natural light. An open staircase adds character while maintaining an airy flow through to the rear. The kitchen sits at the back of the home, offering generous worktop space, fitted cabinetry, room for appliances, and direct access to the garden—ideal for outdoor dining or play.Upstairs, the prope
£ 190,000
2 bedroom semi detached house for sale
View photo
House · for sale
£ 390,000
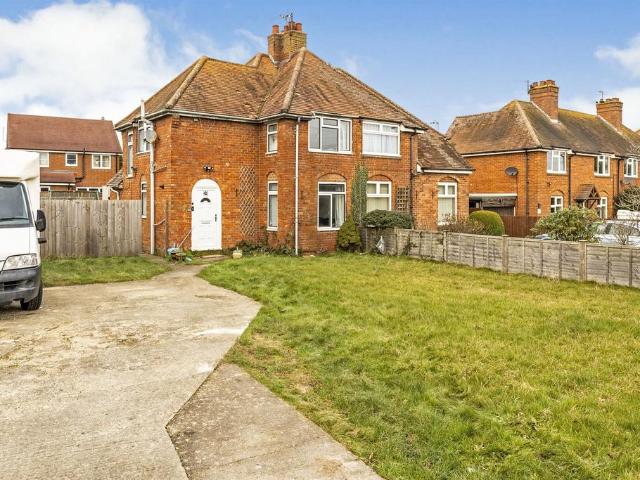
2 bedroom semi detached house for sale
Godington Bicester
· 2 Bedrooms · 1 Bath · House
· Fireplace · Equipped kitchen
Godington Bicester · 2 Bedrooms · 1 Bath · House · Fireplace · Equipped kitchen
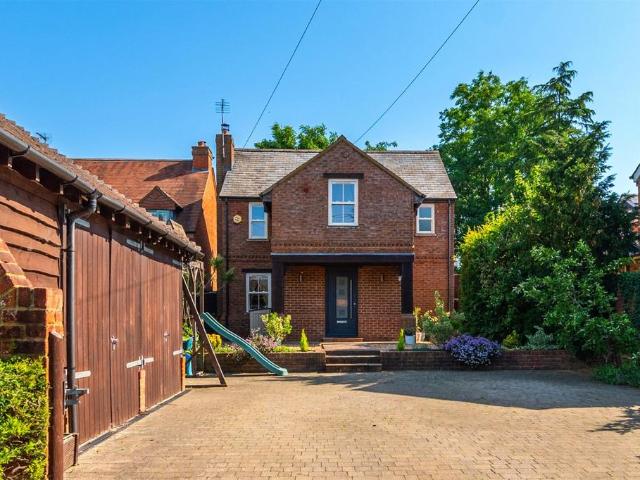
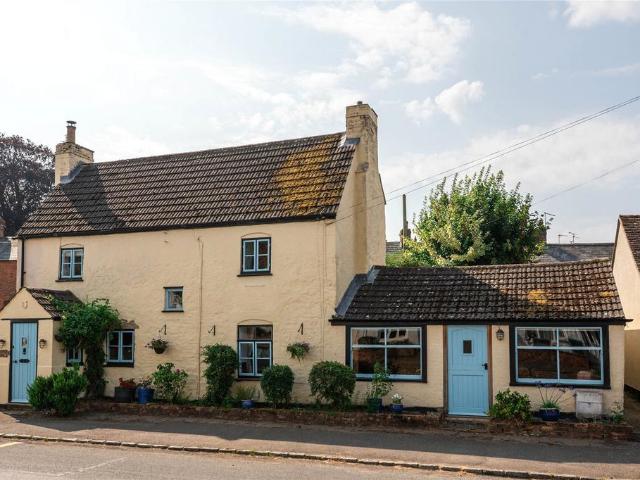
SUMMARY* GREAT DEVELOPMENT OPPORTUNITY * A TWO BEDROOM semi-detached property with PLANNING FOR A TWO-STOREY EXTENSION TO EXISTING PROPERTY, PERMISSION TO ERECT A NEW THREE BEDROOM PROPERTY and a POPULAR VILLAGE LOCATION.DESCRIPTIONA TWO BEDROOM semi-detached property currently offered on a large plot and in a popular village location. The property comes with full planning permission to extend the existing property into a THREE bedroom dwelling with open plan kitchen/diner and master bedroom with en-suite. There is additional approval to erect a THREE bedroom property to the side of the existing building. The existing property comprises of an entrance porch, large lounge featuring an open fireplace, kitchen with units down two walls, large storage cupboard under the stais and a downstairs WC. The first floor hosts two double bedrooms and the family bathroom. To the front of the property there is a large driveway for mutliple cars and additional lawn space. There is access to the rear v
£ 390,000
3 Bedroom House
View photo
House · for sale
£ 250,000
3 Bedroom House
Godington Bicester
· 3 Bedrooms · House
· Garden · Fireplace · Equipped kitchen · Powder room
Godington Bicester · 3 Bedrooms · House · Garden · Fireplace · Equipped kitchen · Powder room
Situated in the sought-after village of Gawcott, this charming three-bedroom end terrace home offers spacious and versatile accommodation arranged over three floors, with the added benefit of being offered to the market with no onward chain.The property combines character features with practical family living, including exposed timber beams, a wood-burning stove and well-proportioned rooms throughout. The ground floor comprises a generous living room with feature fireplace, leading through to a spacious kitchen/dining room fitted with a range of wall and base units and ample space for everyday dining and entertaining. To the rear is a useful utility area, downstairs cloakroom and access to the enclosed rear garden.The property also offers excellent potential for reconfiguring the downstairs layout, as several neighbouring terraced homes have done, allowing future owners flexibility to adapt the space to their needs.On the first floor, the principal bedroom is served by a large family b
£ 250,000
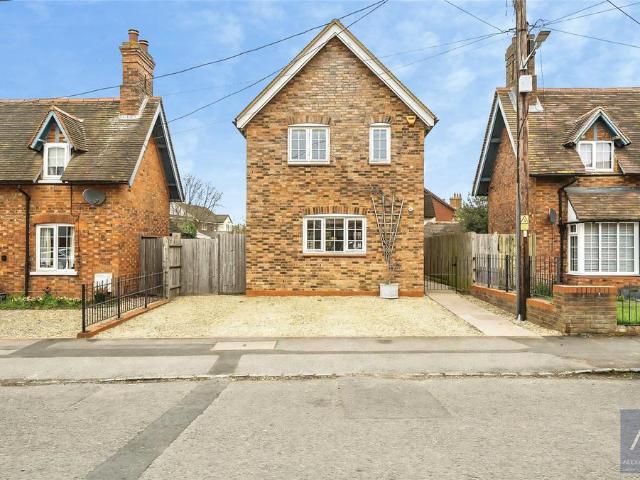
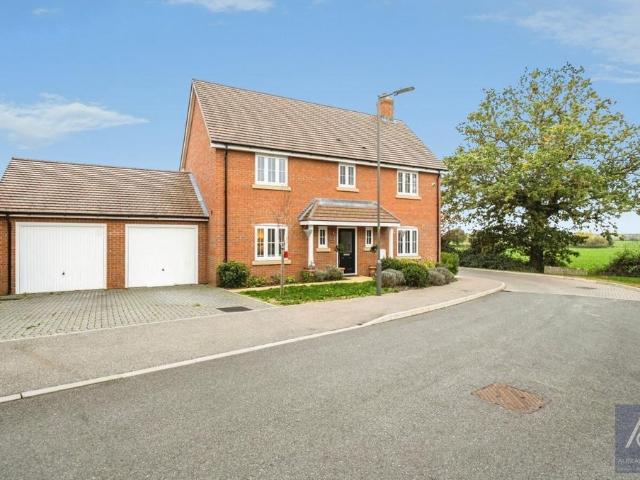
2 bedroom detached house for sale
View photo
House · for sale
£ 399,950
2 bedroom detached house for sale
Godington Bicester
· 2 Bedrooms · 2 Baths · House
· Garden · Equipped kitchen
Godington Bicester · 2 Bedrooms · 2 Baths · House · Garden · Equipped kitchen
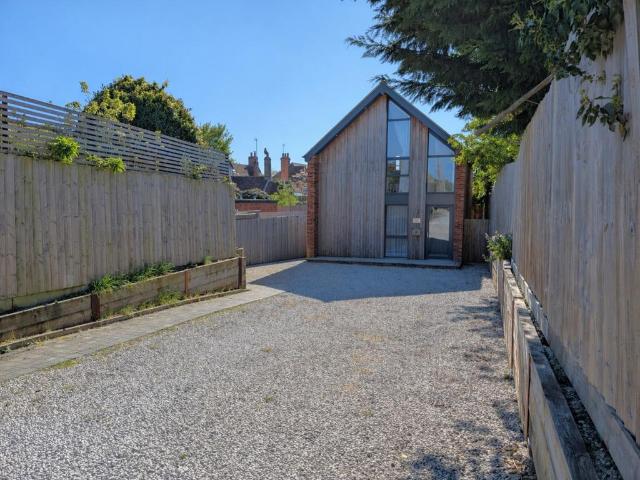
A beautifully presented one-off, two-bedroom detached home, ideally situated in the sought-after village of Steeple Claydon. This unique property offers a perfect blend of modern comfort and character, making it an ideal choice for first-time buyers, downsizers, or those seeking a peaceful village lifestyle. This property is also TOP OF CHAIN!The ground floor features a bright and spacious open-plan kitchen, living and dining area, thoughtfully designed to maximise natural light. The contemporary kitchen is fitted Honister Slate countertops with quality units, ample worktop space, and integrated appliances, flowing seamlessly into the living area. A charming log-burning stove creates a cosy focal point, while double doors provide access to the outside, enhancing the sense of space and connection to the garden.Upstairs, the property offers two well-proportioned bedrooms, both tastefully decorated, along with a modern family bathroom finished to a high standard.Externally, the home benef
£ 399,950
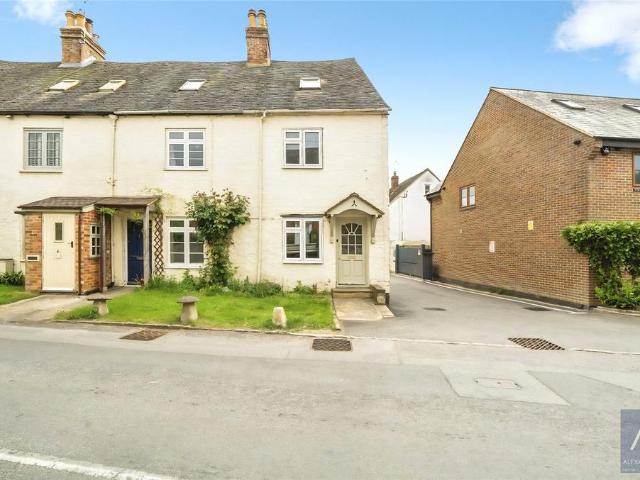
3 bedroom end of terrace house for sale
View photo
House · for sale
£ 250,000
3 bedroom end of terrace house for sale
Godington Bicester
· 3 Bedrooms · 1 Bath · House
· Garden · Fireplace · Equipped kitchen · Powder room
Godington Bicester · 3 Bedrooms · 1 Bath · House · Garden · Fireplace · Equipped kitchen · Powder room
Situated in the sought-after village of Gawcott, this charming three-bedroom end terrace home offers spacious and versatile accommodation arranged over three floors, with the added benefit of being offered to the market with no onward chain.The property combines character features with practical family living, including exposed timber beams, a wood-burning stove and well-proportioned rooms throughout. The ground floor comprises a generous living room with feature fireplace, leading through to a spacious kitchen/dining room fitted with a range of wall and base units and ample space for everyday dining and entertaining. To the rear is a useful utility area, downstairs cloakroom and access to the enclosed rear garden.The property also offers excellent potential for reconfiguring the downstairs layout, as several neighbouring terraced homes have done, allowing future owners flexibility to adapt the space to their needs.On the first floor, the principal bedroom is served by a large family b
£ 250,000
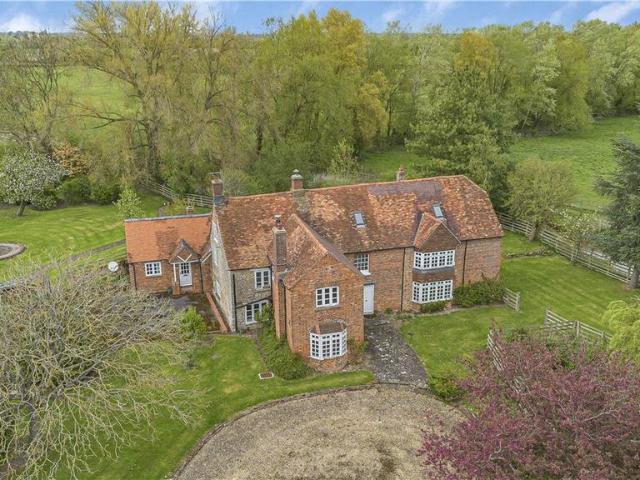
6 bed house for sale
2 pictures
House · for sale
£ 1,850,000
6 bed house for sale
Godington Bicester
· 6 Bedrooms · House
· Garden · Parking · Equipped kitchen · Cellar
Godington Bicester · 6 Bedrooms · House · Garden · Parking · Equipped kitchen · Cellar
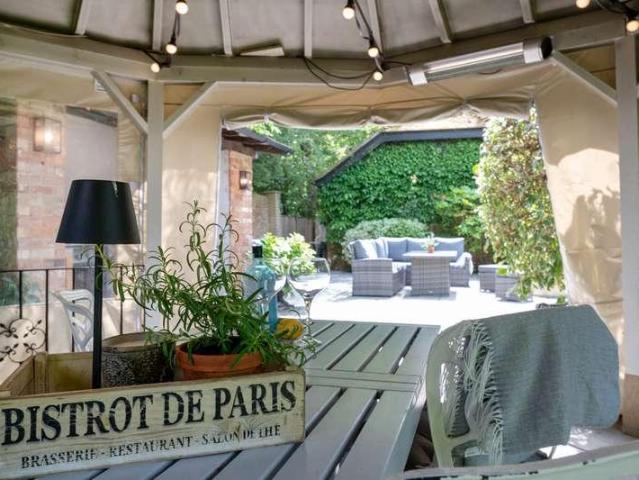
A largely extended Edwardian property nestled in a generous plot on the outskirts of this popular village. Offers a stunning open plan living/dining room, snug/family room, kitchen/breakfast with Aga, tanked cellar, utility, shower room, 6 bedrooms, 7 bathrooms (5 en-suite), laundry room, ample parking, double garage, 0.76 plot ad private landscaped gardens with bandstand. Please click on the property brochure tab for full details of this property, or for more information or to arrange a viewing please contact Chris Mobbs. Services, Utilities & Property Information: Tenure: Freehold Council Tax Band: G Local Authority: Aylesbury Vale EPC Rating: C Property Construction: Standard construction - brick and tile Electricity Supply: Mains Water Supply: Mains Drainage & Sewerage: Mains Heating: Gas fired central heating Broadband: FTTH/FTTP Ultrafast broadband is available is the post code area delivering 1,000Mbps both download and upload speeds. We strongly recommend that any interested pa
£ 1,850,000
4 bedroom detached house for sale
View photo
House · for sale
£ 550,000
4 bedroom detached house for sale
Godington Bicester
· 4 Bedrooms · 2 Baths · House
· Garden · Equipped kitchen · Patio · Heating
Godington Bicester · 4 Bedrooms · 2 Baths · House · Garden · Equipped kitchen · Patio · Heating
This well-presented four bedroom detached home offers generous and versatile accommodation, ideal for modern family living. The property features four double bedrooms, including a principal bedroom with an en suite shower room, and a separate family bathroom. The ground floor provides a spacious open plan kitchen/diner, perfect for entertaining or family meals, as well as a comfortable lounge and a dedicated home study, ideal for remote working or quiet reading. Situated in a sought-after village location, this property combines the benefits of a peaceful setting with good access to local amenities. Additional features include gas central heating, double glazing, and ample storage throughout.Outside, the property enjoys a south-easterly facing rear garden, mainly laid to lawn, with a paved patio area adjoining the house - perfect for outdoor seating and dining. The garden is enclosed by fencing and brick walling, offering privacy and security, while established planting and shrubs add
£ 550,000
4 bedroom detached house for sale
View photo
House · for sale
£ 775,000
4 bedroom detached house for sale
Godington Bicester
· 4 Bedrooms · 3 Baths · House
· Garden · Balcony · Parking · Equipped kitchen
Godington Bicester · 4 Bedrooms · 3 Baths · House · Garden · Balcony · Parking · Equipped kitchen
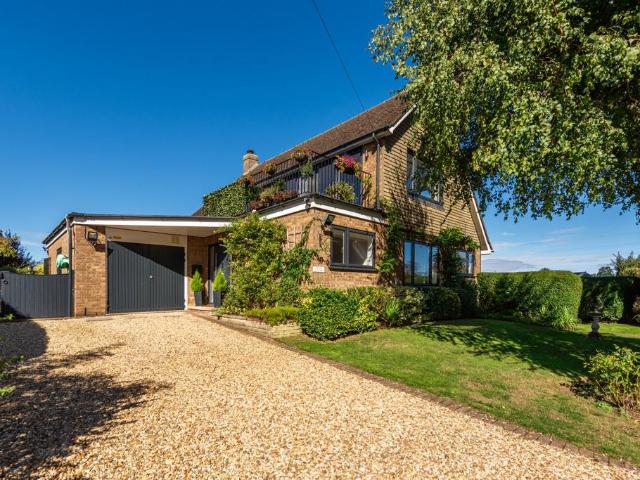
A modern four bedroom detached property with a first floor sitting room, a roof terrace, off street parking, an integral garage and a 0.22-acre wraparound garden situated in a hamlet with countryside views. This individual architect designed property has a combined over 1,960 sq. ft. of versatile accommodation set over two floors, including the garage. On the ground floor an entrance hall has a staircase to the first floor and accesses three bedrooms, one with a refitted en suite shower room, a refitted family bathroom and the open plan kitchen/breakfast and family room. There are also a utility room and a conservatory opening to the rear garden. On the first floor there is a triple aspect sitting room with bi-folding doors to a balcony and a there is a principal bedroom with countryside views and a three piece en suite shower room. The hamlet is 3.2 miles from amenities in Buckingham town centre and the house is located on a quiet lane with no passing traffic. There is off street park
£ 775,000
5 bedroom cottage for sale
View photo
House · for sale
£ 750,000
5 bedroom cottage for sale
Godington Bicester
· 5 Bedrooms · 3 Baths · House
· Garden · Parking · Equipped kitchen · Concierge
Godington Bicester · 5 Bedrooms · 3 Baths · House · Garden · Parking · Equipped kitchen · Concierge
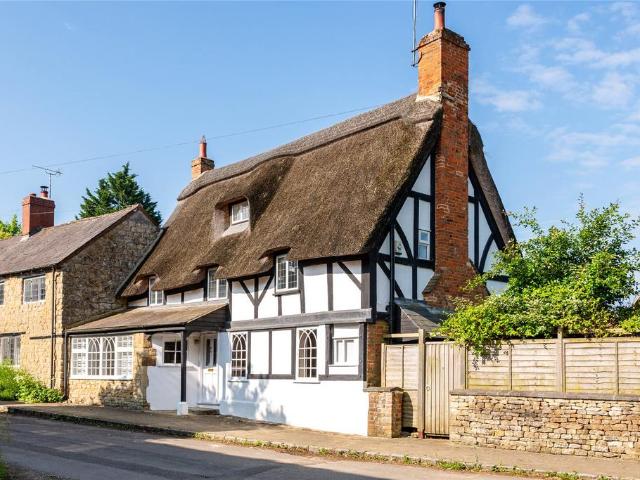
A Grade II listed five bedroom thatched cottage with two reception rooms and three bathrooms with a west facing garden, gated off street parking, a carport and outbuildings on a corner plot in a village location. The property has a combined 2,716 sq. ft of accommodation arranged over three floors including the outbuildings. On the ground floor there is a kitchen/breakfast room, a utility room, a shower room, a dual aspect sitting room and a dining/family room. On the first floor bedroom one has a three piece en suite shower room, bedroom two has fitted wardrobes, there are two further bedrooms and a three piece family bathroom. The fifth bedroom is located on the second floor with a study area and an office/music room. The garden is mainly laid to lawn and includes a barn with open bays for entertaining, a studio and a store. Thatch End, formerly the post office and village shop, is a 17th-century cottage and in addition to a contemporary wood burner and an Aga, it retains many period
£ 750,000
3 Bedroom House
View photo
House · for sale
£ 315,000
3 Bedroom House
Godington Bicester
· 3 Bedrooms · House
· Gym · Equipped kitchen · Parking · Concierge
Godington Bicester · 3 Bedrooms · House · Gym · Equipped kitchen · Parking · Concierge
NO CHAIN *A deceptively spacious 3 bedroom property situated in this popular village. The property benefits further from having two separate reception rooms as well as a self built timber framed studio. The studio is currently used as a home office, gym and hobby room.The property is entered via the front door to a small entrance hall leading to the sitting room. Bay window to the front, parquet flooring, understairs storage. There is an opening to a further reception room, formally the garage which offers good flexible space. The kitchen is fitted with a range of base and eye level units, roll top work surfaces, built in four ring hob with Bosch oven beneath. Space for fridge/freezer. A further door leads to boot room/utility with space for washing machine and dryer and door leading to the timber framed studio.On the first floor there are three bedrooms, all with fitted wardrobes. The family bathroom is a white suite comprising low level w.c, wash hand basin and panelled bath with sho
£ 315,000
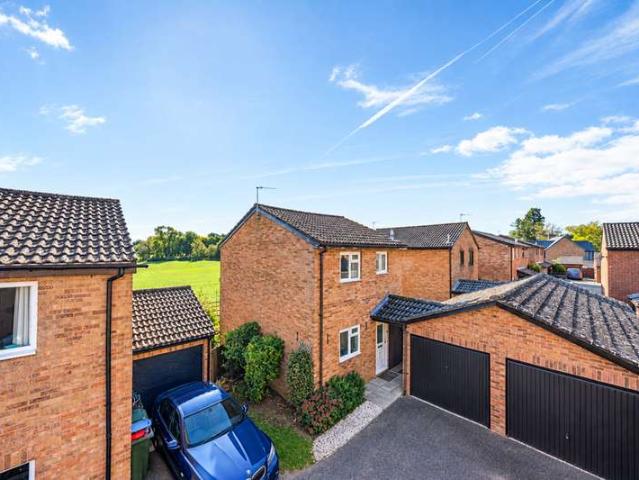
2 bedroom semi detached house for sale
View photo
House · for sale
£ 320,000
2 bedroom semi detached house for sale
Godington Bicester
· 2 Bedrooms · 1 Bath · House
· Garden
Godington Bicester · 2 Bedrooms · 1 Bath · House · Garden
If you are searching for a home that combines a peaceful setting, generous outdoor space and beautifully proportioned accommodation, this delightful two-bedroom semi-detached property could be just what you have been waiting for.Tucked away within a quiet cul-de-sac and enjoying an attractive position close to open fields, this lovely home offers a wonderful opportunity to enjoy a more relaxed pace of life, with countryside views and a spacious garden providing an appealing backdrop to everyday living. Whether you are a first-time buyer looking to take your first step onto the property ladder, a couple seeking a home to enjoy for years to come, or someone looking to downsize without compromising on outdoor space, this property has plenty to offer.A Welcoming Home with a Lovely Sense of SpaceUpon entering the property, you are welcomed into a home that feels inviting and well cared for. The ground floor centres around a beautifully presented lounge/diner, tastefully decorated to create
£ 320,000
4 bedroom detached house for sale
View photo
House · for sale
£ 650,000
4 bedroom detached house for sale
Godington Bicester
· 4 Bedrooms · 3 Baths · House
· Garden · Parking · Equipped kitchen
Godington Bicester · 4 Bedrooms · 3 Baths · House · Garden · Parking · Equipped kitchen
Set at the end of a modern development in Steeple Claydon, this four-bedroom detached family home has open fields and countryside walks close by. The house pairs a contemporary kitchen with generous living space, an enclosed rear garden and a double garage with off-street parking in front.The entrance hall sets the tone, with white wall panelling, a turning staircase and warm wood-effect flooring. In the lounge, decorative panelling adds character, while glazed doors bring in natural light and open onto the garden. A separate dining room has plenty of space for a family table, whether for Sunday lunch or an evening with friends.The kitchen is a particular feature. Deep blue cabinetry contrasts with pale worktops, while built-in ovens, recessed spotlights and under-cabinet lighting give the room a clean, modern finish. The breakfast bar provides a sociable place to sit while someone cooks, and glazed doors make it easy to take breakfast outside. A separate utility room keeps the laundry
£ 650,000
6 bedroom detached house for sale
View photo
House · for sale
£ 1,750,000
6 bedroom detached house for sale
Godington Bicester
· 6 Bedrooms · 3 Baths · House
· Garden · Equipped kitchen · Parking · Powder room · Concierge
Godington Bicester · 6 Bedrooms · 3 Baths · House · Garden · Equipped kitchen · Parking · Powder room · Concierge
DESCRIPTIONAn impressive property comprising a Grade II listed former water mill, separate three bedroom cottage, staff accommodation, stable yard, American barn, gardens, paddocks, grounds and water meadow, in all around 41 acres.ACCOMMODATION SUMMARY Mill House; Reception Hall • Drawing room • Sitting room • Dining room • Kitchen Family room • Boot room • Utility • Cloakroom • 6 Bedrooms • Box room • 3 BathroomsThe Granary; Entrance Hall • Sitting room • Study • Kitchen Breakfast room • Boot room • 3 Bedrooms • 2 BathroomsStaff Building; Hall, Four rooms, BathroomOutbuildings; Two garages • 3 Open fronted garages • American style barn with 12 Boxes, Feed room • L-Shaped timber stables with 14 Stables and Tack Room Outside; Mature Gardens • Parking courtyard • Paddocks, Pastureland • Water Meadow • In all around 41 acresACCOMMODATIONBelieved to date to the 18th Century with later 19th Century additions Twyford Mill is a Grade II Listed former water mill which offers superb living acco
£ 1,750,000
3 Bedroom House
View photo
House · for sale
£ 325,000
3 Bedroom House
Godington Bicester
· 3 Bedrooms · House
· Garden · Equipped kitchen · Parking
Godington Bicester · 3 Bedrooms · House · Garden · Equipped kitchen · Parking
Located in a village setting with countryside views to the rear, this three-bedroom detached house has sealed unit double glazing, a single garage and rear gardens. The accommodation comprises an entrance hall, kitchen, sitting/dining room and three bedrooms.The village has a combined first/middle school, a variety of shops, one public house and services for day-to-day needs including a village library, dentist & doctors surgery with dispensary. More comprehensive facilities may be found in Buckingham or in Milton Keynes which provides extensive shopping, leisure and educational facilities, including one the largest undercover shopping centres in the UK. The area is well served with primary and secondary schools along with the Royal Latin Grammar school and many independent schools
£ 325,000
4 Bedroom House
View photo
House · for sale
£ 650,000
4 Bedroom House
Godington Bicester
· 4 Bedrooms · House
· Garden · Parking · Equipped kitchen
Godington Bicester · 4 Bedrooms · House · Garden · Parking · Equipped kitchen
Set at the end of a modern development in Steeple Claydon, this four-bedroom detached family home has open fields and countryside walks close by. The house pairs a contemporary kitchen with generous living space, an enclosed rear garden and a double garage with off-street parking in front.The entrance hall sets the tone, with white wall panelling, a turning staircase and warm wood-effect flooring. In the lounge, decorative panelling adds character, while glazed doors bring in natural light and open onto the garden. A separate dining room has plenty of space for a family table, whether for Sunday lunch or an evening with friends.The kitchen is a particular feature. Deep blue cabinetry contrasts with pale worktops, while built-in ovens, recessed spotlights and under-cabinet lighting give the room a clean, modern finish. The breakfast bar provides a sociable place to sit while someone cooks, and glazed doors make it easy to take breakfast outside. A separate utility room keeps the laundry
£ 650,000
3 bed house for sale
2 pictures
House · for sale
£ 425,000
3 bed house for sale
Godington Bicester
· 3 Bedrooms · House
· Garden · Equipped kitchen · Parking · Powder room
Godington Bicester · 3 Bedrooms · House · Garden · Equipped kitchen · Parking · Powder room
Situated in the Buckinghamshire village of Steeple Claydon, this well-presented three-bedroom detached home offers bright, modern accommodation, an enclosed rear garden, a garage and driveway parking. Offered for sale at the top of the chain, with no onward purchase dependent on the sale, the property is an appealing choice for buyers looking for their next family home. The entrance hall provides a welcoming introduction, with a convenient downstairs cloakroom. The separate living room is beautifully presented in neutral tones, with windows bringing in plenty of natural light and ample space for comfortable seating. The kitchen/dining room forms the heart of the home, providing a sociable space for everyday family life and entertaining. Fitted with a range of contemporary shaker-style wall and base units, complemented by contrasting work surfaces, the kitchen includes a built-in oven, hob and extractor. The dining area comfortably accommodates a family dining table, while glazed double
£ 425,000
4 bedroom property for sale
View photo
House · for sale
£ 1,475,000
4 bedroom property for sale
Godington Bicester
· 4 Bedrooms · 3 Baths · House
· Garden · Equipped kitchen · Powder room
Godington Bicester · 4 Bedrooms · 3 Baths · House · Garden · Equipped kitchen · Powder room
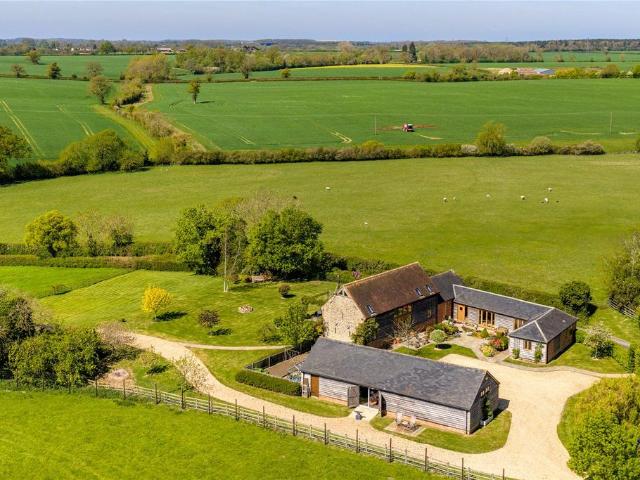
Jubilee Farm Barn is an attractive converted barn in a peaceful rural location, benefiting from far-reaching views over open countryside. Set within circa 2.84 acres. Ground floor• Jubilee Farm Barn is a group of converted farm buildings which surrounded the original farm yard, the single storey brick and timber clad buildings adjoin a double storey threshing barn with original stone gable ends which is believed to date from around 1850.• The barns were later converted in 2008 by the current owners to create a lovely family home • Sympathetically converted and thoughtfully finished throughout, retaining exposed brickwork and beams• Entrance hallway with tiled flooring, leading to a boot room and cloakroom/WC• Vaulted kitchen with integrated appliances and central island, opening onto the rear garden and views beyond• Stunning living and dining area leading off the kitchen, with a log burner to the sitting area• Wooden staircase rising to the first floor• Two further groundfloor double
£ 1,475,000
2 Bedroom House
View photo
House · for sale
£ 310,000
2 Bedroom House
Godington Bicester
· 2 Bedrooms · House
· Garden · Equipped kitchen · Parking · Powder room
Godington Bicester · 2 Bedrooms · House · Garden · Equipped kitchen · Parking · Powder room
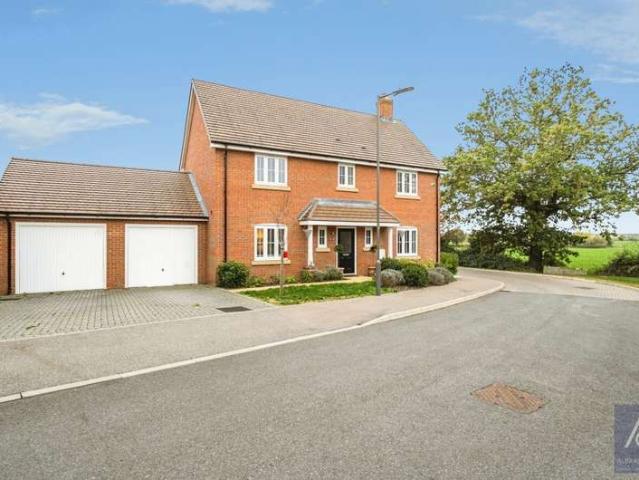
OFFERED WITH NO ONWARD CHAIN. An immaculately presented two-bedroom, semi-detached home situated towards the edge of this popular and sought-after village. The property provides spacious and practical living throughout, complemented by a private rear garden and an allocated parking space directly in front. Offering generous accommodation, a desirable village location and allocated parking, this is a fantastic home for those looking to take their first step onto the property ladder, downsize without compromise or add a quality investment to their portfolio. The ground floor comprises a welcoming entrance hall with a cloakroom/WC, with a spacious kitchen/breakfast room offering ample worktop and cupboard space and fitted with a range of integrated appliances which include dishwasher, fridge/freezer, washing machine, oven and four ring gas hob. There is space for a dining table. A generous living room filled with natural light has glazed French doors to the rear garden and makes the groun
£ 310,000
3 bedroom detached house for sale
View photo
House · for sale
£ 450,000
3 bedroom detached house for sale
Godington Bicester
· 3 Bedrooms · 2 Baths · House
· Garden · Equipped kitchen · Parking
Godington Bicester · 3 Bedrooms · 2 Baths · House · Garden · Equipped kitchen · Parking
SUMMARY* SOUGHT AFTER VILLAGE LOCATION CLOSE TO SCHOOL * A well presented home offering THREE BEDROOMS, EN-SUITE SHOWEROOM TO MASTER, OPEN PLAN KITCHEN/DINER and DRIVEWAY PARKING.DESCRIPTIONSituated in the sought-after village of Padbury and close to the well-regarded local school, this attractively presented home offers a well-balanced layout with bright living spaces and modern accommodation arranged over two floors.The property is entered via a welcoming hall that leads into the spacious living room, positioned at the front of the home and offering an ideal setting for relaxing and entertaining. A conveniently located ground-floor WC sits off the hall. To the right, the kitchen/dining room provides an excellent open and sociable space with direct access to the garden, making it perfect for everyday family living.Upstairs, the property features three bedrooms arranged from a central landing. The main bedroom benefits from its own en-suite, while bedrooms two and three are served by t
£ 450,000
4 bedroom detached house for sale
View photo
House · for sale
£ 335,000
4 bedroom detached house for sale
Godington Bicester
· 4 Bedrooms · 1 Bath · House
· Garden · Equipped kitchen · Parking
Godington Bicester · 4 Bedrooms · 1 Bath · House · Garden · Equipped kitchen · Parking
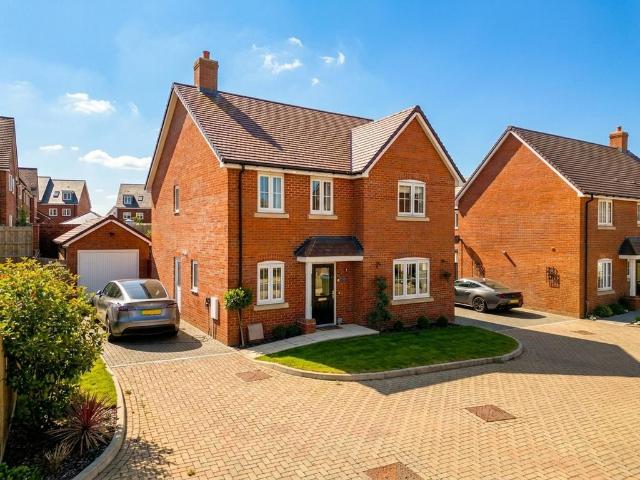
SUMMARY* FOUR-BEDROOM DETACHED HOME* Well presented detached house offering four bedrooms, modern kitchen, spacious sitting room, integral garage, driveway parking and a private landscaped rear garden, set within this popular village location.DESCRIPTIONSituated within a popular residential area of Steeple Claydon, this well-presented four-bedroom detached home offers bright, comfortable living ideal for families and professionals alike.The ground floor is thoughtfully arranged, featuring a modern fitted kitchen with ample storage and workspace, flowing through to a generous sitting room that enjoys excellent natural light and views over the rear garden. The sitting room provides a welcoming space for relaxing or entertaining, with direct access to the garden. An integral garage offers practical storage or parking options, complemented by driveway parking to the front.Upstairs, the first floor hosts four well-proportioned bedrooms, making the property highly versatile for growing famil
£ 335,000
4 bedroom detached house for sale
View photo
House · for sale
£ 625,000
4 bedroom detached house for sale
Godington Bicester
· 4 Bedrooms · 2 Baths · House
· Garden · Parking · Fireplace · Equipped kitchen · Patio · Powder room · Concierge
Godington Bicester · 4 Bedrooms · 2 Baths · House · Garden · Parking · Fireplace · Equipped kitchen · Patio · Powder room · Concierge
A four double bedroom detached property with four reception rooms, gated off street parking, a detached double garage and a landscaped garden in a village location. The property has a combined 1,896 sq. ft of accommodation over two floors, and including the garage. On the ground floor there is an entrance porch with a cloakroom, a sitting room, a dining room, study, conservatory, and a kitchen with adjoining utility room. On the first floor one of the four bedrooms has a three piece en suite shower room and the other bedrooms share a three piece family bathroom.There are double glazed sash style windows and a combination of tiled and wooden flooring internally, and an open fire place in the sitting roomAt the front there is blocked paved parking for four cars. The double garage is accessed via two sets of barn style doors. The rear garden is enclosed by timber fencing with mature trees and shrubs providing privacy. It is mainly laid to lawn with a patio and pergola for entertaining. Th
£ 625,000
3 bedroom detached house for sale
View photo
House · for sale
£ 450,000
3 bedroom detached house for sale
Godington Bicester
· 3 Bedrooms · 2 Baths · House
· Garden · Equipped kitchen · Parking · Powder room
Godington Bicester · 3 Bedrooms · 2 Baths · House · Garden · Equipped kitchen · Parking · Powder room
An immaculately presented, individual three bedroom detached house situated in the sought after village of Chackmore. The property is within a short distance to Buckingham, Stowe School & landscape gardens. The property has been built to a high standard & provides open plan living incorporating a high quality fitted kitchen with integrated Neff N70 appliances including a five ring induction hob, dishwasher & fridge/freezer. Heating is provided by a Mitsubishi Econ-Dan air source heat pump which provides under floor heating to the ground floor & radiators to the first floor. Bedroom one incorporates an en-suite shower room and there is allocated parking for two with electric car charging points. The accommodation briefly comprises: Entrance hall, Sitting/dining/kitchen, utility room, cloakroom, bedroom one with en-suite shower room, two further bedrooms, family bathroom, two allocated parking spaces with EV charging points and rear garden. EPC rating B/Council tax band D
£ 450,000
5 bed house for sale
2 pictures
House · for sale
£ 950,000
5 bed house for sale
Godington Bicester
· 5 Bedrooms · House
· Garden · Equipped kitchen · Parking
Godington Bicester · 5 Bedrooms · House · Garden · Equipped kitchen · Parking
LAST PLOT REMAINING - STAMP DUTY INCENTIVE AVAILABLEThe DevelopmentAn exclusive collection of just four individually designed homes, comprising two five-bedroom detached houses and two detached bungalows, all finished to a high standard. The development offers a discreet and private setting with a well-planned layout, designed to provide both comfort and practicality for modern living.Each home sits within a generous plot and benefits from ample parking and detached garaging. An adjoining one-acre paddock is available by separate negotiation, offering additional space that may appeal to those with lifestyle or equestrian interests. As newly completed homes, the gardens provide a blank canvas for purchasers to landscape and personalise to their own tastes.Design & SpecificationThe specification has been carefully considered to combine contemporary styling with energy efficiency and long-term performance. Kitchens are supplied by Hcker and feature quartz work surfaces, Siemens integrated
£ 950,000
2 bedroom detached bungalow for sale
View photo
Bungalow · for sale
£ 225,000
New
2 bedroom detached bungalow for sale
Godington Bicester
· 2 Bedrooms · 1 Bath · Bungalow
· Garden · Equipped kitchen
Godington Bicester · 2 Bedrooms · 1 Bath · Bungalow · Garden · Equipped kitchen
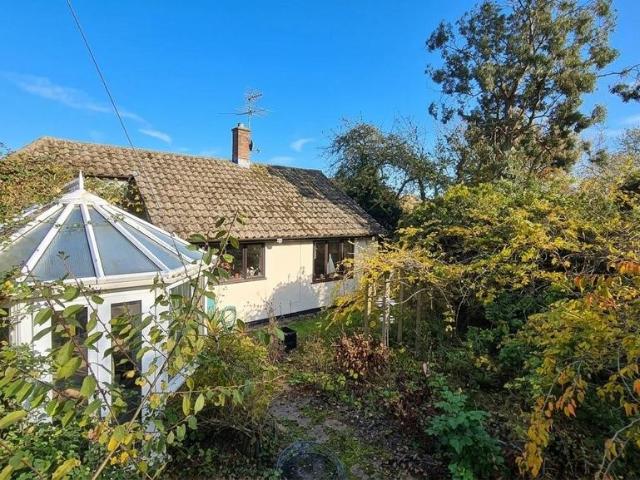
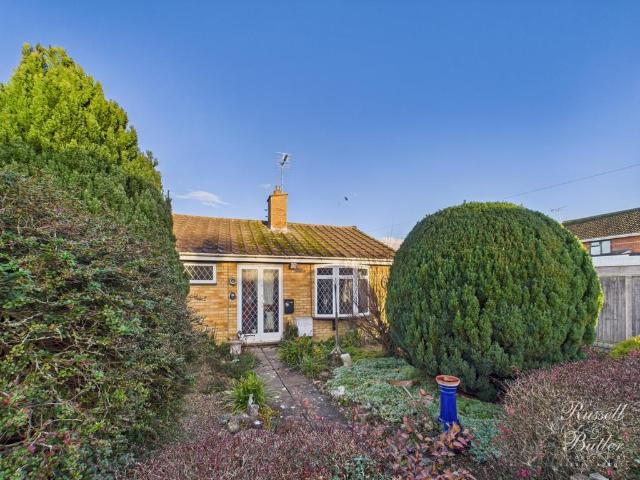
FOR SALE BY ONLINE AUCTION TUESDAY 12th JANUARY * GUIDE PRICE £225,000 * BIDDING OPENS FROM MONDAY 11th JANUARY FROM 1:00 PM * VIEWINGS BY APPOINTMENT * 28/11/26 11:30 AM TO 12:30 PM, 03/12/26 1:30 PM TO 2.30 PM, 12/12/26 11:30 AM TO 12:30 PM *Situated in the charming and historic village of Preston Bissett, just a few miles from the market town of Buckingham, this rarely available two-bedroom detached bungalow occupies a generous plot of approximately 0.2 acres (including driveway) and offers fantastic potential for improvement and enhancement. The property provides approximately 764 sq. ft. of accommodation and currently benefits from a modern kitchen, a spacious conservatory, double glazing, radiator heating, a large driveway and attractive gardens. Although in need of improvement, the property represents an excellent opportunity for buyers seeking a refurbishment project, with significant scope to create a lovely home. The generous plot may also offer further potential for developm
£ 225,000
4 bedroom detached house for sale
View photo
House · for sale
£ 550,000
4 bedroom detached house for sale
Godington Bicester
· 4 Bedrooms · 3 Baths · House
· Garden · Equipped kitchen · Concierge
Godington Bicester · 4 Bedrooms · 3 Baths · House · Garden · Equipped kitchen · Concierge
MA1087 A modern four bedroom detached village home benefiting from three bathrooms, three reception rooms and an open plan kitchen dining room.The reception hall features two cloaks cupboards and 'Amtico' flooring which continues through to the kitchen dining room. The kitchen dining room is a nice bright area with French doors opening out onto the rear garden. There is good space for a dining table for entertaining family and friends and the kitchen features a wide range of units along with a freestanding central island and breakfast bar. Built-in appliances include a double oven and grill, built in fridge and freezer, dishwasher washing machine, five ring gas hob and extractor hood above. There is a filtered water tap. The family room provides great space for a family acting as a second living room / playroom and overlooking the green area to the front. It should be noted that the majority of the windows feature fitted wooden shutters. A good sized lounge has French doors opening out
£ 550,000
5 bedroom detached house for sale
View photo
House · for sale
£ 700,000
5 bedroom detached house for sale
Godington Bicester
· 5 Bedrooms · 3 Baths · House
· Garden · Parking · Equipped kitchen · Powder room · Concierge
Godington Bicester · 5 Bedrooms · 3 Baths · House · Garden · Parking · Equipped kitchen · Powder room · Concierge
A modern five double bedroom detached property with three bathrooms, three reception rooms, solar panels and air conditioning with off street parking, a garage and a south east facing landscaped garden in a village location. Built in 2019, this double fronted property has a combined 2,347 sq. ft. of accommodation over two floors, including the garage. On the ground floor there is an entrance hall with a cloakroom and storage beneath the stairs, a bay fronted family room/study, a sitting room and a dual aspect, bay fronted open plan kitchen/dining/family room with a separate utility room. On the first floor, four of the five double bedrooms have fitted wardrobes, two have three piece en suite shower rooms and there is a four piece family bathroom. At the front there is off street parking for six cars, a Pod Point EV charger and a detached double garage, half converted to an office/games room. The rear garden is enclosed by timber fencing, has been landscaped and is mainly laid to lawn w
£ 700,000
3 bed house for sale
2 pictures
House · for sale
£ 315,000
3 bed house for sale
Godington Bicester
· 3 Bedrooms · House
· Gym · Equipped kitchen · Parking · Concierge
Godington Bicester · 3 Bedrooms · House · Gym · Equipped kitchen · Parking · Concierge
NO CHAIN * A deceptively spacious 3 bedroom property situated in this popular village. The property benefits further from having two separate reception rooms as well as a self built timber framed studio. The studio is currently used as a home office, gym and hobby room. The property is entered via the front door to a small entrance hall leading to the sitting room. Bay window to the front, parquet flooring, understairs storage. There is an opening to a further reception room, formally the garage which offers good flexible space. The kitchen is fitted with a range of base and eye level units, roll top work surfaces, built in four ring hob with Bosch oven beneath. Space for fridge/freezer. A further door leads to boot room/utility with space for washing machine and dryer and door leading to the timber framed studio. On the first floor there are three bedrooms, all with fitted wardrobes. The family bathroom is a white suite comprising low level w.c, wash hand basin and panelled bath with
£ 315,000
3 bedroom detached house for sale
View photo
House · for sale
£ 550,000
3 bedroom detached house for sale
Godington Bicester
· 3 Bedrooms · 2 Baths · House
· Garden · Fireplace · Equipped kitchen · Parking · Concierge
Godington Bicester · 3 Bedrooms · 2 Baths · House · Garden · Fireplace · Equipped kitchen · Parking · Concierge
A period three bedroom detached property with two bathrooms, three reception rooms and an enclosed private rear garden in a village location with no onwards chain. The property has been extended to include a combined approximately 1,890 sq. ft. of accommodation over two floors, including the outbuilding. Retained period features include exposed beams, quarry tiled and wooden flooring and stone fireplaces. On the ground floor there is an entrance porch, sitting, dining, and family rooms, a kitchen/breakfast room and a utility room. Also on the ground floor is the third bedroom which could also be a study and a refitted three piece shower room. An unusual feature in this part of the market is the ability to separate the family room, bedroom three, the shower room and utility room to create a self-contained annexe.The first floor landing accesses two bedrooms and a modern five piece family bathroom. There is on street parking to the side and there are shrub borders along the front of the
£ 550,000
1 bedroom semi detached bungalow for sale
View photo
Bungalow · for sale
£ 225,000
1 bedroom semi detached bungalow for sale
Godington Bicester
· 1 Bedroom · 1 Bath · Bungalow
· Garden · Equipped kitchen
Godington Bicester · 1 Bedroom · 1 Bath · Bungalow · Garden · Equipped kitchen
A one bedroom end of terrace bungalow, situated in a traffic free location in this popular village. The property has the benefits of: Gas to radiator central heating, double glazing, conservatory and gardens to front, side and rear. The accommodation comprises: Entrance porch, entrance hall, sitting room, kitchen, rear lobby, rear hall, walk in pantry, conservatory, bedroom, shower room and gardens. NO ONWARD CHAIN. Council Tax Band B. Energy rating E
£ 225,000
2 bedroom cluster house for sale
View photo
House · for sale
£ 255,000
2 bedroom cluster house for sale
Godington Bicester
· 2 Bedrooms · 1 Bath · House
· Garden · Equipped kitchen · Parking
Godington Bicester · 2 Bedrooms · 1 Bath · House · Garden · Equipped kitchen · Parking
A two bedroom cluster home situated in a quiet location in this sought after village. The property benefits from UPVC double glazing, has been recently redecorated throughout and includes new carpets where fitted. There is a private enclosed garden and an allocated parking space too. The accommodation comprises: Sitting/dining room, kitchen, first floor landing, two bedrooms and bathroom. NO ONWARD CHAIN. Council Tax Band B. Energy Rating D
£ 255,000

Get email alerts

Don't miss out: be the first to know about new properties

The alert was correctly created

On subscribing you accept the conditions of use and the privacy policy
Alert
Receive new ads in your inbox
Save this search
Receive alerts for new listings

We'll send you an email when we have new properties for: "Houses for sale in Godington Bicester"

The alert was correctly created

Twyford Buckingham
Chetwode Buckingham
Get email alerts and be the first to see new listings
Required field
On subscribing I accept the terms of the privacy policy
Perfect! You'll soon start receiving new listings via email
Alert
Receive an email when we have new ads for Houses for sale in Godington Bicester
Save this search
Filters

Bedrooms

Size (sq.ft)

sq.ft
sq.ft

Price

£
£

Property type

Bathrooms

Clear all filters
Receive notifications when new entries are published.