563 houses for sale in Middle Claydon Buckingham

4 bedroom detached house for sale
View photo
House · for sale
£ 800,000
4 bedroom detached house for sale
Middle Claydon Buckingham
· 4 Bedrooms · 2 Baths · House
· Garden · Gym · Parking · Equipped kitchen · Powder room · Concierge
Middle Claydon Buckingham · 4 Bedrooms · 2 Baths · House · Garden · Gym · Parking · Equipped kitchen · Powder room · Concierge
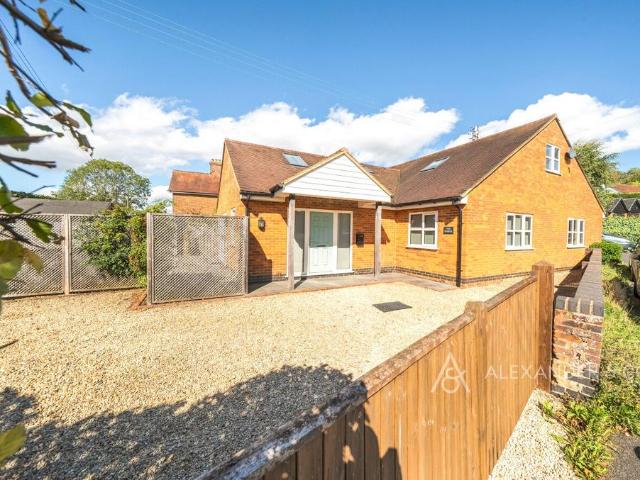
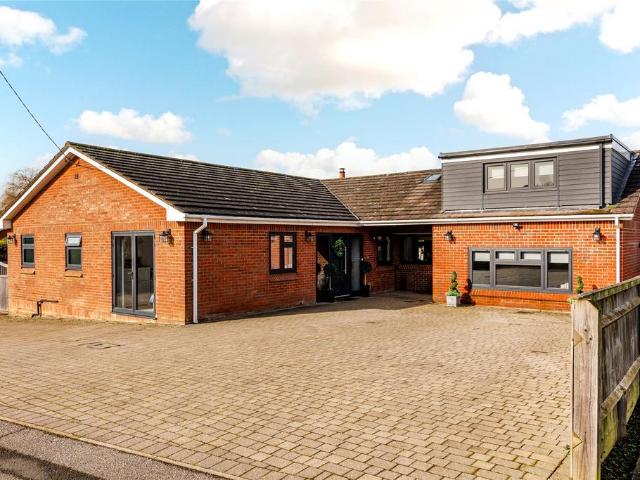
A modern four double bedroom extended property with six reception areas and annexe potential on a 0.27-acre plot with gated off street parking and a barn/garage, within 2.5 miles of Winslow Station, with no onwards chain. Built circa 1990, this brick under tile property has been extended to include a combined nearly 2,190 sq. ft. of accommodation over two levels including the barn/garage. On the ground floor there is an entrance hall with a galleried landing and a cloakroom, a kitchen with a utility room and six reception areas including breakfast, sitting and dining areas, a drawing room, an office/gym and a dual aspect over 15 ft. square family room. The first-floor landing leads to four double bedrooms, the principal has an en suite shower room and there is a family bathroom.A gated entrance opens to gravel parking for six cars which leads to a timber-built barn/garage, with a vaulted ceiling and a barn door entrance suitable for storing a camper van. The established rear garden is
£ 800,000
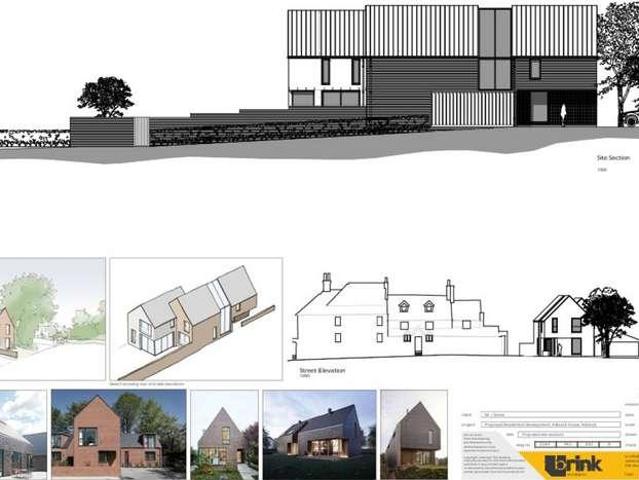
7 bed house for sale
2 pictures
House · for sale
£ 1,750,000
7 bed house for sale
Middle Claydon Buckingham
· 7 Bedrooms · House
· Parking · Concierge · Heating
Middle Claydon Buckingham · 7 Bedrooms · House · Parking · Concierge · Heating
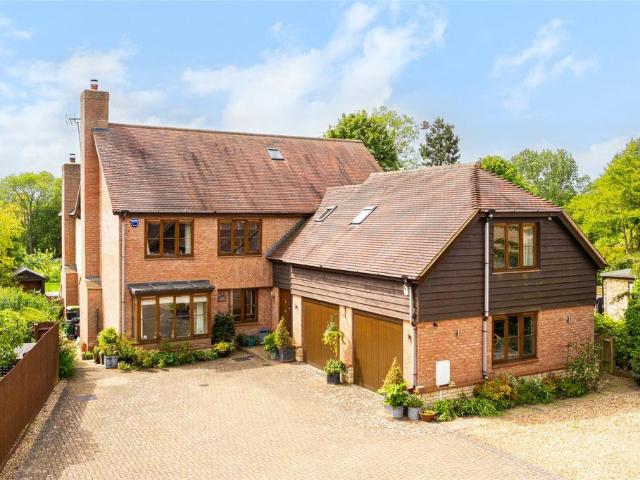
Sitting in nearly four acres of beautiful grounds stands this imposing Grade II listed country home in the heart of this sought after village. Requiring some updating in areas, this vast home comprises four reception rooms, seven bedrooms, three bathrooms, double garage, parking for ten cars and planning permission to convert the barn into a 2,900sq ft four bedroom home. A wonderful opportunity to create something very special. An internal viewing is essential. Please click on the property brochure and the video tab for full details of this property, or for more information or to arrange a viewing please contact Terry Robinson. Services, Utilities & Property Information: Tenure: Freehold Council Tax Band: G Local Authority: Buckinghamshire Council EPC Rating: Property Construction: Standard construction brick and tile Electricity Supply: Mains Water Supply: Mains Drainage & Sewerage: Mains Heating: Gas central heating Broadband: FTTH/FTTP Ultrafast broadband connection available with a
£ 1,750,000
3 bed house for sale
2 pictures
House · for sale
£ 385,000
3 bed house for sale
Middle Claydon Buckingham
· 3 Bedrooms · House
· Garden · Equipped kitchen · Parking · Powder room
Middle Claydon Buckingham · 3 Bedrooms · House · Garden · Equipped kitchen · Parking · Powder room
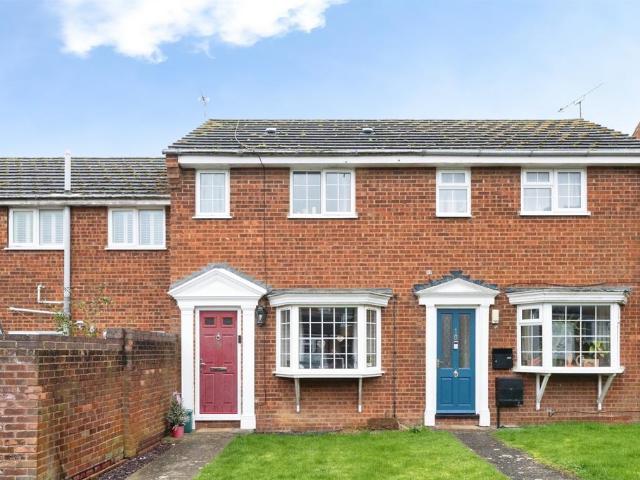
An exceptional three double bedroom family home with an impressive principal suite, private garden and garage, beautifully positioned within the sought-after village of Calvert Green. This superbly appointed end-of-terrace residence offers over three floors of thoughtfully designed accommodation, combining generous proportions with stylish, modern living. Beautifully presented throughout, the property is perfectly suited to growing families, professional couples or those seeking a spacious home in a desirable village setting. The welcoming entrance hall immediately creates a sense of space and leads to the well-planned ground floor accommodation. A contemporary fitted kitchen is equipped with a range of integrated appliances, including a fridge freezer, dishwasher, washing machine and gas hob, offering both practicality and style for everyday living. A convenient cloakroom/WC completes the ground floor. To the rear of the property, the impressive lounge provides an elegant yet comforta
£ 385,000
4 bed house for sale
2 pictures
House · for sale
£ 700,000
4 bed house for sale
Middle Claydon Buckingham
· 4 Bedrooms · House
· Garden · Equipped kitchen · Parking · Concierge
Middle Claydon Buckingham · 4 Bedrooms · House · Garden · Equipped kitchen · Parking · Concierge
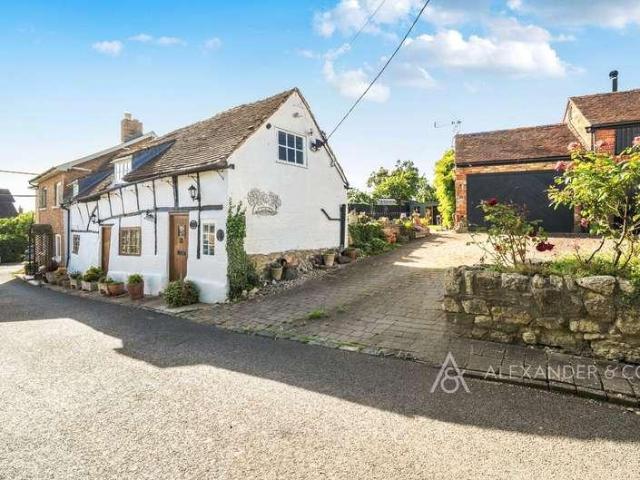
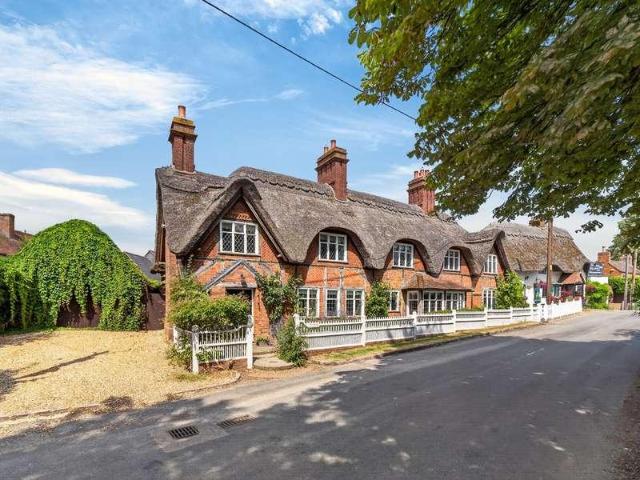
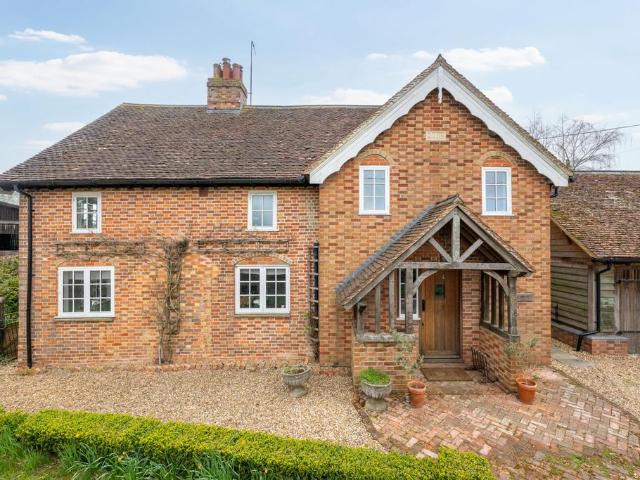
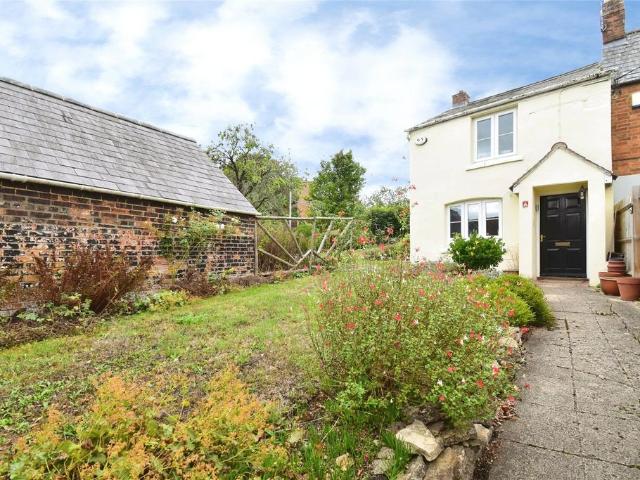
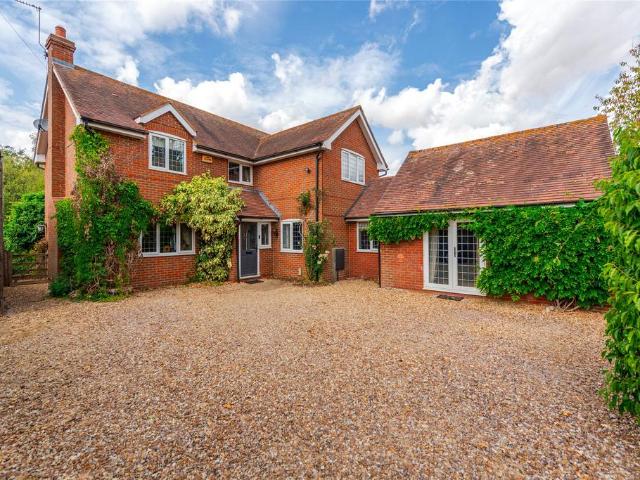
A 17th Century cottage (not listed) in sought after village location comprising entrance hall, ground floor shower room, breakfast kitchen, utility room, three reception rooms, study, four bedrooms, one with en-suite and family bathroom. Also benefiting from a beautiful rear garden, garage and parking for three cars, an internal viewing is strongly recommended. Please click on the property brochure and the video tab for full details of this property, or for more information or to arrange a viewing please contact Terry Robinson. Services, Utilities & Property Information: Tenure: Freehold Council Tax Band: G Local Authority: Aylesbury Vale & Buckinghamshire Council EPC Rating: C Property Construction: Standard construction brick and thatched roof Electricity Supply: Mains Water Supply: Mains Drainage & Sewerage: Mains Heating: Gas fired central heating Broadband: FTTH/FTTP Ultrafast broadband connection available with a download speed of 1,800mbps. We advise you to check with your provi
£ 700,000
3 bed house for sale
2 pictures
House · for sale
£ 350,000
Updated
3 bed house for sale
Middle Claydon Buckingham
· 3 Bedrooms · House
· Fireplace · Equipped kitchen
Middle Claydon Buckingham · 3 Bedrooms · House · Fireplace · Equipped kitchen
Situated in the desirable Buckinghamshire village of Thornborough, this charming three-bedroom semi-detached home combines character features with practical modern living in a peaceful semi-rural setting. The property is full of warmth and charm, with exposed timber beams, generous room proportions and plenty of natural light throughout. The spacious dual-aspect living room provides an inviting space to relax and entertain, centred around a feature fireplace with wood-burning stove, while the separate dining room offers an excellent area for family dining and entertaining guests. To the rear of the property, the farmhouse-style kitchen is fitted with shaker-style units, wooden worktops and integrated storage, with skylights allowing natural light to pour into the room and create a bright, airy feel. Upstairs, the property offers three well-proportioned bedrooms, including a generous principal bedroom enjoying pleasant outlooks over the surrounding area, together with a family bathroom.
£ 350,000
6 bed house for sale
2 pictures
House · for sale
£ 1,900,000
6 bed house for sale
Middle Claydon Buckingham
· 6 Bedrooms · House
· Garden · Parking · Equipped kitchen · Cellar
Middle Claydon Buckingham · 6 Bedrooms · House · Garden · Parking · Equipped kitchen · Cellar
A largely extended Edwardian property nestled in a generous plot on the outskirts of this popular village. Offers a stunning open plan living/dining room, snug/family room, kitchen/breakfast with Aga, tanked cellar, utility, shower room, 6 bedrooms, 7 bathrooms (5 en-suite), laundry room, ample parking, double garage, 0.76 plot ad private landscaped gardens with bandstand. Please click on the property brochure tab for full details of this property, or for more information or to arrange a viewing please contact Chris Mobbs. Services, Utilities & Property Information: Tenure: Freehold Council Tax Band: G Local Authority: Aylesbury Vale EPC Rating: C Property Construction: Standard construction - brick and tile Electricity Supply: Mains Water Supply: Mains Drainage & Sewerage: Mains Heating: Gas fired central heating Broadband: FTTH/FTTP Ultrafast broadband is available is the post code area delivering 1,000Mbps both download and upload speeds. We strongly recommend that any interested pa
£ 1,900,000
2 bed house for sale
2 pictures
House · for sale
£ 400,000
2 bed house for sale
Middle Claydon Buckingham
· 2 Bedrooms · House
· Garden · Fireplace · Powder room · Concierge
Middle Claydon Buckingham · 2 Bedrooms · House · Garden · Fireplace · Powder room · Concierge
This beautiful Grade II listed cottage, tucked away in the quiet village of North Marston, is a wonderful choice for anyone who appreciates charm, character and period features. This property is being sold with NO CHAIN. Originally two cottages and now combined into one delightful home, the property offers a wealth of exposed beams, cottage-style windows and plenty of quirky appeal. A wooden front door opens into a useful utility/boot room, with space for coats and washing appliances. From here, there is access to the cloakroom, fitted with a WC and wash hand basin, as well as a door to the rear garden and another into the reception area, currently used as an office, with wooden stairs rising to one of the bedrooms. The open-plan reception and sitting room is full of character, with exposed beams throughout and an attractive fireplace featuring a wood-burning stove and mantle above. The original front door is currently concealed behind a bookcase, adding to the cottages unique charm. T
£ 400,000
3 bed house for sale
2 pictures
House · for sale
£ 440,000
3 bed house for sale
Middle Claydon Buckingham
· 3 Bedrooms · House
· Fireplace
Middle Claydon Buckingham · 3 Bedrooms · House · Fireplace
Situated in the highly sought-after village of Padbury, this beautifully presented three-bedroom semi-detached home effortlessly combines period charm with high-quality modern improvements, creating a superb family home full of warmth and character. Occupying a generous plot and offering approximately 1,479 sq ft of accommodation including outbuildings, the property has been extensively renovated and carefully improved by the current owners. Every enhancement has been thoughtfully considered to preserve the homes original character while introducing stylish and practical modern touches throughout. The ground floor offers spacious and versatile living accommodation, beginning with a welcoming entrance hall leading through to a generous dining room, ideal for both family living and entertaining. The impressive living room is undoubtedly one of the homes standout features, showcasing exposed original beams, beautifully restored woodwork, bespoke cabinetry and a charming fireplace with log
£ 440,000
3 bed house for sale
2 pictures
House · for sale
£ 275,000
3 bed house for sale
Middle Claydon Buckingham
· 3 Bedrooms · House
· Garden · Equipped kitchen · Powder room
Middle Claydon Buckingham · 3 Bedrooms · House · Garden · Equipped kitchen · Powder room
A three bedroom property situated in a cul-de-sac location within this popular village. The property has scope for updating and modernising. The property is entered via the hall with a understairs storage cupboard, door to cloakroom. A further door leads to the sitting room which is dual aspect to front and rear with patio doors leading to the rear garden. Feature wall mounted electric heater. Space for dining table. The kitchen has base and eye level units, space for fridge/freezer, cooker and washing machine. Work top surfaces, stainless steel sink and drainer, storage cupboard. Upstairs the property has two double bedrooms and a third bedroom. The main bedroom has a bult in walk in cupboard/wardrobe. There is a wet room with shower, wc and wash hand basin. Outside the property is approached from The Rise with a pathway and lawned areas with storage shed. The rear garden is principally laid to lawn with a decked area adjacent to the property, borders stocked with a range of plants an
£ 275,000
3 bed house for sale
2 pictures
House · for sale
£ 250,000
3 bed house for sale
Middle Claydon Buckingham
· 3 Bedrooms · House
· Garden · Equipped kitchen · Concierge
Middle Claydon Buckingham · 3 Bedrooms · House · Garden · Equipped kitchen · Concierge
Situated in the highly desirable Buckinghamshire village of Padbury, this well-presented three-bedroom terraced home offers comfortable and practical living accommodation, making it an ideal purchase for first-time buyers, young families, or investors alike. VACANT POSSESSION The ground floor features an entrance hall leading to a fitted kitchen and a spacious living room, providing an excellent space for everyday family life and entertaining. To the rear of the property, a bright conservatory creates a versatile additional reception area that can be used as a dining room, home office, playroom, or relaxing garden room, with pleasant views over the rear garden and direct access outside. On the first floor, the property offers three bedrooms, including a generous principal bedroom, a well-proportioned second bedroom, and a third bedroom that would equally suit use as a nursery, study, or guest room. A family bathroom serves the first-floor accommodation. Outside, the rear garden provide
£ 250,000
5 bed house for sale
2 pictures
House · for sale
£ 950,000
5 bed house for sale
Middle Claydon Buckingham
· 5 Bedrooms · House
· Garden · Equipped kitchen · Parking
Middle Claydon Buckingham · 5 Bedrooms · House · Garden · Equipped kitchen · Parking
The DevelopmentAn exclusive collection of just four individually designed homes, comprising two five-bedroom detached houses and two detached bungalows, all finished to a high standard. The development offers a discreet and private setting with a well-planned layout, designed to provide both comfort and practicality for modern living.Each home sits within a generous plot and benefits from ample parking and detached garaging. An adjoining one-acre paddock is available by separate negotiation, offering additional space that may appeal to those with lifestyle or equestrian interests. As newly completed homes, the gardens provide a blank canvas for purchasers to landscape and personalise to their own tastes.Design & SpecificationThe specification has been carefully considered to combine contemporary styling with energy efficiency and long-term performance. Kitchens are supplied by Hcker and feature quartz work surfaces, Siemens integrated appliances and a Quooker boiling-water tap. Italian
£ 950,000
3 bed house for sale
2 pictures
House · for sale
£ 375,000
3 bed house for sale
Middle Claydon Buckingham
· 3 Bedrooms · House
· Garden · Fireplace · Equipped kitchen · Powder room
Middle Claydon Buckingham · 3 Bedrooms · House · Garden · Fireplace · Equipped kitchen · Powder room
A stunning three bedroom detached property built by Crest Nicholson in 2022. This family home boasts three generous sized bedrooms, open plan kitchen/diner, EPC B rating and a newly fitted feature fireplace. The property is tucked down the end of a quiet no-through road with a park opposite and within the popular village of Steeple Claydon. The entrance hall leads to a good sized living room with a newly fitted feature fireplace, media wall with inset TV and built in cupboards. There is a downstairs cloakroom with half-height tiling, wc and wash hand basin. The open plan kitchen/diner spans the width of the rear of the house, with modern appliances and shaker style cupboards. There are built in appliances consisting of dishwasher, washing machine, fridge and freezer. The dining area has ample space for table and chairs and there are double French doors opening out into the garden. Heading to the first floor landing, you find the master suite facing the front aspect with views over the
£ 375,000
6 bed house for sale
2 pictures
House · for sale
£ 1,300,000
6 bed house for sale
Middle Claydon Buckingham
· 6 Bedrooms · House
· Garden · Swimming pool · Equipped kitchen · Parking · Powder room · Concierge
Middle Claydon Buckingham · 6 Bedrooms · House · Garden · Swimming pool · Equipped kitchen · Parking · Powder room · Concierge
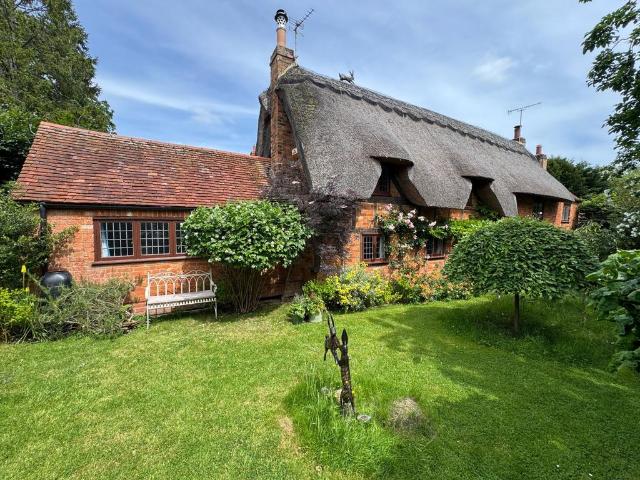
An outstanding Grade II Listed country home, built in 1911 with a Norfolk Reed thatched roof that was replaced in 2013, in a sought after village which has been improved and extended by the current owners to create a wonderful family home. With decorative elements believed to date back to the 17th century, the property comprises entrance hall, cloakroom, laundry room, breakfast kitchen with snug with three further reception rooms, six bedrooms, three bathrooms, beautiful gardens with a heated tiled swimming pool, pool house, outdoor home office, summer house, garage and driveway with an electric vehicle charge point. With so much history and many original features including leaded casement windows and exposed beams, this stunning home must be viewed. Please click on the property brochure and the video tab for full details of this property, or for more information or to arrange a viewing please contact Terry Robinson. Services, Utilities & Property Information: Tenure: Freehold Council
£ 1,300,000
2 bed house for sale
2 pictures
House · for sale
£ 415,000
2 bed house for sale
Middle Claydon Buckingham
· 2 Bedrooms · House
· Garden · Equipped kitchen
Middle Claydon Buckingham · 2 Bedrooms · House · Garden · Equipped kitchen
A beautifully presented one-off, two-bedroom detached home, ideally situated in the sought-after village of Steeple Claydon. This unique property offers a perfect blend of modern comfort and character, making it an ideal choice for first-time buyers, downsizers, or those seeking a peaceful village lifestyle. The ground floor features a bright and spacious open-plan kitchen, living and dining area, thoughtfully designed to maximise natural light. The contemporary kitchen is fitted Honister Slate countertops with quality units, ample worktop space, and integrated appliances, flowing seamlessly into the living area. A charming log-burning stove creates a cosy focal point, while double doors provide access to the outside, enhancing the sense of space and connection to the garden. Upstairs, the property offers two well-proportioned bedrooms, both tastefully decorated, along with a modern family bathroom finished to a high standard. Externally, the home benefits from a private frontage with
£ 415,000
2 bed house for sale
2 pictures
House · for sale
£ 250,000
2 bed house for sale
Middle Claydon Buckingham
· 2 Bedrooms · House
· Garden · Equipped kitchen · Parking
Middle Claydon Buckingham · 2 Bedrooms · House · Garden · Equipped kitchen · Parking
NO CHAIN | TWO BEDROOMS | VILLAGE LOCATION | COUNTRY WALKS | VILLAGE PUB | IN EXCELLENT ORDER THROUGHOUT | OFF ROAD PARKING | A quaint mid of terrace cottage located in a quiet country village. The cottage's front door opens into the kitchen with a range of eye and base level units with work tops over incorporating a stainless steel sink with mixer tap over overlooking the front. There is an electric hob with electric oven under and space for a washing machine and fridge. The sitting room has laminate flooring and ha a wood burning stove with a slate hearth. There is a half glazed door to leading out to the rear garden. The first floor is accessed by stairs off the kitchen to the landing. Bedroom two is a single room with a small over stairs cupboard. The bathroom has a white wash hand basin, w.c and a built in shower cubicle with some side shelving and a wall mounted towel rail. The main bedroom has a window overlooking the rear garden and there is a slim built in cupboard and over be
£ 250,000
4 bed house for sale
2 pictures
House · for sale
£ 573,250
4 bed house for sale
Middle Claydon Buckingham
· 4 Bedrooms · House
Middle Claydon Buckingham · 4 Bedrooms · House
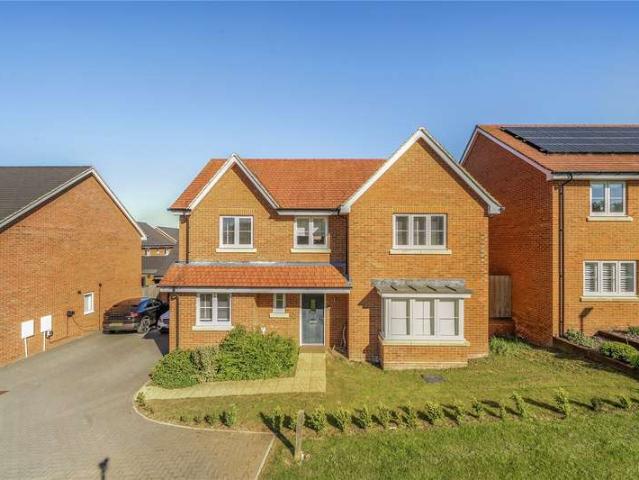
This four-bedroom detached family home was built in 2022 and occupies a village location opposite an open green. The home is set in the popular village of Steeple Claydon and is within the Catchment for the highly regarded Royal Latin Grammar School and is within easy reach of nearby Towns
£ 573,250
2 bed house for sale
2 pictures
House · for sale
£ 315,000
2 bed house for sale
Middle Claydon Buckingham
· 2 Bedrooms · House
· Fireplace · Equipped kitchen
Middle Claydon Buckingham · 2 Bedrooms · House · Fireplace · Equipped kitchen
A Characterful Village Hideaway Tucked away in the picturesque village of Gawcott, this immaculately presented two-bedroom terraced cottage is a true sanctuary full of personality, warmth, and thoughtful touches. Ideal for couples, this home blends period charm with modern comfort in perfect harmony. The inviting lounge is the ideal place to unwind, featuring a solid oak fire mantel over the dual fuel burner, which adds warmth and character. Exposed beams throughout the property lend a rustic, homely feel, while tasteful dcor gives it a stylish, modern edge. Beautiful replacement double glazed sash windows on the ground floor, enhance the property. The kitchen is bright, spacious, and ideal for both everyday living and entertaining complete with a striking cast iron fireplace that brings a timeless charm to the heart of the home. A stylish ground-floor bathroom offers a shower-over-bath, WC, and sink, alongside a practical utility area that keeps life effortlessly organised. Upstairs,
£ 315,000
5 bed house for sale
2 pictures
House · for sale
£ 1,500,000
5 bed house for sale
Middle Claydon Buckingham
· 5 Bedrooms · House
· Garden · Parking · Balcony · Equipped kitchen · Concierge
Middle Claydon Buckingham · 5 Bedrooms · House · Garden · Parking · Balcony · Equipped kitchen · Concierge
A large well-extended village house with annexe facilities. The property offers 5 versatile reception rooms, bespoke fitted kitchen with Aga, 5 double bedrooms all with quality en-suite bathrooms, double garage, carport and ample parking. Private elevated location on the edge of the village in a 0.67 acre plot, south-facing rear garden, views from the frontage and the rear balcony, no chain. Please click on the property brochure and the video tab for full details of this property, or for more information or to arrange a viewing please contact Chris Mobbs. Services, Utilities & Property Information: Tenure: Freehold Council Tax Band: House G Local Authority: Buckinghamshire Council EPC Rating: C Property Construction: Standard construction - brick and tile Electricity Supply: Mains Water Supply: Mains Drainage & Sewerage: Mains Heating: Gas fired central heating Broadband: FTTH/FTTP Ultrafast broadband is available in the post code area delivering 1,000Mbps both download and upload spee
£ 1,500,000
4 bed house for sale
2 pictures
House · for sale
£ 500,000
4 bed house for sale
Middle Claydon Buckingham
· 4 Bedrooms · House
· Garden · Fireplace · Equipped kitchen · Parking · Concierge
Middle Claydon Buckingham · 4 Bedrooms · House · Garden · Fireplace · Equipped kitchen · Parking · Concierge
FOUR BEDROOMS | TWO RECEPTION ROOMS | TWO BATHROOMS | LARGE GARDEN | STUNNING VIEWS | GARAGE | AMPLE PARKING | VILLAGE LOCATION | NO ONWARD CHAIN | This spacious family home set in a village location overlooking fields. The property is in a quiet road and is set back from the road with a gravel drive way. A porch covers the front door with opens into a spacious hall with plenty of room for coats and shoes etc, the stairs lead to the first floor and have under stairs storage. There is an opening into the dining / snug which has a fireplace with a tiled hearth and a wood burning stove. A large window to the front lets in plenty of light and there is also a window to the rear. The kitchen has a range of shaker style cupboards to eye and base level with work tops over. A one and a half stainless steel sink and drainer is in front of the kitchen window. There is an electric hob with an extractor hood over, double oven and there is plumbing for a washing machine and ample space for other app
£ 500,000
3 bed house for sale
2 pictures
House · for sale
£ 675,000
3 bed house for sale
Middle Claydon Buckingham
· 3 Bedrooms · House
· Garden · Equipped kitchen · Parking
Middle Claydon Buckingham · 3 Bedrooms · House · Garden · Equipped kitchen · Parking
The DevelopmentThis exclusive collection of just four bespoke homes comprises two substantial five-bedroom detached houses and two elegantly designed detached bungalows, all finished to an exceptional standard. The development offers a rare balance of architectural character, privacy and contemporary comfort, appealing to buyers seeking both quality and lifestyle.Approached with a strong sense of arrival, each home enjoys generous grounds, parking and garaging. There is also the option to acquire an adjoining one-acre paddock, ideal for those seeking additional outdoor space or potential equestrian use. As a newly completed development, the properties offer buyers the opportunity to create and landscape gardens to their own taste over time.Design & SpecificationEvery element of the specification has been carefully selected to deliver understated luxury and long-term efficiency. Interiors feature Hcker German-engineered kitchens with quartz work surfaces, Siemens integrated appliances a
£ 675,000
3 bed house for sale
2 pictures
House · for sale
£ 250,000
Updated
3 bed house for sale
Middle Claydon Buckingham
· 3 Bedrooms · House
· Garden · Fireplace · Equipped kitchen · Powder room
Middle Claydon Buckingham · 3 Bedrooms · House · Garden · Fireplace · Equipped kitchen · Powder room
Situated in the sought-after village of Gawcott, this charming three-bedroom end terrace home offers spacious and versatile accommodation arranged over three floors, with the added benefit of being offered to the market with no onward chain. The property combines character features with practical family living, including exposed timber beams, a wood-burning stove and well-proportioned rooms throughout. The ground floor comprises a generous living room with feature fireplace, leading through to a spacious kitchen/dining room fitted with a range of wall and base units and ample space for everyday dining and entertaining. To the rear is a useful utility area, downstairs cloakroom and access to the enclosed rear garden. The property also offers excellent potential for reconfiguring the downstairs layout, as several neighbouring terraced homes have done, allowing future owners flexibility to adapt the space to their needs. On the first floor, the principal bedroom is served by a large famil
£ 250,000
5 bedroom detached house for sale
View photo
House · for sale
£ 895,000
5 bedroom detached house for sale
Middle Claydon Buckingham
· 5 Bedrooms · 3 Baths · House
· Parking
Middle Claydon Buckingham · 5 Bedrooms · 3 Baths · House · Parking
Hillview is a unique house in a small picturesque village surrounded by countryside and farmland in rural Buckinghamshire. The family accommodation offers five bedrooms and three bathrooms and is arranged over two floors. Occupying an idyllic plot slightly off the road running through Hoggeston and in a small lane the house has privacy as well as offering far reaching lovely views. There is off street parking for several cars and a large detached double garage with two double door entrances which is currently used as a large workshop. The house itself offers much character with features such as wooden latched doors throughout, wooden beams as well as flagstone flooring. The current owners have carried out a two story extension at the rear which provides much space and light in principal rooms and there are modern conveniences such as piped underfloor heating through the whole of the ground floor and half of the first floor. All the windows are hard wood double glazed casements.The entr
£ 895,000
2 bedroom end of terrace house for sale
View photo
House · for sale
£ 205,000
2 bedroom end of terrace house for sale
Middle Claydon Buckingham
· 2 Bedrooms · 1 Bath · House
· Garden · Equipped kitchen
Middle Claydon Buckingham · 2 Bedrooms · 1 Bath · House · Garden · Equipped kitchen
SUMMARY*VILLAGE LOCATION* A well-presented two-bedroom home in Steeple Claydon, featuring a bright sitting room, kitchen with garden access, modern bathroom and low-maintenance garden. This property is an ideal investment opportunity in a popular position.DESCRIPTIONA charming two-bedroom home in the heart of Steeple Claydon, perfect for first-time buyers, downsizers or investors alike.Tucked within a popular residential cul-de-sac, this well-presented house offers a bright, comfortable layout and a private garden, all just a short walk from village amenities.The ground floor welcomes you with a spacious sitting room featuring a front-facing bay window that fills the space with natural light. An open staircase adds character while maintaining an airy flow through to the rear. The kitchen sits at the back of the home, offering generous worktop space, fitted cabinetry, room for appliances, and direct access to the garden—ideal for outdoor dining or play.Upstairs, the property provides tw
£ 205,000
2 bedroom end of terrace house for sale
View photo
House · for sale
£ 350,000
New
2 bedroom end of terrace house for sale
Middle Claydon Buckingham
· 2 Bedrooms · 1 Bath · House
· Garden · Parking
Middle Claydon Buckingham · 2 Bedrooms · 1 Bath · House · Garden · Parking
Two-bedroom extended cottageRare opportunityCharacter features throughoutExposed beams & fireplaceTwo double bedroomsWrap-around gardensSingle garageVillage location in AdstockA rare opportunity to acquire a charming two-bedroom extended cottage in the heart of this sought-after Buckinghamshire village. Requiring some updating and modernisation, the property offers buyers the chance to create a home to their own tastes while retaining many of the original period features and character that make cottages of this style so appealing. With accommodation arranged over two floors, a single garage, and wrap-around gardens, the property provides excellent potential in a desirable village setting and is likely to appeal to a range of purchasers seeking a character home.KitchenFitted with a range of wall and base units with work surfaces over, providing ample storage and preparation space, with views over the garden.Dining RoomA separate dining room offering space for family dining and entertain
£ 350,000
3 bedroom bungalow for sale
View photo
Bungalow · for sale
£ 650,000
New
3 bedroom bungalow for sale
Middle Claydon Buckingham
· 3 Bedrooms · 3 Baths · Bungalow
· Garden · Equipped kitchen · Parking
Middle Claydon Buckingham · 3 Bedrooms · 3 Baths · Bungalow · Garden · Equipped kitchen · Parking
THREE / FOUR BEDROOMS | DETACHED | OPEN-PLAN KITCHEN / DINER | LARGE LIVING ROOM | AMPLE OFF-ROAD PARKING | WORKSHOP / STUDIO | GARDEN | NO ONWARD CHAIN | GROUND SOURCE HEAT PUMP |A beautifully presented and contemporary detached home, newly available to the market, offering spacious and versatile accommodation arranged over two floors. Situated in the highly sought-after and historic village of North Marston, the property combines modern living with a wealth of attractive features, including an impressive open-plan kitchen/diner, generous living room, three double bedrooms, ample off-road parking, a private garden and a substantial workshop/studio.The property is approached via a gravel driveway with wooden gates and a covered porch providing access to the front door.Upon entering, the spacious inner hallway runs the full length of the property and features attractive oak flooring and oak doors throughout. The hallway provides access to all principal ground-floor rooms and includes a
£ 650,000
4 Bedroom House
View photo
House · for sale
£ 573,250
4 Bedroom House
Middle Claydon Buckingham
· 4 Bedrooms · House
Middle Claydon Buckingham · 4 Bedrooms · House
This four-bedroom detached family home was built in 2022 and occupies a village location opposite an open green. The home is set in the popular village of Steeple Claydon and is within the Catchment for the highly regarded Royal Latin Grammar School and is within easy reach of nearby Towns
£ 573,250
3 bedroom semi detached house for sale
View photo
House · for sale
£ 275,000
3 bedroom semi detached house for sale
Middle Claydon Buckingham
· 3 Bedrooms · 1 Bath · House
· Garden · Equipped kitchen · Powder room
Middle Claydon Buckingham · 3 Bedrooms · 1 Bath · House · Garden · Equipped kitchen · Powder room
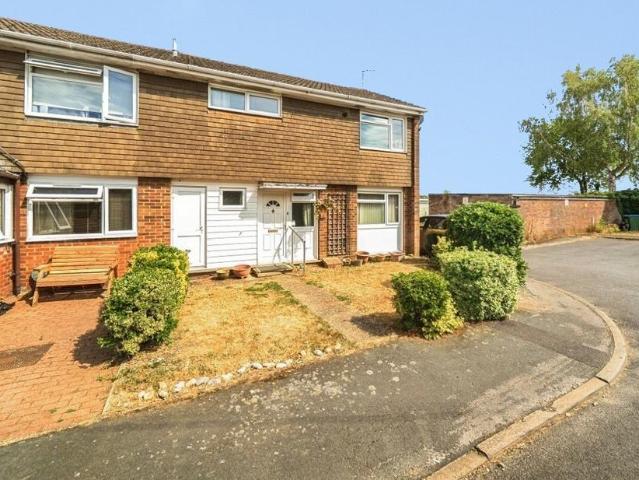
A three bedroom property situated in a cul-de-sac location within this popular village. The property has scope for updating and modernising.The property is entered via the hall with a understairs storage cupboard, door to cloakroom. A further door leads to the sitting room which is dual aspect to front and rear with patio doors leading to the rear garden. Feature wall mounted electric heater. Space for dining table. The kitchen has base and eye level units, space for fridge/freezer, cooker and washing machine. Work top surfaces, stainless steel sink and drainer, storage cupboard.Upstairs the property has two double bedrooms and a third bedroom. The main bedroom has a bult in walk in cupboard/wardrobe. There is a wet room with shower, wc and wash hand basin.Outside the property is approached from The Rise with a pathway and lawned areas with storage shed. The rear garden is principally laid to lawn with a decked area adjacent to the property, borders stocked with a range of plants and s
£ 275,000
6 bedroom detached house for sale
View photo
House · for sale
£ 800,000
6 bedroom detached house for sale
Middle Claydon Buckingham
· 6 Bedrooms · 4 Baths · House
· Garden · Parking · Equipped kitchen · Concierge
Middle Claydon Buckingham · 6 Bedrooms · 4 Baths · House · Garden · Parking · Equipped kitchen · Concierge
A modern extended and detached property with six double bedrooms, four bathrooms, three reception areas, off street parking and a 73 ft. wide rear garden with an outbuilding and in a village location. The property has over 3,130 sq. ft. of accommodation set over two floors but primarily on the ground floor, offering lateral living or the opportunity to create an annexe. From the entrance hall there are four double bedrooms, one with an en suite shower room and there is a four piece family bathroom. The modern kitchen/breakfast room is open plan to the dining area. There are two further reception rooms comprising a sitting and cinema/family room. An internal hallway has access to a utility room, a three piece shower room, and a study or bedroom six. A staircase rises to the first floor exclusively for the principal suite which includes a dressing area with fitted wardrobes, built-in storage, and a four piece en suite shower room. To the front there is block paved parking for up to eight
£ 800,000
6 bedroom detached house for sale
View photo
House · for sale
£ 1,100,000
6 bedroom detached house for sale
Middle Claydon Buckingham
· 6 Bedrooms · 5 Baths · House
· Garden · Parking · Equipped kitchen · Powder room
Middle Claydon Buckingham · 6 Bedrooms · 5 Baths · House · Garden · Parking · Equipped kitchen · Powder room
A modern and individually built five/six double bedroom detached property with five bathrooms, open plan living accommodation, off street parking, an integral double garage and an over 130 ft. south facing rear garden, on a quiet lane in a village location and with no onwards chain. Built in 2011, this brick under clay tile property with wooden cladding, has a combined over 3,960 sq. ft. of accommodation over three floors with generous storage. The ground floor has an entrance hall with a cloakroom. Included are an open-plan kitchen/breakfast room, a utility room, an open plan dining/family room, and a dual aspect sitting room. Off the first floor landing are four double bedrooms, three with en suite facilities and fitted wardrobes, and a family bathroom. On the second floor a fifth double bedroom has an en suite shower room; a sixth bedroom could be used as a study.To the front there is hard standing off street parking for up to six cars ahead off an integral double garage with up and
£ 1,100,000
4 bedroom detached house for sale
View photo
House · for sale
£ 750,000
4 bedroom detached house for sale
Middle Claydon Buckingham
· 4 Bedrooms · 2 Baths · House
· Garden · Fireplace · Equipped kitchen · Concierge
Middle Claydon Buckingham · 4 Bedrooms · 2 Baths · House · Garden · Fireplace · Equipped kitchen · Concierge
MA1087 Situated in the most picturesque of Villages, Adstock, this beautiful home is presented in stunning order throughout and features beautiful landscaped gardens and is situated on a private lane. With four bedrooms and four reception rooms along with a kitchen breakfast room this house provides extensive accommodation. This small village has a great community and his home to the renowned Old Thatched Inn which is a beautiful public house and highly sought after restaurant. This property features exposed brickwork, exposed beams on the wealth of character, but due to the fabulous condition it has the feel of a modern home. It was originally a pair of thatched cottages, one circa 1670 and timber framed and the other late 18th / early 19th Century. These were combined and extended at both ends in the Victorian and Modern era. The beautiful reception hall is a good size and is used as a second snug with the centrepiece being a large inglenook fireplace. The lounge opens seamlessly thr
£ 750,000

Get email alerts

Don't miss out: be the first to know about new properties

The alert was correctly created

On subscribing you accept the conditions of use and the privacy policy
Alert
Receive new ads in your inbox
Save this search
Receive alerts for new listings

We'll send you an email when we have new properties for: "Houses for sale in Middle Claydon Buckingham"

The alert was correctly created

Thornborough Buckingham
Hoggeston Buckingham
Get email alerts and be the first to see new listings
Required field
On subscribing I accept the terms of the privacy policy
Perfect! You'll soon start receiving new listings via email
Alert
Receive an email when we have new ads for Houses for sale in Middle Claydon Buckingham
Save this search
Filters

Bedrooms

Size (sq.ft)

sq.ft
sq.ft

Price

£
£

Property type

Bathrooms

Clear all filters
Receive notifications when new entries are published.