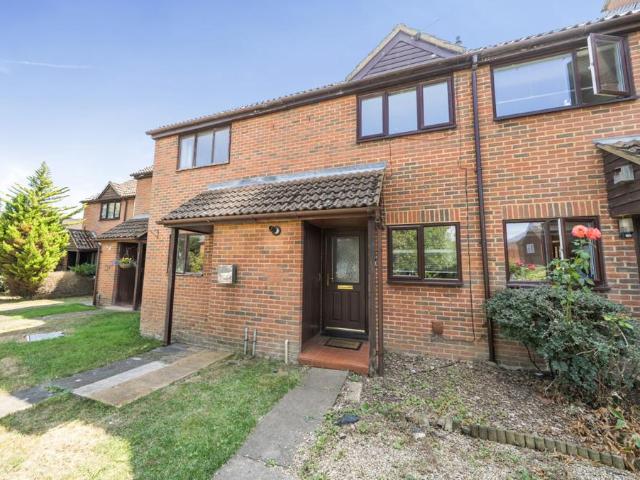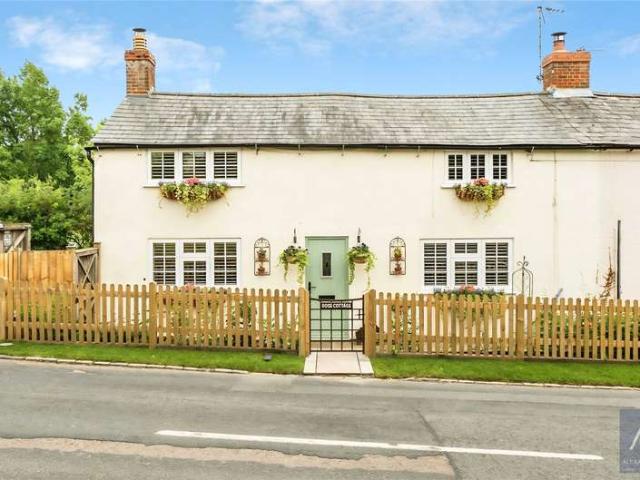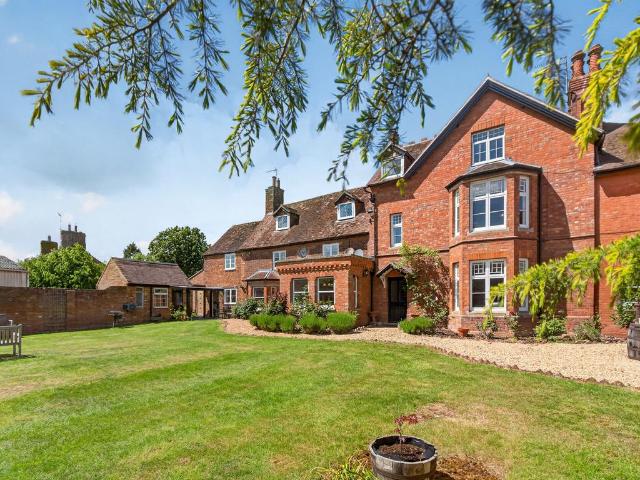
563 houses for sale in Middle Claydon Buckingham

4 Bedroom House
View photo
House · for sale
£ 573,250
4 Bedroom House
Middle Claydon Buckingham
· 4 Bedrooms · House
Middle Claydon Buckingham · 4 Bedrooms · House
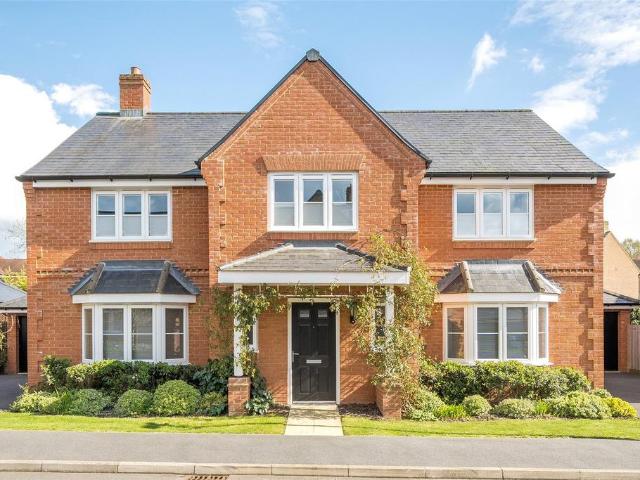
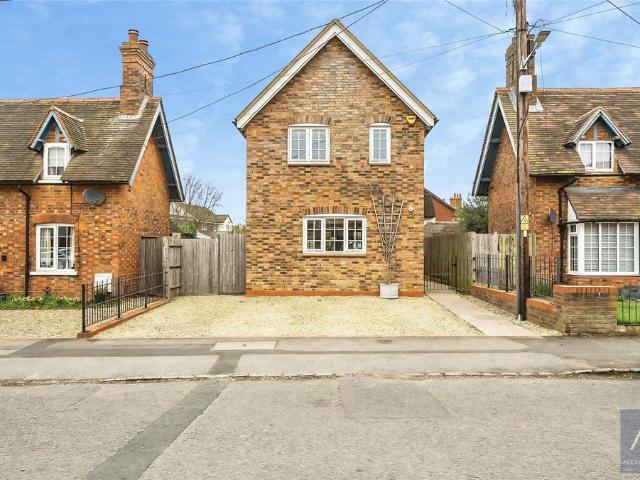
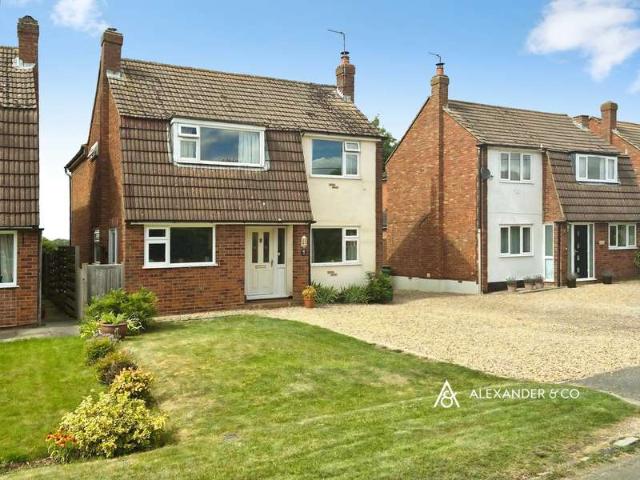
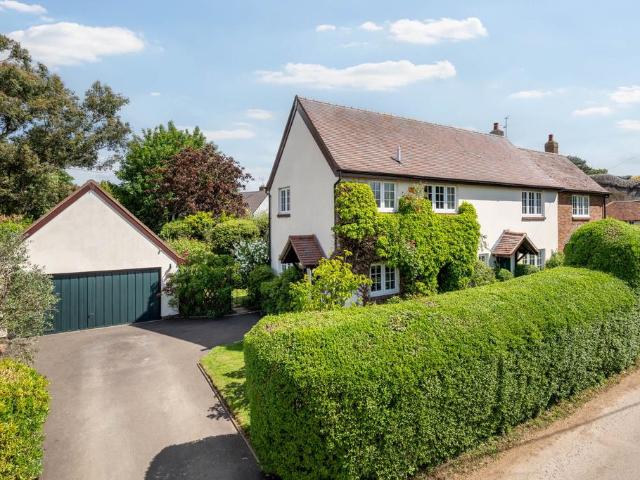
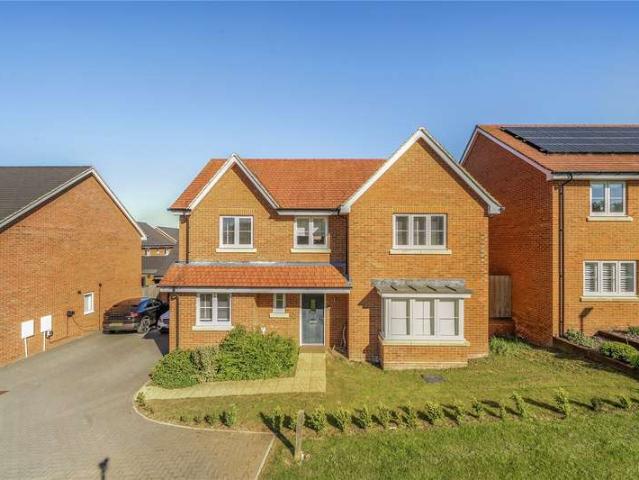
This four-bedroom detached family home was built in 2022 and occupies a village location opposite an open green. The home is set in the popular village of Steeple Claydon and is within the Catchment for the highly regarded Royal Latin Grammar School and is within easy reach of nearby Towns
£ 573,250
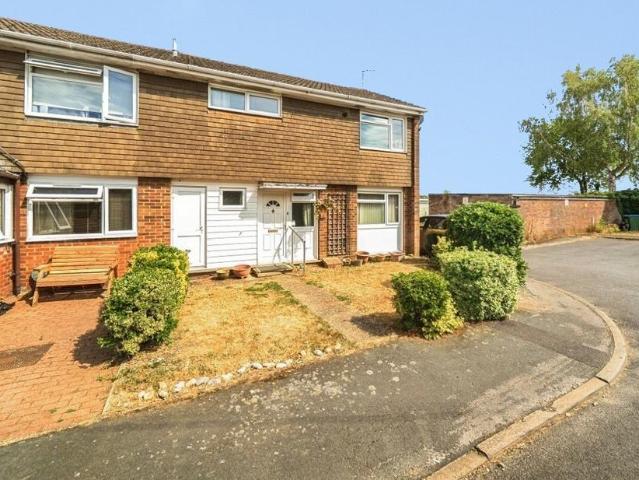
3 bedroom semi detached house for sale
View photo
House · for sale
£ 275,000
3 bedroom semi detached house for sale
Middle Claydon Buckingham
· 3 Bedrooms · 1 Bath · House
· Garden · Equipped kitchen · Powder room
Middle Claydon Buckingham · 3 Bedrooms · 1 Bath · House · Garden · Equipped kitchen · Powder room
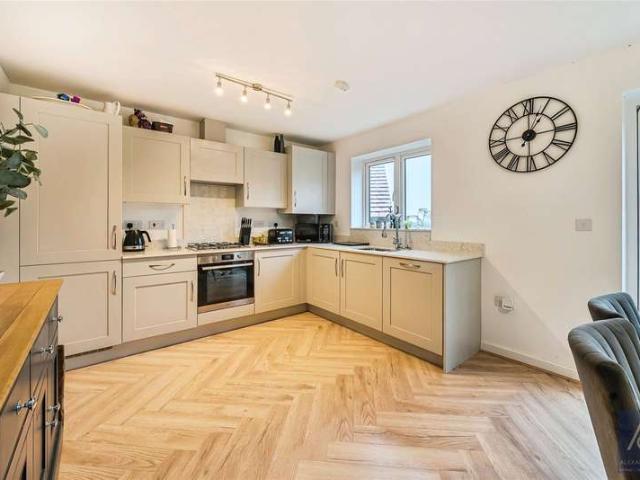
A three bedroom property situated in a cul-de-sac location within this popular village. The property has scope for updating and modernising.The property is entered via the hall with a understairs storage cupboard, door to cloakroom. A further door leads to the sitting room which is dual aspect to front and rear with patio doors leading to the rear garden. Feature wall mounted electric heater. Space for dining table. The kitchen has base and eye level units, space for fridge/freezer, cooker and washing machine. Work top surfaces, stainless steel sink and drainer, storage cupboard.Upstairs the property has two double bedrooms and a third bedroom. The main bedroom has a bult in walk in cupboard/wardrobe. There is a wet room with shower, wc and wash hand basin.Outside the property is approached from The Rise with a pathway and lawned areas with storage shed. The rear garden is principally laid to lawn with a decked area adjacent to the property, borders stocked with a range of plants and s
£ 275,000
6 bedroom detached house for sale
View photo
House · for sale
£ 800,000
6 bedroom detached house for sale
Middle Claydon Buckingham
· 6 Bedrooms · 4 Baths · House
· Garden · Parking · Equipped kitchen · Concierge
Middle Claydon Buckingham · 6 Bedrooms · 4 Baths · House · Garden · Parking · Equipped kitchen · Concierge
A modern extended and detached property with six double bedrooms, four bathrooms, three reception areas, off street parking and a 73 ft. wide rear garden with an outbuilding and in a village location. The property has over 3,130 sq. ft. of accommodation set over two floors but primarily on the ground floor, offering lateral living or the opportunity to create an annexe. From the entrance hall there are four double bedrooms, one with an en suite shower room and there is a four piece family bathroom. The modern kitchen/breakfast room is open plan to the dining area. There are two further reception rooms comprising a sitting and cinema/family room. An internal hallway has access to a utility room, a three piece shower room, and a study or bedroom six. A staircase rises to the first floor exclusively for the principal suite which includes a dressing area with fitted wardrobes, built-in storage, and a four piece en suite shower room. To the front there is block paved parking for up to eight
£ 800,000
6 bedroom detached house for sale
View photo
House · for sale
£ 1,100,000
6 bedroom detached house for sale
Middle Claydon Buckingham
· 6 Bedrooms · 5 Baths · House
· Garden · Parking · Equipped kitchen · Powder room
Middle Claydon Buckingham · 6 Bedrooms · 5 Baths · House · Garden · Parking · Equipped kitchen · Powder room
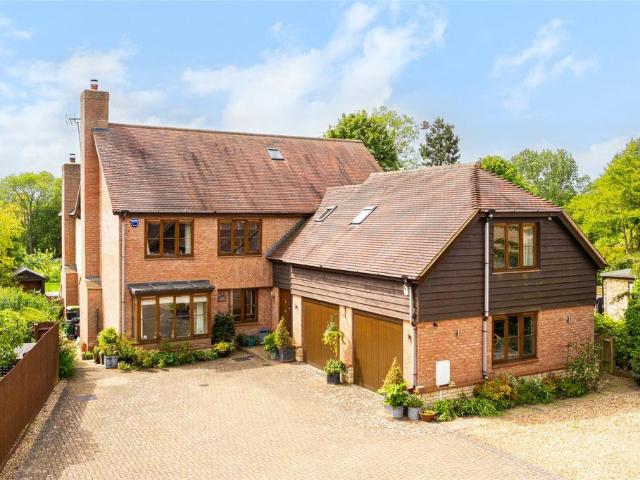
A modern and individually built five/six double bedroom detached property with five bathrooms, open plan living accommodation, off street parking, an integral double garage and an over 130 ft. south facing rear garden, on a quiet lane in a village location and with no onwards chain. Built in 2011, this brick under clay tile property with wooden cladding, has a combined over 3,960 sq. ft. of accommodation over three floors with generous storage. The ground floor has an entrance hall with a cloakroom. Included are an open-plan kitchen/breakfast room, a utility room, an open plan dining/family room, and a dual aspect sitting room. Off the first floor landing are four double bedrooms, three with en suite facilities and fitted wardrobes, and a family bathroom. On the second floor a fifth double bedroom has an en suite shower room; a sixth bedroom could be used as a study.To the front there is hard standing off street parking for up to six cars ahead off an integral double garage with up and
£ 1,100,000
4 bedroom detached house for sale
View photo
House · for sale
£ 750,000
4 bedroom detached house for sale
Middle Claydon Buckingham
· 4 Bedrooms · 2 Baths · House
· Garden · Fireplace · Equipped kitchen · Concierge
Middle Claydon Buckingham · 4 Bedrooms · 2 Baths · House · Garden · Fireplace · Equipped kitchen · Concierge
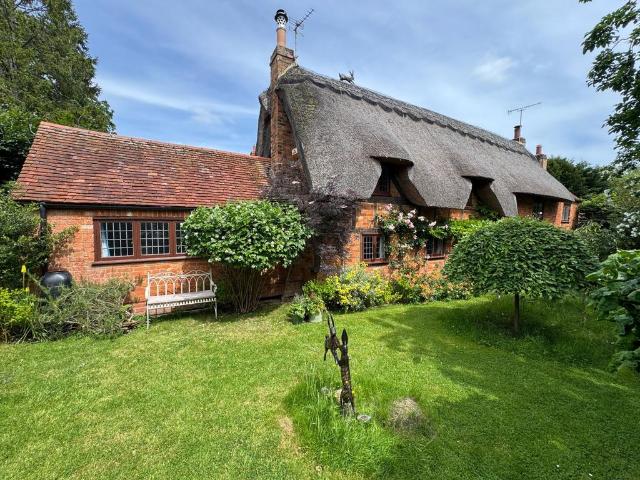
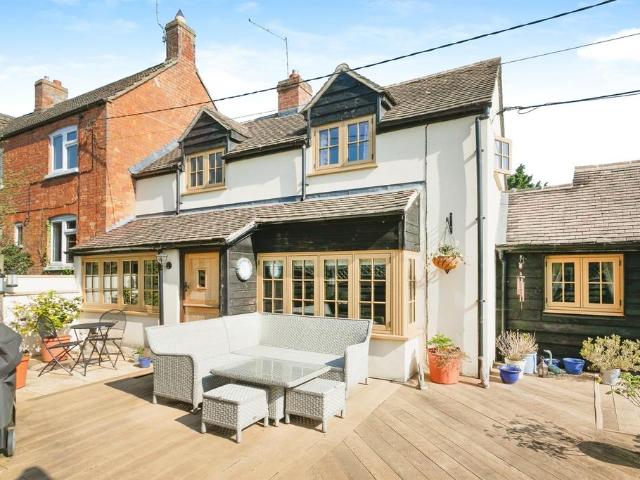
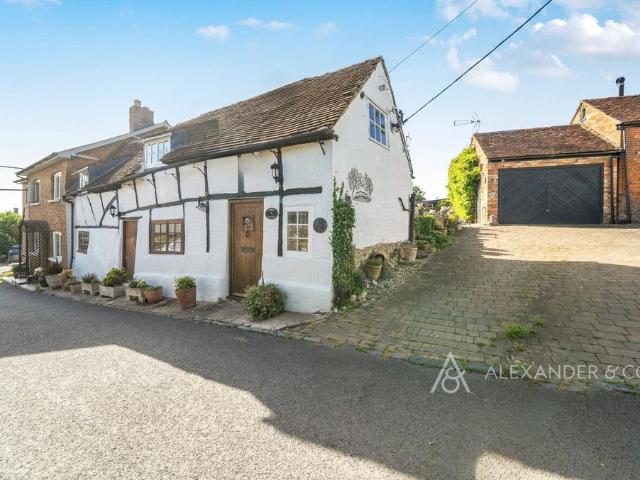
MA1087 Situated in the most picturesque of Villages, Adstock, this beautiful home is presented in stunning order throughout and features beautiful landscaped gardens and is situated on a private lane. With four bedrooms and four reception rooms along with a kitchen breakfast room this house provides extensive accommodation. This small village has a great community and his home to the renowned Old Thatched Inn which is a beautiful public house and highly sought after restaurant. This property features exposed brickwork, exposed beams on the wealth of character, but due to the fabulous condition it has the feel of a modern home. It was originally a pair of thatched cottages, one circa 1670 and timber framed and the other late 18th / early 19th Century. These were combined and extended at both ends in the Victorian and Modern era. The beautiful reception hall is a good size and is used as a second snug with the centrepiece being a large inglenook fireplace. The lounge opens seamlessly thr
£ 750,000
4 bedroom detached house for sale
View photo
House · for sale
£ 575,000
4 bedroom detached house for sale
Middle Claydon Buckingham
· 4 Bedrooms · 2 Baths · House
· Garden · Parking · Fireplace · Equipped kitchen · Concierge
Middle Claydon Buckingham · 4 Bedrooms · 2 Baths · House · Garden · Parking · Fireplace · Equipped kitchen · Concierge
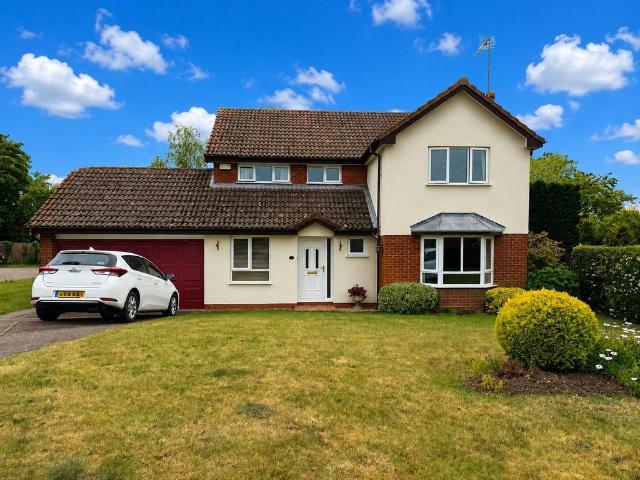
MA1087 Situated in a fabulous position in an enviable plot this four bedroom detached Village home must be viewed. There is a large front garden mainly laid to lawn and a driveway providing off-road parking leading to the double garage. The reception hall leads to all accommodation and stairs rise to the first floor. The family room provides the perfect sitting room for young families or indeed would work as a good sized study for those wishing to work from home. The good sized lounge features a bay window to the front and a stunning stone fireplace which is home to a gas flame effect fire. The large dining room is perfect for entertaining a large number of family and friends and patio doors lead through to the brick based built conservatory. Enjoying views over the rear gardens a door leads out onto the garden Terrace. The kitchen breakfast room also provides great space for a good sized dining table whilst the kitchen itself features a wide range of units complimented by granite work
£ 575,000
5 bedroom detached house for sale
View photo
House · for sale
£ 675,000
5 bedroom detached house for sale
Middle Claydon Buckingham
· 5 Bedrooms · 3 Baths · House
· Garden · Parking · Equipped kitchen · Powder room · Concierge
Middle Claydon Buckingham · 5 Bedrooms · 3 Baths · House · Garden · Parking · Equipped kitchen · Powder room · Concierge
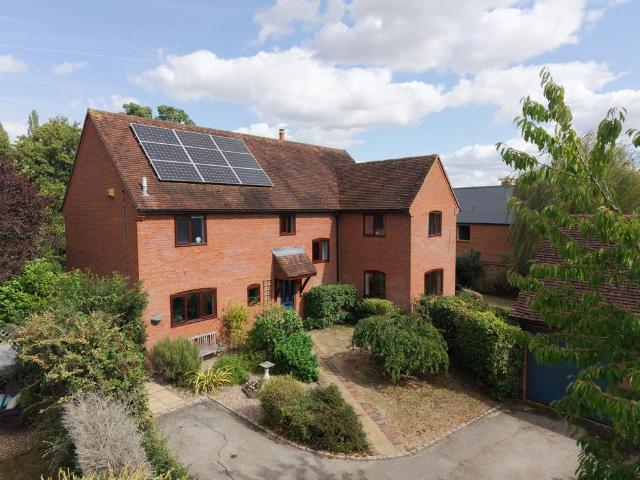
A modern double bay fronted five double bedroom detached property with a dual aspect open plan kitchen/dining room, two reception rooms, off street parking for four cars, a detached double garage, and an enclosed south/east garden in a village location with amenities. This brick under tile property was built in 2019 and has over 2,280 sq. ft. of combined accommodation over two floors, including the double garage. On the ground floor there is an entrance hall with a cloakroom, a front-to-rear open plan kitchen/dining room with a separate utility room, a dining room (used as a home office/family room), and an over 18 ft. by 14 ft. sitting room. The first floor landing is galleried over the stairs with a four piece family bathroom. All five bedrooms are doubles, two have en suite shower rooms; the principal also has a range of fitted wardrobes. For energy efficiency, the property benefits from double glazing, gas to radiator heating, and solar panels. There is hard standing off street par
£ 675,000
4 bedroom semi detached bungalow for sale
View photo
Bungalow · for sale
£ 475,000
4 bedroom semi detached bungalow for sale
Middle Claydon Buckingham
· 4 Bedrooms · 2 Baths · Bungalow
· Garden · Equipped kitchen · Parking
Middle Claydon Buckingham · 4 Bedrooms · 2 Baths · Bungalow · Garden · Equipped kitchen · Parking
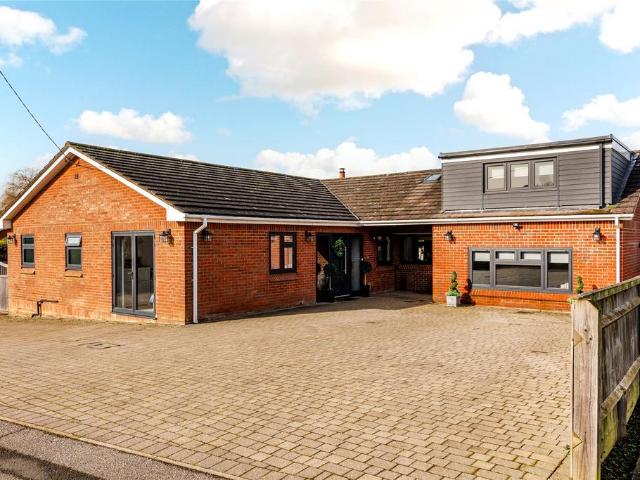
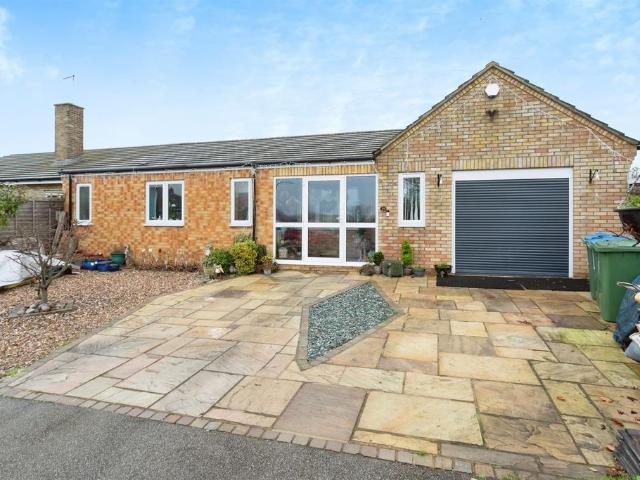
SUMMARY* AN EXPANSIVE FAMILY HOME IN A SOUGHT AFTER VILLAGE LOCATION * A well-presented FOUR BEDROOM property with SUN ROOM, EASILY MAINTAINED GARDENS and DRIVEWAY WITH GARAGE.DESCRIPTIONA well-presented FOUR BEDROOM BUNGALOW located on a peaceful cul-de-sac in a desirable village. This property has been greatly expanded and provides an exceptional opportunity to move straight in.Mortgage Services Connells Buckingham have a Mortgage Consultant who can offer advice and recommend products based on your circumstances. For more information on our fantastic services, please contact us.Entrance Porch Hallway Lounge 13' 8 x 13' 5 ( 4.17m x 4.09m )Kitchen/Diner 21' 9 x 10' 5 ( 6.63m x 3.17m )Garden Room 12' 5 x 9' 3 ( 3.78m x 2.82m )Garage Master Bedroom 11' x 15' ( 3.35m x 4.57m )En Suite Bedroom 2 10' 3 max x 10' 3 max ( 3.12m max x 3.12m max )Bedroom 3 10' x 10' 2 ( 3.05m x 3.10m )Bedroom 4 10' x 7' ( 3.05m x 2.13m )Bathroom 1. MONEY LAUNDERING REGULATIONS - Intending purchasers will be ask
£ 475,000
2 bedroom semi detached house for sale
View photo
House · for sale
£ 390,000
2 bedroom semi detached house for sale
Middle Claydon Buckingham
· 2 Bedrooms · 1 Bath · House
· Fireplace · Equipped kitchen
Middle Claydon Buckingham · 2 Bedrooms · 1 Bath · House · Fireplace · Equipped kitchen
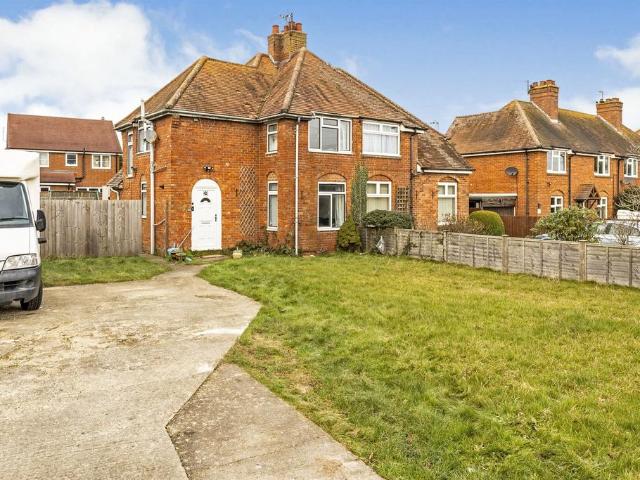
SUMMARY* GREAT DEVELOPMENT OPPORTUNITY * A TWO BEDROOM semi-detached property with PLANNING FOR A TWO-STOREY EXTENSION TO EXISTING PROPERTY, PERMISSION TO ERECT A NEW THREE BEDROOM PROPERTY and a POPULAR VILLAGE LOCATION.DESCRIPTIONA TWO BEDROOM semi-detached property currently offered on a large plot and in a popular village location. The property comes with full planning permission to extend the existing property into a THREE bedroom dwelling with open plan kitchen/diner and master bedroom with en-suite. There is additional approval to erect a THREE bedroom property to the side of the existing building. The existing property comprises of an entrance porch, large lounge featuring an open fireplace, kitchen with units down two walls, large storage cupboard under the stais and a downstairs WC. The first floor hosts two double bedrooms and the family bathroom. To the front of the property there is a large driveway for mutliple cars and additional lawn space. There is access to the rear v
£ 390,000
3 bedroom end of terrace house for sale
View photo
House · for sale
£ 350,000
3 bedroom end of terrace house for sale
Middle Claydon Buckingham
· 3 Bedrooms · 1 Bath · House
· Fireplace · Equipped kitchen
Middle Claydon Buckingham · 3 Bedrooms · 1 Bath · House · Fireplace · Equipped kitchen
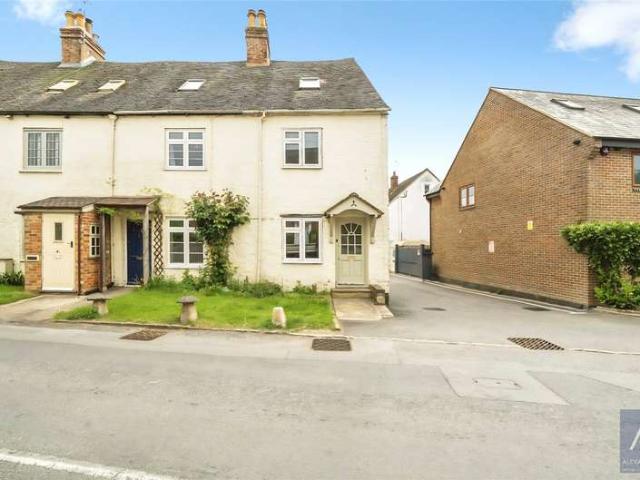
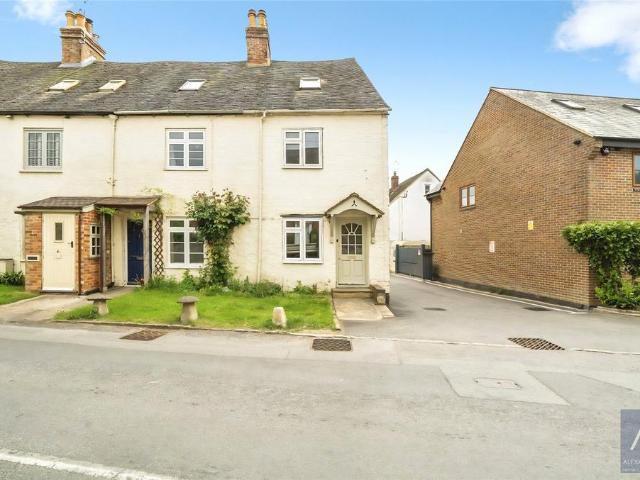
Situated in the desirable Buckinghamshire village of Thornborough, this charming three-bedroom semi-detached home combines character features with practical modern living in a peaceful semi-rural setting.The property is full of warmth and charm, with exposed timber beams, generous room proportions and plenty of natural light throughout. The spacious dual-aspect living room provides an inviting space to relax and entertain, centred around a feature fireplace with wood-burning stove, while the separate dining room offers an excellent area for family dining and entertaining guests.To the rear of the property, the farmhouse-style kitchen is fitted with shaker-style units, wooden worktops and integrated storage, with skylights allowing natural light to pour into the room and create a bright, airy feel.Upstairs, the property offers three well-proportioned bedrooms, including a generous principal bedroom enjoying pleasant outlooks over the surrounding area, together with a family bathroom.Fur
£ 350,000
3 Bedroom House
View photo
House · for sale
£ 250,000
3 Bedroom House
Middle Claydon Buckingham
· 3 Bedrooms · House
· Garden · Equipped kitchen · Concierge
Middle Claydon Buckingham · 3 Bedrooms · House · Garden · Equipped kitchen · Concierge
Situated in the highly desirable Buckinghamshire village of Padbury, this well-presented three-bedroom terraced home offers comfortable and practical living accommodation, making it an ideal purchase for first-time buyers, young families, or investors alike. VACANT POSSESSIONThe ground floor features an entrance hall leading to a fitted kitchen and a spacious living room, providing an excellent space for everyday family life and entertaining. To the rear of the property, a bright conservatory creates a versatile additional reception area that can be used as a dining room, home office, playroom, or relaxing garden room, with pleasant views over the rear garden and direct access outside.On the first floor, the property offers three bedrooms, including a generous principal bedroom, a well-proportioned second bedroom, and a third bedroom that would equally suit use as a nursery, study, or guest room. A family bathroom serves the first-floor accommodation.Outside, the rear garden provides a
£ 250,000
7 Bedroom Detached House
View photo
Villa · for sale
£ 1,100,000
7 Bedroom Detached House
Middle Claydon Buckingham
· 7 Bedrooms · Villa
· Parking · Concierge
Middle Claydon Buckingham · 7 Bedrooms · Villa · Parking · Concierge
Comprising four reception rooms, seven bedrooms and three bathrooms. There is the option to acquire an additional paddock with planning permission for barn and tractor store. Please speak to the agent for further information. An internal viewing is essential. Please click on the property brochure and the video tab for full details of this property, or for more information or to arrange a viewing please contact Terry Robinson at the Fine & Country Banbury office. Construction type: StandardElectricity supply: MainsWater supply: MainsSewerage: MainsHeating: Gas central heatingBroadband: There is ultra fast broadband available with upload and download speeds of 1,000 mbps.Mobile signal/coverage: 4G mobile signal is available in the area but we advise you to check with your providerParking: Four off road parking spaces Disclaimer:All measurements are approximate and quoted in metric with imperial equivalents and for general guidance only and whilst every attempt has been made to ensure acc
£ 1,100,000
3 Bedroom House
View photo
House · for sale
£ 250,000
3 Bedroom House
Middle Claydon Buckingham
· 3 Bedrooms · House
· Garden · Fireplace · Equipped kitchen · Powder room
Middle Claydon Buckingham · 3 Bedrooms · House · Garden · Fireplace · Equipped kitchen · Powder room
Situated in the sought-after village of Gawcott, this charming three-bedroom end terrace home offers spacious and versatile accommodation arranged over three floors, with the added benefit of being offered to the market with no onward chain.The property combines character features with practical family living, including exposed timber beams, a wood-burning stove and well-proportioned rooms throughout. The ground floor comprises a generous living room with feature fireplace, leading through to a spacious kitchen/dining room fitted with a range of wall and base units and ample space for everyday dining and entertaining. To the rear is a useful utility area, downstairs cloakroom and access to the enclosed rear garden.The property also offers excellent potential for reconfiguring the downstairs layout, as several neighbouring terraced homes have done, allowing future owners flexibility to adapt the space to their needs.On the first floor, the principal bedroom is served by a large family b
£ 250,000
2 bedroom detached house for sale
View photo
House · for sale
£ 399,950
Updated
2 bedroom detached house for sale
Middle Claydon Buckingham
· 2 Bedrooms · 2 Baths · House
· Garden · Equipped kitchen
Middle Claydon Buckingham · 2 Bedrooms · 2 Baths · House · Garden · Equipped kitchen
A beautifully presented one-off, two-bedroom detached home, ideally situated in the sought-after village of Steeple Claydon. This unique property offers a perfect blend of modern comfort and character, making it an ideal choice for first-time buyers, downsizers, or those seeking a peaceful village lifestyle.The ground floor features a bright and spacious open-plan kitchen, living and dining area, thoughtfully designed to maximise natural light. The contemporary kitchen is fitted Honister Slate countertops with quality units, ample worktop space, and integrated appliances, flowing seamlessly into the living area. A charming log-burning stove creates a cosy focal point, while double doors provide access to the outside, enhancing the sense of space and connection to the garden.Upstairs, the property offers two well-proportioned bedrooms, both tastefully decorated, along with a modern family bathroom finished to a high standard.Externally, the home benefits from a private frontage with off
£ 399,950
4 Bedroom House
View photo
House · for sale
£ 500,000
4 Bedroom House
Middle Claydon Buckingham
· 4 Bedrooms · House
· Garden · Fireplace · Equipped kitchen · Parking · Concierge
Middle Claydon Buckingham · 4 Bedrooms · House · Garden · Fireplace · Equipped kitchen · Parking · Concierge
FOUR BEDROOMS | TWO RECEPTION ROOMS | TWO BATHROOMS | LARGE GARDEN | STUNNING VIEWS | GARAGE | AMPLE PARKING | VILLAGE LOCATION | NO ONWARD CHAIN |This spacious family home set in a village location overlooking fields.The property is in a quiet road and is set back from the road with a gravel drive way. A porch covers the front door with opens into a spacious hall with plenty of room for coats and shoes etc, the stairs lead to the first floor and have under stairs storage. There is an opening into the dining / snug which has a fireplace with a tiled hearth and a wood burning stove. A large window to the front lets in plenty of light and there is also a window to the rear. The kitchen has a range of shaker style cupboards to eye and base level with work tops over. A one and a half stainless steel sink and drainer is in front of the kitchen window. There is an electric hob with an extractor hood over, double oven and there is plumbing for a washing machine and ample space for other appli
£ 500,000
3 bedroom semi detached house for sale
View photo
House · for sale
£ 475,000
3 bedroom semi detached house for sale
Middle Claydon Buckingham
· 3 Bedrooms · 2 Baths · House
· Garden · Equipped kitchen · Parking
Middle Claydon Buckingham · 3 Bedrooms · 2 Baths · House · Garden · Equipped kitchen · Parking
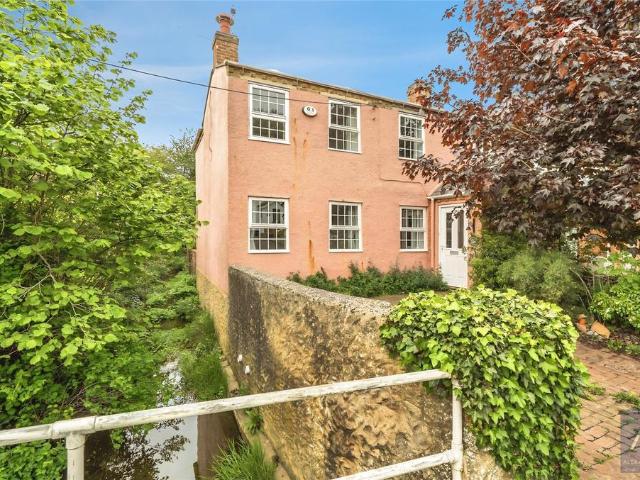
SUMMARY* VILLAGE LOCATION* A beautifully modernised character cottage in a sought-after village, offering off-road parking for four vehicles, a refitted kitchen, spacious sitting room, three bedrooms, master en suite, garden with summerhouse, and shed with electricty.DESCRIPTIONNestled in the heart of a highly regarded village, this beautifully modernised character cottage offers a perfect blend of charm and contemporary living. The property is a true gem, boasting off-road parking for at least four vehicles-an added rarity for such a sought-after location.Step inside to discover a welcoming entrance hallway leading to a thoughtfully refitted kitchen, perfect for culinary enthusiasts with a utility area.The spacious sitting room provides a cozy retreat, ideal for relaxing with family or entertaining guests. A convenient ground floor shower room adds to the practicality of the space and can act as an en-suite to bedroom two.The cottage offers two spacios bedrooms and a single room, incl
£ 475,000
3 Bedroom House
View photo
House · for sale
£ 375,000
3 Bedroom House
Middle Claydon Buckingham
· 3 Bedrooms · House
· Garden · Fireplace · Equipped kitchen · Powder room
Middle Claydon Buckingham · 3 Bedrooms · House · Garden · Fireplace · Equipped kitchen · Powder room
A stunning three bedroom detached property built by Crest Nicholson in 2022. This family home boasts three generous sized bedrooms, open plan kitchen/diner, EPC B rating and a newly fitted feature fireplace. The property is tucked down the end of a quiet no-through road with a park opposite and within the popular village of Steeple Claydon.The entrance hall leads to a good sized living room with a newly fitted feature fireplace, media wall with inset TV and built in cupboards. There is a downstairs cloakroom with half-height tiling, wc and wash hand basin. The open plan kitchen/diner spans the width of the rear of the house, with modern appliances and shaker style cupboards. There are built in appliances consisting of dishwasher, washing machine, fridge and freezer. The dining area has ample space for table and chairs and there are double French doors opening out into the garden.Heading to the first floor landing, you find the master suite facing the front aspect with views over the op
£ 375,000
3 bedroom end of terrace house for sale
View photo
House · for sale
£ 250,000
3 bedroom end of terrace house for sale
Middle Claydon Buckingham
· 3 Bedrooms · 1 Bath · House
· Garden · Fireplace · Equipped kitchen · Powder room
Middle Claydon Buckingham · 3 Bedrooms · 1 Bath · House · Garden · Fireplace · Equipped kitchen · Powder room
Situated in the sought-after village of Gawcott, this charming three-bedroom end terrace home offers spacious and versatile accommodation arranged over three floors, with the added benefit of being offered to the market with no onward chain.The property combines character features with practical family living, including exposed timber beams, a wood-burning stove and well-proportioned rooms throughout. The ground floor comprises a generous living room with feature fireplace, leading through to a spacious kitchen/dining room fitted with a range of wall and base units and ample space for everyday dining and entertaining. To the rear is a useful utility area, downstairs cloakroom and access to the enclosed rear garden.The property also offers excellent potential for reconfiguring the downstairs layout, as several neighbouring terraced homes have done, allowing future owners flexibility to adapt the space to their needs.On the first floor, the principal bedroom is served by a large family b
£ 250,000
5 bedroom detached house for sale
View photo
House · for sale
£ 825,000
5 bedroom detached house for sale
Middle Claydon Buckingham
· 5 Bedrooms · 2 Baths · House
· Garden · Parking · Fireplace · Concierge
Middle Claydon Buckingham · 5 Bedrooms · 2 Baths · House · Garden · Parking · Fireplace · Concierge
MA1087 A five double bedroom detached home set in a beautiful village location amongst stunning gardens of approximately one third of an acre. With four good sized reception rooms, a private driveway providing great off-road parking and a double garage, this home must be viewed.A five bar gate opens onto the private driveway providing parking for at least five cars. The front gardens are beautifully landscaped providing a lawned area and various shrub and flowerbeds. Half of the double garage has been converted into home office space to which there is a personal side door and window. The remainder of the garage provides further parking and storage and there is a good sized shed to the rear and to the side. This property also has solar panels providing an additional income. The reception hall features wood flooring and leads to all accommodation. The living room is a good size with French doors opening out onto the beautiful rear gardens and has a fireplace which is home to a log burner
£ 825,000
5 bedroom detached house for sale
View photo
House · for sale
£ 795,000
5 bedroom detached house for sale
Middle Claydon Buckingham
· 5 Bedrooms · 3 Baths · House
· Garden · Fireplace · Equipped kitchen · Concierge
Middle Claydon Buckingham · 5 Bedrooms · 3 Baths · House · Garden · Fireplace · Equipped kitchen · Concierge
Cherry Tree House is located in the rural village of Hoggeston and is surrounded by open countryside yet within close proximity to commuter links, good schools and a market town making it perfect for a family home. The house is well presented and has a combined square footage of 2263 sq ft with flexible use of rooms downstairs as there are two reception rooms as well as a third room which could be used as a study and these rooms can be interconnecting. There are wood floors and double glazing casement windows throughout including attractive patio doors with glazed side panels overlooking the garden at the rear. The main reception room is very spacious and is part of a two storey extension that the current owners carried out. It has a working open feature fireplace and a bay window to the front. The dining room also has a working fireplace with a brick surround. The third room is currently used as a sewing/ craft room but serves as a generous home office. The kitchen breakfast room has
£ 795,000
6 bedroom detached house for sale
View photo
House · for sale
£ 1,850,000
6 bedroom detached house for sale
Middle Claydon Buckingham
· 6 Bedrooms · 3 Baths · House
· Garden · Equipped kitchen · Parking · Powder room · Concierge
Middle Claydon Buckingham · 6 Bedrooms · 3 Baths · House · Garden · Equipped kitchen · Parking · Powder room · Concierge
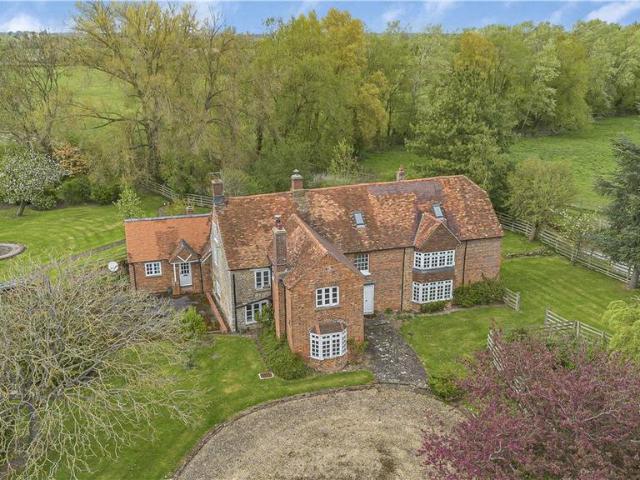
DESCRIPTIONAn impressive property comprising a Grade II listed former water mill, separate three bedroom cottage, staff accommodation, stable yard, American barn, gardens, paddocks, grounds and water meadow, in all around 41 acres.ACCOMMODATION SUMMARY Mill House; Reception Hall • Drawing room • Sitting room • Dining room • Kitchen Family room • Boot room • Utility • Cloakroom • 6 Bedrooms • Box room • 3 BathroomsThe Granary; Entrance Hall • Sitting room • Study • Kitchen Breakfast room • Boot room • 3 Bedrooms • 2 BathroomsStaff Building; Hall, Four rooms, BathroomOutbuildings; Two garages • 3 Open fronted garages • American style barn with 12 Boxes, Feed room • L-Shaped timber stables with 14 Stables and Tack Room Outside; Mature Gardens • Parking courtyard • Paddocks, Pastureland • Water Meadow • In all around 41 acresACCOMMODATIONBelieved to date to the 18th Century with later 19th Century additions Twyford Mill is a Grade II Listed former water mill which offers superb living acco
£ 1,850,000
2 bedroom semi detached house for sale
View photo
House · for sale
£ 400,000
2 bedroom semi detached house for sale
Middle Claydon Buckingham
· 2 Bedrooms · 2 Baths · House
· Garden · Fireplace · Powder room · Concierge
Middle Claydon Buckingham · 2 Bedrooms · 2 Baths · House · Garden · Fireplace · Powder room · Concierge
This beautiful Grade II listed cottage, tucked away in the quiet village of North Marston, is a wonderful choice for anyone who appreciates charm, character and period features. This property is being sold with NO CHAIN.Originally two cottages and now combined into one delightful home, the property offers a wealth of exposed beams, cottage-style windows and plenty of quirky appeal. A wooden front door opens into a useful utility/boot room, with space for coats and washing appliances. From here, there is access to the cloakroom, fitted with a WC and wash hand basin, as well as a door to the rear garden and another into the reception area, currently used as an office, with wooden stairs rising to one of the bedrooms.The open-plan reception and sitting room is full of character, with exposed beams throughout and an attractive fireplace featuring a wood-burning stove and mantle above. The original front door is currently concealed behind a bookcase, adding to the cottage’s unique charm.The
£ 400,000
2 bedroom terraced house for sale
View photo
House · for sale
£ 220,000
2 bedroom terraced house for sale
Middle Claydon Buckingham
· 2 Bedrooms · 1 Bath · House
· Garden · Equipped kitchen · Parking
Middle Claydon Buckingham · 2 Bedrooms · 1 Bath · House · Garden · Equipped kitchen · Parking
A well presented property, offered with no upward chain, situated in the highly derided village of Steeple Claydon. In brief this home comprises: entrance hall, sitting room, kitchen, conservatory, two bedrooms and a bathroom. This home also benefits from an enclosed rear garden and off-street parking
£ 220,000
3 Bedroom Cottage House
View photo
Terraced House · for sale
£ 440,000
3 Bedroom Cottage House
Middle Claydon Buckingham
· 3 Bedrooms · Terraced House
· Fireplace
Middle Claydon Buckingham · 3 Bedrooms · Terraced House · Fireplace
Situated in the highly sought-after village of Padbury, this beautifully presented three-bedroom semi-detached home effortlessly combines period charm with high-quality modern improvements, creating a superb family home full of warmth and character.Occupying a generous plot and offering approximately 1,479 sq ft of accommodation including outbuildings, the property has been extensively renovated and carefully improved by the current owners. Every enhancement has been thoughtfully considered to preserve the homes original character while introducing stylish and practical modern touches throughout.The ground floor offers spacious and versatile living accommodation, beginning with a welcoming entrance hall leading through to a generous dining room, ideal for both family living and entertaining. The impressive living room is undoubtedly one of the homes standout features, showcasing exposed original beams, beautifully restored woodwork, bespoke cabinetry and a charming fireplace with log-b
£ 440,000
7 bedroom detached house for sale
View photo
House · for sale
£ 1,750,000
7 bedroom detached house for sale
Middle Claydon Buckingham
· 7 Bedrooms · 3 Baths · House
· Parking · Concierge
Middle Claydon Buckingham · 7 Bedrooms · 3 Baths · House · Parking · Concierge
Sitting in nearly four acres of beautiful grounds stands this imposing Grade II listed country home in the heart of this sought after village.Requiring some updating in areas, this vast home comprises four reception rooms, seven bedrooms, three bathrooms, double garage, parking for ten cars and planning permission to convert the barn into a 2,900sq ft four bedroom home.A wonderful opportunity to create something very special. An internal viewing is essential.Please click on the property brochure and the video tab for full details of this property, or for more information or to arrange a viewing please contact Terry Robinson.Services, Utilities & Property Information:Tenure: FreeholdCouncil Tax Band: GLocal Authority: Buckinghamshire CouncilEPC Rating:Property Construction: Standard construction – brick and tileElectricity Supply: MainsWater Supply: MainsDrainage & Sewerage: MainsHeating: Gas central heatingBroadband: FTTH/FTTP Ultrafast broadband connection available with a download sp
£ 1,750,000

Get email alerts

Don't miss out: be the first to know about new properties

The alert was correctly created

On subscribing you accept the conditions of use and the privacy policy
Alert
Receive new ads in your inbox
Save this search
Receive alerts for new listings

We'll send you an email when we have new properties for: "Houses for sale in Middle Claydon Buckingham"

The alert was correctly created

Thornborough Buckingham
Hoggeston Buckingham
Get email alerts and be the first to see new listings
Required field
On subscribing I accept the terms of the privacy policy
Perfect! You'll soon start receiving new listings via email
Alert
Receive an email when we have new ads for Houses for sale in Middle Claydon Buckingham
Save this search
Filters

Bedrooms

Size (sq.ft)

sq.ft
sq.ft

Price

£
£

Property type

Bathrooms

Clear all filters
Receive notifications when new entries are published.