View photo
House
·
for rent
£ 1,295
Updated
3 bedroom semi detached house to rent
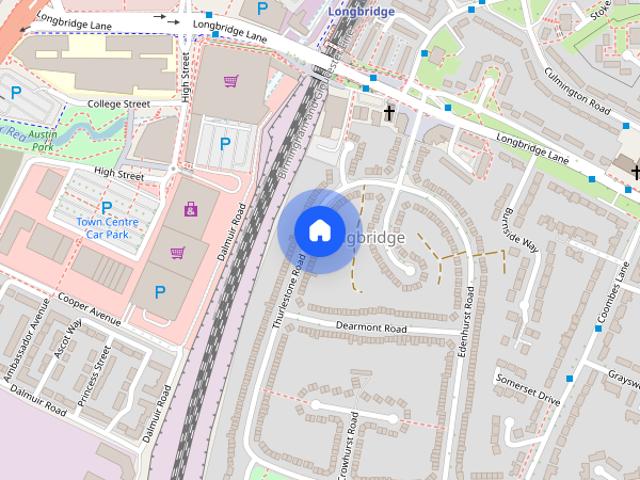
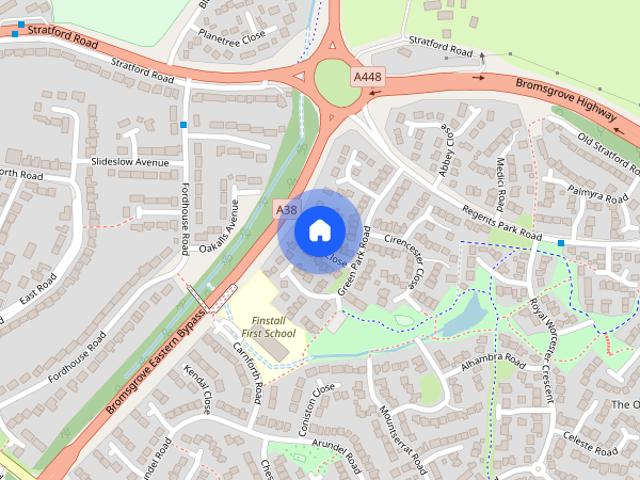
Golden Cross Lane B61 Bromsgrove
· 807 sq.ft · 3 Bedrooms · 2 Baths · House
· Garden · Equipped kitchen · Parking
Golden Cross Lane B61 Bromsgrove · 807 sq.ft · 3 Bedrooms · 2 Baths · House · Garden · Equipped kitchen · Parking
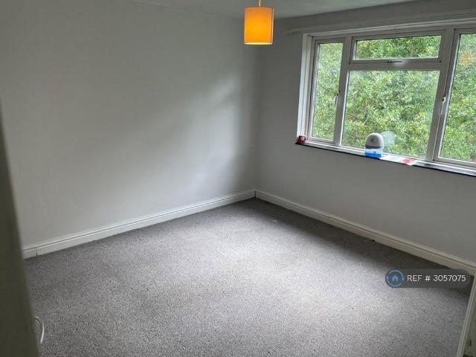
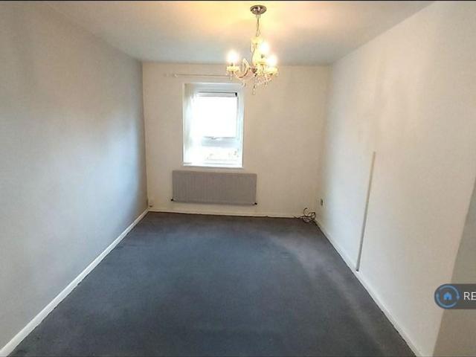
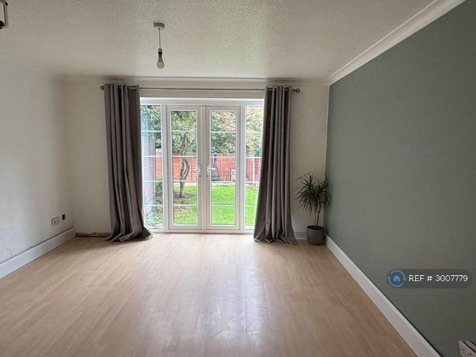
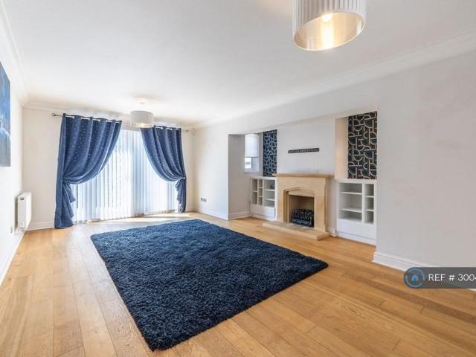
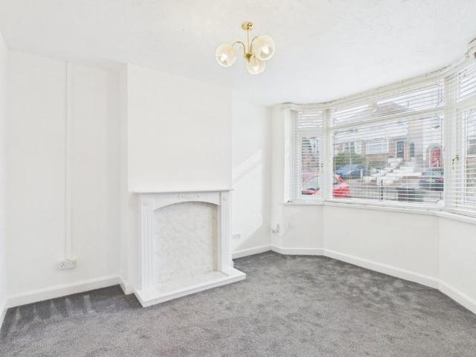
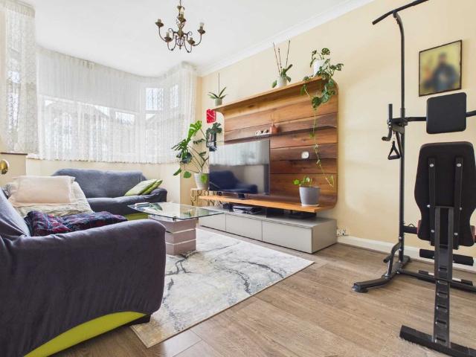
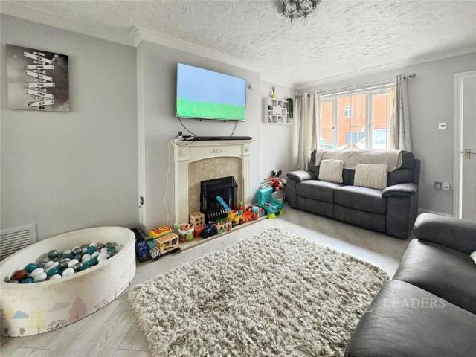
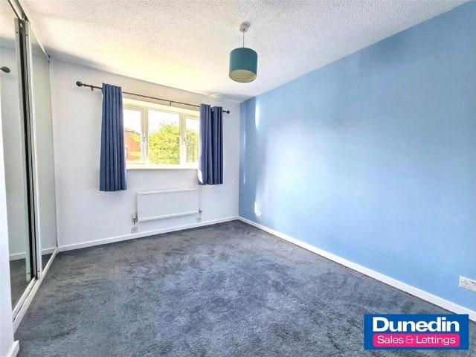
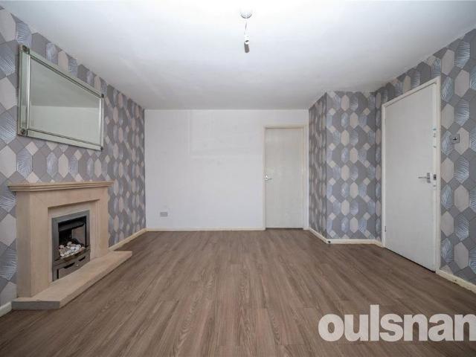
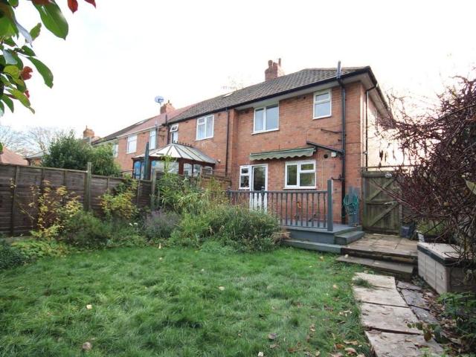
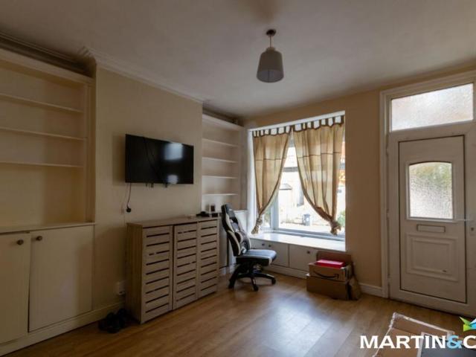
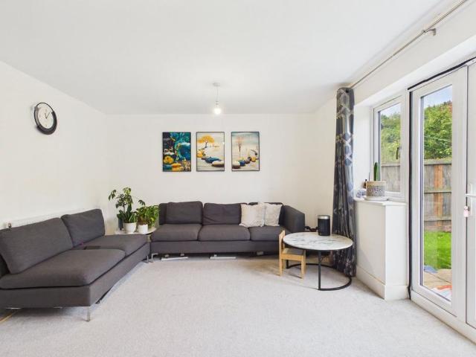
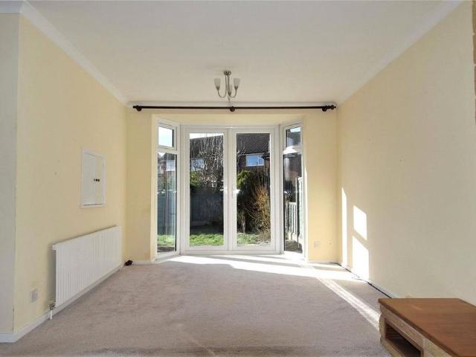
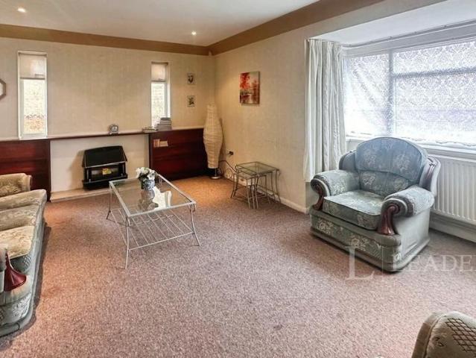
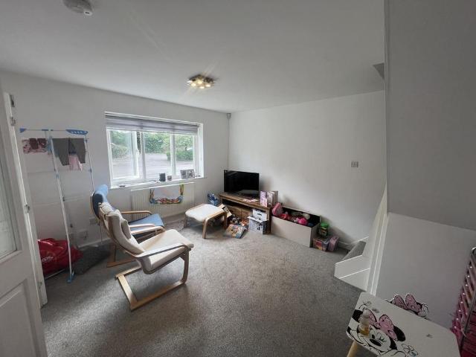
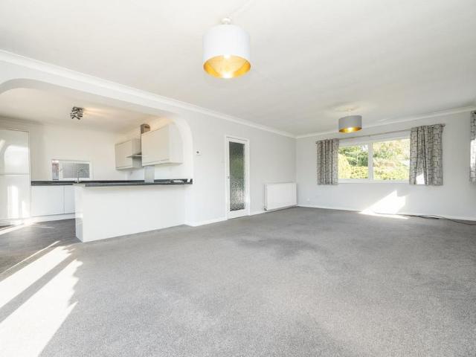
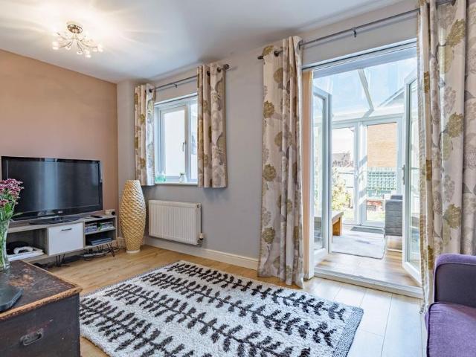
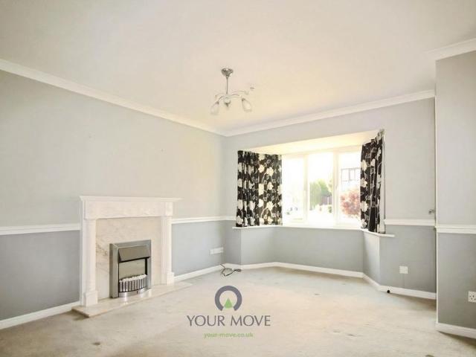
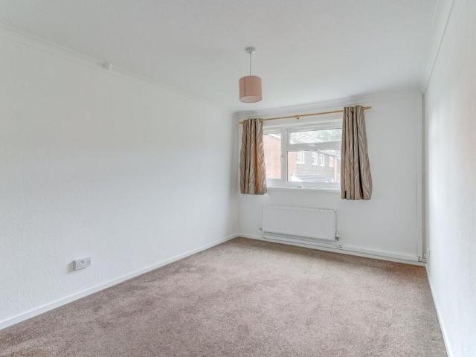
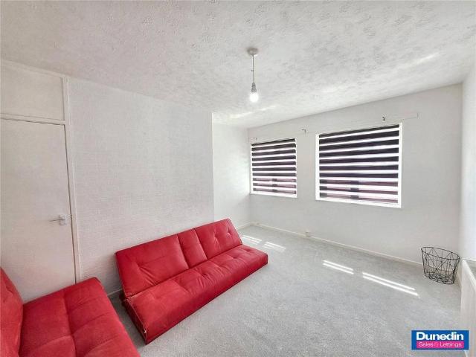
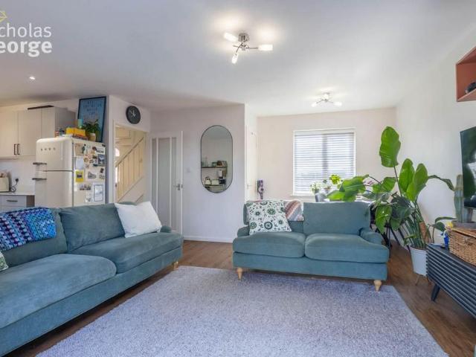
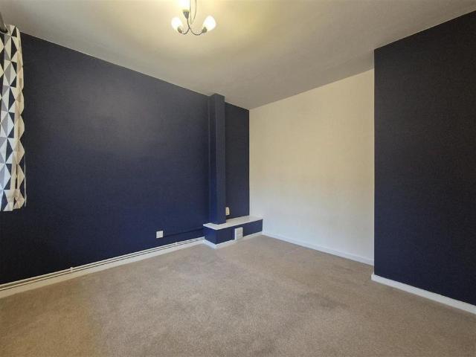
Beautiful home on Blackford Close! This three bedroom end terrace offers stand out accommodation, being all move in ready and done to a high standard. Sitting towards the end of this sought after cul-de-sac, the property comprises of driveway to front giving access to garage, porch, lounge and kitchen/diner. To the first floor are three good sized bedrooms and house bathroom. Finally a south facing tiered garden to the rear making for a fantastic sun trap. Approach - Block paved driveway offering parking for a number of cars and giving access to garage. Porch - Double glazed window and door to side and side door into garage. Lounge - 3.3 x 4.6 (10'9 x 15'1) - Double glazed window to front, central heating radiator and gas fire. Kitchen/Diner - 5.7 x 2.6 (18'8 x 8'6) - Double glazed window and door to rear, tiled floor and splash backs, central heating radiator, wall and base units with work surface over incorporating sink with mixer tap, gas hob with extractor hood over, integrated ove
Beautiful home on Blackford Close! This three bedroom end terrace offers stand out accommodation, being all move in ready and done to a high standard. Sitting towards the end of this sought after cul-de-sac, the property comprises of driveway to front giving access to garage, porch, lounge and kitchen/diner. To the first floor are three good sized bedrooms and house bathroom. Finally a south facing tiered garden to the rear making for a fantastic sun trap. Approach - Block paved driveway offering parking for a number of cars and giving access to garage. Porch - Double glazed window and door to side and side door into garage. Lounge - 3.3 x 4.6 (10'9 x 15'1) - Double glazed window to front, central heating radiator and gas fire. Kitchen/Diner - 5.7 x 2.6 (18'8 x 8'6) - Double glazed window and door to rear, tiled floor and splash backs, central heating radiator, wall and base units with work surface over incorporating sink with mixer tap, gas hob with extractor hood over, integrated ove
£ 1,295