View photo
Flat
·
for sale
£ 149,950
2 bedroom apartment for sale
Goldsithney Penzance
· 2 Bedrooms · 1 Bath · Flat
· Equipped kitchen · Parking
Goldsithney Penzance · 2 Bedrooms · 1 Bath · Flat · Equipped kitchen · Parking
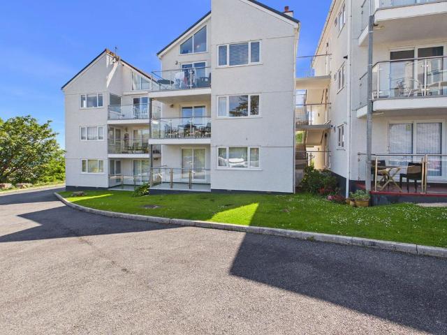
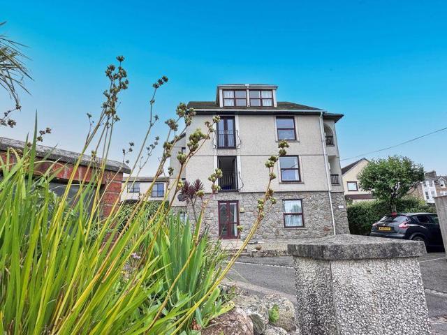
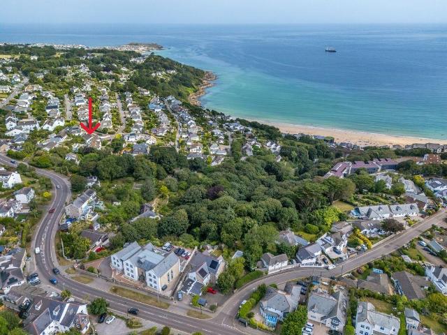
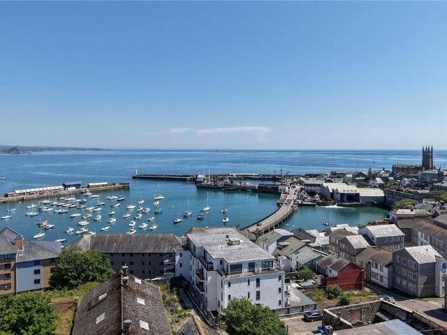
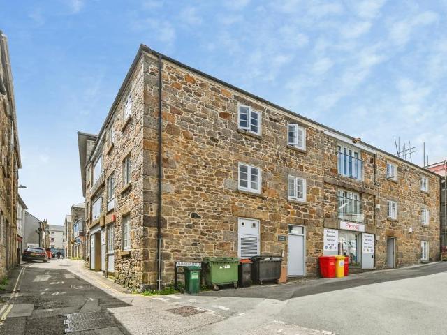
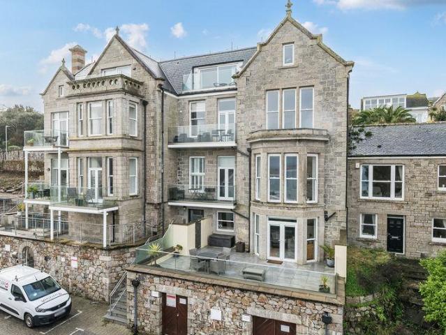
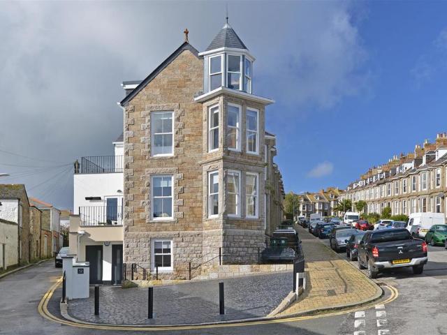
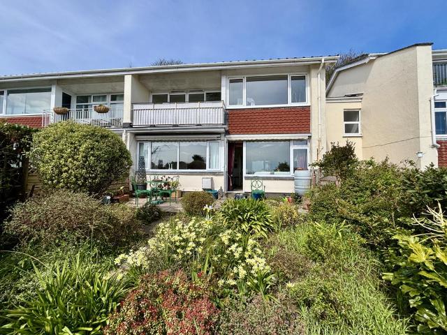
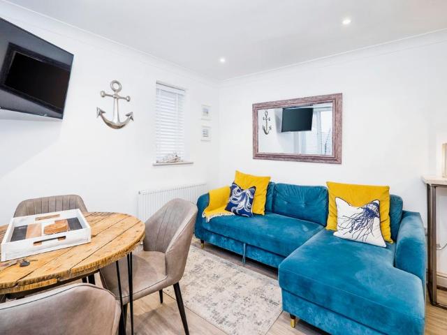
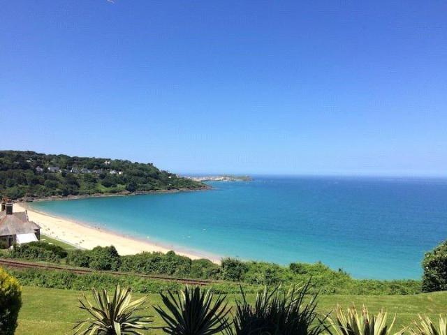
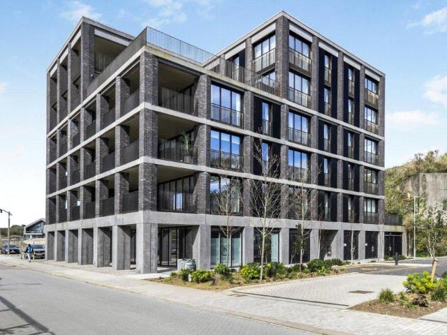
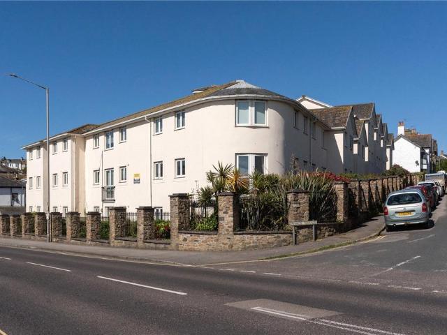
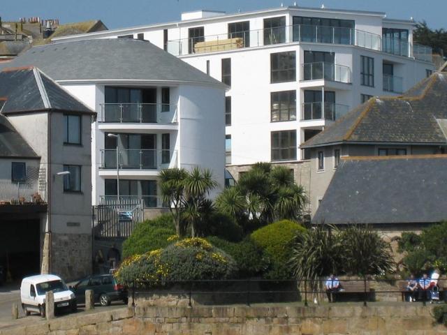
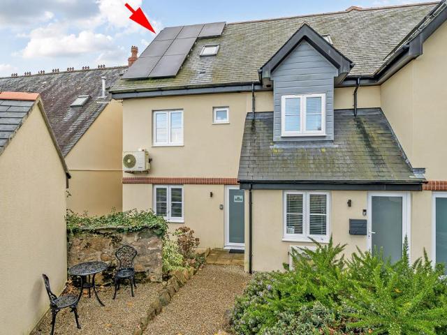
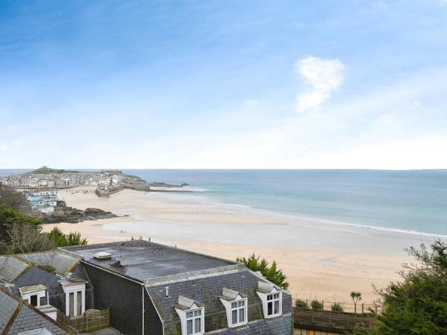
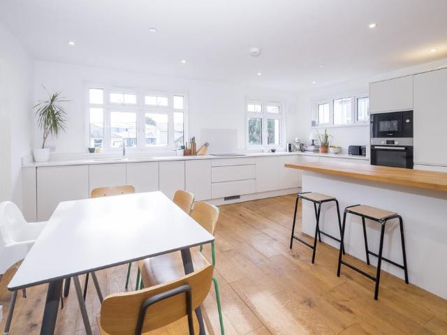
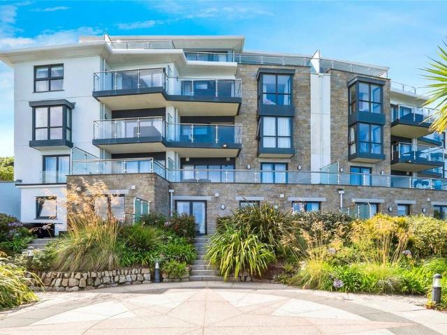
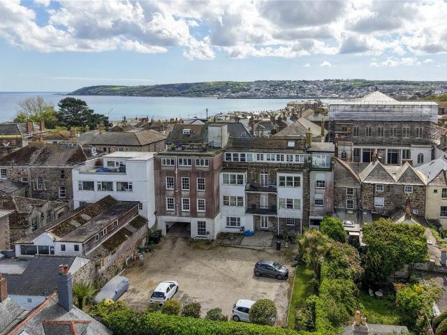
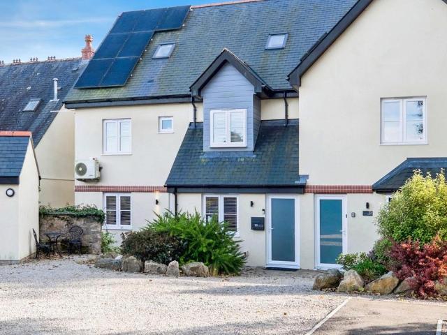
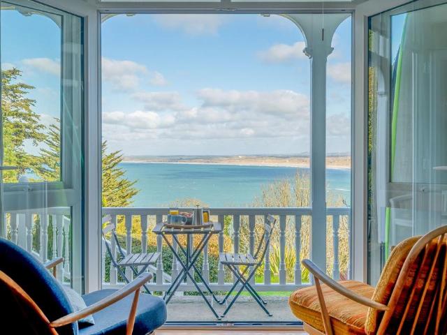
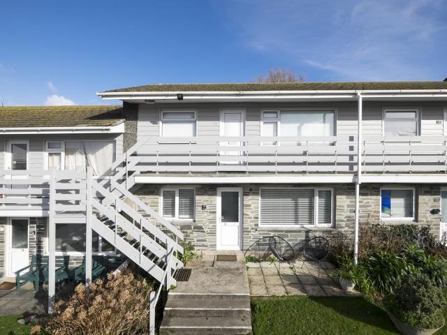
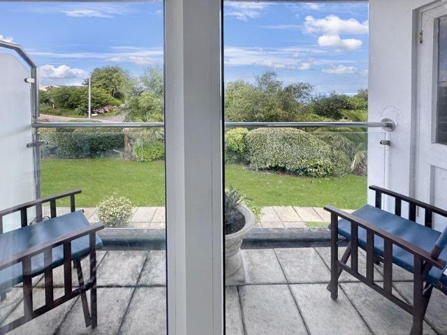
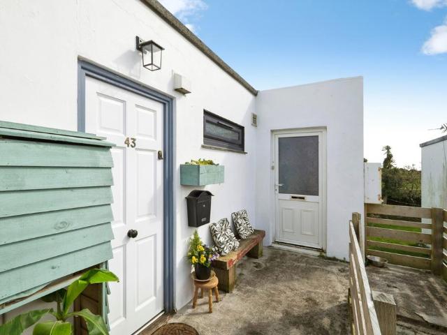
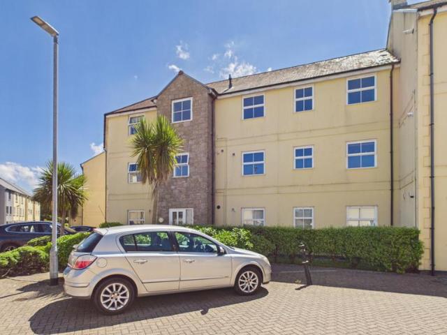
Offered to the market with no onward chain is this nicely presented two bedroom top floor apartment. The accommodation comprises an open plan living/kitchen/dining room, two bedrooms, bathroom and a useful storage room off the main hallway. The property also enjoys lovely views towards Phillack and St Felicitas church and being on the top floor, the benefit of nobody living above you. There is allocated parking for one vehicle, a communal area and a bike store to the rear. Conveniently located for all local amenities, transport links and within a short level walk of the park, we would highly recommend an early appointment to view.Property additional infoDOOR TO:COMMUNAL ENTRANCE HALL:With stairs rising. Door to the apartment.ENTRANCE HALL:Entry phone system, radiator. Door to:STORAGE ROOM: 4' 9 x 6' 2 Maximum (1.45m x 1.88m)OPEN PLAN LIVING / KITCHEN / DINING ROOM: 14' 11 x 17' (4.55m x 5.18m)Range of base and wall mounted units, built in electric oven with gas hob and extractor hood o
Offered to the market with no onward chain is this nicely presented two bedroom top floor apartment. The accommodation comprises an open plan living/kitchen/dining room, two bedrooms, bathroom and a useful storage room off the main hallway. The property also enjoys lovely views towards Phillack and St Felicitas church and being on the top floor, the benefit of nobody living above you. There is allocated parking for one vehicle, a communal area and a bike store to the rear. Conveniently located for all local amenities, transport links and within a short level walk of the park, we would highly recommend an early appointment to view.Property additional infoDOOR TO:COMMUNAL ENTRANCE HALL:With stairs rising. Door to the apartment.ENTRANCE HALL:Entry phone system, radiator. Door to:STORAGE ROOM: 4' 9 x 6' 2 Maximum (1.45m x 1.88m)OPEN PLAN LIVING / KITCHEN / DINING ROOM: 14' 11 x 17' (4.55m x 5.18m)Range of base and wall mounted units, built in electric oven with gas hob and extractor hood o
£ 149,950