2 pictures
House
·
for sale
£ 295,000
4 bed house for sale
Golf Green Road CO15 Clacton-On-Sea
· 4 Bedrooms · House
· Garden · Equipped kitchen · Parking · Powder room · Heating
Golf Green Road CO15 Clacton-On-Sea · 4 Bedrooms · House · Garden · Equipped kitchen · Parking · Powder room · Heating
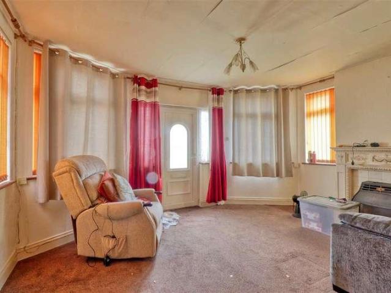
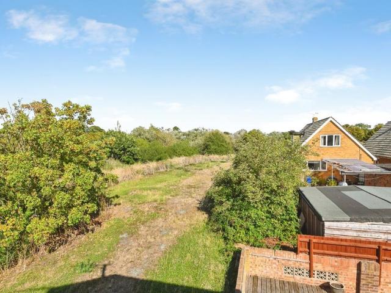
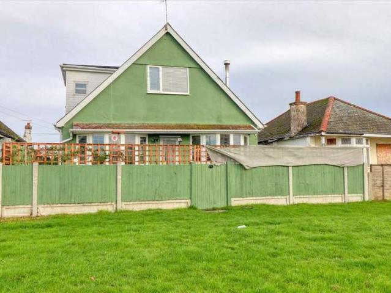
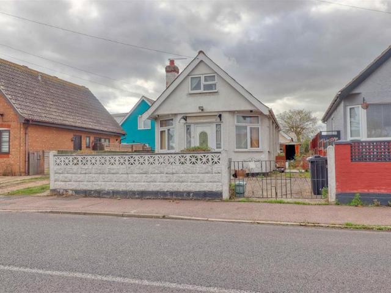
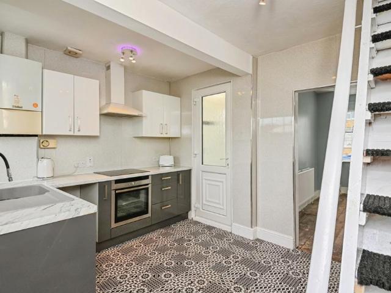
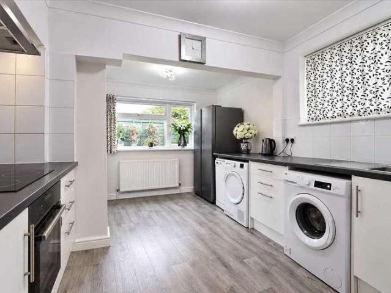
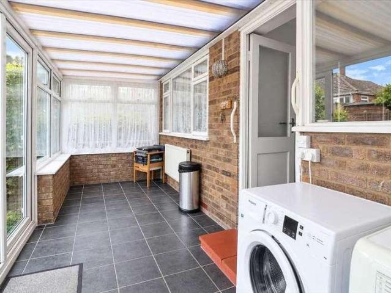
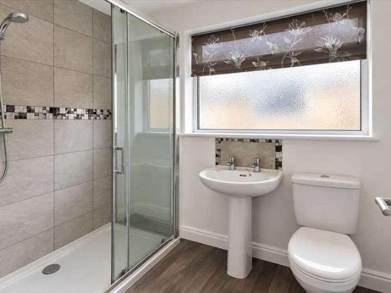
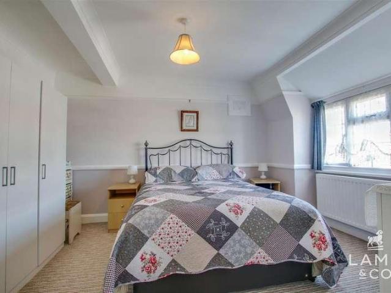
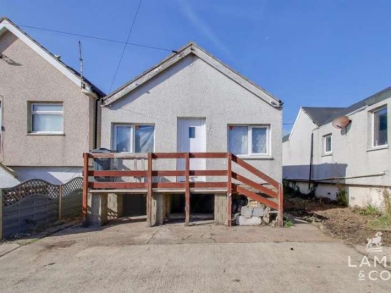
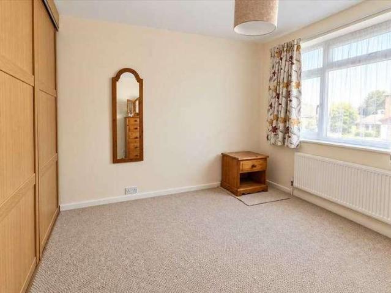
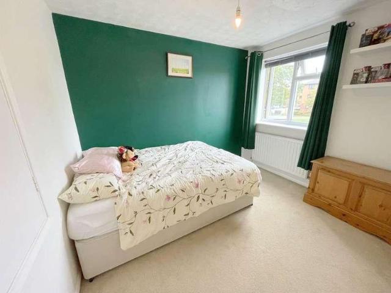
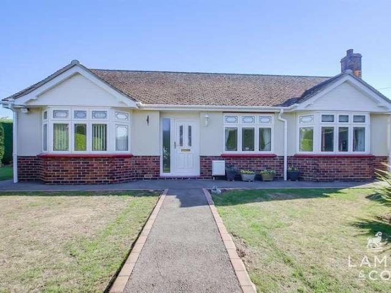
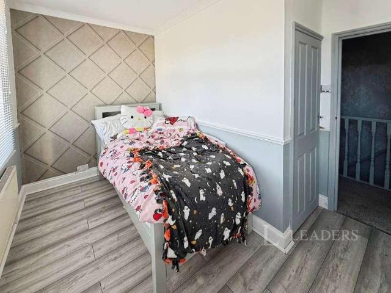
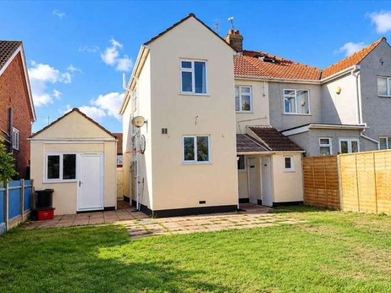
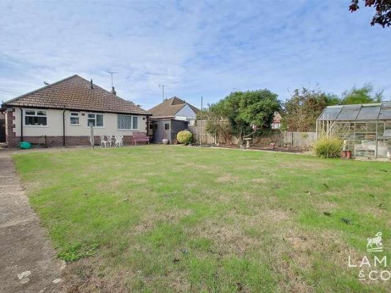
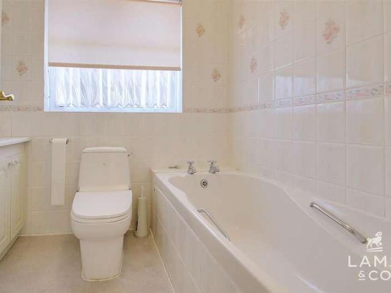
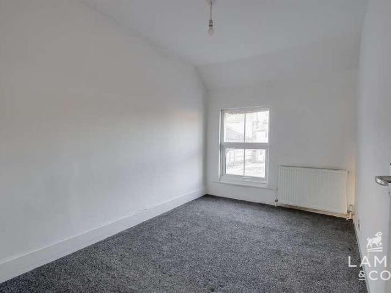
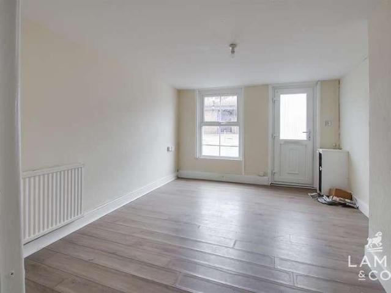
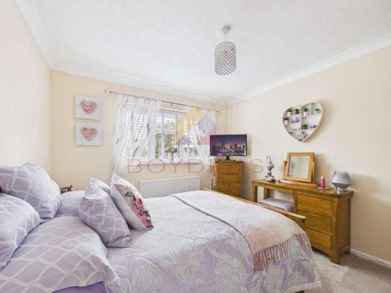
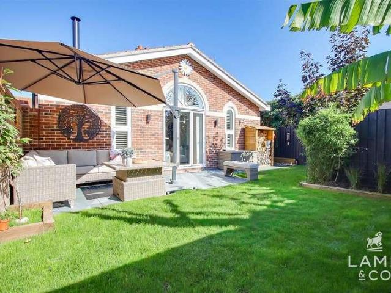
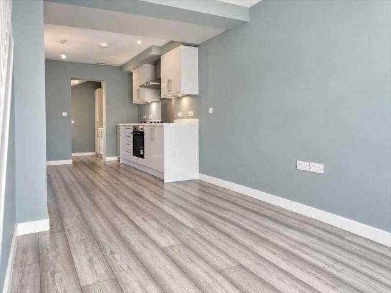
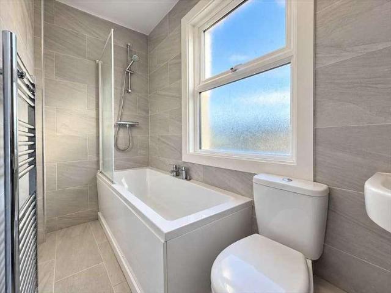
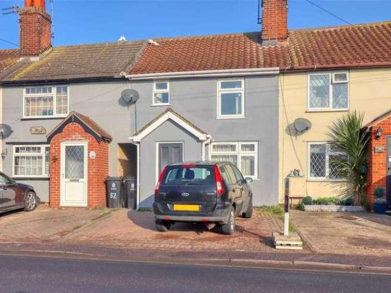
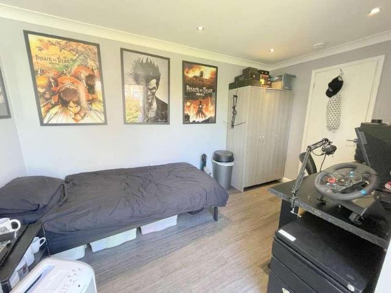
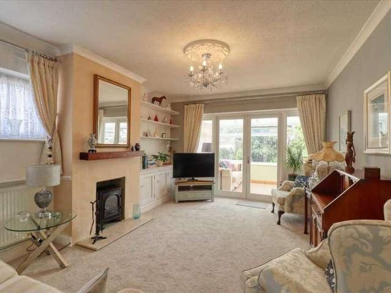
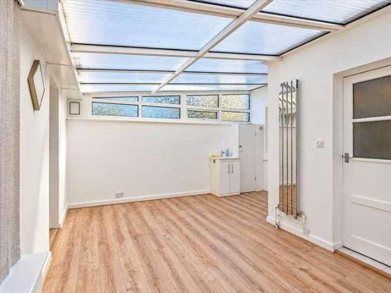
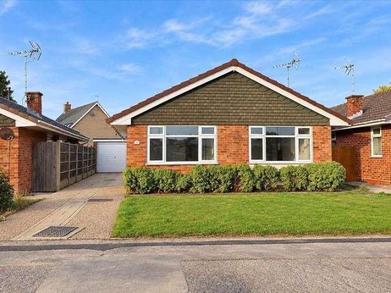
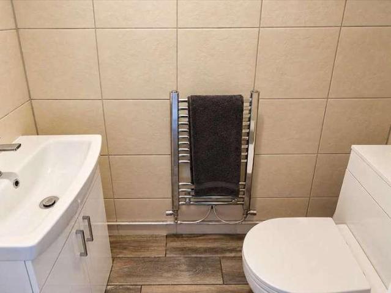
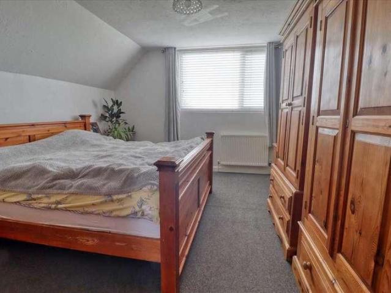
DECEPTIVELY SPACIOUS* This four bedroom detached family home is situated in the heart of Jaywick Village with access to and overlooking the village green being ideal for dog owners. The property is also within easy access to local shops, primary school and seafront with its sandy beaches. The accommodation comprises open plan living having 25' x 20'6 area with super polished flooring incorporating lounge with feature log burner keeping the living space warm and toasty, modern refitted kitchen having an island unit and two ovens, separate utility/cloakroom and newly fitted shower room. The property also benefits from double glazed windows throughout, gas central heating system (not tested), secure parking and enclosed garden. Double glazed door to: Entrance Hall Open Plan Living 7.62m (25'0') x 6.25m (20'6') Utility/Cloakroom 3.05m (10'0') x 1.68m (5'6') Shower Room 2.92m (9'7') x 2.44m (8'0') First Floor Landing Bedroom One 4.57m (15'0') x 4.50m (14'9') Bedroom Two 3.05m (10'0') x 2.59
DECEPTIVELY SPACIOUS* This four bedroom detached family home is situated in the heart of Jaywick Village with access to and overlooking the village green being ideal for dog owners. The property is also within easy access to local shops, primary school and seafront with its sandy beaches. The accommodation comprises open plan living having 25' x 20'6 area with super polished flooring incorporating lounge with feature log burner keeping the living space warm and toasty, modern refitted kitchen having an island unit and two ovens, separate utility/cloakroom and newly fitted shower room. The property also benefits from double glazed windows throughout, gas central heating system (not tested), secure parking and enclosed garden. Double glazed door to: Entrance Hall Open Plan Living 7.62m (25'0') x 6.25m (20'6') Utility/Cloakroom 3.05m (10'0') x 1.68m (5'6') Shower Room 2.92m (9'7') x 2.44m (8'0') First Floor Landing Bedroom One 4.57m (15'0') x 4.50m (14'9') Bedroom Two 3.05m (10'0') x 2.59
£ 295,000