View photo
Bungalow
·
for sale
£ 240,000
New
2 bedroom bungalow for sale
Golf Green Road CO15 Clacton-On-Sea
· 2 Bedrooms · 1 Bath · Bungalow
· Garden · Equipped kitchen · Parking
Golf Green Road CO15 Clacton-On-Sea · 2 Bedrooms · 1 Bath · Bungalow · Garden · Equipped kitchen · Parking
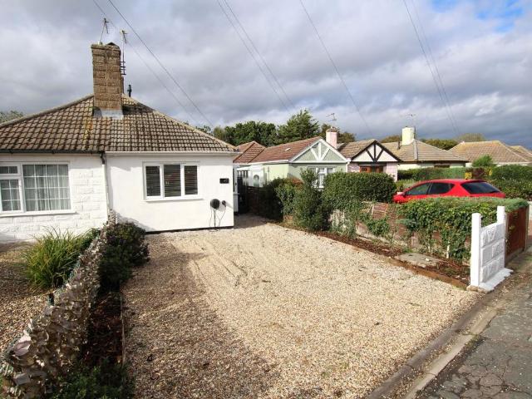
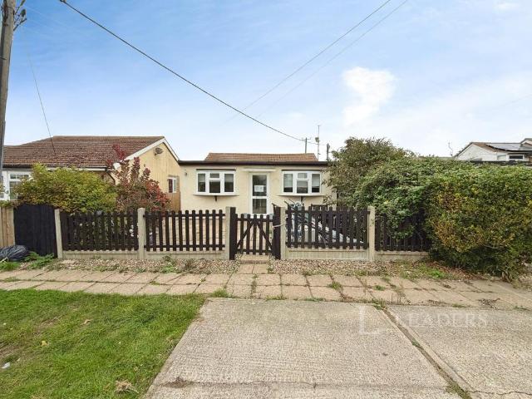
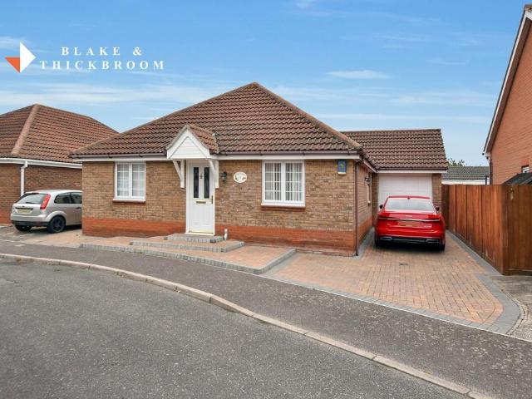
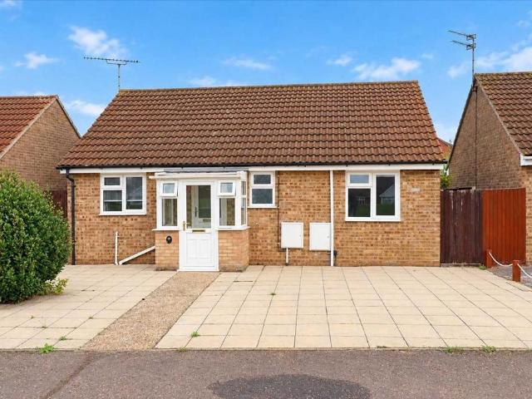
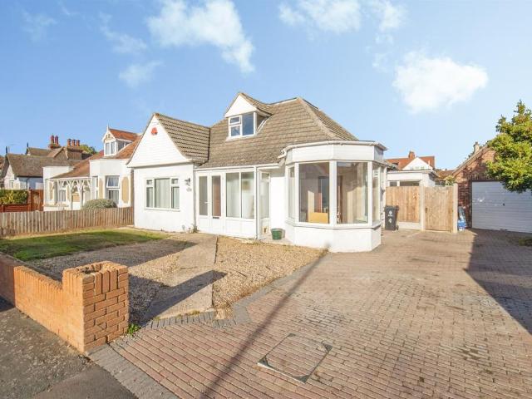
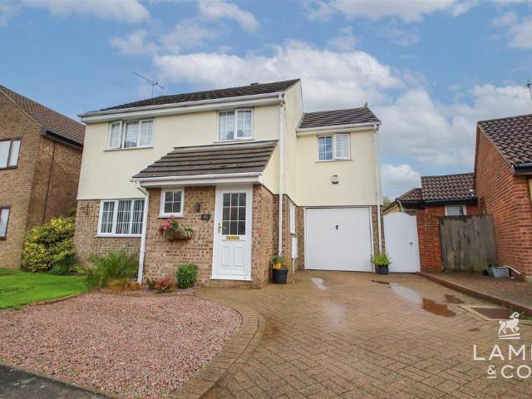
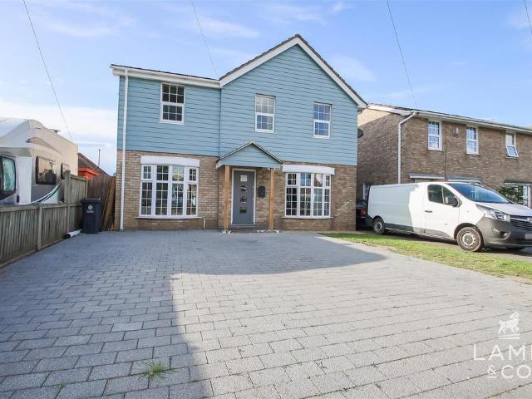
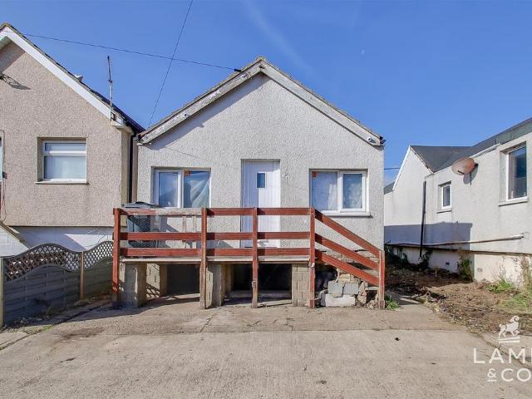
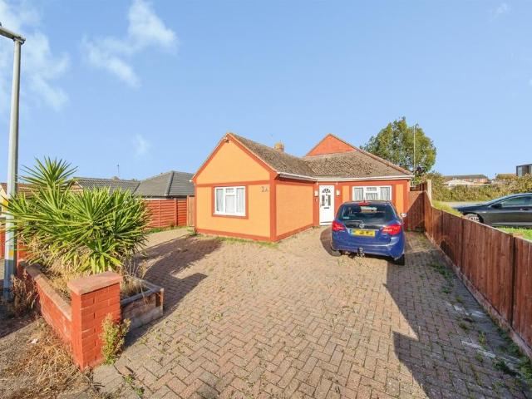
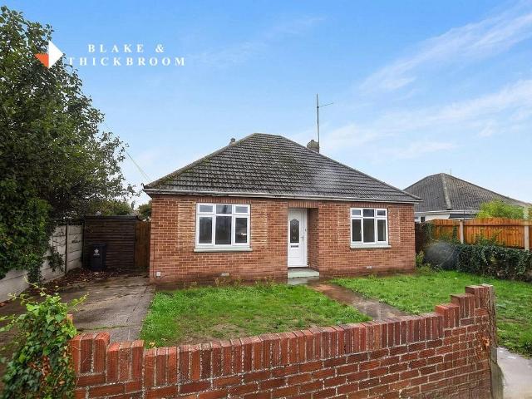
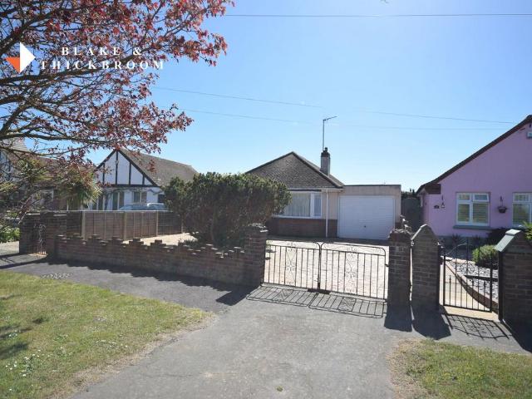
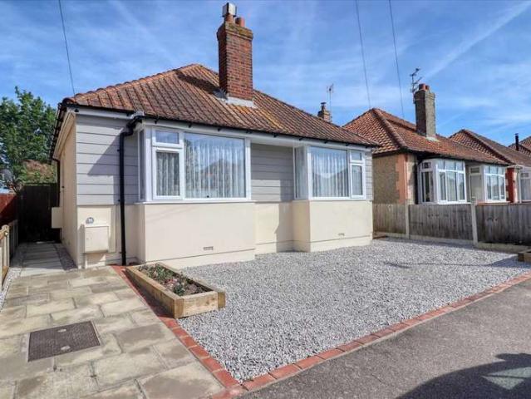
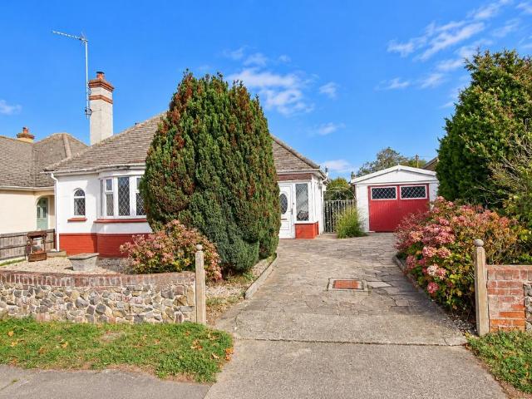
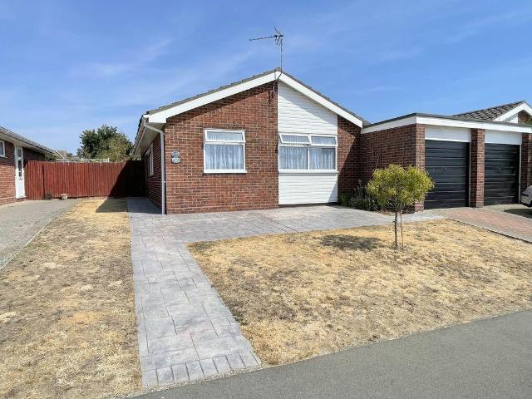
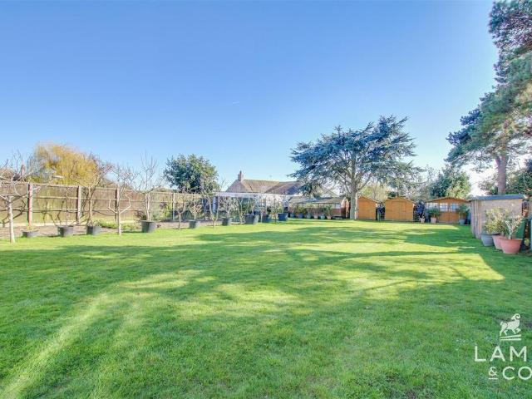
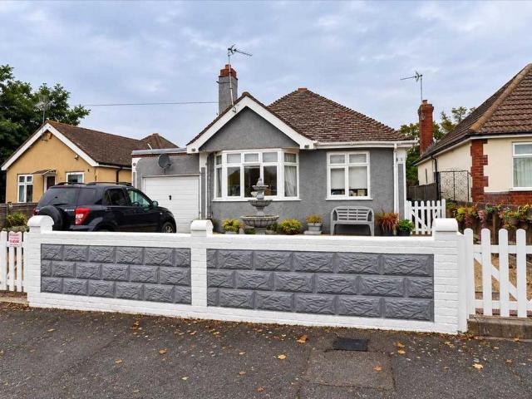
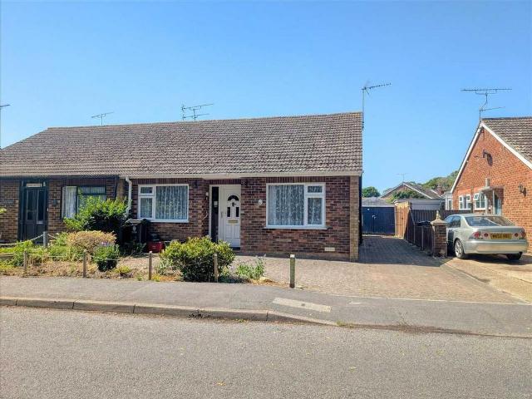
Guide Price of £240,000 - £250,000 With No Onward Chain *Stoneridge are pleased to offer for sale this two double bedroom semi detached bungalow situated in the popular Malting's Estate being just a short walk to the Colne Community School, local Sainsbury's and public transport. It's in need of some updating but still very homely and can move straight in. The property consists of an entrance porch, hall, two double bedrooms, shower room, lounge / diner and a kitchen / breakfast room with access into the conservatory. A beautiful, enclosed south facing rear garden with a garage and to the front, ample off road parking.It's being offered with no onward chain and keys to view.Call now to book a viewing!Entrance Porch 4'8 x 4'1 (1.42m x 1.24m)Hall 13'7 x 2'9 (4.14m x 0.84m)Kitchen / Breakfast Room 9'7 x 11'6 (2.92m x 3.51m)Lounge / Diner 11'4 x 16'8 (3.45m x 5.08m)Conservatory 5'9 x 11'5 (1.75m x 3.48m)Bedroom 1 15'5 x 9'8 (4.70m x 2.95m)Bedroom 2 10'0 x 14'6 (3.05m x 4.42m)Shower Room 5'
Guide Price of £240,000 - £250,000 With No Onward Chain *Stoneridge are pleased to offer for sale this two double bedroom semi detached bungalow situated in the popular Malting's Estate being just a short walk to the Colne Community School, local Sainsbury's and public transport. It's in need of some updating but still very homely and can move straight in. The property consists of an entrance porch, hall, two double bedrooms, shower room, lounge / diner and a kitchen / breakfast room with access into the conservatory. A beautiful, enclosed south facing rear garden with a garage and to the front, ample off road parking.It's being offered with no onward chain and keys to view.Call now to book a viewing!Entrance Porch 4'8 x 4'1 (1.42m x 1.24m)Hall 13'7 x 2'9 (4.14m x 0.84m)Kitchen / Breakfast Room 9'7 x 11'6 (2.92m x 3.51m)Lounge / Diner 11'4 x 16'8 (3.45m x 5.08m)Conservatory 5'9 x 11'5 (1.75m x 3.48m)Bedroom 1 15'5 x 9'8 (4.70m x 2.95m)Bedroom 2 10'0 x 14'6 (3.05m x 4.42m)Shower Room 5'
£ 240,000