2 pictures
House
·
for sale
£ 300,000
3 bed house for sale
Grange Road S20 Sheffield
· 3 Bedrooms · House
· Garden · Equipped kitchen · Parking
Grange Road S20 Sheffield · 3 Bedrooms · House · Garden · Equipped kitchen · Parking
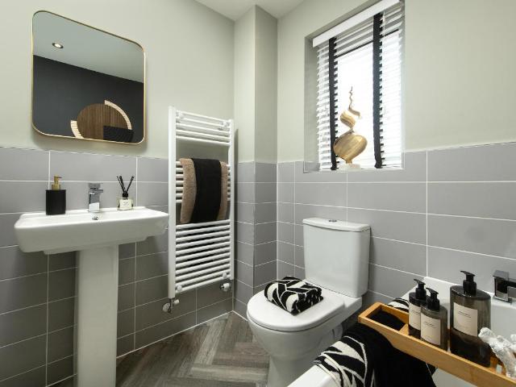
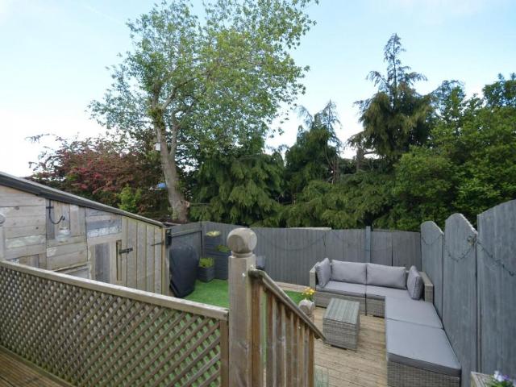
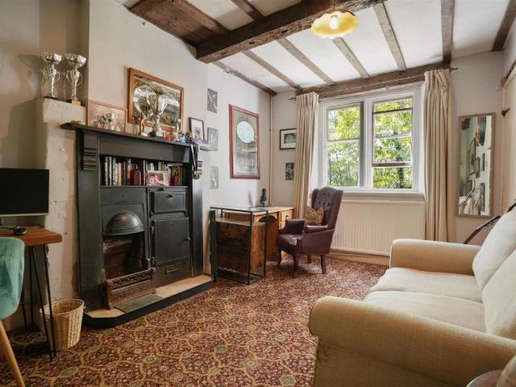
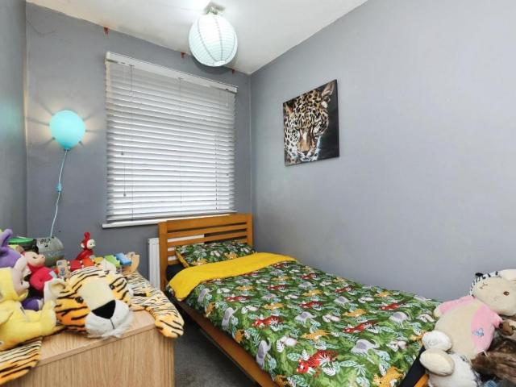
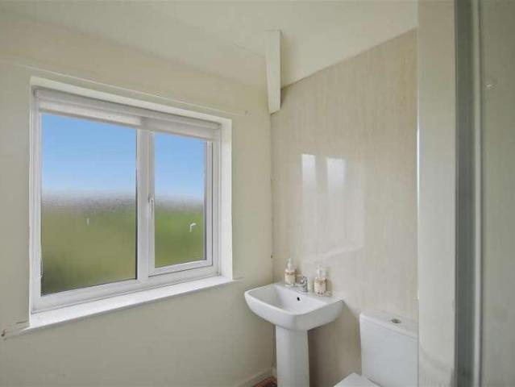
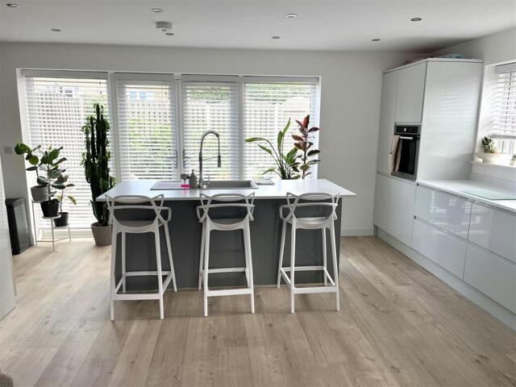
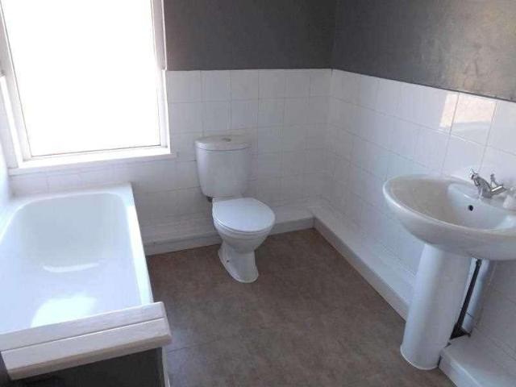
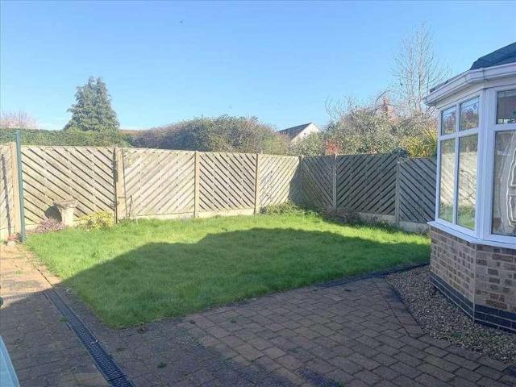
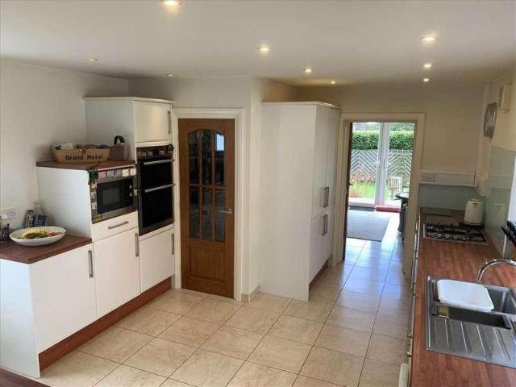
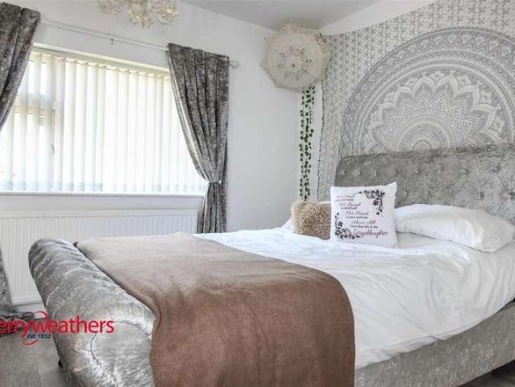
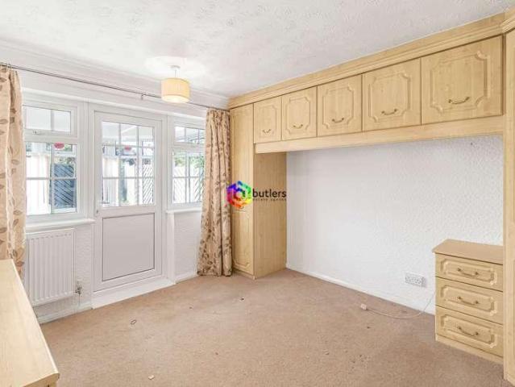
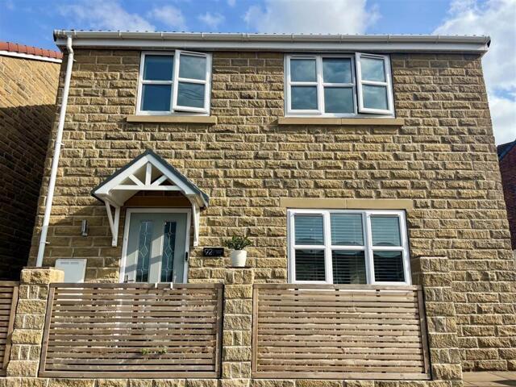
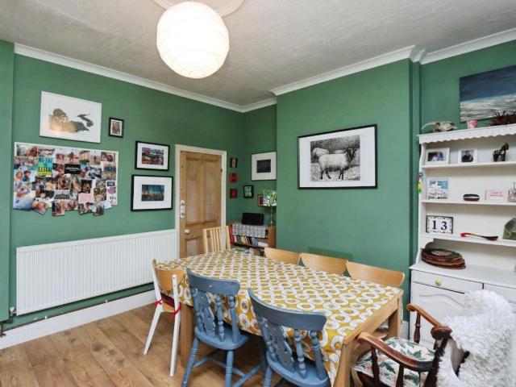
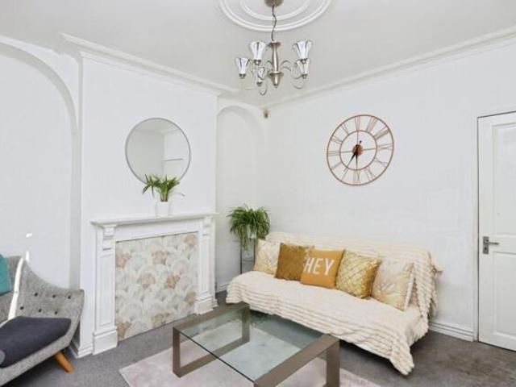
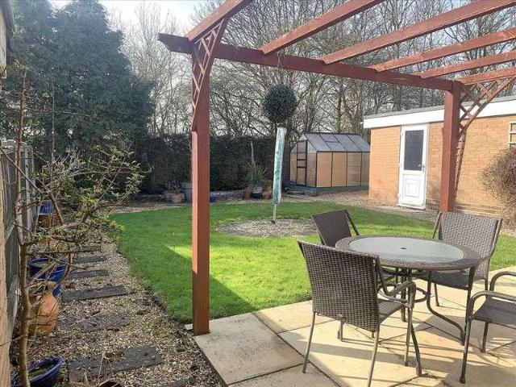
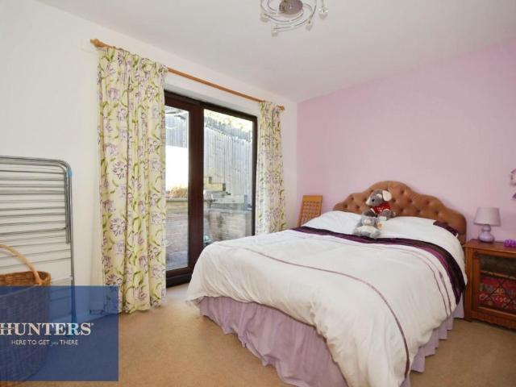
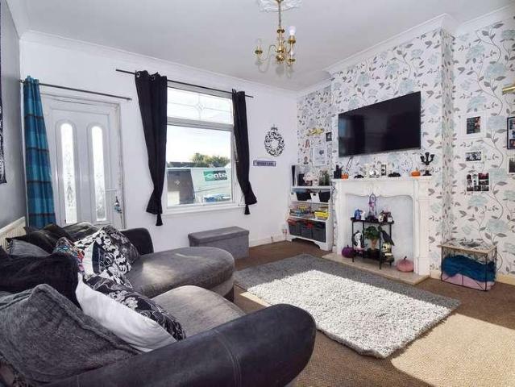
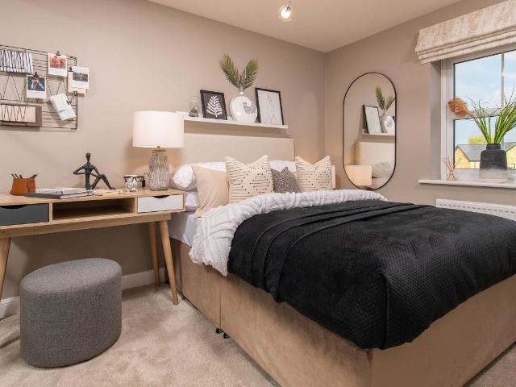
Archford - Semi-detached with a en suite main bedroom and driveway parking. Now available with 15,000 DEPOSIT CONTRIBUTION, FREE FLOORING (worth 4,900) and an UPGRADED KITCHEN (worth 2,700). Or, got a house to sell? STAMP DUTY PAID WHEN YOU PART EXCHANGE. The SEMI-DETACHED Archford features an OPEN-PLAN DINING KITCHEN with FRENCH DOORS leading to the SOUTH-EAST FACING GARDEN. Downstairs, you'll find a spacious LOUNGE and storage throughout. Upstairs, you'll find the EN SUITE MAIN BEDROOM, a further double bedroom and an adaptable SINGLE BEDROOM. A family bathroom completes this home. Outside, there is a private DRIVEWAY WITH PARKING FOR 2 CARS. Room dimensions 1 Bathroom - 2181mm x 1815mm (7'1 x 5'11)Bedroom 1 - 3277mm x 3229mm (10'9 x 10'7)Bedroom 2 - 3887mm x 3475mm (12'9 x 11'4)Bedroom 3 - 2281mm x 2186mm (7'5 x 7'2)Ensuite 1 - 2119mm x 1385mm (6'11 x 4'6)G Kitchen / Dining - 4745mm x 3310mm (15'6 x 10'10)Lounge - 4599mm x 3746mm (15'1 x 12'3)WC - 1561mm x 1054mm (5'1 x 3'5)
Archford - Semi-detached with a en suite main bedroom and driveway parking. Now available with 15,000 DEPOSIT CONTRIBUTION, FREE FLOORING (worth 4,900) and an UPGRADED KITCHEN (worth 2,700). Or, got a house to sell? STAMP DUTY PAID WHEN YOU PART EXCHANGE. The SEMI-DETACHED Archford features an OPEN-PLAN DINING KITCHEN with FRENCH DOORS leading to the SOUTH-EAST FACING GARDEN. Downstairs, you'll find a spacious LOUNGE and storage throughout. Upstairs, you'll find the EN SUITE MAIN BEDROOM, a further double bedroom and an adaptable SINGLE BEDROOM. A family bathroom completes this home. Outside, there is a private DRIVEWAY WITH PARKING FOR 2 CARS. Room dimensions 1 Bathroom - 2181mm x 1815mm (7'1 x 5'11)Bedroom 1 - 3277mm x 3229mm (10'9 x 10'7)Bedroom 2 - 3887mm x 3475mm (12'9 x 11'4)Bedroom 3 - 2281mm x 2186mm (7'5 x 7'2)Ensuite 1 - 2119mm x 1385mm (6'11 x 4'6)G Kitchen / Dining - 4745mm x 3310mm (15'6 x 10'10)Lounge - 4599mm x 3746mm (15'1 x 12'3)WC - 1561mm x 1054mm (5'1 x 3'5)
£ 300,000