2 pictures
House
·
for sale
£ 347,000
New
3 bed house for sale
Handsworth Grange Road S13 Sheffield
· 3 Bedrooms · House
· Garden · Equipped kitchen · Parking
Handsworth Grange Road S13 Sheffield · 3 Bedrooms · House · Garden · Equipped kitchen · Parking
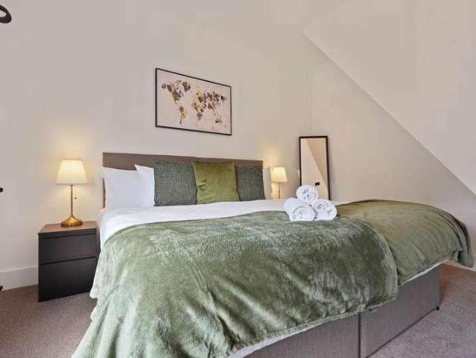
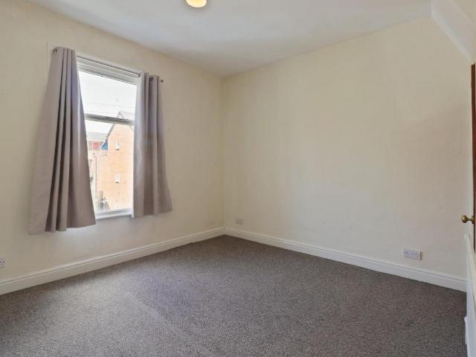
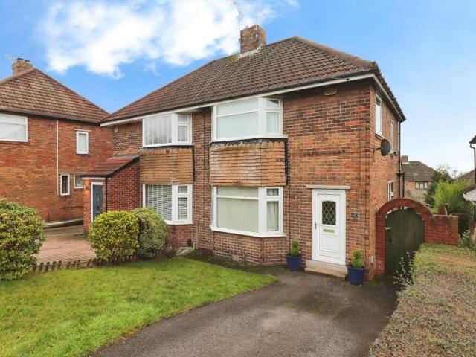
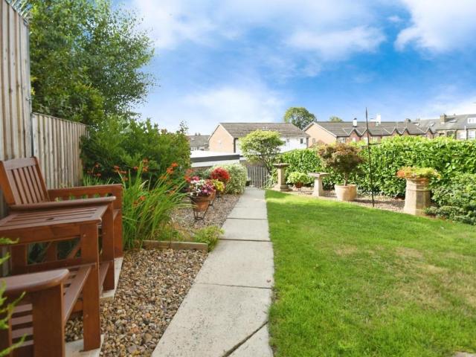
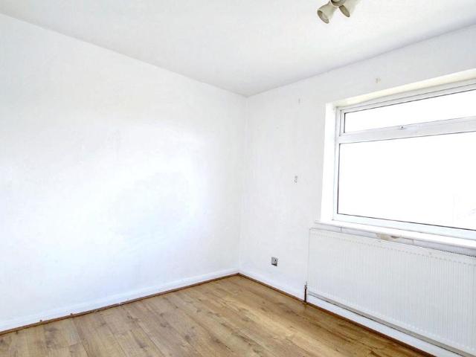
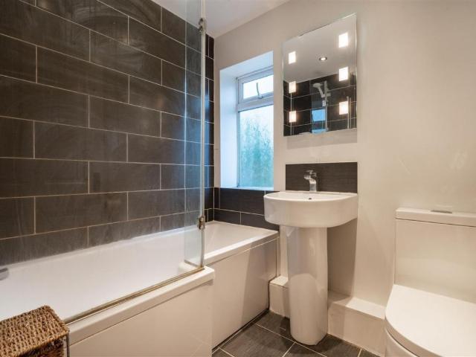
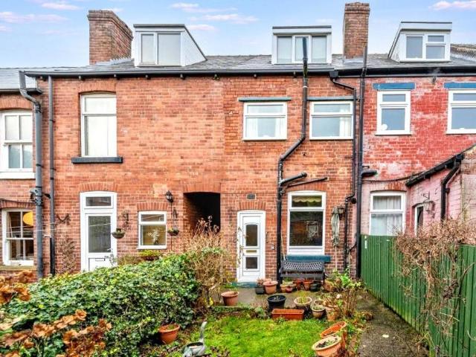
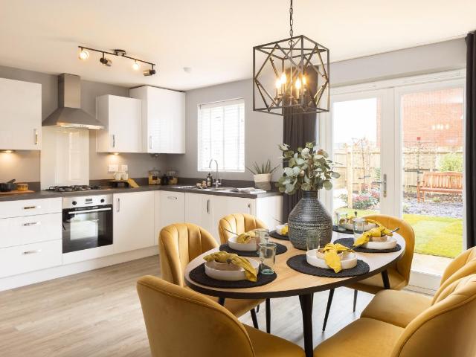
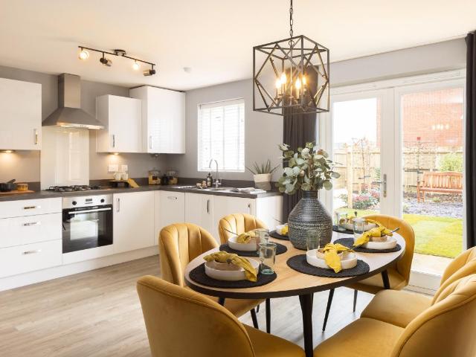
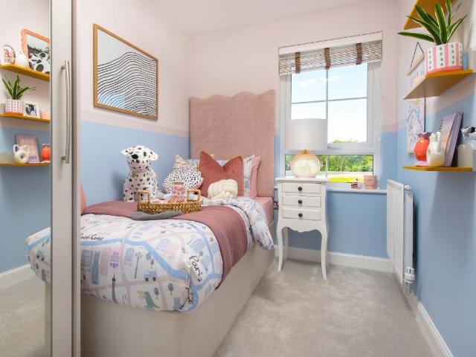
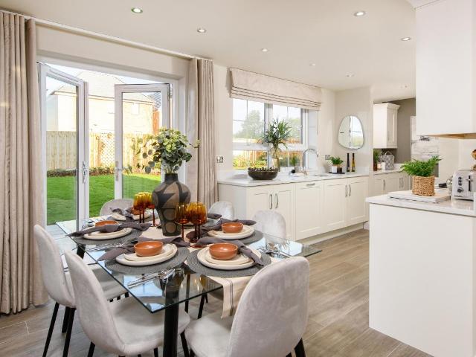
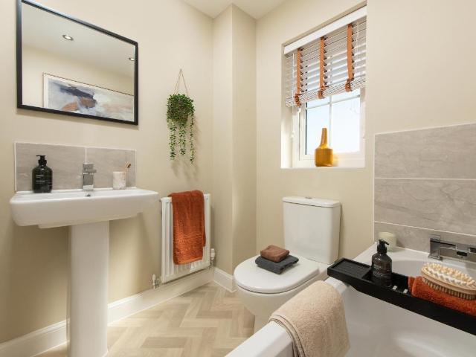
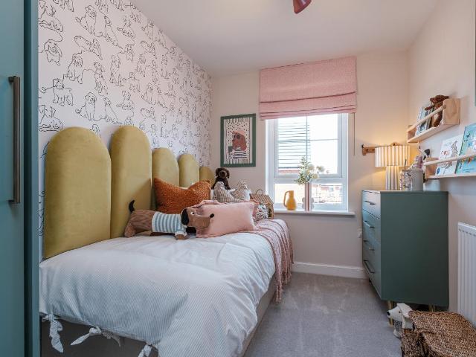
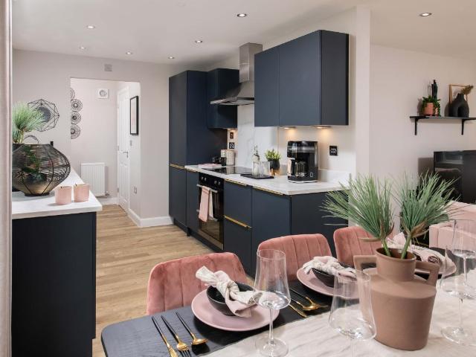
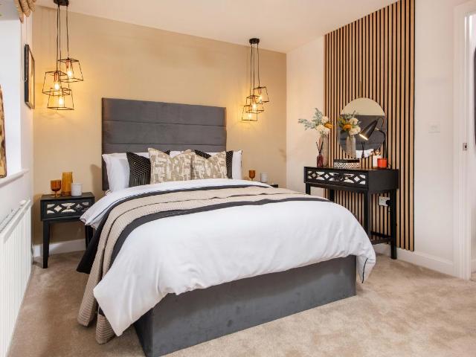
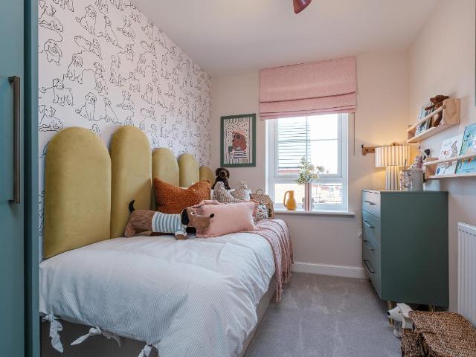
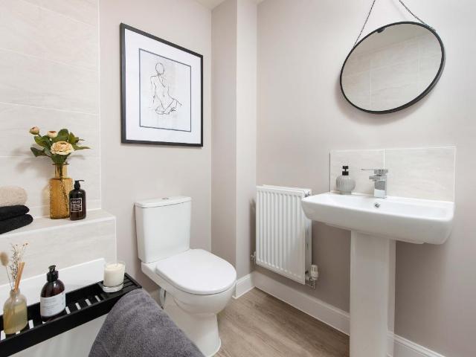
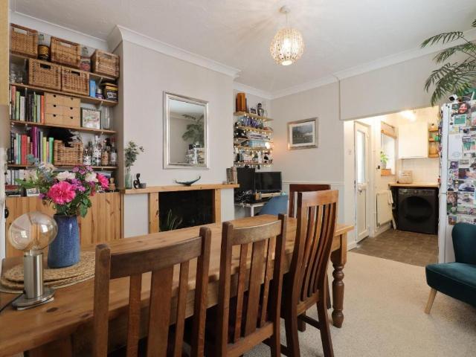
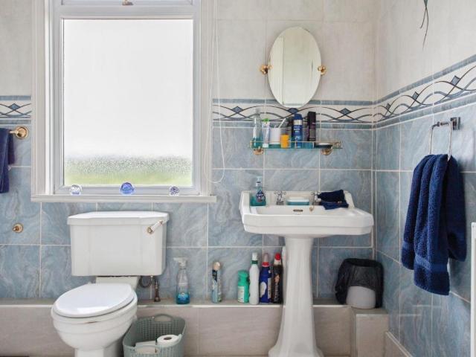
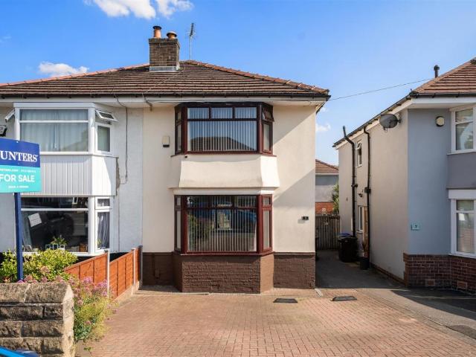
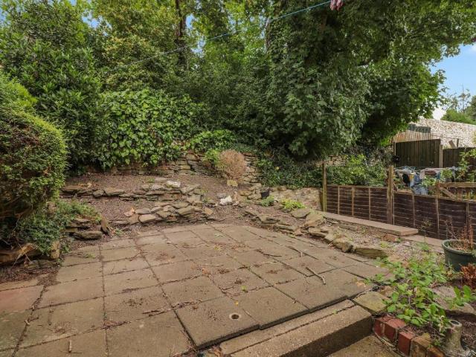
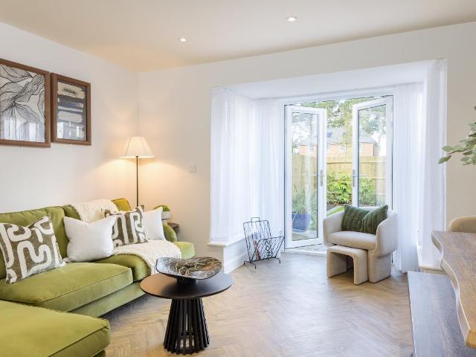
The Greenwood - 3-storey home with a South facing garden and an en suite main bedroom. Now available with 17,300 DEPOSIT CONTRIBUTION and an UPGRADED KITCHEN (worth 2,200). Or, ask us about PART EXCHANGE. This 3-storey home features an OPEN-PLAN KITCHEN and FAMILY AREA with FRENCH DOORS leading to the SOUTH FACING GARDEN. The ground floor also features a dedicated HOME OFFICE. Upstairs, you'll find a spacious LOUNGE and an EN SUITE MAIN BEDROOM. The second floor has a further 2 DOUBLE BEDROOMS and family bathroom. Outside, this home benefits from DRIVEWAY PARKING FOR 2 CARS. Room dimensions 2 Bathroom - 2001mm x 1827mm (6'6 x 5'11)Bedroom 2 - 4168mm x 4054mm (13'8 x 13'3)Bedroom 3 - 4168mm x 3248mm (13'8 x 10'7)1 Bedroom 1 - 4168mm x 3316mm (13'8 x 10'10)Ensuite 1 - 1928mm x 1848mm (6'3 x 6'0)Lounge - 4168mm x 3253mm (13'8 x 10'8)G Family / Dining - 4513mm x 4163mm (14'9 x 13'7)Kitchen - 3074mm x 3070mm (10'1 x 10'0)Study Downstairs - 2394mm x 1960mm (7'10 x 6'5)WC - 1614mm x 963mm (5'
The Greenwood - 3-storey home with a South facing garden and an en suite main bedroom. Now available with 17,300 DEPOSIT CONTRIBUTION and an UPGRADED KITCHEN (worth 2,200). Or, ask us about PART EXCHANGE. This 3-storey home features an OPEN-PLAN KITCHEN and FAMILY AREA with FRENCH DOORS leading to the SOUTH FACING GARDEN. The ground floor also features a dedicated HOME OFFICE. Upstairs, you'll find a spacious LOUNGE and an EN SUITE MAIN BEDROOM. The second floor has a further 2 DOUBLE BEDROOMS and family bathroom. Outside, this home benefits from DRIVEWAY PARKING FOR 2 CARS. Room dimensions 2 Bathroom - 2001mm x 1827mm (6'6 x 5'11)Bedroom 2 - 4168mm x 4054mm (13'8 x 13'3)Bedroom 3 - 4168mm x 3248mm (13'8 x 10'7)1 Bedroom 1 - 4168mm x 3316mm (13'8 x 10'10)Ensuite 1 - 1928mm x 1848mm (6'3 x 6'0)Lounge - 4168mm x 3253mm (13'8 x 10'8)G Family / Dining - 4513mm x 4163mm (14'9 x 13'7)Kitchen - 3074mm x 3070mm (10'1 x 10'0)Study Downstairs - 2394mm x 1960mm (7'10 x 6'5)WC - 1614mm x 963mm (5'
£ 347,000