6,826 houses for sale in Grantully Road W9 London

11 bed house for sale
2 pictures
House · for sale
£ 2,999,000
New
11 bed house for sale
Grantully Road W9 London
· 11 Bedrooms · House
· Garden · Balcony · Equipped kitchen · Concierge
Grantully Road W9 London · 11 Bedrooms · House · Garden · Balcony · Equipped kitchen · Concierge
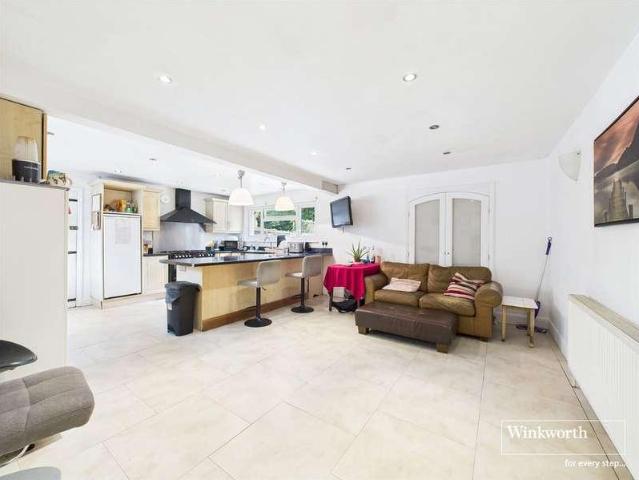
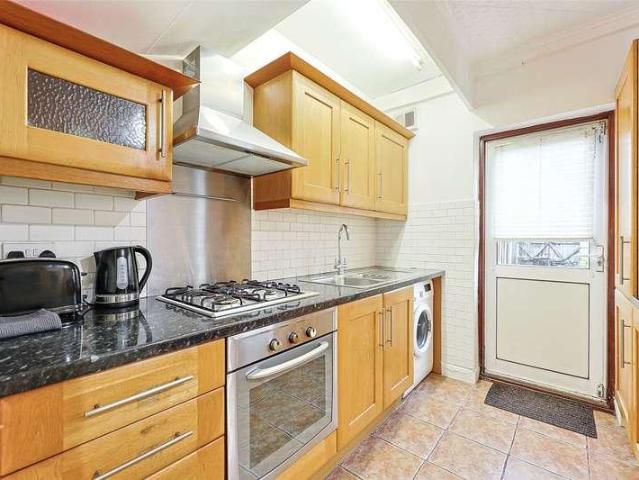
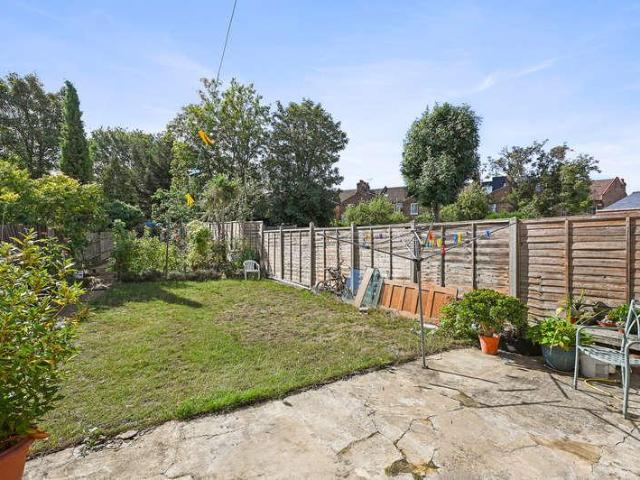
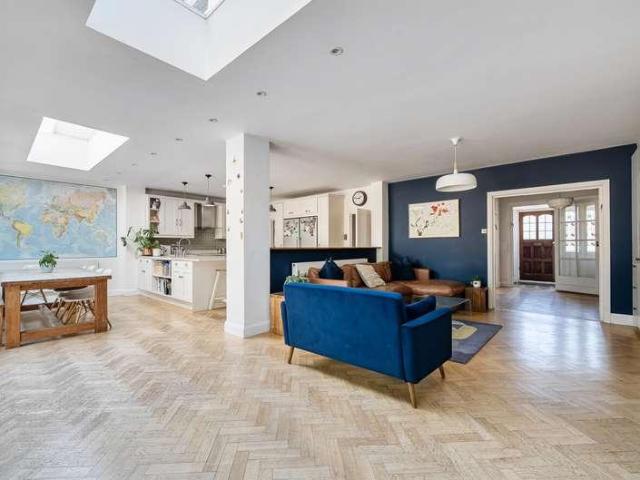
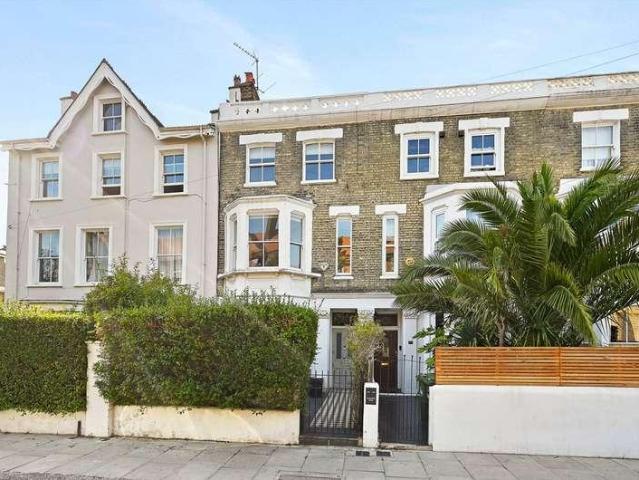
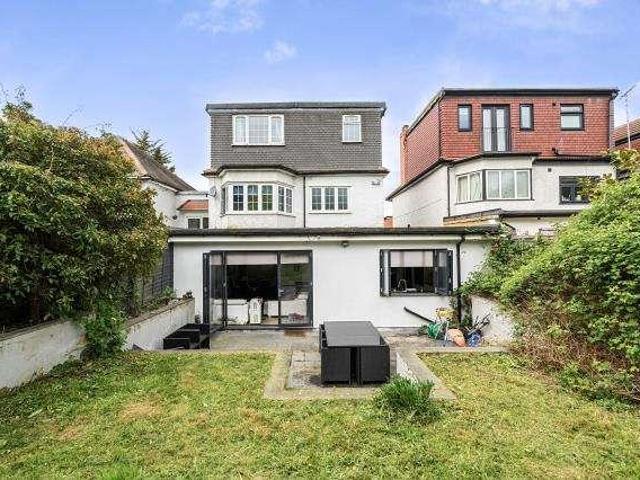
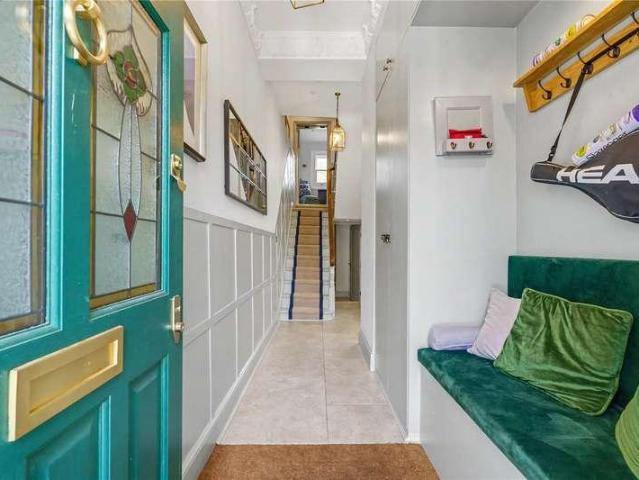
An impressive detached property, occupying a commanding corner plot within the Mapesbury Conservation Area. Teignmouth Road offers 11 bedrooms, 7 bathrooms and 4 reception rooms. Upon entering the property, a meticulous design process becomes immediately apparent; it is clear the ground floor has been renovated to maximise the space available, for each of the four self-contained flats, joined together by a large, expansive and well-designed communal hallway and the contemporary and lateral living. The property also comes with a large rear and private garden with side access. Ground floor flat 1: 3 bedrooms, 2 bathrooms, open plan kitchen and living room. Ground floor flat 2: 3 bedrooms, 2 bathrooms, duplex apartment. First floor flat 3: 3 bedrooms, 2 bathrooms with a balcony view. First floor flat 4: 2 bedrooms, 1 bathroom, separate kitchen and living room
£ 2,999,000
4 bed house for sale
2 pictures
House · for sale
£ 2,000,000
New
4 bed house for sale
Grantully Road W9 London
· 4 Bedrooms · House
· Garden · Balcony · Parking · Concierge
Grantully Road W9 London · 4 Bedrooms · House · Garden · Balcony · Parking · Concierge
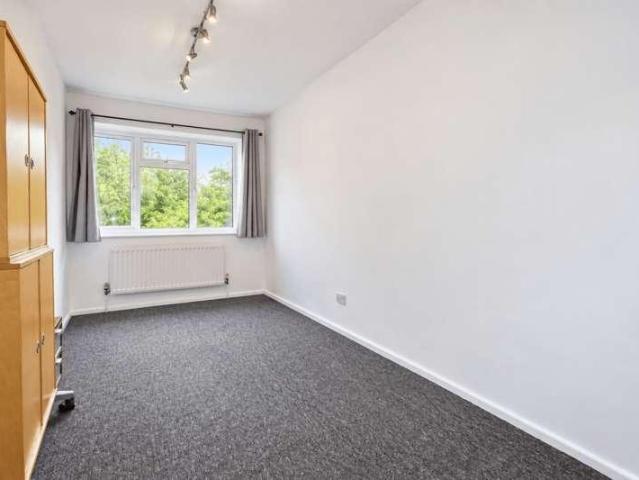
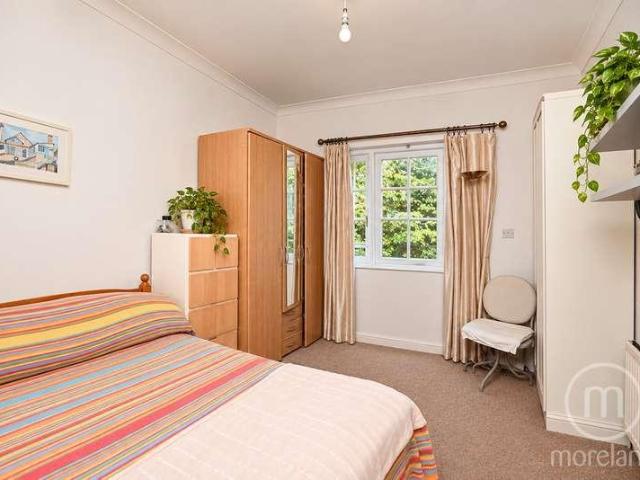
Nestled within a charming mews street in the heart of Kensington, this wonderful four-bedroom house offers a rare combination of privacy, tranquillity and convenience. The property has a welcoming and homely feel throughout, with bright interiors, excellent proportions and a lovely sense of seclusion despite being so centrally located. The house offers generous living accommodation arranged over several floors, with a spacious reception area providing an inviting space for both relaxing and entertaining. There is an abundance of outside space with a courtyard garden at the rear, balconies off the living room and master bedroom and a beautiful south-facing roof garden at the top. Further highlights include three additional bedrooms, ample storage and a private garage, providing both secure parking and valuable additional space. The property is ideally positioned within easy reach of the excellent shops, cafs and restaurants of Kensington, with Kensington High Street and Earls Court both
£ 2,000,000
2 bed house for sale
2 pictures
House · for sale
£ 325,000
New
2 bed house for sale
Grantully Road W9 London
· 2 Bedrooms · House
· Balcony · Lift · Equipped kitchen
Grantully Road W9 London · 2 Bedrooms · House · Balcony · Lift · Equipped kitchen
A well-presented two-bedroom apartment in Lecky House, Oman Avenue, NW2, offered primarily as a buy-to-let investment opportunity with a tenant in situ who has occupied the property for approximately 10 years. Situated on the first floor, with lift access within the building, the apartment features a spacious living and dining room opening onto a private balcony with an attractive leafy outlook. A separate fitted kitchen offers ample cupboard and worktop space, complemented by two generously sized bedrooms, a bathroom with a bath and overhead shower, a separate WC and useful hallway storage. Positioned beside Gladstone Park, the property enjoys access to open green space and the shops, cafs and everyday amenities of the surrounding Cricklewood and Willesden Green area. Length of Lease: 85
£ 325,000
3 bed house for sale
2 pictures
House · for sale
£ 1,600,000
New
3 bed house for sale
Grantully Road W9 London
· 3 Bedrooms · House
· Garden · Parking · Equipped kitchen · Patio · Concierge
Grantully Road W9 London · 3 Bedrooms · House · Garden · Parking · Equipped kitchen · Patio · Concierge
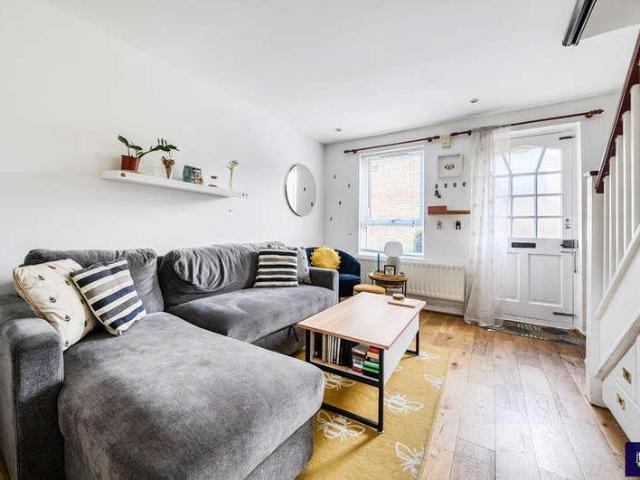
Ideally located adjacent to the open spaces of both Hampstead Heath and beautiful Golders Hill Park, and virtually equidistantly placed to both Hampstead Village and Golders Green, we are pleased to offer this charming double fronted three bedroom house which provides 1,593 sq ft of net saleable space over three floors. The house is offered in very good decorative order throughout and offers a bright double reception and modern kitchen on the ground floor; master bedroom including large en-suite bathroom, bedroom 2/study, utility room and Guest WC (which could be converted to provide another bathroom) all on the first floor and a guest bedroom and en-suite shower room on the second floor. To the rear is a pretty south-west facing patio garden and to the front is an off street parking space for one car. The excellent public transport amenities of Golders Green (Northern Line) are less than a ten minute walk down the road
£ 1,600,000
11 bed house for sale
2 pictures
House · for sale
£ 7,000,000
New
11 bed house for sale
Grantully Road W9 London
· 11 Bedrooms · House
· Balcony
Grantully Road W9 London · 11 Bedrooms · House · Balcony
An exceptional residential investment opportunity comprising nine self-contained apartments arranged over lower ground, ground, first, second, third and fourth floors, extending to approximately 5,951 sq ft GIA. The property provides a substantial and well-balanced residential investment comprising six one-bedroom apartments, one two-bedroom apartment and two three-bedroom apartments, offering a diverse accommodation mix across the building and strong appeal to the established Prime Central London rental market. The lower ground floor comprises two one-bedroom apartments, each benefiting from private courtyard areas, together with approximately 299 sq ft of additional storage vaults. The ground and first floors provide a further four one-bedroom apartments, with the first-floor units benefiting from balconies. The upper floors comprise two substantial three-bedroom apartments, together with a well-proportioned two-bedroom apartment on the fourth floor. In total, the property offers app
£ 7,000,000
5 bed house for sale
2 pictures
House · for sale
£ 3,600,000
New
5 bed house for sale
Grantully Road W9 London
· 5 Bedrooms · House
· Garden · Equipped kitchen · Parking · Concierge
Grantully Road W9 London · 5 Bedrooms · House · Garden · Equipped kitchen · Parking · Concierge
Spanning approximately 2,388 sq ft of internal living space (plus an additional 270 sq ft across two loft areas), this substantial terraced house offers grand proportions and exceptional outdoor space across multiple levels. Designed for both sophisticated entertaining and effortless family living, the home features versatile double reception rooms, an expansive kitchen with open dining space, and high ceilings that enhance the natural light throughout. A rare highlight for the area is the outstanding outdoor offering, which includes a generous ground-floor rear terrace perfect for al fresco dining, alongside a private, multi-level rear garden extending over 30 ft. Accommodation comprises four spacious bedrooms served by well-appointed bath and shower rooms, complemented by coveted off-street parking at the front - a true premium in central W11. Utilities: Electricity Mains Water Mains Sewerage Mains Heating Gas Broadband checker.ofcom.org.uk/en-gb/broadband-coverage Mobile Cove
£ 3,600,000
2 bed house for sale
2 pictures
House · for sale
£ 500,000
2 bed house for sale
Grantully Road W9 London
· 2 Bedrooms · House
· Garden · Parking
Grantully Road W9 London · 2 Bedrooms · House · Garden · Parking
Welcome to this rarely available, modern two-bedroom, two-storey mid-terrace house, nestled in a peaceful cul-de-sac location in highly sought-after Wedmore Gardens. This fantastic freehold property offers an exceptional opportunity for first-time buyers or investors seeking a true home rather than a flat, complete with its own allocated off-street parking space in a secure private car park. Situated off Holloway Road, this home provides a quiet retreat while being moments from excellent transport links. It's a short walk to Upper Holloway Overground and Archway Underground (Northern Line, Zone 2), ensuring seamless access to the City and West End. Local Amenities: Enjoy the best of N19 living, with local shops, vibrant cafes, and the pleasant open spaces of Whittington Park and the stunning Waterlow Park all within walking distance. Material Information: Council Tax Band - D - Islington Council Asking Price - 500,000 Tenure - Freehold Property Type - Mid-terrace house, with full priva
£ 500,000
1 bed house for sale
2 pictures
House · for sale
£ 175,000
New
1 bed house for sale
Grantully Road W9 London
· 1 Bedroom · House
· Lift · Equipped kitchen · Security · Concierge
Grantully Road W9 London · 1 Bedroom · House · Lift · Equipped kitchen · Security · Concierge
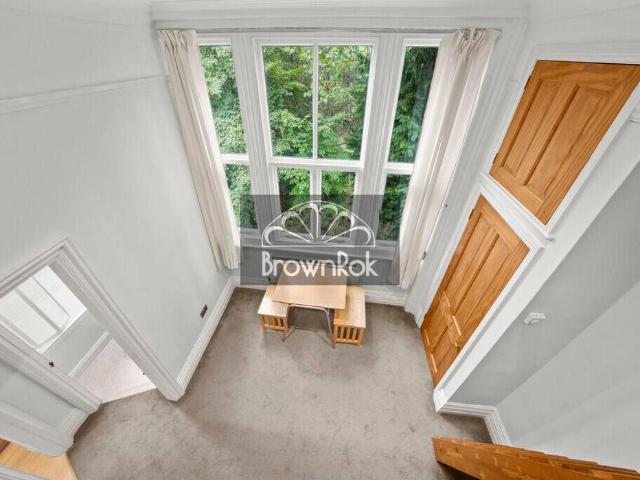
A characterful first-floor studio in a handsome red-brick period mansion block, on one of Chelsea's most sought-after tree-lined streets. Offered with vacant possession. The bright reception room has high ceilings, original cornicing and tall sash windows looking out over mature trees. A timber ladder leads up to a built-in mezzanine sleeping platform, which frees up the floor below for living and dining. There's built-in storage, space for a table and seating, and plenty of natural light. The separate kitchen has a hob, sink and space for a washing machine. The bathroom has a full-size bath with a shower unit built in over it, plus a WC and basin. The flat is conveniently placed close to the lift, and the building has a half-day porter. The location is quiet and peaceful, a rare find in central Chelsea. Length of Lease: 20 Annual Ground Rent Amount: 18.00 Annual Service Charge Amount: 4,969.00
£ 175,000
3 bed house for sale
2 pictures
House · for sale
£ 475,000
New
3 bed house for sale
Grantully Road W9 London
· 3 Bedrooms · House
· Fireplace · Equipped kitchen
Grantully Road W9 London · 3 Bedrooms · House · Fireplace · Equipped kitchen
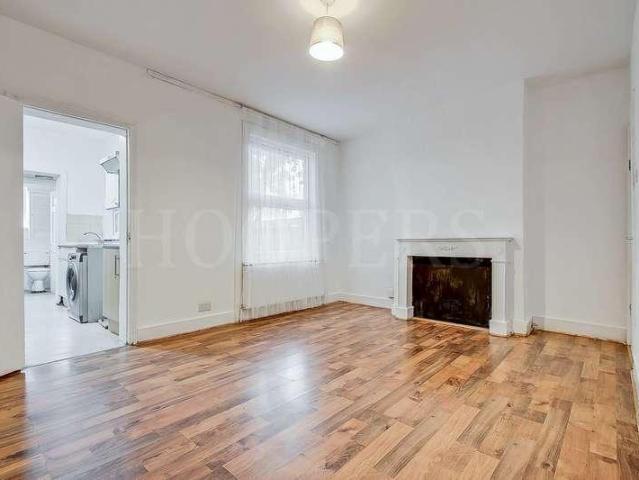
We bring to the market for the first time in many years a Victorian built end of terrace family house in the popular Neasden Village area just off Blackbird Hill. The property offers excellent first time buyer accommodation and allows a potential buyer the opportunity to put their own stamp on the property. The house is offered for sale chain free and is priced to sell.The property is situated within a few hundred yards of local bus services and shops at Neasden with the nearest Stations either Neasden (Jubilee Line) or Wembley Park (Metropolitan and Jubilee Line trains).Ground Floor: Entrance Hall: Understairs cupboard. Lounge (front): 12?0? x 11?7? (3.66m x 3.53m). Double glazed sash window. Feature fireplace. Dining Room (rear): 15?8? x 11?6? (4.77m x 3.50m). Feature fireplace. Laminated flooring. Double glazed window. Kitchen: 9?0? x 7?6? (2.74m x 2.28m). Stainless steel sink unit. Plumbed for washing machine. Fitted cupboards. Door to: Inner Lobby: Cupboard housing gas boiler and
£ 475,000
5 bed house for sale
2 pictures
House · for sale
£ 2,450,000
New
5 bed house for sale
Grantully Road W9 London
· 5 Bedrooms · House
· Equipped kitchen · Concierge
Grantully Road W9 London · 5 Bedrooms · House · Equipped kitchen · Concierge
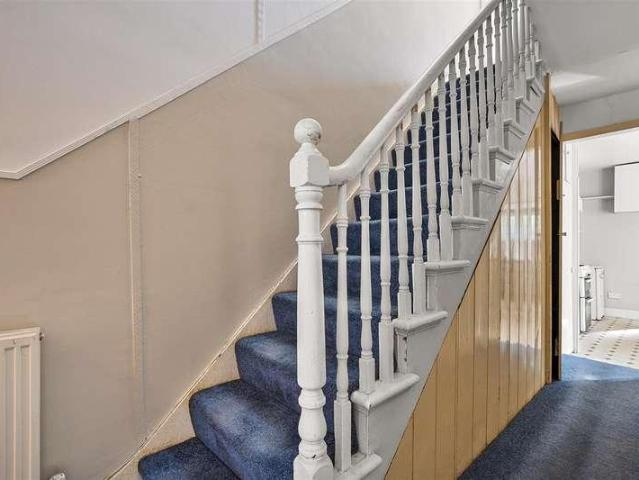
Located on one of the more popular roads on the north-western slopes of Hampstead, is this charming double fronted, semi-detached, five bedroom Period house offering 2,360 sq ft of internal accommodation, arranged over three floors and is presented in good decorative order throughout, but could benefit from some updating to certain areas. The ground floor offers an entrance hallway with a beautiful natural wood feature staircase, intercommunicating double reception room, study, kitchen/dining room, utility room and a guest WC. The half landing leading to the first floor gives access to a second study/bedroom (leading on to a deck), as well as a family bathroom. The first floor offers a large principal bedroom with an oversized en-suite bathroom and a second double bedroom. The second floor provides three further bedrooms and a separate WC. This floor also offers a wonderful rooftop terrace, which enjoys views of the immediate area. To the rear of the property is a 65' x 13' two tiered
£ 2,450,000
5 bed house for sale
2 pictures
House · for sale
£ 1,500,000
New
5 bed house for sale
Grantully Road W9 London
· 5 Bedrooms · House
Grantully Road W9 London · 5 Bedrooms · House
A rare and exciting opportunity to acquire a significant development plot offering huge potential. Set amidst an abundance of open green space, this expansive site includes a detached five-bedroom bungalow, a large, and a versatile outbuildingall set on an impressively sized plot. The property presents an exceptional prospect for developers, investors, or those looking to create a bespoke home (STPP), with ample space for redevelopment or extension. Enjoying a peaceful and scenic setting wthin reach of local amenities and transport links, this plot combines the best of both worlds. Opportunities of this scale and flexibility in the area are rarely available. Early enquiry is highly recommended to avoid disappointment
£ 1,500,000
2 bed house for sale
2 pictures
House · for sale
£ 1,000,000
New
2 bed house for sale
Grantully Road W9 London
· 2 Bedrooms · House
· Garden · Equipped kitchen · Concierge
Grantully Road W9 London · 2 Bedrooms · House · Garden · Equipped kitchen · Concierge
An attractive period terraced house located on this very popular residential road, moments from Chiswick High Road's extensive facilities. The house offers the ingoing purchaser the chance to extend and remodel subject to the necessary consents. The accommodation comprises a front reception room with bay window, a rear reception room, a kitchen/breakfast room with utility cupboard, a mature 52' south-facing garden, two double bedrooms, a large family bathroom and large loft. The property is located within easy walking distance of Chiswick High Road's shops, cafes and restaurants, whilst also having some excellent local pubs/restaurants moments away. Transport links include Chiswick Park Station, South Acton Station, local bus routes and the A4/M4 for routes in and out of London. Offered for sale with no onward chain
£ 1,000,000
1 bed house for sale
2 pictures
House · for sale
£ 2,150,000
New
1 bed house for sale
Grantully Road W9 London
· 1 Bedroom · House
· Equipped kitchen · Concierge
Grantully Road W9 London · 1 Bedroom · House · Equipped kitchen · Concierge
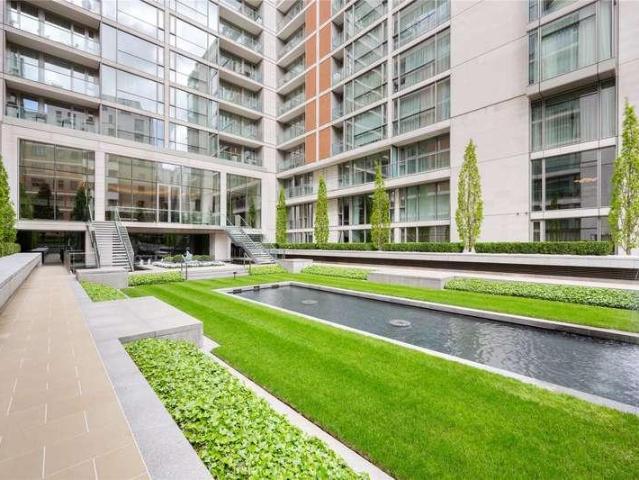
Tucked quietly within the exclusive East Mews, this elegant end-of-terrace house is arranged over ground and first floors and extends to approximately 1,015 sq ft (94.3 sq m). Overlooking the internal courtyard and benefiting from its own private entrance via Raphael Street, the property offers a rare sense of discretion and independence, combined with the full service and security of a world-class residential development. The house has been thoughtfully maintained and enhanced, including redecoration and a newly installed kitchen in recent years, and presents a turnkey opportunity with well-balanced accommodation and excellent natural light. Living & Entertaining The ground floor is arranged around a generous and highly adaptable reception and dining space, where floor-to-ceiling glazing draws in natural light and enhances the connection to the courtyard setting. The reception room enjoys an unusual and characterful shape, creating defined yet flowing areas for both seating and dining
£ 2,150,000
5 bed house for sale
2 pictures
House · for sale
£ 4,500,000
New
5 bed house for sale
Grantully Road W9 London
· 5 Bedrooms · House
· Garden · Balcony · Equipped kitchen · Patio · Powder room · Concierge
Grantully Road W9 London · 5 Bedrooms · House · Garden · Balcony · Equipped kitchen · Patio · Powder room · Concierge
Upon entering the property, you are greeted by an expansive open-plan layout that seamlessly combines a spacious living room, dining room, and a generously sized kitchen which leads to the well maintained garden. This level also benefits from a convenient mud room and a guest cloakroom. On the first floor, the principal bedroom features a balcony and a well-appointed bathroom. An additional bedroom on this level also enjoys the luxury of an ensuite bathroom. This floor also includes a further family bathroom and a versatile office with a balcony, offering pleasant views. The second floor is home to two further bedrooms, both benefiting from ample natural light and views over the garden. This level also includes an additional bathroom. The lower ground floor offers two additional reception rooms, a small kitchen, and a bedroom with an ensuite bathroom. French doors from this level open onto a patio area, with steps leading up to the beautifully landscaped main garden. There is also a gu
£ 4,500,000
3 bed house for sale
2 pictures
House · for sale
£ 600,000
New
3 bed house for sale
Grantully Road W9 London
· 3 Bedrooms · House
· Garden · Equipped kitchen · Parking
Grantully Road W9 London · 3 Bedrooms · House · Garden · Equipped kitchen · Parking
Situated on this popular residential road, just a short distance from Alperton Station, is this three-bedroom mid-terrace family home, offering over 700 sq ft of accommodation (approx.) and further potential to extend, subject to the necessary planning permissions. The ground floor comprises a spacious family lounge, a separate dining room and a fitted kitchen. To the first floor are three bedrooms and a family bathroom. Externally, the property benefits from off-street parking for two cars to the front, whilst to the rear is a low-maintenance garden with a useful brick-built outbuilding. The property is ideally positioned in the popular Alperton area of Wembley, offering a convenient blend of local amenities, transport links and green spaces. Alperton Underground Station provides access to the Piccadilly line, connecting residents to a number of destinations across London, whilst the surrounding area offers a variety of shops, cafs and everyday conveniences. Also within walking distan
£ 600,000
3 bed house for sale
2 pictures
House · for sale
£ 799,950
New
3 bed house for sale
Grantully Road W9 London
· 3 Bedrooms · House
· Garden · Equipped kitchen · Parking · Concierge
Grantully Road W9 London · 3 Bedrooms · House · Garden · Equipped kitchen · Parking · Concierge
A well proportioned three-bedroom semi-detached family home situated on the ever popular Drayton Road, offering spacious accommodation, a large rear garden, garage and off-street parking, together with excellent potential to extend and improve. The ground floor offers two separate reception rooms, providing flexible living and entertaining space, along with a kitchen and access the garden. The ground floor is complete with a substantial South Facing rear garden, spanning approximately 115ft. The first floor comprises three bedrooms and a family bathroom. One of the property's standout features is its large garden, offering plenty of space for families, outdoor entertaining and future landscaping. To the front, the property benefits from off-street parking and a garage, providing valuable additional storage and parking facilities. The house also offers significant potential for extension and modernisation, making it an excellent opportunity for purchasers looking to create a larger and
£ 799,950
6 bed house for sale
2 pictures
House · for sale
£ 2,500,000
New
6 bed house for sale
Grantully Road W9 London
· 6 Bedrooms · House
· Garden · Equipped kitchen · Parking · Concierge
Grantully Road W9 London · 6 Bedrooms · House · Garden · Equipped kitchen · Parking · Concierge
A fantastic six-bedroom semi-detached family home, situated on the popular Ringwood Estate on the borders of East Finchley and Muswell Hill. This exceptional family home is arranged over three floors and benefits from off-street parking, an integral garage and a generous private rear garden. The ground floor comprises a spacious reception room, utility room and an impressive kitchen/dining room with direct access to the garden. The first floor features four bedrooms, including a principal bedroom with an en-suite shower room, together with a family bathroom. The second floor provides two further bedrooms and an additional bathroom, making this an ideal home for a growing family. Ringwood Avenue and the surrounding area are particularly popular with families due to the excellent local schools, including Coldfall Primary School and Fortismere School. East Finchley Underground Station (Northern Line) and the amenities of the High Road are within approximately 10 minutes' walk, as are the
£ 2,500,000
5 bed house for sale
2 pictures
House · for sale
£ 925,000
New
5 bed house for sale
Grantully Road W9 London
· 5 Bedrooms · House
· Equipped kitchen · Concierge
Grantully Road W9 London · 5 Bedrooms · House · Equipped kitchen · Concierge
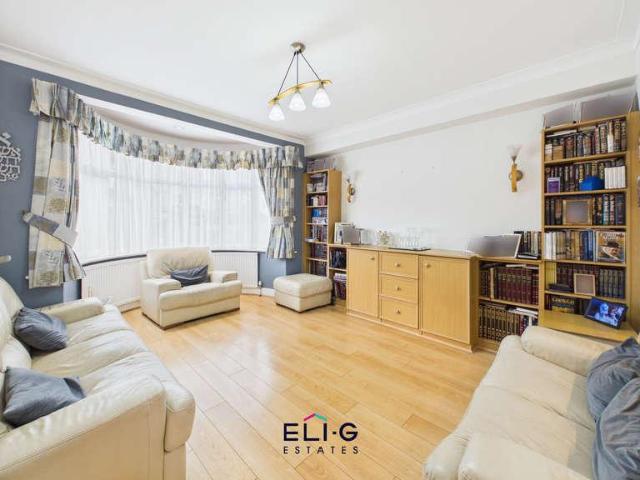
Council tax band: E. ELI-G Estates is delighted to present this generously proportioned five-bedroom semi-detached family home on Holders Hill Crescent, one of NW4's most sought-after residential roads. Extended over the ground floor and into the loft, and offered chain-free, it is a spacious home with plenty of room to grow. The welcoming entrance hall, with glazed side panels and fanlight, leads into a bright through dining room and lounge that runs the full depth of the house. The front reception has a bay window, recessed lighting and built-in shelving, and it flows into a dining area. This gives you separate zones for relaxing, entertaining and working from home. The heart of the house is the extended kitchen/dining room, which at over 36ft long is made for family life and hosting. It has white fitted units, generous worktop space, integrated appliances and a rooflight along the extended section. Off the kitchen is a great-size morning room, with a wide window overlooking the gard
£ 925,000
5 bed house for sale
2 pictures
House · for sale
£ 1,750,000
New
5 bed house for sale
Grantully Road W9 London
· 5 Bedrooms · House
· Garden · Equipped kitchen · Concierge
Grantully Road W9 London · 5 Bedrooms · House · Garden · Equipped kitchen · Concierge
This substantial Victorian family home offers over 2,100 sq. ft. of accommodation arranged across four floors. The ground floor features an impressive double reception room providing generous space for both living and entertaining. To the rear, a spacious kitchen offers ample room for dining and opens directly onto the private West facing garden. The first floor comprises three bedrooms, including a particularly impressive principal bedroom alongside a family bathroom. The second floor provides two further bedrooms, one benefiting from an en-suite bathroom. The lower ground floor provides additional versatile accommodation, comprising a further reception room, bedroom, utility room and shower room
£ 1,750,000
3 bed house for sale
2 pictures
House · for sale
£ 1,150,000
New
3 bed house for sale
Grantully Road W9 London
· 3 Bedrooms · House
· Garden · Equipped kitchen · Parking
Grantully Road W9 London · 3 Bedrooms · House · Garden · Equipped kitchen · Parking
Tucked away in a peaceful cul-de-sac, this charming three-bedroom semi-detached home offers a rare combination of privacy and convenience. Hidden from the hustle and bustle, the property enjoys a secluded setting while remaining just moments from Putney High Street. The home features a bright and spacious living area, complemented by a well-designed kitchen ideal for modern living. Upstairs, three comfortable bedrooms provide versatile space for families, guests, or a home office, alongside a family bathroom. Externally, the property benefits from a private South-facing garden, perfect for relaxing or entertaining, as well as the added advantage of off-street parking. Offering both tranquillity and accessibility, this delightful home is perfectly suited for those seeking a quiet retreat in a prime location
£ 1,150,000
4 bed house for sale
2 pictures
House · for sale
£ 1,375,000
New
4 bed house for sale
Grantully Road W9 London
· 4 Bedrooms · House
· Garden · Parking
Grantully Road W9 London · 4 Bedrooms · House · Garden · Parking
Charming four bedroom period semi-detached house in a sought-after location. This property boasts a delightful garden, off-street parking, and period features throughout. Don't miss the opportunity to make this your dream home!
£ 1,375,000
3 bed house for sale
2 pictures
House · for sale
£ 800,000
New
3 bed house for sale
Grantully Road W9 London
· 3 Bedrooms · House
Grantully Road W9 London · 3 Bedrooms · House
Four Bedroom town house situated at the end of Waverley Grove and Holders Hill Drive. The house offers a wealth of accommodation for the price and we recommend it be seen to be appreciated. The property is within the Eruv, within 0.5 miles of schools, synagogues, bus routes and other amenities
£ 800,000
4 bed house for sale
2 pictures
House · for sale
£ 950,000
New
4 bed house for sale
Grantully Road W9 London
· 4 Bedrooms · House
· Garden · Equipped kitchen · Concierge
Grantully Road W9 London · 4 Bedrooms · House · Garden · Equipped kitchen · Concierge
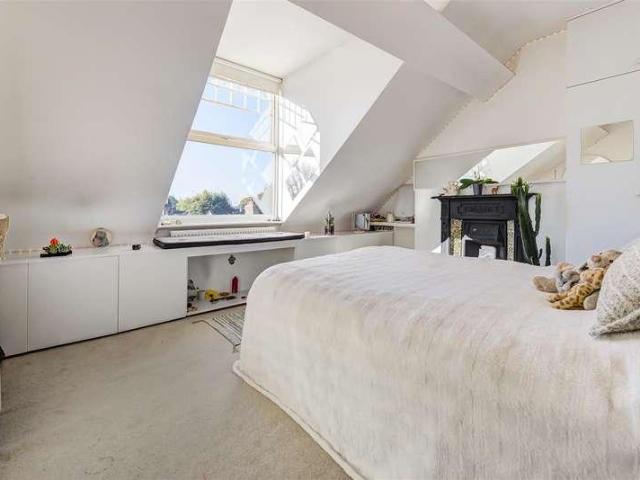
A beautifully presented four-bedroom, two-bathroom house on the ever popular Galloway Road. This wonderful property comprises a reception room, a spacious kitchen with plenty of space for a dining table and direct access to a larger than average 35ft west-facing private garden. The first floor has two double bedrooms, a single bedroom ideal for use as an office and a family bathroom as well. The loft has been converted to create the principal bedroom with bathroom and ample eave storage
£ 950,000
5 bed house for sale
2 pictures
House · for sale
£ 1,150,000
New
5 bed house for sale
Grantully Road W9 London
· 5 Bedrooms · House
Grantully Road W9 London · 5 Bedrooms · House
Located in this popular sought after road just off Parklands Drive is this four bedroom semi detached family home. The property is in need of updating but could make a fantastic family home. The property is offered chain free
£ 1,150,000
5 bed house for sale
2 pictures
House · for sale
£ 1,649,000
New
5 bed house for sale
Grantully Road W9 London
· 5 Bedrooms · House
· Garden · Fireplace · Equipped kitchen · Cellar · Concierge
Grantully Road W9 London · 5 Bedrooms · House · Garden · Fireplace · Equipped kitchen · Cellar · Concierge
The elegant double reception room boasts twin feature fireplaces, high ceilings, intricate cornicing, a beautiful ceiling rose, built-in cabinetry and a large bay window to the front which floods the room with natural light. There is plenty of space for both a formal sitting area and, currently, a baby grand piano. An opening to the rear leads through to the kitchen/family room, a wonderfully sociable space flooded with light from the skylights that run the length of the room. The kitchen itself is fitted with a range of wall and base units, a gas range cooker and ample work surfaces with generous room for a large dining table and further seating area. A useful WC completes the ground floor. The garden is a lovely size, laid with easi grass and paving stones. The space offers plenty of room for al fresco dining in the warmer months. Further storage can be found in the cellar, which runs beneath the front of the house. Three bedrooms and a family bathroom are all arranged on the first f
£ 1,649,000
4 bed house for sale
2 pictures
House · for sale
£ 1,500,000
New
4 bed house for sale
Grantully Road W9 London
· 4 Bedrooms · House
· Garden · Fireplace · Concierge
Grantully Road W9 London · 4 Bedrooms · House · Garden · Fireplace · Concierge
Occupying a peaceful position on the sought after Nevill Road, this handsome four bedroom Victorian family home offers over 1,600 sq. ft of beautifully arranged accommodation across four levels, together with a large private rear garden in the heart of Stoke Newington. Having been thoughtfully maintained and improved over the years, the property offers an excellent balance of period character and contemporary living, with generous room proportions and a versatile layout perfectly suited to modern family life. The raised ground floor comprises two elegant spaces, connected by original double doors that can be opened to create one impressive entertaining space or closed to provide two separate reception rooms. The principal reception enjoys a beautiful bay window, high ceilings, decorative cornicing and an attractive original fireplace, while the rear reception provides an ideal family room, home office or formal dining room with views towards the garden. A Guest W/C completes the floor.
£ 1,500,000
5 bed house for sale
2 pictures
House · for sale
£ 900,000
New
5 bed house for sale
Grantully Road W9 London
· 5 Bedrooms · House
· Garden
Grantully Road W9 London · 5 Bedrooms · House · Garden
Offering over 2100 square foot of living accommodation is this extended four bedroom detached family home. The property is located towards the end of this cul de sac just off Endersleigh Gardens
£ 900,000
6 bed house for sale
2 pictures
House · for sale
£ 2,600,000
New
6 bed house for sale
Grantully Road W9 London
· 6 Bedrooms · House
· Garden · Equipped kitchen · Concierge
Grantully Road W9 London · 6 Bedrooms · House · Garden · Equipped kitchen · Concierge
Offering more than 2,780 sq ft of beautifully arranged living space and retaining a wealth of original period features, this impressive mid-terrace home is set across five floors and provides exceptional, flexible family accommodation. The house benefits from two full floors dedicated to reception and entertaining space. The lower ground floor features a spacious family room, an open-plan kitchen, and an additional bedroom and bathroom, creating a versatile, largely self-contained living area ideal for guests, older children, or multi-generational living. The ground floor offers an elegant reception room with high ceilings, a large bay window, creating an abundance of natural light. To the rear, a beautifully appointed Shaker-style kitchen serves as the heart of the home, enhanced by two large roof lights that flood the space with light and doors opening directly onto the garden, seamlessly connecting indoor and outdoor living. The upper floors provide five further bedrooms in total, t
£ 2,600,000
3 bed house for sale
2 pictures
House · for sale
£ 625,000
New
3 bed house for sale
Grantully Road W9 London
· 3 Bedrooms · House
· Garden · Equipped kitchen · Concierge
Grantully Road W9 London · 3 Bedrooms · House · Garden · Equipped kitchen · Concierge
Council tax band: D. This three-bedroom terraced house is situated on Farm Avenue, Wembley, Middlesex, HA0 4UX. The property provides accommodation over two floors and includes one bathroom and one reception room. It is offered with no onward chain and has been maintained in good condition, with updated internal finishes, fitted storage and established outdoor areas to the front and rear. The ground floor includes an entrance hall leading into the main reception room. The reception room is a spacious area with grey fitted carpeting, recessed ceiling lighting and a front-facing window with decorative glazing. A set of glazed doors at the rear opens onto the garden and allows natural light into the room. The room also includes a radiator, power points and space for seating and other living room furniture. The kitchen is positioned towards the rear of the property and is fitted with a range of cream-coloured wall and base units, black work surfaces and a tiled splashback. The layout provi
£ 625,000
11 bed house for sale
2 pictures
House · for sale
£ 1,500,000
New
11 bed house for sale
Grantully Road W9 London
· 11 Bedrooms · House
· Garden · Equipped kitchen · Concierge
Grantully Road W9 London · 11 Bedrooms · House · Garden · Equipped kitchen · Concierge
A rare opportunity to acquire a large, well-configured property in the heart of Golders Green. The house extends to approximately 3,757 sqft and is arranged as three separate layouts, each with its own kitchen and reception room for shared use. The eleven bedrooms (seven doubles and four singles) give a spread of room sizes that suits a range of tenants. Ground floor (approx. 1,449 sq ft) The ground floor has four bedrooms, including two large doubles. The front double has a bay window, and the rear double opens directly onto the garden. Additional, Two further single room. Residents share a reception room, a fitted kitchen, and a conservatory with French doors to the garden. There are two bathrooms, additional ensuite and a separate WC. First floor, east layout (approx. 1,261 sq ft) Four bedrooms: two doubles and two singles. The standout feature is a large reception room with a bay window and ample space for a large communal living and dining area. There is also a fitted kitchen and
£ 1,500,000
View map Back to list

Get email alerts

Don't miss out: be the first to know about new properties

The alert was correctly created

On subscribing you accept the conditions of use and the privacy policy
Alert
Receive new ads in your inbox
Save this search
Receive alerts for new listings

We'll send you an email when we have new properties for: "Houses for sale in Grantully Road W9 London"

The alert was correctly created

Tollgate Gardens NW6 London
Albert Road NW6 London
Get email alerts and be the first to see new listings
Required field
On subscribing I accept the terms of the privacy policy
Perfect! You'll soon start receiving new listings via email
Alert
Receive an email when we have new ads for Houses for sale in Grantully Road W9 London
Save this search
Filters

Bedrooms

Size (sq.ft)

sq.ft
sq.ft

Price

£
£

Property type

Bathrooms

Clear all filters
Receive notifications when new entries are published.