View photo
House
·
for sale
£ 900,000
4 bedroom detached house for sale
Grattons Drive RH10 Crawley
· 4 Bedrooms · 1 Bath · House
· Garden · Equipped kitchen · Parking
Grattons Drive RH10 Crawley · 4 Bedrooms · 1 Bath · House · Garden · Equipped kitchen · Parking
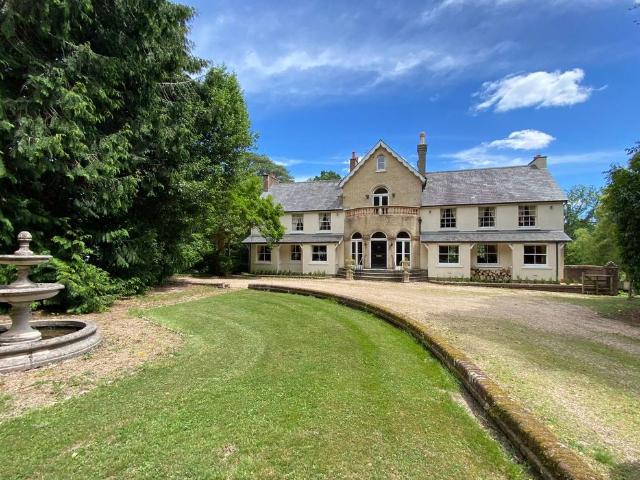
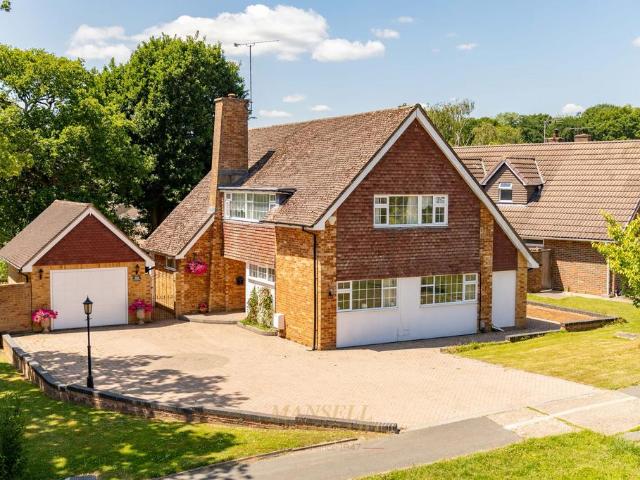
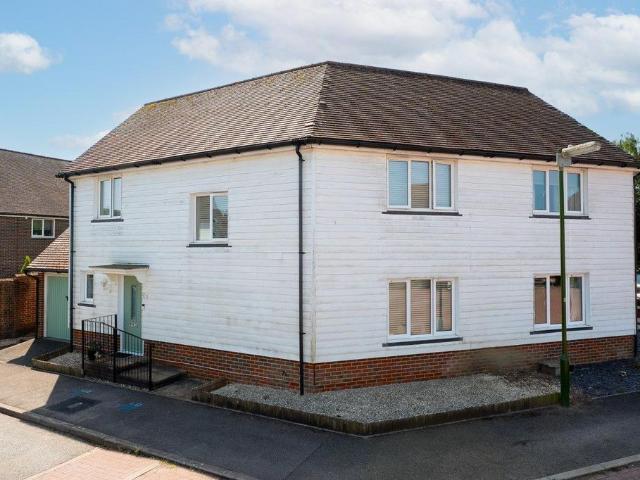
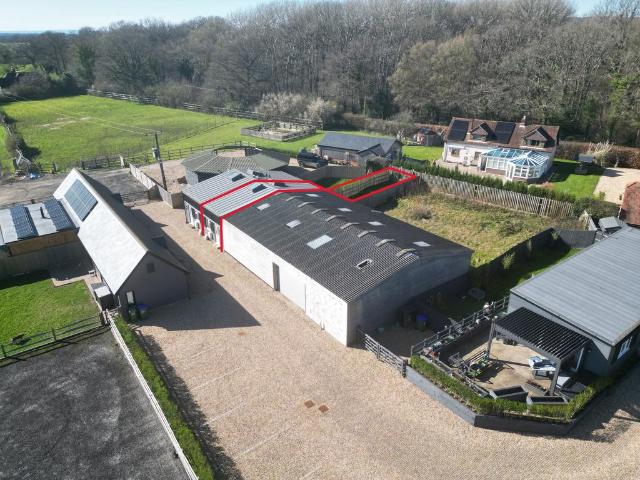
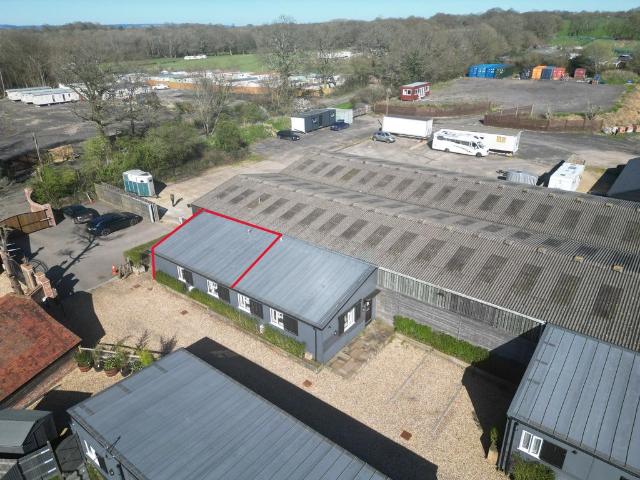
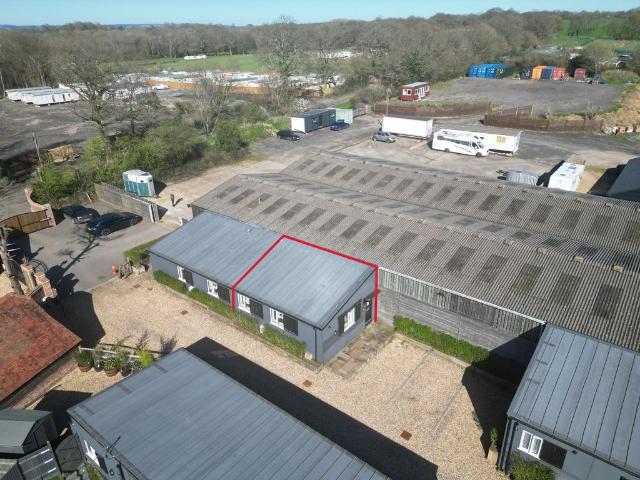
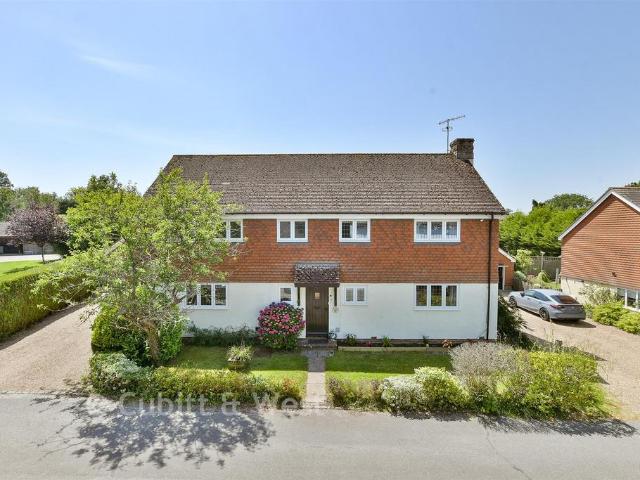
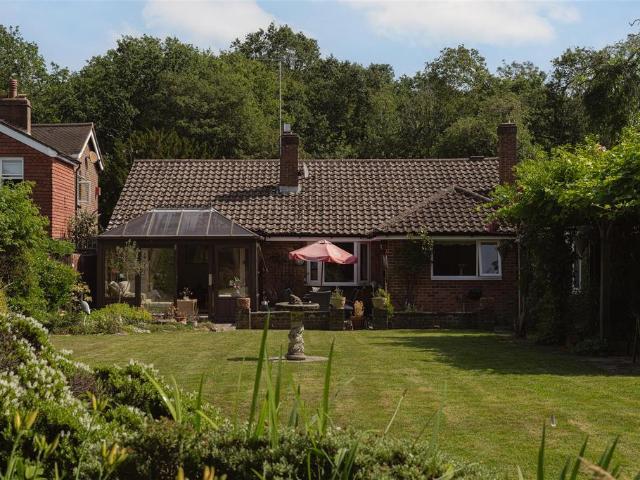
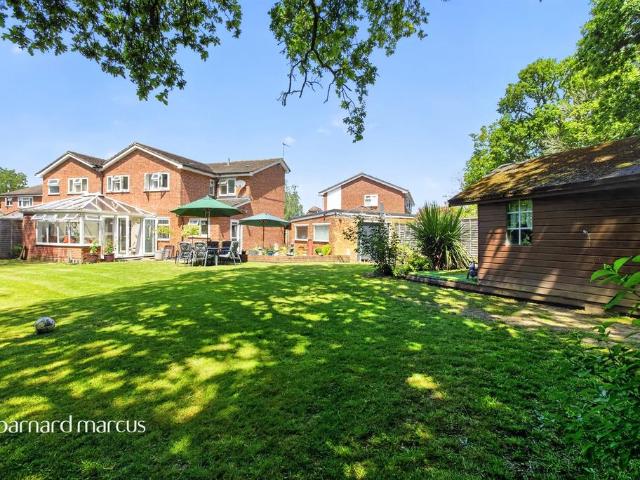
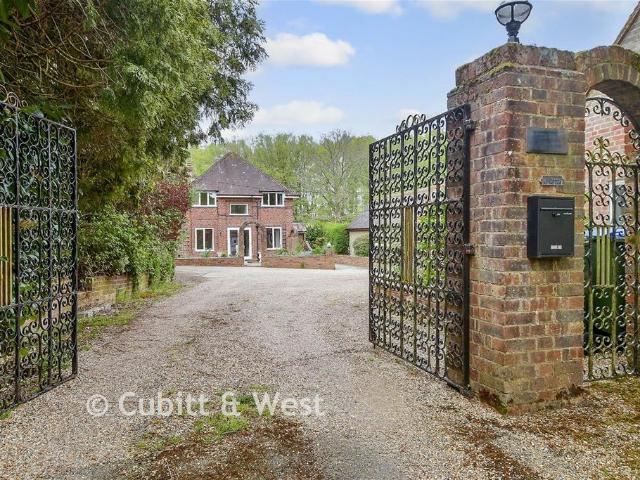
No onward chain! This large detached house is set in a lovely rural location with an impressive gated entrance and driveway. There are several former stable outbuildings with potential to convert to an annexe or holiday lets, subject to planning consent, and a double car port with plenty of driveway parking. The property has a generous size garden with fine views over farmland.Room sizes:Entrance PorchCloakroomHallwayDining Room: 18'5 (5.62m) x 10'7 maximum (3.23m) narrowing to 8'10 minimum (2.69m)Kitchen: 11'11 x 11'6 (3.63m x 3.51m)Utility AreaSun Room: 41'1 x 9'1 (12.53m x 2.77m)Study: 12'6 x 11'5 (3.81m x 3.48m)Lounge: 20'11 at widest point x 14'6 at widest point (6.38m x 4.42m)LandingBedroom 1: 15'3 into fitted wardrobes x 11'11 (4.65m x 3.63m)Bedroom 4: 10'4 x 8'8 (3.15m x 2.64m)Bedroom 3: 14'4 x 8'6 (4.37m x 2.59m)Bedroom 2: 14'4 at widest point x 11'11 into fitted wardrobes (4.37m x 3.63m)BathroomFront & Rear GardenOff Road ParkingCar Port: 21'1 x 18'0 (6.43m x 5.49m)Woodstore:
No onward chain! This large detached house is set in a lovely rural location with an impressive gated entrance and driveway. There are several former stable outbuildings with potential to convert to an annexe or holiday lets, subject to planning consent, and a double car port with plenty of driveway parking. The property has a generous size garden with fine views over farmland.Room sizes:Entrance PorchCloakroomHallwayDining Room: 18'5 (5.62m) x 10'7 maximum (3.23m) narrowing to 8'10 minimum (2.69m)Kitchen: 11'11 x 11'6 (3.63m x 3.51m)Utility AreaSun Room: 41'1 x 9'1 (12.53m x 2.77m)Study: 12'6 x 11'5 (3.81m x 3.48m)Lounge: 20'11 at widest point x 14'6 at widest point (6.38m x 4.42m)LandingBedroom 1: 15'3 into fitted wardrobes x 11'11 (4.65m x 3.63m)Bedroom 4: 10'4 x 8'8 (3.15m x 2.64m)Bedroom 3: 14'4 x 8'6 (4.37m x 2.59m)Bedroom 2: 14'4 at widest point x 11'11 into fitted wardrobes (4.37m x 3.63m)BathroomFront & Rear GardenOff Road ParkingCar Port: 21'1 x 18'0 (6.43m x 5.49m)Woodstore:
£ 900,000