789 houses for sale in Gravel Hill Way CO12 Harwich

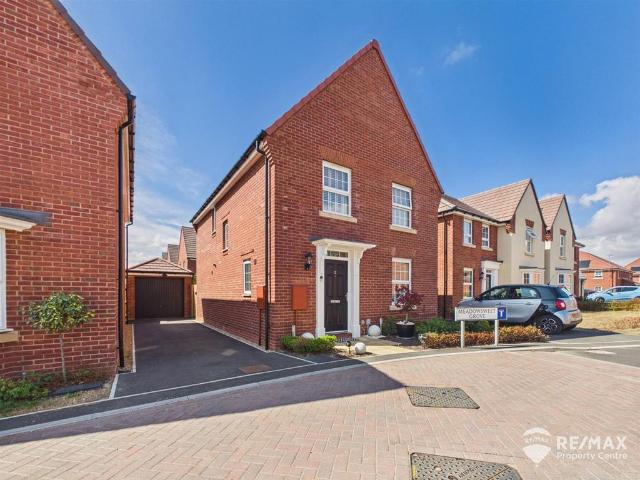
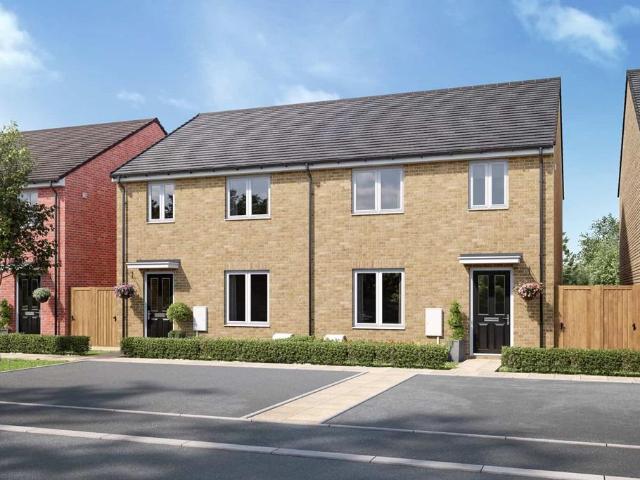
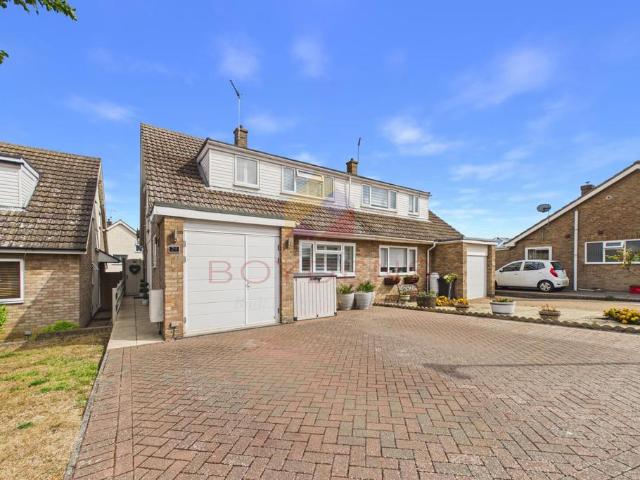
4 bedroom semi detached house for sale
View photo
House · for sale
£ 415,000
4 bedroom semi detached house for sale
Gravel Hill Way CO12 Harwich
· 4 Bedrooms · 2 Baths · House
· Garden · Parking · Equipped kitchen · Concierge
Gravel Hill Way CO12 Harwich · 4 Bedrooms · 2 Baths · House · Garden · Parking · Equipped kitchen · Concierge
Built in 2020, this impressive four-bedroom semi-detached home offers spacious and versatile accommodation. The property combines contemporary styling with a particularly generous layout, including reception spaces, a well-proportioned kitchen, four bedrooms and two bathrooms. Outside, the home is complemented by a private rear garden with an outside office, together with excellent off-road parking and a detached garage. The property is approached via a generous block-paved driveway providing ample off-road parking and access to the detached double garage.Once inside, a welcoming entrance hall, with stairs rising to the first floor and doors leading to the principal rooms. The flooring flows through much of the ground floor, helping to create a cohesive and contemporary feel.At the heart of the home is the particularly spacious kitchen/living/dining room, an excellent open-plan space designed with both family life and entertaining in mind. The kitchen is fitted with a comprehensive ran
£ 415,000
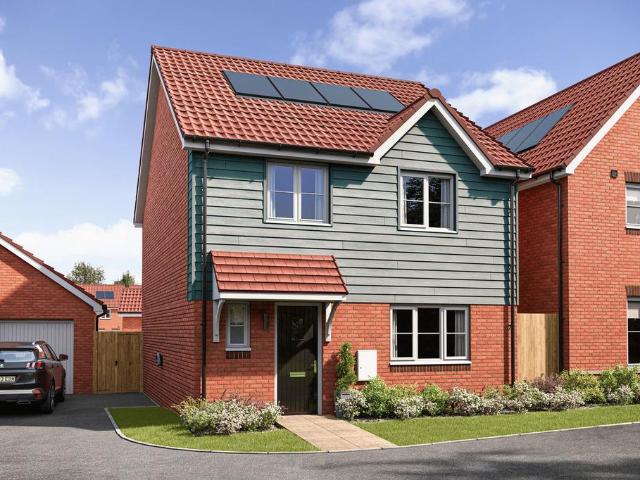
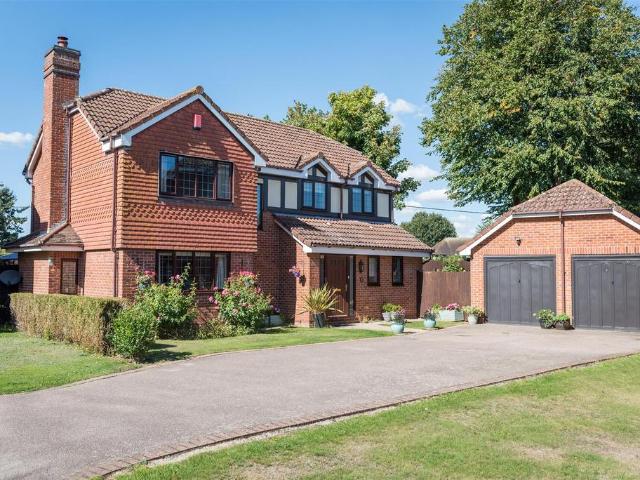
4 bedroom detached house for sale
View photo
House · for sale
£ 350,000
4 bedroom detached house for sale
Gravel Hill Way CO12 Harwich
· 4 Bedrooms · House
· Garden · Equipped kitchen · Parking · Powder room
Gravel Hill Way CO12 Harwich · 4 Bedrooms · House · Garden · Equipped kitchen · Parking · Powder room
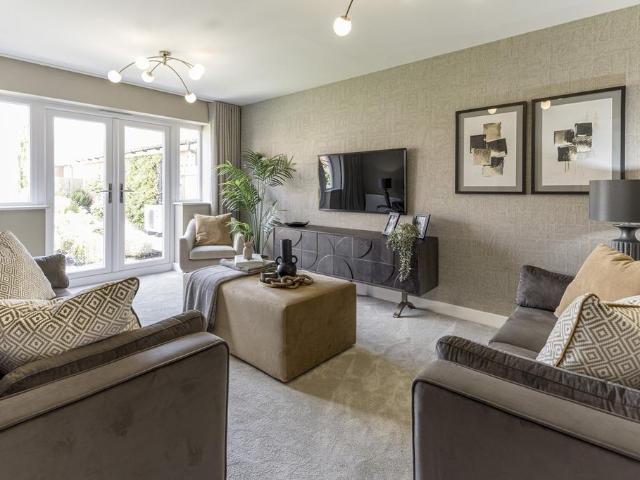
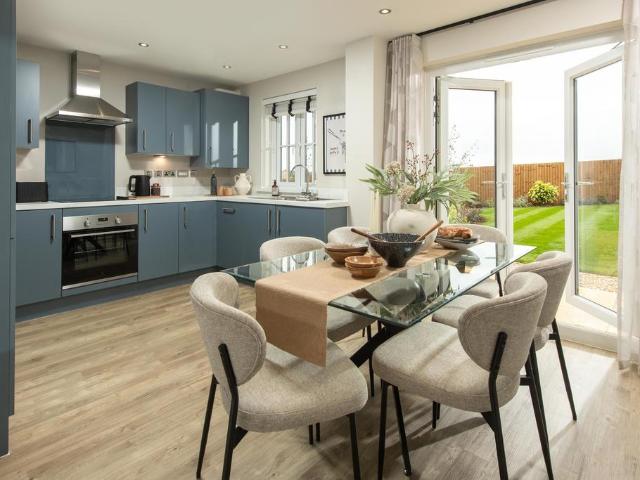
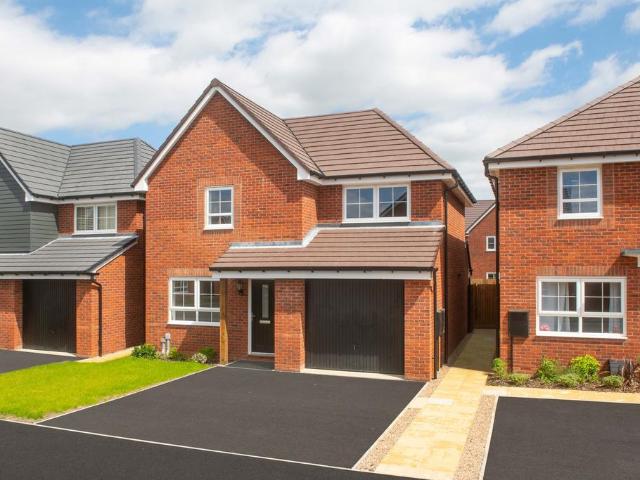
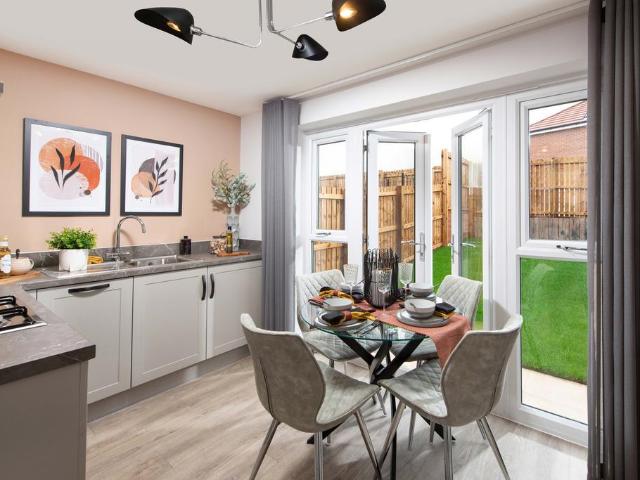
The Mylne offers an expansive open-plan kitchen/dining area, an equally large living room, four bedrooms and two bathrooms or shower rooms on the first floor, plus 2 allocated parking spaces. Enter through the hallway, and you'll find a downstairs cloakroom, staircase and store cupboard to right. To the left is the bright and roomy living area, with plenty of space to entertain or unwind with the family. At the rear of the ground floor is the open-plan kitchen and dining area, the buzzing heart of the house, with glazed double doors leading out to the garden. On the first floor, four good-sized bedrooms are set around a central landing space. The main bedroom has access to its own ensuite shower room and there's also a sparkling new family bathroom with a bathtub made for relaxation. The floorplan has been produced for illustrative purposes only. Room sizes shown are between arrow points as indicated on plan. The dimensions have tolerances of + or -50mm and should not be used other tha
£ 350,000
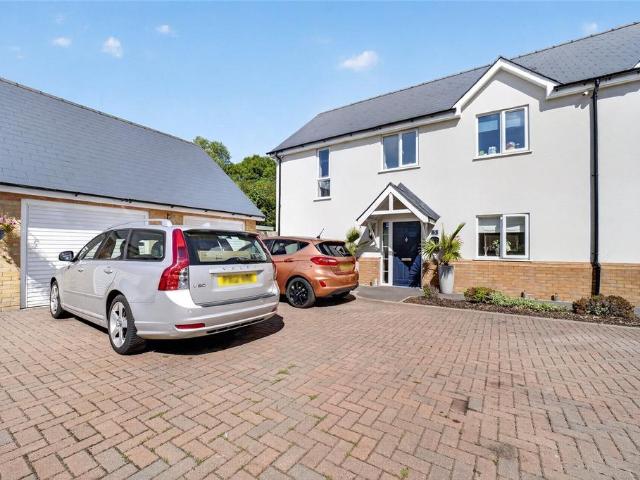
4 bedroom detached house for sale
View photo
House · for sale
£ 420,000
4 bedroom detached house for sale
Gravel Hill Way CO12 Harwich
· 4 Bedrooms · House
· Garden · Equipped kitchen · Powder room
Gravel Hill Way CO12 Harwich · 4 Bedrooms · House · Garden · Equipped kitchen · Powder room
This gorgeous 2-storey, 4-bedroom home could accommodate a large, lively family, with room to spare.Enter the spacious hallway and find a staircase, storage cupboard, study space and convenient downstairs cloakroom underneath the staircase, the living room to your right, and kitchen/dining area with a utility room with external access.The large living room has double French doors leading to the rear garden. The open-plan kitchen/dining area, to the left of the house with its buzzing, warm heart-centre with a utility room also leading directly to the garden provides the perfect space to store those muddy boots.Moving up to the first floor, you'll find four well-proportioned bedrooms arranged around a central landing space, with access to the loft. The master bedroom has access to its own ensuite shower room, and there's also a family bathroom with a bathtub that's made for relaxing. The floorplan has been produced for illustrative purposes only. Room sizes shown are between arrow points
£ 420,000
2 bedroom bungalow for sale
View photo
Bungalow · for sale
£ 399,995
2 bedroom bungalow for sale
Gravel Hill Way CO12 Harwich
· 2 Bedrooms · 1 Bath · Bungalow
· Garden · Equipped kitchen · Parking · Patio
Gravel Hill Way CO12 Harwich · 2 Bedrooms · 1 Bath · Bungalow · Garden · Equipped kitchen · Parking · Patio
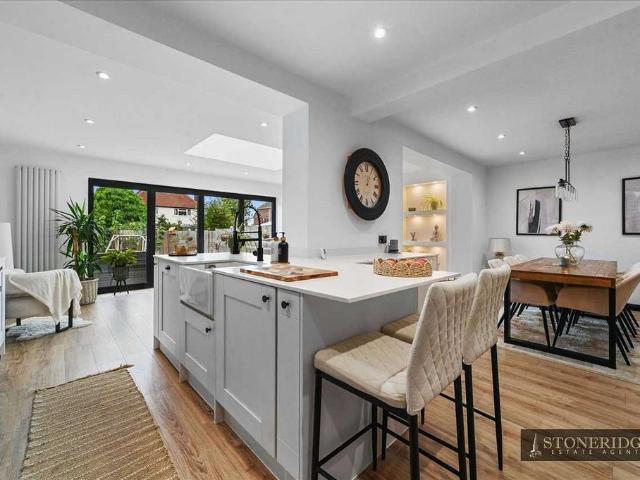
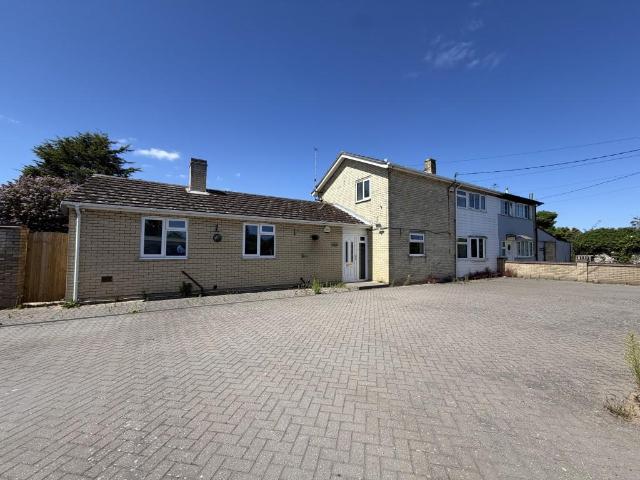
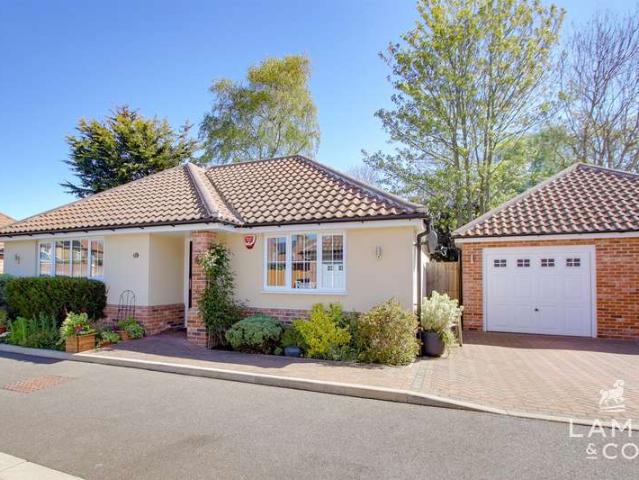
Stylish, extensively renovated and cleverly extended, this impressive two-bedroom semi-detached bungalow offers modern living in a highly sought-after coastal location. Having undergone a comprehensive programme of renovation and extension, the property now boasts a stunning open-plan Kitchen Dining Sitting Room, creating a superb central hub for both everyday living and entertaining, with a bright and contemporary finish throughout. The accommodation also includes two well-proportioned bedrooms, a beautifully presented bathroom and welcoming entrance hall. The extended living space enjoys an abundance of natural light, with roof lanterns and wide bi-folding doors creating a fantastic connection with the rear garden. Outside, the property benefits from extensive off-road parking to the front, while the generous rear garden has been thoughtfully landscaped to provide a range of patio, lawn and decking areas excellent space for outdoor entertaining and family enjoyment. Situated within e
£ 399,995
4 bedroom detached bungalow for sale
View photo
Bungalow · for sale
£ 475,000
4 bedroom detached bungalow for sale
Gravel Hill Way CO12 Harwich
· 4 Bedrooms · 2 Baths · Bungalow
· Equipped kitchen
Gravel Hill Way CO12 Harwich · 4 Bedrooms · 2 Baths · Bungalow · Equipped kitchen
A spacious and versatile four-bedroom detached chalet bungalow situated in the popular village of Thorpe-le-Soken, offered for sale with no onward chain. The property provides well-proportioned accommodation arranged over two floors, making it an ideal home for families or those looking for flexible living space. The ground floor offers comfortable living areas alongside bedrooms and practical facilities, while the first floor provides additional bedrooms and space that could be adapted to suit individual needs.Opening Paragraph - Accommodation comprises with approximate room sizes as follows:Entrance door to:Entrance Hall - Bedroom Four - 3.43m 2.59m (11'3 8'6) - Bathroom - 2.34m 1.83m (7'8 6'00 ) - Bedroom One - 4.78m 3.96m (15'8 13'00) - En Suite - 2.06m 1.83m (6'9 6'00 ) - Dining Room - 4.42m 4.39m (14'6 14'5 ) - Lounge - 5.94m 3.78m (19'6 12'5 ) - Kitchen - 3.71m 2.51m (12'2 8'3 ) - Utility Room - 2.44m 1.85m (8'00 6'1 ) - Office - 3.23m 2.74m (10'7 9'00 ) - Bedroom Three - 4.09m
£ 475,000
3 bedroom bungalow for sale
View photo
Bungalow · for sale
£ 425,000
3 bedroom bungalow for sale
Gravel Hill Way CO12 Harwich
· 3 Bedrooms · 1 Bath · Bungalow
· Garden · Equipped kitchen · Parking · Powder room
Gravel Hill Way CO12 Harwich · 3 Bedrooms · 1 Bath · Bungalow · Garden · Equipped kitchen · Parking · Powder room
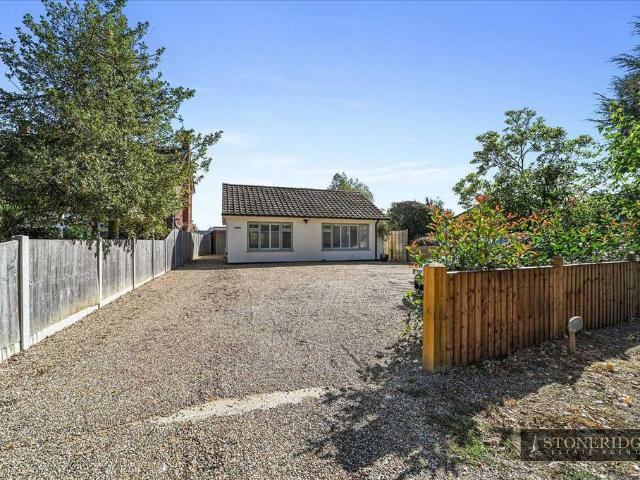
GUIDE PRICE £425,000 - £450,000*Thorpe den is an immaculate and beautifully renovated DETACHED BUNGALOW, enjoying a secluded position at the end of a peaceful lane within the highly sought-after village of Thorpe-le-Soken. Ideally located within a short walk of the village High Street, residents can enjoy a selection of local shops, popular eateries and everyday amenities, whilst the nearby railway station provides convenient services towards London and Colchester. The beautiful Essex coastline, including Frinton-on-Sea and Walton-on-the-Naze, is also within easy reach. Beautifully presented and finished to a high standard throughout, this impressive home offers a bright and spacious Kitchen Breakfast Room with a range of high-quality integrated appliances, a comfortable Lounge and superb Garden Room enjoying views over the secluded rear garden. The accommodation further comprises three bedrooms, Bathroom, Cloakroom and integral Garage. Outside, the generous gravel driveway provides am
£ 425,000
3 bedroom detached house for sale
View photo
House · for sale
£ 240,000
3 bedroom detached house for sale
Gravel Hill Way CO12 Harwich
· 3 Bedrooms · 2 Baths · House
· Garden · Equipped kitchen · Patio
Gravel Hill Way CO12 Harwich · 3 Bedrooms · 2 Baths · House · Garden · Equipped kitchen · Patio
Three Bedroom Detached House – Walton-on-the-NazeA well-positioned three-bedroom detached home, offered with NO ONWARD CHAIN and situated close to the heart of Walton-on-the-Naze.Ideally located just a short walk from the town centre and seafront, with the mainline railway station also within easy reach, this property offers an excellent combination of convenience and coastal living.The accommodation provides a spacious 22' Lounge/Diner and impressive 18' Kitchen/Breakfast Room, along with three bedrooms, a downstairs shower room and a first-floor bathroom. Outside, the property benefits from a private enclosed rear garden, paved patio area and useful side access.Whether you're looking for a first-time purchase, coastal retreat, holiday home or buy-to-let investment, this property offers plenty of potential and an enviable location close to shops, the beach, railway station and local amenities.Offered with NO ONWARD CHAIN, an early internal viewing is strongly recommended.Walton-on-the
£ 240,000
3 bedroom semi detached house for sale
View photo
House · for sale
£ 330,000
3 bedroom semi detached house for sale
Gravel Hill Way CO12 Harwich
· 3 Bedrooms · House
· Garden · Equipped kitchen · Powder room
Gravel Hill Way CO12 Harwich · 3 Bedrooms · House · Garden · Equipped kitchen · Powder room
OVERLOOKING FARMLAND I PERSONALISE YOUR NEW HOME I CUL-DE-SAC LOCATION I KEY WORKER DEPOSIT CONTRIBUTION^Plot 262, the energy-efficient Hoy at Barratt Homes Languard View, Dovercourt.Enjoy farmland views from this three-bedroom home. This home features a comfortable living room and an open‑plan kitchen/diner, complete with French doors leading out to the garden. Additional ground‑floor highlights include a cloakroom and practical storage.The first floor offers three bedrooms and a family bathroom, with the main bedroom generously sized and with its own en suite
£ 330,000
3 bedroom end of terrace house for sale
View photo
House · for sale
£ 245,000
3 bedroom end of terrace house for sale
Gravel Hill Way CO12 Harwich
· 3 Bedrooms · 1 Bath · House
· Fireplace · Concierge
Gravel Hill Way CO12 Harwich · 3 Bedrooms · 1 Bath · House · Fireplace · Concierge
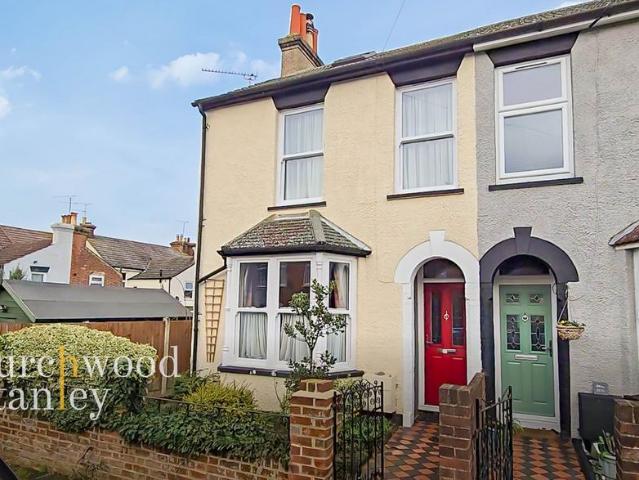
Guide Price £250,000 to £254,000Set along Third Avenue in Harwich, this much cared for Edwardian end-terrace home combines period character with a practical layout that works well for modern living. From the street the house immediately stands out thanks to its attractive frontage, with a bay window and arched doorway framed by a low brick wall and traditional wrought-iron gate. A patterned tiled path leads to the entrance, hinting at the character that continues inside.A small vestibule opens into the entrance hall where the layout begins to unfold. From here, French doors lead through to the main reception room at the front of the house. This is a welcoming and characterful space, centred around a wood-burning stove set within a recessed fireplace with timber mantel and brick hearth. The front bay window draws in natural light while the room’s proportions leave flexibility for sofas, occasional furniture or even a small dining arrangement if desired. Decorative ceiling detailing adds
£ 245,000
4 bedroom semi detached house for sale
View photo
House · for sale
£ 220,000
4 bedroom semi detached house for sale
Gravel Hill Way CO12 Harwich
· 4 Bedrooms · 2 Baths · House
· Garden · Equipped kitchen · Parking
Gravel Hill Way CO12 Harwich · 4 Bedrooms · 2 Baths · House · Garden · Equipped kitchen · Parking
FOR SALE BY ONLINE AUCTION ON TUESDAY 22nd SEPTEMBER 2026 TO REGISTER FOR LEGAL PACKS AND BIDDING INSTRUCTIONS PLEASE VISIT OUR WEBSITE Three bedroom semi-detached house with one bedroom annexe accommodationSituated in a sought-after location just a short distance from Dovercourt seafront, this well-presented three-bedroom semi-detached home also benefits from a one-bedroom annexe. The main house offers a modern fitted kitchen, spacious lounge, conservatory, family bathroom, and three well-proportioned bedrooms. he annexe comprises its own kitchen, lounge, bedroom, and shower room, making it ideal for extended family, guests, or potential rental use. Outside, the property boasts a generous rear garden with an outbuilding and ample off-road parking for several vehicles.Council Tax Band CTenure: FreeholdEPC Rating: FAdministration Fee: £1200 inc VAT payable on exchange of contracts.Buyer's Premium Fee: £1680 inc VAT payable on exchange of contracts.Disbursements: Please see the legal pac
£ 220,000
4 bedroom semi detached house for sale
View photo
House · for sale
£ 250,000
4 bedroom semi detached house for sale
Gravel Hill Way CO12 Harwich
· 4 Bedrooms · 2 Baths · House
· Garden · Equipped kitchen · Parking
Gravel Hill Way CO12 Harwich · 4 Bedrooms · 2 Baths · House · Garden · Equipped kitchen · Parking
SUMMARYA generously extended four-bedroom family home on the popular Valley Road, offering versatile living accommodation, a modern kitchen/diner, utility room, generous rear garden and off-road parking.DESCRIPTIONSituated on the sought-after Valley Road in Harwich, this spacious and versatile four-bedroom family home offers well-presented accommodation throughout and is ideally positioned close to local amenities, schools and excellent transport links. Harwich is a popular coastal town renowned for its rich maritime history, attractive seafront, and convenient access to Dovercourt town centre, mainline railway stations and the Port of Harwich.The accommodation begins with a welcoming entrance hall leading to a generous and flexible lounge, perfect for modern family living. The heart of the home is the contemporary fitted kitchen/diner, complemented by a practical utility room. To the first floor are four well-proportioned bedrooms, served by both a shower room and a separate family ba
£ 250,000
4 bedroom detached house for sale
View photo
House · for sale
£ 400,000
4 bedroom detached house for sale
Gravel Hill Way CO12 Harwich
· 4 Bedrooms · 1 Bath · House
· Garden · Balcony · Equipped kitchen · Parking · Patio · Concierge
Gravel Hill Way CO12 Harwich · 4 Bedrooms · 1 Bath · House · Garden · Balcony · Equipped kitchen · Parking · Patio · Concierge
This impressive double fronted detached family home has so much to offer including 2 versatile reception rooms, kitchen with pantry and outer lobby, GF WC/shower room, upstairs offers 4 bedrooms, the master bedroom also benefits from an adjoining dressing room which could be utilised as nursery with balcony overlooking the rear garden, a family bathroom plus a seperate WC completes the first floor.Further accommodation includes a 23' ground floor self contained annex with power, light and water connected, with front and rear access, this would lend itself to a multitude of uses.Boasting a pleasant lawned garden to the front and a block paved driveway offering off road parking.The generous rear garden is fully enclosed, mainly laid to lawn with a raised patio area, mature trees and shrubs including a mature apple tree, outside tap, outbuildings include a workshop (power & light connected), a further wooden storage shed, brick built log store and adjoining WC.Ideally positioned in a cent
£ 400,000
6 bedroom detached house for sale
View photo
House · for sale
£ 750,000
6 bedroom detached house for sale
Gravel Hill Way CO12 Harwich
· 6 Bedrooms · 3 Baths · House
· Garden · Fireplace · Powder room
Gravel Hill Way CO12 Harwich · 6 Bedrooms · 3 Baths · House · Garden · Fireplace · Powder room
Located within the heart of Felixstowe, only minutes from the sea front and town centre, this wonderful, imposing, three-storey family home benefits from impressive and well-presented accommodation and early viewing is highly recommended. This stunning family home is impressively laid out over multiple floors, giving spacious and well-presented accommodation. Ideal for a family it benefits from six double bedrooms, along with various bathroom and shower facilities.On entering the property through the front door, there is an impressive hallway with a cloakroom and a door to the side leading to the garden.To the left of the hallway, the spacious living room features a box-bay window to the front, a feature fireplace and double doors leading into the second part of the living space, making it ideal for versatile use, either as a dining area or living space in various configurations. There is another set of double doors leading into the sun room at the rear of the property.On the opposite
£ 750,000
2 bedroom detached house for sale
View photo
House · for sale
£ 26,000
2 bedroom detached house for sale
Gravel Hill Way CO12 Harwich
· 2 Bedrooms · 1 Bath · House
· Swimming pool · Equipped kitchen · Concierge
Gravel Hill Way CO12 Harwich · 2 Bedrooms · 1 Bath · House · Swimming pool · Equipped kitchen · Concierge
Located on the Suffolk Sands Holiday Park, with 11.5 months of the year availability, this well presented park home is offered for sale stone's throw from the seafront. This 2019 Abi Trieste Park Home features a fitted kitchen, dining area and two bedrooms and a 16ft x 8ft south facing decked area. Iis the ideal starter park home for any potential buyer. Suffolk Sands benefits from the use of facilities at the nearby Felixstowe Beach Holiday Park, only a short stroll away. There you can find a shop, a well-presented restaurant and bar with outside seating area. There are health and wellness facilities like the wonderful indoor pool and paddling pool and for those adventurous children, Felixstowe Beach has a playpark on site. Suffolk Sands has its own reception area for any queries and is available for 11.5 months of the year.The park and this home are well worth an early viewing. Nearby there are shopping and restaurant facilities as well as the Beach Street Box Park with is range of r
£ 26,000
4 bedroom detached house for sale
View photo
House · for sale
£ 365,000
4 bedroom detached house for sale
Gravel Hill Way CO12 Harwich
· 4 Bedrooms · 2 Baths · House
· Garden · Parking · Equipped kitchen · Patio
Gravel Hill Way CO12 Harwich · 4 Bedrooms · 2 Baths · House · Garden · Parking · Equipped kitchen · Patio
Newly built in 2025, this beautifully presented four-bedroom detached family home offers contemporary living in a highly desirable setting. Designed with modern families in mind, the property boasts generous proportions throughout, including four well-sized bedrooms, with the master featuring a private en-suite.The ground floor provides a versatile layout with a seperate lounge, a stylish fitted kitchen/diner perfect for entertaining, along with a ground floor WC. Upstairs, a family bathroom serves the additional bedrooms.Outside, the property continues to impress with a fully enclosed newly landscaped south-facing garden, complete with a new porcelain patio, newly laid artificial grass lawn, outside tap,and lighting.A tandem driveway provides off-road parking, leading to the detached garage for added convenience.The property also benefits from PV solar panels.With nine years remaining on its NHBC warranty, this home offers buyers peace of mind alongside a fresh, modern lifestyle.Entra
£ 365,000
3 bedroom detached house for sale
View photo
House · for sale
£ 365,000
3 bedroom detached house for sale
Gravel Hill Way CO12 Harwich
· 3 Bedrooms · House
· Garden · Equipped kitchen · Parking
Gravel Hill Way CO12 Harwich · 3 Bedrooms · House · Garden · Equipped kitchen · Parking
READY TO PERSONALISE I KEY WORKER DEPOSIT CONTRIBUTION^ I 2 PARKING SPACESPlot 242, the energy-efficient Bewdley at Barratt Homes at Languard View, Dovercourt.The Bewdley is a 3 bedroom detached bright family home full of light and plenty of space. The ground floor is comprised of a cosy lounge and an open-plan kitchen with dining area opening onto the garden.The first floor features three double bedrooms, the main bedroom with en suite and the family bathroom completes the top floor. This home comes with an integral garage and driveway parking
£ 365,000
2 bedroom semi detached house for sale
View photo
House · for sale
£ 255,000
2 bedroom semi detached house for sale
Gravel Hill Way CO12 Harwich
· 2 Bedrooms · House
· Garden · Equipped kitchen · Parking · Powder room
Gravel Hill Way CO12 Harwich · 2 Bedrooms · House · Garden · Equipped kitchen · Parking · Powder room
£12,750 TOWARDS YOUR MOVE* I UPGRADED KITCHEN INCLUDED WORTH £2,800 I MOVE IN THIS AUTUMN I SIDE-BY-SIDE PARKING SPACESPlot 227, the energy-efficient Cavendish at Barratt Homes Languard View, Dovercourt.This semi-detached home has an open plan kitchen and dining area with French doors to the garden. Also on the ground floor, you'll find a comfortable lounge, cloakroom and some understairs storage.Upstairs you'll find the main bedroom, a further double bedroom and a bathroom. This home comes with two parking spaces
£ 255,000
2 Bedroom Detached Bungalow
View photo
Bungalow · for sale
£ 329,995
2 Bedroom Detached Bungalow
Gravel Hill Way CO12 Harwich
· 2 Bedrooms · Bungalow
· Garden · Equipped kitchen · Parking
Gravel Hill Way CO12 Harwich · 2 Bedrooms · Bungalow · Garden · Equipped kitchen · Parking
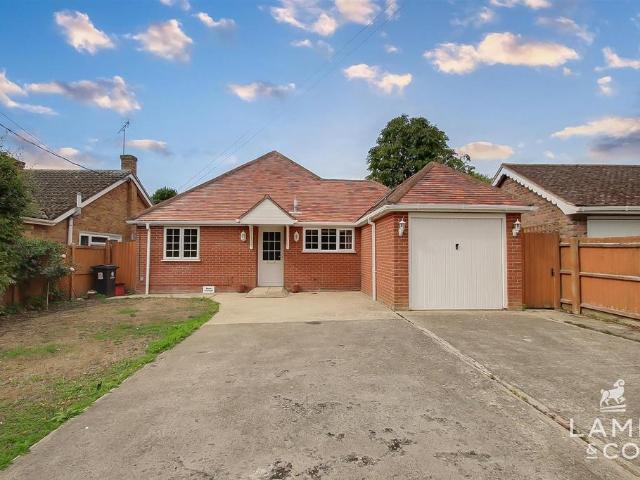
Situated just off the highly desirable Fronks Road in Harwich, this beautifully presented detached bungalow, built in 2020, offers modern living throughout. With off-road parking, a garage, and a low-maintenance garden. Sold with no onward chain. Opening paragraph Accommodation comprises with approximate room sizes as follows:Entrance door to: ENTRANCE HALLWAY KITCHEN/DINING ROOM 4.32m x 3.15m (14'2 x 10'4) LOUNGE 4.27m x 3.96m (14'0 x 13'0) SHOWER ROOM 2.44m x 2.13m (8'0 x 7'0) BEDROOM ONE 3.53m x 2.62m (11'7 x 8'7) BEDROOM TWO 3.35m x 2.57m (11'0 x 8'5) OUTSIDE OUTSIDE REAR Material Information Council Tax Band: CHeating: GasServices: All MainsBroadband: UltrafastMobile Coverage: EE, Three, Vodafone & O2Construction: ConventionalRestrictions: N/ARights & Easements: N/AFlood Risk: Service Water- Low - Rivers & Sea- Very LowAdditional Charges: Share of estate management company, charges to be set by residentsSeller s Position: No Onward ChainGarden Facing: East Agents Note Sales PLEASE
£ 329,995
2 bedroom lodge for sale
View photo
House · for sale
£ 99,995
2 bedroom lodge for sale
Gravel Hill Way CO12 Harwich
· 2 Bedrooms · House
· Equipped kitchen
Gravel Hill Way CO12 Harwich · 2 Bedrooms · House · Equipped kitchen
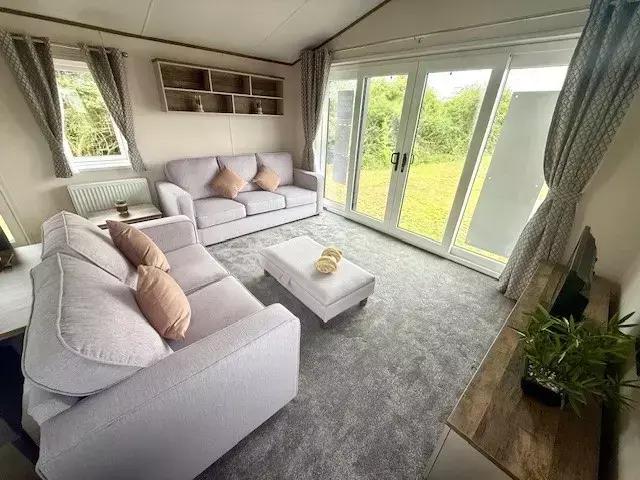
The Willerby New Malton is a stylish and practical holiday home, available in 2 or 3-bedroom layouts.It features an open-plan lounge with freestanding furniture a shaker-style kitchen with modern appliances cosy bedrooms with king-size or twin beds. Standard features include double glazing, central heating USB charging points. Large windows or optional patio doors bring in natural light while premium packages can add integrated appliances and extra comforts. It's designed as an affordable yet comfortable retreat, suitable for holiday home owners
£ 99,995
3 bedroom detached house for sale
View photo
House · for sale
£ 325,000
3 bedroom detached house for sale
Gravel Hill Way CO12 Harwich
· 3 Bedrooms · House
· Garden · Parking
Gravel Hill Way CO12 Harwich · 3 Bedrooms · House · Garden · Parking
This immaculately presented three-bedroom detached family home is situated on the edge of the popular town of Frinton-on-Sea. Offering well-maintained accommodation, off-street parking and an enclosed rear garden, this property is ideal for families seeking comfort and convenience. Council Tax Band: CTenure: FreeholdParking options: Off StreetGarden details: Enclosed Garden, Rear Garden
£ 325,000
2 bedroom end of terrace house for sale
View photo
House · for sale
£ 220,000
2 bedroom end of terrace house for sale
Gravel Hill Way CO12 Harwich
· 2 Bedrooms · 1 Bath · House
· Garden · Equipped kitchen · Parking · Patio
Gravel Hill Way CO12 Harwich · 2 Bedrooms · 1 Bath · House · Garden · Equipped kitchen · Parking · Patio
A very well presented two double bedroom end terraced house situated on a no through road in a popular residential location. The accommodation comprises, entrance hall, kitchen, lounge/diner and conservatory. The first floor offers two double bedrooms and bathroom. Outside the property benefits allocated off road parking, to the rear there is a well stocked, fully enclosed garden with paved patio and garden shed. The property further benefits, gas fired central heating and uPvc double glazed windows and doors.Entrance Hall - Front aspect double glazed door, wood laminate flooring and doors to:Kitchen - 2.57m x 2.34m (8'5 x 7'8) - Front aspect double glazed window, wood effect floor, wall and base units, work surface, stainless steel sink and drainer, gas hob, electric oven, space and plumbing for a washing machine and gas boiler.Lounge - 4.72m x 3.58m (15'6 x 11'9) - Rear aspect double glazed door, rear aspect double glazed window, wood laminate floor and radiator.Conservatory - 2.95m
£ 220,000
4 bedroom detached house for sale
View photo
House · for sale
£ 400,000
4 bedroom detached house for sale
Gravel Hill Way CO12 Harwich
· 4 Bedrooms · 3 Baths · House
· Parking
Gravel Hill Way CO12 Harwich · 4 Bedrooms · 3 Baths · House · Parking
SUMMARYA spacious and beautifully presented four bedroom detached property situated in a popular location close to local amenities. The property offers four bedrooms, ground floor shower room and two en-suite bathrooms as well as CONSERVATORY, DRIVEWAY & GARAGE.DESCRIPTIONHarwich is an attractive, historic and unique town steeped in a wealth of maritime history. The town is ideally located with excellent road, rail and ferry links. The town is home to the historic Mayflower. Harwich entices visitors with its stunning history and heritage, it is also home to a great selection of restaurants, bars, cafes and pubs.The seaside at Dovercourt Bay boasts an award winning Blue Flag beach of which the Lighthouse's are a unique feature. Marine Parade links the town to a range of seafront facilities and unspoilt beauty, where you can embark on long walks or cycle rides.Please note that an AML fee is chargeable to the buyer once an offer is accepted to cover the cost of carrying out the required i
£ 400,000
3 bedroom semi detached house for sale
View photo
House · for sale
£ 290,000
3 bedroom semi detached house for sale
Gravel Hill Way CO12 Harwich
· 3 Bedrooms · House
· Garden · Equipped kitchen
Gravel Hill Way CO12 Harwich · 3 Bedrooms · House · Garden · Equipped kitchen
Plot 118 | The Coltford | Samphire Meadow This 3 bedroom home is located on the Samphire Meadow development. On the ground floor there is a cosy living room perfect for movie nights in and a spacious kitchen diner which makes a great space for hosting friends and family with patio doors into the south facing garden. Upstairs there is a large double bedroom, along with a further double bedroom and single bedroom followed by a family bathroom. Tenure: Freehold Estate management fee: £221.95 Estate management company: Trinity (Estates) Property Management Limited Council Tax Band: TBC - Council Tax Band will be confirmed by the local authority on completion of the property EPC rating: TBC Warranty provider: NHBC Document signing fee: £120 First Time Buyer Stamp Duty Land: Estimated amount may apply depending on buyer circumstances. Please check with your solicitor or current government guidance. Second Time Buyer Stamp Duty Land Tax: £4,500. Estimated amount may apply depending on buyer c
£ 290,000
4 bedroom semi detached house for sale
View photo
House · for sale
£ 350,000
4 bedroom semi detached house for sale
Gravel Hill Way CO12 Harwich
· 4 Bedrooms · 2 Baths · House
· Garden · Equipped kitchen · Parking · Patio
Gravel Hill Way CO12 Harwich · 4 Bedrooms · 2 Baths · House · Garden · Equipped kitchen · Parking · Patio
Spacious Four-Bedroom Semi-Detached Home with Landscaped Garden & SaunaA well-presented four-bedroom semi-detached property offering spacious and versatile accommodation, complemented by excellent off-road parking and a beautifully landscaped rear garden.The ground floor provides a welcoming lounge, separate dining room, and a bright conservatory, creating a range of comfortable living and entertaining spaces. The property also benefits from a fourth bedroom, currently used as an office, providing excellent flexibility for those working from home, accommodating guests or requiring an additional bedroom.The property features a stylish integrated kitchen with granite work surfaces, providing a practical and attractive space for everyday cooking and entertaining.To the front is a block-paved driveway providing ample off-road parking, ideal for families and those with multiple vehicles.The attractive landscaped rear garden offers an excellent outdoor space, featuring both a patio and decki
£ 350,000
4 bedroom detached house for sale
View photo
House · for sale
£ 650,000
4 bedroom detached house for sale
Gravel Hill Way CO12 Harwich
· 4 Bedrooms · 3 Baths · House
· Garden · Fireplace · Equipped kitchen
Gravel Hill Way CO12 Harwich · 4 Bedrooms · 3 Baths · House · Garden · Fireplace · Equipped kitchen
Discreetly positioned at the end of a well-regarded development of detached executive homes, in the sought after village of Holbrook, 16 Denmark Gardens is a substantial four-bedroom family house with the added benefit of a detached annexe. The well-presented accommodation offers a welcoming entrance hall which leads to the spacious ground floor accommodation. The sitting room is of generous proportion and has an attractive inglenook fireplace, with French doors leading to an enclosed decking area, perfect for enjoying Al Fresco dining during the warmer months. To the rear of the house lies a fabulous open plan kitchen/dining/family room with a pantry connected. The well-equipped modern kitchen offers various base and eye level units with granite worktops and has integrated appliances such as an Indesit dishwasher, fridge, and electric Bosch oven and hob. Beyond this, further accommodation comprises a WC and utility room.On the first floor a generous landing space provides access to fo
£ 650,000

Get email alerts

Don't miss out: be the first to know about new properties

The alert was correctly created

On subscribing you accept the conditions of use and the privacy policy
Alert
Receive new ads in your inbox
Save this search
Receive alerts for new listings

We'll send you an email when we have new properties for: "Houses for sale in Gravel Hill Way CO12 Harwich"

The alert was correctly created

Woodlands Close CO15 Clacton-On-Sea
Lindbergh Road IP3 Ipswich
Get email alerts and be the first to see new listings
Required field
On subscribing I accept the terms of the privacy policy
Perfect! You'll soon start receiving new listings via email
Alert
Receive an email when we have new ads for Houses for sale in Gravel Hill Way CO12 Harwich
Save this search
Filters

Bedrooms

Size (sq.ft)

sq.ft
sq.ft

Price

£
£

Property type

Bathrooms

Clear all filters
Receive notifications when new entries are published.