20,961 houses for sale in Gravesend with 4 bedrooms

4 bed house for sale
2 pictures
House · for sale
£ 415,000
4 bed house for sale
Gravesend
· 4 Bedrooms · House
· Equipped kitchen
Gravesend · 4 Bedrooms · House · Equipped kitchen
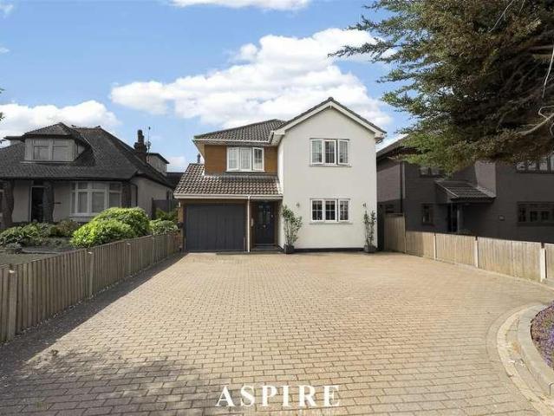
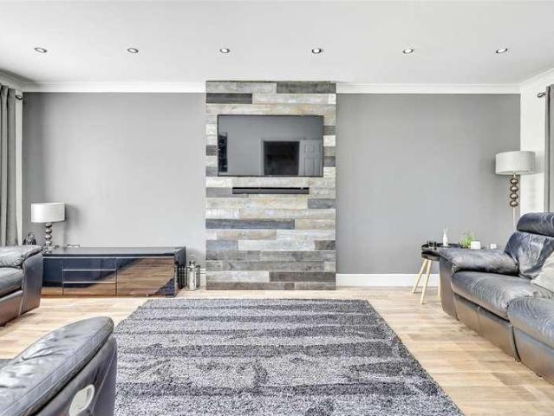
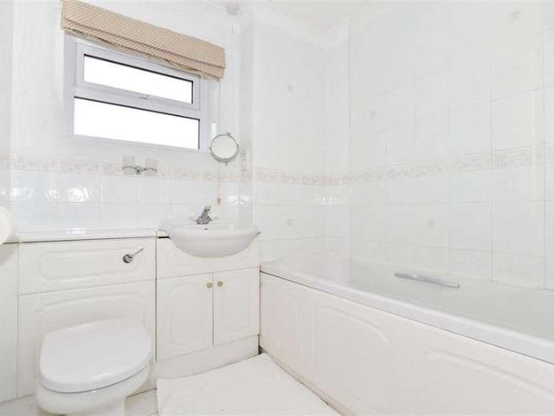
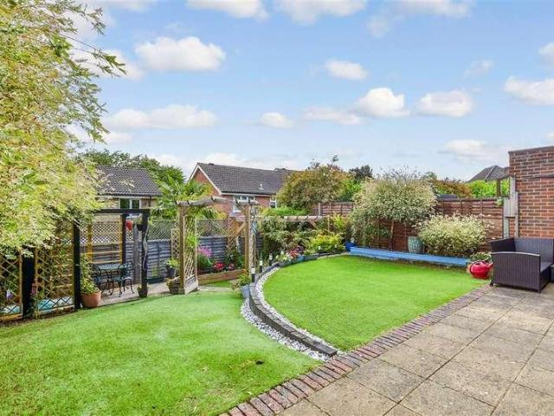
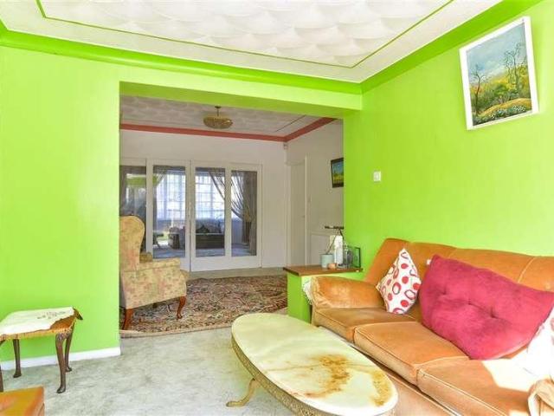
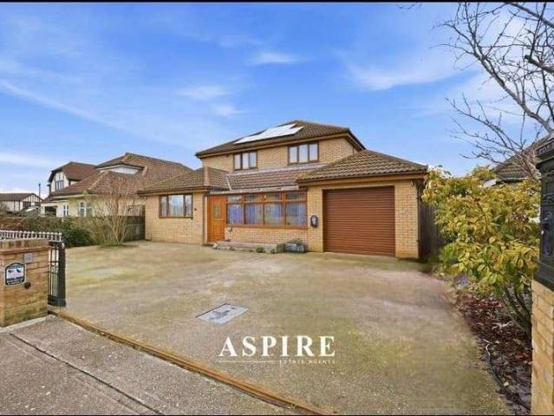
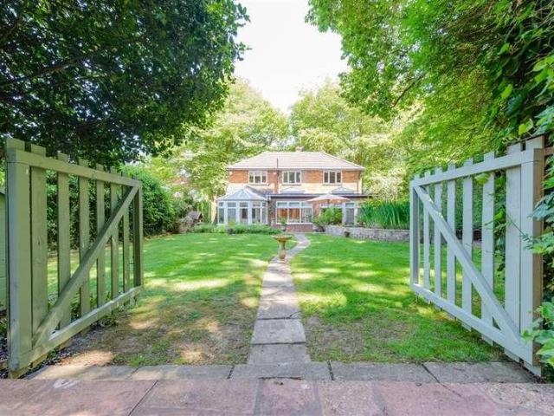
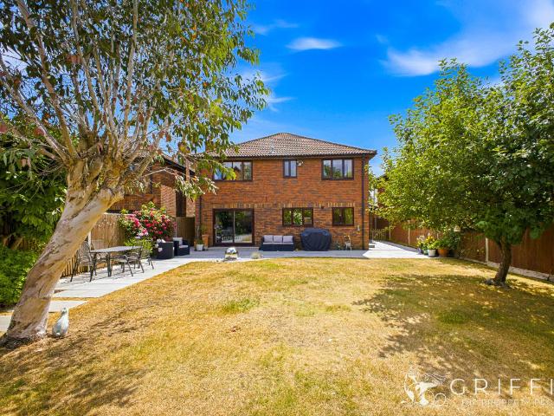
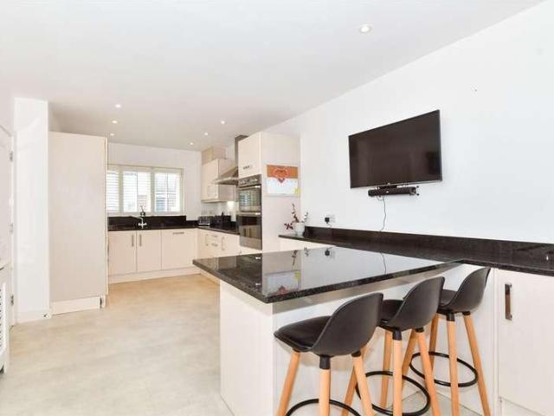
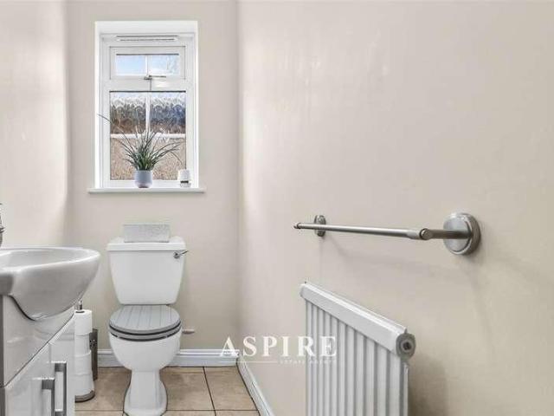
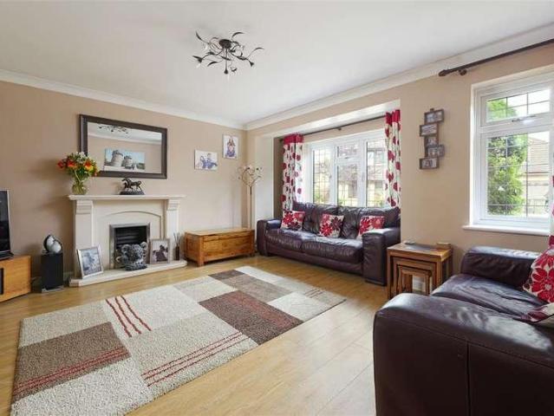
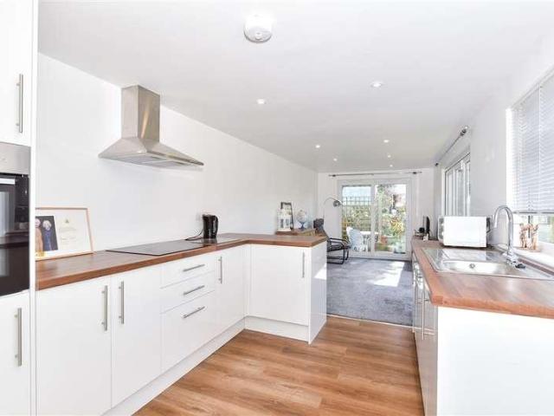
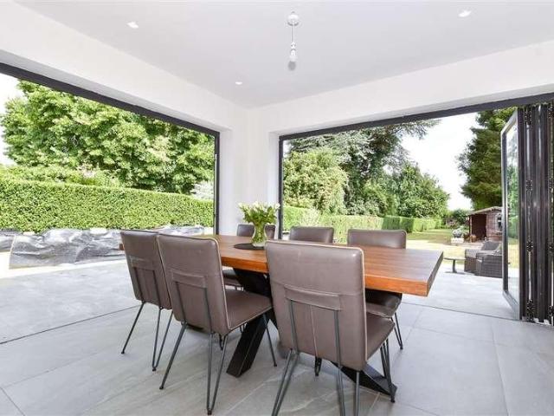
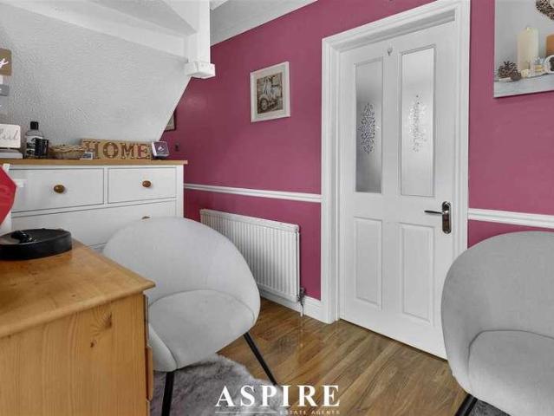
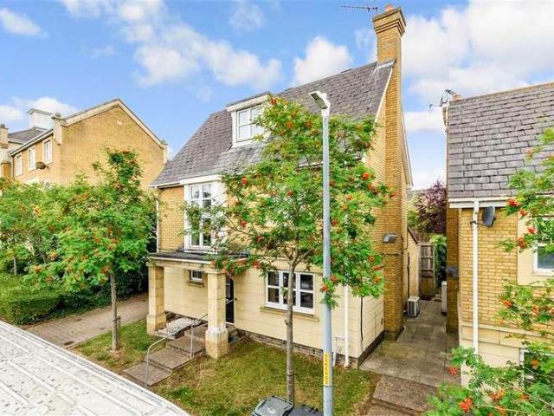
Aspire are pleased to present this heavily extended four-bedroom semi-detached home, offering generous and versatile accommodation designed around modern family life.The ground floor delivers an excellent balance of open, sociable living space and everyday practicality. A spacious lounge sits at the front of the home, with double doors opening into the impressive rear extension.The extended kitchen and dining area provides a fantastic setting for entertaining, family meals and relaxed everyday living. There is ample space to create separate dining, seating and play areas while maintaining an open and connected feel. A convenient ground-floor WC completes the downstairs accommodation.Upstairs, the property offers four well-proportioned bedrooms, providing flexibility for a growing family, guests or anyone requiring a dedicated home office. The bedrooms are served by a contemporary family bathroom, while the landing also benefits from useful fitted storage.Outside, the front driveway pro
£ 415,000
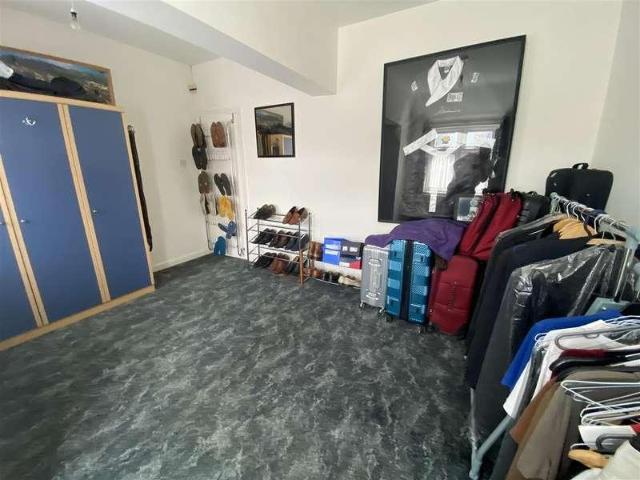
5 bed house for sale
2 pictures
House · for sale
£ 630,000
5 bed house for sale
Gravesend
· 5 Bedrooms · House
· Garden · Parking · Equipped kitchen
Gravesend · 5 Bedrooms · House · Garden · Parking · Equipped kitchen
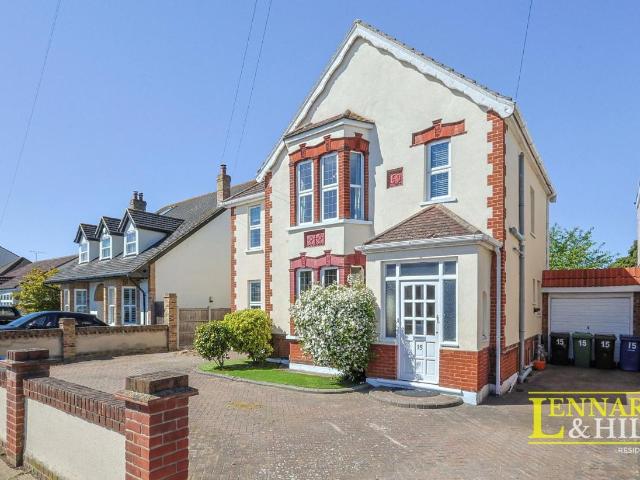
Looking for a larger than average family home, then this extended four/five bedroom house could be the one for you. To the ground floor you have a through lounge, extended kitchen diner, four piece bathroom and fifth bedroom, with four more bedrooms and a shower room located on the first floor. With additional benefits to include, Gas fired central heating, double glazing, rear garden and Off street parking. All this and only a 5 minute wall to Dagenham East Tube Station!Looking for a larger than average family home, then this extended four/five bedroom house could be the one for you. To the ground floor you have a through lounge, extended kitchen diner, four piece bathroom and fifth bedroom, with four more bedrooms and a shower room located on the first floor. With additional benefits to include, Gas fired central heating, double glazing, rear garden and Off street parking. All this and only a 5 minute wall to Dagenham East Tube Station!EntranceVia French doors to porchPorchTiled floo
£ 630,000
4 bed house for sale
2 pictures
House · for sale
£ 625,000
4 bed house for sale
Gravesend
· 4 Bedrooms · House
· Parking
Gravesend · 4 Bedrooms · House · Parking
GUIDE PRICE ?625,000-?650,000 Aspire Estate Agents are delighted to bring to the market this exceptional four-bedroom detached family home, positioned on London Road in the heart of South Benfleet. Set back from the road and offering a generous driveway for a minimum of four vehicles, along with an electric car charger, this beautifully finished home combines space, style, practicality and superb connectivity. From the moment you arrive, the property makes a fantastic first impression. The frontage provides excellent off-street parking, while the home itself offers an impressive and well-balanced layout arranged over two floors, extending to approximately 1,584 sq ft internally, plus garage space.Internally, the finish is outstanding throughout. The current owners have decorated and upgraded the property to a superb standard in recent years, creating a home that feels modern, elegant and completely ready to enjoy. The ground floor benefits from Amtico flooring throughout, giving a seam
£ 625,000
4 bed house for sale
2 pictures
House · for sale
£ 750,000
4 bed house for sale
Gravesend
· 4 Bedrooms · House
· Garden · Fireplace · Powder room · Concierge
Gravesend · 4 Bedrooms · House · Garden · Fireplace · Powder room · Concierge
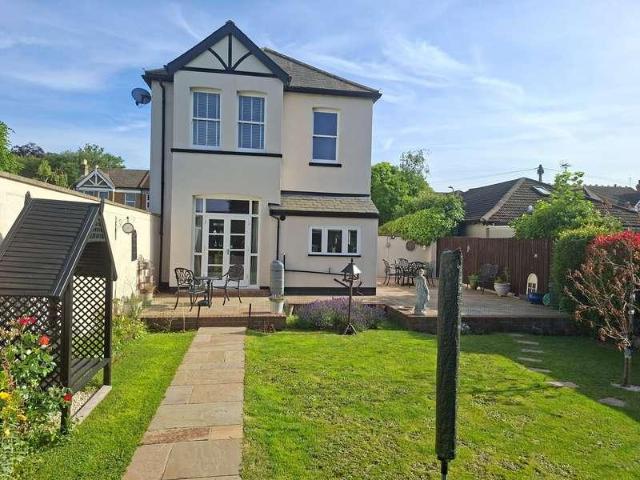
Guide Price; 750,000 - 800,000 An imposing detached house built in 1901 situated in a desirable North Grays Avenue with an in/out driveway and an 113ft west facing garden. This house is full of character, tall ceilings and large windows to complement the generous family accommodation comprising of 4 bedrooms, 2 bathrooms and 3 reception rooms. PORCH Double glazed door and windows. Further door to Hall. ENTRANCE HALL A light and generous space full of character. Spindle balustrade on stairs to first floor with cupboards below. Radiator. Coving to ceiling. Doors to rooms. CLOAKROOM/WC Opaque double glazed window to side. Two tone ceramic tiled walls with decorative border. White suite comprising close coupled WC and wall fixed wash basin. LOUNGE A fantastic room with 2 sets of double glazed double doors and adjacent windows opening to the garden. Picture rail and deep coving to ceiling with decorative roses. Radiator. DINING ROOM Tall double glazed bay window to front. Stone fireplace. P
£ 750,000
4 bed house for sale
2 pictures
House · for sale
£ 850,000
4 bed house for sale
Gravesend
· 4 Bedrooms · House
· Garden · Equipped kitchen · Parking · Cellar · Concierge
Gravesend · 4 Bedrooms · House · Garden · Equipped kitchen · Parking · Cellar · Concierge
Drummers Cottage is a beautiful Victorian residence, offering light and airy accommodation with high ceilings, tasteful dcor and a wealth of period features, creating a wonderful sense of space and grandeur. This unique four-bedroom detached house provides over 1,900 square feet of accommodation arranged across three floors. In brief, the ground floor comprises three large reception rooms and a kitchen, while the first floor offers four bedrooms and a family bathroom. The property also benefits from a large basement room with WC, off-street parking, and a mature, totally private 66 ft rear garden. Situated within the popular Hornchurch area, the property is within walking distance of Hornchurch Underground Station, providing excellent transport connections, as well as Hornchurch High Street, which offers a wide range of shops, restaurants, and amenities. Hornchurch also boasts wonderful parks, ideal for country walks, along with Hornchurch Sports Centre and Queens Theatre. Upon enterin
£ 850,000
4 bed house for sale
2 pictures
House · for sale
£ 525,000
4 bed house for sale
Gravesend
· 4 Bedrooms · House
· Equipped kitchen
Gravesend · 4 Bedrooms · House · Equipped kitchen
Guide Price - ?525,000 - ?550,000 Tucked away in a peaceful cul-de-sac just a short stroll from Thorney Bay Beach, this beautifully presented four-bedroom home combines modern comfort with fantastic future potential. The property benefits from lapsed planning permission for a loft conversion to create a spacious bedroom suite complete with a walk-in wardrobe and bathroom, as well as a ground-floor rear extension. Inside, the current layout already offers generous, light-filled living spaces. The bright lounge flows seamlessly into a charming conservatory, ideal for relaxing or entertaining. The stylish open-plan kitchen/diner features granite worktops, integrated appliances, and a separate utility room, while a ground-floor WC adds everyday convenience. Upstairs, four well-proportioned bedrooms await. Two benefit from en-suite bathrooms and built-in wardrobes, while bedrooms three and four have been combined to create a spacious suite easily adaptable back into two separate rooms if pr
£ 525,000
4 bed house for sale
2 pictures
House · for sale
£ 575,000
4 bed house for sale
Gravesend
· 4 Bedrooms · House
· Garden · Parking · Equipped kitchen · Powder room
Gravesend · 4 Bedrooms · House · Garden · Parking · Equipped kitchen · Powder room
Thoughtfully extended detached family house in a popular cul de sac, backing onto farmland. Benefiting from a useful study for those who work from home, spacious accommodation throughout, an enclosed rear garden and a double garage with ample off road parking. Sought after primary and secondary schools in walking distance, with local shops and amenities nearby. Offered with no forward chain.Room sizes:Entrance HallDownstairs Cloakroom: 5'9 x 3'9 (1.75m x 1.14m)Study: 7'8 x 5'9 (2.34m x 1.75m)Lounge: 17'4 x 11'7 (5.29m x 3.53m)Dining Room: 13'3 x 11'7 (4.04m x 3.53m)Kitchen/Breakfast Room: 22'7 x 8'8 (6.89m x 2.64m)Utility Room: 5'9 x 5'1 (1.75m x 1.55m)LandingBedroom 1: 12'10 x 11'8 (3.91m x 3.56m)En Suite Shower Room: 5'8 x 5'3 (1.73m x 1.60m)Bedroom 2: 10'8 x 8'9 (3.25m x 2.67m)Bedroom 3: 10'4 x 9'3 (3.15m x 2.82m)Bedroom 4: 9'8 x 8'8 (2.95m x 2.64m)Bathroom: 6'5 x 6'2 (1.96m x 1.88m)Double Garage and DrivewayFront and Rear Gardens The information provided about this property does no
£ 575,000
4 bed house for sale
2 pictures
House · for sale
£ 500,000
4 bed house for sale
Gravesend
· 4 Bedrooms · House
· Equipped kitchen · Parking
Gravesend · 4 Bedrooms · House · Equipped kitchen · Parking
Are you looking for a detached house within close proximity of local shops and amenities? Internally, this family home provides a versatile layout, with a separate lounge and dining area, which can be opened up to create further entertaining space by way of the double doors. Downswood is surrounded by beautiful countryside and with Mallards Park on your doorstep, you can enjoy a walk, play in the park or fish in the lake. If you'd like to walk slightly further, then Mote Park is within easy reach and offers further sights to enjoy.Room sizes:Entrance HallCloakroom: 5'9 x 2'9 (1.75m x 0.84m)Kitchen: 15'0 x 8'7 (4.58m x 2.62m)Dining Room: 15'1 x 9'11 (4.60m x 3.02m)Lounge: 14'8 x 12'2 (4.47m x 3.71m)LandingBedroom 1: 10'7 x 10'3 (3.23m x 3.13m)En-suite Bathroom: 6'11 x 5'2 (2.11m x 1.58m)Bedroom 2: 12'3 x 8'10 (3.74m x 2.69m)Bedroom 3: (L-shaped) 10'0 x 7'2 (3.05m x 2.19m) plus 2'9 x 2'9 (0.84m x 0.84m)Bedroom 4: 9'6 x 8'3 (2.90m x 2.52m)Bathroom: 7'0 x 6'10 (2.14m x 2.08m)Garage and Dri
£ 500,000
5 bed house for sale
2 pictures
House · for sale
£ 675,000
5 bed house for sale
Gravesend
· 5 Bedrooms · House
· Equipped kitchen · Powder room · Concierge
Gravesend · 5 Bedrooms · House · Equipped kitchen · Powder room · Concierge
Introducing this impressive, detached house on a great plot in the heart of Chatham. The house offers tonnes of unrealised potential and would be a fantastic home for a family that are looking for the ideal location, plot size and a project. The property is made up of 5 bedroom, 2 bathrooms, cloakroom, utility room with an additional 3 reception rooms. Situated within walking distance of local amenities, fantastic schools and transport links you could not be better situated. The benefit of a large drive also means that access will be no problem, you will have more than enough room for social gatherings. Please call to view! Please refer to the footnote regarding the services and appliances.Room sizes:PorchEntrance HallwayLounge: 18'11 x 13'11 (5.77m x 4.24m)Family Room: 12'6 x 12'1 (3.81m x 3.69m)Dining Area: 11'1 x 8'7 (3.38m x 2.62m)Kitchen: 10'7 x 10'6 (3.23m x 3.20m)Utility Room: 11'0 x 7'2 (3.36m x 2.19m)Cloakroom: 7'0 x 4'5 (2.14m x 1.35m)LandingBedroom 1: 17'0 x 13'11 (5.19m x 4
£ 675,000
6 bed house for sale
2 pictures
House · for sale
£ 700,000
6 bed house for sale
Gravesend
· 6 Bedrooms · House
· Equipped kitchen · Concierge
Gravesend · 6 Bedrooms · House · Equipped kitchen · Concierge
A substantial and highly versatile four-bedroom detached residence offering far more than first meets the eye. This impressive home delivers extensive ground floor living space, an integral self-contained annexe, and excellent energy efficiency features. Positioned just a stone s throw from Canvey Retail Park. Guide Price ?700,000 to ?750,000The main house provides three generous reception rooms on the ground floor, creating exceptional flexibility. These spaces are perfectly suited for additional bedrooms, playrooms, home offices or formal entertaining areas, depending on a buyer s requirements. A spacious entrance hall leads through to the principal lounge, separate study/optional bedroom, and additional reception space.The kitchen benefits from integrated appliances and underfloor heating, while a four-piece shower room is conveniently located on the ground floor. Upstairs, the property offers four well-proportioned bedrooms, including a master suite with en-suite, alongside a main
£ 700,000
4 bed house for sale
2 pictures
House · for sale
£ 700,000
4 bed house for sale
Gravesend
· 4 Bedrooms · House
· Garden · Swimming pool · Equipped kitchen · Parking
Gravesend · 4 Bedrooms · House · Garden · Swimming pool · Equipped kitchen · Parking
An exceptional and rare opportunity to acquire this impressive four-bedroom detached home, set within a beautifully mature and enchanting garden that backs directly onto tranquil woodland. Offering generous living space throughout, the property boasts, a lounge, an Orangery and a Conservatory ideal for both entertaining and family living. Rich in character and charm, this home blends classic features with modern comfort. Outside, the stunning garden provides a private oasis, complemented by a beautiful swimming pool and a large driveway to the front offering ample parking. This is a truly unique home that must be viewed to be fully appreciated.Room sizes:Entrance HallLounge: 23'9 x 13'0 (7.24m x 3.97m)Orangery: 11'8 x 11'1 (3.56m x 3.38m)Kitchen: 22'3 x 9'9 (6.79m x 2.97m)Bedroom 4: 9'5 x 9'3 (2.87m x 2.82m)CloakroomConservatory: 12'2 x 10'5 (3.71m x 3.18m)LandingBedroom 1: 19'8 x 12'8 (6.00m x 3.86m)Bedroom 2: 10'0 x 10'0 (3.05m x 3.05m)Bedroom 3: 9'6 x 8'7 (2.90m x 2.62m)Bathroom: 9'
£ 700,000
5 bed house for sale
2 pictures
House · for sale
£ 750,000
5 bed house for sale
Gravesend
· 5 Bedrooms · House
· Garden · Parking · Gym · Equipped kitchen · Powder room
Gravesend · 5 Bedrooms · House · Garden · Parking · Gym · Equipped kitchen · Powder room
Full Details A location where Properties are VERY Rarely Available - Amazing Opportunity. Griffin' Village and Prestige Homes are incredibly delighted to be able to offer this stunning property situated on a road where Homes are very Rarely available. This amazing Four/Five bedroom Detached House really has to be viewed internally to be Fully Appreciated. The spacious accommodation comprise Entrance Hall with a Ground Floor Cloakroom, Dining Room/Ground Floor Bedroom Five, Lounge leading out to the rear garden, generous sized Kitchen/Breakfast Room, First floor Landing, Master Bedroom with an En-Suite Shower Room, Three further Bedrooms and a Family Bathroom Suite. This beautiful Family Home is ready to move into and call yours, but also offers further scope for improvement. The Double Garage could very simply be converted into more living space, an office, home Gym etc (STPP). The position, size (just under 1800 sq ft), style and presentation of this home just demands to be Viewed. Ca
£ 750,000
4 bed house for sale
2 pictures
House · for sale
£ 550,000
4 bed house for sale
Gravesend
· 4 Bedrooms · House
· Garden · Equipped kitchen · Parking · Powder room
Gravesend · 4 Bedrooms · House · Garden · Equipped kitchen · Parking · Powder room
Located on a popular, modern development in Loose, this incredibly spacious detached family house boasts spacious room sizes throughout, a wonderful open plan kitchen and dining/family area, an enclosed rear garden and a garage and off road parking. Just a short walk to local shops, sought after Loose Primary School, the playing field and the picturesque Loose Valley conservation area.Room sizes:Entrance HallDownstairs Cloakroom: 5'10 x 2'9 (1.78m x 0.84m)Lounge: 19'5 x 13'7 (5.92m x 4.14m)Kitchen: 19'4 x 9'10 (5.90m x 3.00m)Dining/Family Area: 27'4 x 10'9 (8.34m x 3.28m)LandingBedroom 1: 19'5 x 10'2 (5.92m x 3.10m)En Suite Shower Room: 7'3 x 5'4 (2.21m x 1.63m)Bedroom 2: 12'1 x 10'2 (3.69m x 3.10m)Bathroom: 10'2 x 6'3 (3.10m x 1.91m)LandingBedroom 3: 17'7 x 10'1 (5.36m x 3.08m)Bedroom 4: 17'5 x 10'2 (5.31m x 3.10m)Shower Room: 7'2 x 7'0 (2.19m x 2.14m)Garage and DrivewayFront and Rear Gardens The information provided about this property does not constitute or form part of an offer or
£ 550,000
4 bed house for sale
2 pictures
House · for sale
£ 700,000
4 bed house for sale
Gravesend
· 4 Bedrooms · House
· Garden
Gravesend · 4 Bedrooms · House · Garden
This prestigious and beautifully presented home, offering an abundance of light, space and character throughout is perfectly positioned within a quiet and highly sought-after cul-de-sac. Homes of this calibre rarely become available, making this a fantastic opportunity for buyers seeking something truly special. Internally, the property boasts a bright and airy feel across all rooms, with generous proportions that create a sense of space and comfort throughout. The layout has been thoughtfully designed to suit modern family living, with versatile accommodation ideal for both everyday life and entertaining. What truly sets this home apart is its unique design and striking appearance, offering a property that stands out from the rest while still feeling warm and welcoming. Externally, the property continues to impress, offering a well-maintained garden and gated driveway. Situated within a quiet cul-de-sac, yet still within easy reach of local amenities, schools and transport links, this
£ 700,000
4 bed house for sale
2 pictures
House · for sale
£ 700,000
4 bed house for sale
Gravesend
· 4 Bedrooms · House
· Garden · Equipped kitchen · Parking · Concierge
Gravesend · 4 Bedrooms · House · Garden · Equipped kitchen · Parking · Concierge
An impressive modern detached residence, set within Weavering, one of Maidstone's most established and sought-after residential settings, well placed for several highly regarded primary & secondary schools. Beautifully presented throughout, the property offers in excess of 2,200 sq. ft. of versatile accommodation, including four double bedrooms (each with fitted wardrobes) three reception rooms, a conservatory, an open-plan kitchen/breakfast room, and an integral garage, all complemented by a wonderfully private and secluded rear garden. The property is approached via a block-paved driveway, providing ample off-road parking for several cars and leading to the integral garage. The attractive fa?ade combines warm brick elevations beneath a pitched tiled roof, creating a classic family home with excellent kerb appeal and exceptionally spacious, well-planned accommodation, perfect for modern living. The front door opens into a welcoming entrance hall with a staircase rising to the first fl
£ 700,000
5 bed house for sale
2 pictures
House · for sale
£ 475,000
5 bed house for sale
Gravesend
· 5 Bedrooms · House
· Equipped kitchen · Parking
Gravesend · 5 Bedrooms · House · Equipped kitchen · Parking
A stunning semi-detached house with a warm feeling as soon as you enter. Set on a family orientated road, within waking distance to Mote Park and Maidstone Grammar School. Having a separate annexe consisting of a lounge/kitchen/diner, bedroom and separate shower room. This house provides everything you need for a growing family and/or multigernerational living.Room sizes:HallwayShower RoomLounge: 12'9 x 11'5 (3.89m x 3.48m)Dining Area: 13'1 x 10'4 (3.99m x 3.15m)Conservatory: 10'0 x 8'7 (3.05m x 2.62m)Kitchen/Breakfast Area: 9'5 x 6'6 (2.87m x 1.98m) narrowing to 7'1 x 5'8 (2.16m x 1.73m)LandingBedroom 1: 13'0 x 11'6 (3.97m x 3.51m)Bedroom 2: 10'9 x 10'1 (3.28m x 3.08m)Bedroom 3: 12'6 x 8'6 (3.81m x 2.59m)BathroomLandingLoft Room: 9'6 x 8'9 (2.90m x 2.67m)Annexe Kitchen/Lounge/Diner: 24'8 x 8'9 (7.52m x 2.67m)Shower RoomAnnexe Bedroom: 11'2 x 9'3 (3.41m x 2.82m)Rear GardenFront GardenOff Road Parking The information provided about this property does not constitute or form part of an of
£ 475,000
5 bed house for sale
2 pictures
House · for sale
£ 700,000
5 bed house for sale
Gravesend
· 5 Bedrooms · House
· Garden · Equipped kitchen · Parking
Gravesend · 5 Bedrooms · House · Garden · Equipped kitchen · Parking
This spacious and thoughtfully extended detached family house has been beautifully refurbished throughout, offering stylish and flexible living. Benefiting from an open plan kitchen/dining/family room with Bi-fold doors onto the large rear garden and ample off road parking. Located in the popular village of Boughton Monchealsea, walking distance to sought after primary and secondary schools, Post Office/shop, playing field and scenic countryside.Room sizes:Entrance HallLounge: 13'9 x 10'8 (4.19m x 3.25m)Kitchen/Dining/Family Room: 25'5 x 24'10 (7.75m x 7.57m)Utility Room: 10'8 x 5'4 (3.25m x 1.63m)Bedroom 1: 13'9 x 10'7 (4.19m x 3.23m)En Suite Shower Room: 8'7 x 4'6 (2.62m x 1.37m)Bedroom 2: 10'8 x 7'4 (3.25m x 2.24m)Bedroom 3: 8'7 x 8'4 (2.62m x 2.54m)Bathroom: 8'0 8 x 5'6 (2.44m x 1.68m)LandingBedroom 4: 13'6 x 13'2 (4.12m x 4.02m)Bedroom 5: 11'9 x 6'7 (3.58m x 2.01m)Off Road ParkingRear gardenShedSummer House Please note that the seller of this property is a person connected with Wa
£ 700,000
4 bed house for sale
2 pictures
House · for sale
£ 550,000
4 bed house for sale
Gravesend
· 4 Bedrooms · House
· Parking · Equipped kitchen
Gravesend · 4 Bedrooms · House · Parking · Equipped kitchen
Welcome to this charming semi-detached house, ideally situated in the popular village of Marden just a stone's throw from the train station, local amenities and primary school. This versatile property is the perfect opportunity for families.The home boasts a practical layout featuring a convenient downstairs toilet and spacious living areas, ideal for entertaining or relaxing with family. You'll enjoy picturesque views of the surrounding fields from both the side and rear of the property, creating a serene backdrop to your daily life.Externally, you'll find a large double garage and a generous driveway, providing ample parking space for multiple vehicles. This delightful home combines comfort, convenience, and a touch of rural charm, making it a perfect haven for modern living. Don't miss the opportunity to make it yours!Room sizes:Entrance HallBedroom used as a study: 14'3 x 8'1 (4.35m x 2.47m)Kitchen/Dining Area: 21'8 x 11'3 (6.61m x 3.43m)Utility: 8'7 x 5'5 (2.62m x 1.65m)Lounge: 21
£ 550,000
4 bed house for sale
2 pictures
House · for sale
£ 950,000
4 bed house for sale
Gravesend
· 4 Bedrooms · House
· Equipped kitchen · Powder room
Gravesend · 4 Bedrooms · House · Equipped kitchen · Powder room
Full description A stylish and lavishly appointed 4/5 bedroom attached town house offering generous size rooms and located in a prime yet quiet position within walking distance of Sevenoaks railway station and town centre. This attractive house built only eight years ago offers all the ease of upkeep associated with a new house. NO CHAIN. Ground Floor Covered Porch With LED down lighting. Entrance Hall Tiled floor with under floor heating and thermostat, LED down lighting, under stairs storage cupboard, stairs to the first floor. Cloakroom 2.58m x 1.21m (8' 6 x 4' 0) Wash hand basin with mixer tap set into vanity unit with drawer under, low level wc with concealed cistern, LED down lighting, half tiled walls. Dining Room/Bedroom 5 2.57m x 5.69m (8' 5 x 18' 8) Sealed unit double glazed window to the front, electric radiator, built in storage cupboards and shelving, laminate flooring, built in cupboard with fuse box. Kitchen/Breakfast Room 5.1m x 3.28m (16' 9 x 10' 9) From the hall steps
£ 950,000
4 bed house for sale
2 pictures
House · for sale
£ 690,000
4 bed house for sale
Gravesend
· 4 Bedrooms · House
· Garden · Parking · Equipped kitchen
Gravesend · 4 Bedrooms · House · Garden · Parking · Equipped kitchen
A stunning detached house new to the market for the first time in decades. Steeped in character, this property benefits from off street parking,wrap around garden and a large barn to the rear. Situated near the amenities of Headcorn High Street and train station. Please refer to the footnote regarding the services and appliances.Room sizes:PorchEntrance HallLounge: 15'9 x 14'3 (4.80m x 4.35m)Dining Room: 16'8 x 10'1 (5.08m x 3.08m)Dining Area: 13'9 x 12'11 (4.19m x 3.94m)Study: 10'9 x 5'9 (3.28m x 1.75m)Kitchen: 10'10 x 8'6 (3.30m x 2.59m)Sun Room: 8'0 x 0'0 (2.44m x 0.00m)Utility: 11'8 x 10'11 (3.56m x 3.33m)Ground Floor ToiletLandingBedroom 1: 13'10 x 12'3 (4.22m x 3.74m)Bedroom 2: 10'11 x 10'8 (3.33m x 3.25m)Bedroom 3: 12'2 x 9'9 (3.71m x 2.97m)Bedroom 4: 11'2 x 10'8 (3.41m x 3.25m)BathroomToiletRoom 1/Used as workshop: 19'3 x 7'2 (5.87m x 2.19m)Room 2/Used as storage: 19'6 x 11'9 (5.95m x 3.58m)Room 3/Used as storage: 19'9 x 8'4 (6.02m x 2.54m)Room 4/Used as storageRoom 5/Used as s
£ 690,000
4 bed house for sale
2 pictures
House · for sale
£ 675,000
4 bed house for sale
Gravesend
· 4 Bedrooms · House
· Garden · Parking
Gravesend · 4 Bedrooms · House · Garden · Parking
This stunning semi detached home benefits from being located in a beautiful and peaceful setting, to stunning finish throughout and breathtaking views from the main bedroom suite. This property is being offered chain free and with parking and electric car point and generous garden, this home really is a must view!Room sizes:Entrance HallKitchen/Dining Room: 23'11 x 18'7 (7.29m x 5.67m)Utility Room: 7'5 x 5'9 (2.26m x 1.75m)Lounge: 16'5 x 12'5 (5.01m x 3.79m)CloakroomLandingBedroom 2: 12'5 x 10'10 (3.79m x 3.30m)En suite Bedroom 2Bedroom 3: 12'11 x 8'5 (3.94m x 2.57m)Bedroom 4: 9'5 x 8'6 (2.87m x 2.59m)BathroomLandingBedroom 1: 17'10 x 12'3 (5.44m x 3.74m)En suite Bedroom 1Off Road ParkingRear Garden The information provided about this property does not constitute or form part of an offer or contract, nor may it be regarded as representations. All interested parties must verify accuracy and your solicitor must verify tenure/lease information, fixtures & fittings and, where the property
£ 675,000
4 bed house for sale
2 pictures
House · for sale
£ 500,000
4 bed house for sale
Gravesend
· 4 Bedrooms · House
· Garden · Parking · Equipped kitchen · Powder room · Concierge
Gravesend · 4 Bedrooms · House · Garden · Parking · Equipped kitchen · Powder room · Concierge
Aspire Estate Agents Basildon are delighted to bring to the market this impressive four-bedroom detached family home, tucked away within a desirable cul-de-sac location and offering generous accommodation, excellent parking and a substantial double garage. Perfectly suited to a growing family, the property offers an excellent balance of living and bedroom space. Upon entering, the welcoming hallway provides access to the ground-floor cloakroom and leads through to the heart of the home. The impressive 22'6 lounge/dining room provides a fantastic space for both relaxing and entertaining, with plenty of room for separate seating and dining areas. From here, the accommodation flows into the rear conservatory, creating an additional reception space overlooking the garden ideal as a family room, playroom or a peaceful place to unwind. The generous 15' kitchen/breakfast room offers ample storage, preparation space and room for informal family dining, making it perfectly suited to busy everyd
£ 500,000
4 bed house for sale
2 pictures
House · for sale
£ 525,000
4 bed house for sale
Gravesend
· 4 Bedrooms · House
· Garden · Equipped kitchen · Concierge
Gravesend · 4 Bedrooms · House · Garden · Equipped kitchen · Concierge
Welcome to this beautifully appointed detached family house in the heart of Greenhithe's sought after Sanderling Way. Set across three spacious floors, this property combines luxury finishes with practical design, offering a versatile and stylish living environment for modern families.From the moment you step into the granite floored entrance hall, you'll appreciate the attention to detail and high quality craftsmanship throughout. With multiple reception areas, a stunning open-plan conservatory, and a landscaped garden, this home is perfect for both entertaining and everyday comfort.Room sizes:HallwayCloakroomLounge: 17'3 x 10'11 (5.26m x 3.33m)Conservatory: 23'7 x 8'4 (7.19m x 2.54m)Kitchen: 10'9 x 7'5 (3.28m x 2.26m)StorageLandingBedroom 3Bedroom 4: 13'3 x 8'5 (4.04m x 2.57m)Family BathroomBedroom 2Dressing AreaEn-suite Shower RoomLandingBedroom 1: 18'8 x 11'11 (5.69m x 3.63m)En-suite Shower Room: 5'7 x 5'5 (1.70m x 1.65m)Front GardenDrivewayAttached GarageRear Garden The informatio
£ 525,000
4 bed house for sale
2 pictures
House · for sale
£ 450,000
4 bed house for sale
Gravesend
· 4 Bedrooms · House
· Garden · Equipped kitchen · Parking · Patio
Gravesend · 4 Bedrooms · House · Garden · Equipped kitchen · Parking · Patio
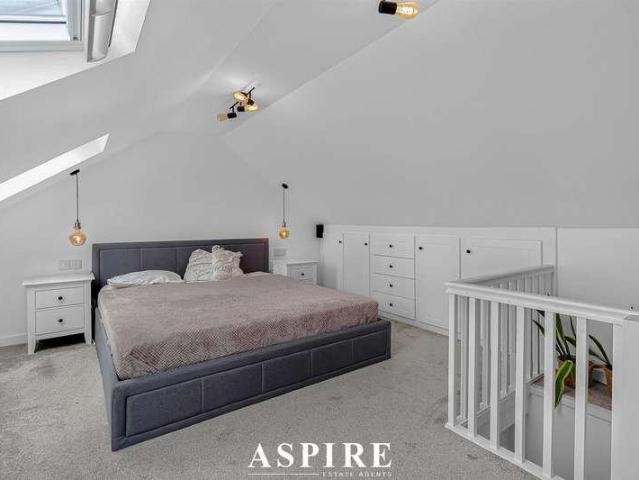
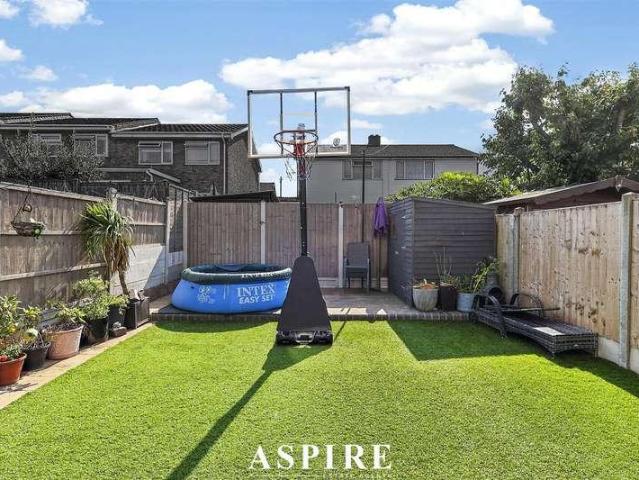
This stunning family homebuilt in 2016, ideally positioned within walking distance of Ockendon Station, offering excellent transport links while being finished to a high modern standard throughout offered with no onward chain. The ground floor has been thoughtfully designed for modern family living, featuring a spacious open plan lounge, dining area and contemporary fitted kitchen, creating the perfect space for both everyday living and entertaining. There is also the added benefit of a convenient ground floor WC. To the first floor, the property offers three well proportioned bedrooms, one of which benefits from its own en-suite shower room, along with a stylish family bathroom. The second floor loft space is currently being used as the master bedroom, providing excellent additional space and flexibility. Externally, the home continues to impress with off-street parking for two vehicles, a private rear garden with a covered patio area ideal for outdoor dining, and a large storage shed
£ 450,000
5 bed house for sale
2 pictures
House · for sale
£ 875,000
5 bed house for sale
Gravesend
· 5 Bedrooms · House
· Garden · Equipped kitchen · Parking
Gravesend · 5 Bedrooms · House · Garden · Equipped kitchen · Parking
A beautiful detached house set on a quiet, private road just a short distance from local grammar schools, shops and amenities, a home thoroughly enjoyed in the summer, with air conditioning inside and a stunning garden to the rear. Riparian rights and access to the River Medway where you can enjoy fishing and kayaking.Room sizes:Entrance PorchHallwayCloakroomLounge: 21'7 x 11'8 (6.58m x 3.56m)Office: 9'5 x 7'6 (2.87m x 2.29m)Family Room: 13'2 x 9'9 (4.02m x 2.97m)Kitchen: 13'4 x 11'8 (4.07m x 3.56m)Dining Room: 12'1 x 7'4 (3.69m x 2.24m)LandingStudy Area: 8'3 x 7'2 (2.52m x 2.19m)Bedroom 1: 14'0 x 11'7 (4.27m x 3.53m)En-Suite Shower RoomBedroom 2: 11'8 x 10'8 (3.56m x 3.25m)Bedroom 3: 12'8 x 9'8 (3.86m x 2.95m)Bedroom 4: 11'7 x 8'8 (3.53m x 2.64m)Bedroom 5: 9'5 x 7'7 (2.87m x 2.31m)BathroomDouble Garage: 17'8 x 16'5 (5.39m x 5.01m)Rear GardenFront GardenDriveway The information provided about this property does not constitute or form part of an offer or contract, nor may it be regarded
£ 875,000

Get email alerts

Don't miss out: be the first to know about new properties

The alert was correctly created

On subscribing you accept the conditions of use and the privacy policy
Alert
Receive new ads in your inbox
Save this search
Receive alerts for new listings

We'll send you an email when we have new properties for: "Houses for sale in Gravesend with 4 bedrooms"

The alert was correctly created

DA13
Bromley
Get email alerts and be the first to see new listings
Required field
On subscribing I accept the terms of the privacy policy
Perfect! You'll soon start receiving new listings via email
Alert
Receive an email when we have new ads for Houses for sale in Gravesend with 4 bedrooms
Save this search
Filters

Bedrooms

Size (sq.ft)

sq.ft
sq.ft

Price

£
£

Property type

Bathrooms

Clear all filters
Receive notifications when new entries are published.