12 pictures
House
·
for rent
£ 1,625
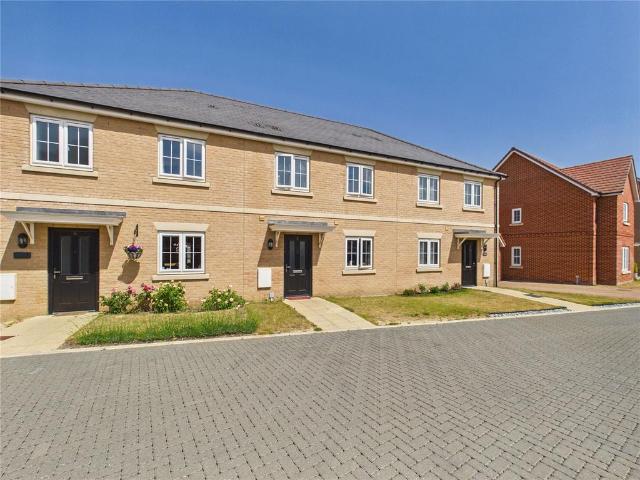
3 bedroom terraced house to rent
Great Bentley Railway Station
· 3 Bedrooms · 2 Baths · House
· Garden · Equipped kitchen · Powder room
Great Bentley Railway Station · 3 Bedrooms · 2 Baths · House · Garden · Equipped kitchen · Powder room
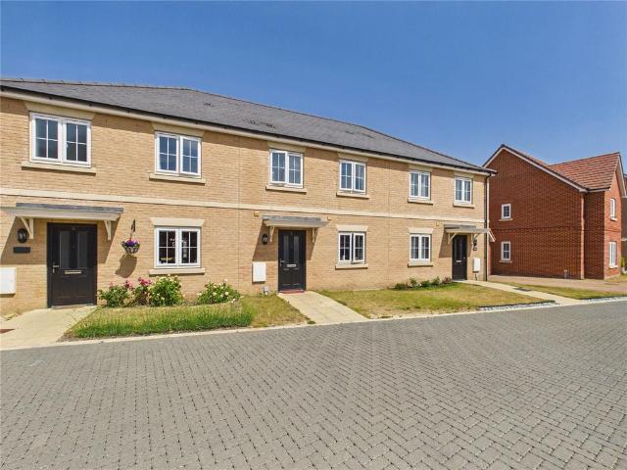
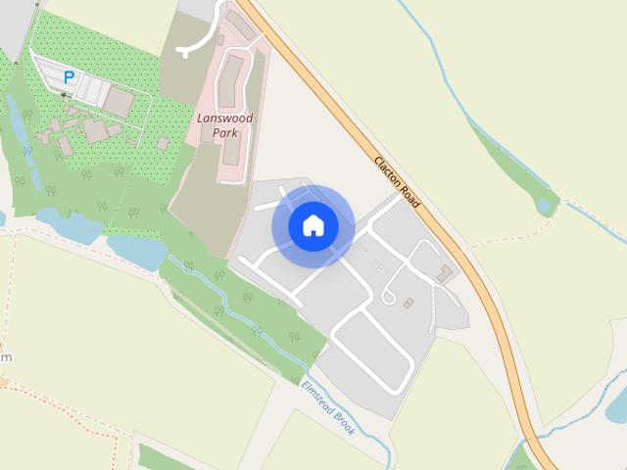
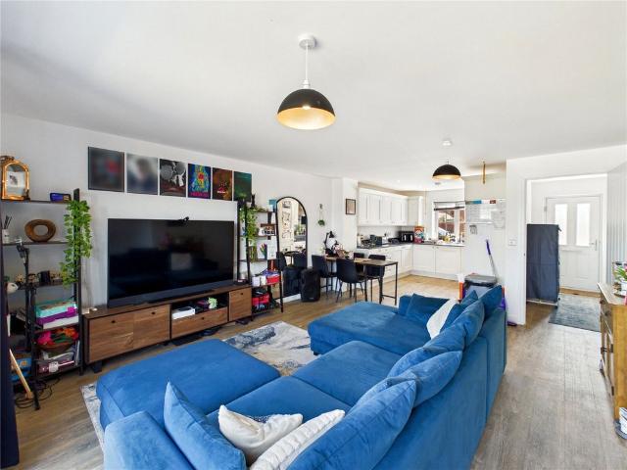
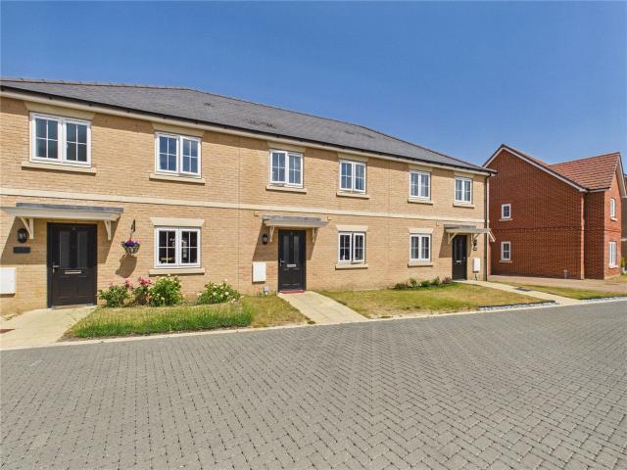
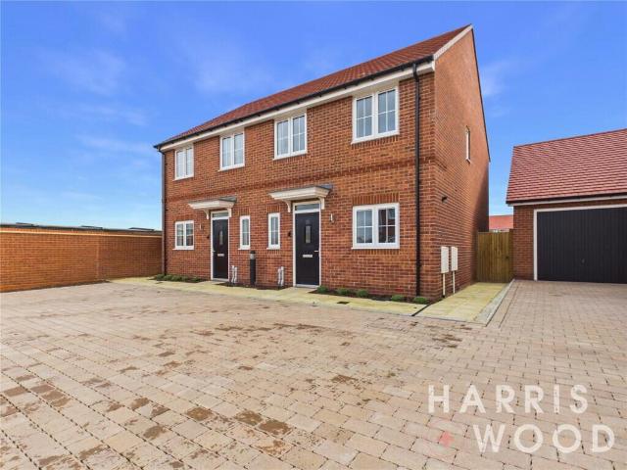
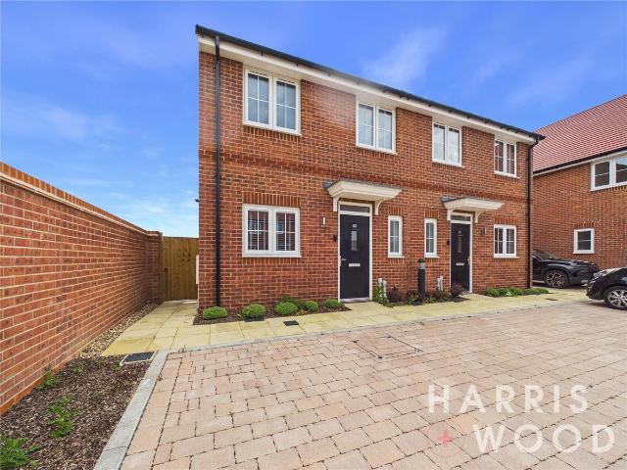
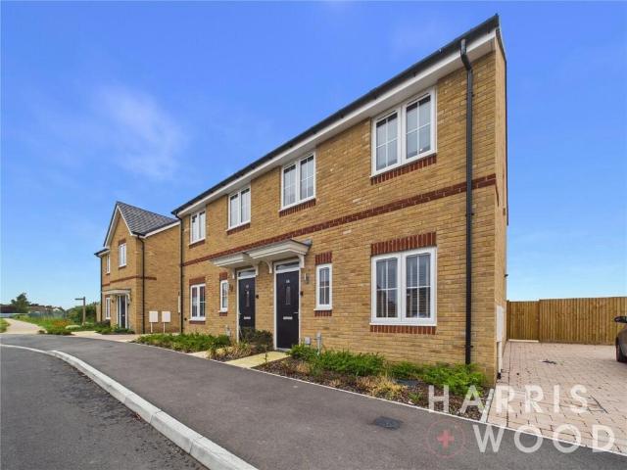
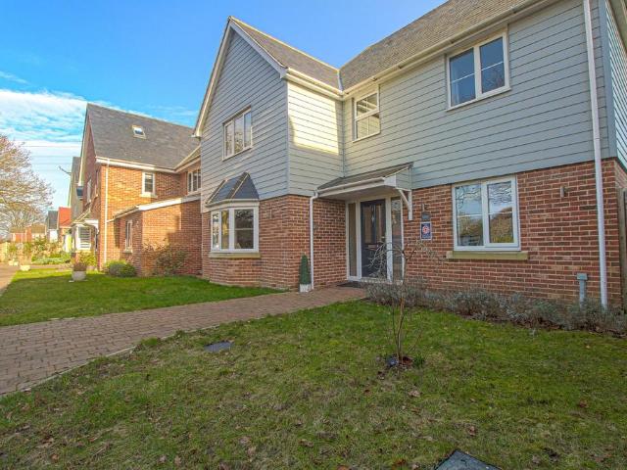
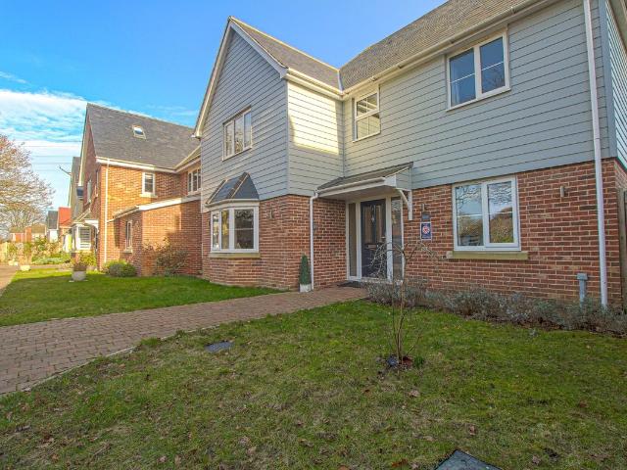
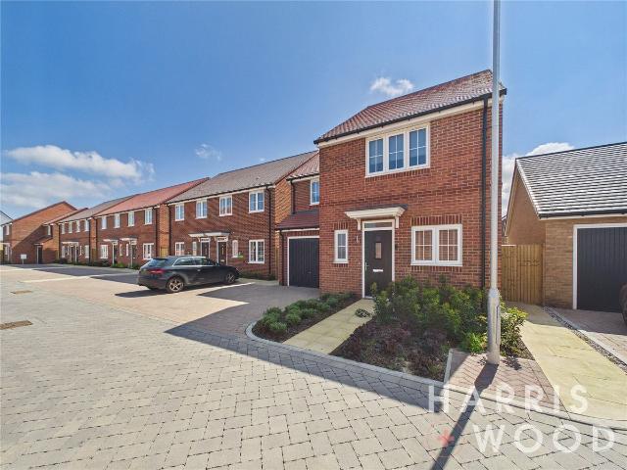
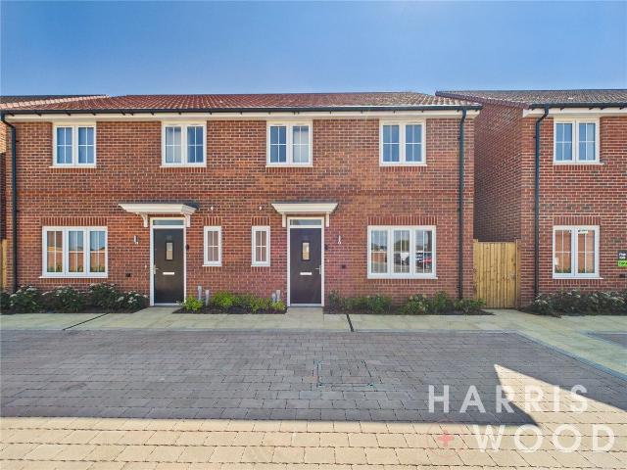
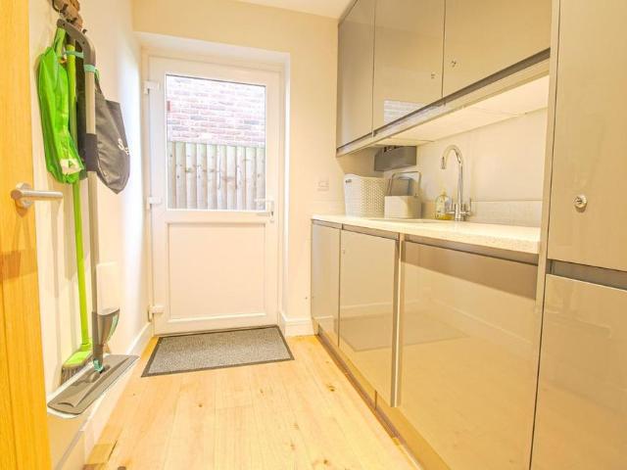
A well-proportioned modern mid-terrace house on this exciting development of thoughtfully designed homes located in the sought after award-winning village of Elmstead Market. Accommodation comprises; An entrance hallway with cloakroom and stair flight to the first floor. There is a generous sized open-plan kitchen, living, dining area with handy under stairs storage cupboard and impressive bi-fold doors overlooking the rear garden that flood the room with natural light. To the first floor the landing houses an airing cupboard and gives access to the contemporary family bathroom alongside two generous size double bedrooms, the master complemented by an ensuite shower room, and a further good size single room. Entrance hallCloakroom6' 4 x 2' 11 (1.93m x 0.89m)Kitchen/living/ding room27' 5 x 17' 11 (8.36m x 5.46m)LandingMaster bedroom10' 10 x 10' 8 (3.3m x 3.25m)Ensuite6' 9 x 6' 5 (2.06m x 1.96m)Bedroom two10' 2 x 9' 6 (3.1m x 2.9m)Bedroom three9' 1 x 6' 7 (2.77m x 2.01m)Bathroom7' 3 x 6'
A well-proportioned modern mid-terrace house on this exciting development of thoughtfully designed homes located in the sought after award-winning village of Elmstead Market. Accommodation comprises; An entrance hallway with cloakroom and stair flight to the first floor. There is a generous sized open-plan kitchen, living, dining area with handy under stairs storage cupboard and impressive bi-fold doors overlooking the rear garden that flood the room with natural light. To the first floor the landing houses an airing cupboard and gives access to the contemporary family bathroom alongside two generous size double bedrooms, the master complemented by an ensuite shower room, and a further good size single room. Entrance hallCloakroom6' 4 x 2' 11 (1.93m x 0.89m)Kitchen/living/ding room27' 5 x 17' 11 (8.36m x 5.46m)LandingMaster bedroom10' 10 x 10' 8 (3.3m x 3.25m)Ensuite6' 9 x 6' 5 (2.06m x 1.96m)Bedroom two10' 2 x 9' 6 (3.1m x 2.9m)Bedroom three9' 1 x 6' 7 (2.77m x 2.01m)Bathroom7' 3 x 6'
£ 1,625