1,710 properties for sale in Great Blakenham Ipswich

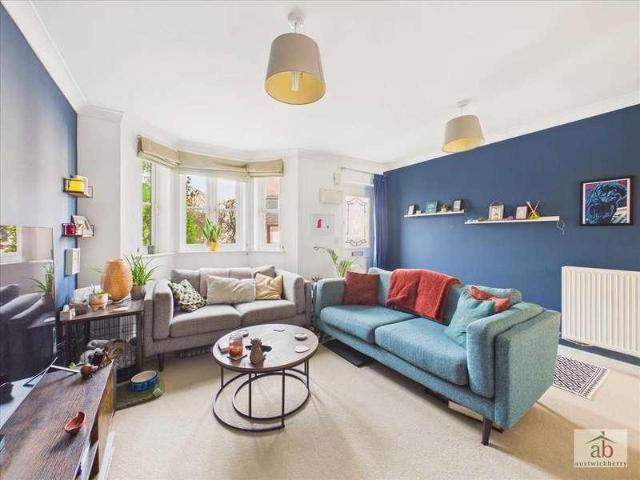
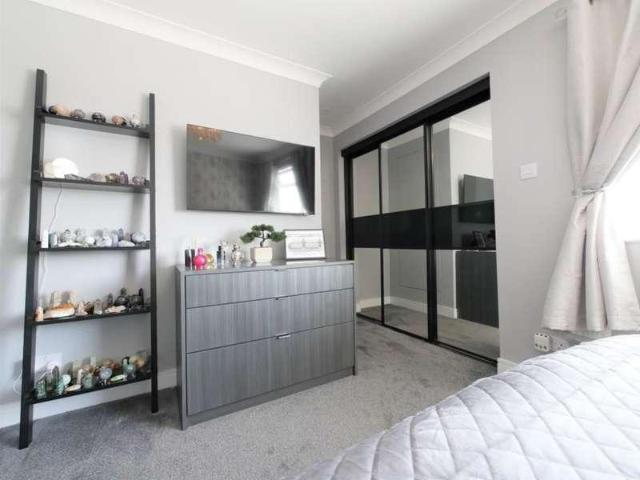
3 bed house for sale
2 pictures
House · for sale
£ 225,000
3 bed house for sale
Great Blakenham Ipswich
· 3 Bedrooms · House
· Garden · Fireplace · Equipped kitchen · Parking · Heating
Great Blakenham Ipswich · 3 Bedrooms · House · Garden · Fireplace · Equipped kitchen · Parking · Heating
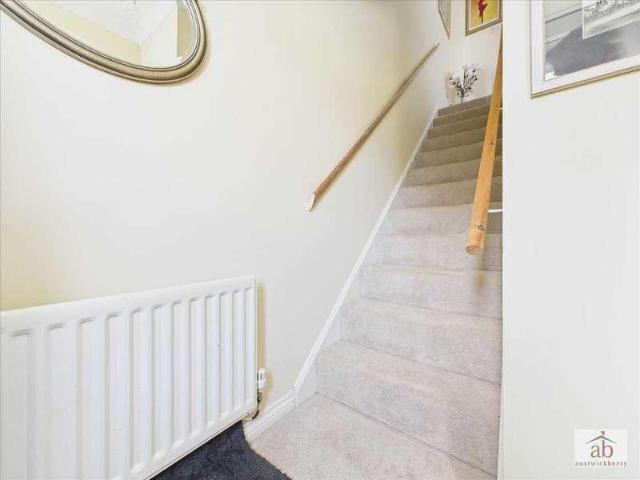
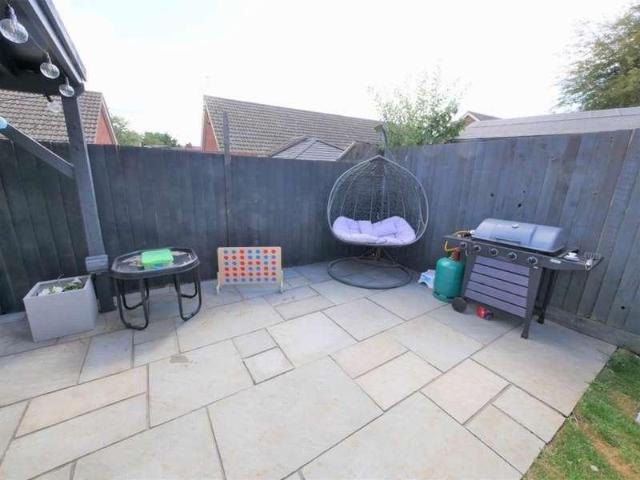
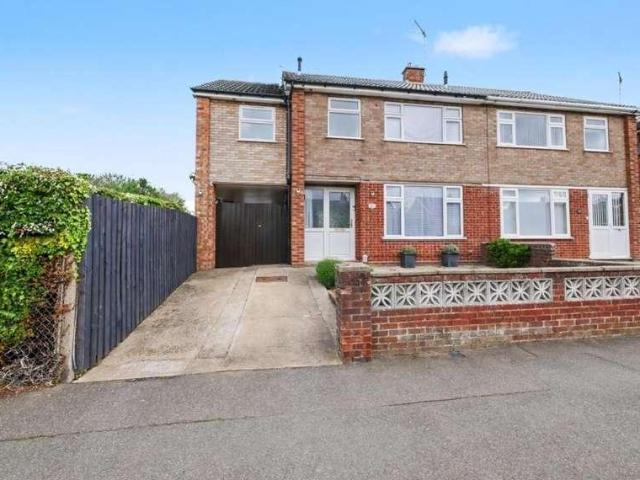
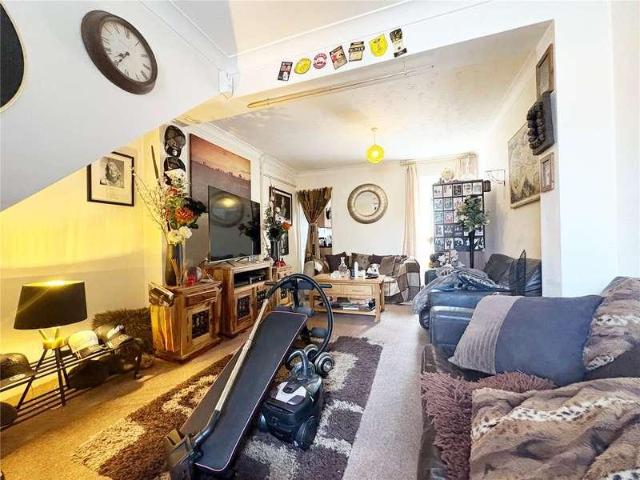
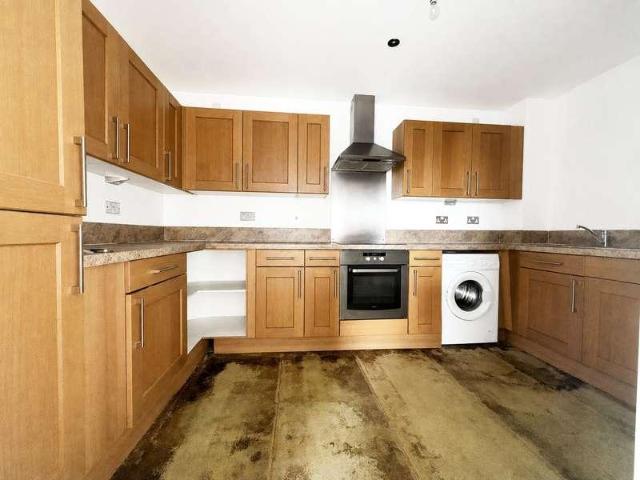
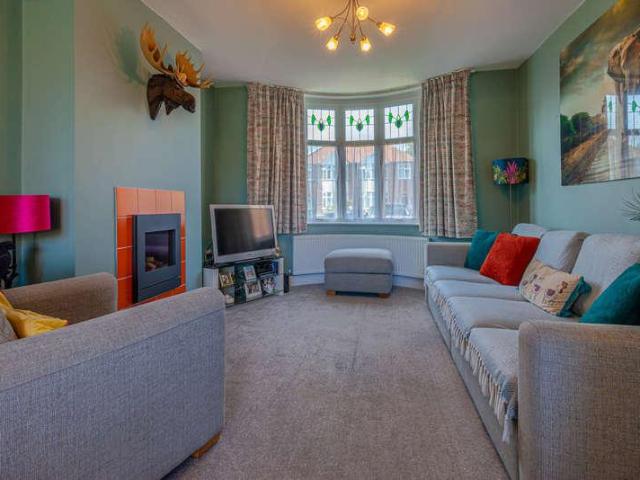
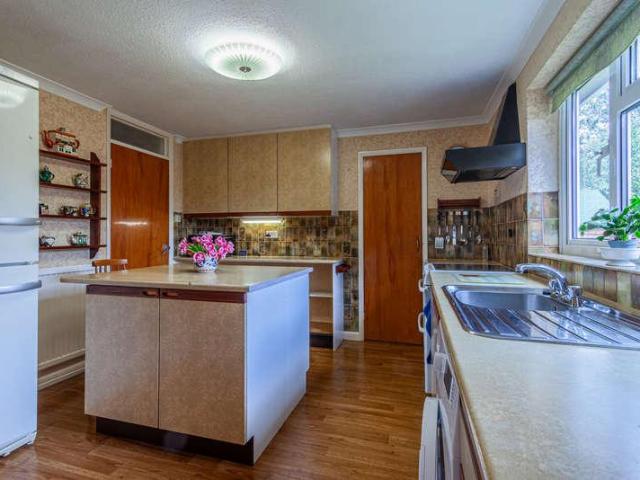
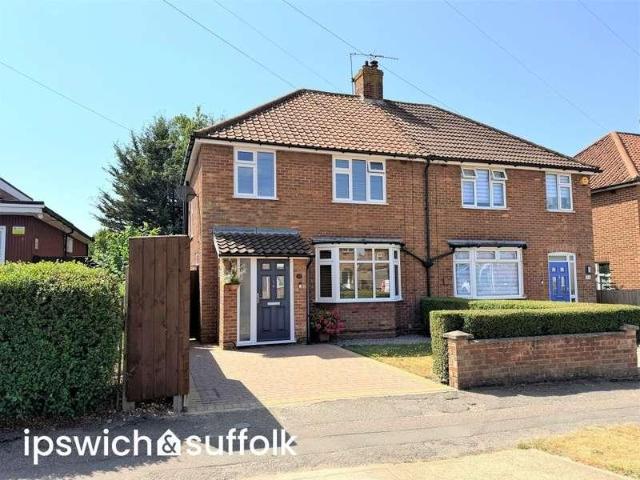
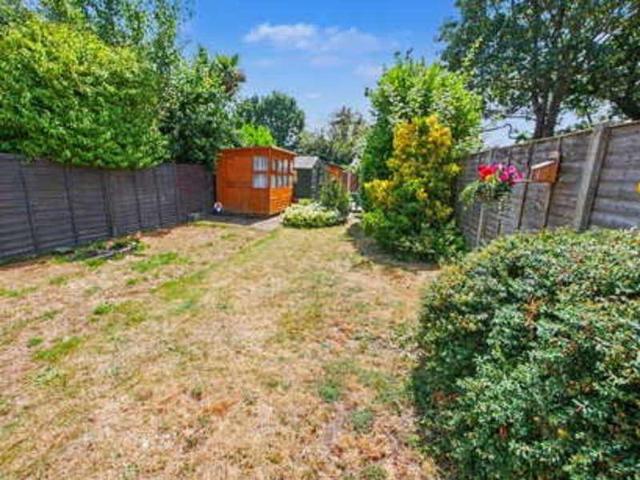
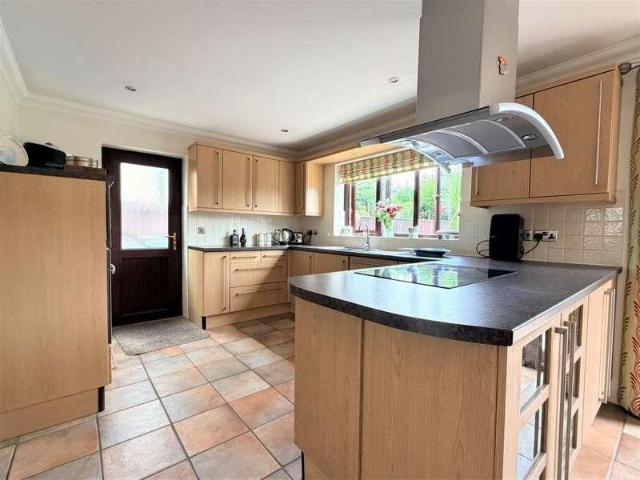
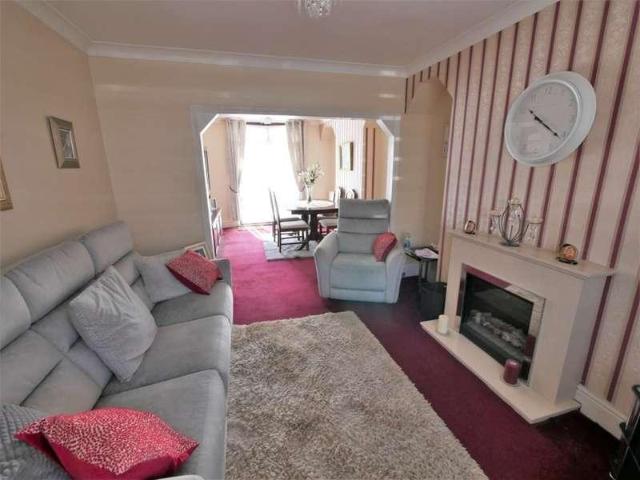
SUMMARY NO ONWARD CHAIN - We are delighted to be offering for sale this semi-detached family home located to the North West of Ipswich, within walking distance to local shops, schools and bus service, plus there is easy access to A12/A14 trunk roads. The accommodation comprises: enclosed porch and hall, open plan lounge/dining room, kitchen and utility room, stairs to first floor leading to 3 double bedrooms and family bathroom. Outside is off road parking and an established garden to the rear. The property is predominantly double glazed and there is gas central heating. ENCLOSED PORCH Door into porch with laminate flooring and door into entrance hall. ENTRANCE HALL Carpeted flooring, stairs to first floor, radiator, storage cupboard under stairs, doors to lounge/dining and kitchen. LOUNGE 10' 10 x 10' 9 (3.3m x 3.28m) Carpeted flooring, double glazed window to front aspect, marble fire place with enclosed electric fire, opening to dining area. DINING ROOM 12' 5 x 10' 4 (3.78m x 3.15m)
£ 225,000
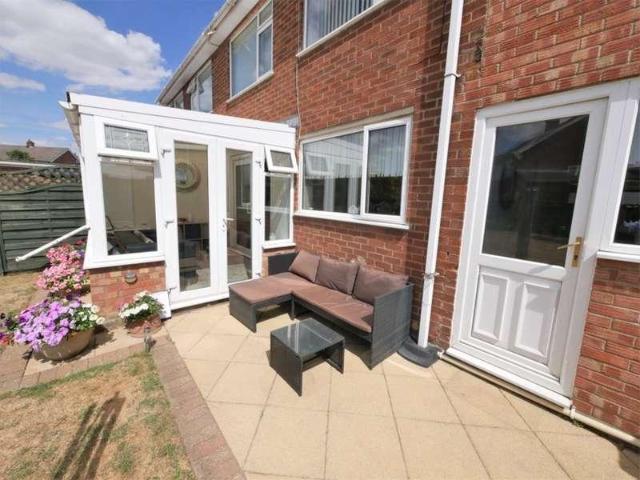
4 bed house for sale
2 pictures
House · for sale
£ 345,000
4 bed house for sale
Great Blakenham Ipswich
· 4 Bedrooms · House
· Garden · Fireplace · Equipped kitchen · Parking · Heating
Great Blakenham Ipswich · 4 Bedrooms · House · Garden · Fireplace · Equipped kitchen · Parking · Heating
Located in the desirable Croft's development to the North-West of Ipswich this desirable 4 bedroom extended family home within walking distance to local schools, shops and bus service. Arranged over two floors comprising enclosed porch, entrance hall, lounge, open plan kitchen/dining, conservatory, utility room, stairs to first floor leading to 4 bedrooms and family bathroom, further benefits include double glazing throughout except where stated, gas central heating, garage plus off road parking, rear garden. CALL TODAY TO BOOK YOUR APPPOINTMENT. PORCH Enclosed porch, laminate flooring double glazed door into entrance hall. ENTRANCE HALL Laminate flooring, radiator with cover, stairs to first floor, storage under stairs, doors to lounge and kitchen/dining. LOUNGE 15' 9 x 10' 8 (4.8m x 3.25m) Laminate flooring, radiator, double glazed window to front aspect, feature fireplace. KITCHEN/DINER 17' 3 x 8' 6 (5.26m x 2.59m) Matching wall & base units with roll edge worktops, gas cooker to re
£ 345,000
3 bed house for sale
2 pictures
House · for sale
£ 310,000
3 bed house for sale
Great Blakenham Ipswich
· 3 Bedrooms · House
· Garden · Equipped kitchen · Parking
Great Blakenham Ipswich · 3 Bedrooms · House · Garden · Equipped kitchen · Parking
A handsome and beautifully presented three storey, THREE DOUBLE BEDROOM townhouse, ideally situated in the highly sought after Grange Farm area of Kesgrave. This spacious and versatile home offers well planned accommodation throughout. The top floor is dedicated to an impressive principal suite, featuring a generous double bedroom, a large dressing room which could also serve as a nursery or home office and a private ensuite. On the first floor are two further well proportioned double bedrooms, complemented by a modern family bathroom. The ground floor provides excellent living space, including a spacious lounge and a standout open plan kitchen/diner/family room with a vaulted ceiling. A separate utility room adds further practicality. Externally, the property benefits from a good-sized south-facing rear garden which is unoverlooked, offering a high degree of privacy. The property also enjoys allocated parking for two vehicles. The property falls within the catchment area for Cedarwood
£ 310,000
3 bed house for sale
2 pictures
House · for sale
£ 345,000
3 bed house for sale
Great Blakenham Ipswich
· 3 Bedrooms · House
· Garden · Parking · Powder room
Great Blakenham Ipswich · 3 Bedrooms · House · Garden · Parking · Powder room
An exceptional three double bedroom semi-detached family home hugely benefitting from two storey extensions to the front and side, located within the in demand Crofts to the popular North-West of Ipswich. The extensively improved, stylish and versatile accommodation briefly comprises; entrance lobby, sitting room, striking high end Italian designed lounge-kitchen-breakfast room, separate utility room and cloakroom on the ground floor with landing, three double bedrooms (one with en-suite dressing room and one with dressing area recess and fitted wardrobes), and superb four-piece family bathroom with walk-in shower. To the outside the frontage offers great kerb appeal with allocated driveway parking and side access to an attached garage en-bloc, whilst the fabulous manicured rear garden enjoys a mature lawn, pressed resin path, elevated entertainment decking with water feature, and bespoke summerhouse with mains power and lighting. Viewing essential. COMPOSITE DOUBLE GLAZED FRONT DOOR T
£ 345,000
2 bed house for sale
2 pictures
House · for sale
£ 230,000
2 bed house for sale
Great Blakenham Ipswich
· 2 Bedrooms · House
· Equipped kitchen · Parking · Heating
Great Blakenham Ipswich · 2 Bedrooms · House · Equipped kitchen · Parking · Heating
Situated in a quiet cul-de-sac on one of Grange Farm's most established & sought-after roads, this well-presented TWO BEDROOM modern mid-terrace family home offers stylish accommodation throughout and is ideal for first-time buyers, young families, or those looking to downsize. To the front of the property, there is a generous driveway providing two parking spaces. The entrance hallway leads into a spacious lounge, followed by a bright and contemporary fitted kitchen/diner which opens into an impressive glass-roof conservatory?a superb additional living space that can be enjoyed year-round. Upstairs features two excellent-sized bedrooms and a refitted modern bathroom. The home further benefits from gas central heating and double glazing throughout. Set in a desirable and convenient location close to local amenities, schools, and transport links, this attractive property truly must be viewed to be fully appreciated. Entrance hallway Double glazed door to entrance hallway, stair flight t
£ 230,000
2 bed flat for sale
2 pictures
Flat · for sale
£ 149,950
2 bed flat for sale
Great Blakenham Ipswich
· 2 Bedrooms · Flat
· Equipped kitchen · Parking
Great Blakenham Ipswich · 2 Bedrooms · Flat · Equipped kitchen · Parking
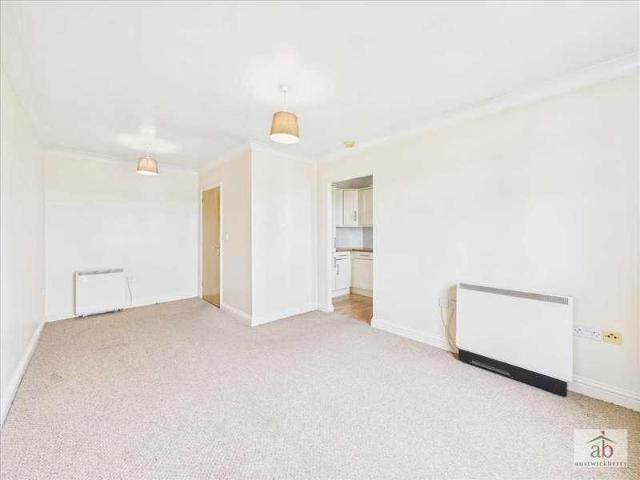
Located on the highly desirable Grange Farm. A well appointed TWO BEDROOM spacious top floor apartment with superb views. The property enjoys two excellent sized bedrooms, fitted family bathroom, entrance hallway with security intercom, large kitchen/diner and fitted kitchen. Also enjoys allocated parking. Benefits from electric heating and double glazing. This transaction has NO ONWARD CHAIN. *Agents notes* -Ground rent is ?225 p.a. -Management fees: ?1862 p.a. -77 years left on the Lease. Entrance hallway Door to communal hallway with stairs to all floors. Personal door to personal entrance hallway, security intercom, own personal loft space, wall mounted storage heater. Bathroom Panel enclosed bath, glass shower screen, mixer taps, half tile surround, low level wc, pedestal hand wash basin, luxury style flooring. Bedroom 1 Double glazed window to side, double glazed window to front, wall mounted storage heater. Bedroom 2 Double glazed window to side, wall mounted storage heater. Lou
£ 149,950
3 bed house for sale
2 pictures
House · for sale
£ 350,000
3 bed house for sale
Great Blakenham Ipswich
· 3 Bedrooms · House
· Garden · Equipped kitchen · Parking · Powder room · Heating
Great Blakenham Ipswich · 3 Bedrooms · House · Garden · Equipped kitchen · Parking · Powder room · Heating
SUMMARY We are delighted to be offering for sale this beautiful extended 3 bedroom semi-detached family home located down a private driveway to the East of Ipswich in the Britannia & Copleston school catchment with a short walk to local shops and bus service. The property is arranged over two floors comprising entrance hall, inner hallway, lounge, spacious open plan kitchen/dining/family, G/F cloakroom, stairs to first floor leading to 3 bedrooms, master with en-suite and family bathroom, further benefits include double glazing throughout, gas central heating rear garden great for entertaining, single garage plus parking. CALL TODAY TO BOOK YOUR VIEWING. ENTRANCE HALL Laminate flooring, double glazed window to front aspect, modern radiator, inner hallway with further modern radiator, stairs to first floor, walk in storage cupboard, doors to cloakroom, lounge and kitchen/dining/family. CLOAKROOM Low level WC, wash hand basin with storage cupboard under, radiator, double glazed window to
£ 350,000
4 bed house for sale
2 pictures
House · for sale
£ 350,000
4 bed house for sale
Great Blakenham Ipswich
· 4 Bedrooms · House
· Garden · Equipped kitchen · Parking · Heating
Great Blakenham Ipswich · 4 Bedrooms · House · Garden · Equipped kitchen · Parking · Heating
NO ONWARD CHAIN - Ipswich & Suffolk estate agents are delighted to be offering for sale this beautiful 4 bedroom extended semi-detached family home located to the North-West of Ipswich just off the Crofts development close to local schools, shops, bus service and play area. Arranged over two floors the property comprises entrance hall, lounge, modern kitchen/dining, 4 double bedrooms plus dressing room, ensuite and family bathroom. Further benefits include double glazing throughout, gas central heating, off road parking, covered carport, garage, garden room, established front & rear gardens. NOT TO BE MISSED CALL TODAY. ENTRANCE HALL UPVC door into entrance hall, laminate flooring, radiator, stairs to first floor, storage cupboard under stairs, doors to lounge and kitchen/dining. LOUNGE 16' x 10' 10 (4.88m x 3.3m) Laminate flooring, built inn oak units, electric wall convector heater, radiator, double glazed window to front aspect. KITCHEN/DINER 17' 3 x 11' 8 (5.26m x 3.56m) Modern fit
£ 350,000
3 bed house for sale
2 pictures
House · for sale
£ 260,000
3 bed house for sale
Great Blakenham Ipswich
· 3 Bedrooms · House
· Garden · Equipped kitchen · Parking · Patio · Heating
Great Blakenham Ipswich · 3 Bedrooms · House · Garden · Equipped kitchen · Parking · Patio · Heating
SUMMARY A beautifully presented three bedroom semi detached family home offering updated and remodelled extended living space, located to the popular West of Ipswich, convenient to local shops, amenities, and the A14. The light and airy accommodation has been reconfigured to present with a versatile open plan modern kitchen and dining room with spacious lounge/garden room off, sitting room, entrance porch and hall on the first floor, landing, three bedrooms and bathroom on the first floor. To the outside there is ample driveway frontage for off-road parking, whilst to the rear there is an attractive South Easterly facing established garden with mature lawn and entertainment patio, behind which is a leafy embankment obscuring a railway line. further benefits include double glazing and gas central heating via a modern boiler. Early viewing is highly advised. DOUBLE GLAZED DOOR TO ENCLOSED PORCH Pattern tiled threshold, double glazed door to entrance hall. ENTRANCE HALL Radiator, wood eff
£ 260,000
3 bed house for sale
2 pictures
House · for sale
£ 170,000
3 bed house for sale
Great Blakenham Ipswich
· 3 Bedrooms · House
· Garden · Equipped kitchen · Concierge
Great Blakenham Ipswich · 3 Bedrooms · House · Garden · Equipped kitchen · Concierge
Situated just a stone's throw North of Ipswich town centre, this spacious three-bedroom mid-terrace property is offered with no onward chain, making it an ideal purchase for first-time buyers or investors alike. The accommodation begins with a generously proportioned open-plan reception room, providing ample space for both comfortable living and dining areas. To the rear of the property, the fitted kitchen leads through to the ground-floor bathroom and provides access to the private, enclosed rear garden, which is mainly laid to lawn. On the first floor, the property offers a spacious principal bedroom, a further well-sized double bedroom and a third small double bedroom. The town of Ipswich offers a range of amenities including schools, university, independent and high street shops, hospital, theatres & cinemas, vast selection of restaurants & bars, beautiful parks such as the historic Christchurch Park and the popular Orwell Country Park as well as many more recreational and educatio
£ 170,000
3 bed flat for sale
2 pictures
Flat · for sale
£ 170,000
3 bed flat for sale
Great Blakenham Ipswich
· 3 Bedrooms · Flat
· Balcony · Lift · Equipped kitchen · Parking · Concierge
Great Blakenham Ipswich · 3 Bedrooms · Flat · Balcony · Lift · Equipped kitchen · Parking · Concierge
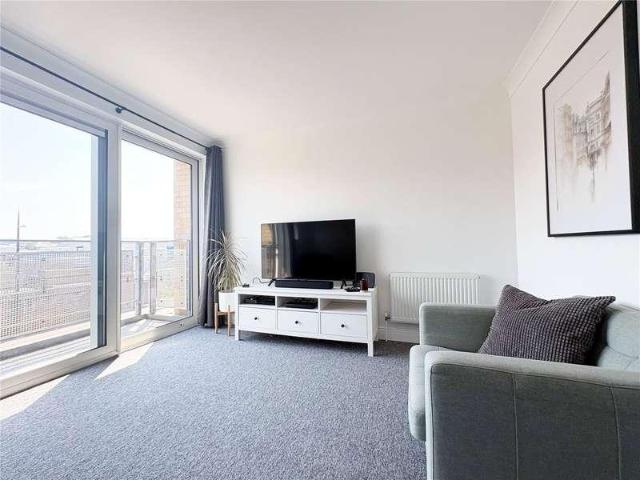
Situated in a prime waterfront position at Ipswich Marina, this three-bedroom penthouse presents a rare opportunity to acquire a spacious apartment. Offering lift access and secure underground allocated parking, this apartment is available with NO ONWARD CHAIN. The accommodation is well laid out and begins with a welcoming entrance hall, complete with two generous storage cupboards. The heart of the home is the substantial reception room providing an excellent space for both relaxing and entertaining, with direct access onto a private balcony. The separate fitted kitchen offers ample worktop and storage space, with room for essential appliances. The property features two well-proportioned bedrooms, including a principal bedroom with en-suite shower room and a further two double bedrooms, both offering built in wardrobe space. A family bathroom serves the apartment, finished with a three-piece suite. The town of Ipswich offers a range of amenities including schools, university, independ
£ 170,000
3 bed house for sale
2 pictures
House · for sale
£ 325,000
3 bed house for sale
Great Blakenham Ipswich
· 3 Bedrooms · House
· Garden · Equipped kitchen · Parking · Heating
Great Blakenham Ipswich · 3 Bedrooms · House · Garden · Equipped kitchen · Parking · Heating
Council tax band: C. A superbly presented double-bay semi detached home situated in a cul-de-sac in East Ipswich. The property offers well-proportioned accommodation comprising an entrance hall, lounge/diner, kitchen, three bedrooms and a bathroom. There's a pleasant garden, off-road parking, double-glazed windows and gas central heating. St Aubyns Road is located off Cauldwell Hall Road on the east side of Ipswich within the Copleston High School catchment area. Ipswich is the county town of Suffolk and has a huge array of shopping, recreation/leisure and educational facilities. There's a riverside complex, excellent road links and mainline railway station with regular service to London Liverpool St. Property additional info Entrance Hall: With stairs off to the first floor, and doors to. Kitchen: 4.54m x 2.07m (14' 11 x 6' 9) Fitted with a range of wall and base units, work surfaces over, inset one-and-a-half bowl sink/drainer unit, electric hob, built-in oven and cooker hood, plumbi
£ 325,000
5 bed house for sale
2 pictures
House · for sale
£ 675,000
5 bed house for sale
Great Blakenham Ipswich
· 5 Bedrooms · House
· Garden · Equipped kitchen · Parking · Powder room
Great Blakenham Ipswich · 5 Bedrooms · House · Garden · Equipped kitchen · Parking · Powder room
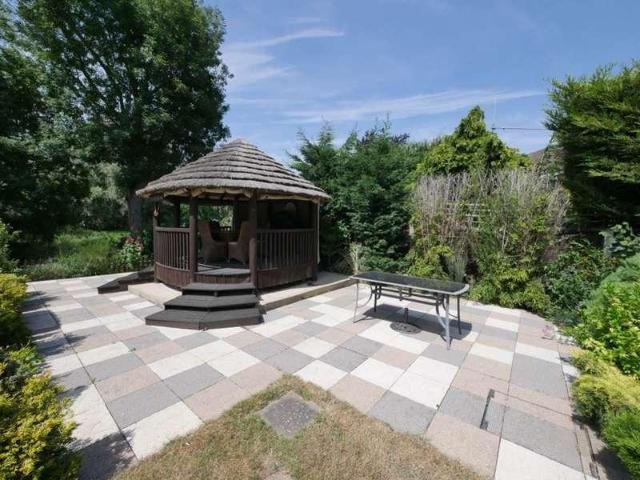
SUMMARY NO ONWARD CHAIN - Cul-de-sac location with a rare opportunity to purchase this well appointed spacious detached family home nestled by the riverbanks of the river Gipping, situated on approx 1/2 an acre (sts) of mature well maintained gardens. A larger than average size garage offers the potential for conversion for possible alternative uses, subject to the necessary planning permissions. The property is arranged over two floors comprising entrance hall, spacious lounge, open plan kitchen/dining, utility, study, G/F cloakroom, 5 double bedrooms, ensuite to master, family bathroom and a separate shower room. There is off road parking for multiple cars, mature well established gardens with a thatched roof gazebo and entertaining area. A short drive into T/C, local superstore and rail station with links to London's Liverpool Street station, Collinsons is opposite Chantry Park with new play area, 2 lakes and good size woodland area, easy access to A12/A14. AGENTS NOTES Planning per
£ 675,000
3 bed house for sale
2 pictures
House · for sale
£ 270,000
3 bed house for sale
Great Blakenham Ipswich
· 3 Bedrooms · House
· Equipped kitchen · Concierge
Great Blakenham Ipswich · 3 Bedrooms · House · Equipped kitchen · Concierge
Nestled within the highly sought-after residential area of IP3, this charming three-bedroom townhouse offers an exceptional blend of modern open-plan living and thoughtfully arranged accommodation. Boasting a spacious and versatile floorplan, the property is ideally suited to a wide range of buyers. Upon entering, you are welcomed by a generous entrance hall with impressive high ceilings, creating an immediate sense of light and space. The hallway leads seamlessly into the stunning open-plan kitchen, living and dining area, finished to a high specification and perfectly designed for contemporary, sociable living. The first floor comprises a spacious main reception room, ideal for relaxing or entertaining guests. This level also features a well-appointed family bathroom complete with a stylish three-piece suite, along with bedroom three, a well-proportioned double room. The second floor offers two further double bedrooms, including the principal bedroom with fitted wardrobes. A modern s
£ 270,000
2 bed flat for sale
2 pictures
Flat · for sale
£ 120,000
2 bed flat for sale
Great Blakenham Ipswich
· 2 Bedrooms · Flat
· Equipped kitchen · Parking · Heating
Great Blakenham Ipswich · 2 Bedrooms · Flat · Equipped kitchen · Parking · Heating
Council tax band: A. Tenure: Leasehold. Lease remaining (For Leasehold tenure): 81 (in years). Service charge (For Leasehold tenure): 1556 per year. Ground rent (For Leasehold tenure): 200 per year. A well-proportioned ground floor flat forming part of a modern development to the south east of Ipswich town centre. The property comprises an entrance hall, living room, kitchen, two bedrooms, an en-suite shower room and bathroom. There's allocated parking, gas central heating and no onward chain. Childers Court is situated to the south east of Ipswich Town Centre and the huge array of shopping, leisure and recreational facilities on offer. There's a vibrant marina, university, mainline rail station and excellent road links. Property additional info Entrance Hall: An initial communal hallway leads in to a private hall with built-in storage and doors to. Living Room: With laminate flooring and window to front. Kitchen: 3.76m x 2.54m (12' 4 x 8' 4) Fitted Units and worktops, Electric Oven, G
£ 120,000
1 bed flat for sale
2 pictures
Flat · for sale
£ 100,000
1 bed flat for sale
Great Blakenham Ipswich
· 1 Bedroom · Flat
· Equipped kitchen · Parking · Concierge
Great Blakenham Ipswich · 1 Bedroom · Flat · Equipped kitchen · Parking · Concierge
GUIDE PRICE 100,000 - 110,000 * Situated within a secure, gated development, this modern ground floor one-bedroom apartment offers stylish and well-presented accommodation throughout, making it an ideal first-time purchase, investment opportunity or low-maintenance home. The property features a spacious open-plan living area with a contemporary fitted kitchen, creating an excellent space for both relaxing and entertaining. The generous reception room benefits from dual aspect windows, allowing an abundance of natural light to fill the space. The modern kitchen is well-equipped with a range of fitted units and integrated cooking appliances, complementing the apartment's sleek finish. The double bedroom is well-proportioned and provides ample space for freestanding furniture, while the contemporary shower room has been finished to a high standard with modern fixtures and fittings. Further benefits include an allocated parking space within the secure gated residents' car park, together wi
£ 100,000
3 bed house for sale
2 pictures
House · for sale
£ 400,000
3 bed house for sale
Great Blakenham Ipswich
· 3 Bedrooms · House
· Garden · Equipped kitchen · Parking · Heating
Great Blakenham Ipswich · 3 Bedrooms · House · Garden · Equipped kitchen · Parking · Heating
Council tax band: D. A well-proportioned detached bungalow in a popular location in Grundisburgh. The property comprises an entrance hall, living room, dining room, kitchen, three bedrooms and a bathroom. There's a generous driveway, and garage with pleasant gardens, gas central heating, double-glazed windows and no onward chain. Grundisburgh has retained that feeling of a real suffolk village with a traditional sense of community and is well served by shops, a local primary school (feeding in to the outstanding Farlingaye High School in Woodbridge), doctors surgery, village hall, park with tennis courts, football pitch and childrens play area and an excellent pub. Property additional info Entrance Hall: With built in cupboard and doors to. Living Room: 5.72m x 3.90m (18' 9 x 12' 10) With window to rear, radiator, door to kitchen and arched doorway to. Dining Room: 5.79m x 2.16m (19' x 7' 1) Sliding patio doors to rear and radiator. Kitchen: 4.96m x 3.57m (16' 3 x 11' 9) Overall Measur
£ 400,000
2 bed house for sale
2 pictures
House · for sale
£ 425,000
2 bed house for sale
Great Blakenham Ipswich
· 2 Bedrooms · House
· Fireplace · Equipped kitchen · Parking
Great Blakenham Ipswich · 2 Bedrooms · House · Fireplace · Equipped kitchen · Parking
Council tax band: C. A spacious, detached bungalow situated in the popular village of Grundisburgh, between Ipswich and Woodbridge. This flexible property has been very well maintained and comprises an entrance hall, kitchen, living room, dining room, conservatory, a principal bedroom with en-suite shower room, a further double bedroom, and a bathroom. There's a garage, driveway for several vehicles and no onward chain. Grundisburgh has retained that feeling of a real suffolk village with a traditional sense of community and is well served by shops, a local primary school (feeding in to the outstanding Farlingaye High School in Woodbridge), doctors surgery, village hall, park with tennis courts, football pitch and childrens play area and an excellent pub. Property additional info Entrance Hall: A spacious hallway with doors to. Living Room: 4.40m x 3.07m (14' 5 x 10' 1) With feature fireplace, and dual aspect windows. Kitchen: 4.09m x 2.97m (13' 5 x 9' 9) Fitted with a range of wall an
£ 425,000
3 bed house for sale
2 pictures
House · for sale
£ 495,000
3 bed house for sale
Great Blakenham Ipswich
· 3 Bedrooms · House
· Garden · Fireplace · Equipped kitchen · Parking · Heating
Great Blakenham Ipswich · 3 Bedrooms · House · Garden · Fireplace · Equipped kitchen · Parking · Heating
Council tax band: D. A generously-proportioned detached bungalow in the popular village of Grundisburgh. The accommodation comprises an entrance hall, living room, dining room, kitchen, three bedrooms and a bathroom. There's a wraparound garden with garage, workshop and summerhouse, gas central heating and double-glazed windows. The property offers excellent potential for updating and has no onward chain. Grundisburgh has retained that feeling of a real suffolk village with a traditional sense of community and is well served by shops, a local primary school (feeding in to the outstanding Farlingaye High School in Woodbridge), doctors surgery, village hall, park with tennis courts, football pitch and childrens play area and an excellent pub. Property additional info Entrance Hall: With doors to. Living Room: 5.74m x 3.76m (18' 10 x 12' 4) (Max measurements) With dual aspect windows, fireplace and double-doors to the. Dining Room: 3.00m x 2.80m (9' 10 x 9' 2) With sliding patio doors ove
£ 495,000
3 bed house for sale
2 pictures
House · for sale
£ 290,000
3 bed house for sale
Great Blakenham Ipswich
· 3 Bedrooms · House
· Garden · Equipped kitchen · Parking · Patio · Heating
Great Blakenham Ipswich · 3 Bedrooms · House · Garden · Equipped kitchen · Parking · Patio · Heating
SUMMARY Ipswich & Suffolk Estate Agents are delighted to offer for sale this extended semi-detached family home offering enclosed entrance porch, entry hall, open plan lounge/dining room, extended kitchen/breakfast room, stairs to first floor leading to 3 double bedrooms and family bathroom. Off road parking to front, mature rear garden with covered patio area. There is double glazing and gas central heating. EARLY INSPECTION RECOMMENDED. ENCLOSED PORCH Tiled flooring, door into entrance hall. ENTRANCE HALL Carpeted flooring, radiator, stairs to first floor, double glazed window to side aspect cupboard under stairs, door to lounge/dining and kitchen. LOUNGE AREA 13' 5 x 11' 6 (4.09m x 3.51m) Carpeted flooring, double glazed window to front aspect, radiator, log effect gas fire, opening into dining area. DINING AREA 11' 7 x 11' 6 (3.53m x 3.51m) Carpeted flooring, radiator, double glazed French doors to rear covered patio area. KITCHEN/BREAKFAST ROOM 17' 10 max x 9' 6 max (5.44m x 2.9m)
£ 290,000
3 bed house for sale
2 pictures
House · for sale
£ 265,000
3 bed house for sale
Great Blakenham Ipswich
· 3 Bedrooms · House
· Garden · Fireplace · Equipped kitchen · Parking
Great Blakenham Ipswich · 3 Bedrooms · House · Garden · Fireplace · Equipped kitchen · Parking
Austwick Berry are delighted to advertise this charming, spacious THREE BEDROOM terraced home with an excellent sized rear garden with scenic countryside views. On the ground floor, you have a porch into the large dual aspect lounge/diner, modern contemporary kitchen that leads onto the family bathroom. On the first floor, the property enjoys three good sized bedrooms. Offered with NO ONWARD CHAIN, this property is primarily suited for first time buyers, growing families and working professionals seeking spacious, versatile accommodation. The property also has a large array of off-street parking (not allocated) available to the front and access to the rear garden from a track with further space for vehicles to the rear. Call our office to arrange a viewing: 01473 610790. Entrance hallway Front door into entrance hallway, carpeted, feature wallpaper wall. Lounge Double glazed sash window to front x2, double radiator x2, feature fireplace, double glazed sash window to rear, carpeted. Doo
£ 265,000
3 bed house for sale
2 pictures
House · for sale
£ 375,000
3 bed house for sale
Great Blakenham Ipswich
· 3 Bedrooms · House
· Garden · Parking · Equipped kitchen · Powder room
Great Blakenham Ipswich · 3 Bedrooms · House · Garden · Parking · Equipped kitchen · Powder room
Occupying a prime position on one of East Ipswich's most desirable residential roads, this handsome extended double-bay THREE BEDROOM semi-detached family home offers spacious and versatile accommodation, generous parking and a superb rear garden. Beautifully presented throughout, the property benefits from UPVC double glazing and gas-fired central heating via radiators. Falling within the highly sought-after Northgate High School and St Alban's Catholic High School catchment areas. It is also conveniently situated within a short walk of Ipswich Hospital, making it an ideal choice for families. The property is approached via an impressive frontage, providing ample off-road parking with a large driveway leading to the detached garage. Internally, the home has been thoughtfully extended to create excellent family living space. An extended entrance hallway provides a welcoming first impression and benefits from a convenient ground floor cloakroom. The modern fitted kitchen/dining/breakfas
£ 375,000
3 bed house for sale
2 pictures
House · for sale
£ 315,000
3 bed house for sale
Great Blakenham Ipswich
· 3 Bedrooms · House
· Garden · Equipped kitchen · Parking · Powder room · Heating
Great Blakenham Ipswich · 3 Bedrooms · House · Garden · Equipped kitchen · Parking · Powder room · Heating
SUMMARY A well appointed and extended 3 bedroom semi-detached family home located on the popular Dales Development, close to local shops, schools and bus service. The accommodation is arranged over two floors comprising: enclosed porch and hall, cloakroom, open plan lounge/dining room, sun room, kitchen, stairs to first floor leading to 3 bedrooms and family bathroom. Further benefits include gas central heating and double glazing, and outside there is off road parking for 2/3 cars, established gardens, with a private lane to the rear for vehicular access. VIEWING RECOMMENDED. STORM PORCH Enclosed storm porch with double glazed door into entrance hall. ENTRANCE HALL Laminate flooring, slimline radiator, stairs to first floor, storage cupboard under stairs, doors to cloakroom, lounge/dining and kitchen. CLOAKROOM Low level WC, wash hand basin with storage cabinet below, double glazed window to side aspect, laminate flooring. LOUNGE AREA Carpeted flooring, double glazed bay window to fro
£ 315,000
2 bed flat for sale
2 pictures
Flat · for sale
£ 100,000
2 bed flat for sale
Great Blakenham Ipswich
· 2 Bedrooms · Flat
· Lift · Equipped kitchen · Parking · Concierge
Great Blakenham Ipswich · 2 Bedrooms · Flat · Lift · Equipped kitchen · Parking · Concierge
Situated a stones throw from Ipswich town centre and only a short walk to Ipswich Marina and Train Station, offering two double bedrooms and allocated parking space within secure garage is this beautifully presented and modern first floor apartment being offered with NO ONWARD CHAIN. The apartment itself comprising of entrance hall with the added luxury of two large double storage cupboards, generously sized reception room with ample room to accommodate both living and dining space, fully fitted modern kitchen with integrated appliances, well-presented family bathroom and two large double bedrooms. Further benefits include underfloor heating throughout, double glazed windows, secure parking within gated car park and lift access to all floors The town of Ipswich offers a range of amenities including schools, university, independent and high street shops, hospital, theatres & cinemas, vast selection of restaurants & bars, beautiful parks such as the historic Christchurch Park and the pop
£ 100,000
3 bed house for sale
2 pictures
House · for sale
£ 400,000
3 bed house for sale
Great Blakenham Ipswich
· 3 Bedrooms · House
· Garden · Parking · Equipped kitchen · Patio · Powder room
Great Blakenham Ipswich · 3 Bedrooms · House · Garden · Parking · Equipped kitchen · Patio · Powder room
SUMMARY A rarely available extended three bedroom semi-detached family home of excellent proportions, offering scope for further development (subject to planning permission). The accommodation comprises; entrance hall, sitting and living room, kitchen and dining room, separate utility room, and cloakroom on the ground floor, with landing, three bedrooms and a modern four-piece bathroom on the first floor. To the outside there is a substantial frontage providing ample driveway parking and carport, gated side vehicle access connects to further driveway accessing a double garage, which could potentially have a number of alternative uses (subject to planning permission). The extended, impressive rear garden wraps around the back of the neighbouring property gaining valuable additional garden land, there is also a sandstone entertainment patio, wooden workshop and shed. Early viewing to fully appreciate this desirable property in it's highly sought location is highly recommended. PILLARED S
£ 400,000

Get email alerts

Don't miss out: be the first to know about new properties

The alert was correctly created

On subscribing you accept the conditions of use and the privacy policy
Alert
Receive new ads in your inbox
Save this search
Receive alerts for new listings

We'll send you an email when we have new properties for: "Properties for sale in Great Blakenham Ipswich"

The alert was correctly created

Belstead Ipswich
Copdock Ipswich
Get email alerts and be the first to see new listings
Required field
On subscribing I accept the terms of the privacy policy
Perfect! You'll soon start receiving new listings via email
Alert
Receive an email when we have new ads for Properties for sale in Great Blakenham Ipswich
Save this search
Filters

Bedrooms

Size (sq.ft)

sq.ft
sq.ft

Price

£
£

Property type

Bathrooms

Clear all filters
Receive notifications when new entries are published.