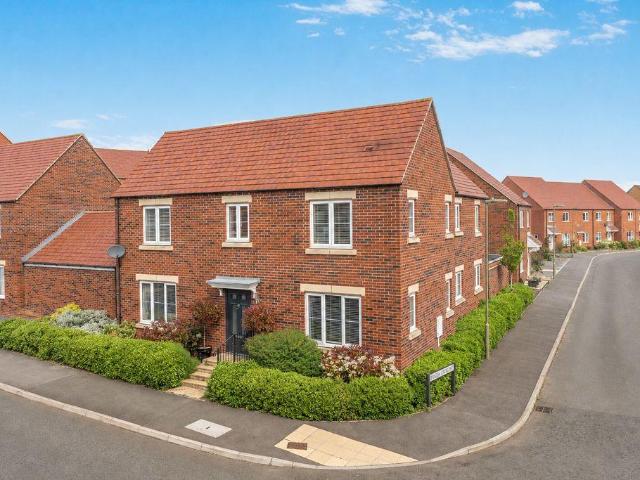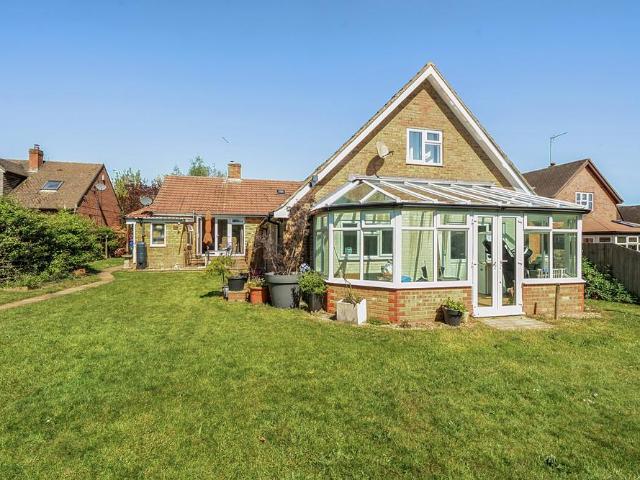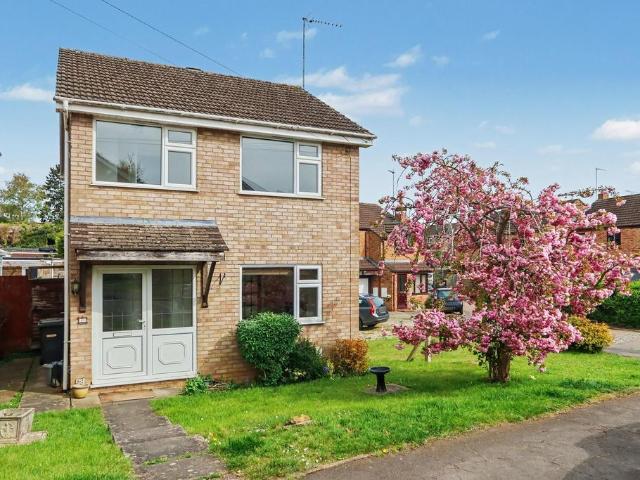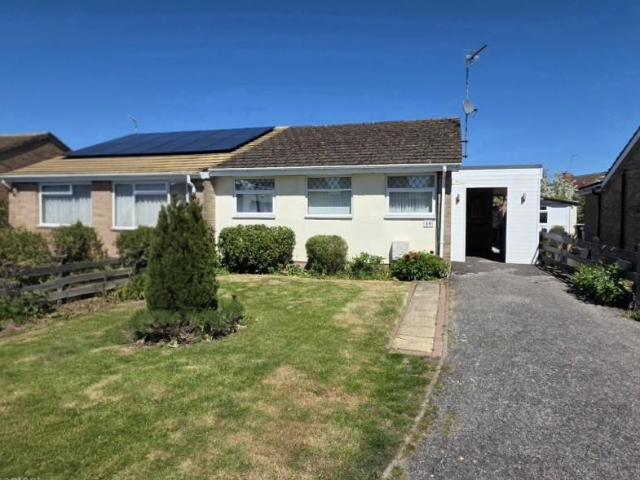
382 houses for sale in Greatworth Banbury

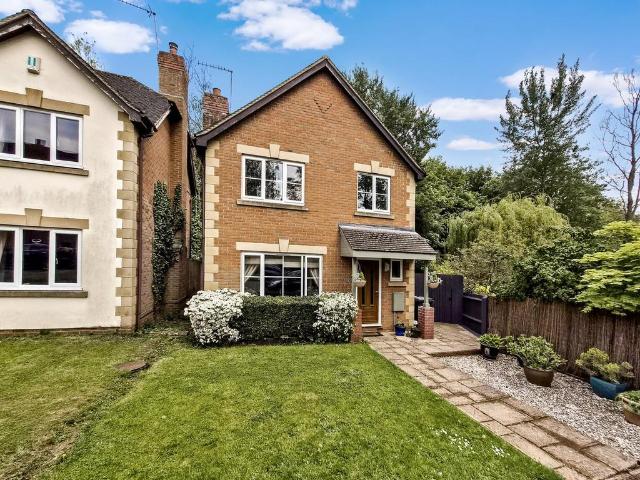
4 bedroom property for sale
12 pictures
House · for sale
£ 900,000
4 bedroom property for sale
Greatworth Banbury
· 4 Bedrooms · 2 Baths · House
· Garden · Concierge
Greatworth Banbury · 4 Bedrooms · 2 Baths · House · Garden · Concierge
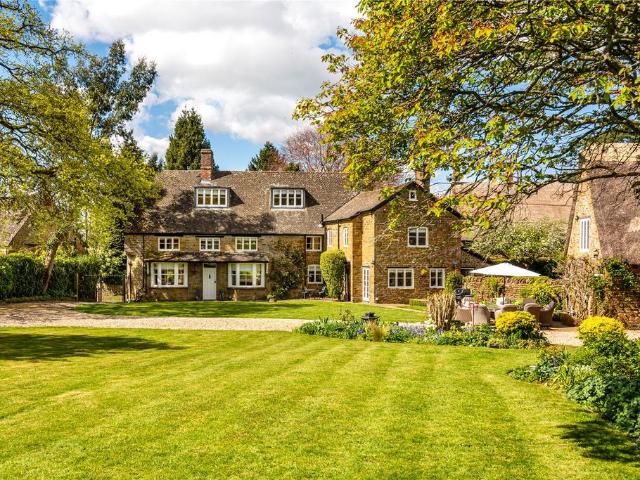
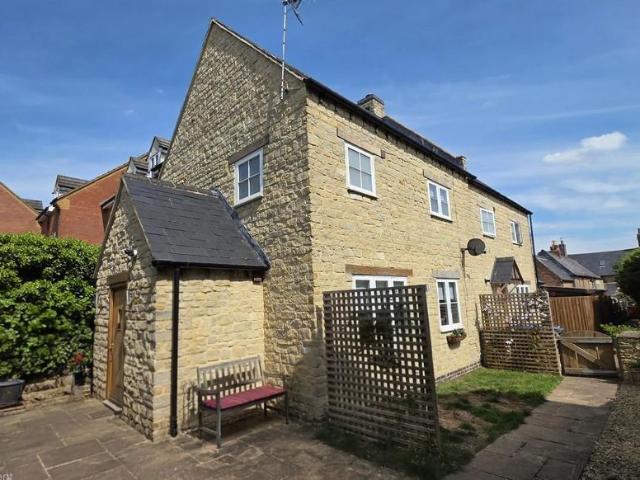
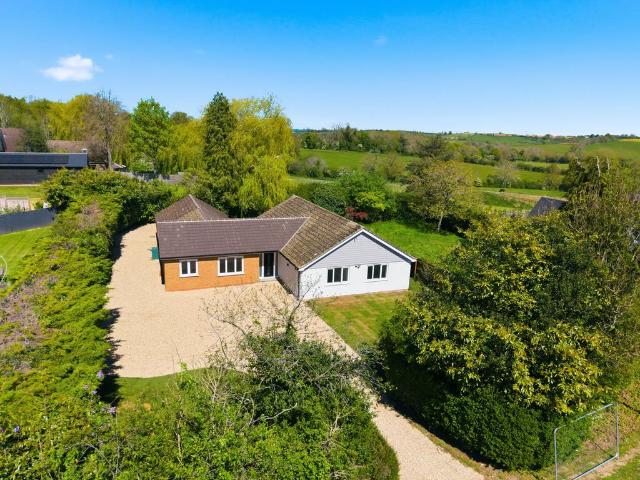
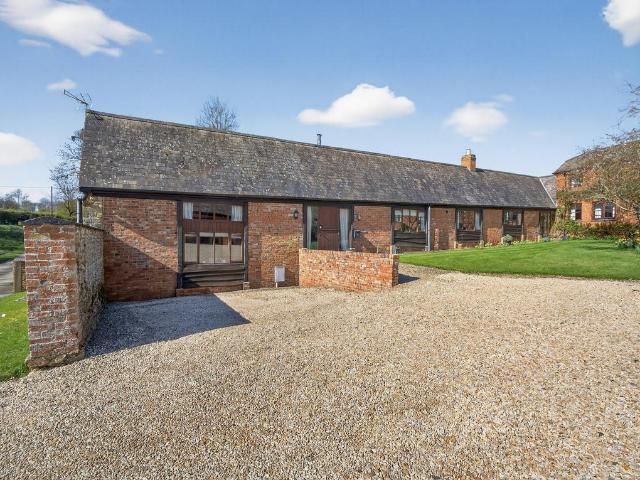
The Forge is a stunning barn conversion that has been meticulously renovated to form a chic, and superbly comfortable home, whilst retaining the best architectural features.Situated in a peaceful location on a good plot within a development of just four select homes, the property has two reception rooms, four bedrooms, two bathrooms and outstanding gardens.An internal viewing is essential.Please click on the property brochure and the video tab for full details of this property, or for more information or to arrange a viewing please contact Terry Robinson.Services, Utilities & Property Information:Tenure: FreeholdCouncil Tax Band: GLocal Authority: West Northamptonshire CouncilEPC Rating: EProperty Construction: Standard construction – brick and tileElectricity Supply: MainsWater Supply: MainsDrainage & Sewerage: Sewerage treatment plantHeating: Oil fired central heatingBroadband: FTTH/FTTP Ultrafast broadband connection available. We advise you to check with your provider.Mobile Signal
£ 900,000
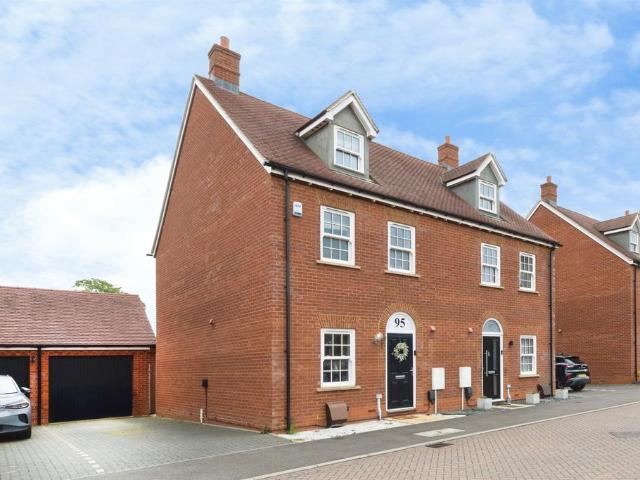
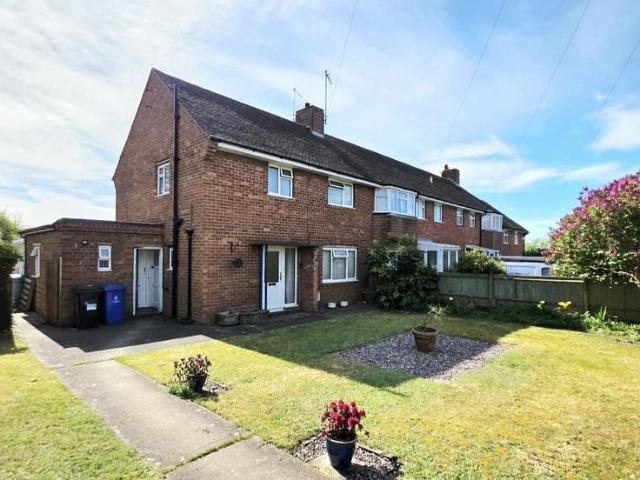
4 bedroom semi detached house for sale
12 pictures
House · for sale
£ 390,000
4 bedroom semi detached house for sale
Greatworth Banbury
· 4 Bedrooms · 2 Baths · House
· Garden · Equipped kitchen · Parking · Powder room
Greatworth Banbury · 4 Bedrooms · 2 Baths · House · Garden · Equipped kitchen · Parking · Powder room
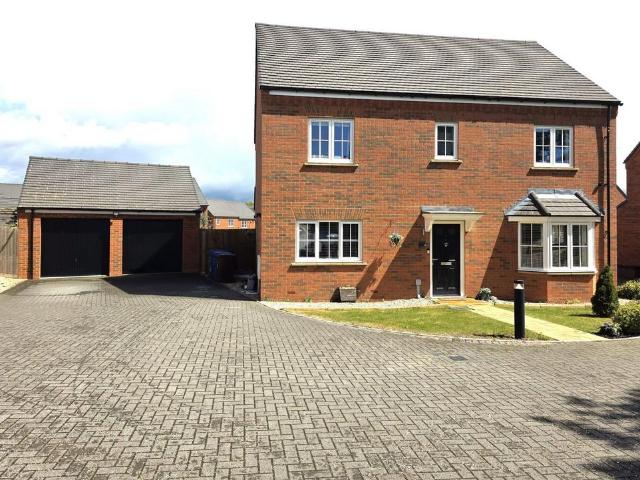
SUMMARYA well-presented four-bedroom home built in 2019, set over three floors in a popular Hanwell View development. Features include a spacious sitting room, modern kitchen/diner, en-suite principal bedroom, garage and convenient access to Banbury town and transport links including a bus stop.DESCRIPTIONSituated within a highly sought-after modern development of Hanwell View located just off the Southam Road, this beautifully presented four-bedroom family home, constructed in 2019, offers spacious and versatile accommodation arranged over three floors.The ground floor comprises a welcoming entrance hall with a convenient cloakroom/WC, a modern kitchen/dining room to the front, and a generous sitting room to the rear with direct access to the garden—ideal for both everyday living and entertaining.On the first floor, there are three well-proportioned bedrooms, including a particularly spacious second bedroom, alongside a contemporary family bathroom.The second floor is dedicated to a s
£ 390,000
4 bedroom semi detached house for sale
12 pictures
House · for sale
£ 350,000
4 bedroom semi detached house for sale
Greatworth Banbury
· 4 Bedrooms · 1 Bath · House
· Garden · Equipped kitchen · Parking · Concierge
Greatworth Banbury · 4 Bedrooms · 1 Bath · House · Garden · Equipped kitchen · Parking · Concierge
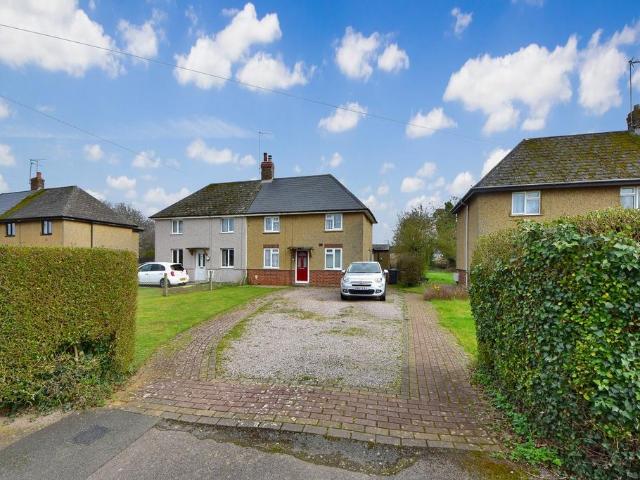
Located on a residential cul de sac in the sought after village of Middleton Cheney is this extended semi detached family home with 3/4 bedrooms, two reception rooms, large block paved driveway and west facing rear garden over 110' long. The property is set back from the road with a large driveway providing parking for plenty of cars and laid mainly to block paving. There4 is a lawned area to the side, front door leading into the house and side access leading to the rear garden. From the hallway are stairs rising to the first floor landing, a door to the sitting room and door to the bathroom. The sitting room is a great space with double glazed window to the front, a feature log burner, door leading to the kitchen and archway to the snug with a velux style roof window. The kitchen is fully fitted with a range of cabinets and appliances plus worktops over. There is a window to the side aspect, a doorway to the dining room and opening to the utility room which offers worktops, plumbing f
£ 350,000
2 bedroom semi detached house for sale
11 pictures
House · for sale
£ 475,000
2 bedroom semi detached house for sale
Greatworth Banbury
· 2 Bedrooms · 1 Bath · House
· Garden · Equipped kitchen · Parking · Powder room
Greatworth Banbury · 2 Bedrooms · 1 Bath · House · Garden · Equipped kitchen · Parking · Powder room
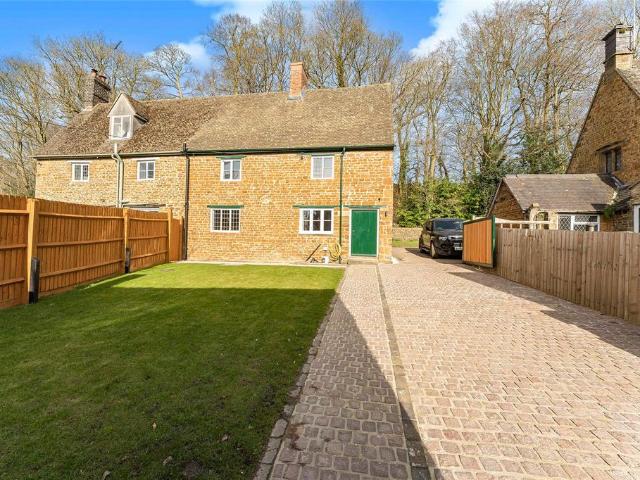
A beautifully renovated grade II listed cottage with a detached home office/annexe, and exceptional garden and extensive private parking. This superb, recently renovated cottage is a true credit to its present owner, who has undertaken a total ‘roof down’ renovation, whilst retaining all the original character features. All the wiring and plumbing has been replaced, in addition to the newly installed kitchen, bathroom and cloakroom. Of particular note is the detached annexe, ideal as a home office, or indeed as excellent ancillary accommodation from which to generate an income.The gardens are a delight and have been landscaped for ease of maintenance. Additionally, there is plentiful driveway parking. A real gem!Large Living Room with Log BurnerBrand New Kitchen/Dining RoomImmaculate Bathroom and CloakroomNewly Installed Electric Heating SystemDetached, Newly Renovated AnnexeLarge Landscaped GardenDriveway ParkingNO ONWARD CHAINThe village’s history is clear to see in the large number
£ 475,000
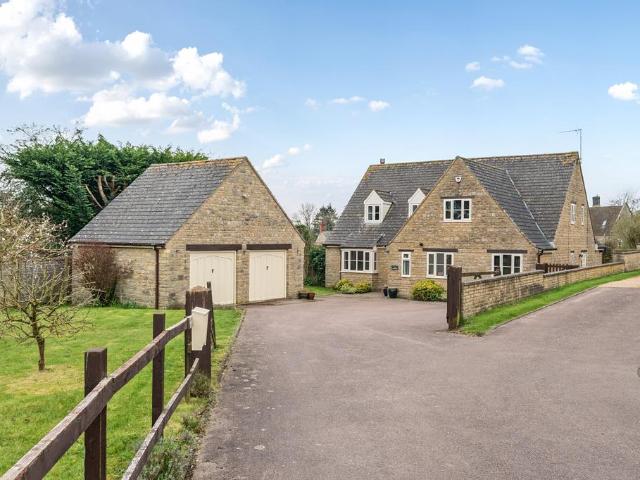
4 bedroom detached house for sale
View photo
House · for sale
£ 1,050,000
4 bedroom detached house for sale
Greatworth Banbury
· 4 Bedrooms · 2 Baths · House
· Garden · Fireplace · Parking · Concierge
Greatworth Banbury · 4 Bedrooms · 2 Baths · House · Garden · Fireplace · Parking · Concierge
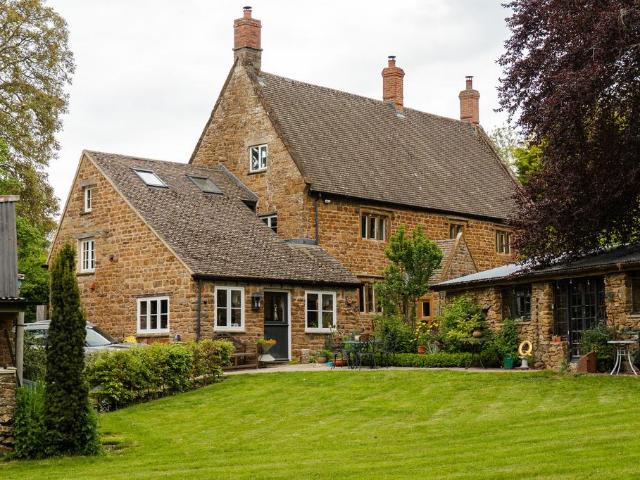
A truly exceptional and immensely characterful Grade II listed village home, Springfield House is a rare opportunity to acquire a magnificent 17th-century residence set within beautifully landscaped private grounds within an acre of garden with an additional 0.35 acre paddock. Rich in heritage, charm and presence, this remarkable four-bedroom property effortlessly combines centuries of architectural history with versatile modern family living.Approached via a private driveway with extensive parking, the house immediately impresses with its handsome period façade and idyllic setting within this sought-after village. Inside, the accommodation is filled with warmth, atmosphere and authenticity, showcasing an abundance of original features including striking stone fireplaces, exposed beams, elm floorboards, quarry tiled floors and a historically significant staircase referenced in Traditional Domestic Architecture in the Banbury Region.The principal reception rooms are both elegant and inv
£ 1,050,000
2 bedroom terraced house for sale
9 pictures
House · for sale
£ 180,000
2 bedroom terraced house for sale
Greatworth Banbury
· 2 Bedrooms · 1 Bath · House
Greatworth Banbury · 2 Bedrooms · 1 Bath · House
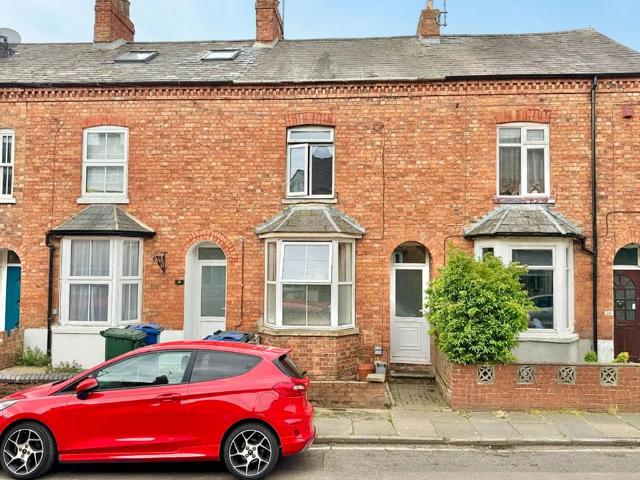
APPOINTMENT ONLY CALL KIRSTY[use Contact Agent Button] Auctioneer Comments: This property is for sale by Modern Method of Auction allowing the buyer and seller to complete within a 56 Day Reservation Period. Interested parties’ personal data will be shared with the Auctioneer (iamsold Ltd). If considering a mortgage, inspect and consider the property carefully with your lender before bidding. A Buyer Information Pack is provided, which you must view before bidding. The buyer is responsible for the Pack fee. For the most recent information on the Buyer Information Pack fee, please contact the iamsold team. The buyer signs a Reservation Agreement and makes payment of a Non-Refundable Reservation Fee of 4.5% of the purchase price inc VAT, subject to a minimum of ?6,600 inc. VAT. This Fee is paid to reserve the property to the buyer during the Reservation Period and is paid in addition to the purchase price. The Fee is considered within calculations for stamp duty. Services may be recommen
£ 180,000
5 bedroom detached house for sale
12 pictures
House · for sale
£ 1,475,000
5 bedroom detached house for sale
Greatworth Banbury
· 5 Bedrooms · 3 Baths · House
· Garden · Fireplace · Equipped kitchen
Greatworth Banbury · 5 Bedrooms · 3 Baths · House · Garden · Fireplace · Equipped kitchen
A Grade II Listed five-bedroom village home with gardens extending to just over an acre, detached barn, and tennis court.Ground floor• Stone House is situated in the popular village of Overthorpe and is Grade II Listed, believed to have been built in the late 17th century of local stone. During their time at the property, the current owners have created a wonderful family home, combining modern living with retained period features including original fireplaces and exposed beams. • The kitchen/breakfast room has a range of hand built base and eye level units, granite work surfaces, central island, Range Master cooker with induction hob and extractor fan, sink and space for a dishwasher and American fridge/freezer. There is also space for a dining table and French doors out to the garden. Adjoining the kitchen/breakfast room is a study area and utility room with sink, space for appliances and wall and base level units. • The dining room leads on from the kitchen/breakfast room and has a
£ 1,475,000
2 bedroom detached bungalow for sale
View photo
Bungalow · for sale
£ 315,000
2 bedroom detached bungalow for sale
Greatworth Banbury
· 2 Bedrooms · 1 Bath · Bungalow
· Garden · Fireplace · Equipped kitchen · Parking · Heating
Greatworth Banbury · 2 Bedrooms · 1 Bath · Bungalow · Garden · Fireplace · Equipped kitchen · Parking · Heating
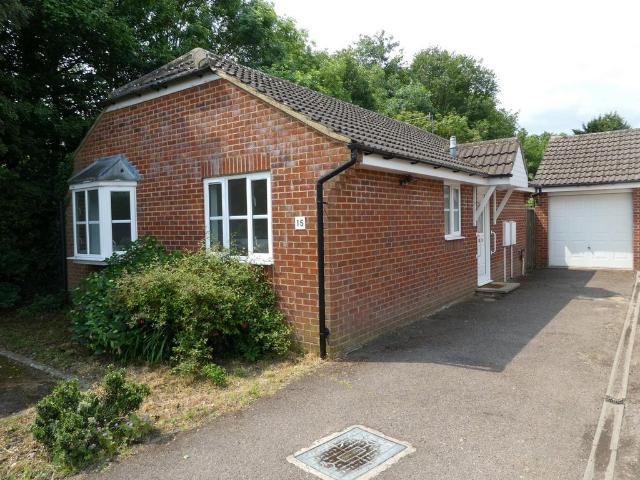
A detached bungalow enjoying a cul-de-sac location within this well served South Northants village.Entrance hall | Living room | Conservatory | Kitchen | Two double bedrooms | Shower room | Garage | Driveway | Gas central heating | Double glazingLocated in the heart of this well served village is a two bedroom detached bungalow benefiting from conservatory and offered with no onward chain.Ground FloorFront door leads to: Entrance Hall: Airing cupboard housing hot water immersion heater, access to loft. Living Room: Two windows to side aspect, feature fireplace. Sliding double glazed doors giving access to:Conservatory: Brick and PVC construction, double glazed windows overlooking garden. Door giving access to the garden. Hallway door giving access to: Kitchen: A range of contemporary white fronted wall and base units, stainless steel sink and drainer. Complementary work surfaces, tiling to splashback areas. Free space for plumbing for washing machine, integrated flooring electric hob w
£ 315,000
2 bedroom semi detached bungalow for sale
12 pictures
Bungalow · for sale
£ 340,000
2 bedroom semi detached bungalow for sale
Greatworth Banbury
· 2 Bedrooms · 1 Bath · Bungalow
· Garden · Equipped kitchen · Parking
Greatworth Banbury · 2 Bedrooms · 1 Bath · Bungalow · Garden · Equipped kitchen · Parking
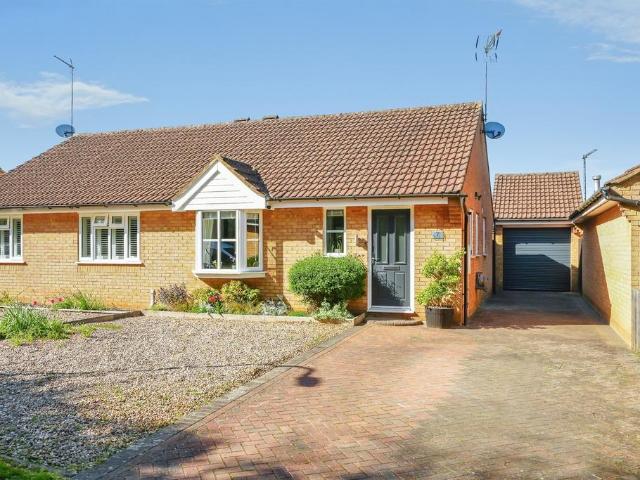
SUMMARYAn immaculately presented two-bedroom semi-detached bungalow, quietly positioned in a cul-de-sac in the heart of Middleton Cheney. Updated throughout with a garage, generous garden and detached garden room, ideal for modern village living.DESCRIPTIONOccupying a peaceful position within a quiet cul-de-sac on Horton Close, Middleton Cheney (OX17 2LG), this beautifully presented and thoughtfully updated two-bedroom semi-detached bungalow offers stylish, low-maintenance living in one of the area’s most sought-after villages.The accommodation is well balanced and flows easily from a central hallway. The living room is bright and welcoming, enjoying a pleasant outlook to the front, while the refitted kitchen sits at the heart of the home, finished in a contemporary shaker style with quality appliances and generous worktop space. Two bedrooms are positioned to the rear of the property, both overlooking the garden, alongside a modern refitted bathroom.Outside, the property continues to
£ 340,000
2 bedroom terraced house for sale
View photo
House · for sale
£ 269,500
2 bedroom terraced house for sale
Greatworth Banbury
· 2 Bedrooms · 1 Bath · House
· Equipped kitchen · Parking
Greatworth Banbury · 2 Bedrooms · 1 Bath · House · Equipped kitchen · Parking
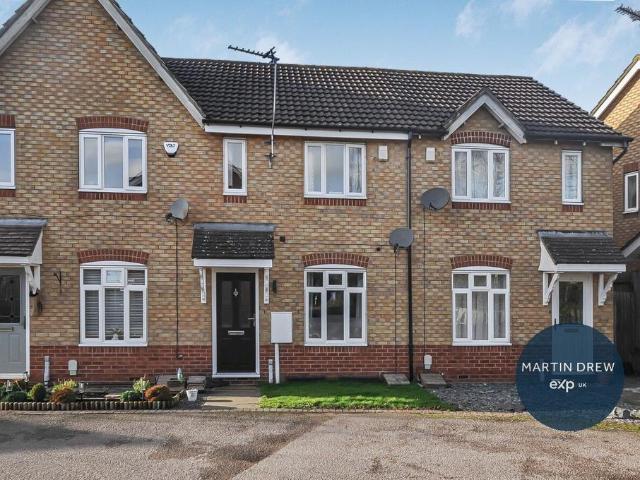
Reference MD0803An excellently presented & updated 2 bedroom terrace home, with parking for 2 boasting accommodation to include: Kitchen/breakfast room, Living room, Entrance hallway & Family bathroom
£ 269,500
3 bedroom semi detached house for sale
View photo
House · for sale
£ 385,000
3 bedroom semi detached house for sale
Greatworth Banbury
· 3 Bedrooms · 1 Bath · House
· Garden · Equipped kitchen · Parking · Powder room
Greatworth Banbury · 3 Bedrooms · 1 Bath · House · Garden · Equipped kitchen · Parking · Powder room
This beautifully presented and extended three-bedroom family home offers generous living space, a large rear garden and a single garage, all conveniently located close to local amenities.The entrance door opens into a welcoming porch, with a further door leading into the hallway. From here, stairs rise to the first floor and a door opens into the spacious living room. The living room features a bay window to the front aspect and flows through to the dining area and kitchen. The kitchen is fitted with a range of eye and base level units and benefits from integrated appliances including a double oven, gas hob with extractor hood, fridge/freezer, and dishwasher. A door from the kitchen leads to the utility/cloakroom, which provides space and plumbing for a washing machine and tumble dryer, along with a wash basin and WC.The bright and airy dining room enjoys views over the rear garden, with doors leading outside, into the garage, and to a useful storage cupboard. Upstairs, the landing pro
£ 385,000
2 bedroom end of terrace house for sale
12 pictures
House · for sale
£ 259,950
2 bedroom end of terrace house for sale
Greatworth Banbury
· 2 Bedrooms · 1 Bath · House
· Garden · Equipped kitchen
Greatworth Banbury · 2 Bedrooms · 1 Bath · House · Garden · Equipped kitchen
SUMMARY* CHARMING VILLAGE HOME* A well-presented two bedroom home in the sought-after village of Helmdon, featuring a refitted kitchen, bright living space and private rear garden, ideal for first-time buyers or downsizers.DESCRIPTIONNestled within the heart of the ever-popular village of Helmdon, this well-presented two bedroom home offers an ideal blend of village charm and modern convenience, perfect for first-time buyers, downsizers or investors alike.The property opens into a welcoming entrance leading to a bright and comfortable living room, thoughtfully arranged with space to relax and unwind. Patio doors lead out to the rear garden. To the front, the refitted kitchen is a real highlight, finished in a clean, contemporary style with ample worktop and storage space and room for essential appliances, while enjoying views over the front garden.Upstairs, there are two well-proportioned bedrooms, including a generous principal bedroom and a versatile second room ideal as a guest bedr
£ 259,950
3 bedroom end of terrace house for sale
12 pictures
House · for sale
£ 330,000
3 bedroom end of terrace house for sale
Greatworth Banbury
· 3 Bedrooms · 1 Bath · House
· Garden · Equipped kitchen · Parking · Powder room · Concierge
Greatworth Banbury · 3 Bedrooms · 1 Bath · House · Garden · Equipped kitchen · Parking · Powder room · Concierge
Offered 'For Sale', this extended three-bedroom family home is situated on a pleasant road in 'West Brackley'. The property features a generous reception room, a conservatory/dining room, a separate study, and a good-sized rear garden. The entrance hall provides access to the ground-floor accommodation, with stairs rising to the first floor. The spacious living room leads through to the conservatory/dining room, with casement doors opening onto the rear garden. From the conservatory, a part-glazed door opens into a useful study, converted from the rear of the garage. The kitchen is fitted with a range of units and provides space for appliances. The ground floor is further served by a two-piece cloakroom.To the first floor are three bedrooms, with the main bedroom benefiting from a fitted wardrobe, along with a white three-piece family bathroom.To the front is a double-length driveway leading to an adjoining store. The enclosed rear garden measures 8.07m (26') in width 6.63 in length (2
£ 330,000
2 bedroom semi detached house for sale
12 pictures
House · for sale
£ 312,500
2 bedroom semi detached house for sale
Greatworth Banbury
· 2 Bedrooms · 1 Bath · House
· Equipped kitchen · Powder room · Concierge
Greatworth Banbury · 2 Bedrooms · 1 Bath · House · Equipped kitchen · Powder room · Concierge
Offered 'For Sale' is this contemporary stone cottage, built in 2017 and set in a secluded position just off Brackley town centre. The location combines the convenience of town-centre living with the benefit of a traffic-free setting. Arranged over three floors, the property offers two well-proportioned bedrooms and an impressive open-plan living space on the ground floor. A solid wooden door opens into the entrance hall, which leads through to a spacious open-plan reception room. This is arranged into two distinct areas: the sitting area features an inset cast-iron stove (electric), while two windows provide an abundance of natural light. The kitchen area offers a range of quality fitted units with integrated appliances, complemented by a useful utility cupboard. The ground floor benefits from solid engineered oak flooring and is completed by a two-piece cloakroom suite.On the first and second floors are two well-proportioned bedrooms, together with a stylish three-piece bathroom suit
£ 312,500
4 bedroom detached bungalow for sale
View photo
Bungalow · for sale
£ 750,000
4 bedroom detached bungalow for sale
Greatworth Banbury
· 4 Bedrooms · 3 Baths · Bungalow
· Equipped kitchen
Greatworth Banbury · 4 Bedrooms · 3 Baths · Bungalow · Equipped kitchen
A Beautifully Reimagined Home Designed for Modern LivingSet on the edge of the sought after village of Eydon, 5 Moreton Road offers an exceptional opportunity to enjoy spacious, contemporary living in a peaceful rural setting.This detached four-bedroom bungalow, extending to just over 2,000 sq ft, has been comprehensively renovated and thoughtfully extended to create a stylish, practical home, perfectly suited to modern family living, downsizing without compromise, or those seeking the ease of single-storey living.Finished to an impressive standard throughout, the property combines generous proportions, light-filled interiors and carefully designed living spaces with the comfort of knowing all major works have been completed, including new heating, electrics, private drainage, kitchen, bathrooms, decoration and flooring.The result is a turnkey home that balances comfort, style and everyday practicality.Tenure: Freehold | EPC: D | Council Tax Band: EServices, Utilities & Property Inform
£ 750,000
4 bedroom detached house for sale
12 pictures
House · for sale
£ 570,000
4 bedroom detached house for sale
Greatworth Banbury
· 4 Bedrooms · 4 Baths · House
· Garden · Parking · Equipped kitchen · Powder room
Greatworth Banbury · 4 Bedrooms · 4 Baths · House · Garden · Parking · Equipped kitchen · Powder room
Double fronted detached property enjoying no-through road position, offered in excellent condition throughout. Entrance hall | Cloakroom/Utility | Dual aspect open-plan kitchen/dining/family room |Large living room |Playroom/Study | Master bedroom with en-suite | Second bedroom with en-suite | Two further double bedrooms | Family bathroom | Gardens to front and rear | Double garage | Off road parking for several vehicles | Gas radiator heating | UPVC windowsProviding excellent size and versatile accommodation throughout, a four double bedroom house benefiting from double garage and ample off road parking, complemented by a generous larger than average size rear garden. The property enjoys views over green area to front.Ground FloorCanopy porch.Front door.Spacious entrance hall: Stairs rising off to first floor. Tiled flooring. Door to cloakroom/utility.Cloakroom/Utility: Wall hung handbasin and low level WC. Tiling to splashback areas. Work surface with free space and plumbing for wash
£ 570,000
4 bedroom detached house for sale
6 pictures
House · for sale
£ 625,000
4 bedroom detached house for sale
Greatworth Banbury
· 4 Bedrooms · House
· Garden · Parking · Equipped kitchen
Greatworth Banbury · 4 Bedrooms · House · Garden · Parking · Equipped kitchen
The Kilkelly, Plot 22SHOW HOME FOR SALEThis impressive four-bedroom detached home offers spacious, modern living ideal for growing families. The open-plan kitchen features a large central island and flows seamlessly into the dining area, with French doors leading to a generous garden-perfect for entertaining and family life. A separate living room provides a peaceful retreat and also opens onto the rear garden through French doors, filling the space with natural light. The ground floor also includes a dedicated study, ideal for home working or use as a hobby room or quiet reading space. Upstairs, Bedrooms 1 and 2 each benefit from private en-suite bathrooms, offering comfort and privacy. Bedroom 1 also features fitted wardrobes for added convenience. The family bathroom is centrally located and finished to a high standard. Outside, the property includes two parking spaces and a double garage for secure parking and additional storage.Marketing suite and Show Home open Thursday to Monday
£ 625,000
4 bedroom detached house for sale
6 pictures
House · for sale
£ 595,000
4 bedroom detached house for sale
Greatworth Banbury
· 4 Bedrooms · House
· Garden · Parking · Equipped kitchen
Greatworth Banbury · 4 Bedrooms · House · Garden · Parking · Equipped kitchen
The Kilkelly, Plot 21This impressive four-bedroom detached home offers spacious, modern living ideal for growing families. The open-plan kitchen features a large central island and flows seamlessly into the dining area, with French doors leading to a generous garden-perfect for entertaining and family life. A separate living room provides a peaceful retreat and also opens onto the rear garden through French doors, filling the space with natural light. The ground floor also includes a dedicated study, ideal for home working or use as a hobby room or quiet reading space. Upstairs, Bedrooms 1 and 2 each benefit from private en-suite bathrooms, offering comfort and privacy. Bedroom 1 also features fitted wardrobes for added convenience. The family bathroom is centrally located and finished to a high standard. Outside, the property includes two parking spaces and a double garage for secure parking and additional storage.Marketing suite and Show Home open Monday to Sunday 10am to 5pm, book y
£ 595,000
4 bedroom detached house for sale
View photo
House · for sale
£ 550,000
4 bedroom detached house for sale
Greatworth Banbury
· 4 Bedrooms · 2 Baths · House
· Garden · Equipped kitchen · Parking · Powder room
Greatworth Banbury · 4 Bedrooms · 2 Baths · House · Garden · Equipped kitchen · Parking · Powder room
A superb detached family house with beautifully presented, spacious accommodation, a landscaped garden and single garage. The property is located within this highly regarded new development and close to a wide range of amenities. The Property66 Longford Park Road, Bodicote is a superb detached family house which was the former show home and is pleasantly located within the sought after Longford Park development and close to open parkland. The property is beautifully presented throughout and has spacious accommodation which is arranged over two floors. On the ground floor there is a central hallway, a cloakroom/WC, a large sitting room, a separate dining room and an open plan kitchen/dining room. On the first floor there is a very large master bedroom with an en-suite, three further double bedrooms and a modern family bathroom. Externally there is a beautifully landscaped garden to the rear and there is a single garage and driveway to the side which provides off road parking for four ve
£ 550,000
5 bedroom chalet for sale
12 pictures
House · for sale
£ 695,000
5 bedroom chalet for sale
Greatworth Banbury
· 5 Bedrooms · 2 Baths · House
· Garden · Fireplace · Equipped kitchen · Concierge
Greatworth Banbury · 5 Bedrooms · 2 Baths · House · Garden · Fireplace · Equipped kitchen · Concierge
Offered 'For Sale' is this is an exceptionally spacious detached home offering highly flexible accommodation, including five bedrooms and two kitchens. Ideal for multi-generational living, home working, or an annex-style arrangement, the property is conveniently located within easy reach of Brackley town centre.The front door opens into an entrance hall with doors to the adjoining rooms. The kitchen is positioned to the front of the property and is fitted with wooden-fronted wall and base units with worktops over. Integrated appliances include a four-ring hob with extractor hood, double oven, 2x fridges and dishwasher. A door leads from the kitchen to the garden. The living room enjoys French doors opening onto the rear garden and an open fireplace set within a brick surround, with double doors leading through to the dining room. The dining room steps down to the reception room, which has garden access and a door to the inner hall. The main bedroom is of a generous size and has a range
£ 695,000
3 bedroom detached house for sale
12 pictures
House · for sale
£ 325,000
3 bedroom detached house for sale
Greatworth Banbury
· 3 Bedrooms · 1 Bath · House
· Garden · Equipped kitchen · Parking
Greatworth Banbury · 3 Bedrooms · 1 Bath · House · Garden · Equipped kitchen · Parking
A three bedroom detached home located in the sought after village of Middleton Cheney, offering well balanced accommodation and a good-sized rear garden. The property includes a living room, kitchen/dining room opening into a conservatory, and three bedrooms with a family bathroom. To the rear, there is a garage with additional parking. Conveniently positioned close to local amenities including shops and schools, the property is offered for sale with no onward chain.Entrance hallway |Living room |Kitchen/Dining room | Conservatory |Three bedrooms | Bathroom |Good size rear garden |Garage with parking to rear | No onward chain Ground FloorEntrance HallwayAccessed via a UPVC double-glazed door, with window to the front aspect, tiled flooring, and wall mounted radiator.Living Room: A spacious room with window to the front aspect, gas fire, tiled flooring, and spotlights. Double doors lead through to the kitchen/dining room.Kitchen: Fitted with a range of base and eye-level units with lami
£ 325,000
2 bedroom semi detached bungalow for sale
12 pictures
Bungalow · for sale
£ 299,950
2 bedroom semi detached bungalow for sale
Greatworth Banbury
· 2 Bedrooms · 1 Bath · Bungalow
· Garden · Equipped kitchen · Parking
Greatworth Banbury · 2 Bedrooms · 1 Bath · Bungalow · Garden · Equipped kitchen · Parking
Offered 'For Sale' with no onward chain, is this rarely available style of bungalow, located in a highly regarded road in North Brackley. The property benefits from a refitted kitchen with a separate utility room, a private and secluded rear garden incorporating a large store/outbuilding, and an extensive driveway providing off road parking for two vehicles. Video tour available on request.Upon arrival, the property is accessed via a useful store/entrance vestibule, which leads through a part glazed door into the central hallway, providing access to all principal rooms. The living room is a bright and welcoming space, featuring sliding patio doors that open directly onto the rear garden. The kitchen is fitted with a range of matching units, incorporating a four ring electric hob, under counter oven, and space for additional appliances. A part glazed door leads through to a small utility room with further storage cupboards and external access.The accommodation is completed by two well p
£ 299,950
4 bedroom detached house for sale
12 pictures
House · for sale
£ 450,000
4 bedroom detached house for sale
Greatworth Banbury
· 4 Bedrooms · 3 Baths · House
· Garden · Equipped kitchen · Parking · Powder room · Concierge
Greatworth Banbury · 4 Bedrooms · 3 Baths · House · Garden · Equipped kitchen · Parking · Powder room · Concierge
Located at the end of a cul de sac in a popular village is this fantastic four bedroom detached family home with two reception rooms, plenty of parking and a picturesque rear garden.The house is located at the end of a quiet cul de sac with plenty of parking on the private driveway plus a covered car port and garage. A pathway leads to the front door with a lawned front garden and timber gate providing pedestrian access to the rear garden. From the hallway are stairs rising to the first floor landing and doors opening to the sitting room, kitchen and downstairs cloakroom. The sitting room is a generous size with large double glazed window to the front aspect. The dining room is on the rear of the house with double glazed sliding doors leading out to the beautiful rear garden and an archway leading into the kitchen. Fitted with a range of appliances and cupboards, the kitchen is on the rear of the house with a double glazed window overlooking the rear garden and a large understairs stor
£ 450,000
3 bedroom end of terrace house for sale
12 pictures
House · for sale
£ 339,950
3 bedroom end of terrace house for sale
Greatworth Banbury
· 3 Bedrooms · 1 Bath · House
· Garden · Fireplace · Equipped kitchen · Concierge
Greatworth Banbury · 3 Bedrooms · 1 Bath · House · Garden · Fireplace · Equipped kitchen · Concierge
Offered 'For Sale' with no onward chain, this substantial 1950s-built family home occupies an attractive, generously proportioned plot and is conveniently positioned within easy reach of the town centre. *Video tour available*The accommodation begins with a welcoming entrance hall, with stairs rising to the first floor. The living room enjoys views over the front garden and opens into a second reception room, currently used as a dining room, with casement doors leading out to the garden and a feature fireplace as a focal point. To the rear, a conservatory overlooks the beautiful garden. The kitchen provides a range of units with space for appliances, together with useful understairs storage and a walk-in pantry. The ground floor is further complemented by a utility room and a separate WC.To the first floor are three well-proportioned bedrooms, served by a three-piece shower room.Outside, the property benefits from an enclosed front garden with a formal lawn and a pathway leading to the
£ 339,950
4 bedroom house for sale
12 pictures
House · for sale
£ 825,000
4 bedroom house for sale
Greatworth Banbury
· 4 Bedrooms · 3 Baths · House
· Garden · Equipped kitchen
Greatworth Banbury · 4 Bedrooms · 3 Baths · House · Garden · Equipped kitchen
Tucked away at the end of a private access road located towards the edge of this popular and sought-after village. Constructed in 1990 of local stone beneath a tiled roof, this is a stunning example of a modern and deceptive family home built with a traditional character which blends charm with a high-specification and modern family living. Standing centrally within a plot of approximately one-third of an acre, the home offers a perfect balance of spacious internal living and landscaped outdoor spaces. On the ground floor, the heart of the home is designed for both relaxation and entertaining. The sitting room features a contemporary wood-burning stove and flows naturally into the light-filled conservatory, which offers attractive views of the rear garden. There is a formal dining room and a dedicated home office/study, ideal for remote working. The fitted kitchen is supported by a practical utility room and WC. It is fitted with a range of cream fronted units with Quartz worksurfaces
£ 825,000

Get email alerts

Don't miss out: be the first to know about new properties

The alert was correctly created

On subscribing you accept the conditions of use and the privacy policy
Alert
Receive new ads in your inbox
Save this search
Receive alerts for new listings

We'll send you an email when we have new properties for: "Houses for sale in Greatworth Banbury"

The alert was correctly created

Nethercote Banbury
Bodicote Banbury
Get email alerts and be the first to see new listings
Required field
On subscribing I accept the terms of the privacy policy
Perfect! You'll soon start receiving new listings via email
Alert
Receive an email when we have new ads for Houses for sale in Greatworth Banbury
Save this search
Filters

Bedrooms

Size (sq.ft)

sq.ft
sq.ft

Price

£
£

Property type

Bathrooms

Clear all filters
Receive notifications when new entries are published.