View photo
House
·
for rent
£ 1,450
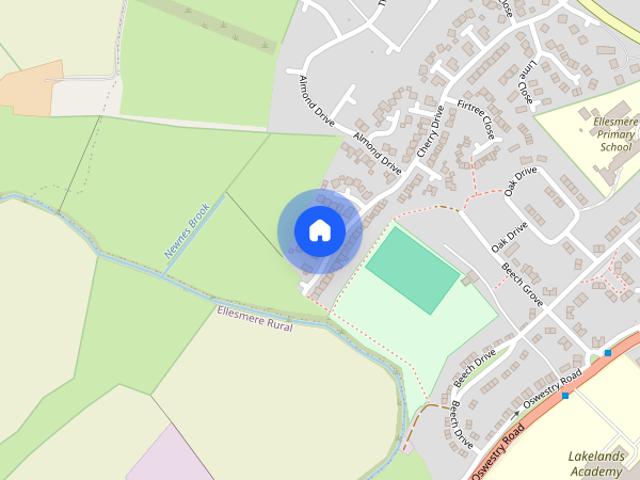
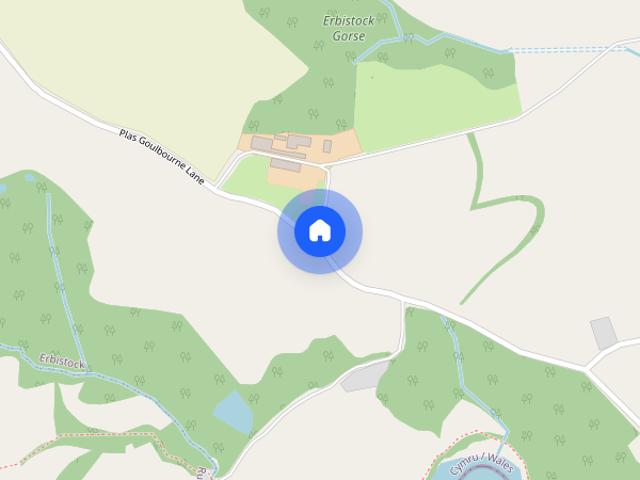
2 Top Farm, Erbistock, Wrexham, LL13 0DE
Greenhill Ellesmere
· 3 Bedrooms · 1 Bath · House
· Garden · Fireplace · Equipped kitchen · Concierge
Greenhill Ellesmere · 3 Bedrooms · 1 Bath · House · Garden · Fireplace · Equipped kitchen · Concierge
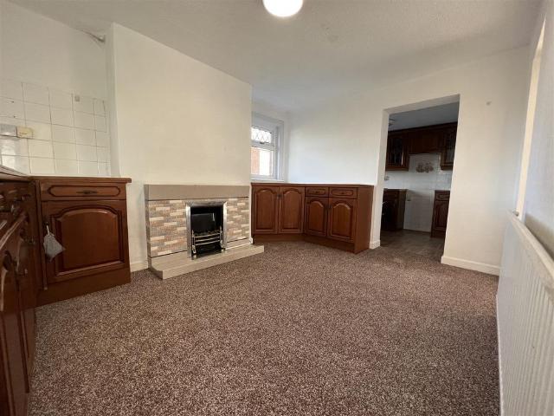
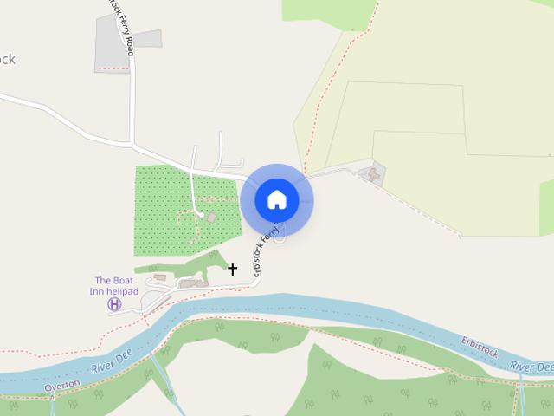
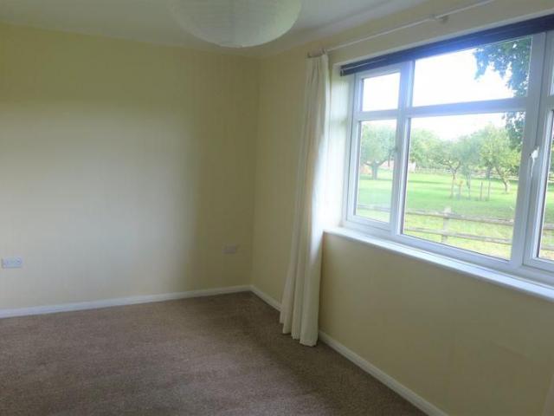
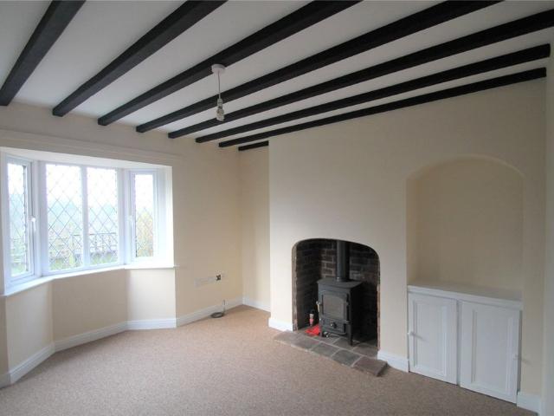
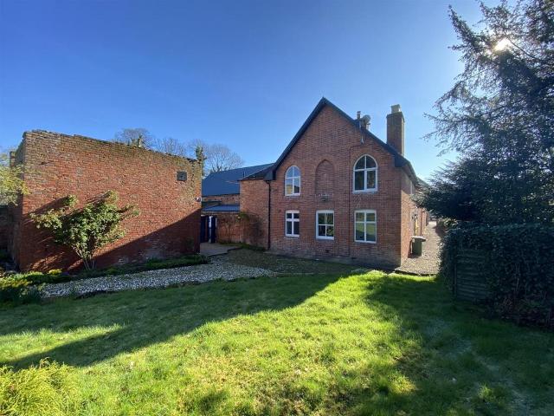
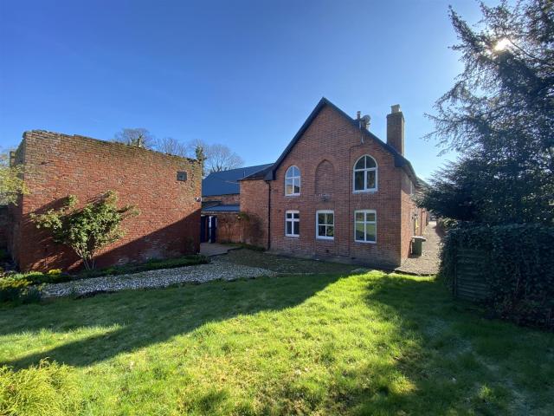
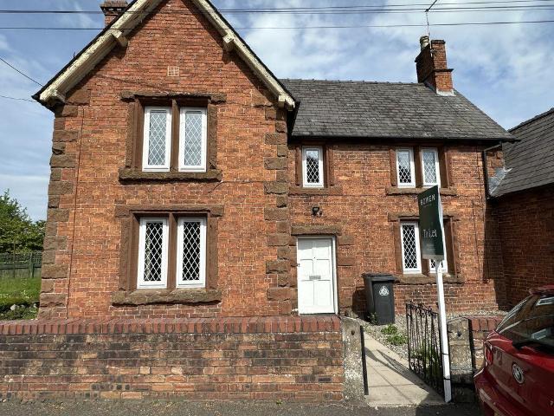
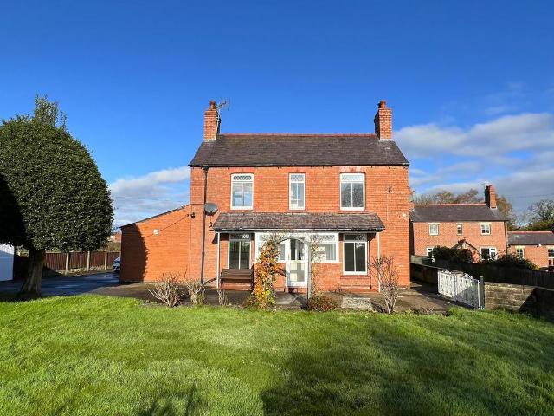
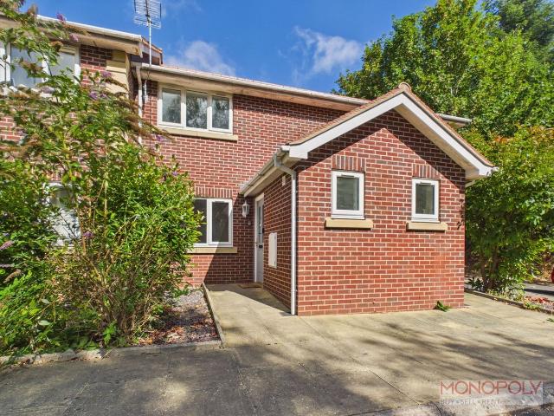
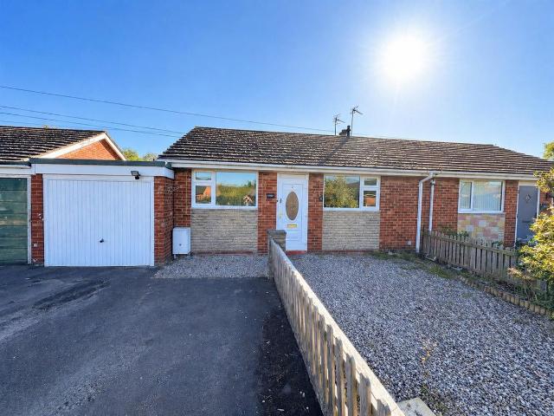
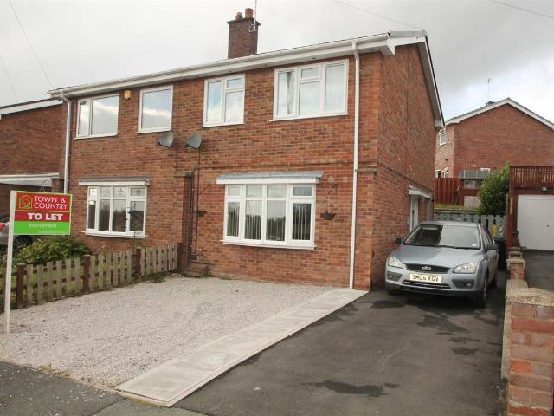
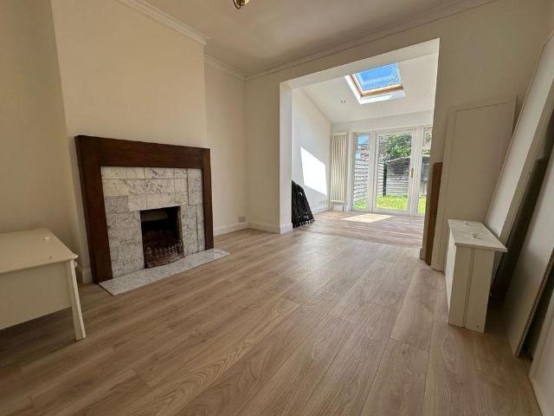
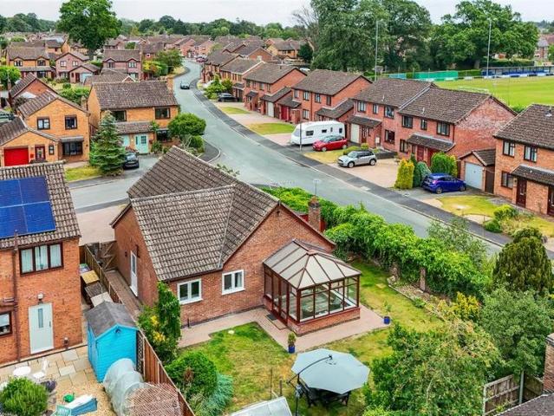
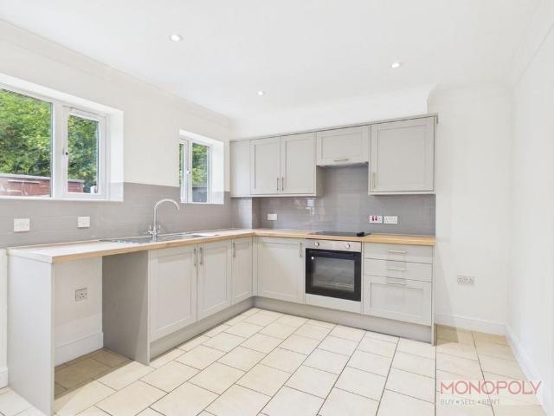
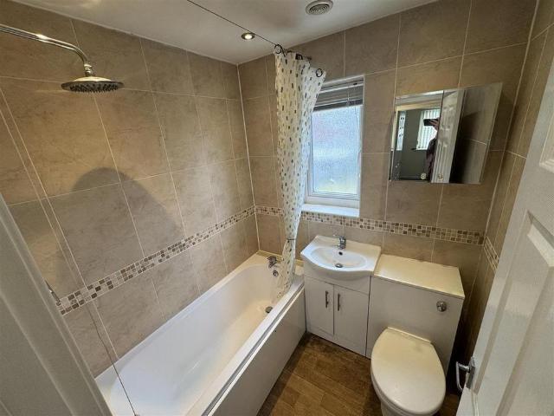
We are pleased to offer this lovely three Bed Semi-Detached Farmhouse in the heart of rural Erbistock. The property offers a spacious family living space arranged over two floors. There are three very good sized double bedrooms, one family bathroom, two large reception rooms and an oak kitchen. The property offers a real country feel set upon a working farm, there is a large garden to the front elevation offering stunning views looking towards the River Dee. To the rear is a court yard style garden with original brick outbuildings. The property is ideally located within easy reach of all main commuting routes and both retail and recreational facilities. Viewing is Highly Recommended. Entrance Hallway - Large entrance hallway, fitted carpet and storage cupboard to rear. Living Room - 4.57m x 5.49m (15'34 x 18'94 ) - Large living room space. Large Open fire place with surround, double glazed window to rear of property and stairs leading to the first floor. Dining Room/ Study - 4.27m x 2.
We are pleased to offer this lovely three Bed Semi-Detached Farmhouse in the heart of rural Erbistock. The property offers a spacious family living space arranged over two floors. There are three very good sized double bedrooms, one family bathroom, two large reception rooms and an oak kitchen. The property offers a real country feel set upon a working farm, there is a large garden to the front elevation offering stunning views looking towards the River Dee. To the rear is a court yard style garden with original brick outbuildings. The property is ideally located within easy reach of all main commuting routes and both retail and recreational facilities. Viewing is Highly Recommended. Entrance Hallway - Large entrance hallway, fitted carpet and storage cupboard to rear. Living Room - 4.57m x 5.49m (15'34 x 18'94 ) - Large living room space. Large Open fire place with surround, double glazed window to rear of property and stairs leading to the first floor. Dining Room/ Study - 4.27m x 2.
£ 1,450