View photo
House
·
for sale
£ 350,000
4 bedroom semi detached house for sale
Greet Birmingham
· 4 Bedrooms · 2 Baths · House
· Garden · Equipped kitchen · Concierge
Greet Birmingham · 4 Bedrooms · 2 Baths · House · Garden · Equipped kitchen · Concierge
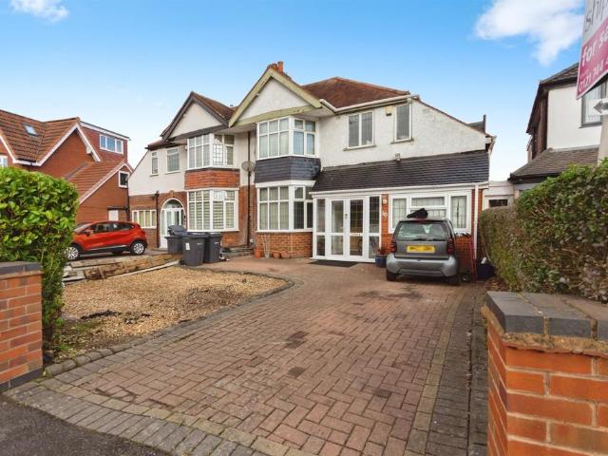
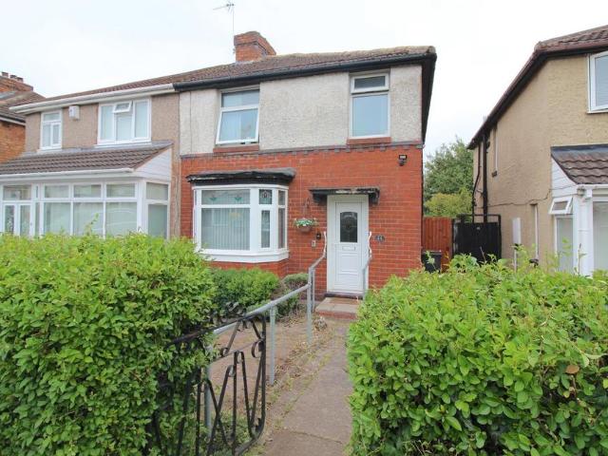
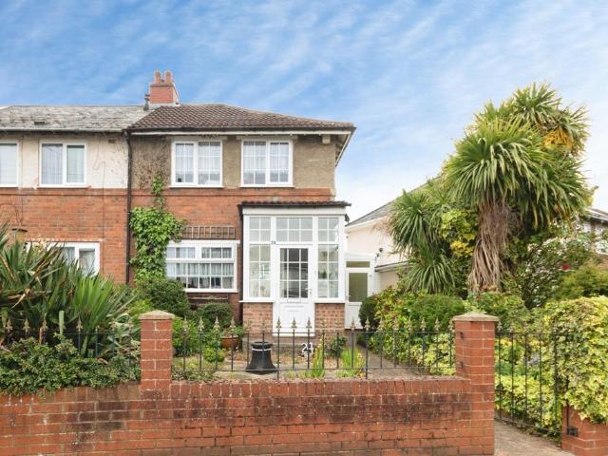
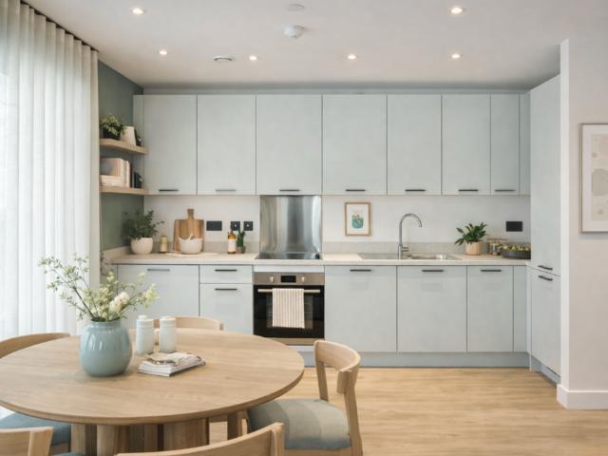
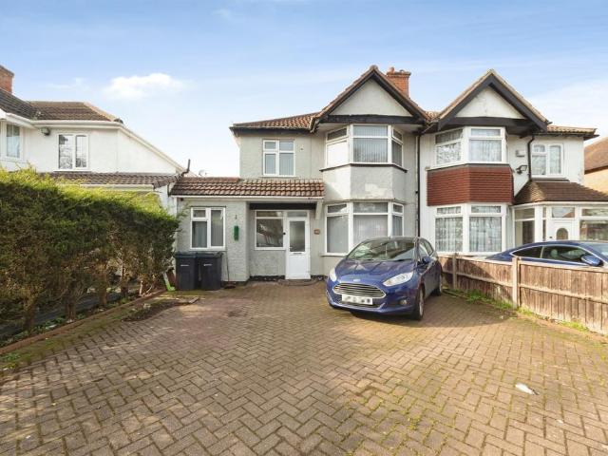
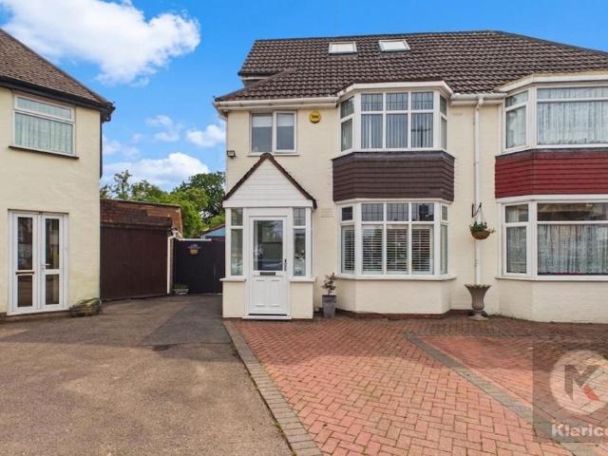
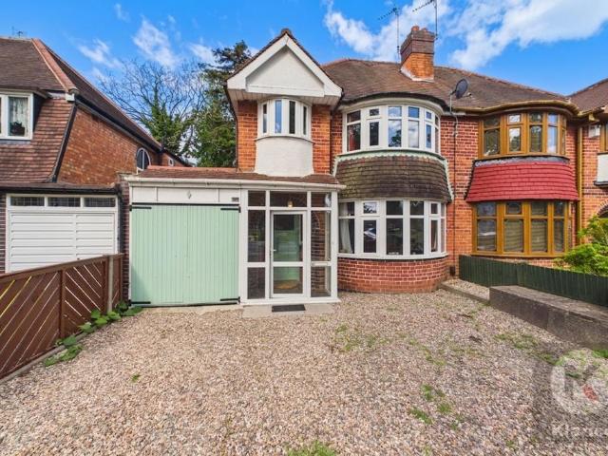
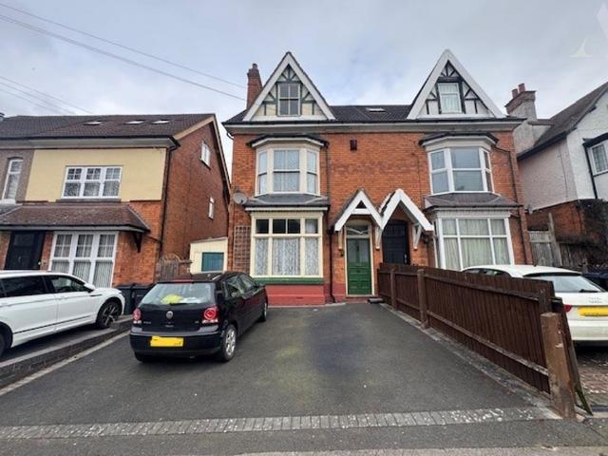
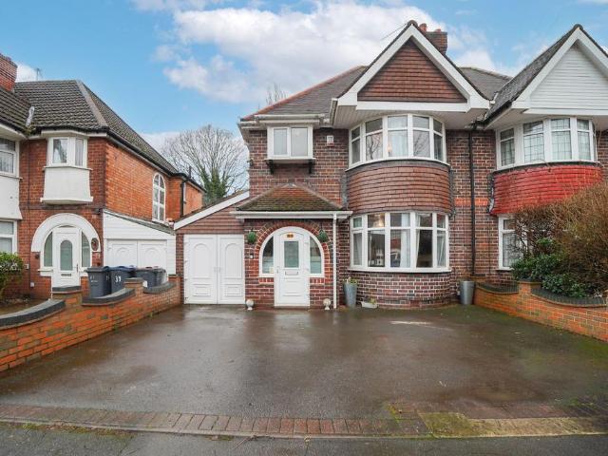
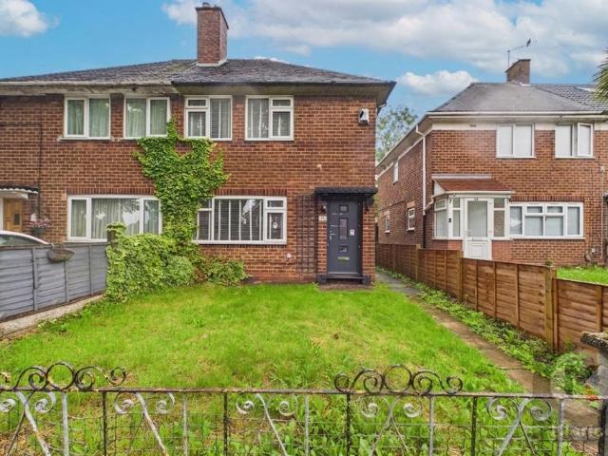
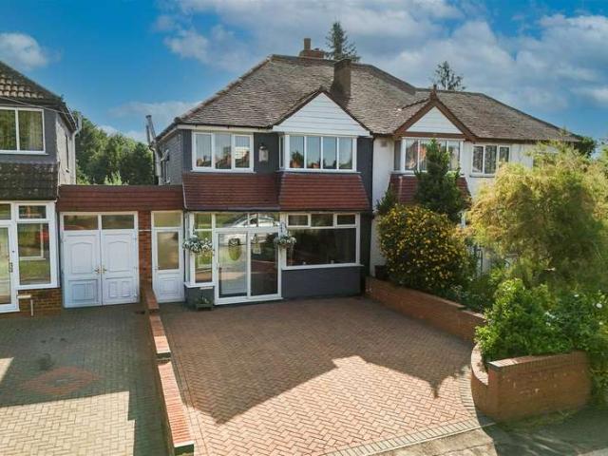
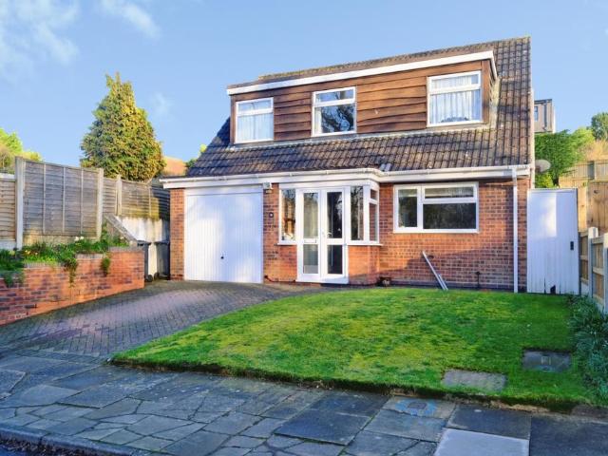
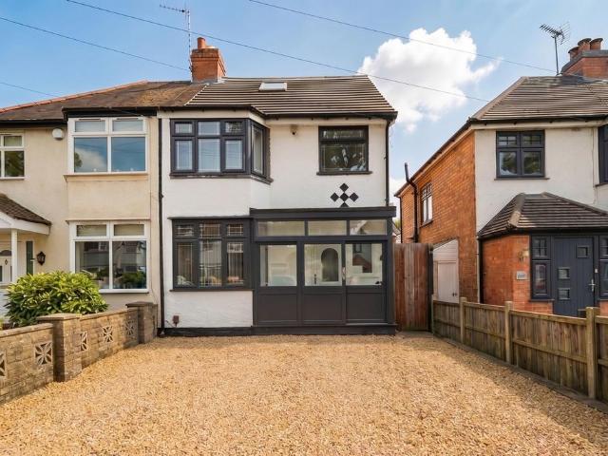
A substantially extended semi-detached family home situated in a most convenient location and offering accommodation comprising two spacious reception rooms, extended re-fitted kitchen, ground floor family bathroom, four bedrooms across two floors, first floor W.C, second floor shower room, Southerly facing rear garden and rear garageProperty FrontageThe property is set back from the road behind a gravelled frontage extending to a UPVC double glazed sliding door leading intoEnclosed PorchWith double glazed windows, wood effect flooring and an obscure double glazed door leading through toEntrance HallwayWith tiled flooring, ceiling light point, obscure double glazed window to front, vertical radiator, stairs leading to the first floor accommodation and wooden doors leading off toSpacious Sitting Room to Front - 5.11m x 2.92m (16'9 x 9'7)With double glazed bay window to front elevation, wood effect flooring, vertical radiator, ceiling light point and fireplaceExtended Lounge/Diner to Rea
A substantially extended semi-detached family home situated in a most convenient location and offering accommodation comprising two spacious reception rooms, extended re-fitted kitchen, ground floor family bathroom, four bedrooms across two floors, first floor W.C, second floor shower room, Southerly facing rear garden and rear garageProperty FrontageThe property is set back from the road behind a gravelled frontage extending to a UPVC double glazed sliding door leading intoEnclosed PorchWith double glazed windows, wood effect flooring and an obscure double glazed door leading through toEntrance HallwayWith tiled flooring, ceiling light point, obscure double glazed window to front, vertical radiator, stairs leading to the first floor accommodation and wooden doors leading off toSpacious Sitting Room to Front - 5.11m x 2.92m (16'9 x 9'7)With double glazed bay window to front elevation, wood effect flooring, vertical radiator, ceiling light point and fireplaceExtended Lounge/Diner to Rea
£ 350,000