2 pictures
House
·
for sale
£ 325,000
3 bed house for sale
Grenville Street SK3 Stockport
· 3 Bedrooms · House
· Equipped kitchen · Heating
Grenville Street SK3 Stockport · 3 Bedrooms · House · Equipped kitchen · Heating
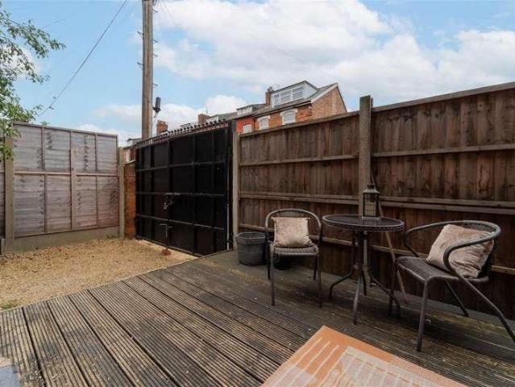
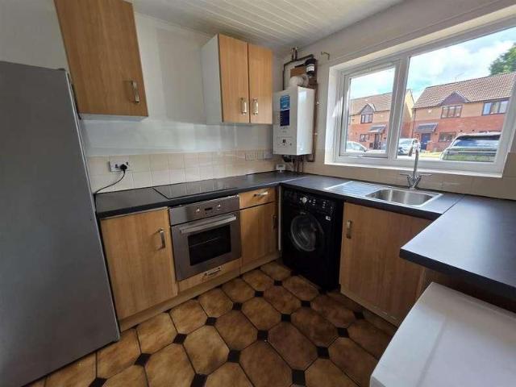
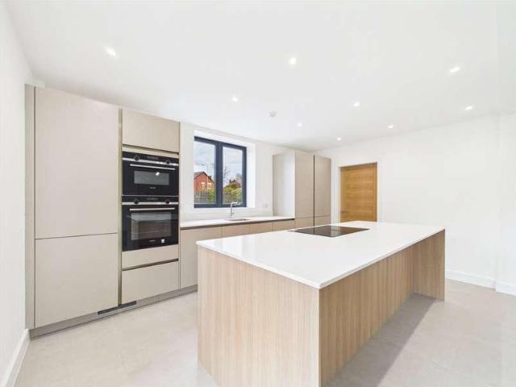
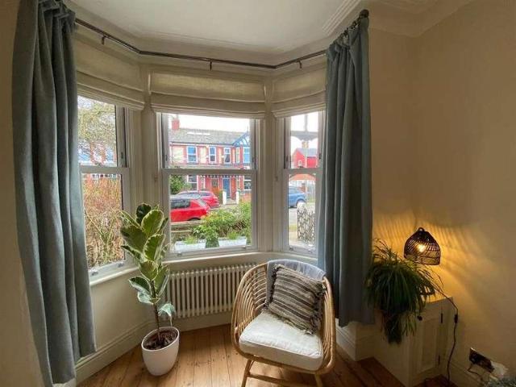
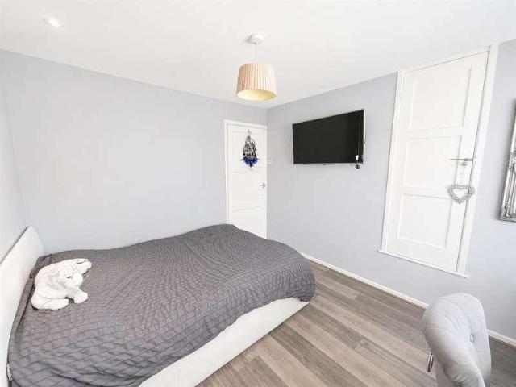
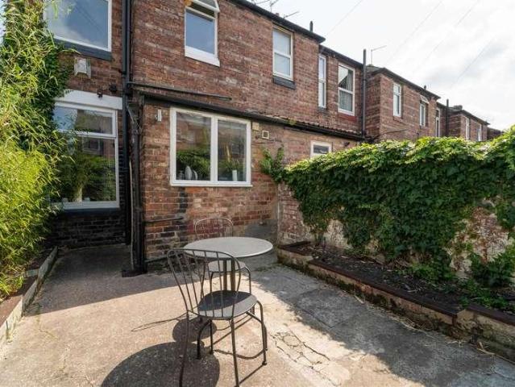
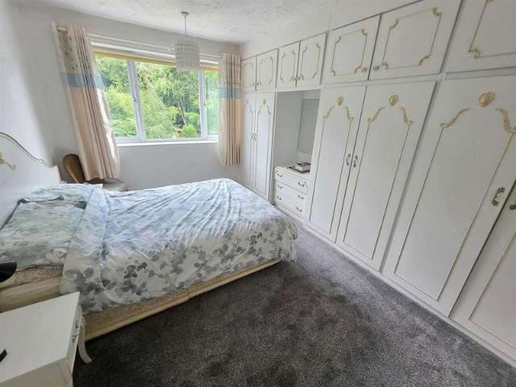
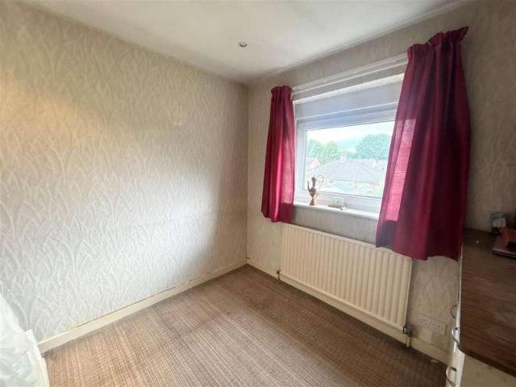
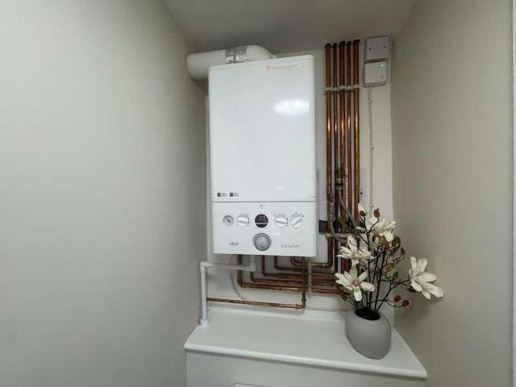
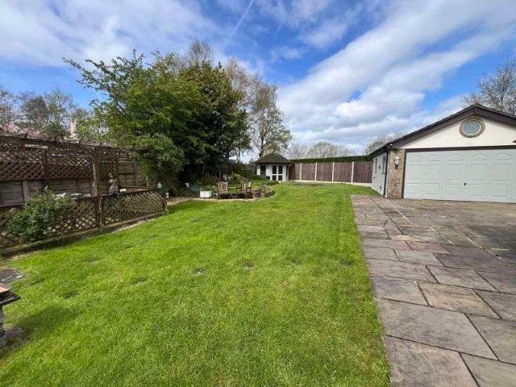
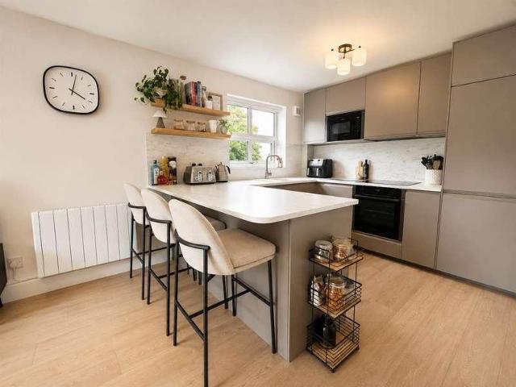
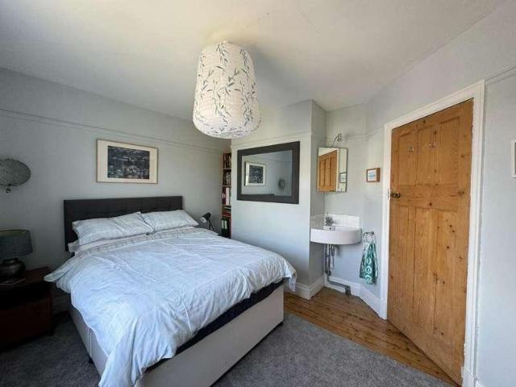
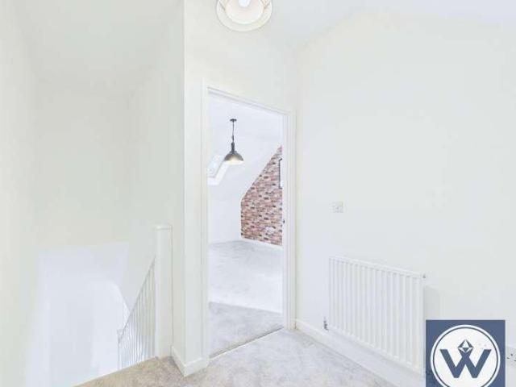
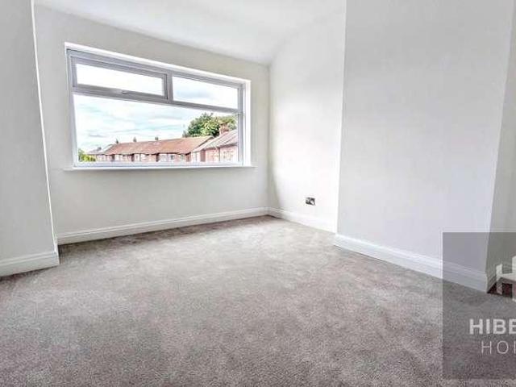
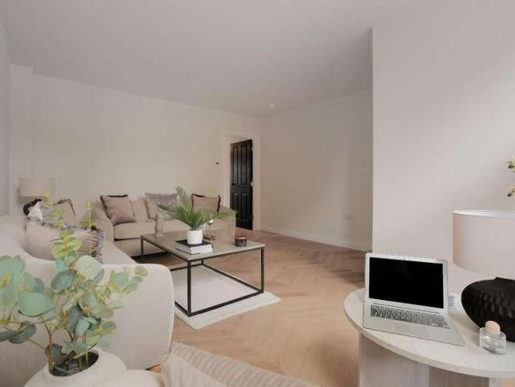
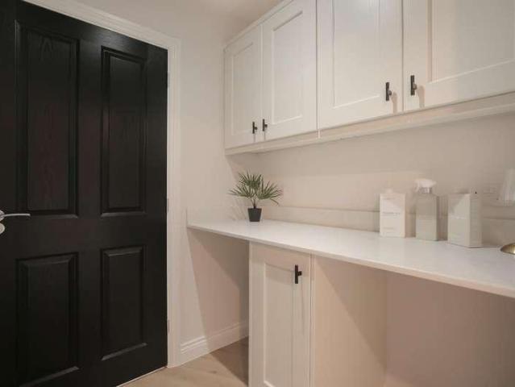
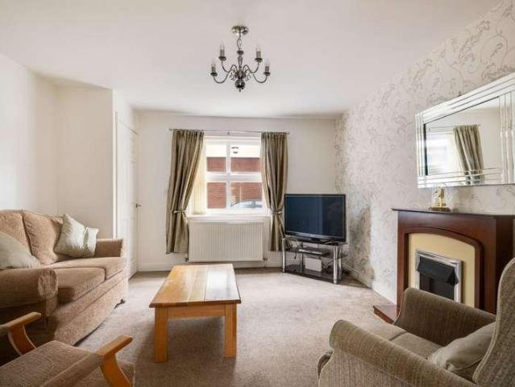
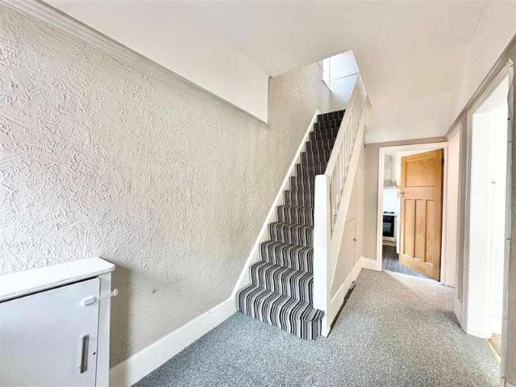
FOR SALE BY INFORMAL TENDER * * POTENTIAL DEVELOPMENT PLOT * (Subject to Planning Permission) - Standing in a generous plot with room to extend or potentially build another house, a bay fronted three bedroom semi-detached family home. Occupying a convenient and sought after location between Woodsmoor and Hazel Grove, this well presented property comprises entrance hall, living room, separate dining room, kitchen, three first floor bedrooms and a family bathroom. Pvc double glazing, gas central heating and offered for sale with no chain. ALL OFFERS NEED TO BE WRITTEN IN WRITING NO LATER THAN 12PM NOON 1ST SEPTEMBER 2026. OFFERS SHOULD INCLUDE THE PROPOSED PURCHASE PRICE, DETAILS OF FINANCING, ANY CONDITIONS, AND THE BUYERS ESTIMATED TIMEASCALE FOR COMPLETION. THE SELLER RESERVES THE RIGHT NOT TO ACCEPT THE HIGHEST OR ANY OFFER RECEIVED.GROUND FLOOREntrance HallKitchen3.43m x 1.93m (11'3 x 6'4)Living Room3.78m into bay x 3.30m (12'5 into bay x 10'10)Dining Area3.66m x 3.30m (12'0 x 10'10
FOR SALE BY INFORMAL TENDER * * POTENTIAL DEVELOPMENT PLOT * (Subject to Planning Permission) - Standing in a generous plot with room to extend or potentially build another house, a bay fronted three bedroom semi-detached family home. Occupying a convenient and sought after location between Woodsmoor and Hazel Grove, this well presented property comprises entrance hall, living room, separate dining room, kitchen, three first floor bedrooms and a family bathroom. Pvc double glazing, gas central heating and offered for sale with no chain. ALL OFFERS NEED TO BE WRITTEN IN WRITING NO LATER THAN 12PM NOON 1ST SEPTEMBER 2026. OFFERS SHOULD INCLUDE THE PROPOSED PURCHASE PRICE, DETAILS OF FINANCING, ANY CONDITIONS, AND THE BUYERS ESTIMATED TIMEASCALE FOR COMPLETION. THE SELLER RESERVES THE RIGHT NOT TO ACCEPT THE HIGHEST OR ANY OFFER RECEIVED.GROUND FLOOREntrance HallKitchen3.43m x 1.93m (11'3 x 6'4)Living Room3.78m into bay x 3.30m (12'5 into bay x 10'10)Dining Area3.66m x 3.30m (12'0 x 10'10
£ 325,000