View photo
House
·
for rent
£ 1,496
New
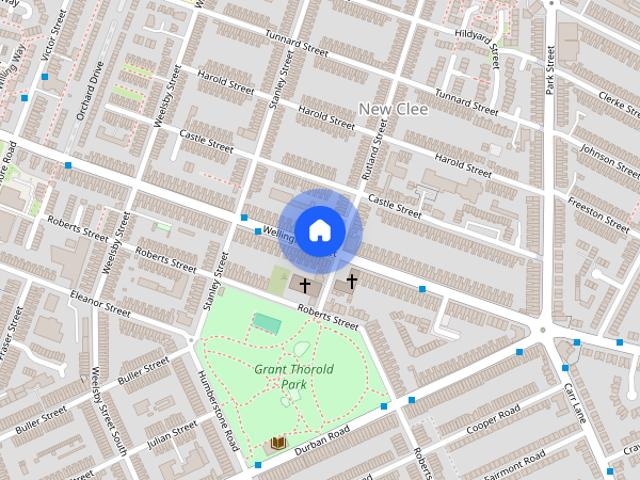
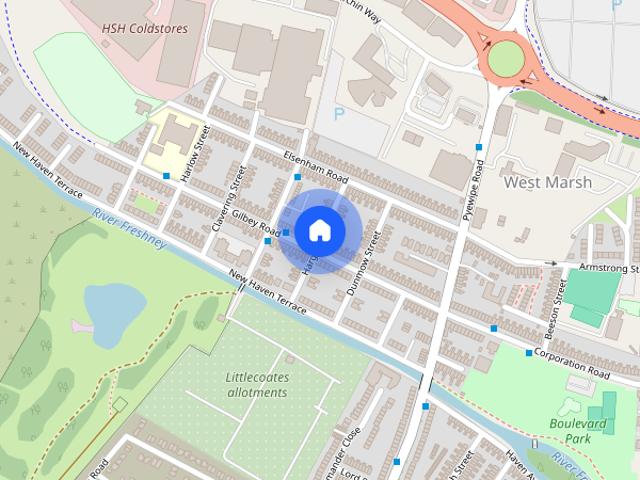
Willingham Street
Grimsby Docks Railway Station
· 732 sq.ft · 2 Bedrooms · 1 Bath · House
· Garden · Equipped kitchen
Grimsby Docks Railway Station · 732 sq.ft · 2 Bedrooms · 1 Bath · House · Garden · Equipped kitchen
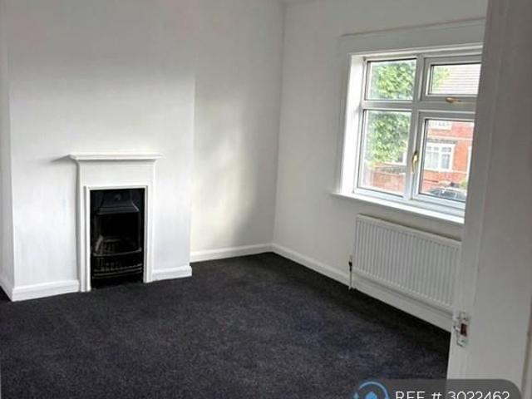
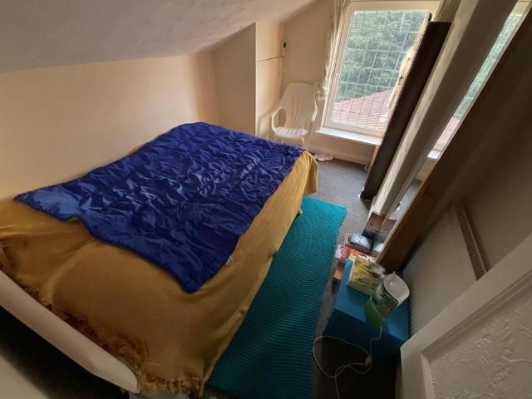
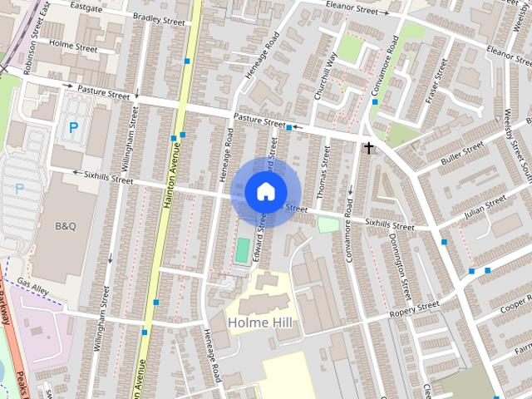
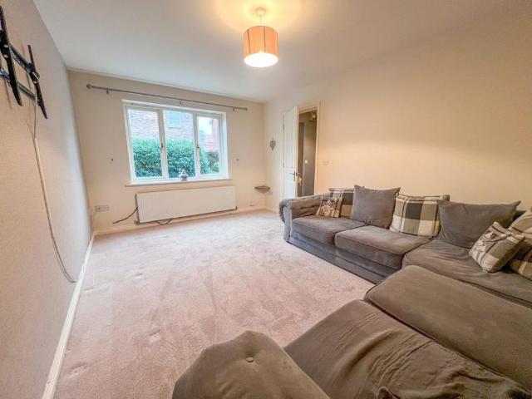
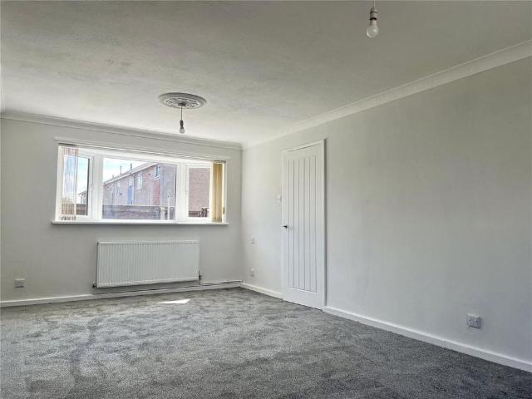
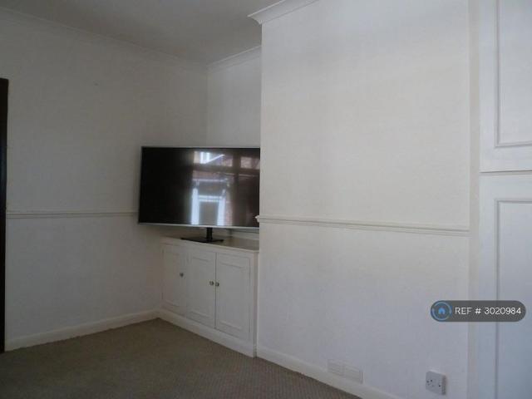
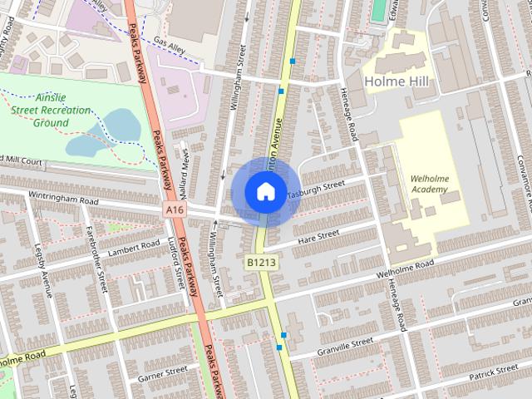
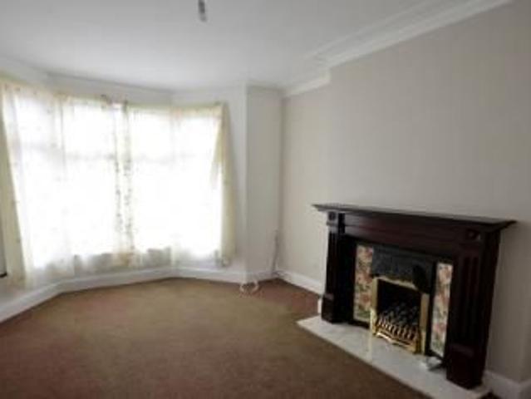
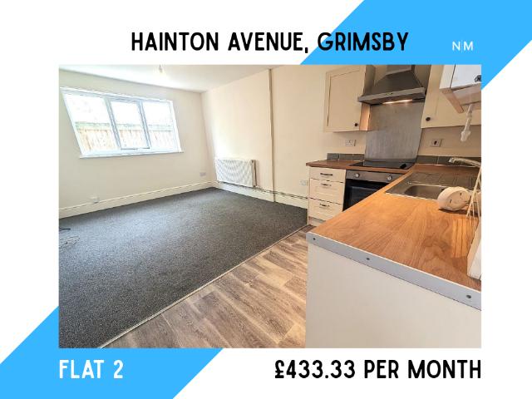
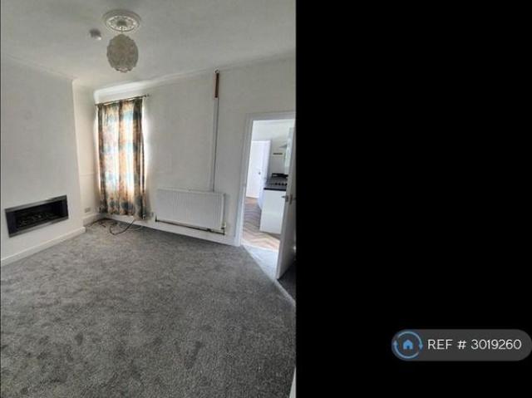
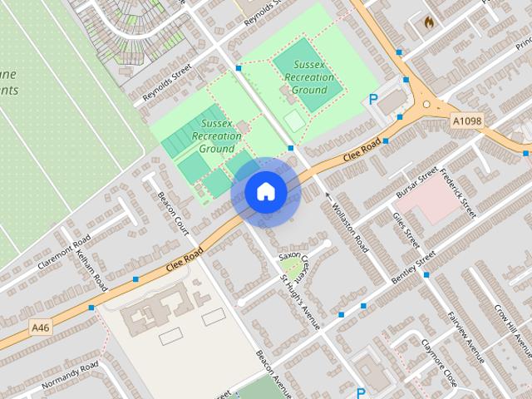
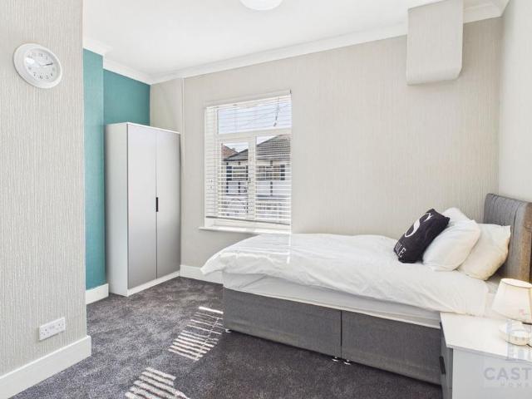
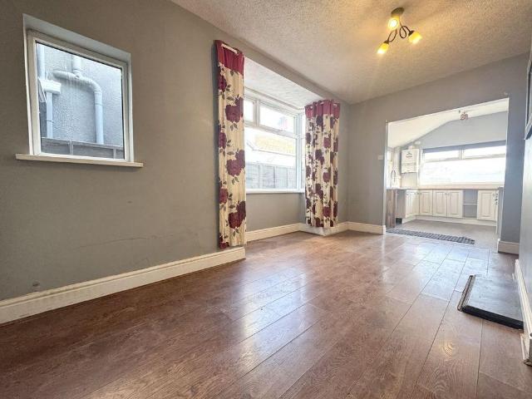
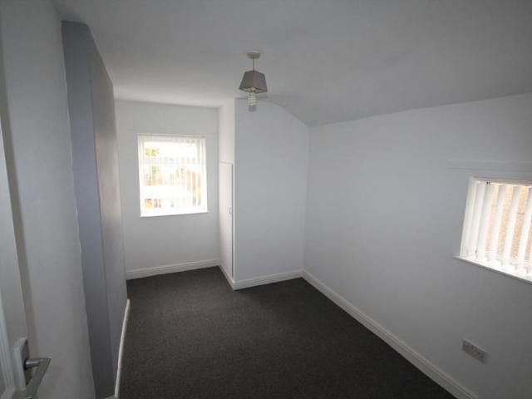
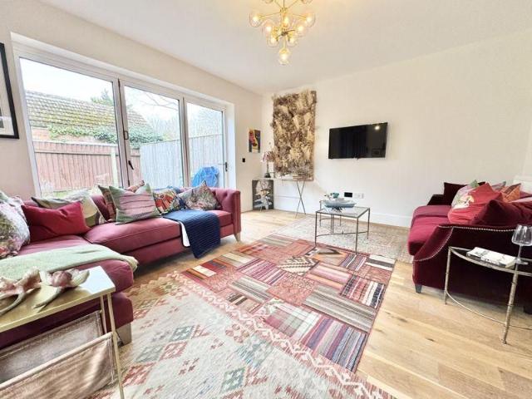
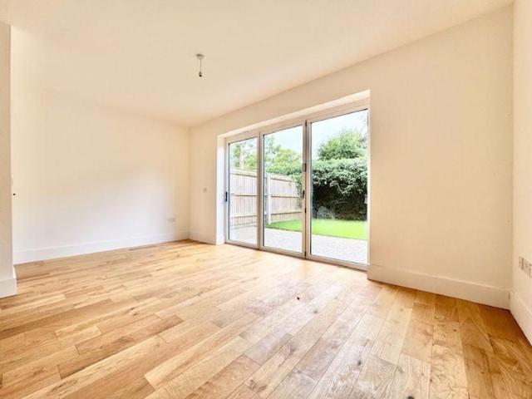
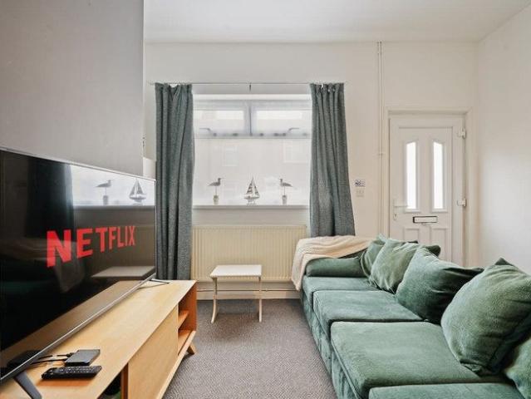
Feel at home in this peaceful and modern 3-bedroom house in Grimsby, conveniently located just off Hainton Avenue. This home offers a comfortable and quiet stay, perfect for work trips or leisure. The living room features a 51 Smart TV and super-fast fiber broadband (250Mbps) for relaxation. The dining area leads to a fully equipped kitchen with a premium espresso machine, oven, refrigerator, microwave, toaster, kettle, and washing machine. The ground-floor bathroom includes a bath and shower. Step out to the back garden with a table and chairs, ideal for enjoying sunny weather. The back bedroom has a king-size bed, and the front bedroom has a double bed, both are spacious and thoughtfully furnished. This centrally located home is just off Peaks Parkway with easy access to Alexandra Dock. It's a 12-minute walk to Grimsby Town Station, a 10-minute drive to Cleethorpes beachfront, and an 8-minute drive to Blundell Park. Local convenience stores are nearby, including Tesco Express (approx
Feel at home in this peaceful and modern 3-bedroom house in Grimsby, conveniently located just off Hainton Avenue. This home offers a comfortable and quiet stay, perfect for work trips or leisure. The living room features a 51 Smart TV and super-fast fiber broadband (250Mbps) for relaxation. The dining area leads to a fully equipped kitchen with a premium espresso machine, oven, refrigerator, microwave, toaster, kettle, and washing machine. The ground-floor bathroom includes a bath and shower. Step out to the back garden with a table and chairs, ideal for enjoying sunny weather. The back bedroom has a king-size bed, and the front bedroom has a double bed, both are spacious and thoughtfully furnished. This centrally located home is just off Peaks Parkway with easy access to Alexandra Dock. It's a 12-minute walk to Grimsby Town Station, a 10-minute drive to Cleethorpes beachfront, and an 8-minute drive to Blundell Park. Local convenience stores are nearby, including Tesco Express (approx
£ 1,496