5,292 houses for sale in GU31

3 bedroom semi detached house for sale
View photo
House · for sale
£ 665,000
New
3 bedroom semi detached house for sale
GU31
· 3 Bedrooms · 2 Baths · House
· Garden · Equipped kitchen · Parking
GU31 · 3 Bedrooms · 2 Baths · House · Garden · Equipped kitchen · Parking
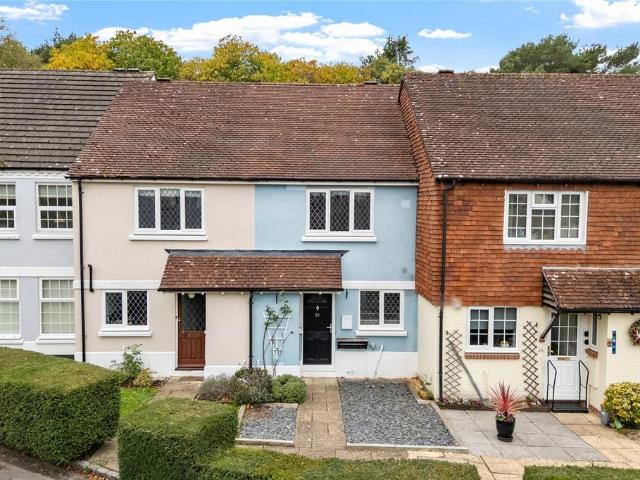
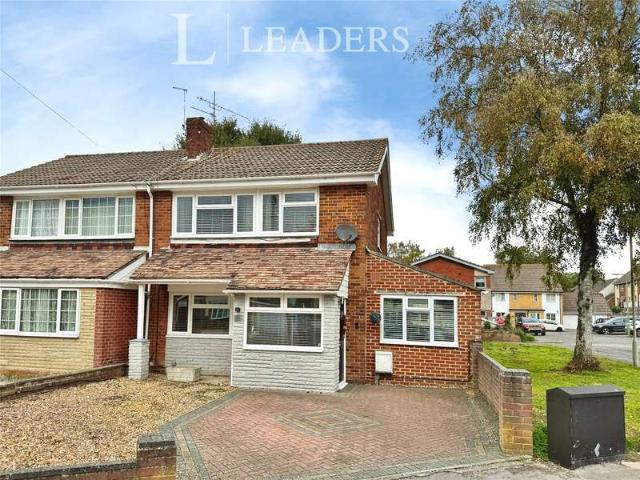
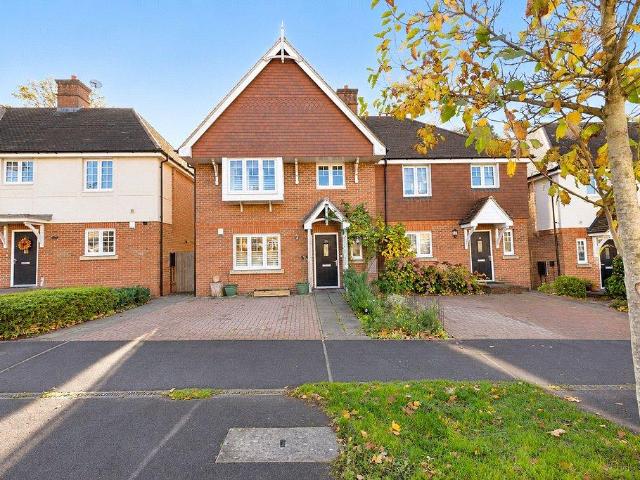
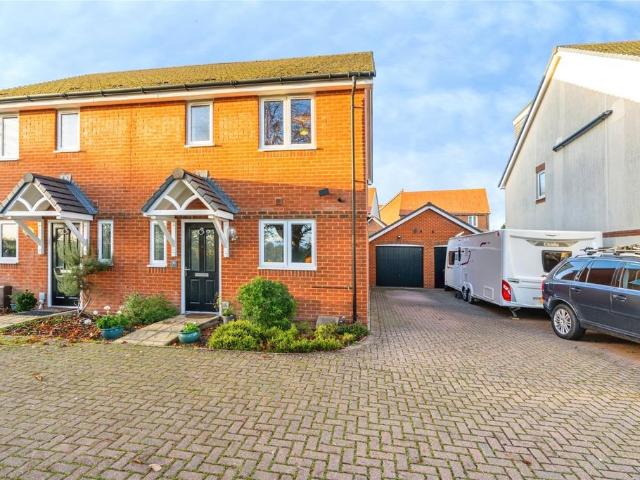
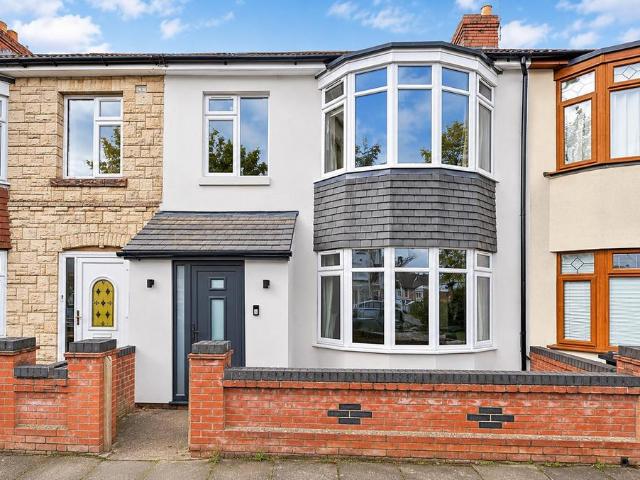
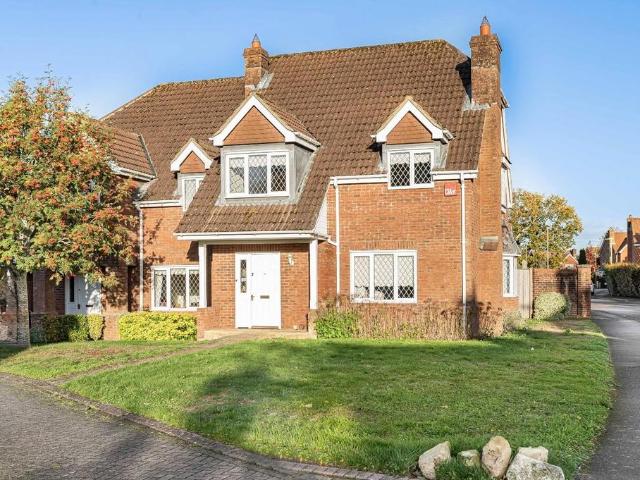
Williams of Petersfield are proud to present this stunning three-bedroom semi-detached home, situated in the sought-after area of Herne Farm, Petersfield. Located within the quiet cul-de-sac of Marden Way, this rarely available property offers spacious accommodation, generous living areas and the added benefit of multiple parking spaces.Upon approaching the property, you are welcomed by a generous front lawn. Internally, the ground floor comprises a downstairs W.C separate living and dining rooms, and a spacious kitchen fitted with integrated appliances, eye and base-level units and ample worktop space. The kitchen leads through to a separate utility room, complete with a sink and additional storage, providing direct access to the rear garden.The garden offers a generous lawned area, enjoying a good degree of privacy, with substantial brick walls enclosing the space. A further benefit is the private access into the generously sized garage, which offers excellent space for vehicle parki
£ 665,000
3 Bedroom House
View photo
House · for sale
£ 450,000
3 Bedroom House
GU31
· 3 Bedrooms · House
· Garden · Equipped kitchen · Parking
GU31 · 3 Bedrooms · House · Garden · Equipped kitchen · Parking
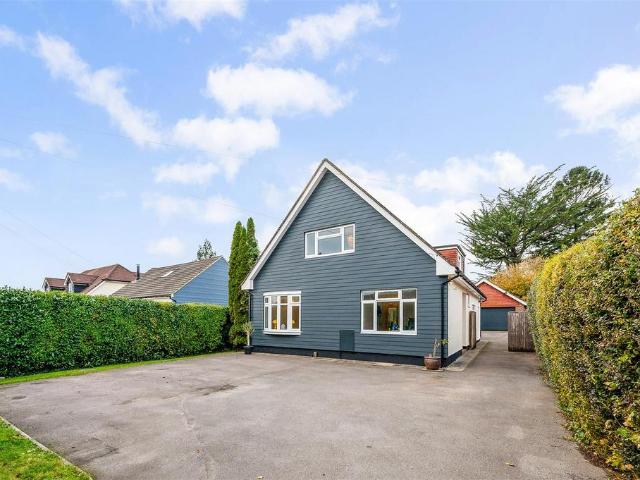
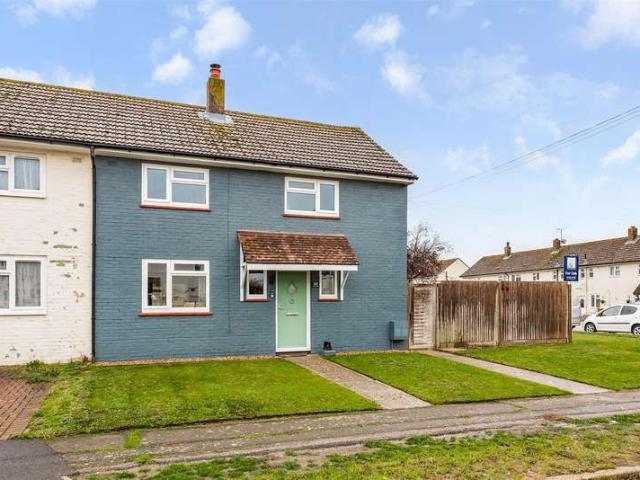
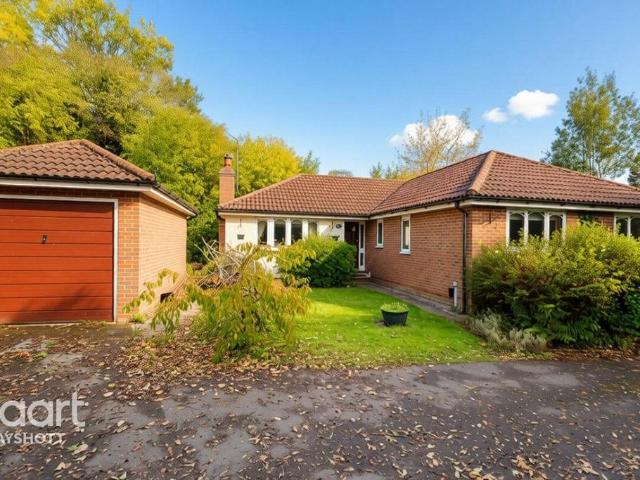
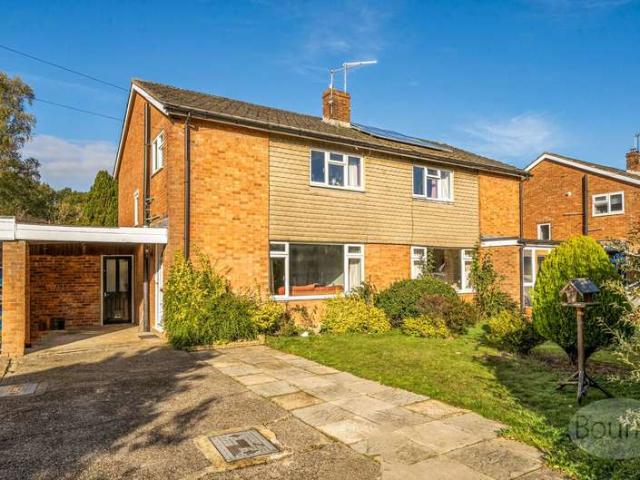
Three bedroom semi detached house situated in a very desirable no through road close to Petersfield Heath being offered with no onward chain.On approach there is driveway parking leading to the front door and a front garden mainly laid to lawn with a selection of shrubs and plants.On entrance are the stairs to the first floor with an entrance hall leading through to the good sized front aspect living room which is open plan to the dining room which also follows through to the consevatory and kitchen which has a range of base and eye level units, the kitchen then leads through to the utility/storage room with further access to the rear garden.To the first floor there are three good sized bedrooms, which are serviced by a family shower room and access to the loft. The private rear garden is enclosed on all sides and has a wide variety of plants and shrubs and a timber built shed.Properties in this location are rarely available so early viewing is recommended
£ 450,000
5 bedroom detached house for sale
View photo
House · for sale
£ 1,000,000
Updated
5 bedroom detached house for sale
GU31
· 5 Bedrooms · 3 Baths · House
· Garden · Fireplace · Equipped kitchen · Parking
GU31 · 5 Bedrooms · 3 Baths · House · Garden · Fireplace · Equipped kitchen · Parking
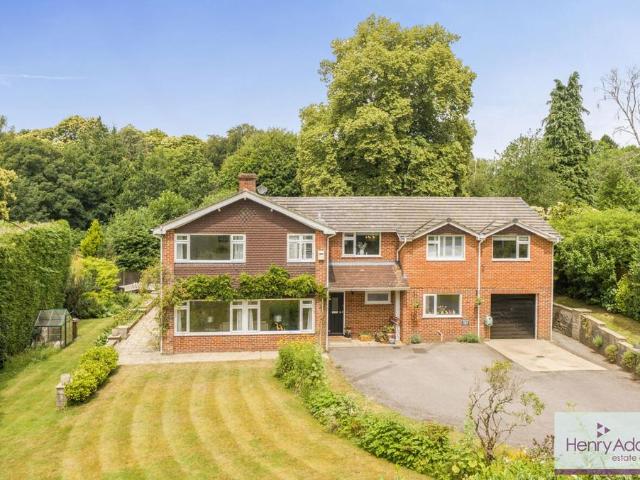
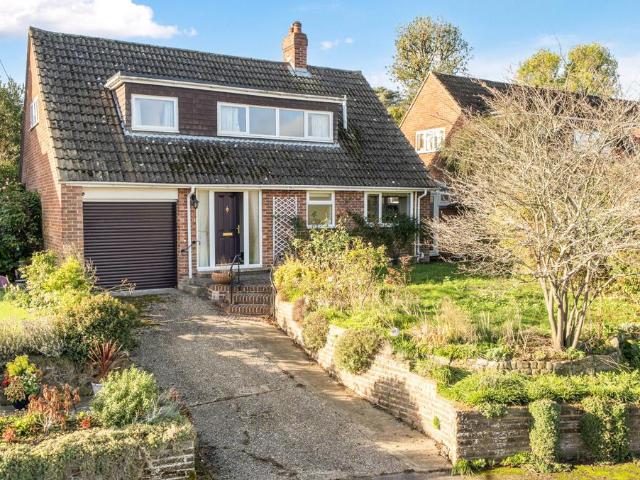
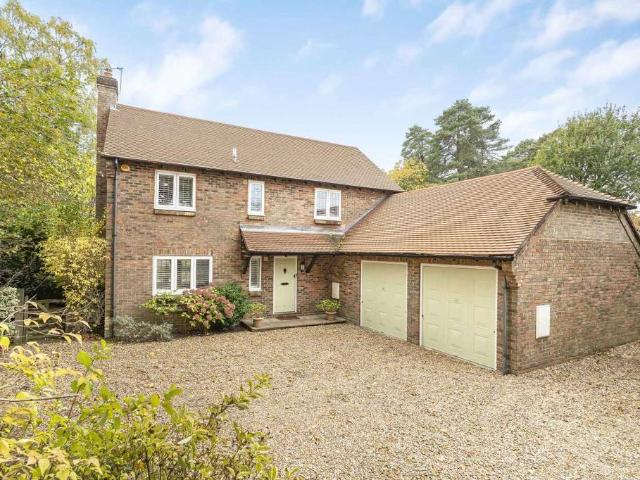
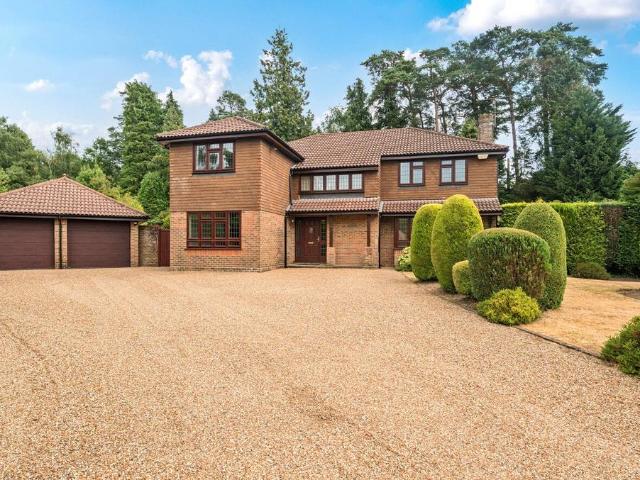
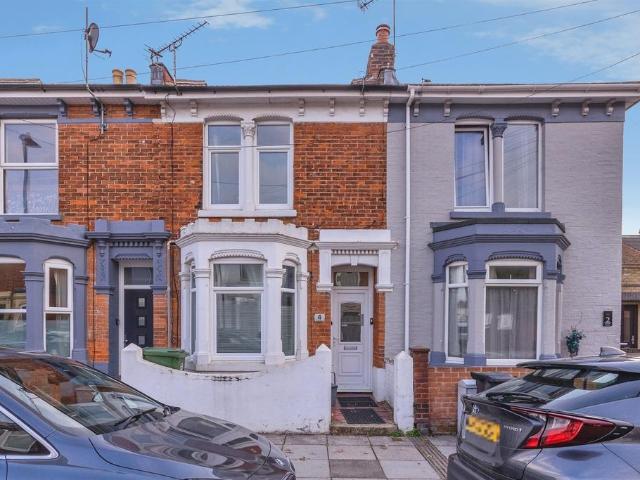
An impressive detached family home positioned along a private road on Hill Brow, Liss, set within the South Downs National Park. The property offers spacious and versatile accommodation, including five bedrooms, three bathrooms, a generous open-plan sitting and dining area, a study/playroom, and a well-equipped kitchen/breakfast room.Accessed via a gated driveway from the private lane, the property provides ample off-road parking for several vehicles, along with access to an integral garage. The front door opens into a welcoming central hallway, featuring a turning staircase to the first floor. From here, doors lead to a bright, front-facing sitting room with an attractive open fireplace, which in turn flows through to a rear-aspect dining room. Adjacent to the dining room is a versatile study or playroom. The kitchen/breakfast room extends front to back, creating an ideal social hub, and is enhanced by bi-fold doors leading out to the rear garden. The kitchen further benefits from a w
£ 1,000,000
2 bedroom terraced house for sale
View photo
House · for sale
£ 325,000
Updated
2 bedroom terraced house for sale
GU31
· 2 Bedrooms · 1 Bath · House
· Garden · Equipped kitchen · Parking
GU31 · 2 Bedrooms · 1 Bath · House · Garden · Equipped kitchen · Parking
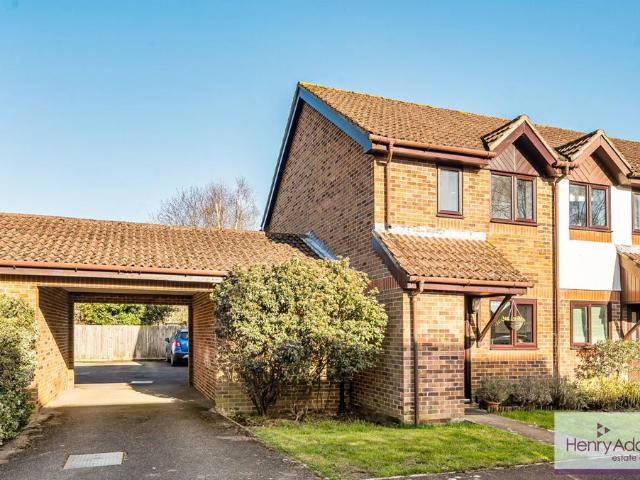
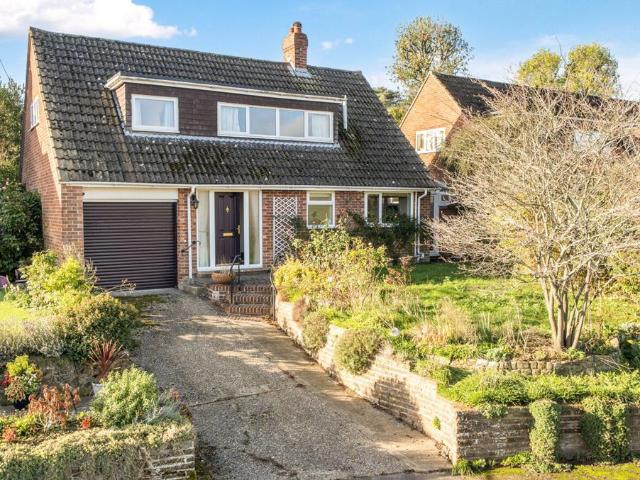
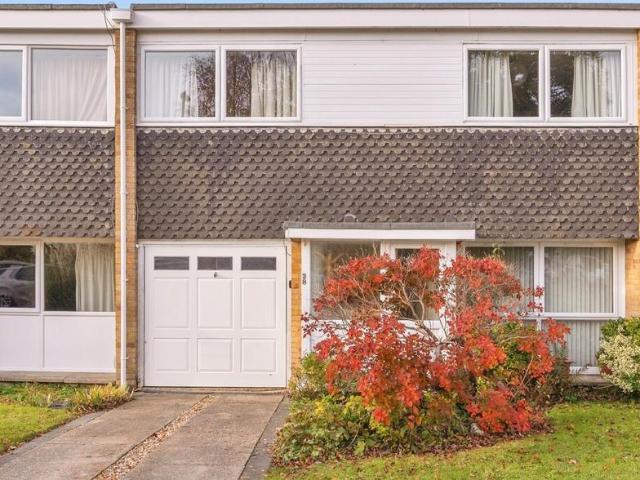
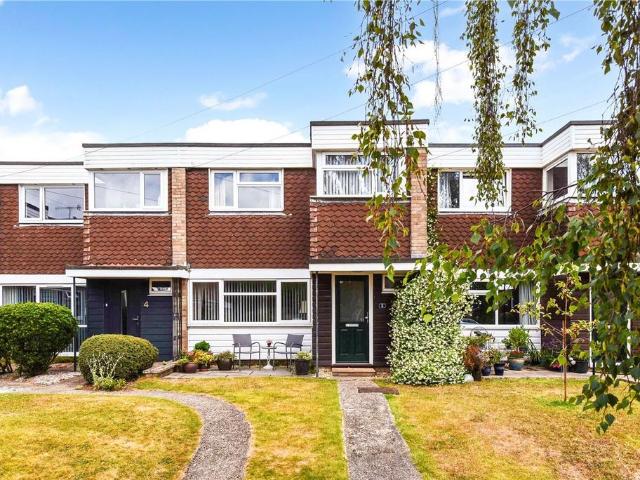
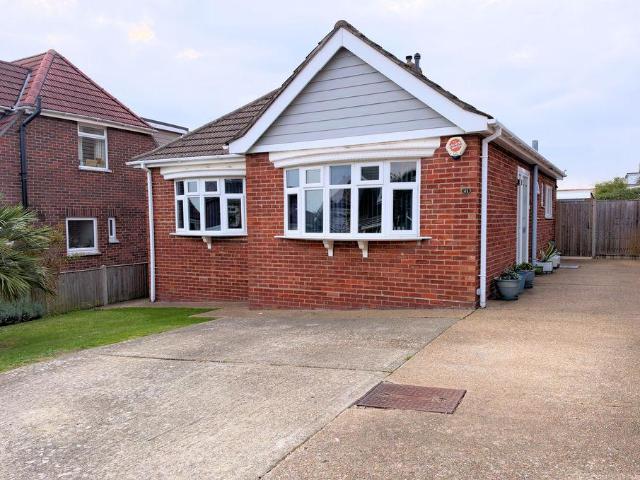
A well-presented two bedroom end-of-terrace home, ideally positioned within walking distance of Petersfield Mainline Station and the town centre.This attractive freehold property offers a bright and inviting open-plan living area, providing a flexible space for both relaxation and dining. The attractive modern kitchen features contemporary units and stylish finishes, creating a practical and appealing cooking environment. A convenient downstairs W.C. adds further functionality to the ground floor.Upstairs, the home boasts two generously sized double bedrooms along with a well-appointed white bathroom suite, offering a comfortable and balanced layout.French doors from the living area lead out to a private rear garden, offering an ideal outdoor retreat perfect for relaxing, entertaining, or enjoying al fresco dining.The property also benefits from an attached garage, providing secure parking or valuable storage space.With its excellent location, modern features, and well-proportioned acc
£ 325,000
3 bedroom end of terrace house for sale
View photo
House · for sale
£ 400,000
Updated
3 bedroom end of terrace house for sale
GU31
· 3 Bedrooms · 1 Bath · House
· Garden · Fireplace · Equipped kitchen · Concierge
GU31 · 3 Bedrooms · 1 Bath · House · Garden · Fireplace · Equipped kitchen · Concierge
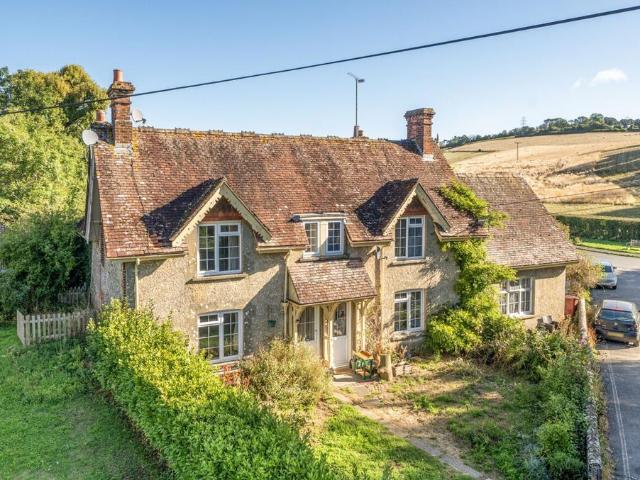
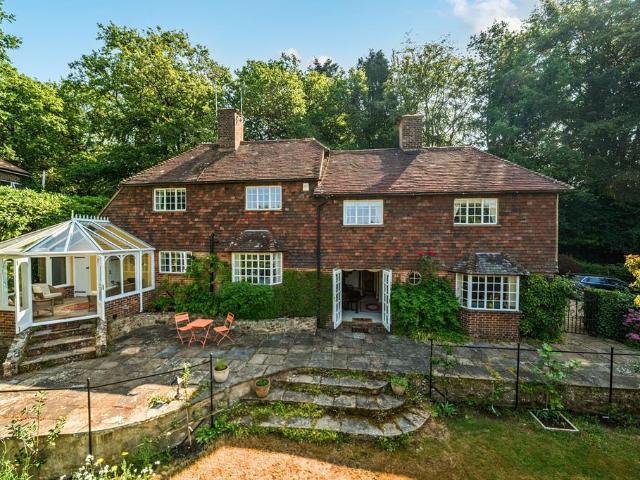
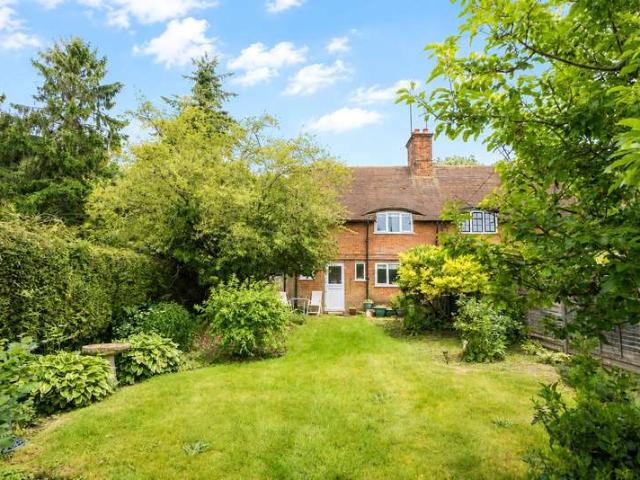
A charming period cottage in the heart of the South Downs National Park with no onward chain.A charming three-bedroom end-of-terrace period cottage, pleasantly situated within the idyllic village of West Marden, in the heart of the glorious South Downs National Park. The property offers a wonderful opportunity to modernise and personalise, whilst retaining much character and charm.The cottage features a rendered front elevation, complemented by an attractive exposed flint and brick rear elevation. Modern double-glazed windows have been installed, and a new oil-fired combination boiler was fitted in 2024, serving radiators on both ground and first floors.The accommodation briefly comprises an entrance hall, two well-proportioned reception rooms, each benefiting from a fireplace, and a kitchen. To the first floor are three bedrooms and a bathroom.Outside, the front garden is borded on two sides by a combination of walling and hedging, while the rear garden provides a particularly good op
£ 400,000
3 bedroom detached house for sale
View photo
House · for sale
£ 380,000
New
3 bedroom detached house for sale
GU31
· 3 Bedrooms · 1 Bath · House
· Garden · Equipped kitchen · Parking
GU31 · 3 Bedrooms · 1 Bath · House · Garden · Equipped kitchen · Parking
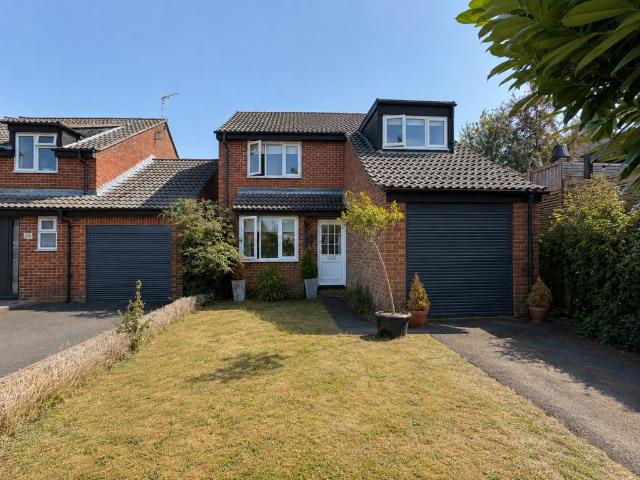
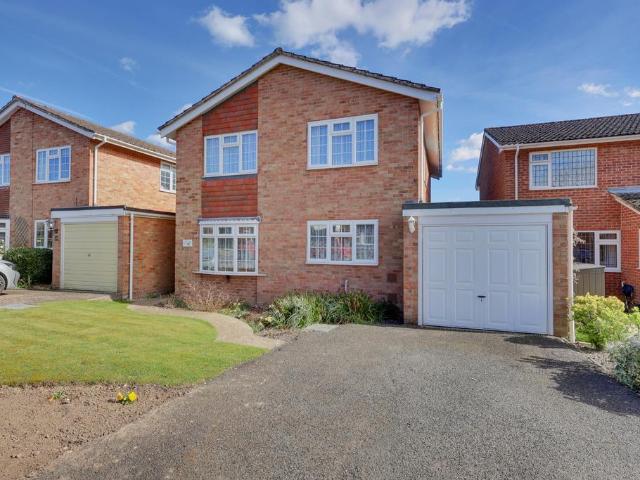
A modern detached home in a popular residential area, conveniently placed for local shops and the A3 linking London and Portsmouth.A timber front door opens into the entrance porch, which has a tiled floor and a further door leading into the living room. The double aspect living room provides defined sitting and dining areas, a tiled floor and double doors opening directly onto the rear garden. An archway leads to the inner hall, with stairs rising to the first floor and doors to the kitchen and cloak/utility room. The latter is fitted with a WC and wash basin, with plumbing for an automatic washing machine, a wall-mounted boiler and internal access to the garage. The kitchen features a range of storage units with laminate work surfaces and a built-in fridge, plus space for a dishwasher and cooker. A door provides further access to the garden.The first floor comprises three bedrooms and the family bathroom. Two bedrooms are doubles, one with built-in storage, while the third is a gener
£ 380,000
2 bedroom terraced house for sale
View photo
House · for sale
£ 325,000
New
2 bedroom terraced house for sale
GU31
· 2 Bedrooms · House
· Garden · Equipped kitchen · Parking · Patio · Powder room
GU31 · 2 Bedrooms · House · Garden · Equipped kitchen · Parking · Patio · Powder room
Superbly Presented Two-Bedroom Home | Refitted Kitchen & Bathroom | Woodland-Backed Garden | Garage Beautifully Presented Two-Bedroom Home in the Sought-After Little Midhurst DevelopmentSituated within the highly desirable Little Midhurst Development, this attractive two-bedroom home offers beautifully presented, bright and spacious accommodation, having benefited from considerable updating and improvement throughout.The ground floor features a recently redecorated and welcoming sitting/dining room, providing an excellent space for both relaxing and entertaining, with doors opening directly onto the attractive, low-maintenance rear garden. The garden enjoys a particularly pleasant backdrop, backing onto light woodland, and incorporates a patio area ideal for outdoor dining.The recently refitted kitchen is accessed from the entrance hallway and offers a fresh, contemporary feel. Further ground-floor benefits include a useful downstairs cloakroom/WC and ample understairs storage.To the f
£ 325,000
5 bedroom detached house for sale
View photo
House · for sale
£ 675,000
New
5 bedroom detached house for sale
GU31
· 5 Bedrooms · 2 Baths · House
· Garden · Parking · Equipped kitchen
GU31 · 5 Bedrooms · 2 Baths · House · Garden · Parking · Equipped kitchen
Positioned in a popular location, particularly appealing for its proximity to local schools and easy access to the countryside, this beautifully presented detached home offers approximately 2,148 sq ft of versatile accommodation. With up to five bedrooms, a substantial rear garden, an impressive garden room with a bar and covered seating area, a large driveway and a detached double garage, this is a home with plenty to offer both inside and out. Lovingly maintained and recently decorated throughout, the property is offered with no forward chain.A spacious entrance hall provides a welcoming introduction, with timber flooring continuing into the generous sitting room. Measuring over 24ft in length, this bright and comfortable room features a front bay window, with an archway subtly defining two seating areas.At the rear, the kitchen/dining room provides a sociable heart of the home. Cream cabinetry is complemented by contrasting worktops and tiled flooring, with ample space for a family
£ 675,000
3 bedroom detached house for sale
View photo
House · for sale
£ 400,000
New
3 bedroom detached house for sale
GU31
· 3 Bedrooms · 1 Bath · House
· Garden · Equipped kitchen · Parking · Concierge
GU31 · 3 Bedrooms · 1 Bath · House · Garden · Equipped kitchen · Parking · Concierge
Situated within a desirable residential location, in the heart of Midhurst, this detached chalet-style home offers an appealing opportunity for buyers seeking a property with convenient access to the town's amenities. Equally worthy of consideration by investors, the property presents potential for those looking to acquire a home in an established West Sussex market town.The accommodation offers a versatile layout, comprising a spacious sitting and dining room, kitchen and a further reception room which could serve as a study or additional bedroom. Two bedrooms are located on the first floor, alongside a family bathroom, providing flexibility for a variety of household requirements. The elevated position also affords attractive outlooks towards the surrounding Downs. Outside, the property benefits from gardens to both front and rear, with the south-facing rear garden. Driveway parking and an integral garage add further practicality.Midhurst is a historic market town set within the Sout
£ 400,000
3 bedroom detached house for sale
View photo
House · for sale
£ 400,000
New
3 bedroom detached house for sale
GU31
· 3 Bedrooms · 1 Bath · House
· Garden · Equipped kitchen · Parking · Concierge
GU31 · 3 Bedrooms · 1 Bath · House · Garden · Equipped kitchen · Parking · Concierge
Situated within a desirable residential location, in the heart of Midhurst, this detached chalet-style home offers an appealing opportunity for buyers seeking a property with convenient access to the town's amenities. Equally worthy of consideration by investors, the property presents potential for those looking to acquire a home in an established West Sussex market town. The accommodation offers a versatile layout, comprising a spacious sitting and dining room, kitchen and a further reception room which could serve as a study or additional bedroom. Two bedrooms are located on the first floor, alongside a family bathroom, providing flexibility for a variety of household requirements. The elevated position also affords attractive outlooks towards the surrounding Downs. Outside, the property benefits from gardens to both front and rear, with the south-facing rear garden. Driveway parking and an integral garage add further practicality. Midhurst is a historic market town set within the So
£ 400,000
4 bedroom detached house for sale
View photo
House · for sale
£ 895,000
New
4 bedroom detached house for sale
GU31
· 4 Bedrooms · 3 Baths · House
· Garden · Fireplace · Equipped kitchen
GU31 · 4 Bedrooms · 3 Baths · House · Garden · Fireplace · Equipped kitchen
The house is very established and occupies a highly desirable location. The current owners have lived in the property for a considerable length of time and have caringly managed the house to offer an attractive home which is extremely flexible. There is extensive original honey coloured hardwood flooring throughout most of the ground floor which has been thoughtfully restored. There is a welcoming entrance hall with double doors which lead to the sitting room with the feature fireplace, and an opening to the dining room, and doors which leads to the large conservatory, giving access to the large sun terrace and rear garden. There is an inner hallway, off which is a large study which is beautifully equipped with oak units and desk, which could also be used as a ground floor bedroom 4 as there is a full bathroom next door. The kitchen is well equiped with hardwood units and there is a utility area adjoining which gives access to the rear garden.On the first floor, the landing is particul
£ 895,000
5 bedroom detached house for sale
View photo
House · for sale
£ 1,425,000
New
5 bedroom detached house for sale
GU31
· 5 Bedrooms · 4 Baths · House
· Garden · Fireplace · Equipped kitchen · Concierge
GU31 · 5 Bedrooms · 4 Baths · House · Garden · Fireplace · Equipped kitchen · Concierge
Ashdown House is an impressive, detached family home, set at the end of a peaceful residential cul de-sac and surrounded by woodland, in the small community of Grigg’s Green. The property features attractive brick and tile-hung elevations, while inside there are five reception rooms and five bedrooms, with elegant, understated décor throughout.From the welcoming reception hall, with engineered wooden flooring, the accommodation has a natural flow with doors leading to the main reception rooms. Double doors open to the beautifully appointed sitting room, which has two south-facing bay windows welcoming plenty of natural light, as well as a brick-built fireplace fitted with a logburner. There is also a snug/ playroom on the ground level, together with a study providing a private space for home working, while to the rear, a formal dining room has French doors opening to the gardens. The L-shaped, open-plan kitchen, breakfast room and family room provides further social living space, with
£ 1,425,000
3 bedroom detached bungalow for sale
View photo
Bungalow · for sale
£ 475,000
New
3 bedroom detached bungalow for sale
GU31
· 3 Bedrooms · 2 Baths · Bungalow
· Garden · Parking · Equipped kitchen
GU31 · 3 Bedrooms · 2 Baths · Bungalow · Garden · Parking · Equipped kitchen
A Peaceful Detached Bungalow with Space to EnjoyTucked away in a small and peaceful offshoot of Plantation Way, this extended detached bungalow offers a lovely combination of generous living space, privacy and a beautiful garden.The position immediately gives the property a sense of calm, with the frontage providing parking for multiple vehicles and access to an extended detached garage. There is also useful side access around to the rear.Inside, the accommodation is spacious and well suited to everyday life, with the additional space created by the extension giving the property a particularly versatile feel.The generous lounge provides a comfortable place to relax, with double sliding doors opening onto the rear garden and allowing plenty of natural light into the room. The kitchen and dining room create a sociable space for everyday meals and entertaining, leading through to a conservatory and then into an enclosed lean-to, providing further useful space.There are three bedrooms, wit
£ 475,000
3 bedroom detached house for sale
View photo
House · for sale
£ 375,000
New
3 bedroom detached house for sale
GU31
· 3 Bedrooms · 1 Bath · House
· Garden · Equipped kitchen · Parking · Powder room · Concierge
GU31 · 3 Bedrooms · 1 Bath · House · Garden · Equipped kitchen · Parking · Powder room · Concierge
Offered with vacant possession, this extended three-bedroom detached home is situated within the popular Tempest estate area convenient for local schools and nearby shops. The accommodation comprises: entrance hall, cloakroom, lounge/diner, second reception room, conservatory and kitchen on the ground floor with three good-sized bedrooms and a modern shower room. Externally, there is a driveway for two vehicles leading to an attached garage with a private and enclosed rear garden.COVERED ENTRANCEMeters cupboard, opaque glazed door to:ENTRANCE HALLInset coir door mat, radiator, shelved storage cupboards, stairs to first floor landing, under stairs recess.CLOAKROOMOpaque double glazed window to front, dual flush WC, wall-mounted hand basin, radiator, half-height tiled walls.LOUNGE/DINERDouble glazed bow window to front, double glazed French doors and side windows to rear garden, two radiators, gas fire with tiled hearth and timber surround. Double glazed French doors to:CONSERVATORYDoubl
£ 375,000
3 Bedroom House
View photo
House · for sale
£ 310,000
3 Bedroom House
GU31
· 3 Bedrooms · House
· Equipped kitchen · Parking · Concierge
GU31 · 3 Bedrooms · House · Equipped kitchen · Parking · Concierge
This immaculate three-bedroom semi-detached house is for sale in the popular Hampshire village of Cowplain. Extended and thoughtfully arranged, it offers three reception rooms, a large kitchen and a generous driveway, providing well-planned accommodation for family living and home working.On arrival, the large driveway offers ample off-road parking, giving a practical and convenient first impression and side access. Uniquely, as this home is on the corner, there is also a second driveway to the side of the property. Once inside, the ground floor is arranged to balance open-plan living with separate, flexible spaces. Entering the home through the porch, which oozes natural light, leading to the hall and then the main living room, with a large understairs storage cupboard, is open to the dining room, creating a sociable and functional area that works well for both everyday use and entertaining. The open layout allows for a comfortable sitting area alongside a defined dining space, with a
£ 310,000
4 bedroom detached house for sale
View photo
House · for sale
£ 825,000
New
4 bedroom detached house for sale
GU31
· 4 Bedrooms · 2 Baths · House
· Garden · Parking · Powder room · Concierge
GU31 · 4 Bedrooms · 2 Baths · House · Garden · Parking · Powder room · Concierge
A handsome detached house offering generous family accommodation (4 bedrooms) with a superb rear garden, driveway parking, double garage and quiet location.A quiet tucked away position on the doorstep of a charming little green (King George V Green), enjoying a peaceful rural position whilst being only a few minutes’ walk from a convenience store and fuel station, perfect for a relaxed family home.An integral double garage and driveway parking sit to the front of the property with mature border to the side and an area of lawn on the approach.The front door opens into a spacious entrance hall with cloakroom, two understair storage cupboards and stairs to the first floor.The principal reception space is a dual aspect sitting room with central gas log fire and built in bespoke shelving and cupboard storage. This is further enhanced by double doors opening onto a conservatory offering panoramic views over the garden. A wide opening to the dining room/study provides a large space for entert
£ 825,000
4 bedroom detached house for sale
View photo
House · for sale
£ 1,395,000
New
4 bedroom detached house for sale
GU31
· 4 Bedrooms · 2 Baths · House
· Garden · Fireplace · Equipped kitchen · Concierge
GU31 · 4 Bedrooms · 2 Baths · House · Garden · Fireplace · Equipped kitchen · Concierge
Believed to date from the 1920s, this attractive detached home was originally two cottages and now provides spacious and characterful accommodation arranged as one impressive family house. The front door opens into a welcoming entrance hall, with the principal reception rooms positioned mainly to the rear of the property to take advantage of the garden outlook and delightful views. The drawing room is a beautifully proportioned space with a triple aspect, centred around a fireplace with a recently installed log burner. Alongside is a music room, while a separate dining room provides the ideal space to entertain. To the front of the house is a good sized study that could equally be used as a snug, TV room or playroom if required. The kitchen is beautifully appointed in a classic Shaker style and features a gas Aga, extensive storage, integrated appliances, granite work surfaces and a double Belfast sink. A useful larder and separate utility room, with its own external access, provides a
£ 1,395,000
4 bedroom detached house for sale
View photo
House · for sale
£ 525,000
New
4 bedroom detached house for sale
GU31
· 4 Bedrooms · 3 Baths · House
· Garden · Parking · Equipped kitchen · Patio
GU31 · 4 Bedrooms · 3 Baths · House · Garden · Parking · Equipped kitchen · Patio
A four bedroom detached family home is now offered for sale. Presented in good order (in our opinion), the property boasts spacious accommodation consisting of: Entrance hall, Lounge with rear extension, separate dining room and kitchen leading into the garage and utility room at the rear. The first floor provides four bedrooms and a family bathroom. The outside space is generous with a secluded well stocked landscaped rear garden and patio area with personal door to the utility room/garage and gated side access. The front has a driveway providing off street parking and a mature planted borders. This property is positioned in a sought after cul-de-sac and must be viewed to fully appreciate the accommodation on offer. ENTRANCE HALL:Accessed via double glazed composite front door. Radiator. Stairs to first floor with storage under. CLOAKROOMWC, hand basin.DINING ROOM:Textured ceiling. UPVC double glazed window to front aspect. Radiator.KITCHEN:Smooth plastered and coved ceiling. Double g
£ 525,000
4 bedroom detached house for sale
View photo
House · for sale
£ 1,400,000
New
4 bedroom detached house for sale
GU31
· 4 Bedrooms · 2 Baths · House
· Garden · Fireplace · Parking · Concierge
GU31 · 4 Bedrooms · 2 Baths · House · Garden · Fireplace · Parking · Concierge
Handsome detached executive house in an exclusive private road in the heart of Hindhead, close to National Trust lands.Offered with no onward chain.Set within an exclusive private road in the heart of Hindhead, Treetops is an impressive detached family residence occupying mature grounds of approximately half an acre.Enjoying a peaceful and highly private setting, the property combines generous family accommodation with easy access to Beacon Hill, Hindhead village amenities and National Trust woodland and heathland at the end of the road.A sweeping gravel driveway creates an excellent sense of arrival and provides extensive parking for several vehicles alongside a detached garage and adjoining garden store.The welcoming entrance hall leads through to a superb triple-aspect sitting room with bay window, central fireplace and sliding doors opening onto the rear gardens. A formal dining room also enjoys garden views, while a further reception room offers excellent flexibility as a study, f
£ 1,400,000
4 bedroom terraced house for sale
View photo
House · for sale
£ 400,000
New
4 bedroom terraced house for sale
GU31
· 4 Bedrooms · 2 Baths · House
· Garden · Equipped kitchen · Parking · Concierge
GU31 · 4 Bedrooms · 2 Baths · House · Garden · Equipped kitchen · Parking · Concierge
Situated in the highly sought-after south-west of Emsworth, Maisemore Gardens is an exclusive private coastal estate offering residents access to a dinghy park and a footpath leading to the harbour foreshore. This attractive four-bedroom terraced home offers spacious and versatile accommodation, comprising two reception rooms, a kitchen, a family bathroom and a convenient downstairs WC. Externally, the property benefits from a rear garden, off-street parking and a garage, making it an ideal home for those seeking a coastal lifestyle in a desirable location.Please be aware that we require ID and proof of address from all buyers prior to formally processing any accepted offers. An AML fee of £80 (including VAT) is also payable at this stage and covers the cost of carrying out the required identity and anti-money laundering checks. Once these checks have been completed, the fee cannot be refunded, even if the property purchase does not go ahead. Emsworth is a thriving and cosmopolitan har
£ 400,000
3 bedroom terraced house for sale
View photo
House · for sale
£ 325,000
New
3 bedroom terraced house for sale
GU31
· 3 Bedrooms · 1 Bath · House
· Garden · Fireplace · Equipped kitchen · Parking · Powder room · Heating
GU31 · 3 Bedrooms · 1 Bath · House · Garden · Fireplace · Equipped kitchen · Parking · Powder room · Heating
This well-maintained property offers a generous internal layout of approximately 981 sq. ft (91.1 sq. m), complemented by a charming rear garden and the added benefit of a garage in a nearby compound. The ground floor comprises a bright and spacious sitting room with a feature fireplace, leading through to a dining area and a modern kitchen/breakfast room. At the rear, a conservatory provides a tranquil space to enjoy the garden outlook, with double doors opening to a beautifully landscaped, west-facing garden with mature borders and a seating arbour. Upstairs, there are two double bedrooms, a study/single third bedroom, and a family bathroom. The principal bedroom benefits from built-in wardrobes and a pleasant outlook over the rear garden. Further features include gas central heating, double glazing, and a downstairs cloakroom. The rear garden is a particular highlight of the property, offering a private retreat that has been lovingly maintained and thoughtfully landscaped. Accessed
£ 325,000
3 bedroom semi detached house for sale
View photo
House · for sale
£ 550,000
New
3 bedroom semi detached house for sale
GU31
· 3 Bedrooms · 2 Baths · House
· Garden · Equipped kitchen · Parking · Powder room
GU31 · 3 Bedrooms · 2 Baths · House · Garden · Equipped kitchen · Parking · Powder room
Modern three bedroom semi-detached house, offered with no onward chain. Situated on the edge of the Devil’s Punchbowl A.O.N.B in the Surrey Hills. Walking distance of several café’s, The Punchbowl hotel and restaurant and a small parade of shops, plus acres of National Trust heath and woodland.• Block paved driveway parking to the front for two vehicles with pathways to each side (one to the front door and the other to gated access into the rear garden)• Entrance hall with cloakroom and shelved under stair cupboard• Good sized sitting room with bespoke wooden shutters to the front, generous hand crafted white oak shelving and double doors opening to the kitchen/dining room• Contemporary fitted kitchen with several integrated appliances and generous storage including deep pan drawers. Open plan to a dining area with patio doors opening onto the garden• Stairs to 1st floor landing with double airing cupboard and access to boarded loft• Master bedroom with box bay window, bespoke wooden s
£ 550,000
3 Bedroom House
View photo
House · for sale
£ 475,000
New
3 Bedroom House
GU31
· 3 Bedrooms · House
· Garden · Parking
GU31 · 3 Bedrooms · House · Garden · Parking
Beautiful rural positioning is enjoyed from this character cottage overlooking woodland and farmland on the edge of the Surrey Hills AONB, whilst being only a short drive from town and village facilities and the A3.Offered with no onward chain. Generous plot stretching approx 180 feet front to back; with the majority of the land within the rear garden Believed to date from 1926 with charming period features throughout including wooden latch doors and beams Front garden with path to front door, lawn and mature trees and shrubs Gated driveway entrance to the side of the adjoining semi, going around to the rear of the plot where private parking is available within the curtilage of the plot. A large storage shed is sited here too The front door opens into an entrance hall with stairs to the first floor and a study nook area under stairs To the front of the house, enjoying woodland views, is a sitting room with central wood burning stove, beamed ceiling and recessed shelving Sitting behind
£ 475,000
3 bedroom semi detached house for sale
View photo
House · for sale
£ 399,999
New
3 bedroom semi detached house for sale
GU31
· 3 Bedrooms · 2 Baths · House
· Garden · Equipped kitchen · Parking · Powder room
GU31 · 3 Bedrooms · 2 Baths · House · Garden · Equipped kitchen · Parking · Powder room
Nestled in a tranquil cul-de-sac in the heart of Chichester, this exceptional three-bedroom semi-detached house presents modern living in an outstanding location. Finished to an excellent standard throughout, the property boasts a generously sized lounge, ideal for relaxing evenings with family or entertaining guests. The welcoming kitchen breakfast room offers a bright and practical space for daily meals and gatherings.On the ground floor, a convenient cloakroom adds to the home's practical layout, while upstairs you’ll find a family bathroom and a private en-suite adjoining the master bedroom—catering perfectly to the needs of a growing family or professional couple.Step outside to discover a beautifully enclosed rear garden, providing both security and privacy, with the added benefit of pedestrian access. The external amenities continue with a private driveway offering space for two cars, alongside a garage for further parking or storage.Ideally positioned with easy access to centra
£ 399,999
3 Bedroom End Of Terrace House
View photo
Terraced House · for sale
£ 325,000
3 Bedroom End Of Terrace House
GU31
· 3 Bedrooms · Terraced House
· Garden · Equipped kitchen
GU31 · 3 Bedrooms · Terraced House · Garden · Equipped kitchen
A STYLISHLY REFURBISHED END-OF-TERRACE HOME in the popular village of TANGMERE, approximately 3 MILES EAST OF CHICHESTER. Featuring THREE BEDROOMS, a SUPERB FITTED KITCHEN with INTEGRATED APPLIANCES, a SITTING/DINING ROOM and a GENEROUS, ENCLOSED REAR GARDEN
£ 325,000
3 bed house for sale
2 pictures
House · for sale
£ 375,000
New
3 bed house for sale
GU31
· 3 Bedrooms · House
· Garden · Fireplace · Equipped kitchen
GU31 · 3 Bedrooms · House · Garden · Fireplace · Equipped kitchen
Nestled in the cul-de-sac of Derwent Close, this charming three-bedroom detached house offers a delightful retreat with stunning countryside views. Spanning 995 square feet, the property is designed for comfortable living and is perfect for families or those seeking a peaceful home. As you step inside, you are greeted by a welcoming hallway that leads to all ground floor rooms. The fitted kitchen is well-equipped with generous cupboard space and integrated appliances, making it a joy for any home cook. The spacious living/dining room is ideal for relaxation and entertaining, featuring a central fireplace that adds warmth and character. From here, patio doors open onto a sun-trap garden, which is easy to maintain and perfect for enjoying sunny days. The first floor presents two generously sized double bedrooms, with the master bedroom benefiting from an ensuite shower room for added convenience. A third bedroom is also available, which can easily serve as a study for those who work from
£ 375,000
3 bedroom terraced house for sale
View photo
House · for sale
£ 340,000
New
3 bedroom terraced house for sale
GU31
· 3 Bedrooms · 1 Bath · House
· Garden · Equipped kitchen · Parking
GU31 · 3 Bedrooms · 1 Bath · House · Garden · Equipped kitchen · Parking
We are pleased to welcome to the market this three bedroom mid terrace property with large rear extension and off road parking to the rear in the popular Hilsea/Copnor location of Green Lane.The property features a generous open plan kitchen diner perfect with bi-folds and velux windows offering up lots of natural light into the space. To the front of the home there is a comfortable sitting room with bay window and a downstairs w/c accessible from the entrance hall. Moving upstairs there are three well-proportioned bedrooms and a modern family bathroom. Externally the property benefits from a bay and forecourt to the front with generous rear garden to the rear featuring paved areas, lawns and an outbuilding/shed providing additional storage.This property offers potential to expand into the loft space, subject to local planning permission. Conveniently located, the home is within easy reach of a range of local shops, supermarkets, cafés, and everyday amenities, while excellent bus route
£ 340,000
3 bedroom bungalow for sale
View photo
Bungalow · for sale
£ 775,000
New
3 bedroom bungalow for sale
GU31
· 3 Bedrooms · 2 Baths · Bungalow
· Equipped kitchen · Concierge
GU31 · 3 Bedrooms · 2 Baths · Bungalow · Equipped kitchen · Concierge
Situated along a peaceful cul-de-sac in the highly desirable village of Chiddingfold, this attractive three-bedroom detached bungalow presents a rare opportunity to acquire a much-loved home, coming to the market for the first time since being purchased brand new by the current owner in 1995.Offering generous accommodation throughout, the property provides an excellent opportunity for buyers seeking comfortable single-storey living in a sought-after village setting. The spacious reception room provides an ideal space for relaxing and entertaining, complemented by a separate dining room, perfect for family gatherings and more formal occasions. The kitchen is fitted with a breakfast bar and range-style oven, creating a practical and sociable space for everyday living.The bungalow benefits from three well-proportioned bedrooms, with the principal bedroom enjoying the added advantage of its own en-suite facilities. A family bathroom, together with a separate WC, serves the remaining bedroo
£ 775,000
3 bedroom terraced house for sale
View photo
House · for sale
£ 260,000
New
3 bedroom terraced house for sale
GU31
· 3 Bedrooms · 1 Bath · House
· Garden · Equipped kitchen · Heating
GU31 · 3 Bedrooms · 1 Bath · House · Garden · Equipped kitchen · Heating
SUMMARYSituated in a popular residential location, this well-presented three-bedroom home offers spacious and versatile accommodation, making it an ideal purchase for growing families, first-time buyers, or investors alike.DESCRIPTIONUpon entering, you are welcomed by a bright entrance hallway which leads through to a generous living room and dining room, Providing the perfect space to relax and entertain. The property further benefits from a fitted kitchen offering ample storage and worktop space.To the first floor, there are three well-proportioned bedrooms, all providing flexible accommodation to suit a variety of needs, whether as bedrooms, a home office, or nursery. The family bathroom is fitted with a modern suite and completes the internal accommodation.Externally, the property enjoys a private rear garden, ideal for outdoor dining, children's play, or simply unwinding during the warmer months. Additional benefits include double glazing and gas central heating.Conveniently locat
£ 260,000
2 bedroom detached bungalow for sale
View photo
Bungalow · for sale
£ 485,000
New
2 bedroom detached bungalow for sale
GU31
· 2 Bedrooms · 1 Bath · Bungalow
· Garden · Parking · Equipped kitchen · Powder room · Heating
GU31 · 2 Bedrooms · 1 Bath · Bungalow · Garden · Parking · Equipped kitchen · Powder room · Heating
A very well presented and EXTENDED detached traditional bungalow on the popular Portchester hill slopes offering: TWO DOUBLE BEDROOMS, generous entrance hallway, lounge, a dual aspect orangery extension overlooking and accessing the garden, fitted kitchen with built in appliances and separate utility room, modern shower room and additional cloakroom, off street parking and private driveway, DETACHED BRICK BUILT WORKSHOP and an enclosed West facing rear garden.The Accommodation Comprises:-Part double glazed composite front door with matching side panel to: Entrance Lobby:-Attractive tiling to the floor and walls, panelled ceiling. Double glazed internal door to: Entrance Hallway:-A generous size hallway with built in storage cupboards, one of which houses the gas central heating boiler, radiator, coving to flat ceiling with access to the loft via a fitted ladder. Wooden doors to: Lounge:- - 16' 9' x 13' 0' (5.10m x 3.96m) Maximum Measurements UPVC double glazed window to the side elevat
£ 485,000

Get email alerts

Don't miss out: be the first to know about new properties

The alert was correctly created

On subscribing you accept the conditions of use and the privacy policy
Alert
Receive new ads in your inbox
Save this search
Receive alerts for new listings

We'll send you an email when we have new properties for: "Houses for sale in GU31"

The alert was correctly created

Buriton Petersfield
Ditcham Petersfield
Get email alerts and be the first to see new listings
Required field
On subscribing I accept the terms of the privacy policy
Perfect! You'll soon start receiving new listings via email
Alert
Receive an email when we have new ads for Houses for sale in GU31
Save this search
Filters

Bedrooms

Size (sq.ft)

sq.ft
sq.ft

Price

£
£

Property type

Bathrooms

Clear all filters
Receive notifications when new entries are published.