5,902 houses for sale in GU32

7 bed house for sale
2 pictures
House · for sale
£ 2,500,000
New
7 bed house for sale
GU32
· 7 Bedrooms · House
· Garden
GU32 · 7 Bedrooms · House · Garden
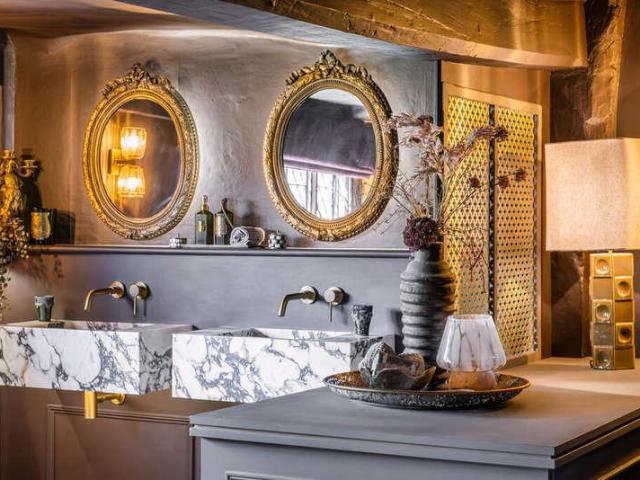
Dragon House is an iconic and distinguished Grade II* Listed property in the heart of Petersfield. This extraordinary home occupies a truly exceptional position in the town centre, just a seven-minute walk from the mainline railway station, providing direct services to London Waterloo. Originally constructed in the late 16th century, the property has evolved throughout its fascinating history, with further additions including an elegant re-front dating from the early 18th century. The property also incorporates a charming, self-contained one-bedroom house, Dragon Cottage, with its own private entrance and courtyard garden. Dragon House began life as the Green Dragon Coaching Inn, later becoming a brewing house with accommodation for its manager. During the 20th century, the building was primarily used as a dentist's surgery before being sympathetically converted into a family home in the 1980s. Today, it is recognised as one of Petersfield's most respected and eminent landmark properti
£ 2,500,000
2 bed house for sale
2 pictures
House · for sale
£ 299,950
New
2 bed house for sale
GU32
· 2 Bedrooms · House
· Garden · Parking · Equipped kitchen · Patio · Concierge
GU32 · 2 Bedrooms · House · Garden · Parking · Equipped kitchen · Patio · Concierge
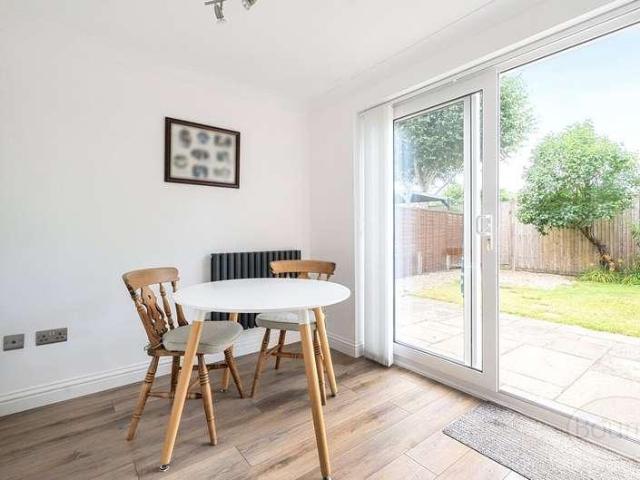
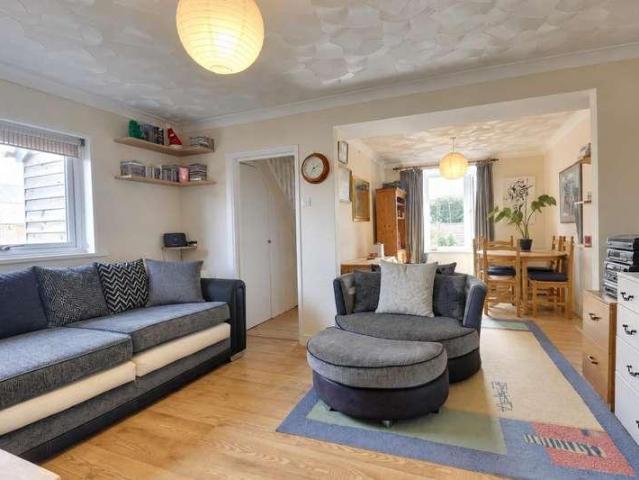
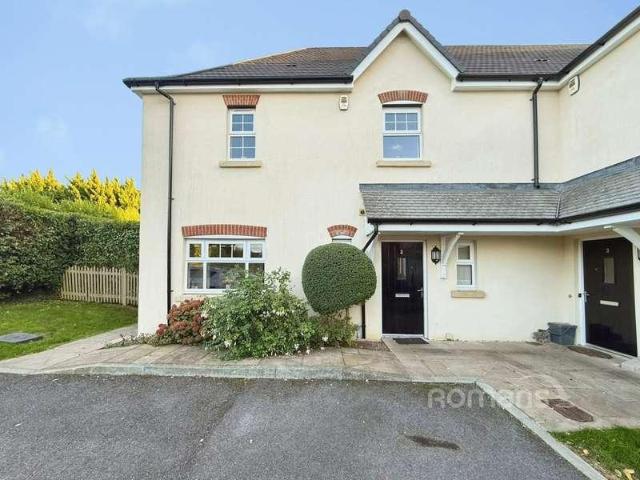
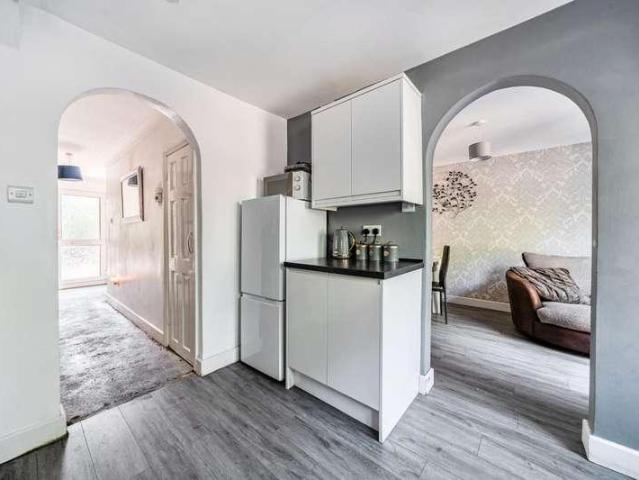
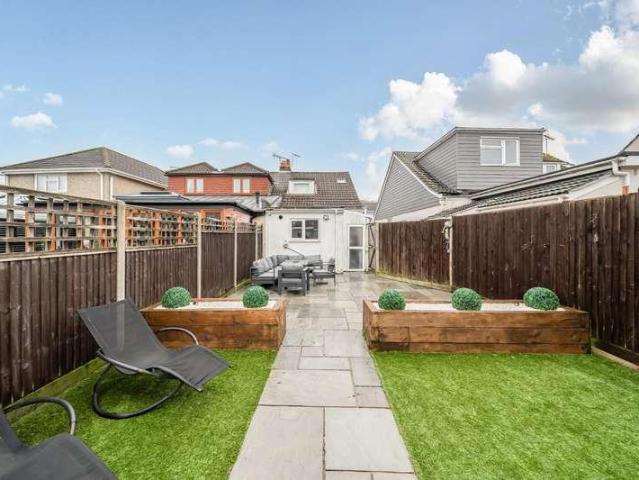
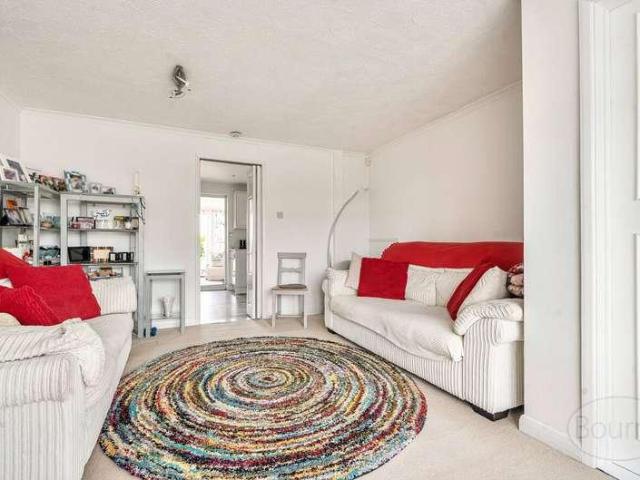
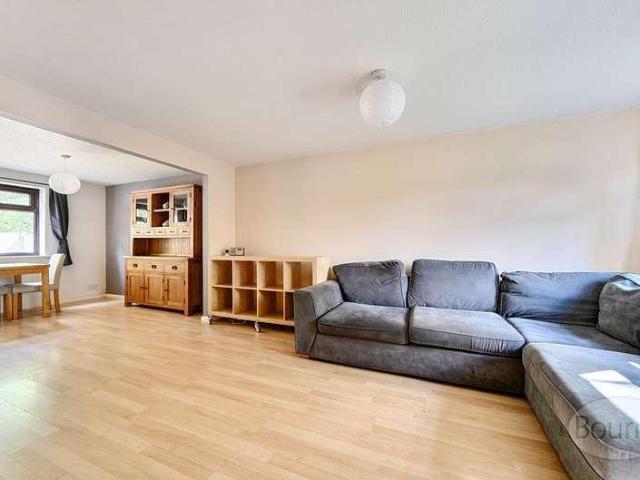
A lovely two double bedroom end of terrace house in the heart of the very desirable village of Stroud. Tucked away in the corner of a cul-de-sac within walking distance of Langrish Primary School. The South Downs National Park is within walking distance. On approach you will notice the very generously proportioned front garden and allocated off street parking. On entry there is a useful porch area that opens into a large bright reception room that has a dining area overlooking the rear garden. The kitchen also has access onto the rear garden. To the first floor are two double bedrooms with built in wardrobes. The rooms are serviced by a family bathroom. From the landing there is an airing cupboard and access to the loft which is part boarded for storage. The gardens are to the front and rear to make the most of the sun all day and are a mixture of patio and laid lawn. This is a fabulous opportunity to purchase a lovely home in the sought after village of Stroud, a home that would suit
£ 299,950
3 bed house for sale
2 pictures
House · for sale
£ 425,000
New
3 bed house for sale
GU32
· 3 Bedrooms · House
· Garden · Fireplace · Equipped kitchen · Parking · Concierge
GU32 · 3 Bedrooms · House · Garden · Fireplace · Equipped kitchen · Parking · Concierge
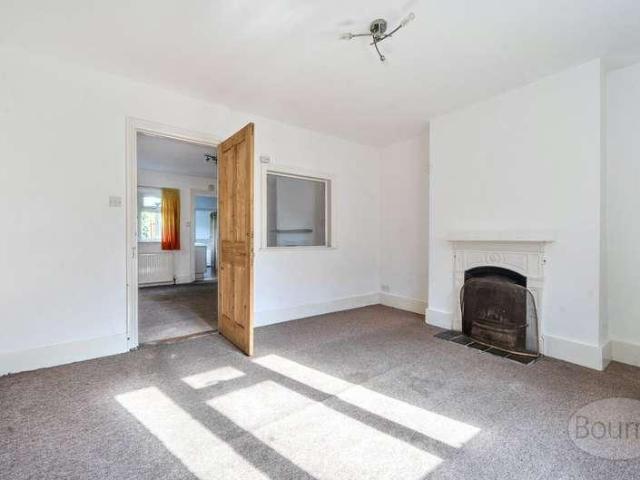
A charming Victorian three-bedroom semi-detached property, ideally positioned on a generous corner plot within the heart of Petersfield, and offered to the market with no onward chain. This characterful home presents a fantastic opportunity for buyers seeking a property with significant potential, while still benefiting from a range of desirable period features. The house retains its original charm throughout, including a functional fireplace in the living room and a working log burner in the dining room, creating warm and inviting spaces with plenty of scope for enhancement. The ground floor offers two well-proportioned reception rooms, both filled with natural light, along with a convenient utility area and a kitchen with direct access to the garden. The corner plot provides excellent outdoor space, with the added advantage of driveway parking, a rare benefit. Upstairs, the first floor comprises three bedrooms, including two generous doubles and a well-sized single. The layout offers
£ 425,000
3 bed house for sale
2 pictures
House · for sale
£ 260,000
New
3 bed house for sale
GU32
· 3 Bedrooms · House
· Equipped kitchen
GU32 · 3 Bedrooms · House · Equipped kitchen
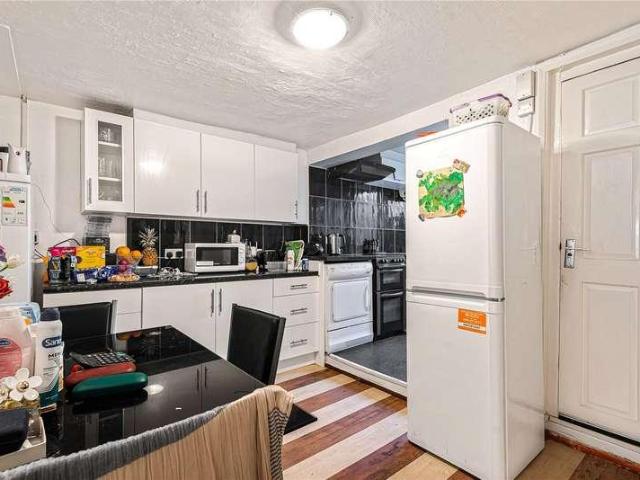
This charming end of terrace house presents an excellent opportunity for first-time buyers, as well as those looking to upsize or downsize. With convenient access to local schools, shops, and bus links to nearby towns and cities, this property is ideally situated for modern living. Upon entering, you are welcomed by a spacious hallway that offers superb storage solutions, along with a convenient downstairs toilet. The heart of the home is the open-plan kitchen diner, which boasts generous cupboard space and ample room for white goods, making it perfect for family meals and entertaining. The living room is bathed in natural light, providing a warm and inviting atmosphere, and offers great space for your home furnishings. Additionally, there is a further storage area that holds the potential to be transformed into a utility room, enhancing the functionality of the home. The first floor is home to three double bedrooms, ensuring plenty of space for family or guests. The family bathroom is
£ 260,000
4 bed house for sale
2 pictures
House · for sale
£ 600,000
New
4 bed house for sale
GU32
· 4 Bedrooms · House
· Garden · Equipped kitchen · Parking · Powder room · Concierge
GU32 · 4 Bedrooms · House · Garden · Equipped kitchen · Parking · Powder room · Concierge
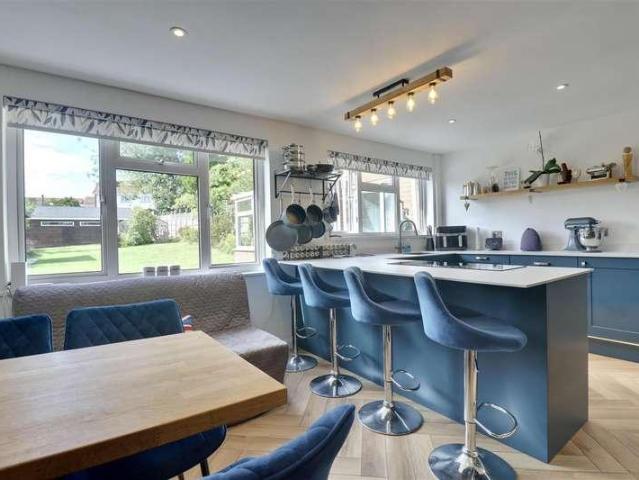
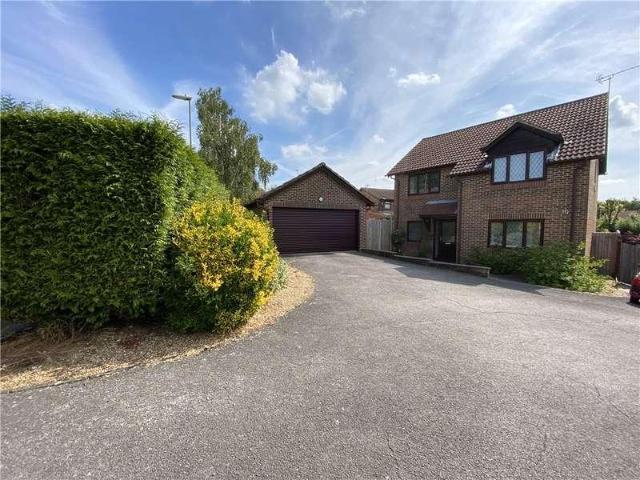
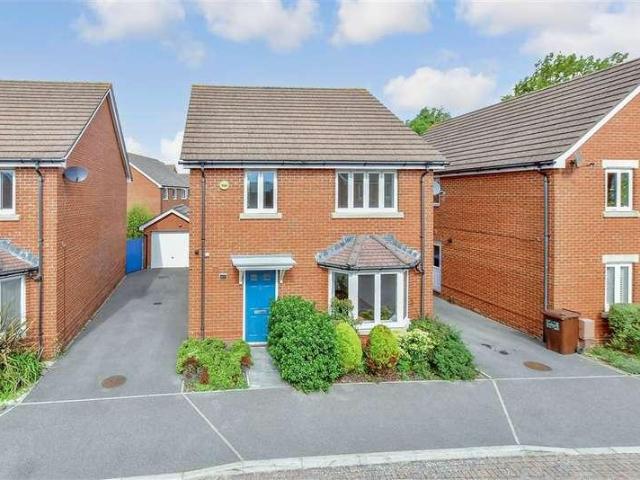
Set in a no through road in this popular residential location is this stunning four bedroom detached family home that has benefitted from modernisation and improvement by its current owner. Upon entering the property at the end of the hallway is the kitchen which is open plan to the dining space with double French doors that open onto its landscaped garden. Further reception space at this comfortable home include a generous size lounge with feature gas fire and a dining room. Further more there is a cloakroom / WC and a Utility room to the ground floor. The Utility room provides access into the integral garage and access to the outside. To the first floor and you will find four bedrooms, the master of which features an en-suite shower room, built in wardrobe and bookcase. The family bathroom has been refitted as well. Externally the property sits adjacent to a green space with mature trees. The driveway is double with parking for numerous vehicles. A side gate provides access to the re
£ 600,000
3 bed house for sale
2 pictures
House · for sale
£ 350,000
New
3 bed house for sale
GU32
· 3 Bedrooms · House
· Garden · Equipped kitchen · Parking · Patio
GU32 · 3 Bedrooms · House · Garden · Equipped kitchen · Parking · Patio
We are pleased to welcome to the market this three bedroom property with off road parking to the front for two vehicles and garage to the rear located in Castle Grove, Portchester. The property is well presented throughout and the ground floor features a lounge room to the front with an open plan kitchen diner and second sitting room to the rear thanks to a large rear extension that has been added. Moving upstairs there are three bedrooms in total, two of which are generous doubles and a modern family bathroom. Externally the rear garden is a fair size and of a west aspect featuring paved patio and walkways, lawns and seating area to the bottom before the garage. To the front there is off road parking for two cars comfortably. For more information or to arrange a viewing please call Castles today
£ 350,000
3 bed house for sale
2 pictures
House · for sale
£ 325,000
New
3 bed house for sale
GU32
· 3 Bedrooms · House
· Equipped kitchen
GU32 · 3 Bedrooms · House · Equipped kitchen
Nestled in the charming area of South View, Cowplain, Waterlooville, this delightful three-bedroom end terrace house offers a perfect blend of comfort and convenience. Upon entering the property, you are greeted by a welcoming hallway that leads to the first floor, setting the tone for the rest of the home. The ground floor features a spacious lounge diner, ideal for both relaxation and entertaining. This inviting space provides seamless access to the kitchen, conservatory, and a well-appointed bathroom, making it a practical layout for modern living. The conservatory, in particular, allows for an abundance of natural light, creating a warm and airy atmosphere. Venturing to the first floor, you will find two generously sized double bedrooms, perfect for family living or accommodating guests. A second bathroom on this level adds to the convenience of the home. Ascending to the second floor, you will discover a further double bedroom, offering a private retreat away from the hustle and b
£ 325,000
3 bed house for sale
2 pictures
House · for sale
£ 550,000
New
3 bed house for sale
GU32
· 3 Bedrooms · House
· Equipped kitchen
GU32 · 3 Bedrooms · House · Equipped kitchen
A UNIQUE THREE-BEDROOM DETACHED HOME WITH INCREDIBLE OUTBUILDINGS & VERSATILE LIVING SPACE ! Bernards are delighted to offer for sale this individual three-bedroom detached property, tucked away within the popular Giles Close in Fareham. Offering far more than initially meets the eye, this is certainly not your average three-bedroom home and needs to be viewed to appreciate the versatility and space on offer. Giles Close is ideally positioned for connectivity, offering excellent access to the motorway network, while Fareham Town Centre is within easy reach for its shops, amenities and transport links. The highly regarded Wickham Village is also nearby, offering independent shops, caf?s, pubs and its popular village square. The ground floor centres around an impressive kitchen/diner, providing a fantastic social space and complemented by a separate lounge. A conservatory/dining room offers further flexible accommodation, while a separate utility room, pantry and ground-floor WC add exce
£ 550,000
3 bed house for sale
2 pictures
House · for sale
£ 240,000
New
3 bed house for sale
GU32
· 3 Bedrooms · House
· Garden · Equipped kitchen · Parking
GU32 · 3 Bedrooms · House · Garden · Equipped kitchen · Parking
A modern and spacious terraced home with resident permit parking located in a quiet residential road in Stamshaw. The property offers three good-sized double bedrooms, generous private rear garden, and welcoming living space with well-appointed kitchen/diner. Well-presented throughout and with no work from the new owner required, this particular property is ideal for a family to move straight into, or equally as a successful long-term investment.Room sizes:Entrance HallwayLounge: 12'8 x 11'2 (3.86m x 3.41m)Dining Area: 12'8 x 11'9 (3.86m x 3.58m)Kitchen: 13'4 x 8'5 (4.07m x 2.57m)LandingBedroom 1: 12'8 x 11'3 (3.86m x 3.43m)Bedroom 2: 11'8 x 9'8 (3.56m x 2.95m)Bedroom 3: 8'5 x 6'9 (2.57m x 2.06m)BathroomRear Garden The information provided about this property does not constitute or form part of an offer or contract, nor may it be regarded as representations. All interested parties must verify accuracy and your solicitor must verify tenure/lease information, fixtures & fittings and, whe
£ 240,000
4 bed house for sale
2 pictures
House · for sale
£ 540,000
New
4 bed house for sale
GU32
· 4 Bedrooms · House
· Garden · Parking · Equipped kitchen · Powder room
GU32 · 4 Bedrooms · House · Garden · Parking · Equipped kitchen · Powder room
Tucked back from the road, Is a well-presented four-bedroom detached house with detached double garage, set on a generous corner plot in the popular Tempest area of Waterlooville. The property offers a large driveway providing ample parking and access to the detached double garage with pitched roof and electric roller door, giving useful additional storage. The front garden is neatly kept, with side access leading through to the rear. The ground floor is arranged around a central entrance hall. To the front is a dedicated office, ideal for home working or quiet study, and a cloakroom. The main living accommodation flows well, with a bright sitting room opening through to a separate dining room. The sitting room has space for substantial seating and media units, while the dining room comfortably accommodates a family table and benefits from double doors leading directly out to the garden, making it well suited to everyday living and entertaining. The kitchen is fitted with a range of fl
£ 540,000
2 bed house for sale
2 pictures
House · for sale
£ 425,000
New
2 bed house for sale
GU32
· 2 Bedrooms · House
· Garden · Parking
GU32 · 2 Bedrooms · House · Garden · Parking
This well presented two DOUBLE bedroom END TERRACE RETIREMENT property is conveniently located within a quiet CUL-DE-SAC on the edge of Alton TOWN CENTRE with a nearby BUS STOP for easy access into the town, offering various SHOPS, RESTAURANTS, PARKS, SUPERMARKET. The property benefits from ALLOCATED PARKING, SUN ROOM with FRENCH DOORS onto a PRIVATE SOUTH EAST FACING GARDEN. Inside, the property offers a DOWNSTAIRS W/C, a MASTER with ENSUITE and a further DOUBLE BEDROOM with BUILT IN WARDROBES. Viewing is highly recommended for this fantastic retirement home! Service Charge: 1,362.50 per annum Reserve Fund: 1,833.34 per annum Private Gardening (Optional after Dec 2026): 788.17
£ 425,000
3 bed house for sale
2 pictures
House · for sale
£ 325,000
New
3 bed house for sale
GU32
· 3 Bedrooms · House
· Equipped kitchen
GU32 · 3 Bedrooms · House · Equipped kitchen
A three bedroom detached bungalow situated in a non-estate location; requiring updating throughout. ACCOMMODATION (sizes are approximate and for guidance only) Entrance door to ENTRANCE PORCH uPVC double glazed entrance door to ENTRANCE HALL built-in double storage cupboard, airing cupboard, radiator, access to loft space LIVING ROOM 5.95m x 4.49m narrowing to 2.37m, L-shaped, double aspect, two uPVC double glazed windows, two radiators, serving hatch to kitchen KITCHEN 3.56m x 2.58m, double aspect, one and a quarter bowl sink unit, range wall, base and drawer units with fitted work surfaces over, recess for cooker, space for washing machine, space for fridge / freezer, radiator, wall-mounted gas-fired boiler, consumer unit, two uPVC double glazed windows BEDROOM 1 3.29m x 2.97m, uPVC double glazed window, radiator, built-in double wardrobe cupboard BEDROOM 2 3.29m x 2.67m, uPVC double glazed window, radiator BEDROOM 3 3.17m x 1.97m, double aspect, two uPVC double glazed windows, radia
£ 325,000
4 bed house for sale
2 pictures
House · for sale
£ 700,000
New
4 bed house for sale
GU32
· 4 Bedrooms · House
· Parking · Concierge
GU32 · 4 Bedrooms · House · Parking · Concierge
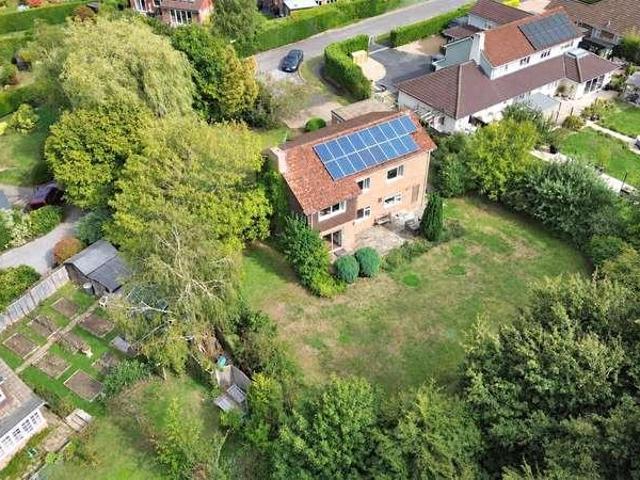
Set within a generous 0.36-acre south-facing corner plot, this substantial four-bedroom detached home offers an exciting opportunity for buyers looking to modernise and create a home to their own taste. Positioned within a quiet no-through road, amongst a small collection of large detached homes, the property enjoys a particularly pleasant setting with far-reaching views, while remaining conveniently close to the town and its amenities. The accommodation is well proportioned throughout, with character features including parquet flooring and generous reception space. There are four bedrooms, a study, separate utility room and a detached double garage, providing an excellent footprint for family living. While the property would benefit from updating, the size and position of the plot provide considerable scope to extend or reconfigure, subject to the necessary planning permissions, making this a fantastic opportunity to create a substantial long-term family home. Outside, the south-facin
£ 700,000
3 bed house for sale
2 pictures
House · for sale
£ 280,000
New
3 bed house for sale
GU32
· 3 Bedrooms · House
· Garden · Fireplace · Equipped kitchen · Heating
GU32 · 3 Bedrooms · House · Garden · Fireplace · Equipped kitchen · Heating
An extended chalet bungalow with 3 bedrooms and spacious living area and separate kitchen. PVCu double glazing and gas central heating are installed. Driveway to front, sunny aspect garden to rear. NO FORWARD CHAIN. Entrance Hall Aluminium double glazed front door, meter cupboard, picture rail. Bedroom 1 - 16'6 (5.03m) Into Bay x 9'4 (2.84m) PVCu double glazed window, radiator, picture rail, tiled fireplace. Inner Lobby PVCu double glazed front window, stairs to first floor,picture rail. Lounge - 16'8 (5.08m) x 13'11 (4.24m) narrowing to 8`6 (2.59m), Stone fireplace and hearth, double radiator, picture rail. Dining Room - 19'2 (5.84m) x 6'8 (2.03m) widening to 9`10 (3m), PVCu double glazed window and door to outside, double radiator, skylight window, storage cupboard. Kitchen - 8'9 (2.67m) x 8'5 (2.57m) Max Single drainer stainless steel sink unit, wall and base cupboards with worksurface over, gas cooker point, plumbing for washing machine, space for fridge/freezer, tiled splashbacks,
£ 280,000
3 bed house for sale
2 pictures
House · for sale
£ 250,000
New
3 bed house for sale
GU32
· 3 Bedrooms · House
· Equipped kitchen · Concierge
GU32 · 3 Bedrooms · House · Equipped kitchen · Concierge
Bernards present to the market a three-bedroom terraced house with an excellent opportunity for families and professionals alike. With convenient access to local schools, shops, and direct bus links to nearby cities, this property is ideally situated for those seeking both comfort and connectivity. As you step inside, you are greeted by a welcoming hallway that leads into a spacious lounge, perfect for relaxing or entertaining. The kitchen has been thoughtfully renovated, providing a modern and functional space for culinary pursuits. Adjacent to the kitchen, the dining room serves as a desirable additional reception area, ideal for family meals or gatherings. The first floor boasts three generously sized bedrooms, each offering plenty of room for personal furnishings and decor. The family bathroom is well-appointed, featuring a fitted bath with an overhead shower, a basin, and a WC, ensuring convenience for all family members. Externally, the property features an easy-to-maintain garde
£ 250,000
2 bed house for sale
2 pictures
House · for sale
£ 300,000
New
2 bed house for sale
GU32
· 2 Bedrooms · House
· Garden · Concierge
GU32 · 2 Bedrooms · House · Garden · Concierge
Nestled on the charming Park Farm Road in Waterlooville, this delightful semi-detached house offers a perfect blend of modern living and comfort. With two bedrooms, this home is ideal for small families, couples, or individuals seeking a peaceful retreat. Upon entering, you are greeted by two inviting reception rooms that provide ample space for relaxation and entertaining. The modern design throughout the property ensures a fresh and contemporary feel, making it easy to envision your own personal touches. The layout is both practical and appealing, allowing for a seamless flow between the living areas. The property boasts a well-maintained bathroom, ensuring convenience for all residents. Outside, you will find a lovely garden complete with an outbuilding that can serve as a bar or additional storage space, perfect for hosting gatherings or enjoying quiet evenings outdoors. In summary, this modern semi-detached home on Park Farm Road is a wonderful opportunity for those looking to set
£ 300,000
4 bed house for sale
2 pictures
House · for sale
£ 495,000
New
4 bed house for sale
GU32
· 4 Bedrooms · House
· Garden · Equipped kitchen · Parking · Patio
GU32 · 4 Bedrooms · House · Garden · Equipped kitchen · Parking · Patio
A beautifully presented and spacious four-bedroom detached house with and off-road parking in abundance with private garage and driveway for two vehicles,offered chain free with well-proportioned accommodation arranged over two floors. Highlights include the large, modern kitchen-diner and bathrooms with porcelain tiled flooring, integrated whole house water softener installed, Professionally landscaped garden featuring multiple porcelain-tiled patios designed for entertaining.This property occupies a particularly desirable plot and offers excellent access out of the city via Eastern Road, making it well placed for commuters and those needing convenient access to surrounding areas.Room sizes:Entrance HallwayCloakroomLounge: 17'10 x 15'3 (5.44m x 4.65m)Kitchen/Diner: 19'10 x 14'5 (6.05m x 4.40m)LandingBedroom 1: 12'9 x 9'10 (3.89m x 3.00m)En-Suite Shower RoomBedroom 2: 11'3 x 9'11 (3.43m x 3.02m)Bedroom 3: 9'9 x 9'4 (2.97m x 2.85m)Bedroom 4: 9'8 x 6'5 (2.95m x 1.96m)Bathroom: 6'7 x 6'4
£ 495,000
3 bed house for sale
2 pictures
House · for sale
£ 300,000
New
3 bed house for sale
GU32
· 3 Bedrooms · House
· Equipped kitchen
GU32 · 3 Bedrooms · House · Equipped kitchen
This charming Victorian terraced home is ideally located in a town centre position, offering easy access to a wide range of shops, cafs, amenities and the mainline railway station, making it perfect for commuters and those seeking convenience. The accommodation is arranged over two floors and is both well-proportioned and practical. The ground floor comprises a welcoming living room to the front, leading through to a generous kitchen/dining room at the rear, providing a great space for everyday living and entertaining. A bathroom is also located on the ground floor. On the first floor, there are three bedrooms, including a well-sized bedroom and two further bedrooms which could also suit use as a home office or nursery. The property retains the character typical of a Victorian home while offering a versatile layout that would suit first-time buyers, downsizers or investors alike. With its central location, excellent transport links and well-arranged accommodation, this home represents
£ 300,000
3 bed house for sale
2 pictures
House · for sale
£ 325,000
New
3 bed house for sale
GU32
· 3 Bedrooms · House
· Garden · Equipped kitchen · Concierge
GU32 · 3 Bedrooms · House · Garden · Equipped kitchen · Concierge
This beautifully presented three bedroom mid-terraced house is situated in a popular Clanfield location and has been thoughtfully improved by the current owners to create a stylish, light and airy home, offered with no onward chain. The ground floor accommodation comprises an entrance hall leading through to a spacious living room, with a bay window to the front aspect allowing plenty of natural light to flood the room. To the rear of the property is a thoughtfully designed newly fitted kitchen diner with integral appliances, featuring a range of contemporary units, generous work surface space and ample storage. This creates an excellent social space for everyday living and entertaining. The kitchen flows seamlessly into the conservatory, which provides a wonderful additional reception area overlooking the garden and enjoying direct access outside. On the first floor, with views of the windmill, there are three bedrooms, with bedrooms one and two being comfortable doubles, both benefit
£ 325,000
4 bed house for sale
2 pictures
House · for sale
£ 925,000
New
4 bed house for sale
GU32
· 4 Bedrooms · House
· Balcony · Equipped kitchen · Parking · Powder room
GU32 · 4 Bedrooms · House · Balcony · Equipped kitchen · Parking · Powder room
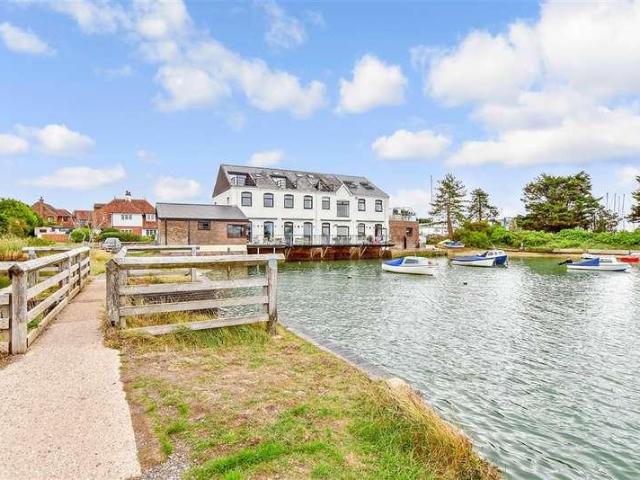
Slipper Mill is a Light and spacious property offering versatile accommodation throughout, positioned in a prime central Emsworth location with its own private mooring and no forward chain.The property is accessed via an entrance hall with cloakroom and useful storage. The impressive open plan kitchen provides ample storage, integrated appliances and flows seamlessly into a bright and spacious sitting room. Double doors open onto a large outdoor seating terrace, enjoying panoramic views across Slipper Mill Pond.The first floor comprises three generously sized bedrooms, with fitted cupboards to bedrooms two and three, together with a contemporary family bathroom.Occupying the second floor is an impressive principal bedroom featuring a modern en-suite shower room and direct access to a private balcony, where stunning panoramic views can be enjoyed.Further benefits include a garage, allocated parking and a private mooring.Situated in a highly sought-after waterside setting, the property i
£ 925,000
3 bed house for sale
2 pictures
House · for sale
£ 325,000
New
3 bed house for sale
GU32
· 3 Bedrooms · House
· Garden · Equipped kitchen · Parking · Patio
GU32 · 3 Bedrooms · House · Garden · Equipped kitchen · Parking · Patio
We are pleased to welcome to the market this three bedroom end of terrace property with off road parking to the front and a garage to the rear located in Dore Avenue, Portchester. The property is well presented throughout and the ground floor consists of an entrance porch, generous lounge room which is open plan to a modern kitchen diner leading into the conservatory. Moving upstairs there are three bedrooms all featuring double beds and the front ones benefitting from wonderful solent views down through the harbour to the Spinnaker Tower. A modern family bathroom completes the first floor accommodation. Externally there is off road parking to the front with side access to the rear garden. The garden is raised and features lawns, paved patio areas, shed for storage and rear access also out to the garage. For more information or to arrange a viewing please call Castles today.LOUNGE4.8 x 4.3 (15'8 x 14'1 )KITCHEN/DINER4.8 x 3.1 (15'8 x 10'2 )CONSERVATORYBATHROOM1.9 x 2.1 (6'2 x 6'10 )BED
£ 325,000
3 bed house for sale
2 pictures
House · for sale
£ 495,000
New
3 bed house for sale
GU32
· 3 Bedrooms · House
· Garden · Fireplace · Equipped kitchen · Parking · Concierge
GU32 · 3 Bedrooms · House · Garden · Fireplace · Equipped kitchen · Parking · Concierge
A charming Victorian semi-detached residence, well maintained throughout and brimming with potential for further extension (subject to planning permission). The property also benefits from a spacious garden and convenient off-road parking to the rear. Step into the property via the entrance hall, which provides stairs rising to the first floor and access to the principal reception rooms. To the front is a well-proportioned sitting room, complete with a bay window and an open fireplace with an ornate surround. Beyond lies the dining room, featuring a wood-burning stove, an under-stairs cupboard, and access through to the kitchen. The kitchen is fitted with a range of wall and base units with work surfaces over, offers space for appliances, and benefits from a rear-facing window and a side door leading out to the garden. In our opinion, there is excellent potential to extend to the side and rear (subject to planning permission), creating an impressive open-plan kitchen/dining space. Upst
£ 495,000
3 bed house for sale
2 pictures
House · for sale
£ 375,000
New
3 bed house for sale
GU32
· 3 Bedrooms · House
· Garden · Equipped kitchen · Parking · Patio
GU32 · 3 Bedrooms · House · Garden · Equipped kitchen · Parking · Patio
We are pleased to welcome to the market this exceptional three bedroom property with off road parking to the front and garage to the rear located in Castle Grove, Portchester. The property has been finished to a high standard and the ground floor features a lounge room to the front with an open plan kitchen diner to the rear which has been extended. Moving upstairs there are three bedrooms in total, two of which are generous doubles and a modern family bathroom. Externally the rear garden is a fair size and of an east / south aspect featuring paved patio, lawns and decked seating bbq area to the bottom before the garage. To the front there is off road parking. For more information or to arrange a viewing please call Castles today.LOUNGE3.1 x 4.8 (10'2 x 15'8 )KITCHEN2.0 x 4.7 (6'6 x 15'5 )DINING ROOM3.2 x 2.5 (10'5 x 8'2 )BATHROOM2.1 x 1.9 (6'10 x 6'2 )BEDROOM 13.4 x 3.6 (11'1 x 11'9 )BEDROOM 22.9 x 3.4 (9'6 x 11'1 )BEDROOM 32.0 x 2.3 (6'6 x 7'6 )GARAGEFinancial ServicesIf you are look
£ 375,000
3 bed house for sale
2 pictures
House · for sale
£ 850,000
New
3 bed house for sale
GU32
· 3 Bedrooms · House
· Garden
GU32 · 3 Bedrooms · House · Garden
Positioned in an idyllic and picturesque countryside setting, this beautifully renovated detached bungalow offers an exceptional opportunity to acquire a spacious and versatile home, set within a generous plot of approximately 0.5 acres. Enjoying attractive views to both the front and rear, the property combines peaceful rural living with thoughtfully designed, high-quality accommodation. The home provides three well-proportioned double bedrooms, with the principal suite being a particular highlight. This impressive space benefits from a walk-through dressing room, complete with fitted units, leading to a well-appointed en-suite bathroom featuring a bath. Bedrooms two and three are served by a stylish family shower room, while a further convenient shower room is located off the utility area. With its own side access to the garden, this additional facility is perfectly suited for those with pets or for practical day-to-day use. At the heart of the home lies a stunning handmade bespoke k
£ 850,000
4 bed house for sale
2 pictures
House · for sale
£ 875,000
New
4 bed house for sale
GU32
· 4 Bedrooms · House
· Fireplace · Equipped kitchen · Concierge
GU32 · 4 Bedrooms · House · Fireplace · Equipped kitchen · Concierge
Set within approximately 0.7 acres of beautifully established grounds, this substantial detached bungalow enjoys an elevated position, generous proportions and attractive views across neighbouring paddocks. Offering over five bedrooms and wonderfully versatile living space, the property is perfectly suited to family life while retaining the peace and privacy of its semi-rural setting. A welcoming reception hall introduces the home and leads into an impressive 19ft+ sitting room, where a large bay window, additional side aspect and open fireplace create a bright yet inviting space. Double doors connect seamlessly with the dining area, providing an excellent layout for both entertaining and everyday living. At the heart of the home is the generous kitchen/dining room, fitted with timeless shaker-style cabinetry and solid woodblock worktops, with ample space for a range cooker and American-style fridge/freezer. The dining area flows naturally into the conservatory, where extensive glazing
£ 875,000
3 bed house for sale
2 pictures
House · for sale
£ 750,000
New
3 bed house for sale
GU32
· 3 Bedrooms · House
· Parking · Equipped kitchen · Powder room · Concierge
GU32 · 3 Bedrooms · House · Parking · Equipped kitchen · Powder room · Concierge
The property is ideally positioned along the highly sought-after Grosvenor Road, a quiet and established setting within the heart of the village. Medstead is renowned for its attractive countryside surroundings, strong sense of community and excellent access to nearby market towns, while benefiting from convenient transport links including the A31 and mainline rail services from Alton to London Waterloo. The accommodation is both spacious and flexible, making it ideal for families, downsizers seeking single-storey living, or those requiring space to work from home. The ground floor comprises a welcoming entrance hall, Bedroom downstairs, generous reception rooms, a separate dining room, kitchen/breakfast room, utility room, office, cloakroom and internal access to the large double garage. The first floor provides two substantial double bedrooms, family bathroom facilities and useful storage space, with scope for further adaptation subject to the necessary consents. Externally, the prop
£ 750,000
3 bed house for sale
2 pictures
House · for sale
£ 210,000
New
3 bed house for sale
GU32
· 3 Bedrooms · House
· Garden · Equipped kitchen
GU32 · 3 Bedrooms · House · Garden · Equipped kitchen
Being Sold via Secure Sale online bidding. Terms & Conditions apply. Starting Bid ?210,000, A well-proportioned three-bedroom terraced house situated in the popular North End area of Portsmouth. Offering approximately 1,037 sq ft of accommodation, the property provides spacious and versatile living throughout. The ground floor comprises a welcoming lounge with bay window, fitted kitchen, separate dining room and a bright rear conservatory overlooking the garden. Upstairs are three well-sized bedrooms and a family bathroom. The property retains a number of attractive period features, including decorative cornicing and ceiling roses, while also benefiting from a fitted kitchen and modern bathroom. Outside, there is a front garden and an enclosed rear garden. An excellent opportunity for buyers looking for a spacious family home with scope to further personalise.PORCHLOUNGE4.83 x 3.75 (15'10 x 12'3 )KITCHEN3.53 x 2.11 (11'6 x 6'11 )DOWNSTAIRS WCDINING ROOM4.63 x 2.68 (15'2 x 8'9 )CONSERVA
£ 210,000
3 bed house for sale
2 pictures
House · for sale
£ 350,000
New
3 bed house for sale
GU32
· 3 Bedrooms · House
· Parking
GU32 · 3 Bedrooms · House · Parking
AN EXCEPTIONAL THREE-BEDROOM HOME SHOW HOME CONDITION, DOUBLE GARAGE & BEAUTIFULLY FINISHED THROUGHOUT ! Bernards are delighted to present this outstanding three-bedroom mid-terraced property on Mill Road, Fareham, offering approximately 1,071 sq ft of beautifully presented accommodation, superb entertaining space, off-road parking and a substantial DOUBLE GARAGE to the rear. The property is ideally positioned on Mill Road, Fareham, offering an excellent balance of convenience. Fareham Town Centre is within easy reach, while superb access to the M27 motorway network makes the location ideal for commuters. There are also plenty of parks, green spaces and walking routes within easy walking distance, perfect for those looking to enjoy the outdoors whilst remaining close to everyday amenities. From the moment you step inside, it is apparent how much care has gone into creating this exceptional property. Presented to genuine show home condition, the interiors combine contemporary finishes w
£ 350,000
4 bed house for sale
2 pictures
House · for sale
£ 695,000
New
4 bed house for sale
GU32
· 4 Bedrooms · House
· Garden · Equipped kitchen · Parking · Patio · Concierge
GU32 · 4 Bedrooms · House · Garden · Equipped kitchen · Parking · Patio · Concierge
Nestled in the sought-after village of South Warnborough, this attractive detached family home enjoys a wonderful position backing directly onto open farmland, offering peaceful views and a real sense of countryside living. The property offers well-balanced accommodation throughout, including four bedrooms, spacious reception rooms, a separate study and a generous kitchen with separate utility room, making it ideal for modern family life. Externally, there is a driveway providing off-road parking, an integral garage and a beautifully sized rear garden. The west facing garden is a particular feature of the home, offering a generous, mainly lawned space with mature borders, a useful garden shed and uninterrupted views across neighbouring farmland. Perfect for both families and those who enjoy entertaining, the garden provides an excellent patio area for outdoor dining and socialising, all while enjoying the peaceful rural setting. South Warnborough is renowned for its welcoming community
£ 695,000
5 bed house for sale
2 pictures
House · for sale
£ 1,150,000
New
5 bed house for sale
GU32
· 5 Bedrooms · House
· Garden · Fireplace · Equipped kitchen · Patio · Powder room
GU32 · 5 Bedrooms · House · Garden · Fireplace · Equipped kitchen · Patio · Powder room
Set in an exceptionally secluded and peaceful location, this characterful home enjoys wraparound views of its stunning gardens and the picturesque Bourne Valley. Offering over 2,500 square feet of versatile living space, the property blends period charm with modern comfort. Upon entering, the ground floor welcomes you with a spacious entrance hallway leading to a triple-aspect sitting room featuring a Victorian open fireplace. A bright, double-aspect family room opens directly to the garden, while the elegant dining room showcases a charming beehive inglenook fireplace. The fully fitted kitchen/breakfast room is equipped with high-quality Neff appliances, complemented by a practical utility/boot room with access to the rear patio, and a convenient downstairs cloakroom. Upstairs, the generous principal bedroom enjoys a double aspect and benefits from a well-appointed en suite with both bath and separate Monsoon power shower. From the expansive landing, there are three additional double
£ 1,150,000

Get email alerts

Don't miss out: be the first to know about new properties

The alert was correctly created

On subscribing you accept the conditions of use and the privacy policy
Alert
Receive new ads in your inbox
Save this search
Receive alerts for new listings

We'll send you an email when we have new properties for: "Houses for sale in GU32"

The alert was correctly created

Priors Dean Petersfield
Ramsdean Petersfield
Get email alerts and be the first to see new listings
Required field
On subscribing I accept the terms of the privacy policy
Perfect! You'll soon start receiving new listings via email
Alert
Receive an email when we have new ads for Houses for sale in GU32
Save this search
Filters

Bedrooms

Size (sq.ft)

sq.ft
sq.ft

Price

£
£

Property type

Bathrooms

Clear all filters
Receive notifications when new entries are published.