View photo
Bungalow
·
for sale
£ 240,000
New
2 bedroom semi detached bungalow for sale
Guernsey Road L13 Liverpool
· 2 Bedrooms · Bungalow
· Garden · Parking · Equipped kitchen · Heating
Guernsey Road L13 Liverpool · 2 Bedrooms · Bungalow · Garden · Parking · Equipped kitchen · Heating
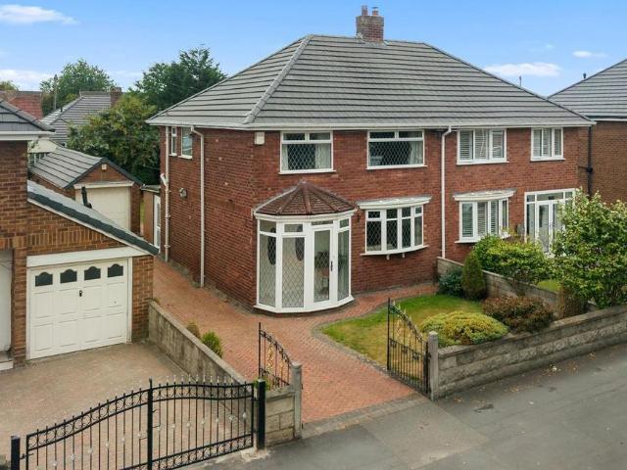
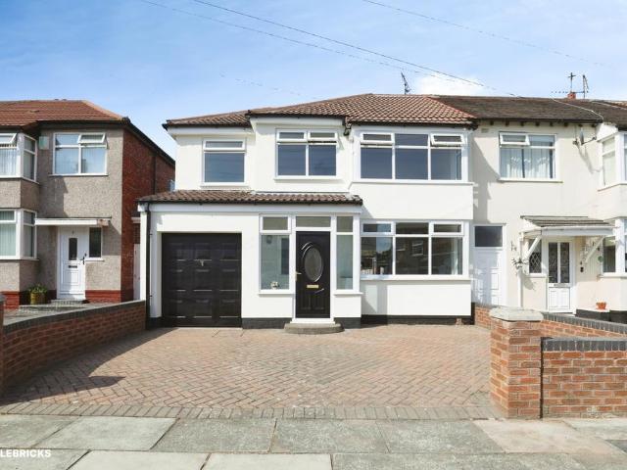
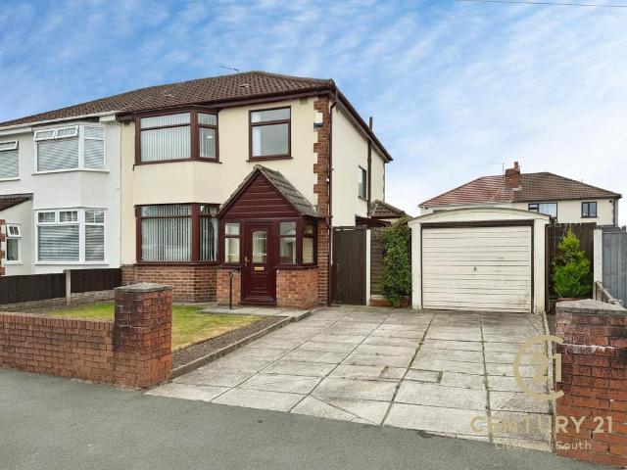
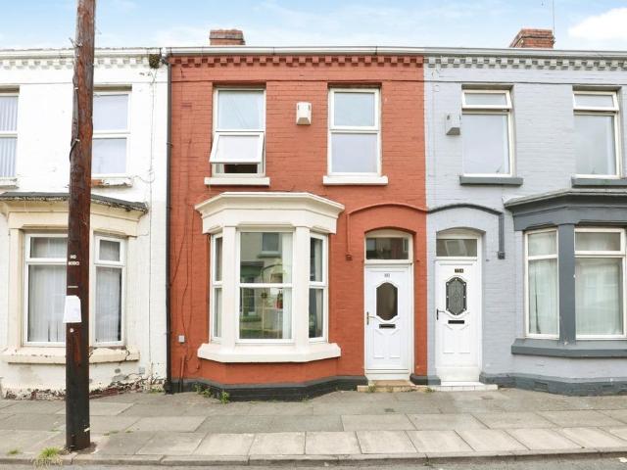
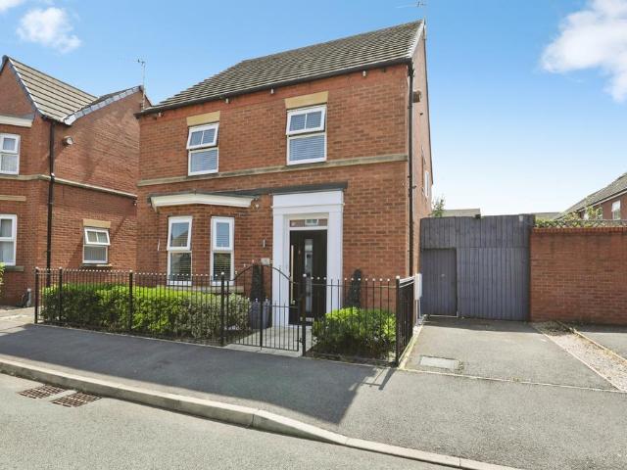
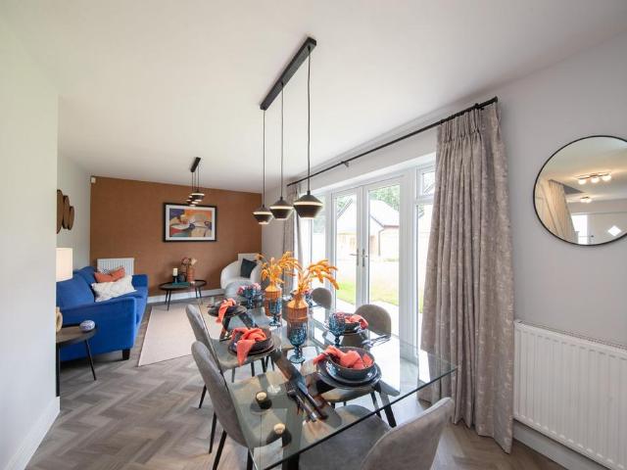
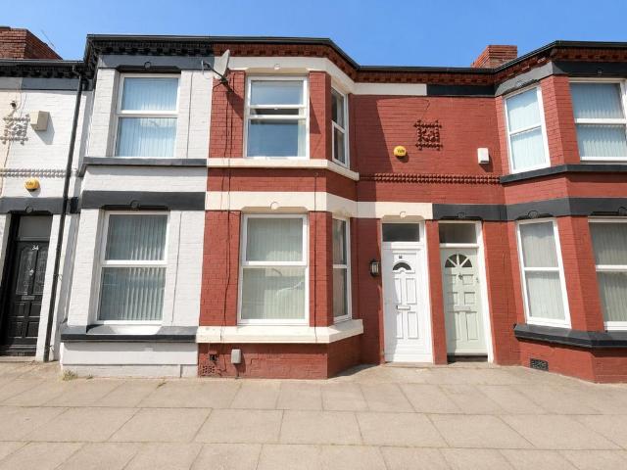
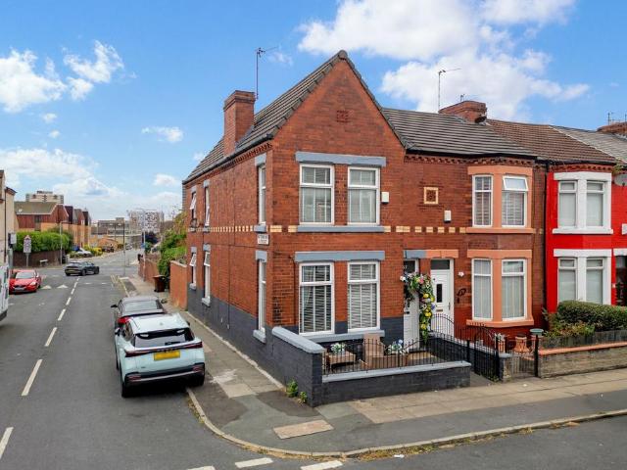
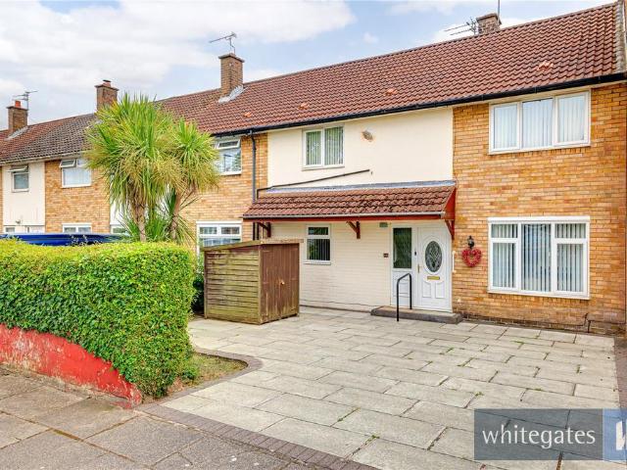
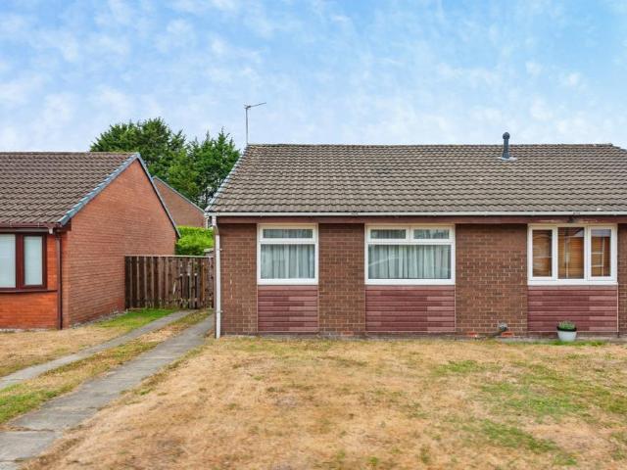
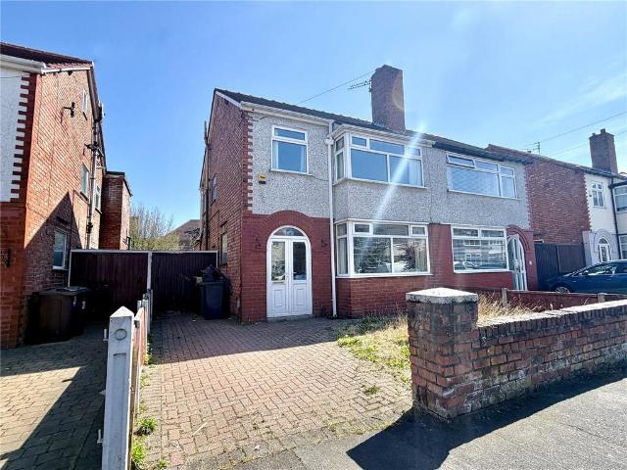
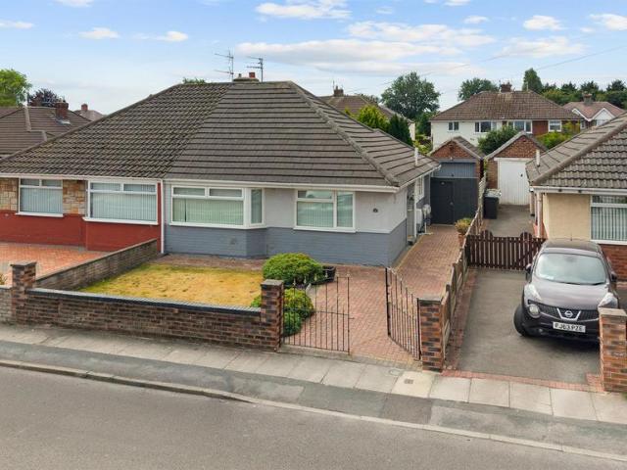
Grosvenor Waterford are delighted to offer for sale this extended two bedroom semi detached bungalow situated in the heart of Aintree Village. The accommodation briefly comprises; entrance hall, living room, dining room, kitchen, conservatory, two double bedrooms and a modern shower room. Outside there is a lovely enclosed south facing rear garden, a walled front garden with block paved driveway and a detached garage. The property also benefits from uPVC double glazing and gas central heating and is offered with no ongoing chain. Viewing recommended.Entrance Hall - uPVC entrance door, radiator, laminate flooring, pull out ladder access to loftLiving Room - 4.24m x 3.67m (13'10 x 12'0) - electric log burner effect fire in feature surround, radiator, laminate flooring, open to dining roomDining Room - 2.95m x 2.68m (9'8 x 8'9) - uPVC double glazed patio doors to rear garden, radiator, laminate flooringKitchen - 3.57m x 2.63m (11'8 x 8'7) - fitted kitchen with a range of base and wall cab
Grosvenor Waterford are delighted to offer for sale this extended two bedroom semi detached bungalow situated in the heart of Aintree Village. The accommodation briefly comprises; entrance hall, living room, dining room, kitchen, conservatory, two double bedrooms and a modern shower room. Outside there is a lovely enclosed south facing rear garden, a walled front garden with block paved driveway and a detached garage. The property also benefits from uPVC double glazing and gas central heating and is offered with no ongoing chain. Viewing recommended.Entrance Hall - uPVC entrance door, radiator, laminate flooring, pull out ladder access to loftLiving Room - 4.24m x 3.67m (13'10 x 12'0) - electric log burner effect fire in feature surround, radiator, laminate flooring, open to dining roomDining Room - 2.95m x 2.68m (9'8 x 8'9) - uPVC double glazed patio doors to rear garden, radiator, laminate flooringKitchen - 3.57m x 2.63m (11'8 x 8'7) - fitted kitchen with a range of base and wall cab
£ 240,000