View photo
House
·
for rent
£ 1,850
New
Atkinson Walk, Kennington TN24 9SB 4 bed detached house to rent £1,850 pcm £427 pw
Guernsey Way TN24 Ashford
· 4 Bedrooms · House
· Garden · Equipped kitchen · Parking · Powder room
Guernsey Way TN24 Ashford · 4 Bedrooms · House · Garden · Equipped kitchen · Parking · Powder room
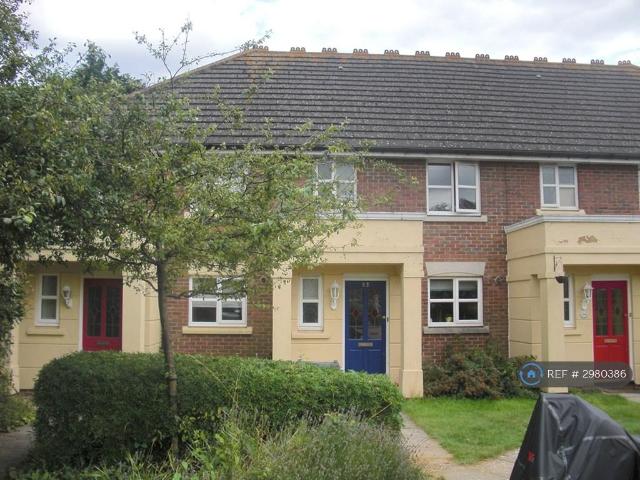
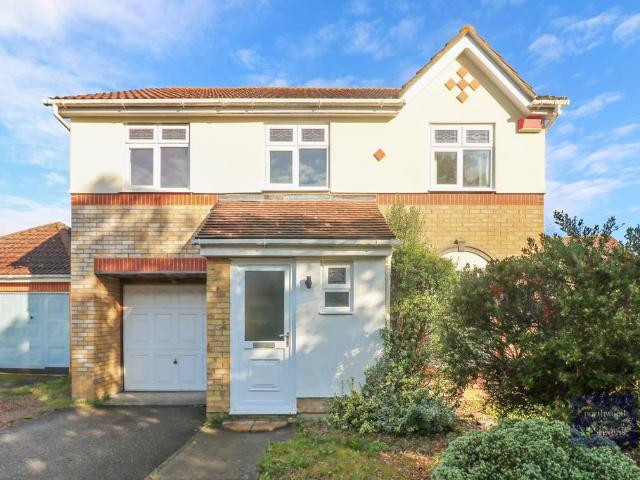
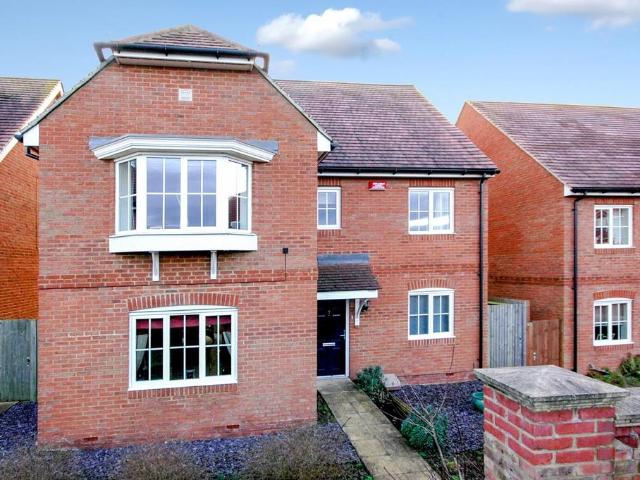
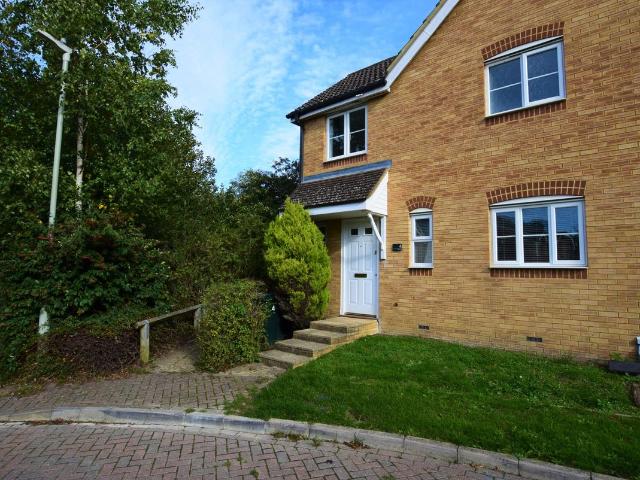
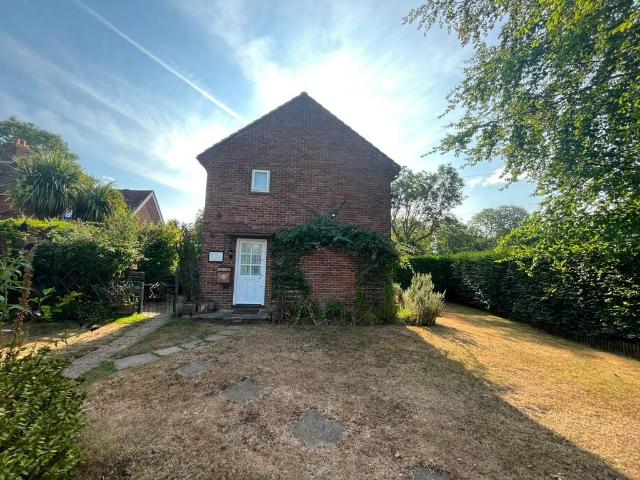
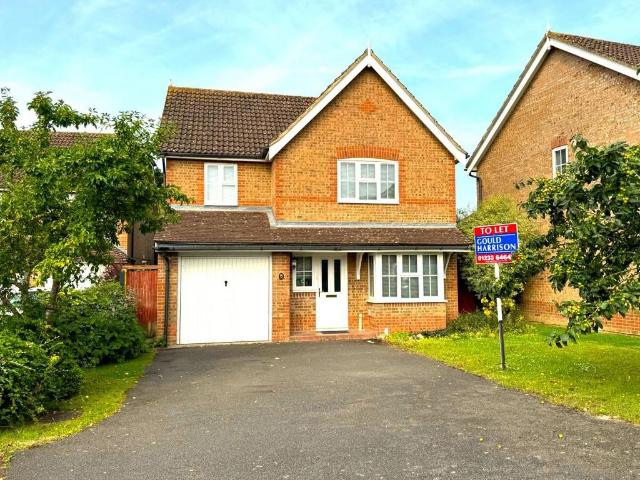
An attractive four bedroom detached house within easy reach to local amenities. Available early September the property comprises an entrance hall, sitting room with access to garden, dining area, kitchen/breakfast room, bedroom one with en-suite, three further good size bedrooms, family bathroom with shower over bath, garage, parking for at least three cars, and gardens to rear.Extremely popular Little Burton Farm Estate providing great access to both the M20 and William Harvey Hospital.Available early SeptemberSecurity deposit £2134.62EPC CCouncil Tax Band FComposite Glazed Casement Door - Through to:Entrance Hall - Stairs to first floor, radiator, coved ceiling, feature double glazed window to front, personal door through to the garage.Cloakroom - (Going back underneath the stairs).Low level WC, wash basin with mixer tap and localised tiling, radiator, extractor fan.Dining Space (Front) - 4.06m into bay x 2.62m (13'4 into bay x 8'7 ) - Double glazed bay window to front, radiator, cov
An attractive four bedroom detached house within easy reach to local amenities. Available early September the property comprises an entrance hall, sitting room with access to garden, dining area, kitchen/breakfast room, bedroom one with en-suite, three further good size bedrooms, family bathroom with shower over bath, garage, parking for at least three cars, and gardens to rear.Extremely popular Little Burton Farm Estate providing great access to both the M20 and William Harvey Hospital.Available early SeptemberSecurity deposit £2134.62EPC CCouncil Tax Band FComposite Glazed Casement Door - Through to:Entrance Hall - Stairs to first floor, radiator, coved ceiling, feature double glazed window to front, personal door through to the garage.Cloakroom - (Going back underneath the stairs).Low level WC, wash basin with mixer tap and localised tiling, radiator, extractor fan.Dining Space (Front) - 4.06m into bay x 2.62m (13'4 into bay x 8'7 ) - Double glazed bay window to front, radiator, cov
£ 1,850