735 houses for sale in Guide Post Choppington

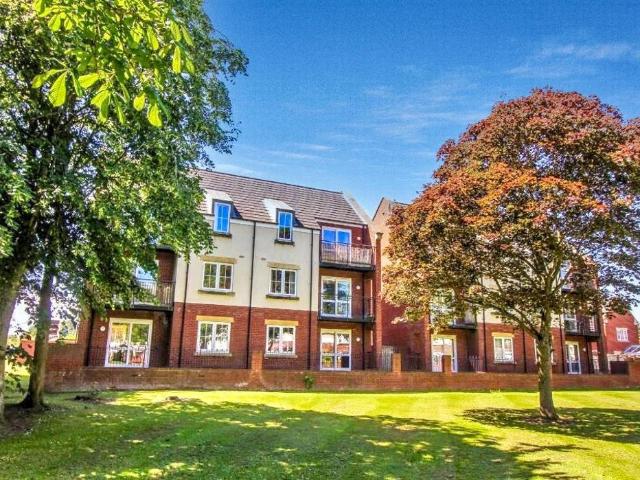
2 bed house for sale
2 pictures
House · for sale
£ 160,000
2 bed house for sale
Guide Post Choppington
· 2 Bedrooms · House
· Garden · Equipped kitchen
Guide Post Choppington · 2 Bedrooms · House · Garden · Equipped kitchen
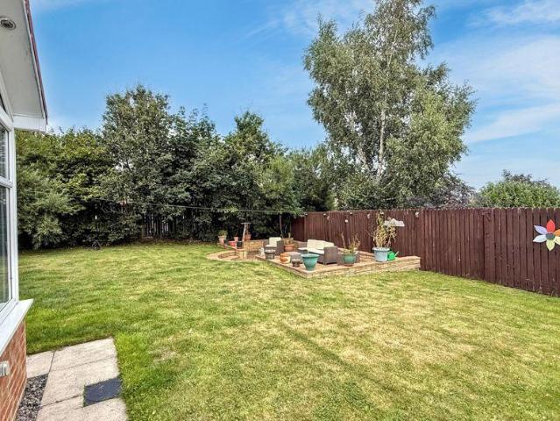
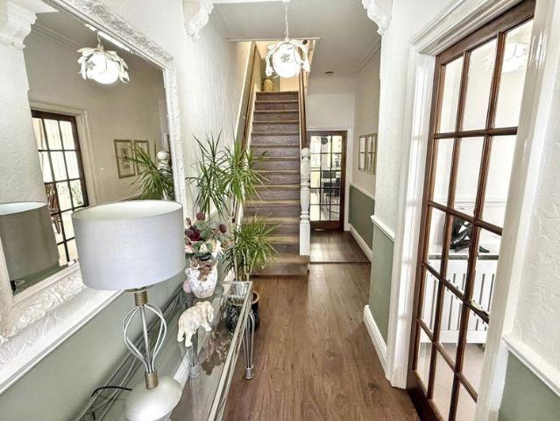
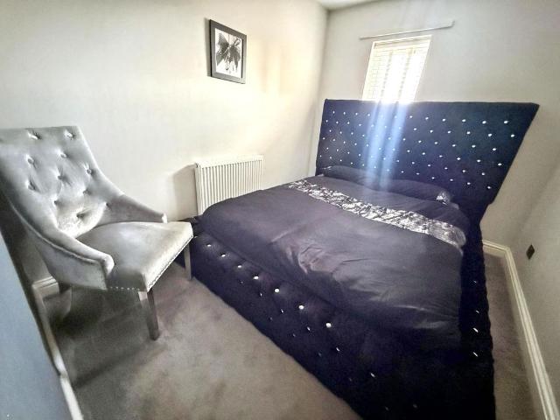
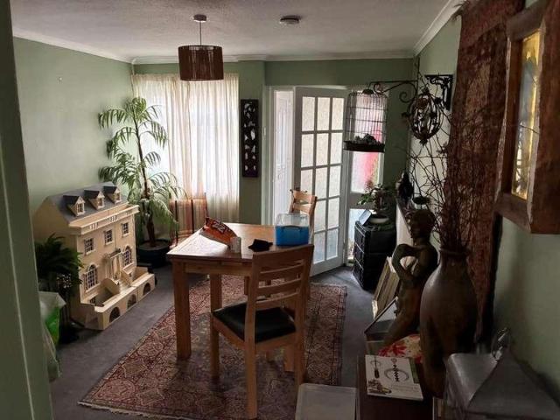
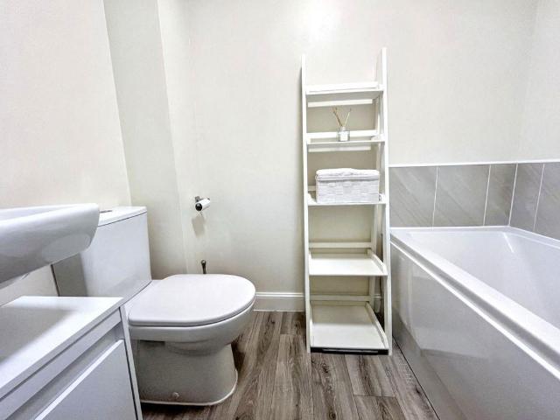
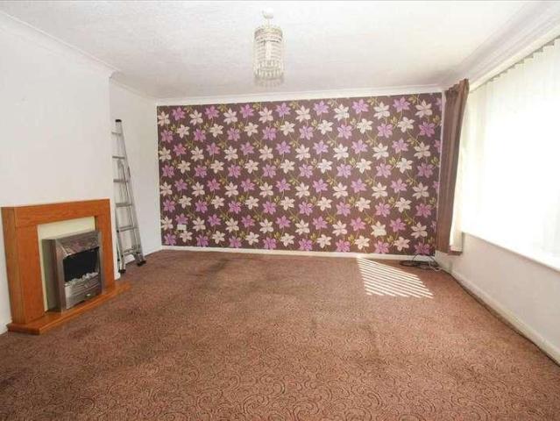
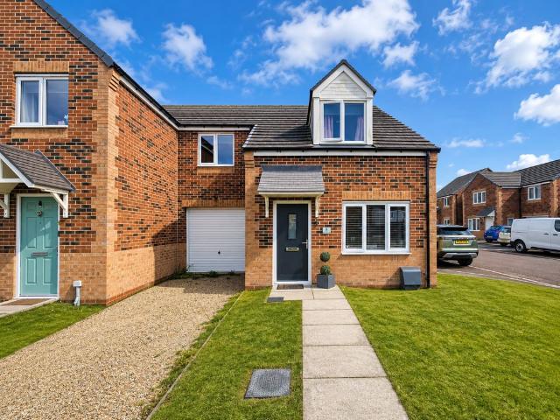
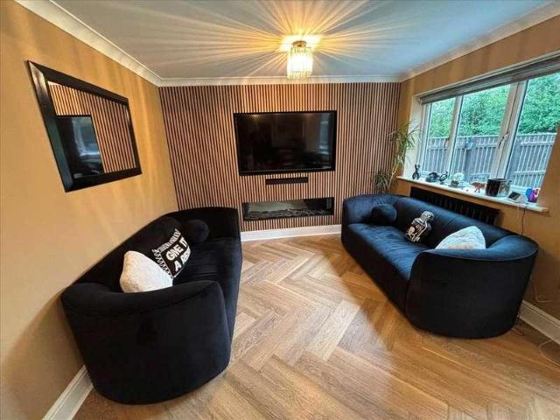
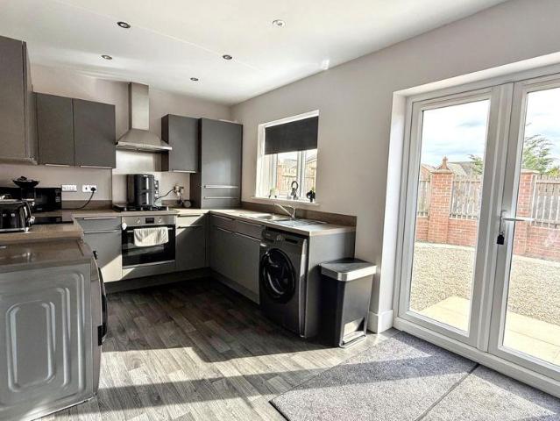
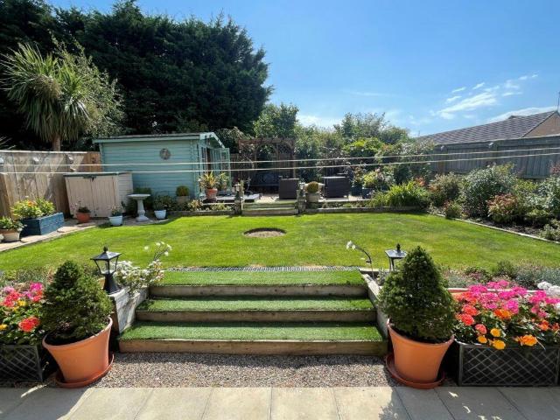
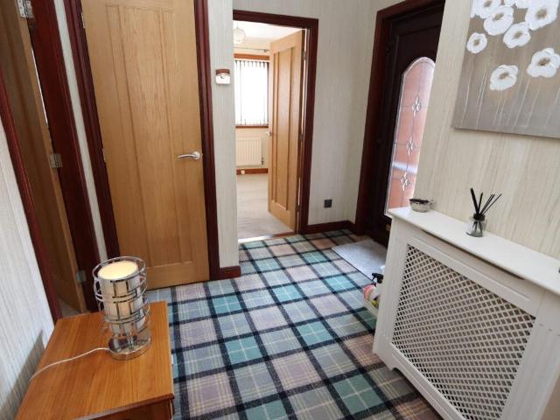
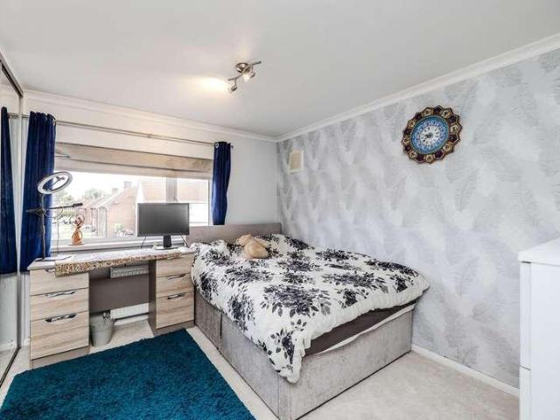
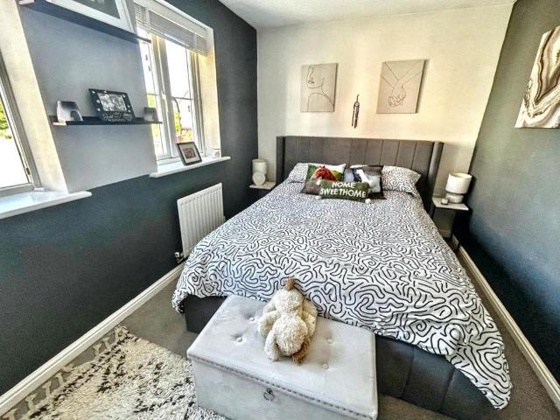
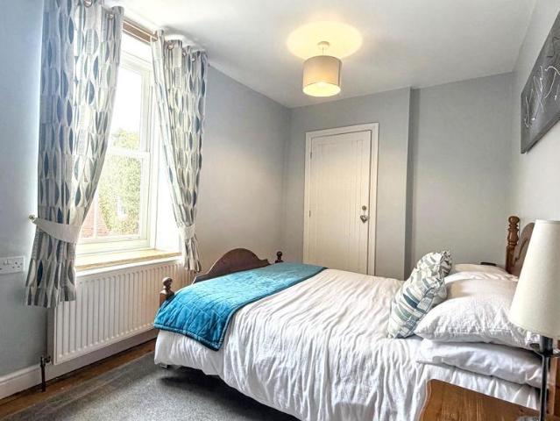
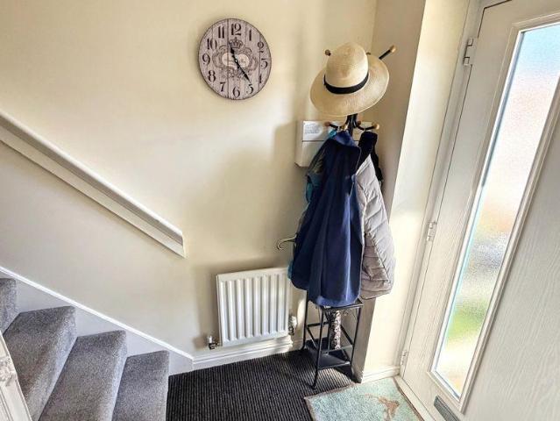
MODERN SEMI DETACHED HOUSE - TWO DOUBLE BEDROOMS - BEAUTIFULLY PRESENTED - KITCHEN/DINER WITH APPLIANCES - GROUND FLOOR CLOAKS - LANDSCAPED WEST FACING GARDEN - THREE CAR DRIVEWAY - POPULAR LOCATION - MUST BE VIEWED* Pattinson Estate Agents welcome to the sales market this modern two bedroom semi detached house situated on Field View in the west end of Ashington. Built by Gleeson Homes in 2019 with a ten year builders warranty. A popular location located for easy access into the town centre with an array of shops, supermarkets, leisure facilities and travel options including the new train station which links directly into Newcastle city centre. The current owner has made many improvements to the property including a walk in shower to the bathroom, a new front door with ten year warranty, landscaping to the rear garden, internal plantation window shutters. The white goods in the kitchen will also be included in the sale. Briefly comprising; entrance hallway, lounge, kitchen/diner and gr
£ 160,000
3 bed house for sale
2 pictures
House · for sale
£ 200,000
3 bed house for sale
Guide Post Choppington
· 3 Bedrooms · House
· Garden · Parking · Equipped kitchen
Guide Post Choppington · 3 Bedrooms · House · Garden · Parking · Equipped kitchen
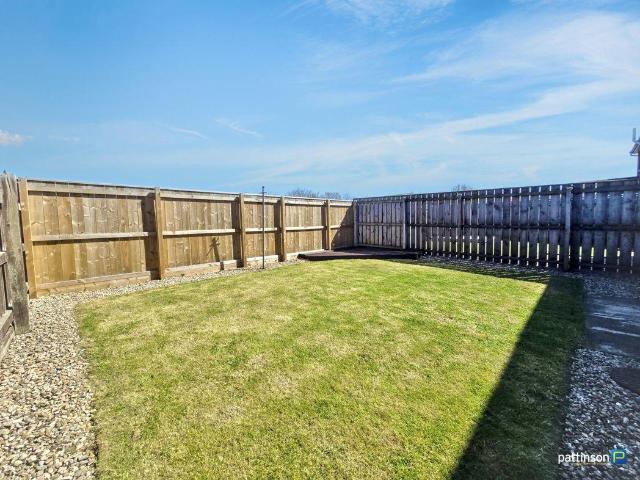
A well presented three bedroom semi-detached home, ideally positioned within a quiet cul-de-sac on the ever popular Fallowfield estate. Offered to the market with no upper chain and vacant possession, the property has been recently updated and is ready to move straight into. The accommodation briefly comprises: to the front there is a lawned garden and a paved driveway providing off street parking, leading to the garage and front entrance porch. The porch gives access into a spacious lounge diner, with stairs to the first floor and access through to the kitchen. To the first floor, the landing provides access to three well proportioned double bedrooms and a family bathroom. Externally, to the rear there is a private garden which is not overlooked, enjoying open views and a good level of privacy. The property has been newly decorated throughout, with new carpets and blinds fitted, offering a fresh and clean finish for any incoming buyer. Additional benefits include a fully boarded loft
£ 200,000
5 bed house for sale
2 pictures
House · for sale
£ 340,000
5 bed house for sale
Guide Post Choppington
· 5 Bedrooms · House
· Garden · Parking · Equipped kitchen · Concierge
Guide Post Choppington · 5 Bedrooms · House · Garden · Parking · Equipped kitchen · Concierge
SUPERB MODERN DETACHED HOUSE - GENEROUS PLOT - FIVE BEDROOMS - TWO EN-SUITE - SET OVER THREE FLOORS - THREE RECEPTIONS - CONSERVATORY - INTEGRATED KITCHEN - GROUND FLOOR CLOAKS - WRAPAROUND GARDENS - DOUBLE GARAGE - OFF STREET PARKING FOR 5 CARS - QUIET CUL DE SAC - PERFECT FAMILY HOME - MUST BE VIEWED* Pattinson Estate Agents proudly present this superb five bedroom detached house situated on Faldo Drive within the Seaton Vale development in Ashington, Northumberland. Set in a quiet cul de sac which is ideally placed for access to local primary and secondary schools, shops, leisure facilities and travel links including the new train station which links directly into Newcastle City Centre. The nearest coast is Newbiggin By The Sea just two miles to the east. There is also a Tesco Express on site for convenience. This substantial family home which is set over three floors boasts a generous corner plot with larger than average wraparound gardens, full size double garage and off street pa
£ 340,000
3 bed house for sale
2 pictures
House · for sale
£ 169,500
3 bed house for sale
Guide Post Choppington
· 3 Bedrooms · House
· Equipped kitchen
Guide Post Choppington · 3 Bedrooms · House · Equipped kitchen
A substantial, three bedroomed semi detached house situated on a well established residential estate on the east side of Cramlington close to the Emergency hospital and with easy access to the Spine Road and A19. The property, ideally suited to the needs of a growing family is equipped with gas fired combi central heating, double glazed windows and is offered for sale with no onward chain. Highly recommended. Improvements include replaced roof Freehold Council Tax Band A EPC Rating C Entrance Hall Radiator Living Room 4.47m (14'8') x 3.28m (10'9') Wall mounted gas fire, double radiator, tv point Dining Room 3.20m (10'6') x 2.74m (9'0') Double radiator Kitchen 3.66m (12'0') x 2.74m (9'0') Fitted with a range of grey base and wall units with drawers and cupboards, laminate worktops, stainless steel sink with two bowls and mixer tap, built in cupboard containing Ideal Logic gas fired central heating boiler, washing machine, cooker, fridge and tumble dryer, included if required Bedroom One
£ 169,500
3 bed house for sale
2 pictures
House · for sale
£ 179,950
3 bed house for sale
Guide Post Choppington
· 3 Bedrooms · House
· Garden · Equipped kitchen · Parking · Concierge · Heating
Guide Post Choppington · 3 Bedrooms · House · Garden · Equipped kitchen · Parking · Concierge · Heating
SEMI DETACHED HOUSE - THREE BEDROOMS - TWO RECEPTIONS - WELL PRESENTED - UPGRADED SHOWER ROOM - GARAGE - CLOSE TO THE SEA FRONT - NO UPPER CHAIN - VIEW NOW* Pattinson Estate Agents welcome to the sales market this three bedroom semi detached house situated on Seaton Avenue in the popular seaside town of Newbiggin By The Sea. Ideally situated just a short walk to the beautiful beach and promenade and within easy reach of local shops, amenities, primary school and travel links. Very well presented throughout the property is warmed via gas central heating (combi boiler) and Upvc double glazed throughout. Sold with no upper chain, we anticipate a high level of interest. Early viewings are essential. Please contact our Ashington Team who will be happy to assist. Briefly comprising; entrance porch, hallway, lounge, dining room and kitchen. To the first floor two double bedrooms, one single bedroom and shower room. Externally block paved garden areas to the front, rear and side and a detached
£ 179,950
4 bed house for sale
2 pictures
House · for sale
£ 400,000
4 bed house for sale
Guide Post Choppington
· 4 Bedrooms · House
· Garden · Equipped kitchen · Powder room
Guide Post Choppington · 4 Bedrooms · House · Garden · Equipped kitchen · Powder room
OUTSTANDING RIVERSIDE PROPERTY - EXTENDED IN 2023 - SPLIT LEVEL DETACHED HOUSE - FOUR BEDROOMS - FREEHOLD - OPEN PLAN LOUNGE/KITCHEN/DINER - HIGH SPECIFICATION - IMMACULATE THROUGHOUT - LARGE SOUTH FACING GARDEN WITH OPEN RIVER VIEWS - NOT TO BE MISSED!* Pattinson Estate Agents proudly present this outstanding four bedroom split level detached house situated in an elevated position with open views across the River Wansbeck on the highly sought after Nursery Park. This show-stopping extended home has been much loved and enhanced by the current owners and is exquisitely presented throughout. The main entrance hallway to the front opens up to a double bedroom and cloakroom with steps down to the living area and a staircase up to the first floor. The open plan living area begins with a raised integrated breakfasting kitchen with glass balustrade overlooking the lounge and dining area. Extended to the rear creating a large living space with triple sliding patio doors opening into the garden
£ 400,000
4 bed house for sale
2 pictures
House · for sale
£ 395,000
4 bed house for sale
Guide Post Choppington
· 4 Bedrooms · House
· Garden · Equipped kitchen · Parking · Concierge · Heating
Guide Post Choppington · 4 Bedrooms · House · Garden · Equipped kitchen · Parking · Concierge · Heating
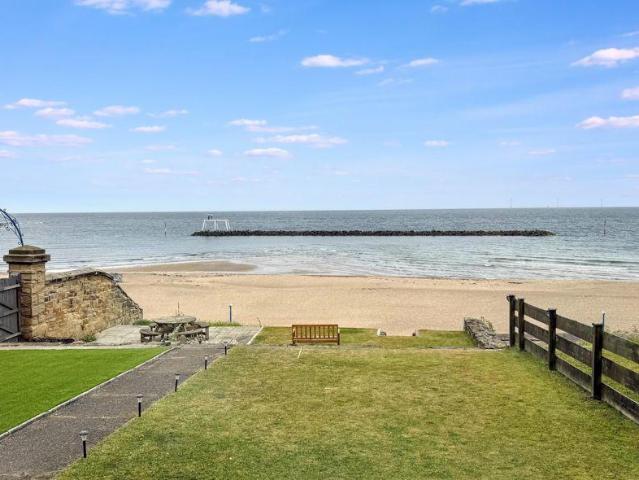
RARE TO THE MARKET - LARGER STYLE TERRACED HOUSE - SEA FRONT - ELEVATED POSITION WITH PANORAMIC VIEWS OF THE BAY - SET OVER THREE FLOORS - TWO RECEPTIONS - EXTENDED KITCHEN/DINER - LARGE CONSERVATORY - UPGRADED SHOWER ROOM - ADDITIONAL FIRST FLOOR W.C - FRONT & REAR GARDENS - GARAGE - CAR PORT - VIEW NOW* Pattinson Estate Agents proudly present this larger style terraced house situated on Beach Terrace in the popular coastal town of Newbiggin By The Sea. In an impressive elevated position on the sea front with panoramic views of the bay from the Church Point at the north to Needles Eye at the south. The front garden is a perfect spot where you can enjoy dolphin spotting, entertaining or just watching the world go by. The property is close to local shops, amenities and travel links. Warmed via gas central heating (combi boiler) and with Upvc double glazing throughout this much loved lovely family home must be viewed to be appreciated. Newbiggin By The Sea is a charming seaside town with
£ 395,000
4 bed house for sale
2 pictures
House · for sale
£ 384,950
4 bed house for sale
Guide Post Choppington
· 4 Bedrooms · House
· Garden · Equipped kitchen · Parking · Concierge
Guide Post Choppington · 4 Bedrooms · House · Garden · Equipped kitchen · Parking · Concierge
Well located within a sought-after cul-de-sac in the desirable Northburn area, this exceptional four-bedroom detached home offers contemporary family living at its finest. The property greets you with a spacious driveway providing ample parking for several vehicles, ensuring convenience for both residents and visitors alike. Step inside through the hallway to discover a bright and airy open-plan layout, perfectly designed for modern lifestyles. The impressive kitchen features high-end fittings, including a luxurious quartz worktop and a full range of integrated appliances, ideal for those who love to cook and entertain. Three elegant reception rooms provide ample space for relaxation and family gatherings, including an open plan living/dining room and cosy snug room with built in media wall, while the ground-floor W/C and a practical utility room add further convenience. Off the dining area, a stylish garden room opens directly onto the garden perfect for hosting summer get-togethers o
£ 384,950
3 bed house for sale
2 pictures
House · for sale
£ 90,000
3 bed house for sale
Guide Post Choppington
· 3 Bedrooms · House
· Garden · Equipped kitchen · Heating
Guide Post Choppington · 3 Bedrooms · House · Garden · Equipped kitchen · Heating
IDEAL INVESTMENT OPPORTUNITY * Offered for sale is this three bedroom terraced property situated on Briardale, Bedlington. The property is ideally situated close to local amenities including shops, schools and good transport links. The property has gas central heating and UPVC double glazing. To the ground floor there is a entrance hallway, lounge, dining room, kitchen and downstairs cloak room. To the first floor there are three bedrooms and a shower room/w.c. Externally there is lawned garden to the front and a fenced low maintenance garden to the rear with outhouses for storage.Entrance HallwayLounge4.36 x 3.30 (14'3 x 10'9 )Dining RoomKitchen3.06 x 2.15 (10'0 x 7'0 )Rear HallwayCloakroomStaircase from Dining Room leading to. First Floor LandlingBedroom One3.31 x 3.17 (10'10 x 10'4 )Bedroom Two2.01 x 1.67 (6'7 x 5'5 )Bedroom Three2.12 x 2.26 (6'11 x 7'4 )Shower Room2.01 x 1.67 (6'7 x 5'5 )Gardens( )
£ 90,000
4 bed house for sale
2 pictures
House · for sale
£ 339,995
4 bed house for sale
Guide Post Choppington
· 4 Bedrooms · House
· Garden · Equipped kitchen
Guide Post Choppington · 4 Bedrooms · House · Garden · Equipped kitchen
We welcome to the market this four-bedroom detached property on the desirable Southfields estate in Morpeth. Within walking distance from the property are local convenience stores, takeaways, salons and an OFTSED approved first school. The mainline train station is also a short walk away, offering services running to the North and South, including London, Edinburgh and Newcastle, ideal for those who need to commute. Morpeth town centre is just over a mile away and offers a wider range of shops, supermarkets, cafes and restaurants, as well as leisure facilities and schools for all ages. The beautiful Carlisle Park is also in the town centre, offering scenic river walks, a play park, bowling greens and rowing boats. The property itself briefly comprises; Entrance hallway, spacious lounge, kitchen, dining room, and WC. To the first floor are four bedrooms, with an en-suite to the master, and a family bathroom. Externally, the property benefits from an enclosed rear garden, driveway and ga
£ 339,995
3 bed house for sale
2 pictures
House · for sale
£ 147,500
3 bed house for sale
Guide Post Choppington
· 3 Bedrooms · House
· Equipped kitchen · Parking
Guide Post Choppington · 3 Bedrooms · House · Equipped kitchen · Parking
A three bedroomed, end link villa with an extended kitchen and attached garage situated in a well established residential area close to town centre amenities. The property, which is equipped with gas fired combi central heating and double glazed windows, does require redecoration and some refurbishment although there is a newly fitted shower room on the first floor. A great starter home for a young family No upper chain. PLEASE NOTE Tenure - Currently leasehold, the owners will be acquiring the freehold on completion of a sale. If you're not sure what this means please give us a call. Council Tax Band - A EPC Rating - C Entrance Porch Double glazed exterior door and windows. Entrance Hall Radiator. Living Room 4.27m (14'0') x 4.27m (14'0') Double radiator. Dining Room 2.92m (9'7') x 2.62m (8'7') Radiator. Kitchen 4.27m (14'0') x 2.49m (8'2') Extended from the original Built in base units with drawers and cupboards, laminate work tops, stainless steel sink unit with mixer tap, built in
£ 147,500
3 bed house for sale
2 pictures
House · for sale
£ 180,000
3 bed house for sale
Guide Post Choppington
· 3 Bedrooms · House
· Garden · Equipped kitchen · Parking · Powder room
Guide Post Choppington · 3 Bedrooms · House · Garden · Equipped kitchen · Parking · Powder room
A well presented freehold three bedroom semi detached home situated on the popular Field View development in Ashington. The property offers well proportioned accommodation throughout including a spacious lounge, modern kitchen/diner with French doors to the rear garden and a ground floor cloakroom/WC. To the first floor are three bedrooms and a family bathroom. Externally, the property benefits from a driveway leading to an attached garage, while to the rear is a generous enclosed south facing garden, mainly laid to lawn with a decking area, making it an ideal space for outdoor entertaining. Conveniently located close to local amenities, schools and transport links, this property will appeal to a range of buyers. Front ExternalLawned garden with Driveway.Entrance HallLaminate flooring, double glazed window to side, stairs leading to first floor and radiator.Living RoomSpacious, multiple sockets, TV point, laminate flooring, radiator and double glazed window to the front. Cloaks/WCLamin
£ 180,000
3 bed house for sale
2 pictures
House · for sale
£ 450,000
3 bed house for sale
Guide Post Choppington
· 3 Bedrooms · House
· Parking · Equipped kitchen · Patio
Guide Post Choppington · 3 Bedrooms · House · Parking · Equipped kitchen · Patio
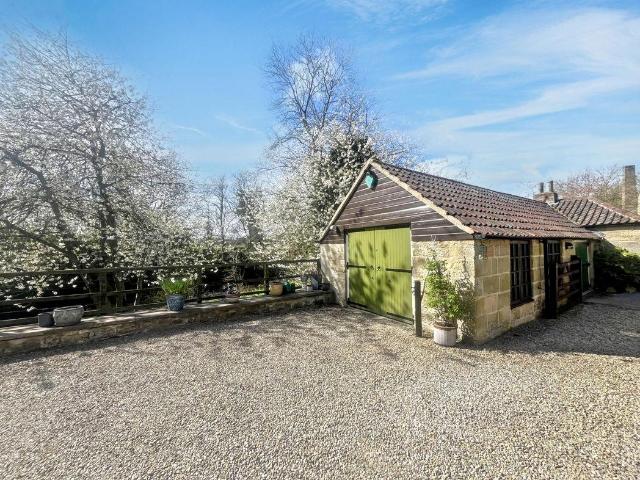
This beautiful three-bedroom stone built bungalow was converted from stables to create a unique home with spacious rooms and picturesque views. The property is perfectly situated on the banks of the river Wansbeck providing beautiful riverside and woodland walks. While the property feels quiet and secluded, Morpeth town centre is a short walk away offering a wide range of amenities including supermarkets, shops, restaurants, pubs and cafes, as well as leisure facilities and OFSTED approved schools for all ages. The mainline train station is ideal for those who need to commute, with services running as far as London and Edinburgh. The property itself briefly comprises; Entrance hallway, spacious lounge-diner, kitchen, family bathroom and WC, two double bedrooms, with an en-suite to the master, and one single bedroom. Externally the property benefits from a large plot with parking for up to six cars and a detached garage with the potential to be a workshop or studio, as well as a patio a
£ 450,000
4 bed house for sale
2 pictures
House · for sale
£ 475,000
4 bed house for sale
Guide Post Choppington
· 4 Bedrooms · House
· Garden · Parking · Equipped kitchen
Guide Post Choppington · 4 Bedrooms · House · Garden · Parking · Equipped kitchen
PRIME SEA FRONT LOCATION - EXCEPTIONAL SEA VIEWS - LARGE STONE BUILT TERRACE - SET OVER THREE FLOORS - TOP FLOOR LIVING SUITE - ORIGINAL FEATURES - MASTER BEDROOM WITH EN-SUITE BATH - LARGE LOUNGE - KITCHEN WITH LOG BURNER - UTILITY ROOM - GROUND FLOOR CLOAKS - EAST TO WEST GARDENS - OFF STREET PARKING - EXCEPTIONAL PROPERTY - MUST BE VIEWED* Pattinson Estate Agents proudly present this exceptional stone built terraced house situated on Windsor Terrace in the highly desirable Newbiggin By The Sea. In a prime sea front location overlooking the beautiful bay and promenade with breathtaking views from the Church point at the North to 'The Couple' statue in the East right across to 'The Needles Eye' at the south. This substantial family home is set over three floors and has been very much loved and improved by the current owners. As we anticipate a very high level of interest, early viewings are essential to avoid disappointment. Newbiggin By The Sea is a charming seaside town with good lo
£ 475,000
5 bed house for sale
2 pictures
House · for sale
£ 485,000
5 bed house for sale
Guide Post Choppington
· 5 Bedrooms · House
· Garden · Equipped kitchen
Guide Post Choppington · 5 Bedrooms · House · Garden · Equipped kitchen
A superbly presented five-bedroom detached family home, pleasantly situated within a cul-de-sac on the popular Southfield Gardens estate, ideally placed next to the Learning Village and within easy reach of Cramlington town centre and its wide range of amenities. Originally designed as a six-bedroom property, the accommodation has been thoughtfully altered to create an impressive master bedroom occupying the second floor, providing a particularly spacious and private retreat. The first floor offers four further double bedrooms, including one with an en-suite shower room, together with the family bathroom. On the ground floor, there is a comfortable living room to the front, while the real heart of the home is the large open-plan kitchen and family room overlooking the rear garden. The kitchen is fitted with an extensive range of stylish black units and incorporates a selection of integrated appliances, creating an excellent space for everyday family life and entertaining. Externally, t
£ 485,000
4 bed house for sale
2 pictures
House · for sale
£ 260,000
4 bed house for sale
Guide Post Choppington
· 4 Bedrooms · House
· Garden · Equipped kitchen · Parking · Powder room
Guide Post Choppington · 4 Bedrooms · House · Garden · Equipped kitchen · Parking · Powder room
MODERN DETACHED HOUSE - FOUR DOUBLE BEDROOMS - MASTER EN-SUITE - INTEGRATED KITCHEN/DINER - GROUND FLOOR CLOAKS - GENEROUS LOW MAINTENANCE GARDEN - DETACHED SINGLE GARAGE - DOUBLE DRIVEWAY - AVAILABLE TO VIEW NOW* Pattinson Estate Agents welcome to the sales market this modern four bedroom detached house situated on Saunton Way within the Seaton Vale development in Ashington. Situated close to the town centre with an array of schools, shops, leisure facilities and travel routes including the new train station linking directly into Newcastle City Centre. The beautiful north east coastline sits just two miles to the East. There os also a Tesco Express on site. Built in 2021 this well presented, spacious family home offers comfortable, stylish living which and must be viewed to be appreciated. Briefly comprising; entrance hallway, lounge, cloakroom and integrated kitchen/diner. To the first floor a generous landing, master bedroom with en-suite shower room, three further double bedrooms a
£ 260,000
3 bed house for sale
2 pictures
House · for sale
£ 107,000
3 bed house for sale
Guide Post Choppington
· 3 Bedrooms · House
· Garden · Equipped kitchen
Guide Post Choppington · 3 Bedrooms · House · Garden · Equipped kitchen
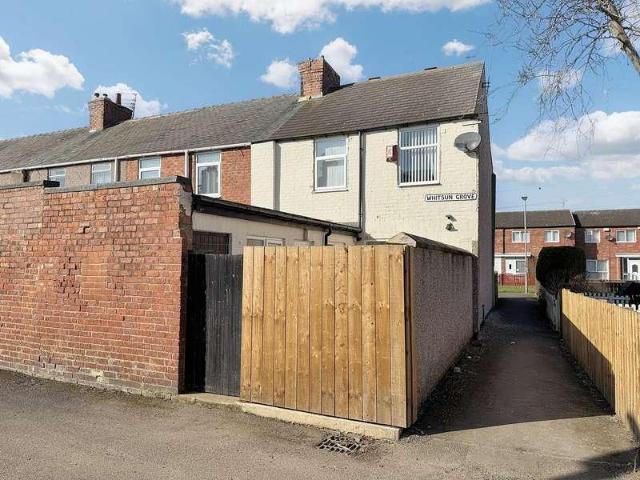
Situated On Whitsun Grove In Bedlington This Nicely Presented Three Bedroom End Terraced House Briefly Comprises, Entrance Hallway, Lounge, Kitchen/Dining Room, Utility Room, Three Bedrooms, Bathroom/wc And Externally There Is A Private Rear Yard And To The Front Is A Lawned Garden With Flower Borders.TENURE FreeholdCOUNCIL TAX BAND A EPC RATING D(POTENTIAL - C)find-energy-certificate.service.gov.uk/energy-certificate/0141-2954-8031-2692-3695?print=trueBUY TO LET INVESTORS SOLD WITH TENANTS IN SITURENTAL INCOME 725 pcm (8700 PA) POTENTIAL RENTAL INCOME - 900 pcm POTENTIAL YIELD - 10.9%TENANT IN SITU SINCE 2017 CONTRACT REMAINING PeriodicNB. In accordance with Section 21 of the Estate Agent Act 1979, we declare that there is a personal interest in the sale of this property. The property is being sold by Directors of Move Places Ltd.1. MONEY LAUNDERING REGULATIONS - Intending purchasers will be asked to produce identification documentation at a later stage and we would ask for you
£ 107,000
5 bed house for sale
2 pictures
House · for sale
£ 445,000
5 bed house for sale
Guide Post Choppington
· 5 Bedrooms · House
· Garden · Equipped kitchen · Parking · Patio · Powder room · Heating
Guide Post Choppington · 5 Bedrooms · House · Garden · Equipped kitchen · Parking · Patio · Powder room · Heating
We are delighted to offer for sale this SUPERBLY APPOINTED AND MOST ATTRACTIVE 5 BEDROOMED DETACHED HOUSE built by Miller Homes in 2017 to the Jura plan. This exceptionally spacious family home has the benefit of uPVC double glazing, gas central heating, impressive L shaped entrance hall, cloakroom, lounge to the front with bay window, generously equipped dining kitchen with integrated appliances, double doors to rear garden, breakfast bar, utility room, superb gallery landing, five bedrooms two en-suite and four with fitted Cavendish wardrobes and cabinets, family bathroom, garage, block paved driveway providing 2 car standage and south facing rear garden which is well fenced and not overlooked, over 3 levels with electric canopy, large paved patio, summerhouse, greenhouse and wood shed. The accommodation on offer briefly comprises: On the ground floor: hall, cloakroom, lounge, dining kitchen and utility room. On the 1st floor: landing, master bedroom with en-suite shower room, second
£ 445,000
4 bed house for sale
2 pictures
House · for sale
£ 260,000
4 bed house for sale
Guide Post Choppington
· 4 Bedrooms · House
· Garden · Fireplace · Equipped kitchen
Guide Post Choppington · 4 Bedrooms · House · Garden · Fireplace · Equipped kitchen
A four bedroomed detached house situated on the popular The Chase estate on the outskirts of Blyth close to schools, the Asda Superstore, the spine road and new railway station offering easy access to Newcastle City Centre. The property offers well designed accommodation ideally suited to the needs of a growing family. Freehold Council Tax Band D EPC Rating C Entrance Hall Laminate Flooring Cloaksroom Washbasin and low level w.c. set, radiator Lounge 5.05m (16'7') x 3.45m (11'4') Adams style fireplace feature with inset gas fire, t.v. point, radiator, double glazed bay window Dining Room 3.25m (10'8') x 2.90m (9'6') Double radiator, double glazed patio doors to the rear garden Kitchen/Breakfast Room 5.69m (18'8') x 2.59m (8'6') Fitted with a range of light oak base and wall units with drawers and cupboards, laminate work tops, stainless steel sink unit, gas and electric cooker point, plumbing for washing machine, tiled splashbacks Rear Porch First Floor Landing Built in cupboard Master
£ 260,000
1 bed house for sale
View photo
House · for sale
£ 110,000
1 bed house for sale
Guide Post Choppington
· 1 Bedroom · House
· Equipped kitchen · Parking · Patio · Heating
Guide Post Choppington · 1 Bedroom · House · Equipped kitchen · Parking · Patio · Heating
Ideal Investment with Tenant in Situ! A one-bedroom, ground-floor apartment located at Turner Square, close to local amenities and within walking distance of the historic town of Morpeth. The property offers excellent road links to surrounding villages and towns, as well as easy access to the A1 for commuters travelling to Newcastle City Centre. A bus stop is conveniently located at the head of the estate, and Morpeth Railway Station is within easy reach. The apartment benefits from gas central heating and double glazing. Accommodation comprises: Entrance hallway, lounge area open to the kitchen/diner, white bathroom suite with shower over the bath and double bedroom. Externally the property boasts a convenient allocated parking bay at the front, with visitors parking bays while the rear features a charming patio that overlooks green open space. For more information or to arrange a viewing, please call our Morpeth team. Length of Lease: 999 years from 1 April 2010 EntranceEntrance door
£ 110,000
2 bed house for sale
2 pictures
House · for sale
£ 335,000
2 bed house for sale
Guide Post Choppington
· 2 Bedrooms · House
· Garden · Equipped kitchen · Parking · Heating
Guide Post Choppington · 2 Bedrooms · House · Garden · Equipped kitchen · Parking · Heating
We are offering for sale this EXCELLENT TWO BEDROOMED DETACHED BUNGALOW BUILT BY TOWERS AROUND 1988. This property benefits from uPVC double glazing, gas central heating (combi boiler), refitted shower room, master bedroom with en-suite shower room, living room, conservatory with double doors to rear garden, separate dining room, breakfasting kitchen, garage, driveway providing car standage, gated side entrance and landscaped rear garden with westerly aspect. The accommodation on offer briefly comprises: On the ground floor only: hall, refitted shower room, 2 bedrooms master with en suite shower room, living room, conservatory, dining room and breakfasting kitchen. Externally: driveway to front and landscaped rear garden. Montrose Close is located within the semi-rural village of New Hartley adjacent to Hartley, Seaton Delaval and Seaton Sluice. The village is just off the A190 road (The Avenue) about 6 miles north of Tynemouth and 4 miles south of Blyth. New Hartley is near to the coa
£ 335,000
4 bed house for sale
2 pictures
House · for sale
£ 185,000
4 bed house for sale
Guide Post Choppington
· 4 Bedrooms · House
· Garden · Equipped kitchen · Powder room · Concierge
Guide Post Choppington · 4 Bedrooms · House · Garden · Equipped kitchen · Powder room · Concierge
This 4 bedroomed semi detached family house occupies an excellent position within this residential estate. With gas fired central heating and sealed unit double glazing, the Reception Hall has a Cloakroom/WC, with low level wc and wash basin. The focal point of the 24' Lounge is a coal effect real flame gas fire within a minster surround. There is a bay to the front and French doors opening to the Conservatory, overlooking and with doors to the rear garden. The 18' 'L' shaped Breakfasting Kitchen is fitted with wall and base units, double bowl Belfast sink, split level double oven with 4 ring gas hob and extractor over, integral fridge, freezer and dishwasher with matching doors, tiled floor and utility area with plumbing for a washer. Stairs lead from the hall to the First Floor Landing, with access to the loft via a retractable ladder. Bedroom 1 is to the front. Bedroom 2 is also to the front and has a built in double wardrobe. Bedrooms 3 and 4 have pleasant aspects to the rear. The
£ 185,000
3 bed house for sale
2 pictures
House · for sale
£ 160,000
3 bed house for sale
Guide Post Choppington
· 3 Bedrooms · House
· Equipped kitchen · Concierge
Guide Post Choppington · 3 Bedrooms · House · Equipped kitchen · Concierge
Introducing a splendid three-bedroom semi-detached residence located in the charming town of Blyth. This property, which represents an excellent opportunity for home ownership, is currently available for residential sale through Pattinson Estate Agents. This delightful home boasts three generously proportioned bedrooms, offering plenty of room for personalisation and adaptability to fit your unique lifestyle needs. The single bathroom has been thoughtfully designed and fitted with modern amenities for your comfort and convenience. On the ground floor, the single reception room creates a welcoming environment and is perfect for both daily family living and entertaining guests, ensuring you'll always have space for gathering and relaxation. A beautiful modern recently fitted kitchen. The property's exterior complements the inviting interior. Here, there is ample opportunity to create your personal oasis or a play area for children. Located in Blyth, the house offers an ideal blend of sub
£ 160,000
5 bed house for sale
2 pictures
House · for sale
£ 489,950
5 bed house for sale
Guide Post Choppington
· 5 Bedrooms · House
· Garden · Equipped kitchen
Guide Post Choppington · 5 Bedrooms · House · Garden · Equipped kitchen
Occupying a generous end site with a sunny south-facing rear garden, this impressive five-bedroom detached family home is situated within one of Cramlington's most sought-after residential areas, close to Horton Park and within easy reach of Northburn Primary School. Extended to provide exceptional family living space, the property offers beautifully proportioned accommodation throughout. The heart of the home is the stunning open-plan kitchen, dining and family room, featuring a vaulted ceiling with Velux roof lights that flood the space with natural light, creating a superb area for both everyday family life and entertaining. The spacious layout continues with five well-proportioned bedrooms, including two with en-suite shower rooms, offering flexible accommodation for growing families or those requiring guest space or a home office. Externally, the property enjoys an attractive south-facing rear garden, ideal for relaxing and outdoor entertaining, while the attached integral double
£ 489,950
4 bed house for sale
2 pictures
House · for sale
£ 649,950
4 bed house for sale
Guide Post Choppington
· 4 Bedrooms · House
· Fireplace
Guide Post Choppington · 4 Bedrooms · House · Fireplace
We are delighted to welcome this superb four-bedroom detached dormer bungalow to the market, located in the sought-after semi-rural village of Ulgham. The property enjoys a peaceful setting, perfectly balancing countryside living with convenient access to Morpeth and its wide range of amenities. The area benefits from excellent transport links, including easy access to the A1 and Morpeth railway station with direct services to Newcastle and beyond, making it ideal for commuters. Residents also benefit from well-regarded schools, local services, a strong community feel, and close proximity to open countryside, walking routes and the Northumberland coastline, offering an enviable lifestyle of space, tranquillity and connectivity. On entering the home, you are welcomed into a central hallway with fitted storage units, creating a practical and characterful boot room area. The spacious living room offers ample space for a range of furnishings and features a statement fireplace at its heart,
£ 649,950
5 bed house for sale
2 pictures
House · for sale
£ 595,000
5 bed house for sale
Guide Post Choppington
· 5 Bedrooms · House
· Garden · Equipped kitchen · Parking · Patio · Concierge
Guide Post Choppington · 5 Bedrooms · House · Garden · Equipped kitchen · Parking · Patio · Concierge
PRIME SEA FRONT POSITION - SUBSTANTIAL STONE BUILT TERRACED HOUSE - FIVE BEDROOMS - SET OVER THREE FLOORS - TWO RECEPTIONS - UPGRADED KITCHEN - MASTER BEDROOM WITH EN-SUITE BATH & SHOWER ROOM - GROUND FLOOR SHOWER ROOM - MANY ORIGINAL FEATURES - GARDEN & PATIO TO FRONT - YARD TO REAR - ADDITIONAL ANNEX/GARAGE TO REAR - VIEWING ESSENTIAL* Pattinson Estate Agents proudly present a rare opportunity to purchase this formidable five bedroom terraced house situated on Victoria Terrace in Newbiggin By The Sea. Built in 1864 this substantial Victorian stone built property sits in a prime sea front position where you can walk straight out of the front door onto the promenade. With unmatched open sea views from St Bartholomews church right across the bay up to Needles Eye, viewings are absolutely essential. Newbiggin By The Sea is a highly desirable charming seaside town with great loacal amenities, shops, cafes, primary school and regular organised events - from bands on the Piazza, art exhibit
£ 595,000
3 bed house for sale
2 pictures
House · for sale
£ 250,000
3 bed house for sale
Guide Post Choppington
· 3 Bedrooms · House
· Equipped kitchen · Concierge
Guide Post Choppington · 3 Bedrooms · House · Equipped kitchen · Concierge
An immaculately presented and appointed 3 bedroomed townhouse, superbly situated within this unique development. With accommodation arranged over 3 floors, the Reception Hall leads to the Utility Room, with storage cupboards, sink unit, cupboard housing combi boiler, plumbing for a washer, tiled floor and door to the rear. Bedroom 3 also makes an excellent study and there is a Shower/WC with low level wc, pedestal wash basin, shower cubicle with mains shower and storage/display shelving. Stairs lead from the hall to the First Floor Landing. The well proportioned Lounge is to the front, whilst the Breakfasting Kitchen is well fitted with wall and base units, sink unit, split level oven with 4 ring gas hob and extractor over and integral fridge, freezer and dishwasher with matching doors. The Second Floor Landing provides access to Bedroom 1, to the front, with built in double wardrobe and En Suite Shower/WC, with low level wc, pedestal wash basin with mirror and integral light over and
£ 250,000
3 bed house for sale
2 pictures
House · for sale
£ 159,000
3 bed house for sale
Guide Post Choppington
· 3 Bedrooms · House
· Garden · Equipped kitchen · Parking
Guide Post Choppington · 3 Bedrooms · House · Garden · Equipped kitchen · Parking
Situated in a highly sought-after area of Cramlington, this three-bedroom semi-detached property offers an excellent opportunity for buyers looking to modernise and create their ideal family home. The accommodation comprises of a welcoming porch leading into a spacious entrance hall with access to a convenient downstairs WC. The generous lounge provides an excellent living space and flows into a bright conservatory overlooking the well maintained, west-facing rear garden. The kitchen offers further scope for improvement and personalisation. Outside, the impressive low maintenance rear garden is a real highlight, enjoying a sunny west-facing aspect and providing a wonderful space for relaxing or entertaining. The property also benefits from a garage with an electric door and secure side access from the front of the property to the rear garden. To the first floor are two well-proportioned double bedrooms, a single bedroom, and a recently updated family bathroom. Offering fantastic potent
£ 159,000
3 bed house for sale
2 pictures
House · for sale
£ 410,000
3 bed house for sale
Guide Post Choppington
· 3 Bedrooms · House
Guide Post Choppington · 3 Bedrooms · House
TO BE SOLD via ONLINE AUCTION. Fees apply. Extended completion Pattinson Estate Agents are delighted to welcome to the market this stunning extended family home situated on Wansbeck Street, Morpeth. Boasting beautiful views across the River Wansbeck, this impressive property is ideally located within walking distance of the town centre and offers exceptional living space, including a fantastic games room and bar area. The property also presents an exciting opportunity to become a successful holiday let thanks to its prime central location and close proximity to Morpeths many attractions and amenities. Morpeth is a thriving market town offering an excellent range of local amenities, including popular pubs, restaurants, highly regarded Ofsted-approved schools, independent boutiques, and high-end retailers within the renowned Sanderson Arcade. Leisure facilities are plentiful, with the beautiful Carlisle Park providing something for all ages, including riverside walks, tennis courts, a bo
£ 410,000
2 bed house for sale
2 pictures
House · for sale
£ 144,950
2 bed house for sale
Guide Post Choppington
· 2 Bedrooms · House
· Garden · Equipped kitchen · Parking
Guide Post Choppington · 2 Bedrooms · House · Garden · Equipped kitchen · Parking
A two bedroomed link villa, conveniently located close to Cramlington rail station, bus routes around half a mile from the town centre amenities at Manor Walks. The property, recently redecorated and with newly fitted carpets on the first floor, is ideally suited to a first time buyer. Features include double glazed windows and a gas fired combination boiler, first floor rooms, stairs and landing have newly fitted carpets. The rear garden faces west and there is a garage in a block nearby. NO UPPER CHAIN Freehold Council Tax Band - A EPC Rating C Living Room 5.79m (19'0') x 3.76m (12'4') Double radiator, TV aerial point, open plan staircase with cupboard under. Kitchen 2.51m (8'3') x 3.76m (12'4') Fitted with a range of beech base and wall units with drawers, cupboards and laminate work tops, white sink unit with mixer tap, built in cooker with electric hob and oven, cooker hood over, plumbing for washing machine, wall mounted Baxi gas fired combination boiler, tiled splashbacks, doubl
£ 144,950

Get email alerts

Don't miss out: be the first to know about new properties

The alert was correctly created

On subscribing you accept the conditions of use and the privacy policy
Alert
Receive new ads in your inbox
Save this search
Receive alerts for new listings

We'll send you an email when we have new properties for: "Houses for sale in Guide Post Choppington"

The alert was correctly created

West Moor Newcastle Upon Tyne
South Wellfield Whitley Bay
Get email alerts and be the first to see new listings
Required field
On subscribing I accept the terms of the privacy policy
Perfect! You'll soon start receiving new listings via email
Alert
Receive an email when we have new ads for Houses for sale in Guide Post Choppington
Save this search
Filters

Bedrooms

Size (sq.ft)

sq.ft
sq.ft

Price

£
£

Property type

Bathrooms

Clear all filters
Receive notifications when new entries are published.