19,244 houses for sale in Gwent

3 Bedroom Detached House
Villa · for sale
£ 600,000
3 Bedroom Detached House
Gwent
· 3 Bedrooms · Villa
· Garden · Equipped kitchen · Concierge
Gwent · 3 Bedrooms · Villa · Garden · Equipped kitchen · Concierge
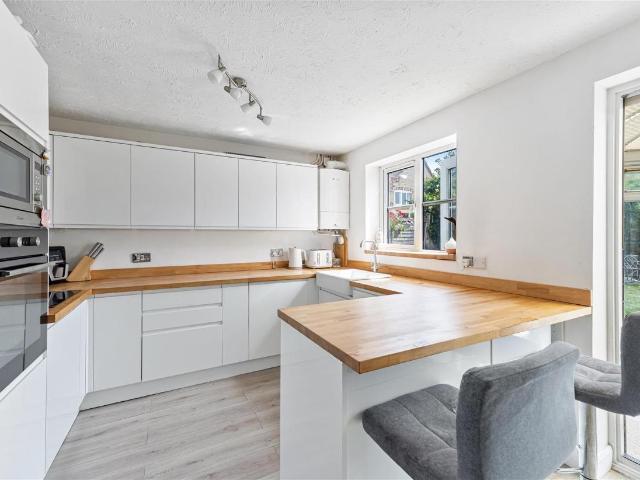
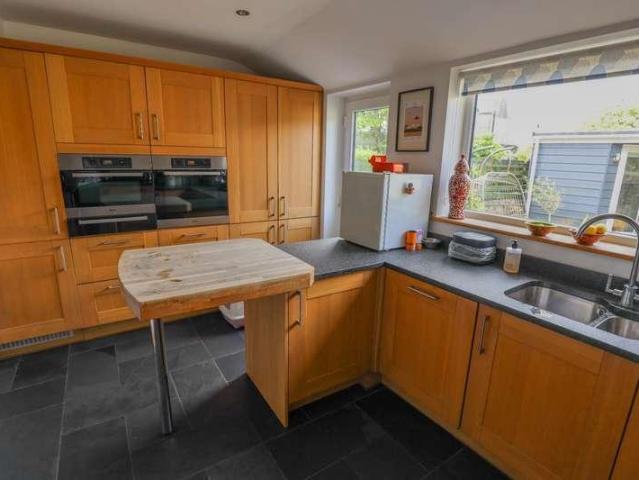
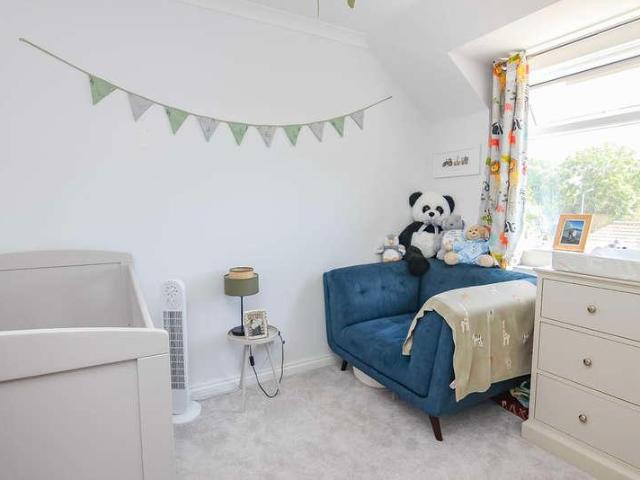
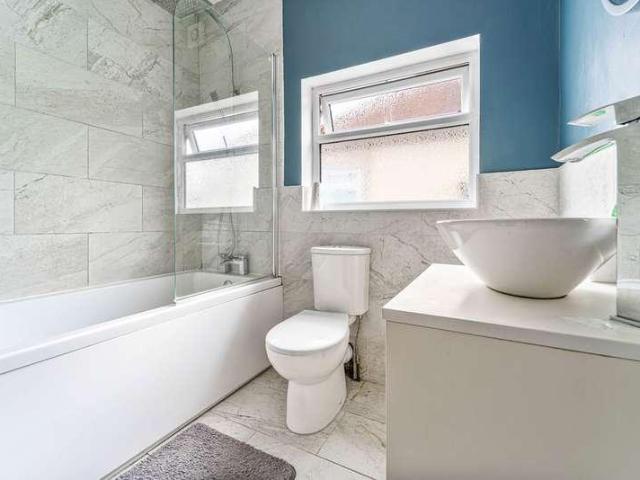
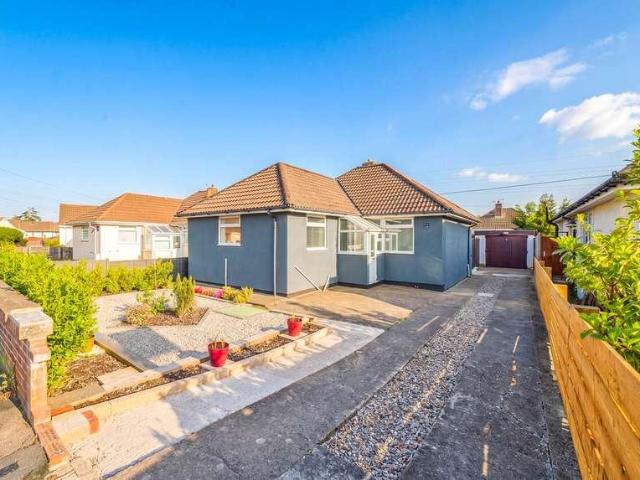
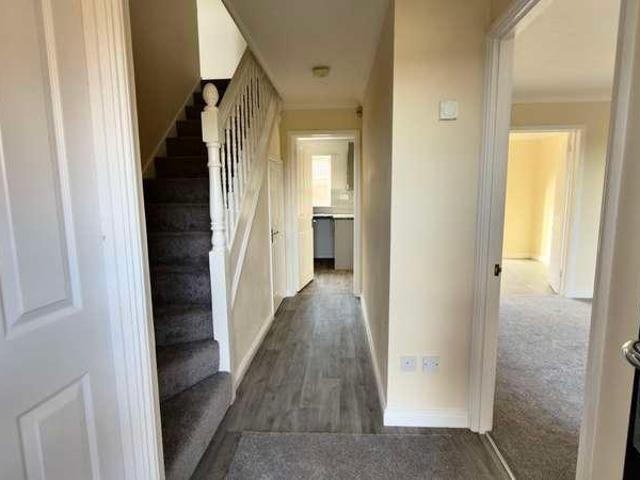
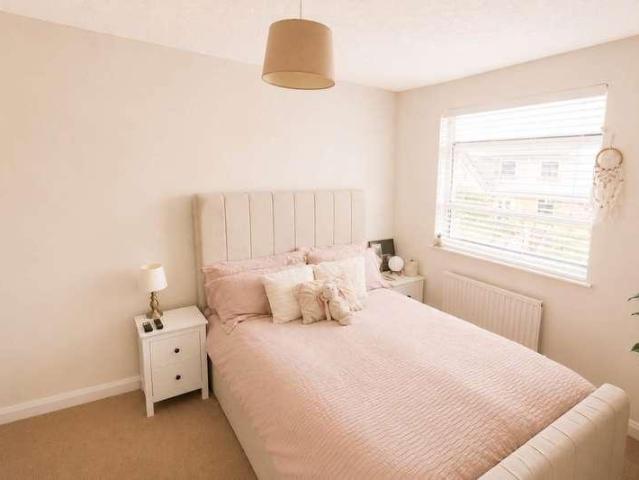
SUMMARY Immaculate detached bungalow on prestigious Parc Road, Llangybi, with stunning countryside views, three reception rooms, open-plan kitchen with utility, three double bedrooms, en-suite, family bathroom, and generous gardens. DESCRIPTION We are delighted to present this immaculate detached bungalow, set on the prestigious Parc Road in the highly sought-after village of Llangybi. Occupying a peaceful semi-rural position and enjoying rolling countryside views, the property offers a rare combination of space, privacy and tranquillity.The accommodation is generous and highly versatile, comprising three reception rooms, including an impressive open-plan lounge and dining areaperfect for entertaining. An additional reception room benefits from direct access to the garden, while a bright conservatory further enhances the flow of natural light throughout the home. The open-plan kitchen offers ample workspace and storage, complemented by a utility room and additional dining space.There a
£ 600,000
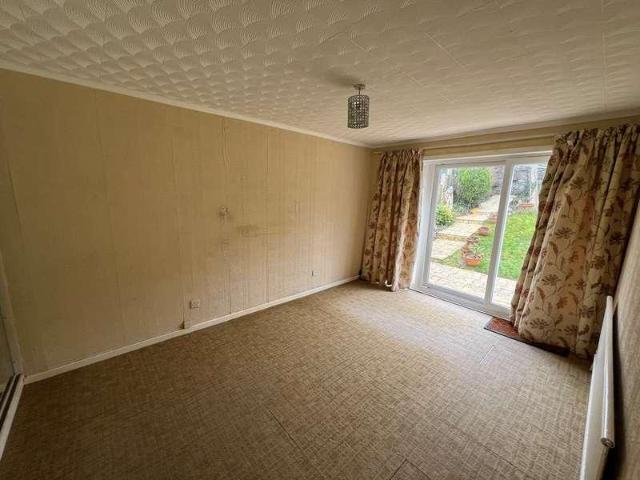
4 bed house for sale
2 pictures
House · for sale
£ 339,950
4 bed house for sale
Gwent
· 4 Bedrooms · House
· Garden · Equipped kitchen · Parking
Gwent · 4 Bedrooms · House · Garden · Equipped kitchen · Parking
LOCAL AUTHORITY North Somerset Council Tax Band: D Tenure: Freehold EPC Rating: D Only by an internal inspection can one fully appreciate the spacious and flexible accommodation offered by this 4 Bedroom Detached Property. The accommodation comprises Hallway, Bedroom and Shower Room to the Ground Floor, generous size Lounge/Diner, Kitchen, 3 Bedrooms and Bathroom to the First Floor. The property enjoys delightful far reaching views across to Crooks Peak and The Mendips and also Weston Hillside, a private, generous size rear garden and integral Garage. It is also being offered with No Chain and as a consequence comes highly recommended. ACCOMMODATION Generous size covered carport with entrance door into: ENTRANCE PORCH 5' 2 x 3' 10 (1.58m x 1.18m) Further door providing access to: HALLWAY Principal dimensions being 9' 6 x 5' 1 (2.90m x 1.55m) Stairs to first floor, radiator. BEDROOM 4/STUDY 10' 7 x 7' 7 (3.25m x 2.32m) Double glazed window to front, built-in wardrobe, radiator. INNER LO
£ 339,950
3 bed house for sale
2 pictures
House · for sale
£ 325,000
3 bed house for sale
Gwent
· 3 Bedrooms · House
· Garden · Fireplace · Equipped kitchen · Parking · Heating
Gwent · 3 Bedrooms · House · Garden · Fireplace · Equipped kitchen · Parking · Heating
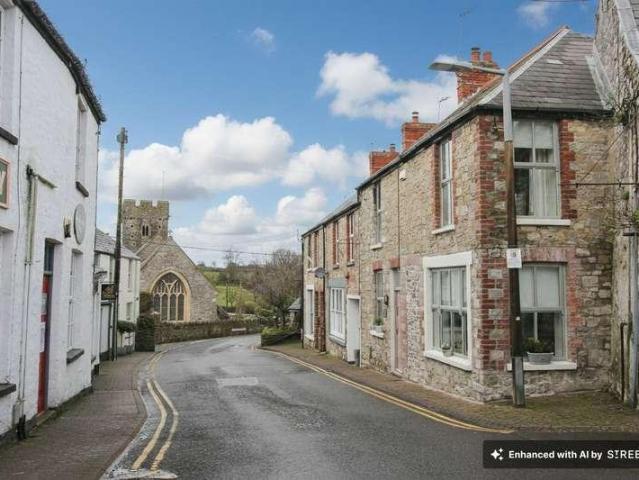
Situated in the highly sought after West End 'village' area of Llantwit Major, this beautifully renovated period stone cottage blends character and warmth with modern comfort, all set on Church Street in one of the towns most desirable locations. The ground floor offers an inviting entrance hall, a spacious sitting and dining room complete with log burner and period fireplace, and a separate cosy snug, ideal for movie nights, reading or quiet relaxation. The well appointed kitchen completes the ground floor accommodation. Upstairs are two generous double bedrooms, a study or third bedroom, and a stylish family bathroom finished to a high standard. To the rear, a private, low maintenance cottage style garden provides a peaceful space to unwind or entertain. On street parking is available in the surrounding streets and lanes, with additional parking at the nearby Town Hall and Old School car parks. The property benefits from gas central heating via a combination boiler and retains attrac
£ 325,000
3 bed house for sale
2 pictures
House · for sale
£ 325,000
3 bed house for sale
Gwent
· 3 Bedrooms · House
· Garden · Equipped kitchen · Parking
Gwent · 3 Bedrooms · House · Garden · Equipped kitchen · Parking
Hewlett Homes are pleased to bring to the market this immaculately presented and recently renovated, three bedroom detached house located on a quiet road in Locking Castle. Perfect for a growing family, a first-time buyer or even a downsizer - this home boasts over 1,000sqft of living space and has been lovingly renovated by its current owners, making it the perfect 'turn-key' home. The property comprises in brief a living room, kitchen/diner, conservatory, downstairs WC, three bedrooms and a bathroom. Further benefits include a large rear garden, garage and off-road parking. Plum Tree Road is a lovely location offering residents easy, walkable access to great local schools, shops & amenities whilst still being close to the M5 and Train Stations for those who commute. Contact us today to arrange your viewing! Living Room (4.60 x 3.62 (15'1 x 11'10) Kitchen/Diner (4.52 x 3.08 (14'9 x 10'1) Conservatory (2.78 x 2.48 (9'1 x 8'1) Downstairs WC (1.66 x 0.90 (5'5 x 2'11) Landing (3.24 x 1.90
£ 325,000
5 bed house for sale
2 pictures
House · for sale
£ 499,950
5 bed house for sale
Gwent
· 5 Bedrooms · House
· Garden · Equipped kitchen · Parking · Powder room
Gwent · 5 Bedrooms · House · Garden · Equipped kitchen · Parking · Powder room
FIVE BEDROOM DETACHED PROPERTY WITH 140 SQM OF LIVING SPACE. Located in the sought after cul-de-sac of Whitewell Drive within short walking distance of all local amenities, schools, train station and the Heritage Vale Coastline. The property is briefly comprising; entrance hall, cloakroom, lounge, dining room, utility and kitchen to the ground floor with five bedrooms and a family bathroom to the first floor level. Externally the property benefits from a fully enclosed garden to the rear and GARAGE with driveway providing OFF ROAD PARKING for multiple vehicles. Council tax G.GROUND FLOOR Hallway Enter the property via uPVC front door with glazed side panel into hallway with carpeted stairs leading to the first floor level. Doors leading into lounge, cloakroom. Radiator, ceiling light and power. Cloakroom Fitted with a low level WC and wash hand basin set in vanity cupboard. uPVC obscure window to the side. Lounge 4.7m x 3.1m (15' 5 x 10' 2) uPVC window to the front. Door into second re
£ 499,950
3 bed house for sale
2 pictures
House · for sale
£ 310,000
3 bed house for sale
Gwent
· 3 Bedrooms · House
· Garden · Equipped kitchen · Parking · Heating
Gwent · 3 Bedrooms · House · Garden · Equipped kitchen · Parking · Heating
Rachel J Homes is delighted to market this Link Detached House ideally situated on a corner plot and in South Worle, close to schools, amenities, shops and transport links via rail, bus and M5 corridor. If you are looking for a good sized home that has had an upgrade with the kitchen and bathroom, rewire, boiler and radiators plus you want plenty of space for your growing family and perhaps one with potential to extend ( subject to PP) then make sure this is on your list to view. The accommodation briefly comprises of Entrance Porch, Hallway, Lounge, Dining Room, Kitchen, Rear Porch, Three Bedrooms, Bathroom, Separate WC, Front and Rear Gardens, Garage and Driveway for at least two cars. Added benefits of this lovely family home include double glazing, gas central heating and no onward chain. Accompanied viewings - CALL NOW!Entrance PorchComposite entrance door, wooden door to storage cupboard with consumer unit and meters, wooden entrance door into;Entrance HallwayUnderstairs storage
£ 310,000
2 bed house for sale
2 pictures
House · for sale
£ 225,000
2 bed house for sale
Gwent
· 2 Bedrooms · House
· Garden · Equipped kitchen · Parking · Heating
Gwent · 2 Bedrooms · House · Garden · Equipped kitchen · Parking · Heating
HOUSE FOX ESTATE AGENTS PRESENTS. Set within a quiet cul-de-sac, this modern semi-detached home offers an excellent blend of comfort, space, and practicality, complemented by a superb south-west facing gardenperfect for soaking up the sun, entertaining guests, or enjoying relaxed al fresco dining well into the evening.The property is light, airy, and thoughtfully laid out throughout. Upon entering, you are welcomed by a hallway leading into a cosy yet spacious lounge, ideal for unwinding. To the rear, a well-proportioned kitchen/diner provides a fantastic social space, perfect for both everyday living and hosting with double doors to the garden. Upstairs, the home continues to impress with two bedrooms, a family bathroom, and the added convenience of an en-suite shower room to the principal bedroom.Additional benefits include gas central heating with a recently installed boiler (August 2025), double glazing throughout, and two allocated parking spaces. This attractive home will appeal
£ 225,000
4 bed house for sale
2 pictures
House · for sale
£ 375,000
4 bed house for sale
Gwent
· 4 Bedrooms · House
· Garden · Parking · Equipped kitchen
Gwent · 4 Bedrooms · House · Garden · Parking · Equipped kitchen
Saxons are very pleased to offer to the market this substantial Victorian family home located just a short walk from the beach, train station, town and local amenities. Offered to the market with no onward chain complications. In brief entrance vestibule, entrance hall, bay fronted lounge, dining room, snug/bedroom 5 and modern kitchen and bathroom. On the first floor four double bedrooms and WC. Outside you will find off street parking for 2 cars with potential to create additional parking. To the rear of the property a well maintained private rear garden. FRONT Driveway parking for two vehicles. Front garden enclosed by stone walls. Gated access to rear garden. Path leading to front entrance. Door into; PORCH - 5'8 (1.73m) x 5'0 (1.52m) Side aspect double glazed uPVC window. Original tiled floor. High level ceiling. Cloak hanging space. Feature original door with windows to side and above, leading into; ENTRANCE HALL High level, smooth, coved ceiling. Two central lights. Storage cupb
£ 375,000
2 bed house for sale
2 pictures
House · for sale
£ 198,995
2 bed house for sale
Gwent
· 2 Bedrooms · House
· Balcony · Equipped kitchen · Parking · Powder room
Gwent · 2 Bedrooms · House · Balcony · Equipped kitchen · Parking · Powder room
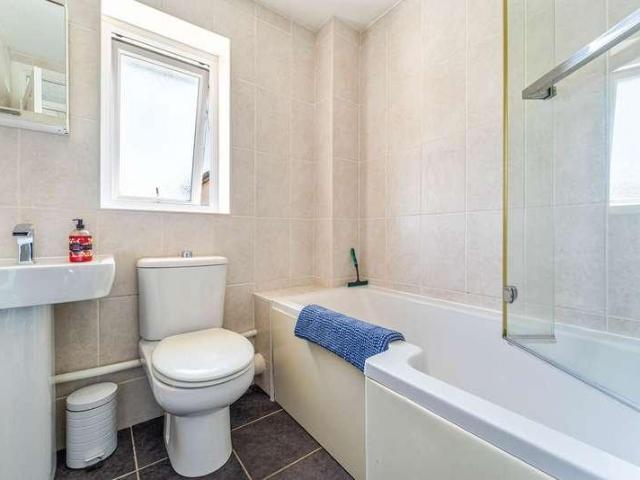
HOUSE FOX ESTATE AGENTS PRESENTS. This stunning MAISONETTE is a fantastic purchase and is basically a terraced house offering 2 bedrooms, lounge diner, rear balcony, allocated parking for 1 to rear and is really well presented throughout. The property is approached across a parking area to the front and the front entrance hall has a cloakroom with white WC and basin. The lounge diner is a great size with windows to front and rear and to the rear of the property is a really stunning kitchen offering a range of wall and base units with worktops over, gas hob with extractor hood over and electric oven under, integrated washing machine and fridge freezer, inset composite sink/drainer, integrated dish washer and to the rear of the lounge is a door out to a balcony/terrace seating area. Upstairs there are 2 generous bedrooms, a cupboard over the stairs for useful storage and a lovely family bathroom with a white suite of WC, basin and P-shaped bath with shower over and glass screen. Outside
£ 198,995
3 bed house for sale
2 pictures
House · for sale
£ 260,000
3 bed house for sale
Gwent
· 3 Bedrooms · House
· Garden · Parking · Equipped kitchen · Powder room
Gwent · 3 Bedrooms · House · Garden · Parking · Equipped kitchen · Powder room
Offered with no onward chain, off street parking and a garage, this well presented semi detached home offers particularly versatile accommodation arranged over three floors. With three generous double bedrooms, a spacious lounge diner and an impressive principal suite occupying the top floor, the property provides a good balance of living and bedroom space. The accommodation briefly comprises an entrance hall leading into the spacious lounge diner, which benefits from French windows opening onto the rear garden and provides a pleasant space for both relaxing and dining. The modern style fitted kitchen is well equipped with an integrated hob and cooker, while a useful downstairs cloakroom completes the ground floor. To the first floor, the landing provides access to two generous double bedrooms and the family bathroom. The top floor is dedicated to the principal suite, with an expansive main bedroom leading through to a separate dressing room and a private shower ensuite, creating a par
£ 260,000
3 bed house for sale
2 pictures
House · for sale
£ 250,000
3 bed house for sale
Gwent
· 3 Bedrooms · House
· Garden · Equipped kitchen
Gwent · 3 Bedrooms · House · Garden · Equipped kitchen
HOUSE FOX ESTATE AGENTS PRESENT. Situated in a lovely cul-de-sac position on the popular Tavistock Road in Worle, this well-proportioned three-bedroom mid-terrace home offers generous living accommodation, a south-westerly facing rear garden and a convenient location close to a range of local amenities. With good-sized rooms throughout and excellent access to schools and transport links, the property would make a fantastic home for a variety of buyers. As you enter the property, you are welcomed by a particularly good-sized entrance hall, immediately giving a sense of the space on offer. From here, you have access to the main ground-floor accommodation, including the living room and kitchen/diner. The living room provides a comfortable space to relax and unwind, while the kitchen/diner offers plenty of room for both cooking and dining, making it a great everyday family space. From the kitchen/diner there is direct access out to the rear garden, creating a natural connection between the
£ 250,000
4 bed house for sale
2 pictures
House · for sale
£ 435,000
4 bed house for sale
Gwent
· 4 Bedrooms · House
· Garden · Fireplace · Equipped kitchen · Parking · Powder room
Gwent · 4 Bedrooms · House · Garden · Fireplace · Equipped kitchen · Parking · Powder room
HOUSE FOX ESTATE AGENTS PRESENT. A stunning detached family home, ideally positioned in Worle, with excellent schools, shops and local amenities all within just a few minutes walk. Beautifully presented throughout, this really is a home that needs to be seen to be fully appreciated.The accommodation comprises a porch and hallway, cloakroom and a comfortable lounge with feature fireplace. However, the real heart of the home is the incredible open-plan kitchen/diner/family room a fantastic sociable space where cooking, entertaining and spending time with the family will be an absolute pleasure. There is also a good-sized utility room and a versatile downstairs playroom, which could easily be used as a fifth bedroom, home office or snug if required.Upstairs youll find four bedrooms, a family bathroom and an en-suite shower room.Outside, there is off-street parking for three cars and a beautifully landscaped South-Westerly facing rear garden, enjoying plenty of afternoon sunshine and provi
£ 435,000
5 bed house for sale
2 pictures
House · for sale
£ 500,000
5 bed house for sale
Gwent
· 5 Bedrooms · House
· Garden · Equipped kitchen · Powder room
Gwent · 5 Bedrooms · House · Garden · Equipped kitchen · Powder room
A well presented and extended, five bedroom family home. Conveniently located to local amenities, transport links, Cardiff City Centre and the M4 Motorway. In catchment for Victoria Primary and Stanwell Comprehensive Schools. Accommodation briefly comprises; porch, entrance hall, bay-fronted living room, sitting room, kitchen/dining room, versatile study and ground floor cloakroom. First floor landing, two double bedrooms, a single bedroom and a family bathroom. Second floor landing, double bedroom, single bedroom and a shower room. Externally the property benefits from beautifully landscaped front and rear gardens.GROUND FLOOREntered via a solid wooden door into a porch benefitting from tiled flooring and a uPVC double-glazed window to the front elevation. A second partially glazed stained-glass wooden door with a stained-glass side panel opens into a welcoming hallway enjoying wood effect laminate flooring, dado rails, picture rails, decorative ceiling paneling and a wooden staircase
£ 500,000
8 bed house for sale
2 pictures
House · for sale
£ 419,995
8 bed house for sale
Gwent
· 8 Bedrooms · House
· Garden · Parking
Gwent · 8 Bedrooms · House · Garden · Parking
Hewlett Homes are pleased to bring to the market this eight bedroom, extremely spacious property located on Locking Road - just a stones throw away from Weston's Town Centre. The property would be perfect for somebody looking to run a successful Bed and Breakfast, a HMO or somebody even looking to convert the property into apartments (planning permission has previously been granted for this). Alternatively, the property could be made back into a beautiful family home with those needing space in abundance. The property is conveniently located close to Weston's Town Centre, Train Station and Seafront which means it would make an excellent investment with the potential to be busy all year round. Further benefits of the house are off-road parking to the front, a rear garden and rear access. Call today to arrange your viewing!
£ 419,995
3 bed house for sale
2 pictures
House · for sale
£ 399,950
3 bed house for sale
Gwent
· 3 Bedrooms · House
· Garden · Equipped kitchen
Gwent · 3 Bedrooms · House · Garden · Equipped kitchen
Located just a short stroll from Cowbridge High Street, this delightful stone cottage dates back to the late 1800s. Offering a unique blend of historical character and modern living. Spanning over 1,000 sq ft, this extended, terraced Cottage includes; porch, open-plan lounge/dining room with gas fire and quality fitted kitchen with Miele appliances and underfloor heating. First floor with three double bedrooms and a contemporary bathroom. Courtyard frontage, and low maintenance rear garden with superb garden room/office and pergola. No ongoing chain. EPC Rating; tbc.SITUATIONThe property is situated in the Historic Market Town of Cowbridge, which has a range of quality individual shops and services including health centre, leisure centre, various sporting clubs, public library and Old Hall Community Centre. There are also local primary and secondary schools within Cowbridge. Access both east and west is via the A48, which by-passes the Town. The City of Cardiff which has the usual amen
£ 399,950
2 bed house for sale
2 pictures
House · for sale
£ 230,000
2 bed house for sale
Gwent
· 2 Bedrooms · House
· Garden · Parking · Equipped kitchen
Gwent · 2 Bedrooms · House · Garden · Parking · Equipped kitchen
Offered with no onward chain, off street parking, and a garage en bloc, this well presented two bedroom home presents an excellent opportunity for first time buyers, downsizers, and investors alike. Bright and airy throughout, the accommodation begins with a welcoming entrance hall leading through to the spacious front aspect lounge. To the rear, the well appointed kitchen diner offers ample space for both cooking and dining, with French windows opening directly onto the rear garden, creating an ideal setting for everyday living. The kitchen also benefits from a useful understairs storage cupboard. Upstairs, the landing gives access to two bedrooms and the family bathroom. The generous principal bedroom enjoys the added benefits of a fitted wardrobe, useful storage cupboard, and its own ensuite shower room, while the second bedroom is also a double, overlooking the rear garden. The family bathroom is fitted with a three piece suite comprising a bath with shower over, wash hand basin, a
£ 230,000
3 bed house for sale
2 pictures
House · for sale
£ 350,000
3 bed house for sale
Gwent
· 3 Bedrooms · House
· Garden · Equipped kitchen · Heating
Gwent · 3 Bedrooms · House · Garden · Equipped kitchen · Heating
A very attractive 1930's semi detached home which has been updated to a great standard, located in the often requested South Ward area of the town affording easy access to the beach. This very well presented home boasts generous room sizes which will be well suited to families. Due to the convenient location, you will find local shops, the beach & train station all within easy reach of the house. A very popular style of house in a great location - book your viewing today! Features include: *No onward chain *Fabulous Kitchen/Dining Room - formerly 2 rooms *Island with feature solid wood worktop *Kitchen has range of integrated appliances *Garden bar/snug *Attractive paved driveway *Private rear garden *Gas central heating *3 bedrooms *Master bedroom with quality fitted wardrobes across one wall *Great ceiling heights *UPVC double glazing *Smart bathroom with shower *New boiler installed in 2025 In brief, the accommodation comprises: Entrance Hall, Sitting Room, fabulous Kitchen/Dining R
£ 350,000
2 bed house for sale
2 pictures
House · for sale
£ 365,000
2 bed house for sale
Gwent
· 2 Bedrooms · House
· Garden · Equipped kitchen · Parking · Heating
Gwent · 2 Bedrooms · House · Garden · Equipped kitchen · Parking · Heating
A very impressive detached bungalow which has been fully modernised to a great standard and is located in this quiet cul de sac in Milton. The location is ideal, as there is level access to local shops and the train station, making this a really convenient place to live. This lovely bungalow boasts generous room sizes throughout and has a great layout. Features include: *Good size rear garden with low maintenance & good privacy *Superb Kitchen/Breakfast Room *Gas central heating *2 double bedrooms *Superbly presented throughout *Driveway & garage *Easy walk to shops & train station *Stylish Bathroom with shower *UPVC double glazing *Move in and put your feet up *Sitting Room overlooks the garden *Freehold tenure *The perfect retirement property In brief, the accommodation comprises: Entrance Hall, stylish Bathroom with shower, superb size Kitchen/Breakfast Room which has a superb range of units and an integrated oven & hob, 2 generous double bedrooms and a stylish Bathroom with shower
£ 365,000
5 bed house for sale
2 pictures
House · for sale
£ 350,000
5 bed house for sale
Gwent
· 5 Bedrooms · House
· Balcony · Equipped kitchen
Gwent · 5 Bedrooms · House · Balcony · Equipped kitchen
Hewlett Homes are pleased to bring to the market this one-of-a-kind detached residence located in the popular area of Southward. A unique opportunity, this property offers four bedrooms to the main house (two upstairs and two downstairs) with its own self-contained annexe to rear with private entrance, kitchen & bathroom. Perfect for those either looking for dual-occupancy living, an extra rental income or just needing more space - the property is just a short walk away from the Beach, Town Centre and Train Station. Comprising in brief a living room, sitting room, kitchen, four bedrooms (one with balcony) and a shower room in the main house and a kitchen, living room, bedroom and bathroom in the annexe. Call today to view! Living Room (3.68 x 3.10 (12'0 x 10'2) Sitting Room (3.68 x 3.06 (12'0 x 10'0) Kitchen (4.16 x 2.90 (13'7 x 9'6) Shower Room (2.04 x 1.87 (6'8 x 6'1) Ground Floor Bedroom One (3.38 x 2.60 (11'1 x 8'6) Ground Floor Bedroom Two (2.94 x 2.20 (9'7 x 7'2) First Floor Bedr
£ 350,000
4 bed house for sale
2 pictures
House · for sale
£ 300,000
4 bed house for sale
Gwent
· 4 Bedrooms · House
· Garden · Equipped kitchen · Powder room · Concierge
Gwent · 4 Bedrooms · House · Garden · Equipped kitchen · Powder room · Concierge
HOUSE FOX ESTATE AGENTS PRESENTS. This semi detached family home is a great size for the family having 4 bedrooms, 2 reception rooms, cloakroom, kitchen with utility area to the side and a fantastic sized rear garden. The property is approached via a pathway through the front garden area and the entrance hall has the stairs to the first floor. To the right is a good sized living room and to the left is the dining room which follows though to the kitchen to the rear. The kitchen offers a range of wall and base units with worktops over, gas range-style cooker with extractor hood over, inset sink/drainer with mixer tap over; and spaces for dryer, washing machine and fridge freezer can be found in the utility area. From the kitchen there is a door out to a rear porch which has a door to the rear garden and a door to the cloakroom with WC and wash basin. Upstairs there are 4 bedrooms with bedroom 1 benefiting from a walk-in style wardrobe for clothes storage. The family bathroom has a white
£ 300,000
4 bed house for sale
2 pictures
House · for sale
£ 350,000
4 bed house for sale
Gwent
· 4 Bedrooms · House
· Equipped kitchen · Parking · Heating
Gwent · 4 Bedrooms · House · Equipped kitchen · Parking · Heating
SOUGHT AFTER LOCATION - Brightestmove are pleased to offer to the market this DETACHED HOUSE situated in WORLE. Property briefly comprises FOUR BEDROOMS, family bathroom, LOUNGE/DINER & kitchen. Further benefits include GARAGE, off road parking, uPVC double glazing and gas central heating. ENTRANCE HALL Enter via uPVC double glazed door into entrance hall, uPVC double glazed obscure full length window to front aspect. Stairs to first floor, doors off to kitchen and lounge/diner, radiator, luxury vinyl tiled flooring. KITCHEN 8' 8 x 9' 8 (2.64m x 2.95m) uPVC double glazed window to front aspect, range of wall and base units with worktop over and inset one and a half bowl sink and drainer, built in electric oven with gas hob and extractor over, integral fridge/freezer, integral washing machine, wall mounted Glow Worm boiler, radiator, luxury vinyl tiled flooring. LOUNGE/DINER 23' 5 x 12' 8 (7.14m x 3.86m) uPVC double glazed window to rear aspect, uPVC double glazed patio doors leading to
£ 350,000
3 bed house for sale
2 pictures
House · for sale
£ 240,000
3 bed house for sale
Gwent
· 3 Bedrooms · House
· Garden · Equipped kitchen · Parking · Powder room
Gwent · 3 Bedrooms · House · Garden · Equipped kitchen · Parking · Powder room
LOCAL AUTHORITY North Somerset Council Tax Band: C Tenure: Freehold EPC Rating: C We strongly recommend an internal inspection to appreciate this 3 Bedroom Terrace Property which has been realistically priced in order to achieve a quick sale. The accommodation comprises Hallway, Downstairs Cloakroom, Lounge, Kitchen/Diner, 3 Bedrooms with Master En-suite and Family Bathroom. The property enjoys a south-west facing garden, Garage and parking and is situated within easy access to local amenities. ACCOMMODATION Entrance door into: HALLWAY Access to Lounge and Downstairs Cloakroom. DOWNSTAIRS CLOAKROOM Low level WC, vanity wash hand basin with cupboard under, obscure double glazed window to front, radiator. LOUNGE 13' 10 x 13' 1 (4.23m x 3.99m) Double glazed window to front, stairs to first floor, radiator, door through to: KITCHEN/DINER 14' 1 x 8' 1 (4.30m x 2.48m) Fitted with a range of wall and base units with complementing work surface, inset stainless steel single drainer sink unit wi
£ 240,000
4 bed house for sale
2 pictures
House · for sale
£ 450,000
4 bed house for sale
Gwent
· 4 Bedrooms · House
· Garden · Fireplace · Equipped kitchen · Parking
Gwent · 4 Bedrooms · House · Garden · Fireplace · Equipped kitchen · Parking
NO ONWARD CHAIN * FULLY REFURBISHED AND MODERNISED THROUGHOUT * New Windows + New Boiler + New Kitchen + New Bathroom + New Ensuite + New Downstairs WC + New Carpets & Flooring. The property boasts a bright lounge with feature fireplace, modern kitchen with adjoining dining room, and a handy utility room with garden access. The master bedroom features an ensuite shower, with three further bedrooms and a family bathroom completing the first floor. Outside is a front garden, driveway with off-road parking, integral garage and an enclosed private rear garden. IMMACULATE THROUGHOUT so if you're looking for a property you can move straight into, this could be the one for you. VIEWING STRONGLY ADVISED ! HALLWAY Entrance via composite door to front aspect, radiator, smoke alarm, stairs to 1st floor, under stairs cupboard, coving, vinyl flooring. Doors into: WC, lounge and kitchen. WC 7' 4 x 2' 8 (2.24m x 0.81m) uPVC double glazed obscure window to front aspect, radiator, low level WC, wall mo
£ 450,000
4 bed house for sale
2 pictures
House · for sale
£ 435,000
4 bed house for sale
Gwent
· 4 Bedrooms · House
· Equipped kitchen · Parking · Concierge · Heating
Gwent · 4 Bedrooms · House · Equipped kitchen · Parking · Concierge · Heating
A fabulous executive home presented to a high standard and located in the most sought after part of North Worle, being sold with NO CHAIN! This pristine home is located in the ever popular Parklands Avenue, a road held in high regard by discerning buyers. One of the reasons that this road is so popular is that all of the properties in Parklands Avenue are all detached, which adds to the appeal and the aesthicas of the homes. This layout of this impressive home will suit families admirably as you can walk to Castle Batch in less than a minute from the property. If you are looking for your next home and want to be in a top location - this find home should be at the top of your viewing list. Features include: *Walk to Castle Batch in less than a minute *Very good size Kitchen *En suite shower room *Gas central heating *UPVC double glazing *2 separate reception rooms *Drive & garage *Very highly regarded area *4 well balanced bedrooms In brief, the accommodation comprises: Entrance Hall, C
£ 435,000
3 bed house for sale
2 pictures
House · for sale
£ 280,000
3 bed house for sale
Gwent
· 3 Bedrooms · House
· Garden · Equipped kitchen · Parking · Heating
Gwent · 3 Bedrooms · House · Garden · Equipped kitchen · Parking · Heating
A very well presented semi detached home with great kerb appeal, located in the North Worle area, close to local shops, pub & take away. Rose Gardens is a small cul de sac in the hugely popular North Worle area & properties in this road seldom come to the market. This lovely home will suit either first time buyers or small families admirably. The house is also within the catchment area for Priory School. Features include: *UPVC double glazing *Solar panels *Driveway & garage to the side *Sunny rear garden + side garden *Gas central heating *Bright Sitting/Dining Room *Countryside walks nearby *Convenience store 5 minutes walk away *Easy access to the M5 & Worle train station *Bright Sun Room/Family Room extension In brief, the accommodation comprises: Entrance Hall, Sitting/Dining Room, Kitchen, Family Room/Sun Room, 3 Bedrooms & Bathroom with shower. Outside Front Garden: No front gardens to worry about as the frontage is laid to stone chippings which eliminates maintenance and provid
£ 280,000
5 bed house for sale
2 pictures
House · for sale
£ 375,000
5 bed house for sale
Gwent
· 5 Bedrooms · House
· Garden · Parking · Equipped kitchen
Gwent · 5 Bedrooms · House · Garden · Parking · Equipped kitchen
Saxons are very pleased to bring to the market this extended family home offering huge potential. This house would suit those looking for dual occupancy, extended family or the potential for additional income. in brief entrance hall, lounge, kitchen breakfast room and garden room. On the first floor four bedrooms three of which are double and an en suite shower room to master. The property has a large extension comprising sitting room, shower room, utility area and bedroom. Outside a beautifully presented rear garden and off street parking for three cars. FRONT Mainly laid to stone chippings, providing plenty of off street parking. Entrance door into; ENTRANCE VESTIBULE Leading through to; HALLWAY Tiled floor. Textured ceiling. Central light. Stairs rising to first floor landing. Doors into lounge and sitting room. LOUNGE - 16'2 (4.93m) x 11'4 (3.45m) Max Front aspect uPVC double glazed window. Carpet. Coved ceiling. Central light. Under stairs storage cupboard. Radiator. TV point. Gla
£ 375,000
5 bed house for sale
2 pictures
House · for sale
£ 310,000
5 bed house for sale
Gwent
· 5 Bedrooms · House
· Garden · Equipped kitchen · Parking
Gwent · 5 Bedrooms · House · Garden · Equipped kitchen · Parking
SUMMARY A beautifully presented five-bedroom family home situated in the sought-after location in Penarth. Offering spacious accommodation over three floors, the property benefits from a modern kitchen/dining room, enclosed rear garden and garage. DESCRIPTION * FIVE BEDROOM FAMILY HOME WITH GARAGE * Situated within the highly desirable location in Penarth. This impressive five-bedroom family home offers spacious and versatile living accommodation arranged over three floors. Perfectly suited to modern family living, the property benefits from a garage, off-road parking, and a private rear garden, whilst being conveniently located close to local amenities, schools, excellent transport links, and Penarth town centre. The well-appointed accommodation briefly comprises an entrance hallway, a spacious lounge, a contemporary fitted kitchen/dining room providing the ideal hub of the home. To the first floor are four well-proportioned bedrooms, including a principal bedroom with en-suite facili
£ 310,000
3 bed house for sale
2 pictures
House · for sale
£ 250,000
3 bed house for sale
Gwent
· 3 Bedrooms · House
· Garden · Equipped kitchen · Parking · Concierge
Gwent · 3 Bedrooms · House · Garden · Equipped kitchen · Parking · Concierge
Offered with a gated front garden, rear garden with car access, and the added benefit of fully owned solar panels, this well-proportioned three bedroom home offers practical accommodation with useful outside space and the potential for heavily discounted electricity and further benefits of receiving FiT payments for unused electric. The property briefly comprises an entrance hall with access to the front positioned kitchen/diner, which features a range of wall and floor mounted cupboards, work surfaces, sink and space for dining. To the rear is a generous lounge, providing a good sized main reception room. To the first floor are three well-proportioned rooms, together with a family bathroom and landing. Outside, the gated front garden is laid with decorative stone and complemented by planted borders, while the rear garden is laid with block paving and features double gates, providing secure off-road parking and convenient vehicular access. The solar panels are an additional benefit, wi
£ 250,000
4 bed house for sale
2 pictures
House · for sale
£ 250,000
4 bed house for sale
Gwent
· 4 Bedrooms · House
· Equipped kitchen · Parking
Gwent · 4 Bedrooms · House · Equipped kitchen · Parking
Being Sold via Secure Sale online bidding. Terms & Conditions apply. Starting Bid ?250,000* Saxons are delighted to present to the market this deceptively spacious and versatile 3/4-bedroom semi-detached chalet bungalow, occupying a highly sought-after position within the ever-popular Milton area. Offering generous and flexible accommodation, excellent parking, and superb scope for modernisation, this is a fantastic opportunity for buyers looking to create a home tailored to their own tastes. Perfectly positioned for convenience, the property enjoys easy access to local shops, well-regarded schools, parks, the train station, the M5 corridor, and a local church, making it an ideal choice for families, commuters, and those seeking a well-connected location. The accommodation briefly comprises a welcoming porch and entrance hallway, a spacious lounge/dining room, kitchen/breakfast room, ground floor double bedroom, shower room, study, utility room, and a conservatory overlooking the sunny
£ 250,000
5 bed house for sale
2 pictures
House · for sale
£ 525,000
Updated
5 bed house for sale
Gwent
· 5 Bedrooms · House
· Garden · Equipped kitchen · Parking
Gwent · 5 Bedrooms · House · Garden · Equipped kitchen · Parking
Impressive Five-Bedroom Victorian Detached Home with Beautiful Gardens Situated in the charming area of The Walk, Hengoed, this impressive five-bedroom Victorian detached home offers a wonderful blend of period character, generous living space and modern convenience. Extending to approximately 2,386 sq ft, the property is ideal for families seeking a spacious and versatile home in a peaceful setting. The property welcomes you with an attractive and imposing frontage, complemented by a driveway providing parking for up to three vehicles, with additional parking available for a fourth car. Internally, the home retains plenty of character, with a beautiful living room providing a welcoming space to relax or entertain. The bright and airy dining room offers further flexibility for family meals and social occasions. At the heart of the home is the remodelled kitchen, featuring bi-fold doors that open directly onto the beautifully landscaped garden, creating a seamless connection between ind
£ 525,000

Get email alerts

Don't miss out: be the first to know about new properties

The alert was correctly created

On subscribing you accept the conditions of use and the privacy policy
Alert
Receive new ads in your inbox
Save this search
Receive alerts for new listings

We'll send you an email when we have new properties for: "Houses for sale in Gwent"

The alert was correctly created

Cofton Hackett
Crabbs Cross
Get email alerts and be the first to see new listings
Required field
On subscribing I accept the terms of the privacy policy
Perfect! You'll soon start receiving new listings via email
Alert
Receive an email when we have new ads for Houses for sale in Gwent
Save this search
Filters

Bedrooms

Size (sq.ft)

sq.ft
sq.ft

Price

£
£

Property type

Bathrooms

Clear all filters
Receive notifications when new entries are published.