76,690 properties for sale in HA0

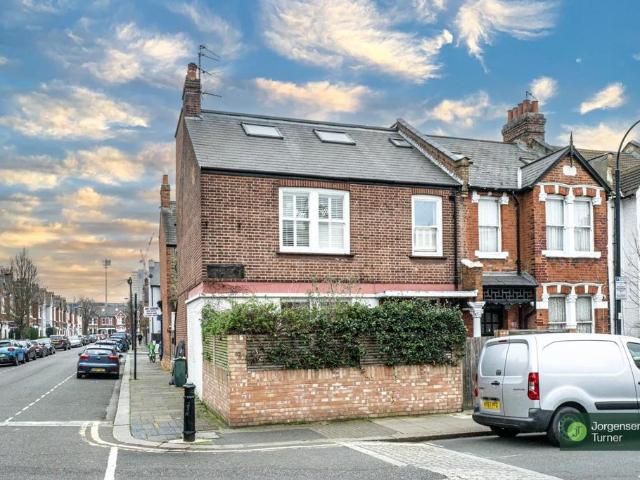
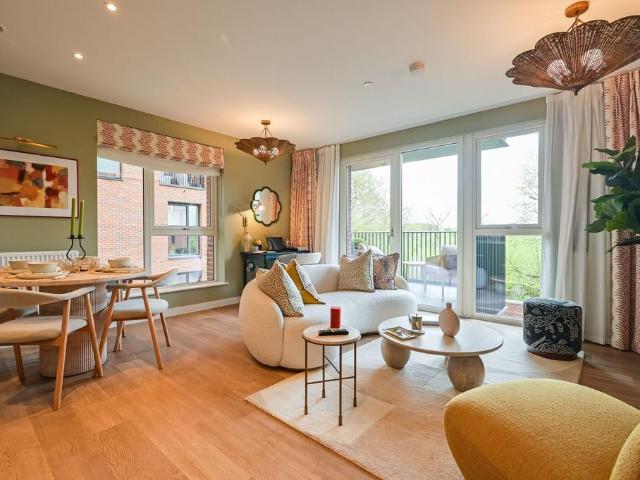
2 bedroom ground flat for sale
View photo
Flat · for sale
£ 450,000
2 bedroom ground flat for sale
HA0
· 2 Bedrooms · 1 Bath · Flat
· Garden
HA0 · 2 Bedrooms · 1 Bath · Flat · Garden
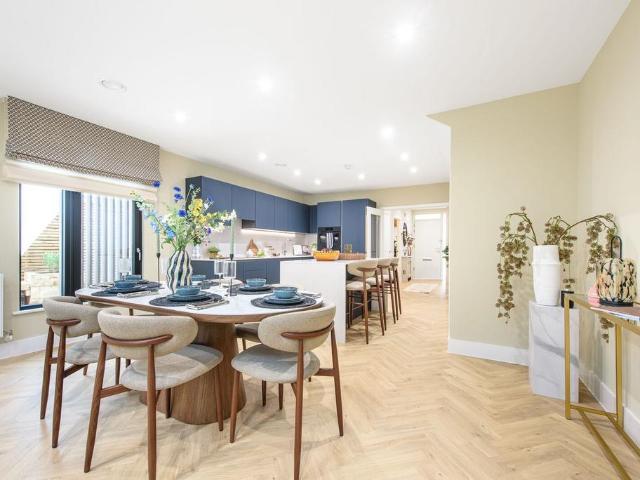
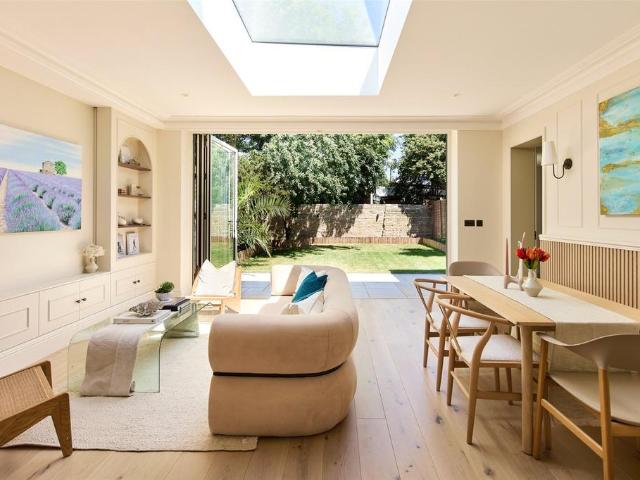
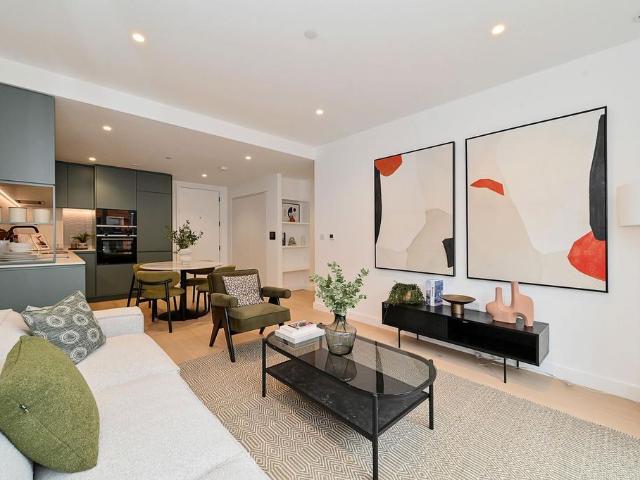
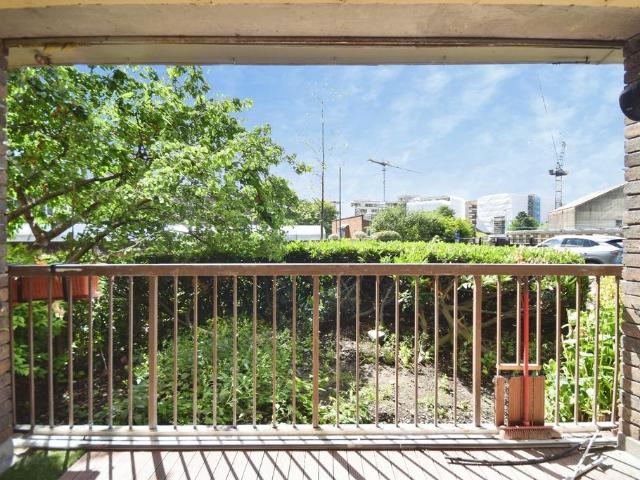
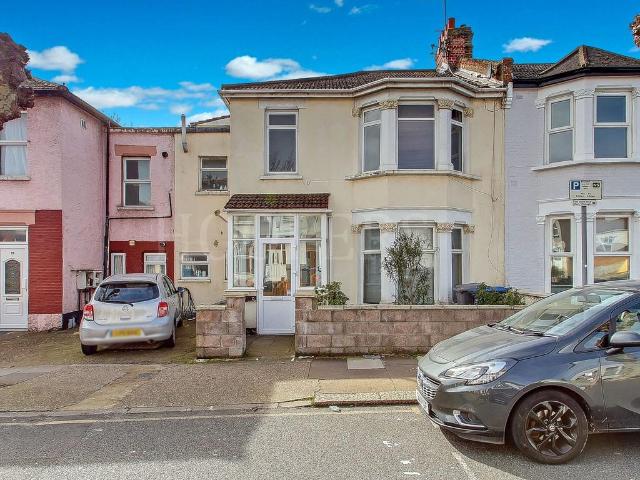
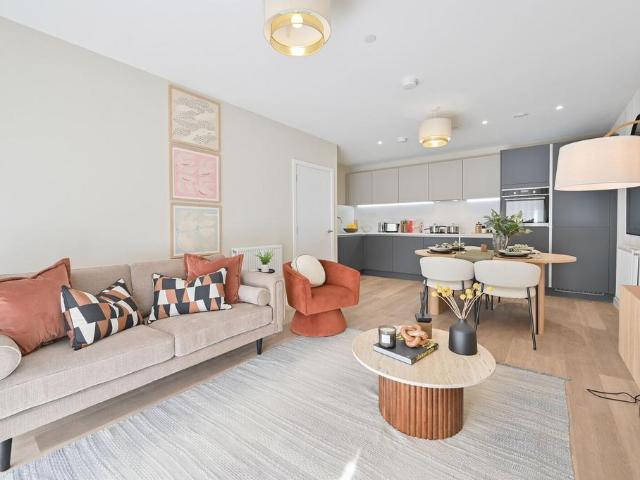
We are delighted to bring to the market this spacious two bedroom ground floor garden flat situated in this residential street within a few yards of Neasden (Jubilee Line) Tube Station. The property is offered for sale chain free and measures some 1,100 sq ft (90 sq m) approximately.New 125 year lease on completion.Local shops can be found within a few hundred yards at Neasden Shopping Centre
£ 450,000
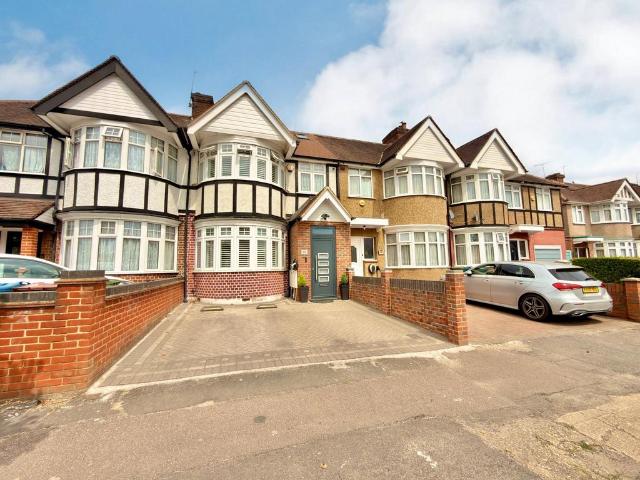
3 bedroom flat for sale
View photo
Flat · for sale
£ 550,000
New
3 bedroom flat for sale
HA0
· 3 Bedrooms · 2 Baths · Flat
· Garden
HA0 · 3 Bedrooms · 2 Baths · Flat · Garden
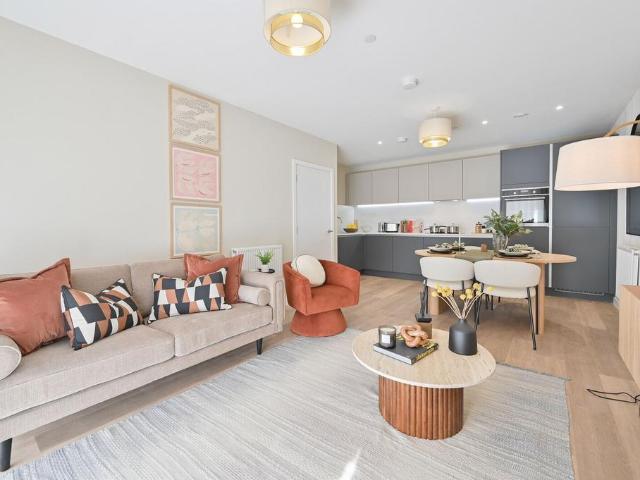
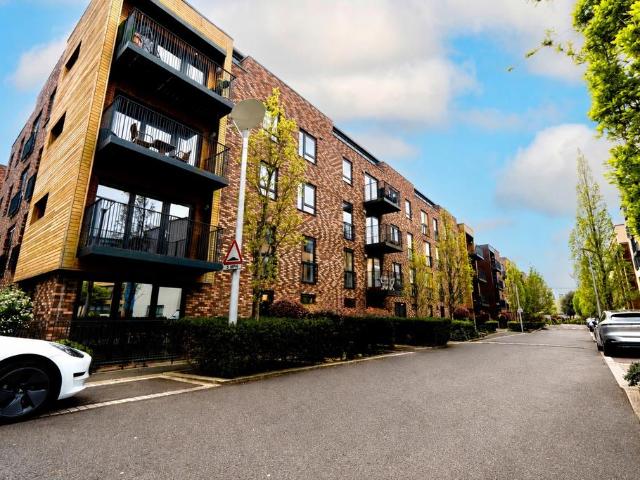
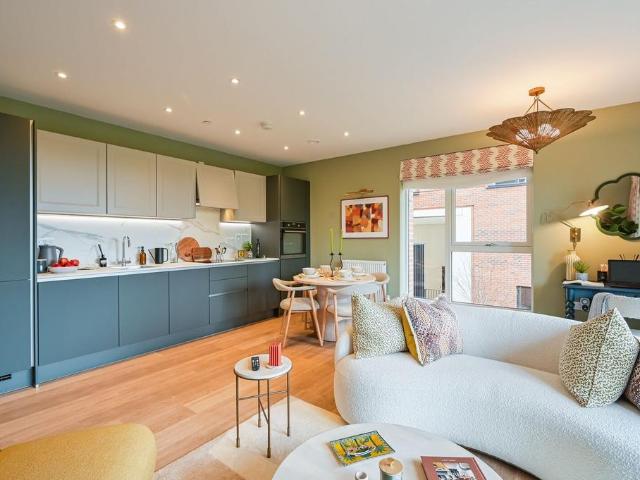
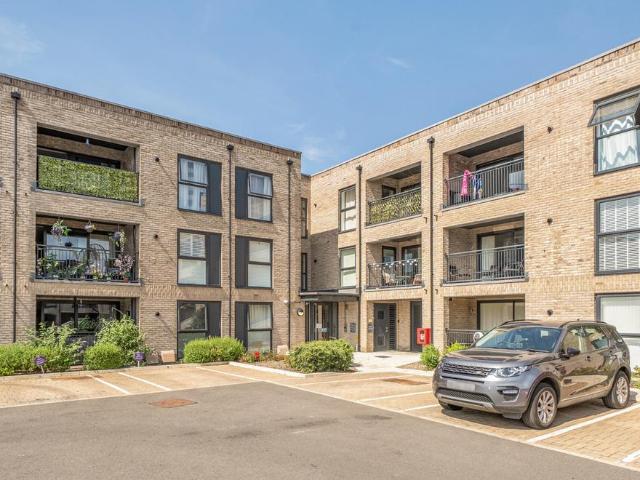
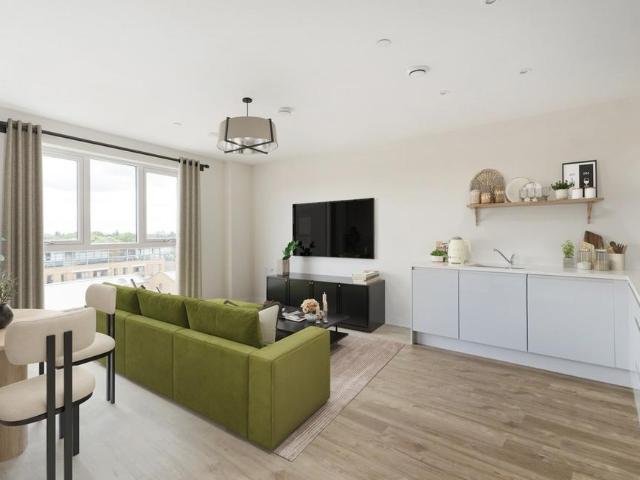
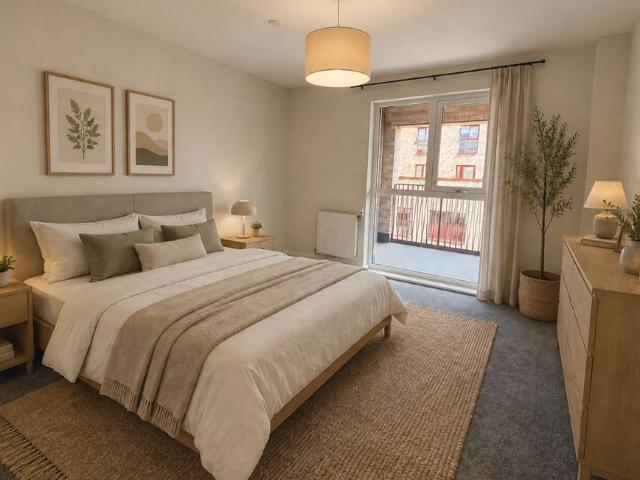
Hendon Waterside is a major regeneration project by Barratt London, offering stylish one-, two-, and three-bedroom homes with landscaped gardens and views of the Welsh Harp Reservoir. Residents enjoy modern amenities, green spaces, and excellent transport links—just 20 minutes to central London. Located in Barnet, Hendon Waterside sits beside the Welsh Harp Reservoir, surrounded by 420 acres of parkland and nature trails. The area boasts local shops, cafés, Brent Cross Shopping Centre, top schools, and easy access to the M1, M25, and St Pancras. Please use the reference NWHM5272695 when contacting Foxtons
£ 550,000
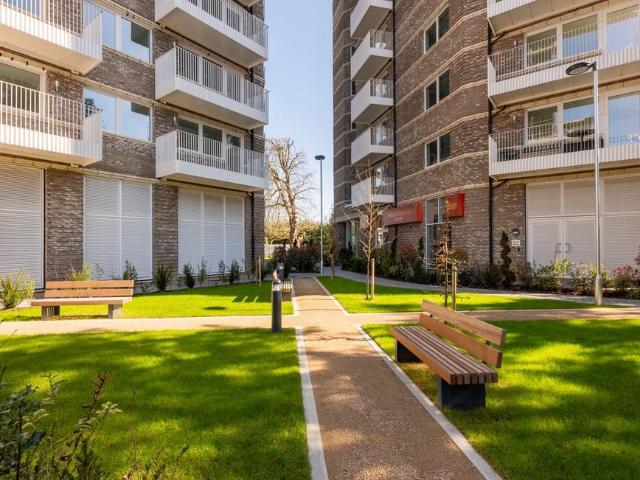
1 bedroom flat for sale
View photo
Flat · for sale
£ 415,000
New
1 bedroom flat for sale
HA0
· 1 Bedroom · 1 Bath · Flat
· Garden · Equipped kitchen · Concierge
HA0 · 1 Bedroom · 1 Bath · Flat · Garden · Equipped kitchen · Concierge
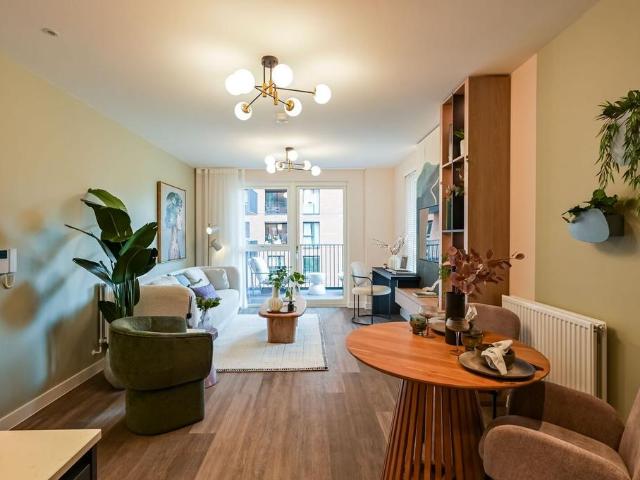
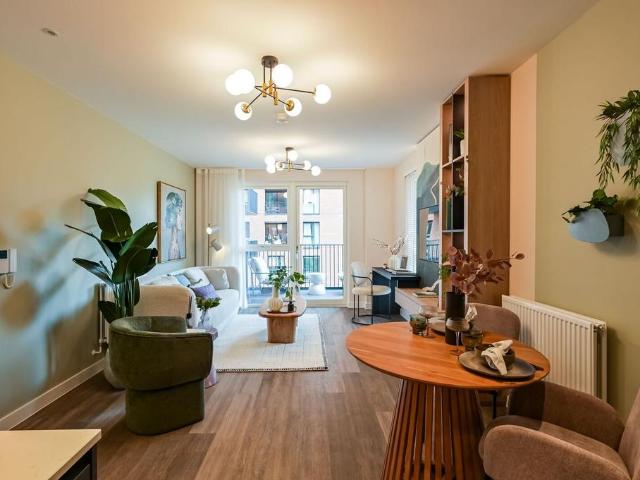
ADELAIDE GROVE W12. Offering an impressive 618 sq. ft, this unique one bedroom garden flat has great potential. Entering through your own private front door, there's an impressively well- proportioned kitchen dining room with Parque flooring ( brand new Vaillant boiler, fridge and freezer) with doors leading out on to a private rear garden. The kitchen dining room leads through to a wide and light reception room. Walking through the flat, there's spacious shower room and one bedroom. Out to the rear, there's a lovely, secluded private garden. The location is well-served by a number of excellent independent shops, coffee shops (Proud Mary's), bars and pubs (Princess Victoria) along the Uxbridge Road. Transport wise the property is well served by the Central Line (White City & Shepherds Bush), the Circle Line & Hammersmith & City Line (Shepherds Bush Market and Wood Lane) and London Overground (Shepherds Bush).The Westfield shopping centre is also only a short walk away from the property
£ 415,000
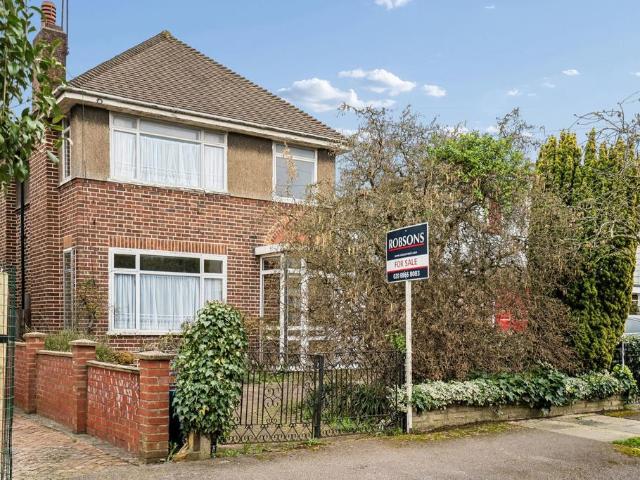
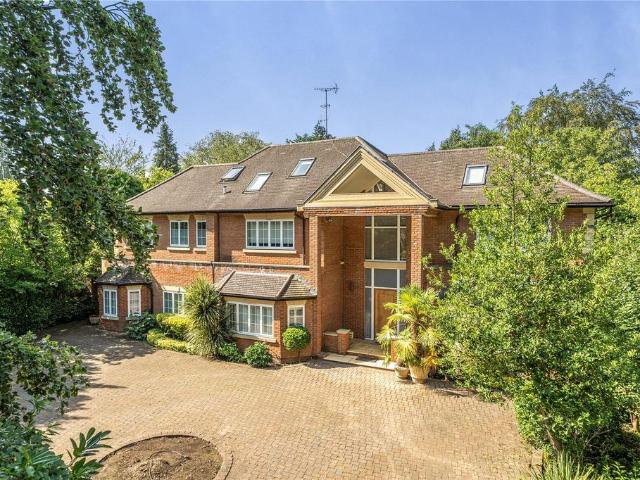
3 bedroom detached house for sale
View photo
House · for sale
£ 650,000
New
3 bedroom detached house for sale
HA0
· 3 Bedrooms · 1 Bath · House
· Garden · Equipped kitchen · Parking · Concierge
HA0 · 3 Bedrooms · 1 Bath · House · Garden · Equipped kitchen · Parking · Concierge
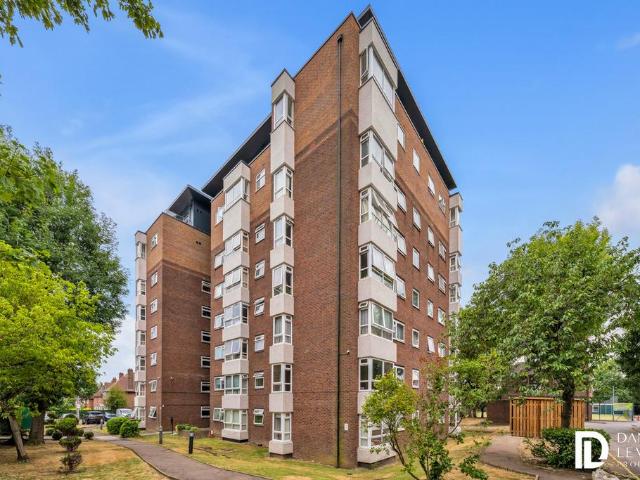
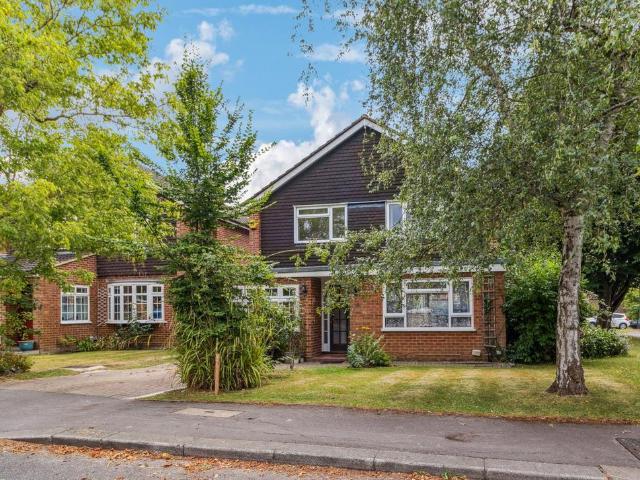
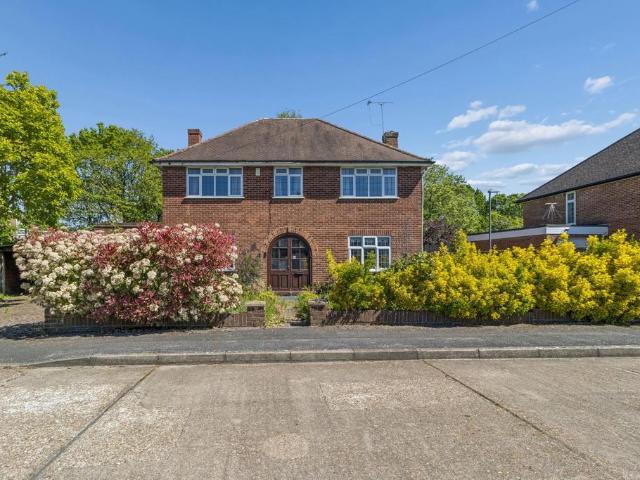
While it requires some updating and modernisation, it provides a spacious and flexible living environment that can easily be transformed into a contemporary family home.The property comprises of two reception rooms, kitchen and a conservatory leading out to the rear garden. To the first floor are three bedrooms and a family bathroom with a separate w.c.The property benefits from a garage, off-street parking and a rear shed for additional storage. There is also the potential to extend subject to the usual planning permissions and consents. Situated off Rosecroft Walk, this property is within equal distance of both Pinner and Eascote high streets which both offer a vast choice of shops, restaurants, coffee houses and popular supermarkets. For commuters, nearby Pinner Station provides a regular service into London via the Metropolitan Line, with Eastcote Station offering both the Metropolitan Line and Piccadilly Line. There is also easy access to a number of local bus routes. The area is
£ 650,000
Related searches
3 bedroom flat for sale
View photo
Flat · for sale
£ 590,000
New
3 bedroom flat for sale
HA0
· 3 Bedrooms · 2 Baths · Flat
· Garden
HA0 · 3 Bedrooms · 2 Baths · Flat · Garden
Hendon Waterside is a major regeneration project by Barratt London, offering stylish one-, two-, and three-bedroom homes with landscaped gardens and views of the Welsh Harp Reservoir. Residents enjoy modern amenities, green spaces, and excellent transport links—just 20 minutes to central London. Located in Barnet, Hendon Waterside sits beside the Welsh Harp Reservoir, surrounded by 420 acres of parkland and nature trails. The area boasts local shops, cafés, Brent Cross Shopping Centre, top schools, and easy access to the M1, M25, and St Pancras. Please use the reference NWHM6204424 when contacting Foxtons
£ 590,000
1 bedroom flat for sale
View photo
Flat · for sale
£ 358,000
New
1 bedroom flat for sale
HA0
· 1 Bedroom · 1 Bath · Flat
· Garden
HA0 · 1 Bedroom · 1 Bath · Flat · Garden
Hendon Waterside is a major regeneration project by Barratt London, offering stylish one-, two-, and three-bedroom homes with landscaped gardens and views of the Welsh Harp Reservoir. Residents enjoy modern amenities, green spaces, and excellent transport links—just 20 minutes to central London. Located in Barnet, Hendon Waterside sits beside the Welsh Harp Reservoir, surrounded by 420 acres of parkland and nature trails. The area boasts local shops, cafés, Brent Cross Shopping Centre, top schools, and easy access to the M1, M25, and St Pancras. Please use the reference NWHM6429001 when contacting Foxtons
£ 358,000
4 bedroom house for sale
View photo
House · for sale
£ 1,120,000
New
4 bedroom house for sale
HA0
· 4 Bedrooms · 2 Baths · House
· Equipped kitchen
HA0 · 4 Bedrooms · 2 Baths · House · Equipped kitchen
This wonderful home features a Nobilia handleless kitchen, showcasing soft-close doors and drawers for seamless functionality. The kitchen is also complemented by Cosentino worktops, including an elegant waterfall island countertop, and fully integrated premium appliances. The bedrooms are finished with plush carpeting, while the hallways, kitchens, and living/dining areas boast sophisticated herringbone flooring for a contemporary yet timeless aesthetic. Don't miss the opportunity to make this luxurious home yours. With excellent transport links mean you can reach the heart of London, including King’s Cross St Pancras, in just 16 minutes—ideal for commuting or spontaneous urban adventures. Hendon Waterside truly balances the best of both worlds. Please use the reference NWHM5271263 when contacting Foxtons
£ 1,120,000
4 bedroom house for sale
View photo
House · for sale
£ 3,400,000
New
4 bedroom house for sale
HA0
· 4 Bedrooms · 3 Baths · House
· Garden · Fireplace · Equipped kitchen · Parking · Concierge
HA0 · 4 Bedrooms · 3 Baths · House · Garden · Fireplace · Equipped kitchen · Parking · Concierge
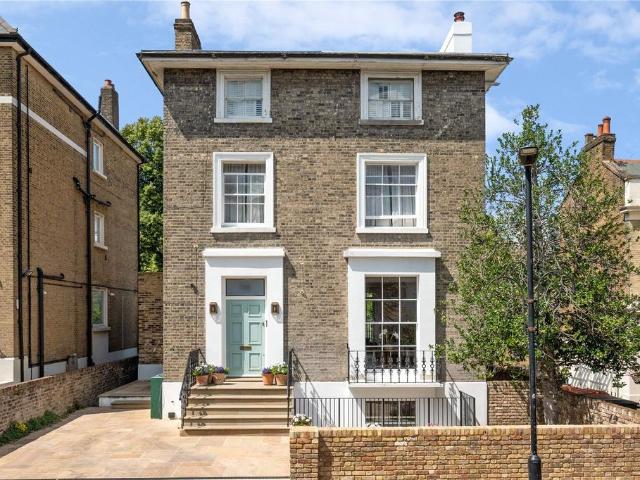
With off-street parking, a large garden and an open-plan footprint – not to mention nearby schools, nurseries and a strong neighbourhood feel – St Quintin Avenue is naturally attuned to family life.Semi-detached and set back from the street behind a railed front garden, the house makes a smart first impression. A wide driveway leads to the entrance, while inside, a broad tiled hallway offers an immediate sightline through to the garden.Everything builds towards the main living space at the rear. At the front, a separate reception room presents a contemporary interpretation of period finesse. A bay window draws in the light, while full-height fitted bookcases frame the open fireplace and panelled walls and wide-plank oak flooring bring warmth.Beyond, the house opens into a generous kitchen, dining and family room that spans its full width. The lateral layout creates an easy sense of flow that’s mirrored in the finishes: book-matched marble tops the handleless kitchen and wraps an oversi
£ 3,400,000
3 bedroom apartment for sale
View photo
Flat · for sale
£ 500,000
New
3 bedroom apartment for sale
HA0
· 3 Bedrooms · 2 Baths · Flat
· Equipped kitchen
HA0 · 3 Bedrooms · 2 Baths · Flat · Equipped kitchen
This three-bedroom apartment offers a sophisticated living experience within the esteemed Stanmore Place development. Presented chain free, it provides an exceptional opportunity for discerning buyers seeking quality and convenience. The property spans approximately 1,100 sq ft, thoughtfully designed to maximise both space and natural light.The heart of this home is an impressive 27 ft open-plan living and entertaining space, providing a versatile environment for relaxation and social gatherings. Adjacent to this, a sleek contemporary kitchen features integrated appliances, ensuring both style and functionality. The design seamlessly blends modern aesthetics with practical living, creating an inviting atmosphere throughout.Accommodation includes an elegant principal bedroom, complete with a private en suite and a dedicated dressing area, offering a private sanctuary. Two further well-proportioned double bedrooms provide ample space for family or guests. A stylish family bathroom and a
£ 500,000
2 bedroom flat for sale
View photo
Flat · for sale
£ 550,000
New
2 bedroom flat for sale
HA0
· 2 Bedrooms · 2 Baths · Flat
· Garden
HA0 · 2 Bedrooms · 2 Baths · Flat · Garden
Hendon Waterside is a major regeneration project by Barratt London, offering stylish one-, two-, and three-bedroom homes with landscaped gardens and views of the Welsh Harp Reservoir. Residents enjoy modern amenities, green spaces, and excellent transport links—just 20 minutes to central London. Located in Barnet, Hendon Waterside sits beside the Welsh Harp Reservoir, surrounded by 420 acres of parkland and nature trails. The area boasts local shops, cafés, Brent Cross Shopping Centre, top schools, and easy access to the M1, M25, and St Pancras. Please use the reference NWHM6214798 when contacting Foxtons
£ 550,000
1 bedroom flat for sale
View photo
Flat · for sale
£ 480,000
New
1 bedroom flat for sale
HA0
· 1 Bedroom · 1 Bath · Flat
HA0 · 1 Bedroom · 1 Bath · Flat
Brent Cross Town is one of London’s most ambitious regeneration projects — a £8 billion transformation across 180 acres. Designed as a new park town, it will deliver 6,700 modern homes, workspace for 25,000 people, and a lively high street filled with shops, cafés, and cultural venues. At its heart is a commitment to sustainability, with a bold goal of becoming a net zero carbon town by 2030. With 50 acres of parks, schools, and world-class sports facilities, Brent Cross Town is being built as a place where community, innovation, and wellbeing thrive together. Perfectly positioned in north London, Brent Cross Town is conceived as a “15-minute town” — where everything you need is within easy reach. A new Thameslink station will connect residents to central London in just 12 minutes. Please use the reference NWHM5263074 when contacting Foxtons
£ 480,000
2 bedroom apartment for sale
View photo
Flat · for sale
£ 425,000
New
2 bedroom apartment for sale
HA0
· 2 Bedrooms · 2 Baths · Flat
· Balcony · Lift · Equipped kitchen · Parking · Concierge
HA0 · 2 Bedrooms · 2 Baths · Flat · Balcony · Lift · Equipped kitchen · Parking · Concierge
Situated within a gated development, this beautifully presented two-bedroom, two-bathroom first floor apartment offers stylish, contemporary living in an exceptionally convenient location. Benefitting from lift access to all floors and allocated residents' parking, this impressive home is offered to the market Chain Free, making it an ideal purchase for first-time buyers, professionals, downsizers and investors alike.Accessed via a secure communal entrance, the apartment can be reached by either the lift or staircase. Inside, a welcoming entrance hall leads to all principal rooms, creating a practical and well-balanced layout. The heart of the home is a bright and spacious reception and dining room, providing an excellent space for both everyday living and entertaining. Large doors open onto a private balcony, allowing an abundance of natural light to fill the room while creating the perfect place to relax and enjoy the outdoors. The separate contemporary kitchen is well appointed with
£ 425,000
1 bedroom flat for sale
View photo
Flat · for sale
£ 365,000
New
1 bedroom flat for sale
HA0
· 1 Bedroom · 1 Bath · Flat
· Garden
HA0 · 1 Bedroom · 1 Bath · Flat · Garden
Hendon Waterside is a major regeneration project by Barratt London, offering stylish one-, two-, and three-bedroom homes with landscaped gardens and views of the Welsh Harp Reservoir. Residents enjoy modern amenities, green spaces, and excellent transport links—just 20 minutes to central London. Located in Barnet, Hendon Waterside sits beside the Welsh Harp Reservoir, surrounded by 420 acres of parkland and nature trails. The area boasts local shops, cafés, Brent Cross Shopping Centre, top schools, and easy access to the M1, M25, and St Pancras. Please use the reference NWHM6428999 when contacting Foxtons
£ 365,000
3 bedroom apartment for sale
View photo
Flat · for sale
£ 480,000
New
3 bedroom apartment for sale
HA0
· 3 Bedrooms · 1 Bath · Flat
· Garden · Lift · Equipped kitchen · Parking · Concierge
HA0 · 3 Bedrooms · 1 Bath · Flat · Garden · Lift · Equipped kitchen · Parking · Concierge
Set within the sought-after Raffles House, this spacious fourth-floor apartment offers generous and well-proportioned accommodation, making it an excellent choice for families, professionals or investors alike.The property comprises three double bedrooms, a bright and spacious reception room, a separate fully fitted kitchen and a modern family bathroom. A wealth of built-in storage throughout the apartment further enhances its practicality for everyday living.Residents also benefit from lift access, well-maintained communal gardens, a residents' car park (first come first serve), a private garage and the advantage of a long lease.Perfectly positioned on Brampton Grove, close to The Burroughs, the property enjoys a highly convenient location within easy reach of Hendon Central Underground Station, excellent transport links and a wide range of local shops, restaurants and amenities.Early viewing is highly recommended to fully appreciate the size, location and excellent lifestyle this apa
£ 480,000
2 bedroom flat for sale
View photo
Flat · for sale
£ 485,000
New
2 bedroom flat for sale
HA0
· 2 Bedrooms · 2 Baths · Flat
· Equipped kitchen
HA0 · 2 Bedrooms · 2 Baths · Flat · Equipped kitchen
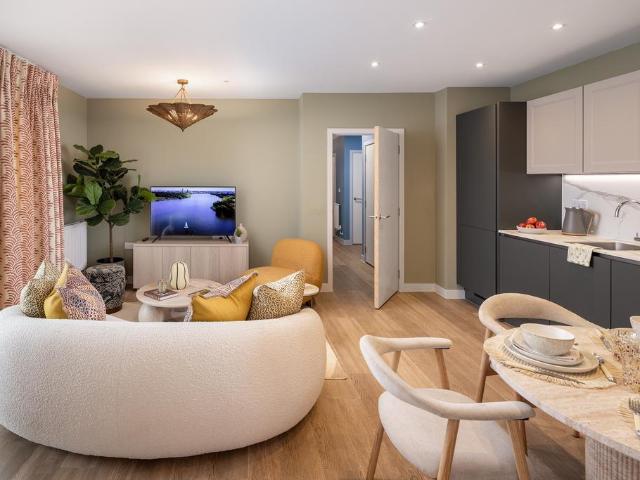
Inside, this property showcases fully integrated kitchen appliances, combining functionality with a sleek, modern look. Laminate flooring in the hallway, kitchen, and living/dining areas, offering durability and a contemporary finish, while luxurious carpeted bedrooms create a cosy and inviting atmosphere. Fantastic shops of Brent Cross Shopping Centre are moments away. Located in Zone 3 you are easy walking distance of Hendon Station and Hendon Central Tube station. Reach central London within minutes via Thameslink or Northern Line services. Please use the reference NWHM5271713 when contacting Foxtons
£ 485,000
4 bedroom terraced house for sale
View photo
House · for sale
£ 650,000
New
4 bedroom terraced house for sale
HA0
· 4 Bedrooms · 3 Baths · House
· Equipped kitchen
HA0 · 4 Bedrooms · 3 Baths · House · Equipped kitchen
Situated on Long Elms in the heart of Harrow, this exceptional, fully extended four-bedroom, three-bathroom family home has been meticulously and comprehensively renovated to an uncompromising standard. The extensive, top-to-bottom refurbishment includes complete rewiring, a brand-new plumbing and water system, and a sophisticated heating setup. The entire ground floor boasts underfloor heating, featuring an efficient water-based system in the lounge and corridor, and an electric system in the kitchen.The versatile and spacious accommodation is arranged over multiple floors, highlighted by a substantial rear extension and a spectacular loft conversion. This impressive loft serves as a fantastic retreat, complete with a wall-fitted Daikin air conditioner for year-round climate control and ample storage tucked away neatly in the eaves. All three bathrooms across the property have been fully modernised with sleek, contemporary fixtures, while both staircases were newly fitted during the r
£ 650,000
2 bedroom apartment for sale
View photo
Flat · for sale
£ 425,000
New
2 bedroom apartment for sale
HA0
· 2 Bedrooms · Flat
· Balcony · Equipped kitchen
HA0 · 2 Bedrooms · Flat · Balcony · Equipped kitchen
If you're both earning around £27,000 a year, you could buy here.* West London's most affordable development Plot 120, The Elder Introducing 'The Elder' - A 782 sq ft two-bedroom apartment on the fifth floor at Southall Grove. It features an open-plan kitchen, living, and dining area with an L-shaped kitchen, Quartz 'Salt & Pepper' worktops, integrated appliances, and modern cabinetry. Amtico Spacia 'Sun Bleached Oak' flooring runs throughout the living space and has lots of natural light. A west/south facing balcony offers a quiet outdoor space. Both bedrooms are doubles, with the master including an en-suite. The second bedroom is suitable for guests, a home office, or a growing family. The main bathroom features white sanitaryware, chrome fittings, and a heated towel rail. Built-in storage and a hallway help keep the space organised. Located within walking distance of Southall Station and Southall Broadway, The Elder offers modern living with strong transport links and access to loc
£ 425,000
6 bedroom detached house for sale
View photo
House · for sale
£ 3,750,000
New
6 bedroom detached house for sale
HA0
· 6 Bedrooms · 5 Baths · House
· Garden · Balcony · Sauna · Gym · Swimming pool · Equipped kitchen · Concierge
HA0 · 6 Bedrooms · 5 Baths · House · Garden · Balcony · Sauna · Gym · Swimming pool · Equipped kitchen · Concierge
A spectacular property situated on The Common, Stanmore, offering 6219 Sq. Ft. of total space and positioned behind electronic gates. The property is positioned perfectly over a large plot, featuring secluded landscaped gardens, with mature trees providing ample privacy. The outstanding residence boasts a blend of modern elegance, a gym complex with a swimming pool, changing rooms & sauna, balcony with picturesque views that span over secluded and spacious grounds, this property is ideal both indoor and outdoor living. The house flows over three versatile levels, offering six well-presented bedrooms, four bathrooms and four reception rooms. The ground floor boasts a stunning triple height reception hallway, four spacious reception rooms, providing ample space for entertaining guest or enjoying quality time with the family. The beautiful kitchen/diner is a focal point of the house, featuring modern appliances, high quality finished and a comfortable dining area which provides access ont
£ 3,750,000
5 bedroom detached house for sale
View photo
House · for sale
£ 849,950
New
5 bedroom detached house for sale
HA0
· 5 Bedrooms · 2 Baths · House
· Garden · Equipped kitchen · Parking · Patio
HA0 · 5 Bedrooms · 2 Baths · House · Garden · Equipped kitchen · Parking · Patio
A generously proportioned, five-bedroom, two-bathroom, detached family home, perfectly positioned for local amenities, schools and excellent transport links.The ground floor comprises an entrance porch and hallway, a spacious through lounge / diner with access to the garden, and a modern fitted kitchen, and a lean-to for storage. Completing the ground floor is a double bedroom with an en-suite shower room. Four further bedrooms are located on the first floor, along with a modern family bathroom.This family home boasts a private and well-maintained rear garden that is laid to lawn with a patio area, perfect for outdoor dining. To the front there is a driveway providing off-street parking and a well-maintained area of lawn. Birchmead Avenue is located off Cheney Street, close to Pinner High Street and a variety of shops, restaurants, coffee houses and popular supermarkets. For commuters, transport facilities include the Metropolitan Line at nearby Pinner Station, and a number of local bu
£ 849,950
3 bedroom apartment for sale
View photo
Flat · for sale
£ 3,395,000
New
3 bedroom apartment for sale
HA0
· 3 Bedrooms · 3 Baths · Flat
· Garden · Equipped kitchen · Powder room · Concierge
HA0 · 3 Bedrooms · 3 Baths · Flat · Garden · Equipped kitchen · Powder room · Concierge
A beautifully refurbished three-bedroom, three-bathroom (all en-suite) duplex apartment (236.7 sq m / 2,548 sq ft) in the heart of St John’s Wood. The expansive open-plan reception benefits from high ceilings and two sets of double doors opening onto a private terrace and garden — ideal for effortless indoor-outdoor entertaining. A sleek fully fitted kitchen with premium appliances and separate utility room complements the living space. All three bedrooms have en-suite bathrooms; the principal suite also features a walk-in wardrobe and separate W/C. Additional conveniences include a guest cloakroom and abundant of storage. Exceptionally placed just moments from The American School of London, local shops, cafés, restaurants and transport, this duplex delivers tranquil, private living with superb city convenience
£ 3,395,000
2 bedroom flat for sale
View photo
Flat · for sale
£ 295,000
New
2 bedroom flat for sale
HA0
· 2 Bedrooms · 1 Bath · Flat
· Balcony · Parking
HA0 · 2 Bedrooms · 1 Bath · Flat · Balcony · Parking
Being sold via Secure Sale online bidding. Terms & Conditions apply. Starting Bid £295,000Ground floor two-bedroom apartment in sought-after Brentford Dock with no onward chain. Includes a private garage (worth approx. £30,000), balcony, storage cupboard and resident parking. Offers excellent potential for modernisation. Residents benefit from 24/7 security and communal heating included in the service charge.DisclaimerInformation provided is for general guidance only, please verify independently.Auctioneers Additional CommentsPattinson Auction are working in Partnership with the marketing agent on this online auction sale and are referred to below as 'The Auctioneer'.This auction lot is being sold either under conditional (Modern) or unconditional (Traditional) auction terms and overseen by the auctioneer in partnership with the marketing agent.The property is available to be viewed strictly by appointment only via the Marketing Agent or The Auctioneer. Bids can be made via the Marketi
£ 295,000
2 bedroom apartment for sale
View photo
Flat · for sale
£ 550,000
New
2 bedroom apartment for sale
HA0
· 2 Bedrooms · Flat
· Balcony · Equipped kitchen
HA0 · 2 Bedrooms · Flat · Balcony · Equipped kitchen
RECEIVE UP TO £38,750 TOWARDS YOUR DEPOSIT* If you both earn £29,670, your waterside home at Printmakers Yard could be within reach.* *Phase 2 over 70% sold* Introducing The Delta - Apartment 166 Apartment 166, the Delta a spacious two-bedroom apartment offering 751 sq ft of thoughtfully designed living space. This beautifully crafted home blends modern elegance with a practical open-plan layout, creating a comfortable and stylish environment throughout. Located on the ninth floor, the apartment benefits from floor-to-ceiling windows that lead onto a west-facing balcony, an ideal spot to unwind, enjoy the outdoors, and take in the afternoon sun. The fully integrated kitchen features sleek quartz worktops and contemporary handleless cabinetry, combining clean design with everyday functionality. Amtico flooring flows seamlessly through the L-shaped kitchen and living area, while both bedrooms are finished with soft grey carpeting for a warm, inviting feel. The principal bedroom includes
£ 550,000
3 bedroom detached house for sale
View photo
House · for sale
£ 1,200,000
New
3 bedroom detached house for sale
HA0
· 3 Bedrooms · 1 Bath · House
· Garden · Equipped kitchen · Parking · Concierge
HA0 · 3 Bedrooms · 1 Bath · House · Garden · Equipped kitchen · Parking · Concierge
A rarely available and generously proportioned three bedroom detached family home, ideally positioned on a peaceful residential close just moments from Pinner High Street. This attractive property offers significant scope for modernisation and extension (STPP), presenting an exceptional opportunity to create a bespoke residence in a highly sought-after location.The ground floor comprises a welcoming porch opening into a spacious entrance hallway, leading through to a bright and expansive double-length reception room, ideal for both formal entertaining and family living. There is a separate dining room and a galley-style kitchen which flows into a sun room, enjoying views over and access to the beautifully sized south-facing garden.A garage and guest WC complete the ground floor accommodation. To the first floor, there are three well-proportioned double bedrooms, all benefiting from fitted wardrobes, alongside a family bathroom and a separate WC.Externally, the property boasts a substan
£ 1,200,000
2 bedroom apartment for sale
View photo
Flat · for sale
£ 600,000
New
2 bedroom apartment for sale
HA0
· 2 Bedrooms · Flat
· Balcony · Equipped kitchen
HA0 · 2 Bedrooms · Flat · Balcony · Equipped kitchen
RECEIVE UP TO £38,750 TOWARDS YOUR DEPOSIT* If you both earn £29,670, your waterside home at Printmakers Yard could be within reach.* *PHASE 2 70% SOLD* Discover The Lagoon, a thoughtfully designed two-bedroom apartment located on the second floor, offering 791 sq ft of beautifully appointed internal living space. This impressive home also features a generous private balcony accessed from the open-plan kitchen, living and dining area, while the principal bedroom benefits from a large window that fills the space with natural light. Step into the spacious open-plan living area, where contemporary design and an abundance of light create a welcoming and versatile environment for relaxing, entertaining and everyday living. The principal bedroom provides a peaceful retreat and is complemented by a stylish en-suite shower room. The second bedroom is generously sized, comfortably accommodating a double bed and additional furnishings. The family bathroom is finished to a high specification, fea
£ 600,000
3 bedroom apartment for sale
View photo
Flat · for sale
£ 550,000
3 bedroom apartment for sale
HA0
· 3 Bedrooms · Flat
· Garden · Balcony · Equipped kitchen
HA0 · 3 Bedrooms · Flat · Garden · Balcony · Equipped kitchen
DISCOVER THIS THREE-BEDROOM HOME LOCATED ON THE SECOND FLOOR OF ORCHID APARTMENTS.The hunter green kitchen offers integrated appliances, while the open-plan living area opens onto a south-west-facing balcony with views of the residents' gardens. Two of the bedrooms are doubles, with fitted wardrobes and an en suite to the main bedroom. There is also a third bedroom, a family bathroom, & storage
£ 550,000

Get email alerts

Don't miss out: be the first to know about new properties

The alert was correctly created

On subscribing you accept the conditions of use and the privacy policy
Alert
Receive new ads in your inbox
Save this search
Receive alerts for new listings

We'll send you an email when we have new properties for: "Properties for sale in HA0"

The alert was correctly created

Beresford Avenue HA0 Wembley
Heather Park Drive HA0 Wembley
Get email alerts and be the first to see new listings
Required field
On subscribing I accept the terms of the privacy policy
Perfect! You'll soon start receiving new listings via email
Alert
Receive an email when we have new ads for Properties for sale in HA0
Save this search
Filters

Bedrooms

Size (sq.ft)

sq.ft
sq.ft

Price

£
£

Property type

Bathrooms

Clear all filters
Receive notifications when new entries are published.