9,729 houses for sale in HA3 with 3 bedrooms

3 bed house for sale
2 pictures
House · for sale
£ 499,950
3 bed house for sale
HA3
· 3 Bedrooms · House
· Garden · Equipped kitchen · Powder room · Concierge
HA3 · 3 Bedrooms · House · Garden · Equipped kitchen · Powder room · Concierge
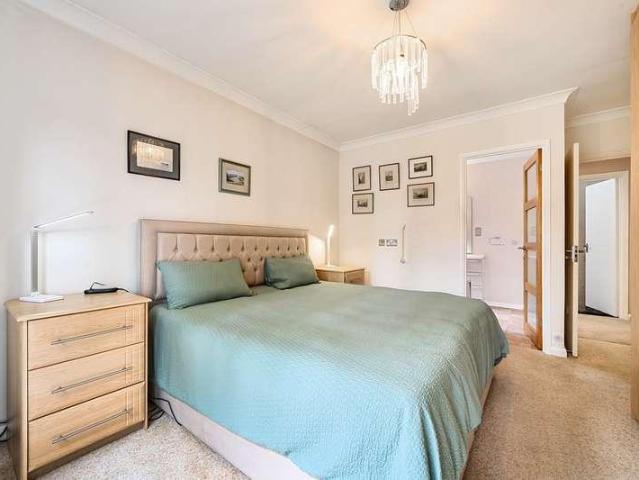
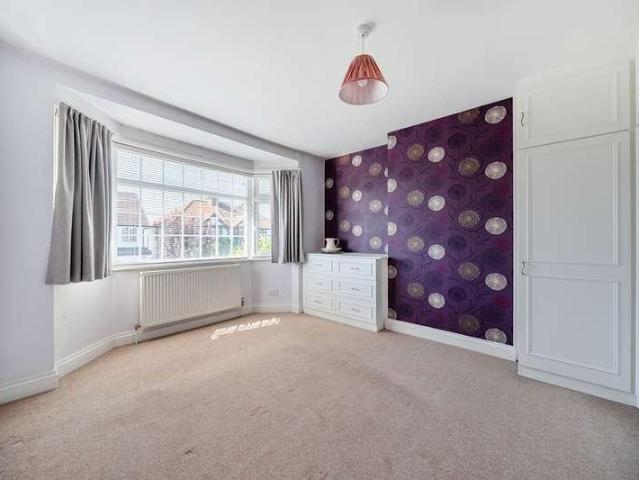
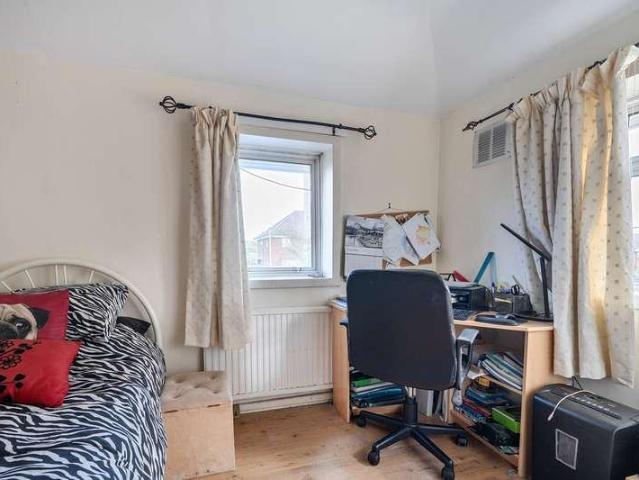
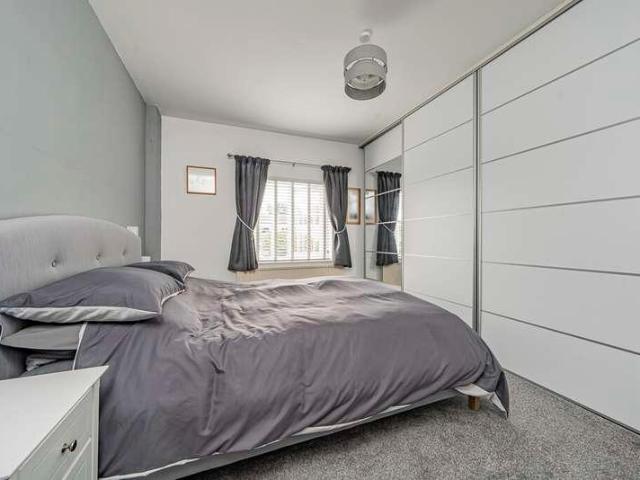
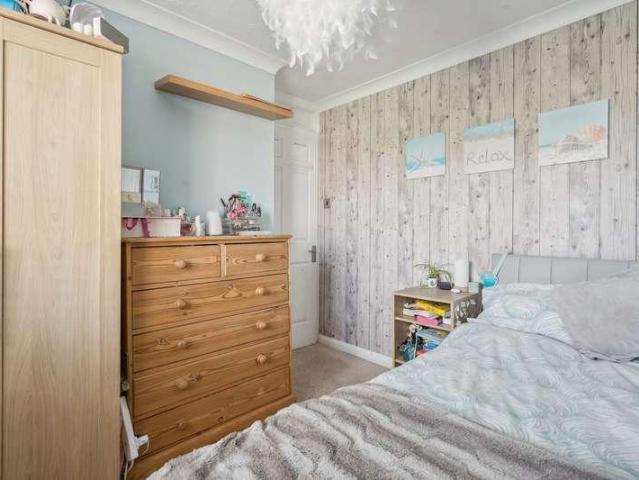
A chance to purchase a three bedroom family home situated on an impressive corner plot at the end of a quiet cul-de-sac in Iver Heath.In 2020, permission was granted to build a double storey side extension which would vastly expand the internal area, as it would create two more reception rooms, a utility, plus another large bedroom and also add an ensuite. There is also no upper chain involved.Existing accommodation extends to 1112 square ft, with its standout feature being the stunning 19' x 15'7 kitchen/dining/breakfast room. This excellent space really is the hub of the home, and offers stylish and contemporary kitchen units, a breakfast bar, ceiling lantern and bi fold doors that open out to the garden. This area is also great to relax in as there is space for either a formal dining table or a sofa.Also on the ground floor is a 15'7 x 15'5 living room and a cloakroom. Moving upstairs, is a 13' x 9'5 master bedroom which has built in wardrobes, a rear aspect 9'3 x 8'2 bedroom two an
£ 499,950
3 bed house for sale
2 pictures
House · for sale
£ 155,000
3 bed house for sale
HA3
· 3 Bedrooms · House
· Garden · Equipped kitchen · Powder room · Concierge
HA3 · 3 Bedrooms · House · Garden · Equipped kitchen · Powder room · Concierge
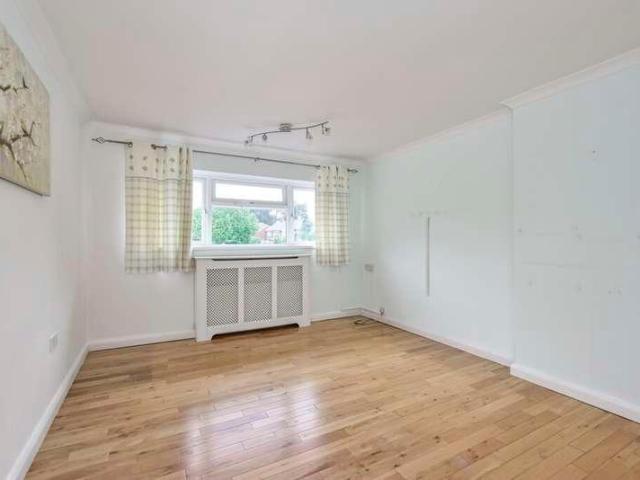
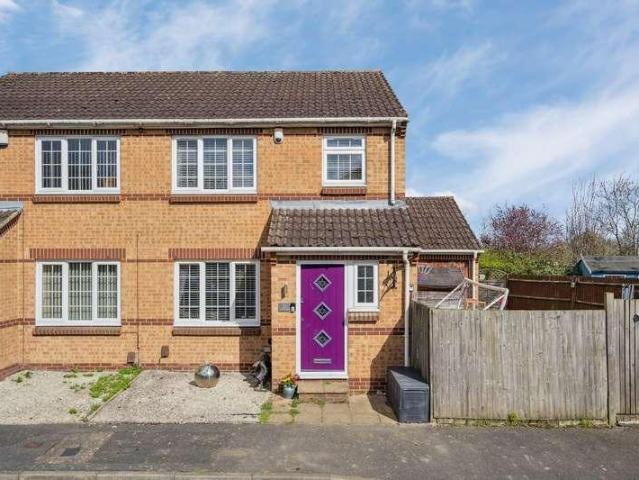
25% SHARED OWNERSHIP. A chance to purchase a three bedroom family home situated on an impressive corner plot at the end of a quiet cul-de-sac in Iver Heath.In 2020, permission was granted to build a double storey side extension which would vastly expand the internal area, as it would create two more reception rooms, a utility, plus another large bedroom and also add an ensuite. There is also no upper chain involved.Existing accommodation extends to 1112 square ft, with its standout feature being the stunning 19' x 15'7 kitchen/dining/breakfast room. This excellent space really is the hub of the home, and offers stylish and contemporary kitchen units, a breakfast bar, ceiling lantern and bi fold doors that open out to the garden. This area is also great to relax in as there is space for either a formal dining table or a sofa.Also on the ground floor is a 15'7 x 15'5 living room and a cloakroom.Moving upstairs, is a 13' x 9'5 master bedroom which has built in wardrobes, a rear aspect 9'3
£ 155,000
3 bed house for sale
2 pictures
House · for sale
£ 425,000
3 bed house for sale
HA3
· 3 Bedrooms · House
· Garden · Equipped kitchen · Heating
HA3 · 3 Bedrooms · House · Garden · Equipped kitchen · Heating
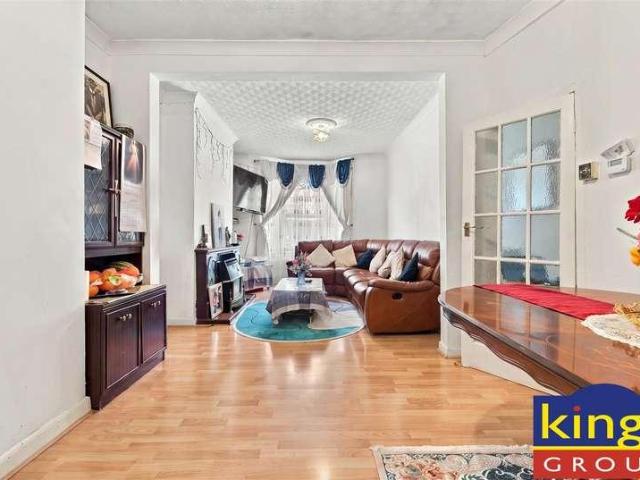
KINGS are pleased to present this EXTENDED THREE BEDROOM VICTORIAN TERRACED HOUSE, situated within a well connected residential area of Upper Edmonton, N18. This bay fronted period family home features an impressive 24FT THROUGH LOUNGE, a REFITTED MODERN KITCHEN, a generous utility space and a convenient ground floor shower room. Further benefits include gas central heating, double glazing and a 36FT PAVED REAR GARDEN. Raynham Avenue is conveniently positioned close to Fore Street, which offers a wide selection of shops, supermarkets, restaurants, caf?s, and other everyday amenities. Excellent transport links are also readily accessible via Silver Street and White Hart Lane stations, while the A406 North Circular Road is within easy reach, providing convenient road connections across North London and beyond. The property is also located within an area undergoing significant regeneration, including the ongoing Meridian Water development and continued investment surrounding White Hart La
£ 425,000
3 bed house for sale
2 pictures
House · for sale
£ 450,000
3 bed house for sale
HA3
· 3 Bedrooms · House
· Fireplace
HA3 · 3 Bedrooms · House · Fireplace
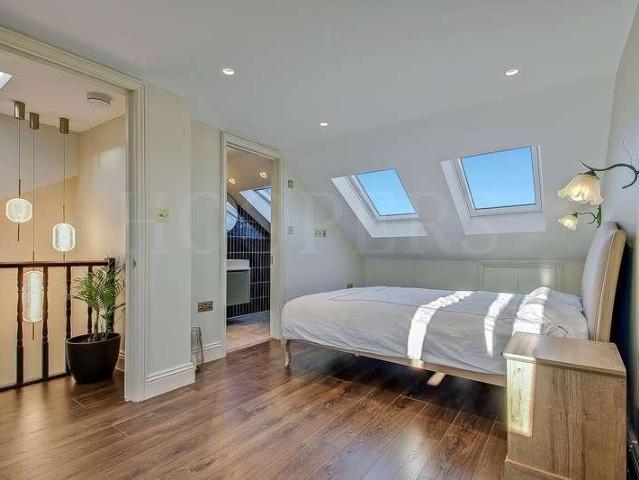
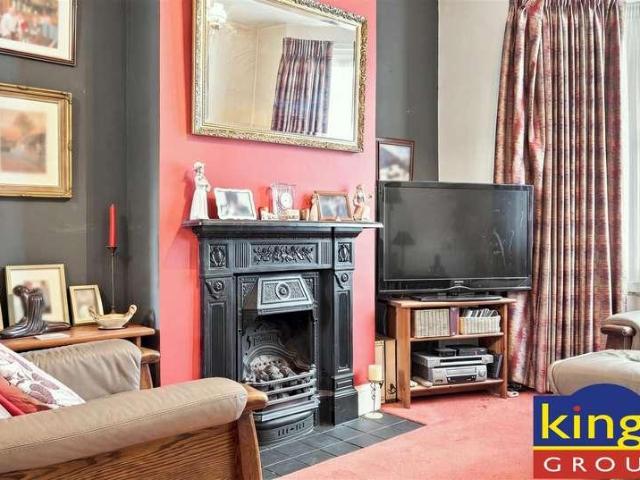
We are privileged to be able to offer for sale this magnificent split level duplex first/second floor flat converted from a two storey house offering exceptional ready to move into accommodation for a first time buyer. The whole property has been refurbished to a high standard in the last few years including a loft conversion providing two additional bedrooms and ensuite shower room.This property is situated in a residential cul-de-sac off Glynfield Road in the centre of Harlesden and the property is located within a few hundred yards of multiple shopping and transport services at Craven Park with the nearest Station being Harlesden (Bakerloo line).First Floor: Lounge (front): 15?1? x 13?6? (4.60m x 4.11m). Feature fireplace. Double glazed bay window. Shelving and cupboards built into chimney breast recesses. Wood flooring. Ceiling cornice. Feature wall. Bedroom 2: 12?10? x 9?9? (3.91m x 2.96m). Built-in wardrobes. Wood flooring. Double glazed window. Feature fireplace. Shower Room/WC:
£ 450,000
3 bed house for sale
2 pictures
House · for sale
£ 400,000
3 bed house for sale
HA3
· 3 Bedrooms · House
· Garden · Equipped kitchen · Heating
HA3 · 3 Bedrooms · House · Garden · Equipped kitchen · Heating
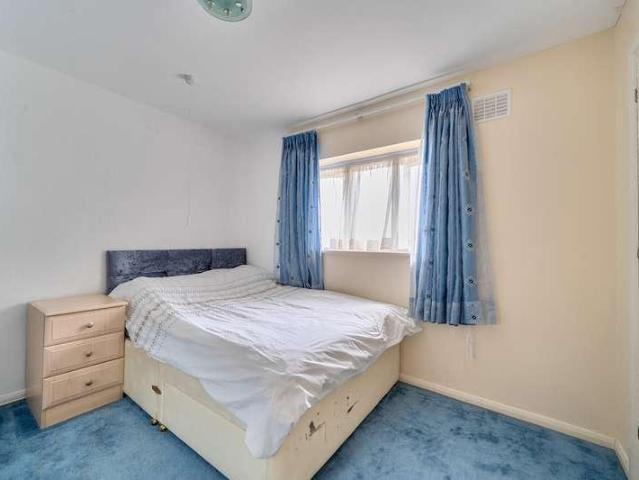
KINGS are pleased to present this TWO/THREE BEDROOM TERRACED HOUSE situated in Upper Edmonton N18, offering spacious and versatile accommodation throughout. The ground floor features a generous THROUGH LOUNGE with both living and dining areas, leading through to a separate fitted kitchen and shower room/WC for convenience. An additional GROUND FLOOR BEDROOM is situated to the rear with direct access to the garden. The flexible layout makes the property ideal for growing families, first time buyers, and those in need of accessibility or home office space. The first floor comprises two well proportioned double bedrooms with fitted storage, together with a LARGE FAMILY BATHROOM. Externally, the property boasts a paved 56FT REAR GARDEN with a 14ft wide BRICK BUILT SHED, providing valuable storage or workshop space. Further benefits include gas central heating and double glazing for comfort and efficiency. Located within close proximity to Silver Street Station offering direct access into L
£ 400,000
3 bed house for sale
2 pictures
House · for sale
£ 500,000
3 bed house for sale
HA3
· 3 Bedrooms · House
· Garden · Equipped kitchen
HA3 · 3 Bedrooms · House · Garden · Equipped kitchen
Situated in a popular residential location in Stanmore, this well-presented three-bedroom semi-detached house offers spacious and versatile accommodation, ideal for families. The ground floor comprises a welcoming lounge and a generous kitchen/dining room, providing an excellent space for everyday living and entertaining. Upstairs, the property features three well-proportioned bedrooms and a family bathroom. Externally, the property benefits from a private rear garden, perfect for outdoor dining, children's play or simply relaxing. Conveniently located close to local schools, shops, parks and transport links, this attractive home offers an excellent opportunity for families and buyers seeking a well-connected residential setting
£ 500,000
3 bed house for sale
2 pictures
House · for sale
£ 675,000
3 bed house for sale
HA3
· 3 Bedrooms · House
· Garden · Equipped kitchen · Parking
HA3 · 3 Bedrooms · House · Garden · Equipped kitchen · Parking
Located within a quiet cul-de-sac in a popular residential area, this beautifully presented three bedroom family home offers well proportioned accommodation throughout and is ideally suited to family living.The property spans over 1300 square feets and comprises a spacious family room to the front of the home, an 18ft kitchen and dining space complete with a Rangemaster gas cooker, ample storage and direct access to the garden. Additionally, the ground floor features a convenient utility room leading to a modern fully tiled family bathroom. The first floor houses three generously sized bedrooms all of which benefit from fitted wardrobes. Externally, the property boasts a large low maintenance garden enjoying a high degree of privacy and, a fully powered outbuilding currently being used as a work space. There is also driveway parking for up to four vehicles. The property is situated within a short walk of Langley Station, providing access to the Elizabeth Line, as well as a number of ne
£ 675,000
3 bed house for sale
2 pictures
House · for sale
£ 560,000
3 bed house for sale
HA3
· 3 Bedrooms · House
· Garden · Parking · Equipped kitchen · Concierge
HA3 · 3 Bedrooms · House · Garden · Parking · Equipped kitchen · Concierge
Gibbs Gillespie Stanmore are delighted to present this modernised three-bedroom link detached property, perfectly positioned in a family friendly and located in a sought-after desirable cul-de-sac location and offers an abundance of space for the growing family. The accommodation has been recently refurbished and comprises of a spacious open plan reception and dining room, a brand-new fitted kitchen with multiple storage cupboards, integrated appliances, and a ground floor w/c. There is a beautiful conservatory overlooking the sun-kissed private rear garden and another separate room used as a reception / bedroom / study space that boasts views and access to the beautifully maintained, landscaped, and secluded private rear garden. Following up to the first floor are three bedrooms and a family bathroom. Externally, there is off street parking to the front and. To the rear aspect is a delightful garden with privacy and is perfect for alfresco dining. Castellane Close is in Stanmore, clos
£ 560,000
3 bed house for sale
2 pictures
House · for sale
£ 499,000
3 bed house for sale
HA3
· 3 Bedrooms · House
· Garden · Parking · Equipped kitchen · Patio · Heating
HA3 · 3 Bedrooms · House · Garden · Parking · Equipped kitchen · Patio · Heating
Mischa & Co are proud to bring to the market this four bedroom terrace house located in the popular Dale Avenue in Edgware.The property comprises on the ground floor of a large through lounge, a good size kitchen and bedroom 3 and 4.To the first floor there are two bedrooms and a family bathroom.With the added benefit of being double glazed and with a gas central heating system. To the front of the property there is off street parking and to the rear a garden with a small patio area and off street parking, the added benefit of an outbuilding in the rear gardenEdgware shopping centre is only a short distance away as is Queensbury and Edgware Station. Located within the catchment area for Canons High School, Krishna Avanti School and Stag Lane school and also within close proximity to the A41, A5, M1 and M25
£ 499,000
3 bed house for sale
2 pictures
House · for sale
£ 550,000
3 bed house for sale
HA3
· 3 Bedrooms · House
· Garden · Equipped kitchen · Parking · Concierge
HA3 · 3 Bedrooms · House · Garden · Equipped kitchen · Parking · Concierge
A well-presented three-bedroom family home offered to the market in good condition throughout, benefiting from generous living accommodation, a sizeable rear garden, garage and the added advantage of being offered chain free. The ground floor comprises a welcoming entrance hallway, two separate reception rooms providing versatile living and dining space, a fitted kitchen and a conservatory overlooking and providing access to the rear garden. To the first floor are three bedrooms together with the family bathroom. Externally, the property enjoys an impressive rear garden extending to approximately 61ft, providing excellent outdoor space for families, entertaining and further potential, subject to the necessary consents. A garage provides additional storage and practicality. Situated on Tintern Way in Harrow, the property is ideally suited to families and buyers looking for a home they can move straight into while still offering scope to personalise or enhance over time. Located within e
£ 550,000
3 bed house for sale
2 pictures
House · for sale
£ 500,000
3 bed house for sale
HA3
· 3 Bedrooms · House
· Garden · Equipped kitchen · Parking
HA3 · 3 Bedrooms · House · Garden · Equipped kitchen · Parking
Situated at the head of a quiet residential cul-de-sac and overlooking woodland to the front is this well presented three bedroom semi-detached home. Having been subject to significant improvements by the current owner to include a refitted bathroom, refitted kitchen and high quality vinyl flooring amongst others, the property also benefits from a downstairs shower room, private rear garden and driveway parking.Ground FloorA spacious entrance hall from where the stairs rise to the first floor gives access to the Living Room and the Kitchen. The Living room is a well proportioned room with a large feature bay window. Double doors open to the Dining Room which is open-plan to the refitted, shaker-style Kitchen which is fully fitted with integrated appliances, a useful pantry cupboard and a breakfast bar. From the Dining Room double doors open to the rear garden and from the kitchen a door opens to the useful store room. This room has a door to the front, a door the rear garden and a door
£ 500,000
3 bed house for sale
2 pictures
House · for sale
£ 660,000
3 bed house for sale
HA3
· 3 Bedrooms · House
· Garden · Equipped kitchen · Parking
HA3 · 3 Bedrooms · House · Garden · Equipped kitchen · Parking
Oliver & Akers are delighted to offer Plot 2 at Alderwood, a particularly spacious three-bedroom plus study home extending to approximately 1,219 sq ft. The largest of the first individually released plots, Plot 2 offers an outstanding open-plan kitchen, living and dining area of approximately 31'1 x 14'6, providing excellent space for both family life and entertaining. Upstairs are three generous bedrooms, including an impressive principal bedroom with ensuite, together with a family bathroom and a separate study, ideal for home working. Finished to Alderwood's high specification, the home includes energy-efficient heating, designer kitchen and bathrooms, contemporary interiors, private garden and off-street parking. The development combines village living with excellent access to St Albans, Radlett, the M25 and A1(M). Available to reserve now, with anticipated completion in late 2026. Living / Kitchen / Dining: 9.48m x 4.42m (31'1 x 14'6) Bedroom 1: 5.57m x 4.39m (18'3 x 14'4) Bedroo
£ 660,000
3 bed house for sale
2 pictures
House · for sale
£ 675,000
3 bed house for sale
HA3
· 3 Bedrooms · House
· Equipped kitchen · Parking
HA3 · 3 Bedrooms · House · Equipped kitchen · Parking
Oliver & Akers are delighted to offer Plot 3 at Alderwood, a beautifully designed three-bedroom home offering approximately 1,131 sq ft of thoughtfully planned accommodation. Plot 3 features a generous and thoughtfully designed layout, centred around a superb open-plan kitchen, living and dining space extending to approximately 31'8 in length. Across the upper floors are three well-proportioned bedrooms, including a spacious principal bedroom with its own ensuite, complemented by a contemporary family bathroom. Designed for modern family life, the property combines stylish finishes with practical touches, energy-efficient construction, private outside space and parking. Residents will also enjoy easy access to London Colney's amenities, surrounding countryside and excellent transport connections. Available to reserve now, with anticipated completion in late 2026. Living / Kitchen / Dining: 9.70m x 4.08m (31'9 x 13'4) Bedroom 1: 6.32m x 3.41m (20'8 x 11'2) Bedroom 2: 4.08m x 3.28m (13'4
£ 675,000
3 bed house for sale
2 pictures
House · for sale
£ 500,000
3 bed house for sale
HA3
· 3 Bedrooms · House
· Equipped kitchen · Parking · Concierge
HA3 · 3 Bedrooms · House · Equipped kitchen · Parking · Concierge
Guide Price ?500,000 - ?515,000 KINGS GROUP offer on the charming Chestnut Road in Enfield, this delightful end-terrace house, built in the 1930s, presenting a perfect blend of character and modern convenience. With three well-proportioned bedrooms and two bathrooms, this property is ideal for families or those seeking extra space. The heart of the home is a spacious reception room that welcomes you with warmth and light, leading seamlessly into a rear extended kitchen. This extended kitchen is not only functional but also provides a wonderful space for entertaining or enjoying family meals. The property boasts an upgraded combi boiler, ensuring comfort and efficiency throughout the seasons. Outside, you will find a driveway that offers convenient off-street parking, along with a garage that presents ample storage options. For those with an eye for potential, there is significant development opportunity to extend onto and also into the loft, subject to planning permission, allowing you
£ 500,000
3 bed house for sale
2 pictures
House · for sale
£ 1,200,000
3 bed house for sale
HA3
· 3 Bedrooms · House
· Garden · Parking · Equipped kitchen · Concierge
HA3 · 3 Bedrooms · House · Garden · Parking · Equipped kitchen · Concierge
Set on a quiet cul-de-sac off High View and offered for sale with no upper chain is this three double bedroom detached bungalow in excellent condition and with amazing potential. Occupying a large plot the bungalow not only has potential to extend to the rear, but also to the front and has a large undeveloped loft space ideal for conversion, subject to planning permission. Accommodation is all on one level and on entering the bungalow is a large reception hallway leading onto: modern fitted kitchen with granite work surfaces, a dining space, reception room with sliding doors leading to the garden, utility room giving garden and garage access, three double bedrooms, the master has an ensuite bathroom, the other a walk in shower. To the exterior the property has a large front garden which is mostly prepared for low maintenance; to the rear the garden is part paved but otherwise laid to lawn. The garage is approached via its own drive and provides off street parking
£ 1,200,000
3 bed house for sale
2 pictures
House · for sale
£ 650,000
3 bed house for sale
HA3
· 3 Bedrooms · House
· Garden · Equipped kitchen · Parking
HA3 · 3 Bedrooms · House · Garden · Equipped kitchen · Parking
Located in this sought-after neighbourhood, close to Denham Village, this charming semi-detached house offers the perfect blend of modern comfort and classic appeal. Boasting three generous bedrooms, a spacious open plan living area, and a well-appointed modern fitted kitchen, this property is ideal for families looking for a welcoming home. The garden provides a tranquil retreat, perfect for relaxing or entertaining guests. With the convenience of off-street parking, you can easily come and go as you please. Situated close to historic Denham Village, this property enjoys a picturesque setting in the heart of the Buckinghamshire countryside. Denham offers the quintessential charm of English village life, with its rich history, period architecture, and tranquil atmosphere. The village is home to a variety of traditional pubs and restaurants, a local church, and scenic countryside walks through Denham Country Park. Denham Station is less than a mile away via a local footpath, providing d
£ 650,000
3 bed house for sale
2 pictures
House · for sale
£ 680,000
3 bed house for sale
HA3
· 3 Bedrooms · House
· Garden · Equipped kitchen · Parking
HA3 · 3 Bedrooms · House · Garden · Equipped kitchen · Parking
Oliver & Akers are delighted to offer Plot 1 at Alderwood, an impressive three-bedroom new home extending to approximately 1,131 sq ft, thoughtfully designed for modern family living. Arranged over three floors, the accommodation centres around a superb open-plan kitchen, living and dining space measuring approximately 31'8 x 13'4, creating a bright and sociable heart to the home. Three well-proportioned bedrooms include a generous principal bedroom with ensuite, complemented by a stylish family bathroom. Built to an exceptional standard by Oak Developments, Plot 1 combines energy-efficient construction with a high-quality specification, landscaped private garden and off-street parking. Alderwood is ideally positioned for local schools, shops, countryside and excellent road and rail connections. Available to reserve now, with anticipated completion in late 2026. Living/Kitchen/Dining: 9.70m x 4.08m (31'9 x 13'4) Bedroom 1: 6.32m x 3.41m (20'8 x 11'2) Bedroom 2: 4.08m x 3.28m (13'4 x 10
£ 680,000
3 bed house for sale
2 pictures
House · for sale
£ 575,000
3 bed house for sale
HA3
· 3 Bedrooms · House
· Garden · Equipped kitchen · Parking · Concierge
HA3 · 3 Bedrooms · House · Garden · Equipped kitchen · Parking · Concierge
Set within the desirable village of Maple Cross, on the edge of Rickmansworth, this three-bedroom semi-detached home offers a blend of space, practicality and a semi-rural setting, ideal for families and commuters alike. The ground floor comprises a welcoming entrance hall, generous reception room, and a central kitchen opening into the dining room. A bright conservatory overlooks and provides access to the rear garden. The ground floor is further enhanced by a versatile additional bathroom, fitted with a shower cubicle, sink, and WC, alongside a separate utility room completing the practical layout. Upstairs are three bedrooms, including a spacious principal bedroom, second double, and a third bedroom ideal as a nursery or home office. A family bathroom serves all rooms. Externally, the property benefits from an open driveway providing off-street parking for up to three vehicles. The rear garden is a particular feature, extending to approximately 100ft and enjoying a south-facing aspe
£ 575,000
3 bed house for sale
2 pictures
House · for sale
£ 1,725,000
3 bed house for sale
HA3
· 3 Bedrooms · House
· Garden · Equipped kitchen · Patio · Concierge
HA3 · 3 Bedrooms · House · Garden · Equipped kitchen · Patio · Concierge
Moments from Hampstead Heath close to excellent amenities is this recently refurbished Victorian family home enjoying stylish, well planned accommodation over three well planned floors with a south facing garden. This delightful house thoughtfully combines charming period detail with contemporary design and 'top of the range' fixtures and fittings throughout to create an impressive property finished to an exacting standard. The ground floor features an elegant double reception room with Herringbone Oak flooring which opens on to an impressive 18ft kitchen/diner with full height doors which leads to a walled patio garden. There are three spacious bedrooms are arranged on the upper floors complemented by a large family bathroom and shower room. An excellent selection of popular restaurants, fashionable pubs, convenient shops and travel connections are with each reach including both Tufnell Park & Kentish Town Northern Line tube stations
£ 1,725,000
3 bed house for sale
2 pictures
House · for sale
£ 525,000
3 bed house for sale
HA3
· 3 Bedrooms · House
· Garden · Equipped kitchen · Parking · Concierge
HA3 · 3 Bedrooms · House · Garden · Equipped kitchen · Parking · Concierge
Three Bedroom Mid-Terraced House | Chain Free | Driveway | Rear Garage | Private Garden | Potential to Extend Gibbs Gillespie are proud to present this three-bedroom mid-terraced house situated on Yeading Avenue, Harrow. Offered chain free, the property provides well-proportioned accommodation together with a private rear garden, driveway parking and a garage located to the rear. The ground floor comprises an entrance hallway, a spacious through lounge offering generous reception space, and a separate kitchen with access to the rear garden. To the first floor are three bedrooms and a modern family bathroom. Externally, the property benefits from a private rear garden, driveway parking to the front and a garage to the rear, providing additional storage and parking. There is great potential to extend to the rear and into the loft, subject to the necessary planning permissions and building regulations. Located on Yeading Avenue, the property is well placed for access to a range of local a
£ 525,000
3 bed house for sale
2 pictures
House · for sale
£ 650,000
3 bed house for sale
HA3
· 3 Bedrooms · House
· Garden · Gym · Equipped kitchen · Powder room
HA3 · 3 Bedrooms · House · Garden · Gym · Equipped kitchen · Powder room
This beautifully presented three-bedroom home offers spacious and versatile accommodation, modern comforts and an exceptional amount of outdoor space. Maintained to a high standard throughout, the property is ready to move straight into and would make an excellent family home. The ground floor comprises a welcoming entrance hall leading into a generous living room, alongside a well-appointed kitchen/breakfast room providing a practical and sociable space for everyday family life. A convenient downstairs cloakroom completes the ground floor. Upstairs are three well-proportioned bedrooms and a family bathroom. The accommodation also benefits from underfloor heating, providing additional comfort throughout the home. A particular highlight is the impressive garden room, measuring approximately 5.80m x 3.83m (19'0 x 12'7), providing around 240 sq ft of additional space. This versatile room offers excellent flexibility and could be used as a home office, gym, studio, entertaining space or si
£ 650,000
3 bed house for sale
2 pictures
House · for sale
£ 600,000
3 bed house for sale
HA3
· 3 Bedrooms · House
· Equipped kitchen
HA3 · 3 Bedrooms · House · Equipped kitchen
Unexpectedly back on the market! Spacious extended three bedroom terraced property offered excellent potential to convert the loft (stpp) and to create a downstairs shower room/wc, situated in this popular and very convenient location just off Green Lanes with its many shopping facilities, bus routes and local schools approximately half a mile from Palmers Green train station and just under mile from Bounds Green station. GROUND FLOOR: Entrance porch ENTRANCE HALL: Delightful tessellated floor. LOUNGE: - 13'1 (3.99m) x 13'0 (3.96m) DINING ROOM: - 16'0 (4.88m) x 14'0 (4.27m) Door leading to store room with potential to convert into a shower room/wc. Intercommunicating with kitchen/diner. KITCHEN/DINER: - 17'1 (5.21m) x 13'10 (4.22m) Fitted wall and base units, split level hob and oven, extractor hood, stainless steel sink unit with mixer taps, granite work surfaces, integrated washing machine and SOMETHING, tiled floor, inset spotlights, boiler for central heating, large glass ceiling d
£ 600,000
3 bed house for sale
2 pictures
House · for sale
£ 650,000
Updated
3 bed house for sale
HA3
· 3 Bedrooms · House
· Equipped kitchen
HA3 · 3 Bedrooms · House · Equipped kitchen
THE PROPERTY Winchmore Cottage is a stunning brand-new three-bedroom home, finished to an exceptional standard throughout and offering approximately 936 sq ft of stylish, well-planned accommodation in the sought-after Winchmore Hill. The ground floor features an impressive open-plan kitchen/dining room, ideal for both everyday living and entertaining, together with a separate lounge and convenient downstairs WC. Upstairs are three well-proportioned bedrooms and a contemporary family bathroom. The property combines modern design with a charming semi-rural setting. Ideally positioned for easy access to Amersham, local amenities and transport links, while also enjoying the surrounding countryside and village atmosphere of Winchmore Hill. LOCATION The desirable hamlet of Winchmore Hill enjoys a picturesque setting within the Chilterns countryside, surrounded by miles of scenic walks and open countryside while remaining conveniently positioned for both Amersham and Beaconsfield. Amersham to
£ 650,000
3 bed house for sale
2 pictures
House · for sale
£ 650,000
3 bed house for sale
HA3
· 3 Bedrooms · House
· Garden · Equipped kitchen · Parking · Concierge
HA3 · 3 Bedrooms · House · Garden · Equipped kitchen · Parking · Concierge
PROPERTY The ground floor comprises three reception areas, providing generous and flexible living space ideal for both relaxing and entertaining, alongside a well-appointed kitchen offering ample storage and workspace. Upstairs, the property features three comfortable bedrooms and a family bathroom, all maintained to a good standard. The property also offers potential for a loft conversion, subject to the usual planning consents. OUTSIDE Externally, the home benefits from a large private rear garden, ideal for outdoor dining and family use, with access to the garage, which is currently utilised as a studio/utility space. To the front, off-street parking adds further convenience. LOCATION This property enjoys an exceptional location on a quiet residential road in South Ruislip, just minutes from the Central line station and local supermarkets, including Sainsbury's and Asda. Set within walking distance of the Old Dairy development, residents benefit from a wide range of amenities, inclu
£ 650,000
3 bed house for sale
2 pictures
House · for sale
£ 575,000
3 bed house for sale
HA3
· 3 Bedrooms · House
· Garden · Parking
HA3 · 3 Bedrooms · House · Garden · Parking
An excellent opportunity to acquire this attractive three-bedroom end of terrace house on Grange Road, currently undergoing refurbishment and being finished to a high standard throughout. Offered with no onward chain, the property is ideal for families, first-time buyers or investors seeking a well-presented home in a convenient East London location. The accommodation begins with a useful entrance porch leading into a spacious open-plan living and dining area, creating a bright and sociable space for everyday living and entertaining. The property further benefits from a refitted modern bathroom/WC and three well-proportioned bedrooms, all being completed with a smart contemporary finish. Outside, there is a good-sized, low-maintenance rear garden, providing plenty of space for relaxing, entertaining and family life, together with the added benefit of a garage/outbuilding offering useful storage or potential for alternative uses, subject to any necessary consents. Grange Road is well po
£ 575,000
3 bed house for sale
2 pictures
House · for sale
£ 750,000
3 bed house for sale
HA3
· 3 Bedrooms · House
· Equipped kitchen · Parking · Concierge
HA3 · 3 Bedrooms · House · Equipped kitchen · Parking · Concierge
A well-maintained three-bedroom end of terrace family home, ideally positioned on Monarchs Way in Ruislip, offering generous living accommodation, excellent off-street parking, a garage and exciting potential to further extend and create additional internal space. The ground floor benefits from a welcoming entrance leading into the main reception room, providing a comfortable space for everyday family living. To the rear, there is a generous kitchen/breakfast room, complemented by a separate formal dining room, providing excellent space for entertaining and family meals. A convenient downstairs WC completes the ground floor. The property benefits from a ground floor extension, creating an enhanced footprint and additional living space compared to the original layout. There is also excellent potential to further extend the property, subject to the necessary planning permissions and consents, allowing a purchaser the opportunity to create an even larger and more versatile family home. To
£ 750,000
3 bed house for sale
2 pictures
House · for sale
£ 650,000
3 bed house for sale
HA3
· 3 Bedrooms · House
HA3 · 3 Bedrooms · House
THE LOCATION Bury Street is a popular residential road situated in the heart of Ruislip, offering convenient access to a wide range of local amenities, schools and transport links. Ruislip High Street and the surrounding shopping areas provide an excellent selection of shops, cafs, restaurants and everyday facilities, while the open spaces of Ruislip Woods and nearby parks offer plenty of opportunities for outdoor recreation. The area is well served by public transport, with Ruislip and Ruislip Manor stations providing access to the Metropolitan and Piccadilly lines, offering connections into Central London and the surrounding areas. The A40 is also within easy reach, providing convenient road links towards London and the M25. The location is particularly popular with families, with a number of well-regarded schools and recreational facilities close by. THE PROPERTY An attractive three-bedroom family home offering well-proportioned accommodation arranged over two floors, with a gross i
£ 650,000
3 bed house for sale
2 pictures
House · for sale
£ 570,000
3 bed house for sale
HA3
· 3 Bedrooms · House
· Garden · Equipped kitchen
HA3 · 3 Bedrooms · House · Garden · Equipped kitchen
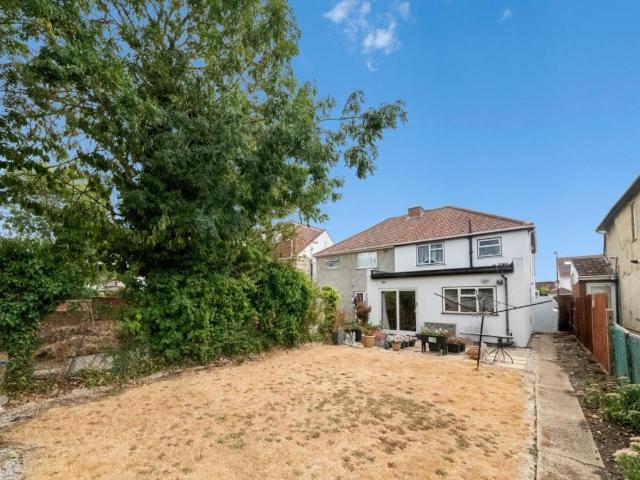
A well-presented and substantially extended three bedroom semi-detached family home situated in a popular residential area of Watford. The property offers spacious and versatile accommodation throughout, making it an ideal choice for families or buyers looking for additional living space.The ground floor comprises a welcoming entrance hall, a bright and comfortable living room and an extended open-plan kitchen/dining area providing an excellent space for both everyday family life and entertaining. The extension creates a particularly generous footprint and offers the potential for a range of uses depending on the purchaser's requirements. There is also access to the rear garden.To the first floor are three well-proportioned bedrooms along with a family bathroom. The accommodation provides plenty of flexibility, with the third bedroom also suitable for use as a home office, nursery or dressing room
£ 570,000
3 bed house for sale
2 pictures
House · for sale
£ 430,000
3 bed house for sale
HA3
· 3 Bedrooms · House
· Garden · Equipped kitchen
HA3 · 3 Bedrooms · House · Garden · Equipped kitchen
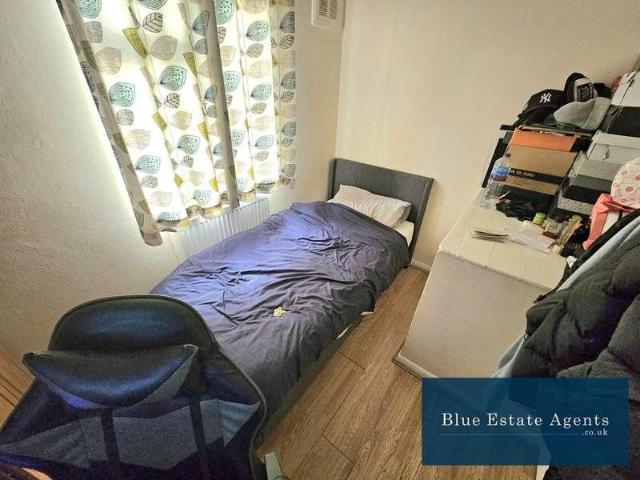
Blue Estate Agents are delighted to present this well-presented three-bedroom terraced home, ideally situated in the highly sought-after TW13 area of Feltham.Upon entering the property, you are welcomed by the entrance hallway offering ample storage, including a convenient understairs cupboard.The hallway leads into a bright and generously sized through lounge, filled with natural light from both the front and rear aspects. This versatile living space is ideal for both relaxing and entertaining, with direct access to the rear garden.The property further benefits from a well-appointed kitchen, featuring a gas hob, electric oven, fitted extractor, and a range of high and low-level units providing excellent storage and worktop space. The kitchen also offers convenient access to the garden.To the first floor, the property comprises two large double bedrooms, both offering ample space for king-size beds and additional furnishings, alongside a well-sized single bedroom overlooking the front,
£ 430,000
3 bed house for sale
2 pictures
House · for sale
£ 615,000
3 bed house for sale
HA3
· 3 Bedrooms · House
· Equipped kitchen · Parking · Concierge
HA3 · 3 Bedrooms · House · Equipped kitchen · Parking · Concierge
Standout Features Three Bedrooms Semi Detached Extended Kitchen/Diner Ground Floor WC Modern Bathroom Suite Own Driveway Rarely Available Rear Access with Additional Parking Further Scope to Extend & Develop (STPP) EPC Rating D / Council Tax Band D Close Proximity to Amenities, Schools & Transport Links Property Description Situated on a quiet residential street and benefitting from being in a cul de sac, is this three bedroom semi detached home which is offered to the market on Shelley Crescent in Southall. The property offers spacious accommodation throughout and is perfect for families who are looking for a long term residence to call their own with the additional scope to extend and develop in the future subject to planning permission. The property currently comprises entrance porch to hall, ground floor wc, separate sitting room, open plan kitchen/dining area which incorporates a second reception area, three first floor bedrooms and a modern shower suite. Outside, the property has
£ 615,000

Get email alerts

Don't miss out: be the first to know about new properties

The alert was correctly created

On subscribing you accept the conditions of use and the privacy policy
Alert
Receive new ads in your inbox
Save this search
Receive alerts for new listings

We'll send you an email when we have new properties for: "Houses for sale in HA3 with 3 bedrooms"

The alert was correctly created

Kenton Road HA3 Harrow
Kingshill Avenue HA3 Harrow
Get email alerts and be the first to see new listings
Required field
On subscribing I accept the terms of the privacy policy
Perfect! You'll soon start receiving new listings via email
Alert
Receive an email when we have new ads for Houses for sale in HA3 with 3 bedrooms
Save this search
Filters

Bedrooms

Size (sq.ft)

sq.ft
sq.ft

Price

£
£

Property type

Bathrooms

Clear all filters
Receive notifications when new entries are published.