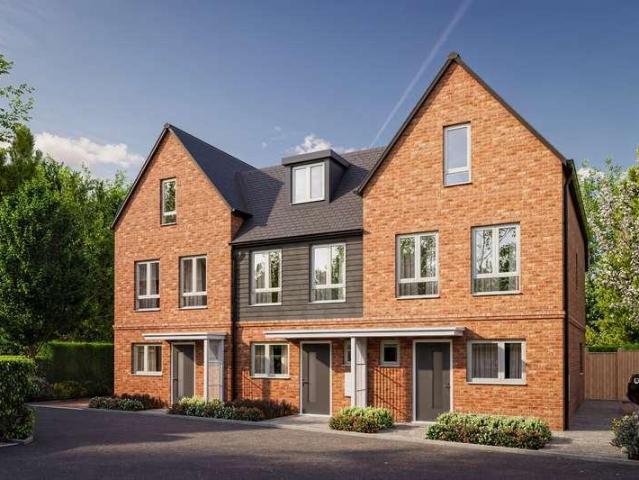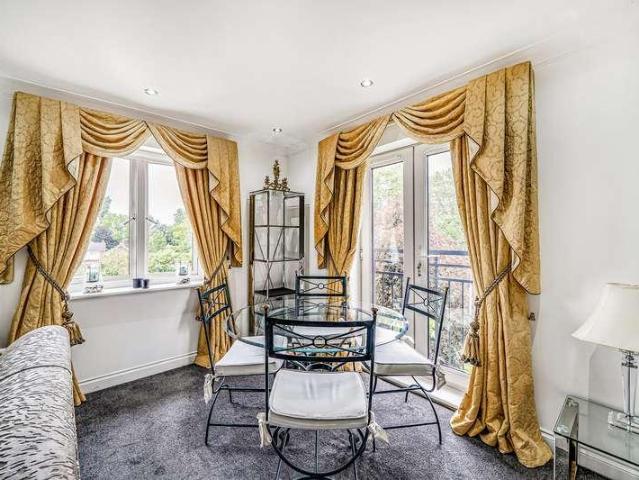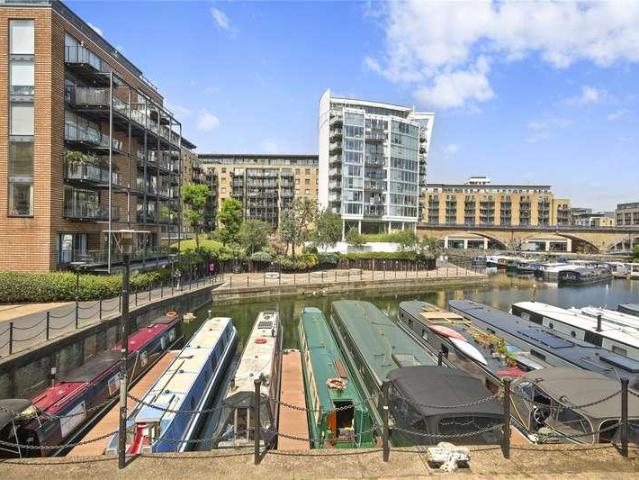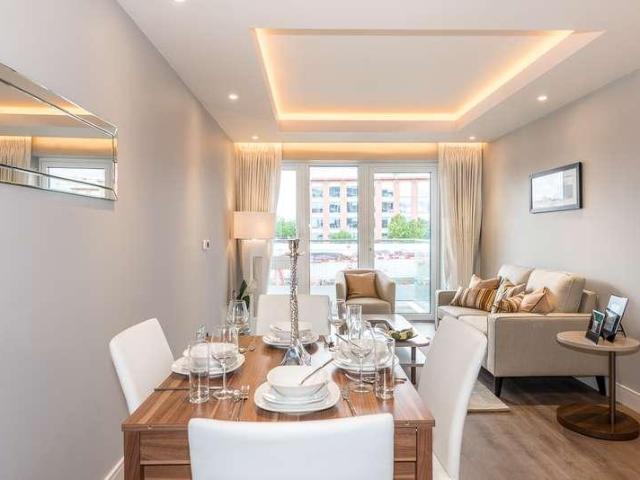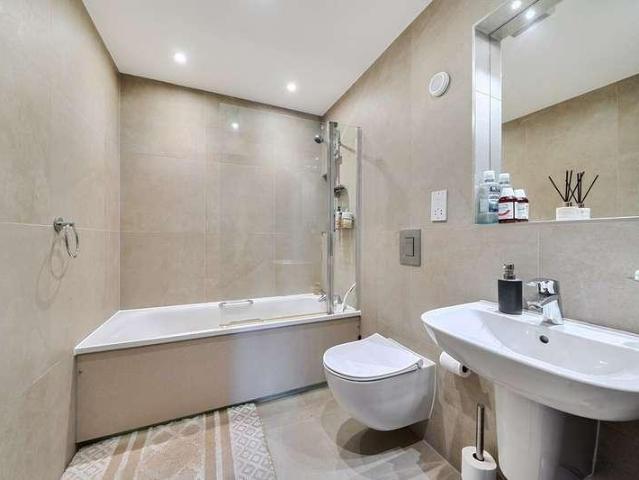
76,319 properties for sale in HA9

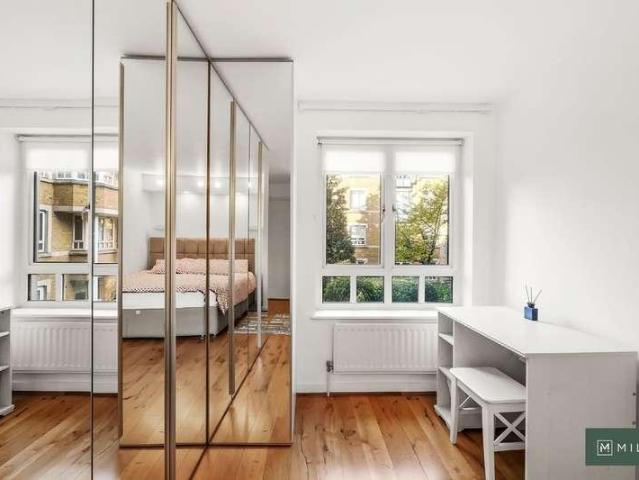
2 bed flat for sale
2 pictures
Flat · for sale
£ 375,000
2 bed flat for sale
HA9
· 2 Bedrooms · Flat
· Equipped kitchen
HA9 · 2 Bedrooms · Flat · Equipped kitchen
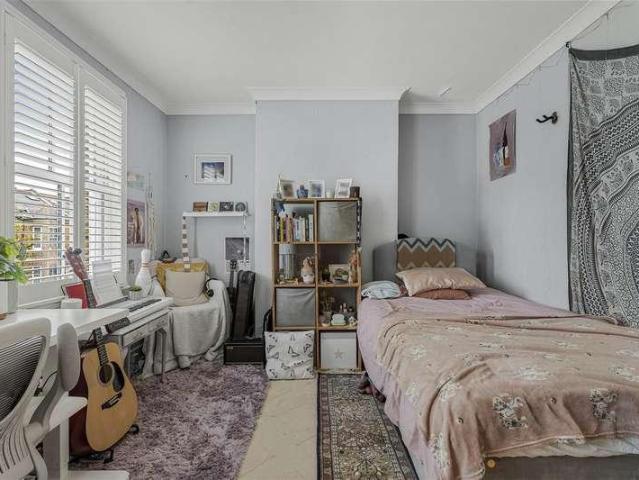
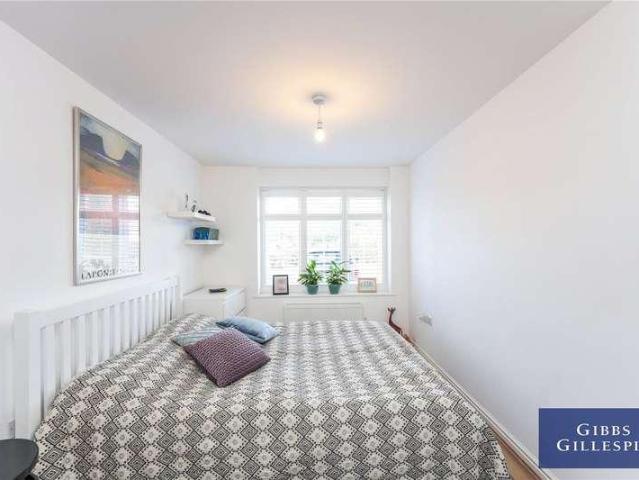
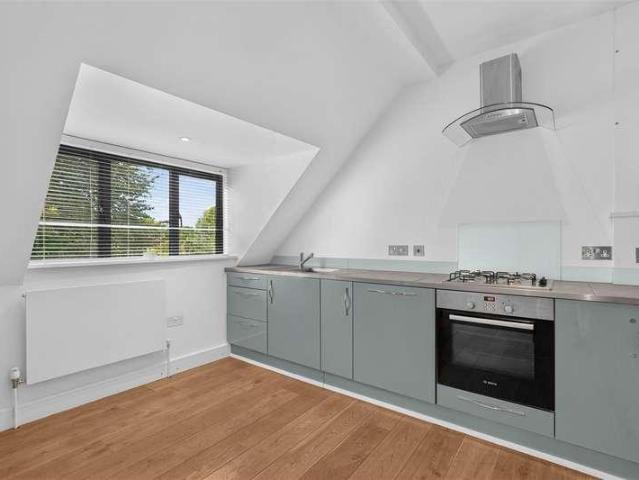
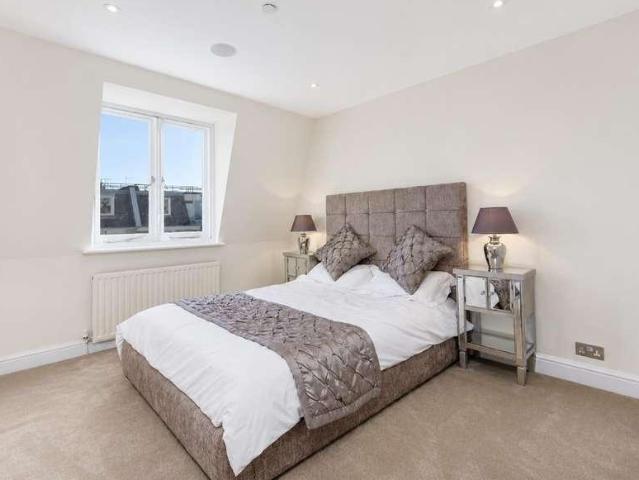
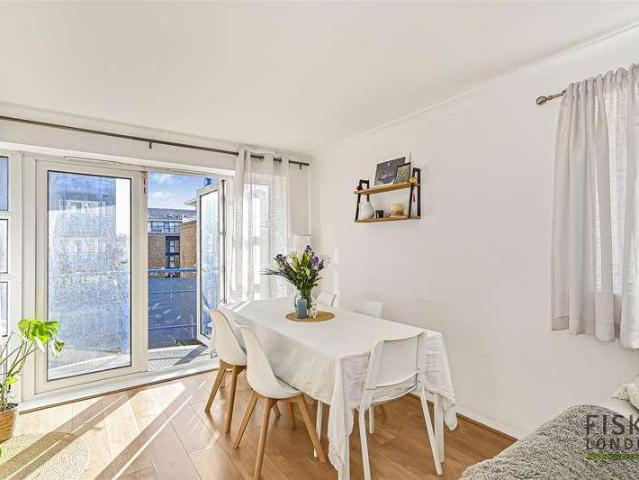
Gibbs Gillespie are delighted to present this spacious two-bedroom second floor apartment, offering over 696 Sq. Ft of space it is situated in the heart of Stanmore. A short distance from Stanmore station and the many retail outlets of Stanmore Broadway. This charming two-bedroom apartment boasts bright and spacious interiors throughout, there is a welcoming entrance hall, large open plan living room with ample space, natural light and a modern fitted kitchen equipped with high-end appliances. There are two well-appointed bedrooms providing a comfortable living space and a modern family bathroom. Buckingham House is on Stanmore Broadway, with its array of shop, restaurants, and supermarkets and Stanmore Station is just a short distance away and offers swift and frequent services into London via the Jubilee line, numerous bus routes to neighbouring areas are also available and for the motorist the M1, M25, and A41 are easily accessible
£ 375,000
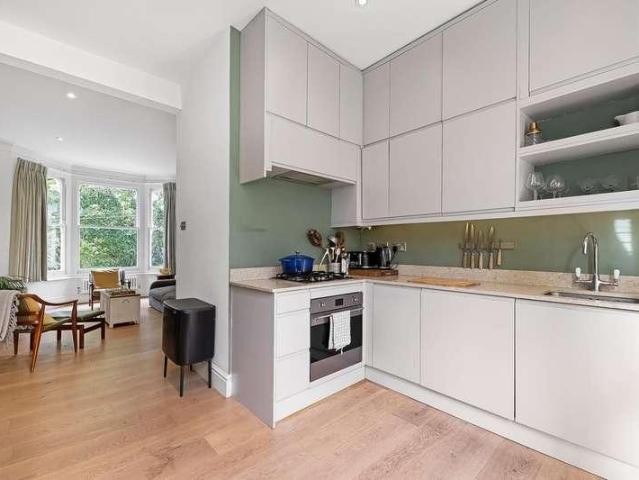
2 bed house for sale
2 pictures
House · for sale
£ 575,000
2 bed house for sale
HA9
· 2 Bedrooms · House
· Garden · Equipped kitchen
HA9 · 2 Bedrooms · House · Garden · Equipped kitchen
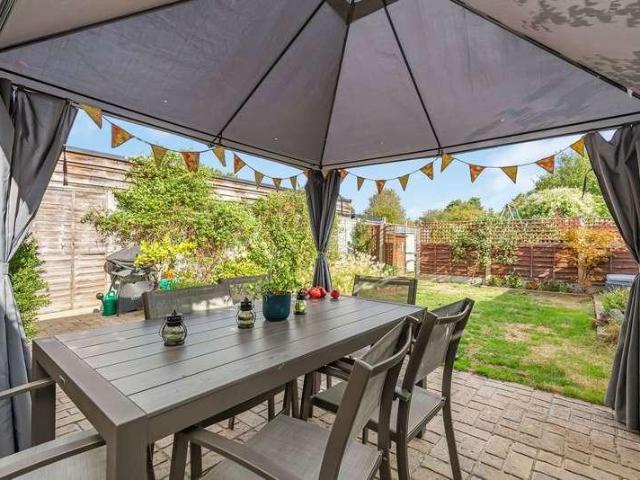
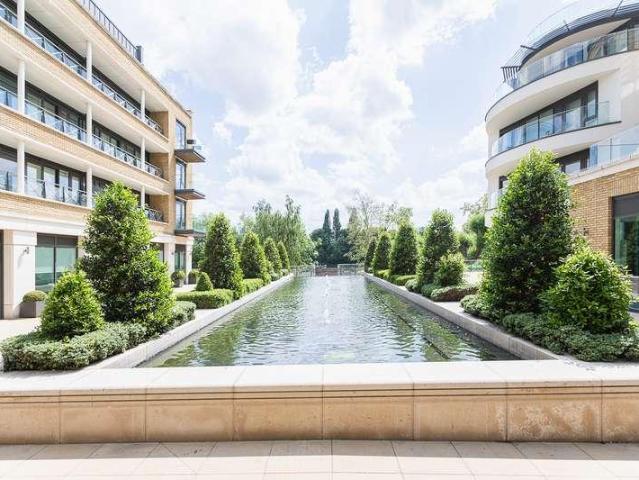
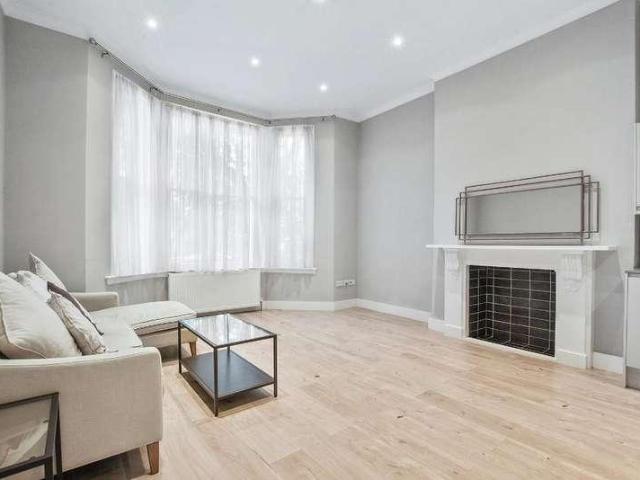
Nestled on the desirable Josephine Avenue, this charming two bedroom first floor flat presents an excellent opportunity for those seeking a comfortable and stylish home. With its inviting facade and chain-free status, this property is ready for you to move in without delay. The flat unfurls across the first floor of a period house on a leafy, quiet, and peaceful Brixton Avenue. With traffic restrictions in place, there is little noise, and all the properties are set back from the road with private gardens at the front, allowing for privacy and a verdant green aspect from the high vantage point of the bay windows. The current owner did significant work to the property in 2022, opening up the living space and kitchen, installing a new kitchen and natural hardwood flooring throughout, and a new boiler and radiator system. The flat is organized across a split level, with a small flight of stairs leading down to a bathroom and a secluded and peaceful bedroom at the back of the property, ove
£ 575,000
4 bed house for sale
2 pictures
House · for sale
£ 995,000
4 bed house for sale
HA9
· 4 Bedrooms · House
· Garden · Fireplace · Equipped kitchen · Concierge
HA9 · 4 Bedrooms · House · Garden · Fireplace · Equipped kitchen · Concierge
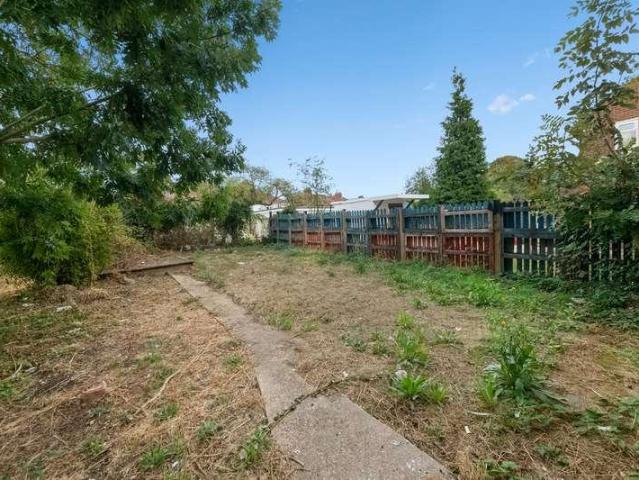
A deceptively spacious mid terrace Victorian house. The property has been extended over the years to both the ground floor and loft to provide well balanced accommodation in excess of 1400 sqft arranged over three floors. The emphasis on the ground floor is on family life and entertaining featuring an impressive open plan kitchen/diner with under floor heating and bifold doors leading directly onto a delightfully landscaped private south facing rear garden. Additionally on the ground floor there is a front reception room with bay window and feature fireplace opening onto a study/playroom, with an added bonus of a downtsairs WC in the hallway. On the upper floors there are three bedrooms amd family bathroom with shower and separate bath on the first floor and a stunning primary suite in the loft. The property is also being sold with no oward chain
£ 995,000
1 bed flat for sale
2 pictures
Flat · for sale
£ 250,000
1 bed flat for sale
HA9
· 1 Bedroom · Flat
· Equipped kitchen · Parking · Concierge
HA9 · 1 Bedroom · Flat · Equipped kitchen · Parking · Concierge
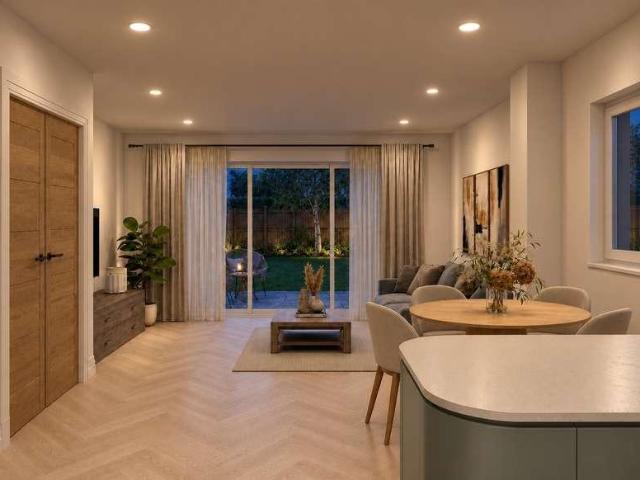
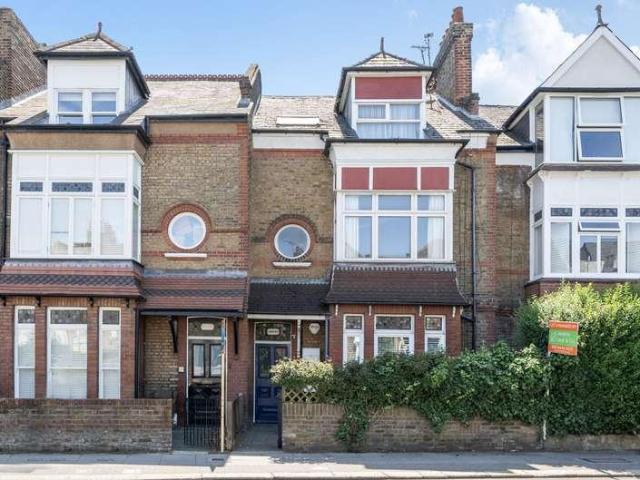
A well-presented one double bedroom ground floor apartment offering stylish, contemporary living whilst being located in a sought after and convenient location close to the areas amenities and transport links. The accommodation comprises of an entrance hall with two useful storage cupboards, an open plan kitchen/dining/reception room, one double bedroom and a bathroom. The apartment stands in well-maintained communal grounds and offers one allocated parking space as well as visitors parking. Coleridge Drive is situated off Eastcote Road with both Eastcote and Ruislips bustling High street just a short distance away offering a variety of shops, restaurants and coffee houses for you to enjoy. For the commuter, the Metropolitan & Piccadilly Line can be found at both Eastcote and Ruislip providing swift and regular connections into Baker Street and the City
£ 250,000
Related searches
3 bed flat for sale
2 pictures
Flat · for sale
£ 465,000
3 bed flat for sale
HA9
· 3 Bedrooms · Flat
· Garden · Equipped kitchen · Concierge
HA9 · 3 Bedrooms · Flat · Garden · Equipped kitchen · Concierge
An immaculately presented split-level three-bed/two-bath apartment with a private garden totalling close to 900 sqft, located a short walk from Chiswick High Road's extensive amenities. The flat is finished to a very high standard with wood floors throughout. The accommodation comprises a 20'6 open-plan kitchen/reception room, a principal bedroom with ensuite bathroom, two further double bedrooms, a further bathroom, a private garden area, and a communal bike store. The flat is located within a few minutes' walk of Chiswick High Road's shops, cafes and restaurants and Chiswick House and Gardens. Transport links include Turnham Green and Chiswick Park stations, Chiswick main line station, local bus routes and the A4/M4 for routes in and out of London. Offered for sale with no onward chain
£ 465,000
3 bed house for sale
2 pictures
House · for sale
£ 1,000,000
3 bed house for sale
HA9
· 3 Bedrooms · House
· Garden · Equipped kitchen · Concierge
HA9 · 3 Bedrooms · House · Garden · Equipped kitchen · Concierge
A pretty three-bedroom Victorian terraced cottage, ideally located on this quiet cul-de-sac, offering close proximity to numerous amenities. The property comprises a master bedroom with ensuite shower room, two further bedrooms, family bathroom, 23 through reception room, fully fitted kitchen, and a 20 west-facing garden with outbuildings. Situated within close proximity of Turnham Green tube station and the extensive range of shops, bars and restaurants on Chiswick High Road. Offered for sale with no onward chain
£ 1,000,000
3 bed house for sale
2 pictures
House · for sale
£ 660,000
3 bed house for sale
HA9
· 3 Bedrooms · House
· Garden · Equipped kitchen · Parking
HA9 · 3 Bedrooms · House · Garden · Equipped kitchen · Parking
Oliver & Akers are delighted to offer Plot 2 at Alderwood, a particularly spacious three-bedroom plus study home extending to approximately 1,219 sq ft. The largest of the first individually released plots, Plot 2 offers an outstanding open-plan kitchen, living and dining area of approximately 31'1 x 14'6, providing excellent space for both family life and entertaining. Upstairs are three generous bedrooms, including an impressive principal bedroom with ensuite, together with a family bathroom and a separate study, ideal for home working. Finished to Alderwood's high specification, the home includes energy-efficient heating, designer kitchen and bathrooms, contemporary interiors, private garden and off-street parking. The development combines village living with excellent access to St Albans, Radlett, the M25 and A1(M). Available to reserve now, with anticipated completion in late 2026. Living / Kitchen / Dining: 9.48m x 4.42m (31'1 x 14'6) Bedroom 1: 5.57m x 4.39m (18'3 x 14'4) Bedroo
£ 660,000
2 bed flat for sale
2 pictures
Flat · for sale
£ 350,000
2 bed flat for sale
HA9
· 2 Bedrooms · Flat
· Garden · Balcony · Equipped kitchen · Parking · Concierge
HA9 · 2 Bedrooms · Flat · Garden · Balcony · Equipped kitchen · Parking · Concierge
A superb two-bedroom second floor apartment situated in a private gated development offering bright and spacious living with the added benefit of a Juliet balcony, communal gardens, and a convenient and sought-after location close to the amenities and transport links of Ruislip, Ruislip Manor and Eastcote. Filled with light throughout the apartment comprises a welcoming entrance hallway and spacious reception/dining room with Juliet balcony overlooking the communal grounds. There is a well-appointed fitted kitchen, family bathroom and two double bedrooms. One bedroom has fitted wardrobes and the master bedroom comes with a stylish ensuite. Externally, the property is surrounded by well-maintained communal grounds and there is gated residents parking. Royal Court is located just off Eastcote Road a short walk from the bustling high streets of Ruislip, Ruislip Manor and Eastcote with their extensive range of shops, restaurants, and transport facilities. The Metropolitan and Piccadilly li
£ 350,000
2 bed flat for sale
2 pictures
Flat · for sale
£ 500,000
2 bed flat for sale
HA9
· 2 Bedrooms · Flat
· Garden · Equipped kitchen · Parking · Concierge
HA9 · 2 Bedrooms · Flat · Garden · Equipped kitchen · Parking · Concierge
Offered to the market is this bright two double bedroom flat with a very large terrace overlooking the Limehouse Basin, E14. Located in the well regarded Medland house, and thoughtfully remodelled/refurbished to an excellent standard throughout. The property benefits from an updated fitted kitchen with quartz worktops and bespoke oak shelving, which is open plan to the reception room. This room in turn leads out to a private terrace/garden area with views across the Limehouse basin. The flat further benefits from a welcoming entrance hallway, good built in storage in both bedrooms, and two contemporary fitted bathrooms (one being en-suite to the master bedroom). With underfloor heating throughout, the flat has also been fully rewired, replumbed, and the bedroom windows have been replaced within the last year. A secure underground/gated parking space is also included. Medland House, built by Bellway back in 1998, enjoys a prominent position on the Limehouse Basin, with an on-site daily
£ 500,000
1 bed flat for sale
2 pictures
Flat · for sale
£ 570,000
1 bed flat for sale
HA9
· 1 Bedroom · Flat
· Balcony · Gym · Swimming pool · Equipped kitchen · Security · Concierge
HA9 · 1 Bedroom · Flat · Balcony · Gym · Swimming pool · Equipped kitchen · Security · Concierge
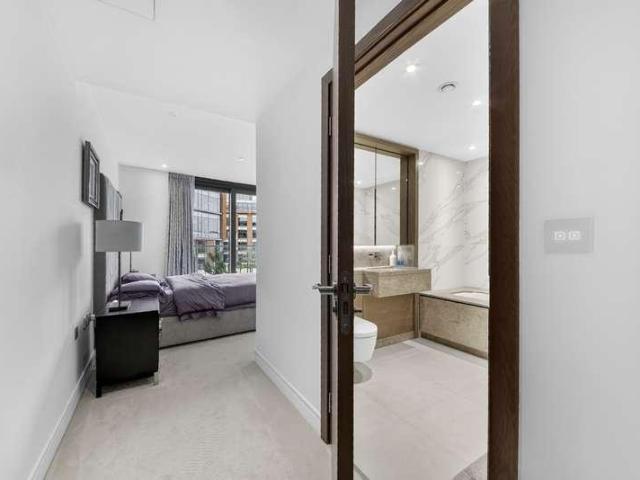
A one bedroom apartment located on the first floor of Brunswick House, Fulham Reach. Finished to a high specification, the apartment briefly comprises of an open-plan reception room leading onto a private balcony. There is a bespoke fitted kitchen with marble worktop and integrated Siemens appliances, a double bedroom with fitted wardrobe space, a luxury bathroom with Villeroy and Boch bath, WC and basin and a heated wall panel with chrome robe hooks and towel rails. The apartment benefits from further features such as electrical integrated touch-screen controlled comfort cooling and lighting system, integrated ceiling speakers to living room and pre-wiring for ceiling speakers in bedrooms and bathrooms. Residents enjoy access to select private hotel style facilities including a state-of-the-art gymnasium, swimming pool, virtual golf, wine storage, snooker room and cinema screening room with a friendly 24/7 concierge team. This stylish riverside apartment is perfectly positioned with e
£ 570,000
4 bed house for sale
2 pictures
House · for sale
£ 625,000
4 bed house for sale
HA9
· 4 Bedrooms · House
· Fireplace · Equipped kitchen · Powder room · Concierge
HA9 · 4 Bedrooms · House · Fireplace · Equipped kitchen · Powder room · Concierge
Entrance Porch Area Built in storage cupboard, two sealed unit double glazed windows. Entrance Hall Vinyl plank flooring, understairs cupboard, radiator. Front Reception Room Sealed unit double glazed window to front aspect, working fireplace with gas point for fire, vinyl plank flooring, five wall light points, four radiators. Rear Reception Room Sealed unit double glazed sliding patio doors to conservatory, vinyl plank flooring, radiator. Kitchen Fitted with a very good range of wall and floor level units, work surfaces, stainless steel sink unit with mixer tap, one and a half bowls and drainer, single bowl and drainer, built in oven, hob and cooker hood units, plumbing and space for dishwasher, space for fridge/freezer, part tiled walls, radiator. Inner Hallway Door to utility room, vinyl plank flooring, radiator, doors to cloakroom and additional room/bedroom 4. Utility Room Plumbing and space for washing machine, work surface, wall and floor cupboards, vinyl plank flooring, radiat
£ 625,000
3 bed flat for sale
2 pictures
Flat · for sale
£ 1,000,000
3 bed flat for sale
HA9
· 3 Bedrooms · Flat
· Balcony · Lift · Equipped kitchen · Concierge
HA9 · 3 Bedrooms · Flat · Balcony · Lift · Equipped kitchen · Concierge
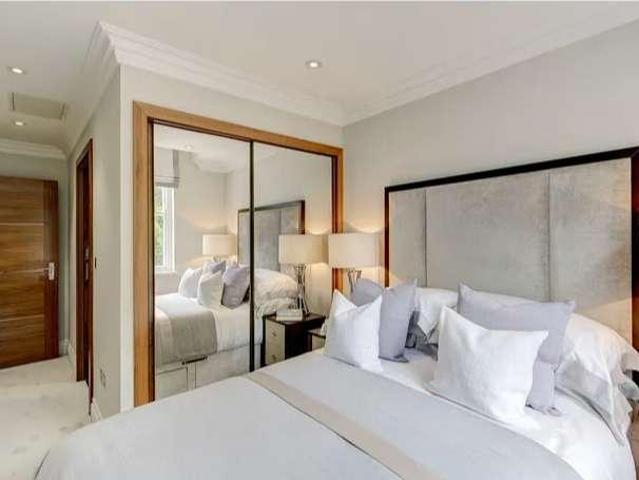
A spacious Three Bedroom Penthouse Apartment offering over 1,000 sq ft of living space, situated on the 5th floor of a Grade II listed building on Gloucester Terrace. Bathed in natural light through elegant skylights, the property features a spacious, airy reception room with a stunning roof window that creates a bright, welcoming atmosphere. The fully fitted kitchen showcases premium AEG appliances and modern conveniences, including a Quooker hot water tap. The large master bedroom has a contemporary en suite bathroom with a heated towel rail and marble tiling from wall to floor, along with ample built-in wardrobes. The two further bedrooms are each of good size, with en suite bath and shower rooms respectively. One benefits from an undemised balcony for exclusive use, offering outdoor space to enjoy. The building is serviced by a lift that reaches the 4th floor, with one additional flight of stairs to access this apartment. The apartment is close to Lancaster Gate, Bayswater and Quee
£ 1,000,000
3 bed flat for sale
2 pictures
Flat · for sale
£ 1,350,000
3 bed flat for sale
HA9
· 3 Bedrooms · Flat
· Garden · Lift · Security
HA9 · 3 Bedrooms · Flat · Garden · Lift · Security
Situated within a picturesque garden square in Notting Hill. This magnificent period and listed building has been treated to an extensive, and luxurious high specification ground up restoration creating a number of luxury apartments in this unique location of London. Enter the building to be greeted by the building concierge who will direct you to the passenger lift to the 4th floor. The penthouse apartment being offered occupies the 4th and 5th floors of the building and provides modern living. Under floor heating and Sonos sound system are but a few creature comforts this beautiful apartment has to offer. Three double bedrooms with built in storage, two en suite fully tiled shower rooms and a further family bathroom. A staircase will lead you to this expansive and fully decked roof terrace providing amazing 360 degree views of the London skyline. With Whiteleys shopping centre development now completed and an abundance of local eateries close by you will have everything conveniently
£ 1,350,000
2 bed flat for sale
2 pictures
Flat · for sale
£ 2,200,000
2 bed flat for sale
HA9
· 2 Bedrooms · Flat
· Garden · Lift · Equipped kitchen · Security
HA9 · 2 Bedrooms · Flat · Garden · Lift · Equipped kitchen · Security
Garden House is an attractive residential structure that has been?refurbished.? It has a 24-hour concierge, two passenger lifts, and direct access to a garden square and is located in one of London's most prestigious postcodes. Kensington Garden Square is conveniently accessible to Bayswater and Queensway, with superb shops, restaurants, and pubs, as well as excellent transportation links. This interior-designed two-bedroom, two-bathroom apartment is located on the fourth story and offers a southern view of the garden. An open plan kitchen and living area with walnut wood flooring, a 'Macassar' kitchen with Miele appliances and a Franke 3 in 1 tap, a temperature-controlled wine cabinet, and polished quartz countertops are among the amenities. Two double bedrooms with built-in storage and two bathrooms are available (one en suite). Garden House was recently renovated to a high standard, including the installation of a Creston Home Automation system. It is being sold with a 6-month warra
£ 2,200,000
3 bed house for sale
2 pictures
House · for sale
£ 675,000
3 bed house for sale
HA9
· 3 Bedrooms · House
· Equipped kitchen · Parking
HA9 · 3 Bedrooms · House · Equipped kitchen · Parking
Oliver & Akers are delighted to offer Plot 3 at Alderwood, a beautifully designed three-bedroom home offering approximately 1,131 sq ft of thoughtfully planned accommodation. Plot 3 features a generous and thoughtfully designed layout, centred around a superb open-plan kitchen, living and dining space extending to approximately 31'8 in length. Across the upper floors are three well-proportioned bedrooms, including a spacious principal bedroom with its own ensuite, complemented by a contemporary family bathroom. Designed for modern family life, the property combines stylish finishes with practical touches, energy-efficient construction, private outside space and parking. Residents will also enjoy easy access to London Colney's amenities, surrounding countryside and excellent transport connections. Available to reserve now, with anticipated completion in late 2026. Living / Kitchen / Dining: 9.70m x 4.08m (31'9 x 13'4) Bedroom 1: 6.32m x 3.41m (20'8 x 11'2) Bedroom 2: 4.08m x 3.28m (13'4
£ 675,000
2 bed flat for sale
2 pictures
Flat · for sale
£ 1,600,000
2 bed flat for sale
HA9
· 2 Bedrooms · Flat
· Balcony · Sauna · Swimming pool · Equipped kitchen · Security · Parking · Cellar
HA9 · 2 Bedrooms · Flat · Balcony · Sauna · Swimming pool · Equipped kitchen · Security · Parking · Cellar
Spanning an impressive 1,209 square feet (approximately) is this well presented two bedroom, two bathroom flat. The open plan living room is surrounded by floor-to-ceiling windows providing an open and airy atmosphere, and paves way to the wrap-around balcony. The kitchen includes fully integrated appliances and is finished to a high standard. Both bedrooms benefit from built-in wardrobes, ensuite bath/shower rooms and also have access to the balcony. Along the hallway, there is plenty of storage and a W/C. Added benefits include underground secure parking, air conditioning and underfloor heating. Located on the banks of the River Thames, close to Hammersmith Bridge, it is ideally located for access to the peaceful riverside walkways and charming waterfront pubs and restaurants along this stretch. The Fulham Reach development benefits from 24-hour concierge service, private fitness centre, swimming pool, sauna, treatment room, wine cellar and virtual golf as well as shops, bars and res
£ 1,600,000
3 bed house for sale
2 pictures
House · for sale
£ 425,000
3 bed house for sale
HA9
· 3 Bedrooms · House
· Garden · Equipped kitchen · Concierge
HA9 · 3 Bedrooms · House · Garden · Equipped kitchen · Concierge
An exciting opportunity to acquire a three-bedroom freehold end-of-terrace house with a substantial rear garden, offering excellent potential for a purchaser looking to modernise and create a home to their own specification. The property offers well-proportioned accommodation arranged over two floors and, while requiring updating in places, provides a solid foundation for further improvement. The ground floor features a spacious reception room with plenty of natural light, together with a separate kitchen positioned to the rear and a ground-floor bathroom. The layout offers practical everyday living accommodation while also providing scope for buyers wishing to reconfigure or modernise the space. Upstairs are three bedrooms, including a particularly generous principal bedroom, with the remaining rooms providing flexible accommodation suitable for children, guests or home working. A major feature of the property is the generous rear garden, which is considerably larger than is often fou
£ 425,000
4 bed house for sale
2 pictures
House · for sale
£ 1,100,000
4 bed house for sale
HA9
· 4 Bedrooms · House
· Garden · Fireplace · Equipped kitchen · Concierge
HA9 · 4 Bedrooms · House · Garden · Fireplace · Equipped kitchen · Concierge
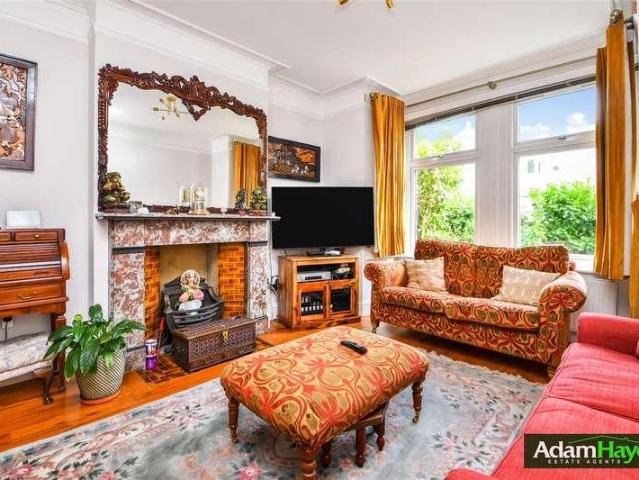
Situated in this popular residential turning off Briarfield Avenue, within close proximity to Finchley Central Underground Station and a range of local amenities, is this charming four-bedroom semi-detached family home. The property is ideally located within the catchment area for well-regarded local primary schools, including Akiva and St Theresa s. The ground floor comprises a bright reception room with original character features including high ceilings and a fireplace, leading into an open-plan kitchen and dining area with integrated appliances and access to a lovely private rear garden. There is also a tiled entrance hall and downstairs WC. The first floor offers three well-proportioned bedrooms and a family bathroom, whilst the upper floor provides a fourth bedroom with a three-piece en-suite shower room. To fully appreciate the size, location and character of this family home, an internal viewing is highly recommended via the vendors sole agents, Adam Hayes Estate Agents
£ 1,100,000
2 bed flat for sale
2 pictures
Flat · for sale
£ 449,950
2 bed flat for sale
HA9
· 2 Bedrooms · Flat
· Balcony · Security · Parking
HA9 · 2 Bedrooms · Flat · Balcony · Security · Parking
Two-bedroom, one-bathroom apartment measuring approximately 60sqm /647sq ft, situated on the second floor of Atlantic Wharf. The apartment is presented in good condition and benefits from a balcony accessed via the living room affording oblique views towards the river. It offers excellent natural light and a pleasant outlook. Additional benefits include a day porter and a secure parking bay. Conveniently located for Limehouse DLR and mainline station and Shadwell and Wapping tube stations
£ 449,950
2 bed flat for sale
2 pictures
Flat · for sale
£ 550,000
2 bed flat for sale
HA9
· 2 Bedrooms · Flat
· Garden · Balcony · Gym · Equipped kitchen · Security
HA9 · 2 Bedrooms · Flat · Garden · Balcony · Gym · Equipped kitchen · Security
A modern two bedroom, two bathroom flat spanning approximately 723 square feet. The flat comprises an open-plan living room and kitchen, two double bedrooms, a family bathroom, and there is plenty of storage throughout. The living room is bright, with floor-to-ceiling windows that open onto the private balcony, offering views of the communal garden. The kitchen includes integrated appliances and is finished to a high standard. The principal bedroom includes a three-piece en-suite bathroom and built-in wardrobes providing plenty of storage space. Additional benefits include a right to park space. Belvedere House residents benefit from a 24-hour concierge and a residents' gymnasium. Sainsbury's, Costa Coffee, and Ait Riverside Bar are all within a short walk. The area of Kew is nearby and has a good selection of open spaces, charming restaurants, boutique shops and popular cafes. Residents also benefit from close access to the A4/M4, which offers good transport links in and out of London
£ 550,000
1 bed flat for sale
2 pictures
Flat · for sale
£ 255,000
1 bed flat for sale
HA9
· 1 Bedroom · Flat
· Garden · Equipped kitchen
HA9 · 1 Bedroom · Flat · Garden · Equipped kitchen
Brian Cox are delighted to present this beautifully maintained one-bedroom first-floor maisonette on Darwin Drive, Southall. Offered in lovely condition throughout, the property features a welcoming living area, a modern fitted kitchen, a bedroom and a stylish modern bathroom. Further benefits include a private garden, ideal for relaxing and enjoying the warmer months, along with useful external storage. An excellent opportunity for first-time buyers or those looking to downsize, with viewing highly recommended
£ 255,000
2 bed flat for sale
2 pictures
Flat · for sale
£ 500,000
2 bed flat for sale
HA9
· 2 Bedrooms · Flat
· Fireplace · Equipped kitchen · Concierge
HA9 · 2 Bedrooms · Flat · Fireplace · Equipped kitchen · Concierge
Set within a period property in the heart of Fortis Green, this beautifully presented chain-free two-bedroom apartment combines character, convenience, and low-maintenance ownership. Occupying the first floor and extending to approximately 666 sq ft, the apartment boasts a spacious reception room with high ceilings and a feature fireplace, a separate fitted kitchen, two double bedrooms, and a modern bathroom. The property enjoys an enviable location close to excellent local schools, popular cafs, independent shops, and the open green spaces of Cherry Tree Woods. Superb transport connections provide easy access to Central London, making it an ideal home for commuters, professionals, and families.A particularly attractive feature is the absence of a fixed service charge, with owners contributing only towards insurance and maintenance costs as required
£ 500,000
2 bed flat for sale
2 pictures
Flat · for sale
£ 1,100,000
2 bed flat for sale
HA9
· 2 Bedrooms · Flat
· Garden · Balcony · Gym · Swimming pool · Equipped kitchen · Security
HA9 · 2 Bedrooms · Flat · Garden · Balcony · Gym · Swimming pool · Equipped kitchen · Security
A two bedroom, two bathroom apartment with two private balconies located in Distillery Wharf, Fulham Reach. Situated on the first floor, this bright and spacious apartment has been completed to a high specification and comprises an open-plan living area with a private balcony affording beautiful garden views, a fully fitted kitchen area, a primary bedroom with en-suite bathroom which leads to a second private balcony, a further double bedroom and a family three-piece bathroom suite. Residents enjoy access to select private facilities including a state-of-the-art gymnasium, swimming pool, virtual golf, karaoke room, snooker room and cinema screening room with a friendly 24/7 concierge team as well as one Right To Park. This stylish riverside apartment is perfectly positioned with excellent transport links. Four London Underground lines - Hammersmith & City, Circle, District and Piccadilly are all in close proximity. South Kensington is just an 8-minute train journey, and Knightsbridge i
£ 1,100,000
1 bed flat for sale
2 pictures
Flat · for sale
£ 525,000
1 bed flat for sale
HA9
· 1 Bedroom · Flat
· Garden · Balcony · Equipped kitchen
HA9 · 1 Bedroom · Flat · Garden · Balcony · Equipped kitchen
A bright and contemporary one bedroom apartment located on the first floor of this modern development in West Kensington. The property, spanning approximately 506 square feet, features a private west-facing balcony, an open-plan kitchen and living room, a double bedroom with floor-to-ceiling windows, and a modern bathroom. Located on Avonmore Road, this residence enjoys easy access to the bustling amenities of Kensington High Street. Nature enthusiasts will appreciate the proximity to Holland Park and Kensington Gardens, while commuters will find convenience in the nearby Kensington High Street (District and Circle line), Kensington Olympia Station (Overground, Southern and District line), West Kensington Station (District line), and Barons Court (District and Piccadilly line)
£ 525,000
1 bed flat for sale
2 pictures
Flat · for sale
£ 590,000
1 bed flat for sale
HA9
· 1 Bedroom · Flat
· Equipped kitchen · Concierge
HA9 · 1 Bedroom · Flat · Equipped kitchen · Concierge
An impressive one bedroom apartment, spanning 578 square feet of accommodation (approximate) situated in Venice Court. The contemporary interiors feature large, bright and open living space that have been finished to a high specification. The property comprises a main bedroom suite with a built-in wardrobe, a modern bathroom and a stylish open-plan kitchen/reception room with dining area. The interior features fitted Siemens appliances, integrated wardrobes, wood flooring, air cooling, & two utility/storage cupboards. Situated at the north end of Edgware Road, living in Venice Court is to enjoy the best of both worlds. A bright, diverse and well-connected central London location combined with a vibrant community spirit and access to a wealth of open, green spaces. Just a short walk from Venice Court lies Little Venices picturesque Regents Canal and the affluent residential neighbourhood of Maida Vale. A short stroll, jog or cycle along the Regents Canal towpath leads you directly into
£ 590,000
1 bed flat for sale
2 pictures
Flat · for sale
£ 310,000
1 bed flat for sale
HA9
· 1 Bedroom · Flat
· Balcony · Equipped kitchen · Parking · Concierge · Heating
HA9 · 1 Bedroom · Flat · Balcony · Equipped kitchen · Parking · Concierge · Heating
Located in a contemporary gated development with convenient access to local amenities and transport links, is this one double bedroom, second floor apartment. The property boasts a modern separate kitchen, an approximately 14'6ft reception room, a balcony, gated underground parking, gas central heating, and double glazing throughout. First-time buyers or buy-to-let investors will appreciate that the property is chain-free and close to North Finchley Leisure Complex, various shops and restaurants, and East Finchley Tube Station. An internal viewing is highly recommended to fully appreciate the property's size, location, and condition via the vendors sole agents, Adam Hayes Estate Agents
£ 310,000
1 bed flat for sale
2 pictures
Flat · for sale
£ 350,000
1 bed flat for sale
HA9
· 1 Bedroom · Flat
· Garden · Parking
HA9 · 1 Bedroom · Flat · Garden · Parking
Residents enjoy an exceptional range of on-site amenities, including 24-hour security, secure underground parking for one car parking space (valued at 200 per month), and two memberships to the exclusive Notting Hill David Lloyd Club (worth around 220 per person per month) - all included within the Annual Service Charge The development features several beautifully landscaped private gardens, maintained by professional gardeners. These secure, car-free outdoor areas include elegant fountains and a tranquil canal-side garden - perfect for relaxation or summer picnics. Carlton Gate operates under a Right to Manage (RTM) structure, supported by an active residents' association and a newly appointed managing agent from Summer 2025. The community is friendly and engaged, offering residents a genuine sense of belonging. This is a superb opportunity to enjoy secure, modern living with outstanding on-site benefits in a highly convenient location.
£ 350,000
2 bed flat for sale
2 pictures
Flat · for sale
£ 650,000
2 bed flat for sale
HA9
· 2 Bedrooms · Flat
· Equipped kitchen · Concierge
HA9 · 2 Bedrooms · Flat · Equipped kitchen · Concierge
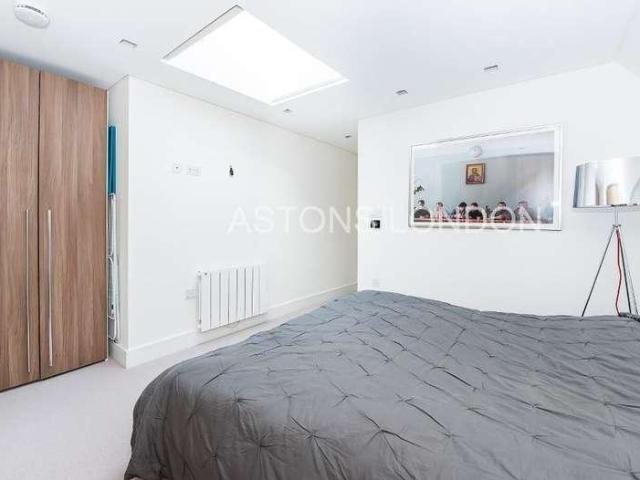
Astons London are pleased to introduce to the market this exceptional two bedroom apartment set within a residential and tree lined terrace in St Johns Wood NW8. The apartment is located on the raised ground floor of a grand period building offering high ceilings and wood flooring throughout. The property was renovated recently and provides excellent living space including a grand reception room leading to the modern and fully equipped open plan kitchen. Two bedrooms, modern and fully tiled shower room and separate utility cupboard housing the washing machine and boiler. The property is offered for sale in good decorative condition and a long remaining lease of 91 years with the potential of purchasing a share of the buildings freehold once the property has been sold. Sole agents Astons London
£ 650,000
3 bed house for sale
2 pictures
House · for sale
£ 1,250,000
3 bed house for sale
HA9
· 3 Bedrooms · House
· Garden
HA9 · 3 Bedrooms · House · Garden
A fantastic semi-detached, Edwardian house in the heart of East Finchley. Currently arranged as two flats but sold as a single title deed with excellent potential to be an outstanding family home. The property has some loverly period features, high ceilings and bay windows. There is a lovely, West facing garden and potential for an extension at the rear and into the loft (stpp). Ingram Road is a peaceful cul-de sac located within a five-minute walk of Cherry Tree Woods, the shops and amenities of the High Road and East Finchley Underground Station (Northern Line). This is an attractive period property in an enviable location
£ 1,250,000
3 bed house for sale
2 pictures
House · for sale
£ 690,000
3 bed house for sale
HA9
· 3 Bedrooms · House
· Garden · Equipped kitchen · Parking
HA9 · 3 Bedrooms · House · Garden · Equipped kitchen · Parking
Oliver & Akers are delighted to offer Plot 8 at Alderwood, a substantial three-bedroom plus study home extending to approximately 1,192 sq ft. Unlike Plots 1, 2 and 3, Plot 8 offers a more defined ground-floor arrangement, with a separate kitchen and an impressive living/dining room measuring approximately 20'3 x 13'4. The accommodation continues across three floors and includes three bedrooms, a dedicated study, family bathroom and ensuite to the principal bedroom. Plot 8 is the handed version of Plot 4. The home benefits from Alderwood's premium specification, including designer kitchen and bathrooms, energy-efficient heating, contemporary finishes, landscaped garden and parking. The property also benefits from two block-paved parking spaces and a 10-year ICW New Homes Warranty. Available to reserve now, with anticipated completion in late 2026. Kitchen: 3.42m x 1.93m (11'2 x 6'3) Living / Dining: 6.18m x 4.08m (20'3 x 13'4) Bedroom 1: 4.89m x 3.42m (16' x 11'2) Bedroom 2: 4.08m x 3.
£ 690,000

Get email alerts

Don't miss out: be the first to know about new properties

The alert was correctly created

On subscribing you accept the conditions of use and the privacy policy
Alert
Receive new ads in your inbox
Save this search
Receive alerts for new listings

We'll send you an email when we have new properties for: "Properties for sale in HA9"

The alert was correctly created

Pitfield Way NW10 London
Park View HA9 Wembley
Get email alerts and be the first to see new listings
Required field
On subscribing I accept the terms of the privacy policy
Perfect! You'll soon start receiving new listings via email
Alert
Receive an email when we have new ads for Properties for sale in HA9
Save this search
Filters

Bedrooms

Size (sq.ft)

sq.ft
sq.ft

Price

£
£

Property type

Bathrooms

Clear all filters
Receive notifications when new entries are published.