View photo
House
·
for sale
£ 290,000
3 bedroom semi detached house for sale
Hall Green Birmingham
· 3 Bedrooms · 1 Bath · House
· Garden · Fireplace · Equipped kitchen · Parking · Concierge
Hall Green Birmingham · 3 Bedrooms · 1 Bath · House · Garden · Fireplace · Equipped kitchen · Parking · Concierge
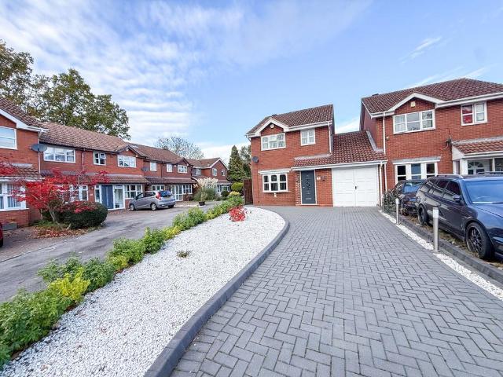
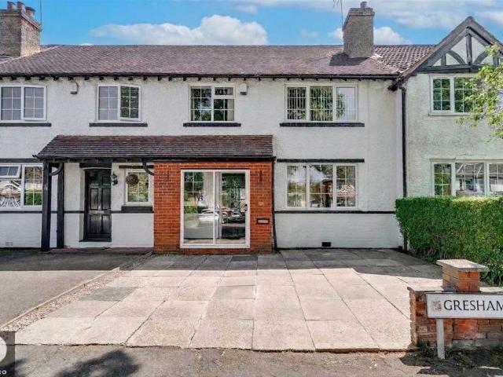
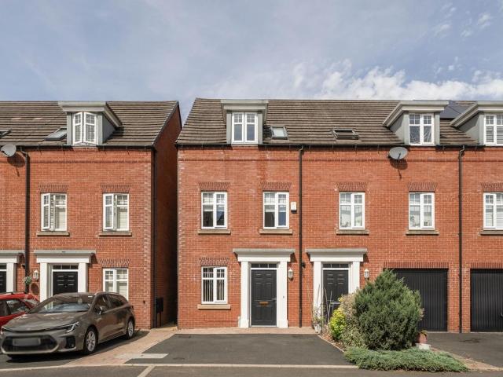
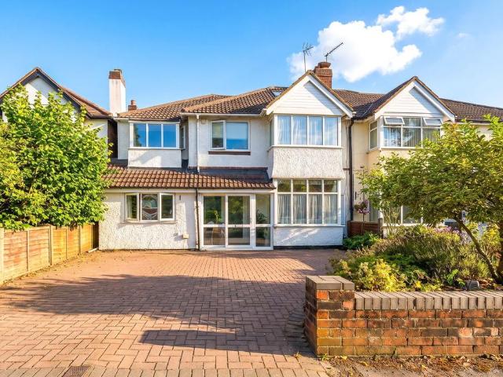
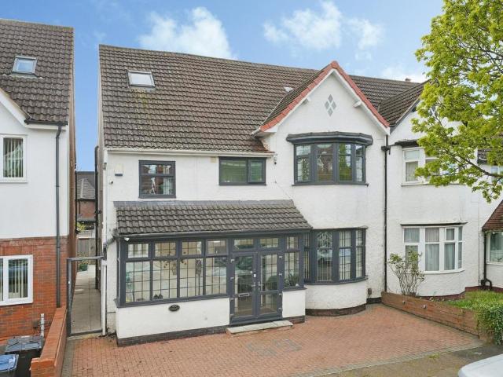
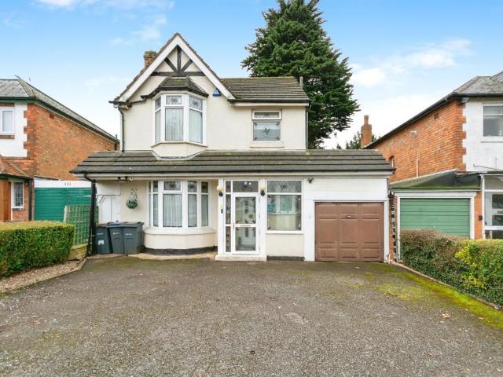
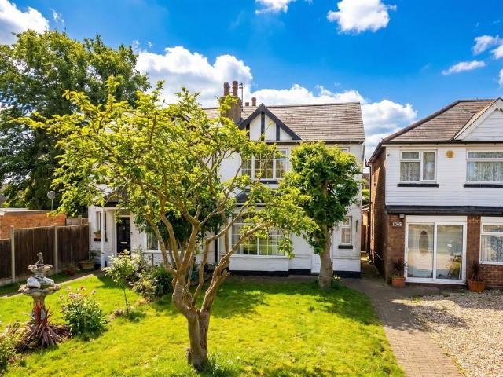
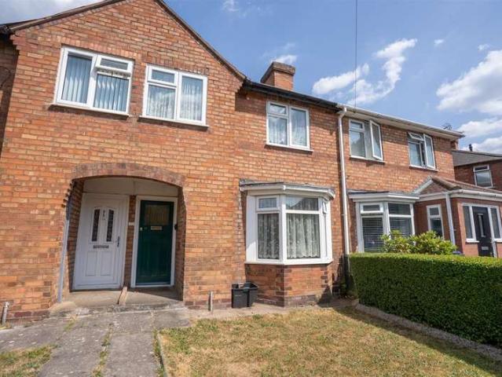
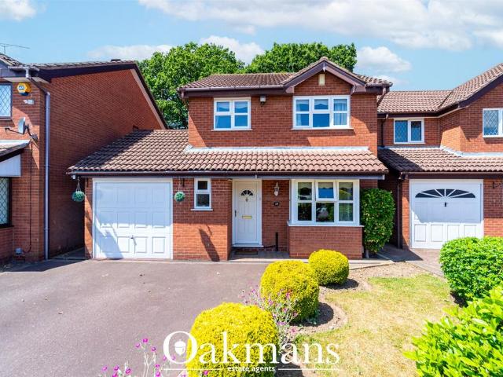
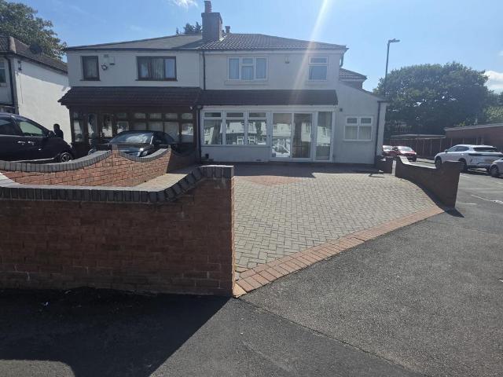
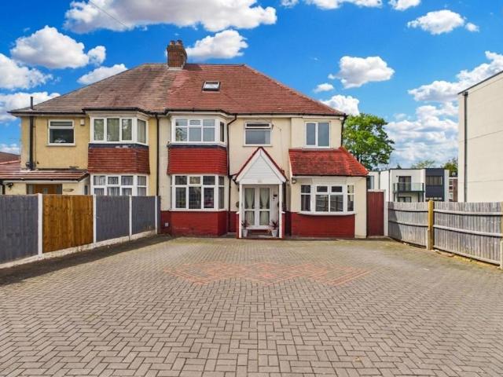
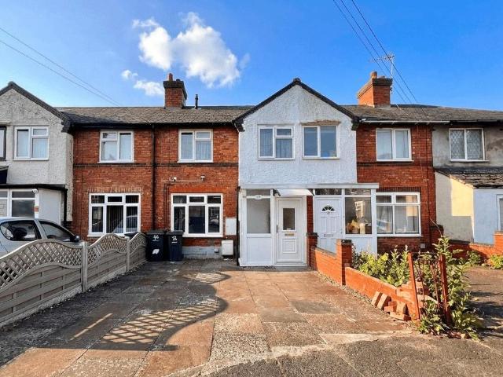
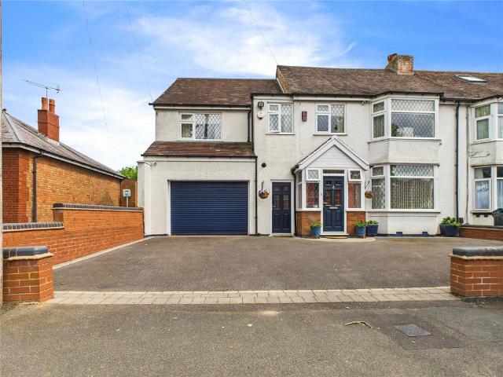
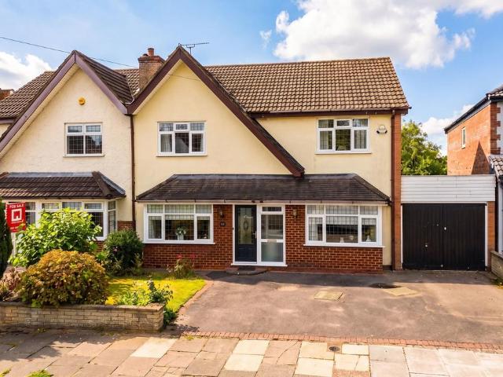
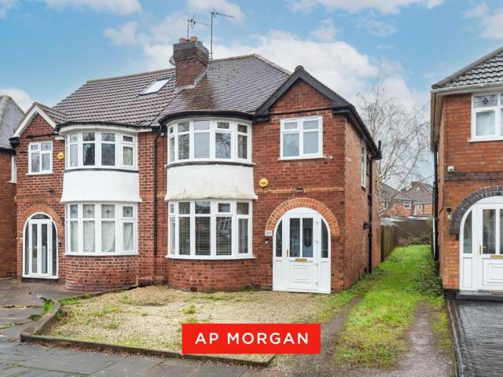
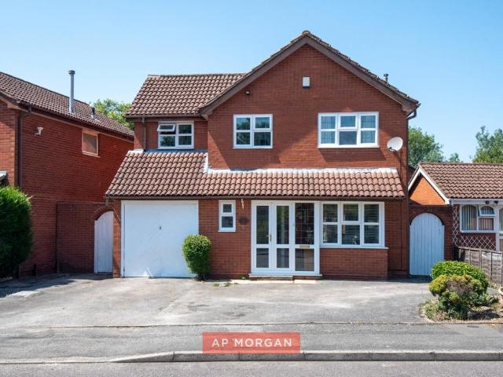
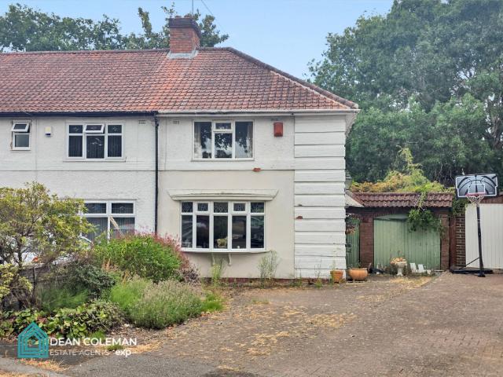
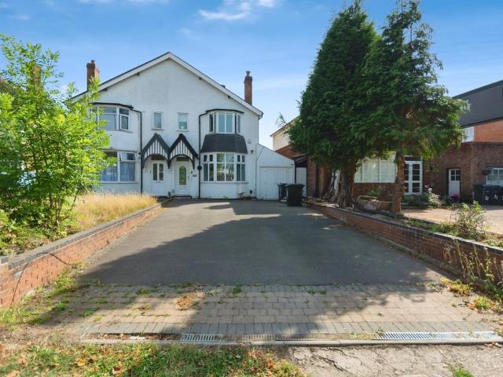
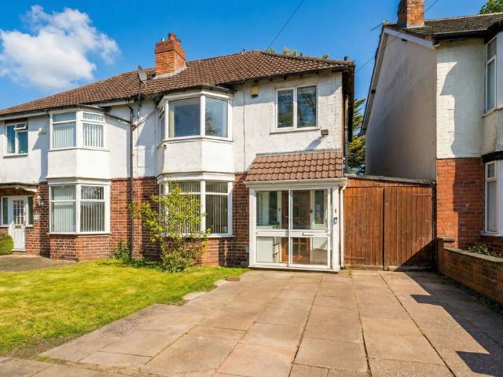
A well presented three bedroom semi-detached family home offering two reception rooms, kitchen, lean-to, guest WC, family bathroom, Easterly facing rear garden off-road parkingProperty FrontageThe property is set back from the road behind a block paved driveway providing off-road parking, extending up to garage and double glazed sliding door leading into:Enclosed PorchWith double glazed windows, Herringbone style tiled flooring and wooden framed door with obscure single glazed inserts leading through to:Entrance HallHaving stairs leading off to the first floor, wood effect flooring, central heating radiator, two ceiling light points and doors radiating off to:Guest WCWith low flush WC, wash hand basin, tiling to splash-prone areas, extractor fan and ceiling light pointReception Room One to Front - 4.1m x 3.8m (13'5 x 12'5)Having a double glazed bay window to the front elevation, wood effect flooring, ceiling light point, wall lighting, central heating radiator, gas fireplace and featur
A well presented three bedroom semi-detached family home offering two reception rooms, kitchen, lean-to, guest WC, family bathroom, Easterly facing rear garden off-road parkingProperty FrontageThe property is set back from the road behind a block paved driveway providing off-road parking, extending up to garage and double glazed sliding door leading into:Enclosed PorchWith double glazed windows, Herringbone style tiled flooring and wooden framed door with obscure single glazed inserts leading through to:Entrance HallHaving stairs leading off to the first floor, wood effect flooring, central heating radiator, two ceiling light points and doors radiating off to:Guest WCWith low flush WC, wash hand basin, tiling to splash-prone areas, extractor fan and ceiling light pointReception Room One to Front - 4.1m x 3.8m (13'5 x 12'5)Having a double glazed bay window to the front elevation, wood effect flooring, ceiling light point, wall lighting, central heating radiator, gas fireplace and featur
£ 290,000