2 pictures
House
·
for sale
£ 230,000
New
3 bed house for sale
Sarehole Road B28 Birmingham
· 3 Bedrooms · House
· Garden · Fireplace · Equipped kitchen · Parking · Concierge
Sarehole Road B28 Birmingham · 3 Bedrooms · House · Garden · Fireplace · Equipped kitchen · Parking · Concierge
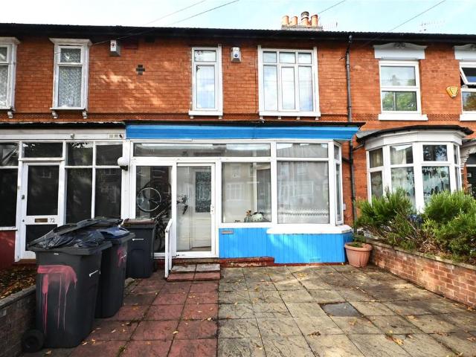
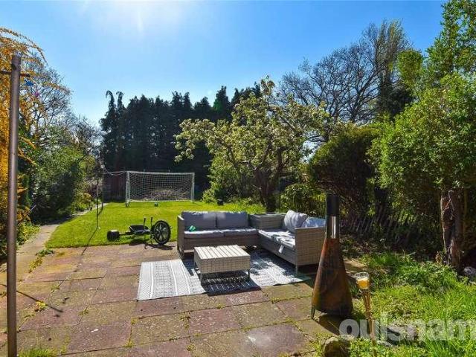
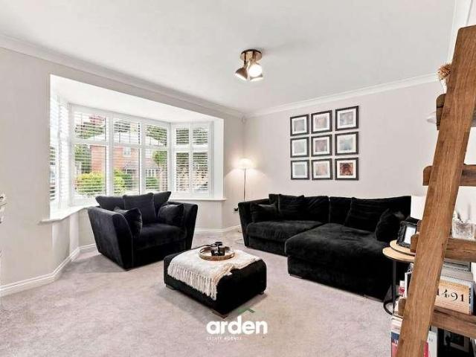
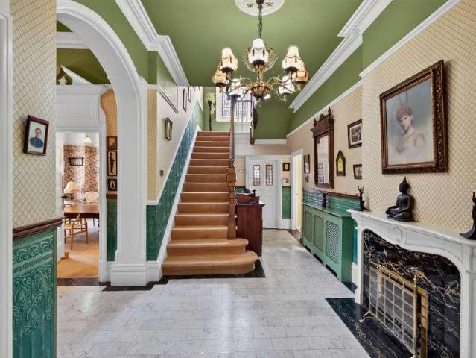
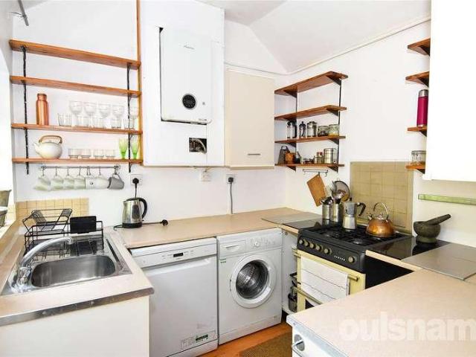
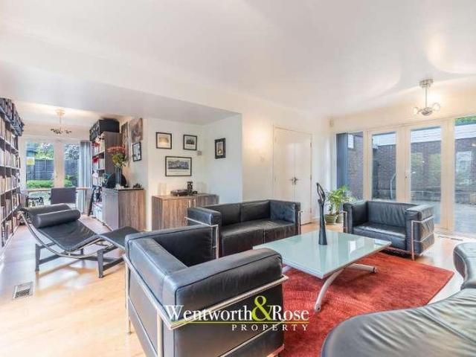
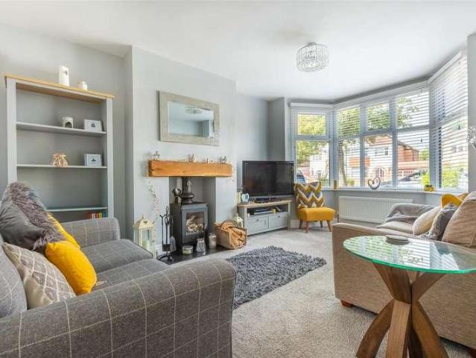
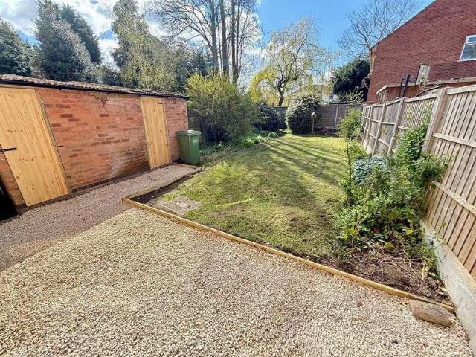
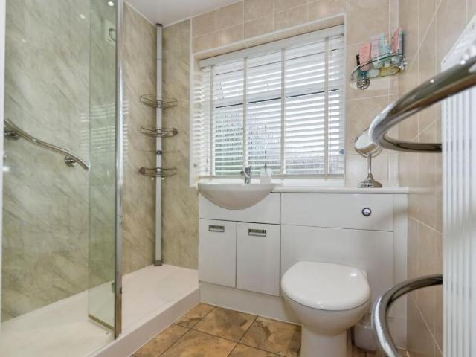
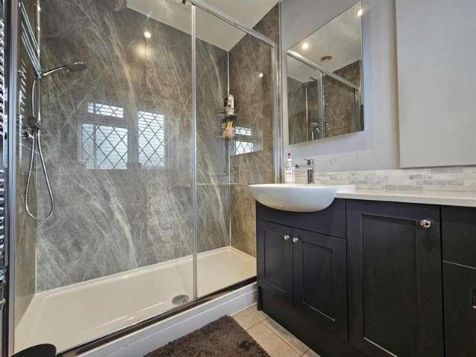
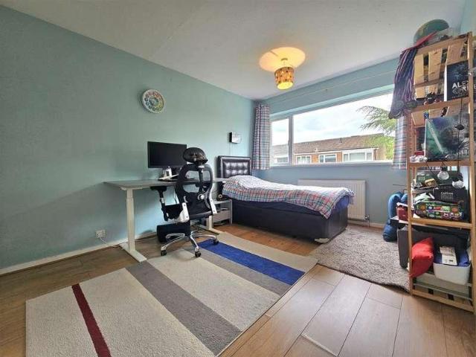
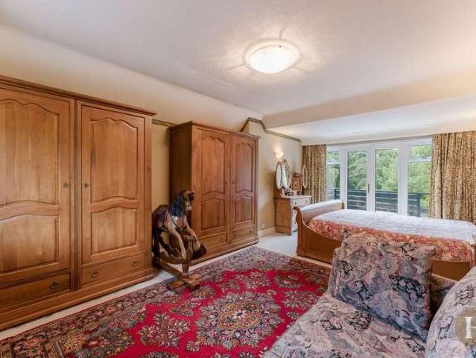
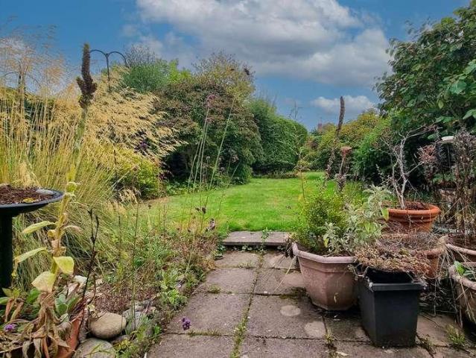
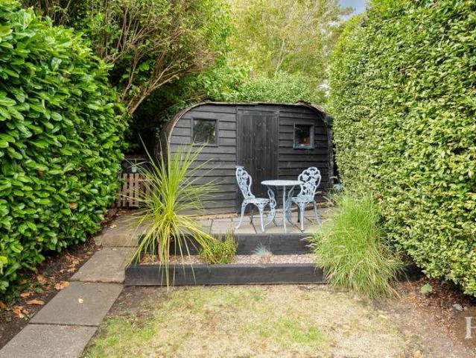
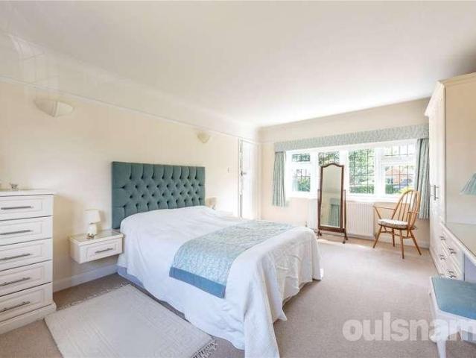
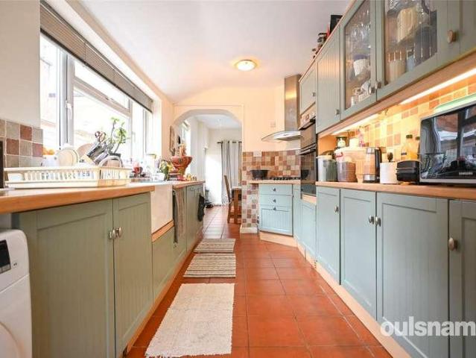
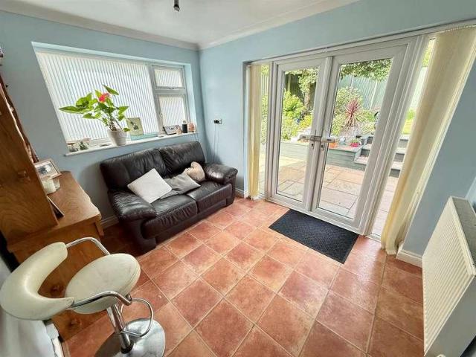
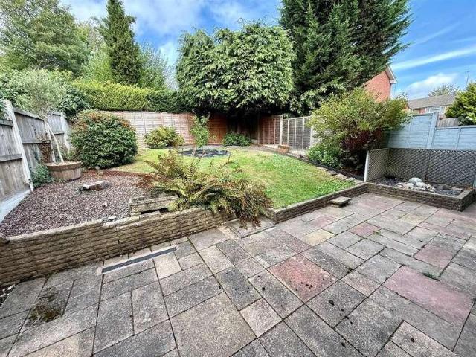
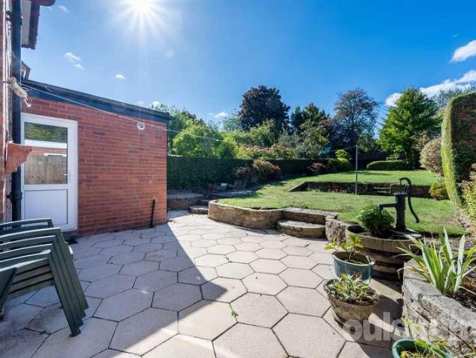
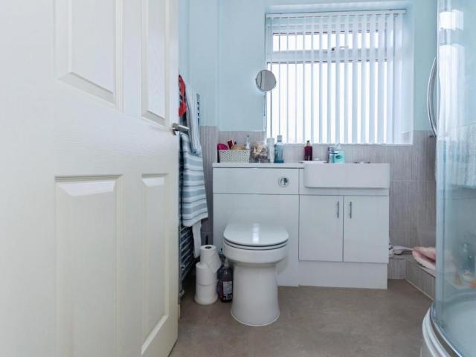
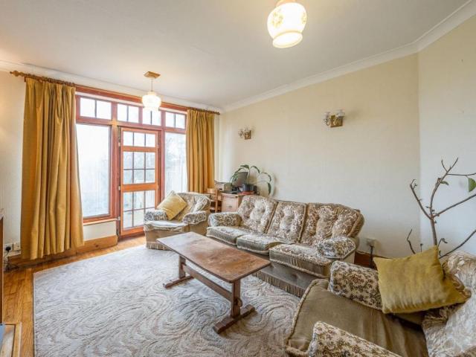
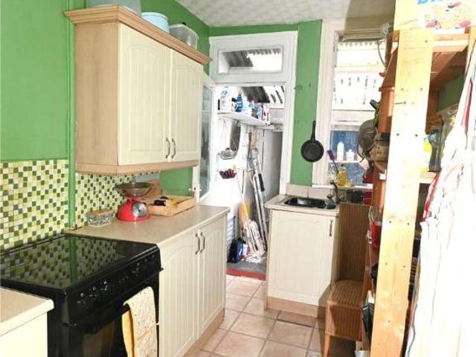
COUNCIL TAX BAND: B TENURE: FREEHOLD Set back from the road behind a paved driveway providing an off road parking space. Access is given to an enclosed entrance porch with double glazed sliding door which provides storage space and has a part glazed panelled door to the reception hall. The reception hall has wood effect flooring, stairs to the first floor, open access to under stairs storage/cloaks space, open access to the kitchen and panelled doors to both reception rooms. The sitting room has a deep double glazed walk-in bay window to the front, wooden floor and tiled fireplace and mantel. The spacious dining room has a walk-in square bay window to the rear, wooden floor and feature wooden fireplace and mantel. The kitchen has fitted panelled base units and inset sink unit, matching double wall unit, space for cooker, tiled splash backs and door to the utility area providing spaces for washing machine & fridge/freezer. The utility area has a door to the rear garden and door to a dow
COUNCIL TAX BAND: B TENURE: FREEHOLD Set back from the road behind a paved driveway providing an off road parking space. Access is given to an enclosed entrance porch with double glazed sliding door which provides storage space and has a part glazed panelled door to the reception hall. The reception hall has wood effect flooring, stairs to the first floor, open access to under stairs storage/cloaks space, open access to the kitchen and panelled doors to both reception rooms. The sitting room has a deep double glazed walk-in bay window to the front, wooden floor and tiled fireplace and mantel. The spacious dining room has a walk-in square bay window to the rear, wooden floor and feature wooden fireplace and mantel. The kitchen has fitted panelled base units and inset sink unit, matching double wall unit, space for cooker, tiled splash backs and door to the utility area providing spaces for washing machine & fridge/freezer. The utility area has a door to the rear garden and door to a dow
£ 230,000