View photo
House
·
for sale
£ 800,000
New
5 Bedroom House
Halton Gill Skipton
· 5 Bedrooms · House
· Fireplace · Equipped kitchen · Parking
Halton Gill Skipton · 5 Bedrooms · House · Fireplace · Equipped kitchen · Parking
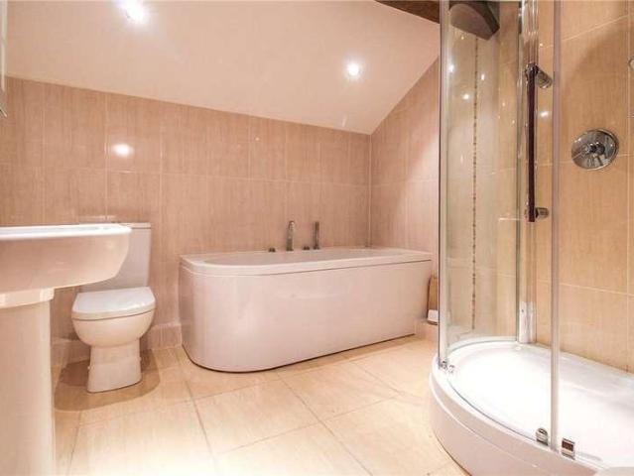
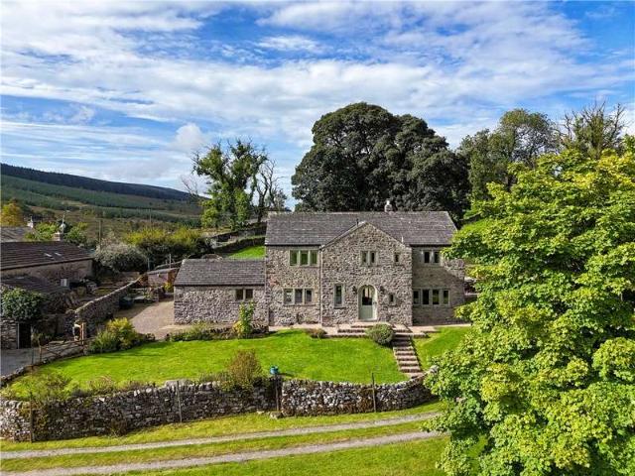
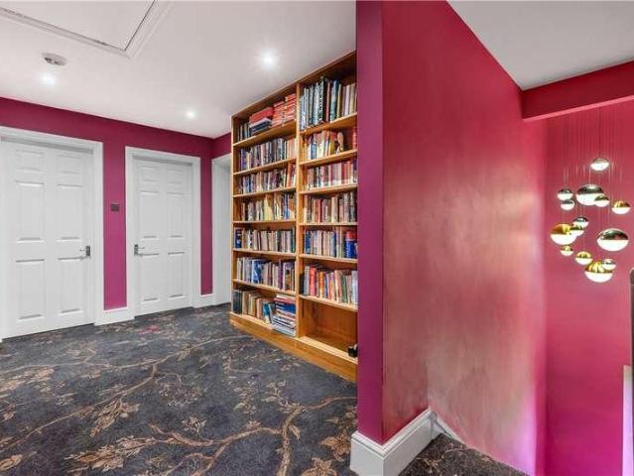
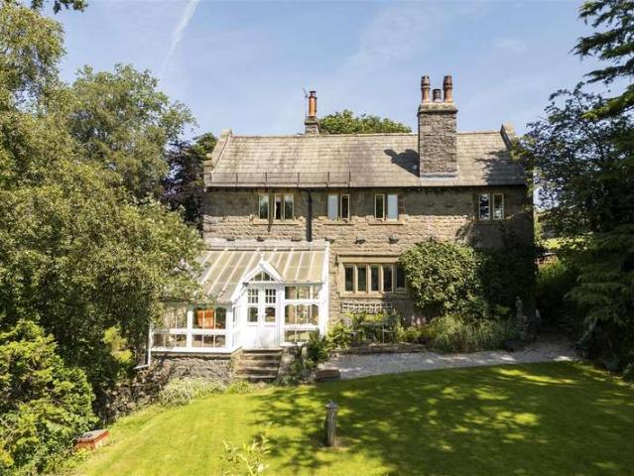
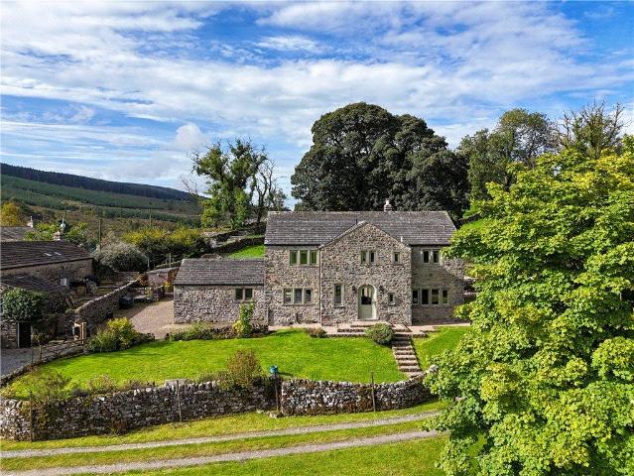
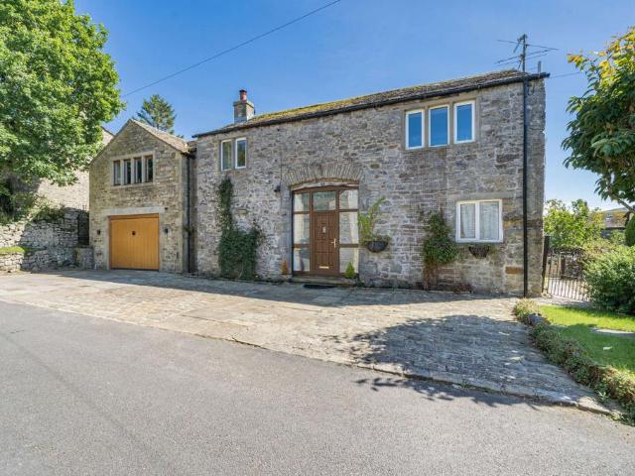
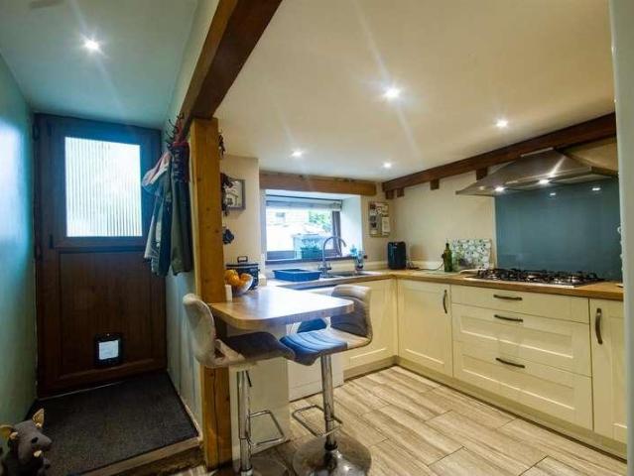
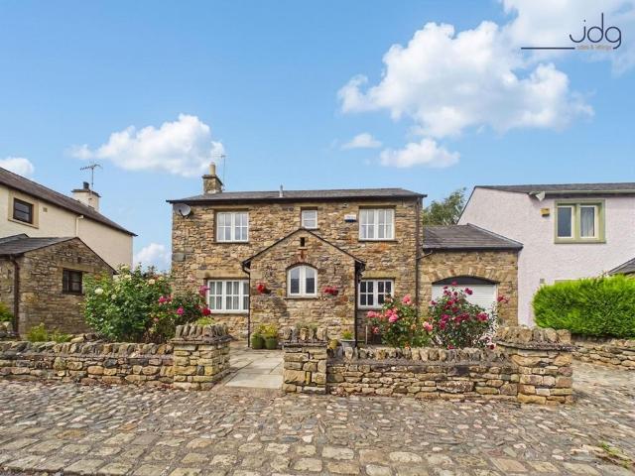
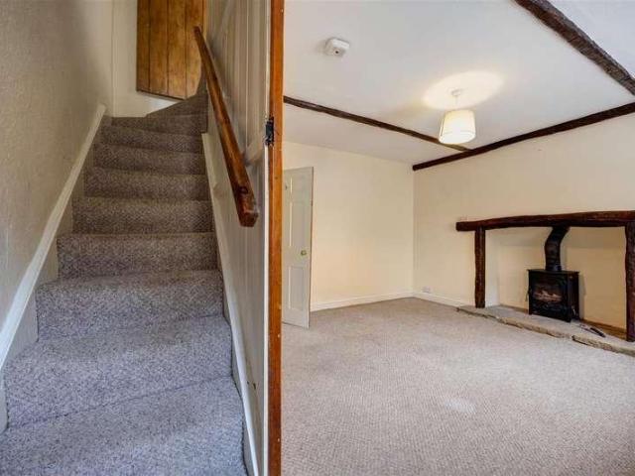
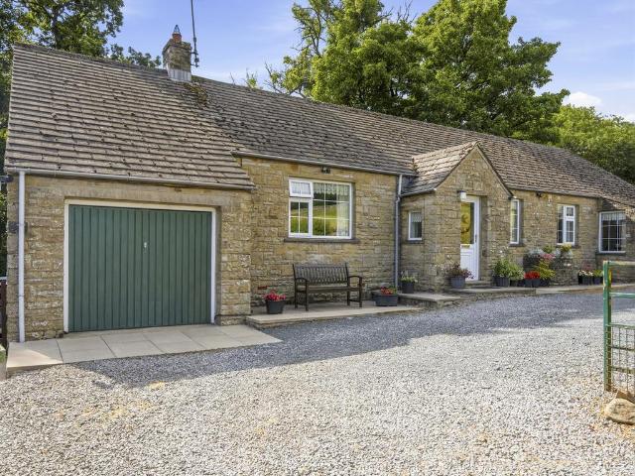
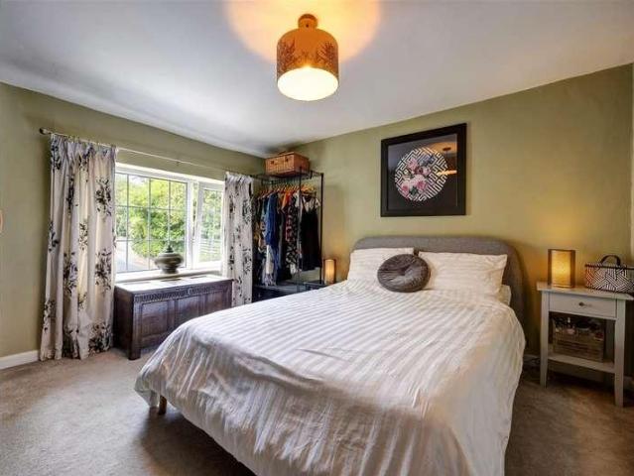
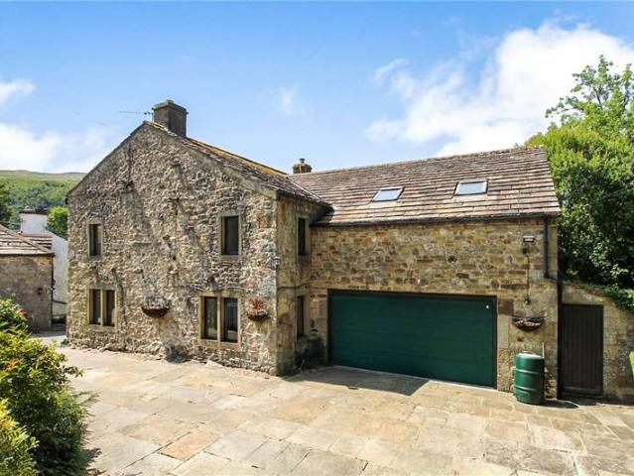
Enter through a wood and glass panel stable door with four steps leading into the main entrance hallway. The hall with a window to the side, a feature stone wall and beams. This provides access into a two piece suite comprising of a w.c wash hand basin with vanity unit and storage cupboards. Into the formal sitting room with a large stone built fireplace with multi fuel stove, beams, underfloor heating and four windows to two sides. Through to the kitchen diner with an understairs storage cupboard, access to the garage and Karndean flooring to the dining area. Two steps lead into the kitchen area with Oak wood units, a sunken shaws original 1897 double Belfast sink, granite worktop surfaces, an Aga, a Neff combi oven, wine rack, space for an American style fridge freezer, a window, a Velux window and a composite door with glass panel. Next is a Library/formal dining room with fitted shelving units, a window to the side and a staircase leading to the upper floor. The wooden staircase wi
Enter through a wood and glass panel stable door with four steps leading into the main entrance hallway. The hall with a window to the side, a feature stone wall and beams. This provides access into a two piece suite comprising of a w.c wash hand basin with vanity unit and storage cupboards. Into the formal sitting room with a large stone built fireplace with multi fuel stove, beams, underfloor heating and four windows to two sides. Through to the kitchen diner with an understairs storage cupboard, access to the garage and Karndean flooring to the dining area. Two steps lead into the kitchen area with Oak wood units, a sunken shaws original 1897 double Belfast sink, granite worktop surfaces, an Aga, a Neff combi oven, wine rack, space for an American style fridge freezer, a window, a Velux window and a composite door with glass panel. Next is a Library/formal dining room with fitted shelving units, a window to the side and a staircase leading to the upper floor. The wooden staircase wi
£ 800,000