1,520 houses for sale in Hamilton Road G72 Glasgow

4 bed house for sale
2 pictures
House · for sale
£ 382,995
New
4 bed house for sale
Hamilton Road G72 Glasgow
· 4 Bedrooms · House
· Garden · Equipped kitchen · Parking
Hamilton Road G72 Glasgow · 4 Bedrooms · House · Garden · Equipped kitchen · Parking
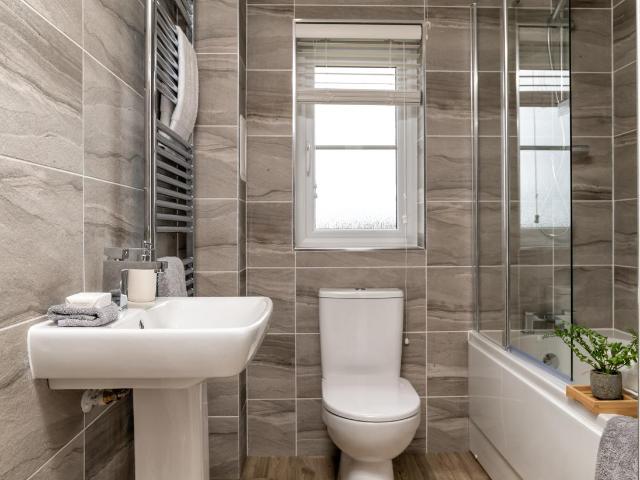
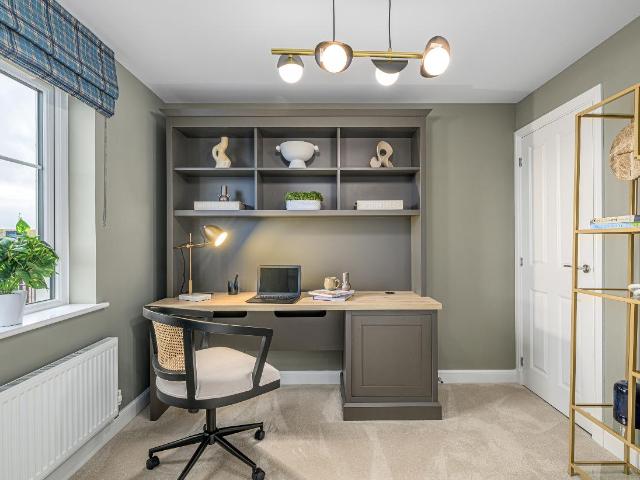
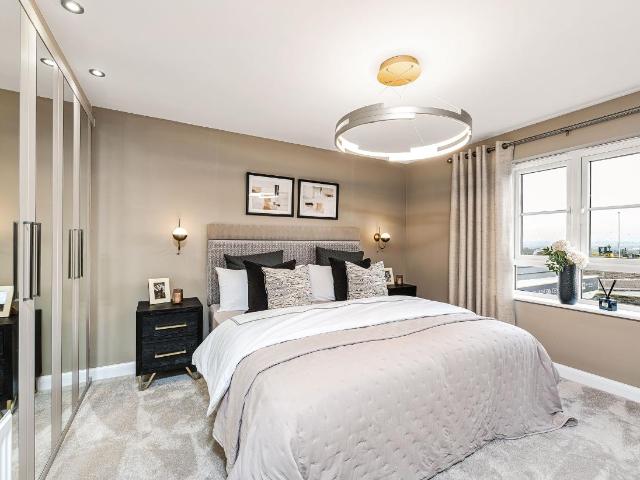
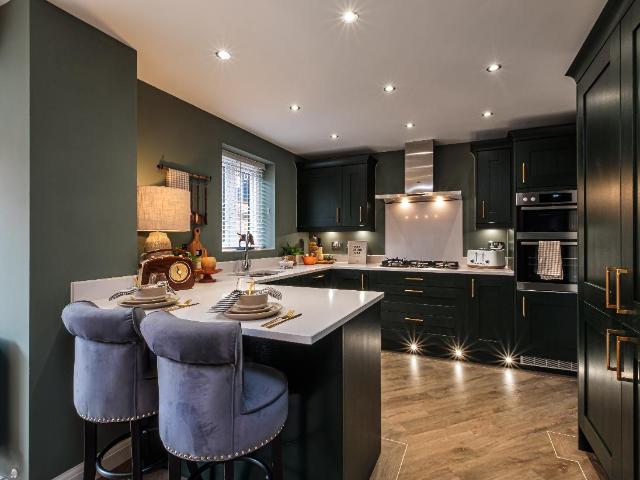
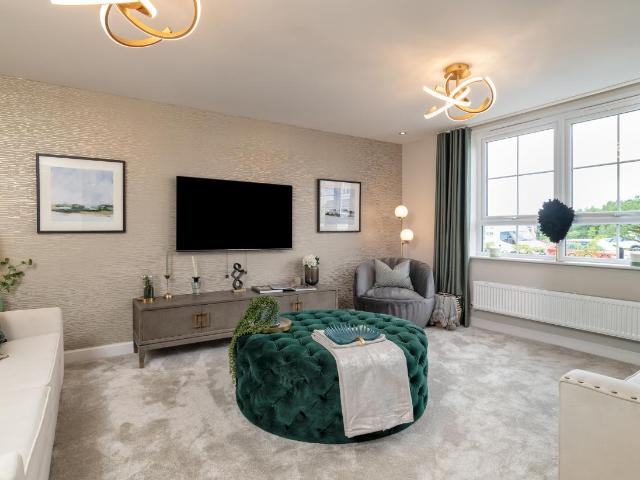
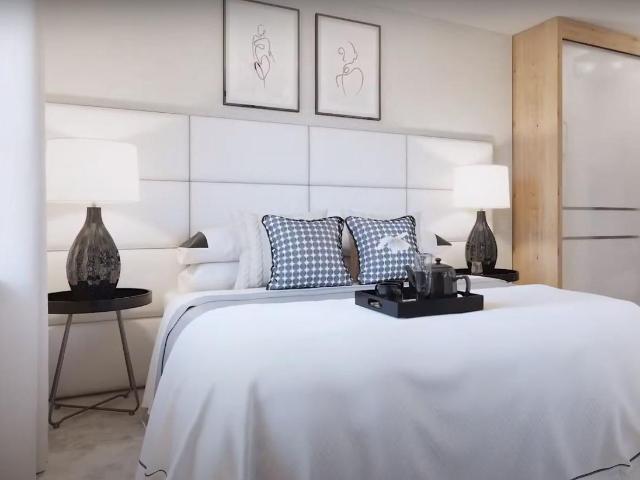
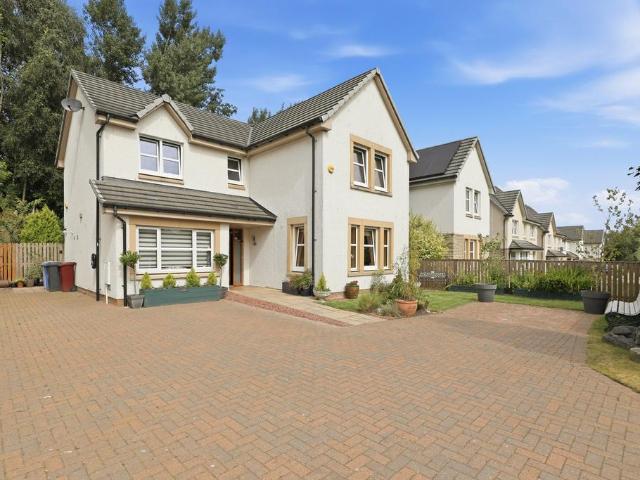
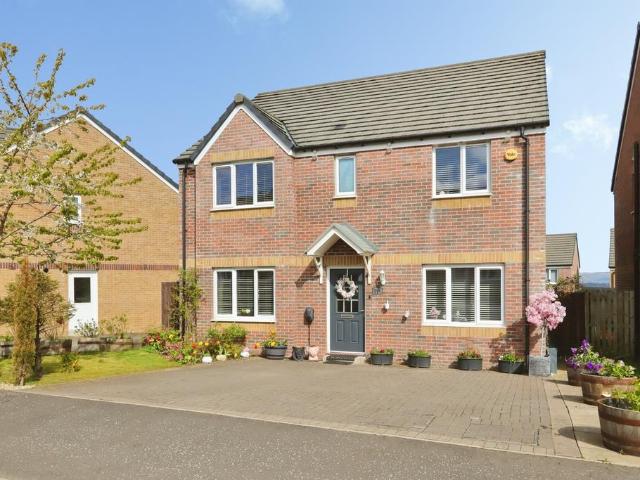
This 4 bedroom detached home, offers open-plan living with a kitchen/dining/family area and French doors out to the garden. A spacious lounge, utility room, and integral garage complete the downstairs of your home. Upstairs, two of your four double bedrooms benefit from an en suite shower room. Room dimensions 1 Bathroom - 2153mm x 1698mm (7'0 x 5'6)Bedroom 1 - 3975mm x 3911mm (13'0 x 12'9)Bedroom 2 - 3523mm x 3487mm (11'6 x 11'5)Bedroom 3 - 4139mm x 3093mm (13'6 x 10'1)Bedroom 4 - 3835mm x 3093mm (12'6 x 10'1)Ensuite 1 - 2153mm x 1416mm (7'0 x 4'7)Ensuite 2 - 2006mm x 1553mm (6'6 x 5'1)G Kitchen/ Family/ Dining - 5616mm x 5297mm (18'5 x 17'4)Lounge - 4886mm x 3975mm (16'0 x 13'0)Utility - 2137mm x 1794mm (7'0 x 5'10)WC - 1794mm x 1242mm (5'10 x 4'0)
£ 382,995
3 bed house for sale
2 pictures
House · for sale
£ 230,000
3 bed house for sale
Hamilton Road G72 Glasgow
· 3 Bedrooms · House
· Garden · Parking
Hamilton Road G72 Glasgow · 3 Bedrooms · House · Garden · Parking
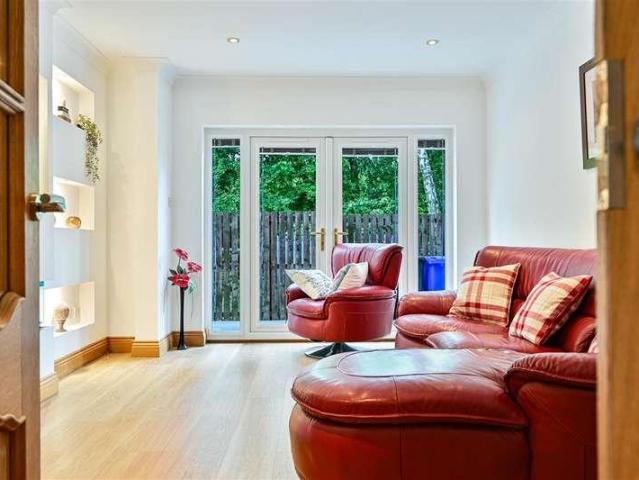
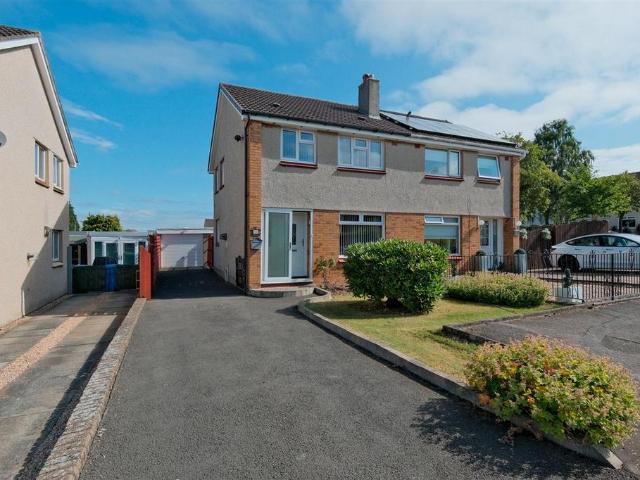
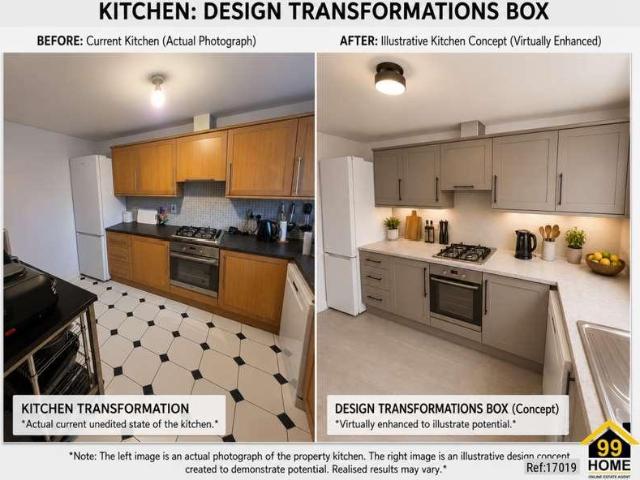
Property Ref: 17019 3 Bedroom Detached Villa Integral Garage & Driveway Private Rear Garden Spacious Lounge with French Doors Principal Bedroom with En-Suite Higherness Way, Coatbridge ML5 3 Bedroom Detached Villa Garage & Driveway Offers Over 230,000 A bright, spacious and well-presented detached home offering generous accommodation inside and out, set within a popular residential development in Coatbridge. The property is equally well suited to first-time buyers, couples, professionals, growing families and anyone looking for flexible modern living. With flexible accommodation, excellent commuter links and the option of a ready-to-move-in contents package, the property is designed to suit a wide variety of buyers and lifestyles. Set within a popular and well-established residential development in Coatbridge, this three-bedroom detached villa offers a practical and versatile layout designed to suit modern lifestyles. The entrance hallway leads through to a generous lounge where French
£ 230,000
4 bed house for sale
2 pictures
House · for sale
£ 325,995
4 bed house for sale
Hamilton Road G72 Glasgow
· 4 Bedrooms · House
· Equipped kitchen · Parking
Hamilton Road G72 Glasgow · 4 Bedrooms · House · Equipped kitchen · Parking
Looking for space? This stylish 4 bedroom detached home is designed for modern living. A welcoming front-facing lounge leads through to a bright open-plan kitchen and dining area with direct access to the rear garden-perfect for entertaining. A handy utility room and WC add convenience. Upstairs, you'll find 4 generous double bedrooms, including a main bedroom with en suite, plus a family bathroom. An integral garage completes this home. Room dimensions 1 Bathroom - 2316mm x 2038mm (7'7 x 6'8)Bedroom 1 - 3129mm x 3984mm (10'3 x 13'0)Bedroom 2 - 2823mm x 4074mm (9'3 x 13'4)Bedroom 3 - 2929mm x 3729mm (9'7 x 12'2)Bedroom 4 - 2426mm x 3829mm (7'11 x 12'6)Ensuite 1 - 1313mm x 2279mm (4'3 x 7'5)G Kitchen / Dining - 4652mm x 3280mm (15'3 x 10'9)Lounge - 3527mm x 4483mm (11'6 x 14'8)Utility - 1618mm x 2141mm (5'3 x 7'0)WC - 1100mm x 2141mm (3'7 x 7'0)
£ 325,995
4 bed house for sale
2 pictures
House · for sale
£ 317,995
4 bed house for sale
Hamilton Road G72 Glasgow
· 4 Bedrooms · House
· Garden · Equipped kitchen · Parking
Hamilton Road G72 Glasgow · 4 Bedrooms · House · Garden · Equipped kitchen · Parking
This 4 bedroom detached home is ideal for those looking to take the next step, with a front-facing lounge and an open-plan kitchen/dining area opening to the garden. Upstairs, 4 bedrooms include a main bedroom with en suite and a family bathroom. A utility space, WC, and integral garage complete this home. Room dimensions 1 Bathroom - 1916mm x 2272mm (6'3 x 7'5)Bedroom 1 - 3018mm x 4098mm (9'10 x 13'5)Bedroom 2 - 2727mm x 3895mm (8'11 x 12'9)Bedroom 3 - 2605mm x 4009mm (8'6 x 13'1)Bedroom 4 - 2251mm x 4212mm (7'4 x 13'9)Ensuite 1 - 1272mm x 2165mm (4'2 x 7'1)G Kitchen / Dining - 4919mm x 2766mm (16'1 x 9'0)Lounge - 3015mm x 5251mm (9'10 x 17'2)Utility - 1948mm x 1592mm (6'4 x 5'2)WC - 1948mm x 1114mm (6'4 x 3'7)
£ 317,995
2 bed house for sale
2 pictures
House · for sale
£ 136,000
2 bed house for sale
Hamilton Road G72 Glasgow
· 2 Bedrooms · House
· Heating
Hamilton Road G72 Glasgow · 2 Bedrooms · House · Heating
Very well appointed home close to all amenities. Double glazing and gas central heating throughout Very popular local and early viewing is suggested. Video showing full home details available - contact us
£ 136,000
4 bed house for sale
2 pictures
House · for sale
£ 354,995
4 bed house for sale
Hamilton Road G72 Glasgow
· 4 Bedrooms · House
· Garden · Equipped kitchen · Parking
Hamilton Road G72 Glasgow · 4 Bedrooms · House · Garden · Equipped kitchen · Parking
This 4 bedroom detached home offers a front-facing lounge and a spacious open-plan kitchen/dining/family area with access to the back garden. Upstairs,4 double bedrooms include a main bedroom with en suite, complemented by a family bathroom. A utility room, WC, and integral garage complete this attractive home. Room dimensions 1 Bathroom - 1975mm x 2715mm (6'5 x 8'10)Bedroom 1 - 4103mm x 5052mm (13'5 x 16'6)Bedroom 2 - 2697mm x 4384mm (8'10 x 14'4)Bedroom 3 - 3018mm x 3875mm (9'10 x 12'8)Bedroom 4 - 2961mm x 3315mm (9'8 x 10'10)Ensuite 1 - 1932mm x 1868mm (6'4 x 6'1)G Kitchen / Family / Dining - 5226mm x 3535mm (17'1 x 11'7)Lounge - 3203mm x 5351mm (10'6 x 17'6)Utility - 1480mm x 2146mm (4'10 x 7'0)WC - 1100mm x 2146mm (3'7 x 7'0)
£ 354,995
4 bed house for sale
2 pictures
House · for sale
£ 389,995
4 bed house for sale
Hamilton Road G72 Glasgow
· 4 Bedrooms · House
· Garden · Parking · Equipped kitchen
Hamilton Road G72 Glasgow · 4 Bedrooms · House · Garden · Parking · Equipped kitchen
This 4 bedroom detached home provides flexible living with an open-plan kitchen/dining/family area opening to the garden, a generous lounge, and a separate study. Upstairs, 4 double bedrooms include a main bedroom with en suite, plus a family bathroom. A detached garage, utility space, and WC complete this versatile home. Room dimensions 1 Bathroom - 2250mm x 1698mm (7'4 x 5'6)Bedroom 1 - 3753mm x 4156mm (12'3 x 13'7)Bedroom 2 - 3509mm x 4271mm (11'6 x 14'0)Bedroom 3 - 3065mm x 3436mm (10'0 x 11'3)Bedroom 4 - 2978mm x 3231mm (9'9 x 10'7)Ensuite 1 - 1830mm x 1767mm (6'0 x 5'9)G Kitchen / Family / Dining - 8502mm x 2726mm (27'10 x 8'11)Lounge - 3741mm x 4843mm (12'3 x 15'10)Study Downstairs - 2514mm x 2651mm (8'2 x 8'8)Utility - 2515mm x 1717mm (8'3 x 5'7)WC - 1734mm x 1445mm (5'8 x 4'8)
£ 389,995
4 bed house for sale
2 pictures
House · for sale
£ 316,995
4 bed house for sale
Hamilton Road G72 Glasgow
· 4 Bedrooms · House
· Garden · Equipped kitchen · Parking
Hamilton Road G72 Glasgow · 4 Bedrooms · House · Garden · Equipped kitchen · Parking
This 4 bedroom detached home is ideal for those looking to take the next step, with a front-facing lounge and an open-plan kitchen/dining area opening to the garden. Upstairs, 4 bedrooms include a main bedroom with en suite and a family bathroom. A utility space, WC, and integral garage complete this home. Room dimensions 1 Bathroom - 1916mm x 2272mm (6'3 x 7'5)Bedroom 1 - 3018mm x 4098mm (9'10 x 13'5)Bedroom 2 - 2727mm x 3895mm (8'11 x 12'9)Bedroom 3 - 2605mm x 4009mm (8'6 x 13'1)Bedroom 4 - 2251mm x 4212mm (7'4 x 13'9)Ensuite 1 - 1272mm x 2165mm (4'2 x 7'1)G Kitchen / Dining - 4919mm x 2766mm (16'1 x 9'0)Lounge - 3015mm x 5251mm (9'10 x 17'2)Utility - 1948mm x 1592mm (6'4 x 5'2)WC - 1948mm x 1114mm (6'4 x 3'7)
£ 316,995
4 bed house for sale
2 pictures
House · for sale
£ 389,995
4 bed house for sale
Hamilton Road G72 Glasgow
· 4 Bedrooms · House
· Garden · Equipped kitchen
Hamilton Road G72 Glasgow · 4 Bedrooms · House · Garden · Equipped kitchen
With a bright kitchen/family space which opens onto you garden through French doors and a spacious lounge, the Ballater is perfect for modern living. 4 double bedrooms upstairs - then main bedroom with en suite shower room -provide you with comfort for all. Room dimensions 1 Bathroom - 2708mm x 2326mm (8'10 x 7'7)Bedroom 1 - 2539mm x 3750mm (8'3 x 12'3)Bedroom 2 - 4399mm x 3753mm (14'5 x 12'3)Bedroom 3 - 4060mm x 2884mm (13'3 x 9'5)Bedroom 4 - 3119mm x 3985mm (10'2 x 13'0)Ensuite 1 - 2181mm x 1405mm (7'1 x 4'7)G Kitchen / Dining - 6173mm x 4635mm (20'3 x 15'2)Lounge - 5453mm x 3750mm (17'10 x 12'3)Study Downstairs - 2874mm x 2550mm (9'5 x 8'4)Utility - 2360mm x 1639mm (7'8 x 5'4)WC - 1817mm x 1090mm (5'11 x 3'6)
£ 389,995
4 bed house for sale
2 pictures
House · for sale
£ 359,995
4 bed house for sale
Hamilton Road G72 Glasgow
· 4 Bedrooms · House
· Garden · Equipped kitchen · Parking
Hamilton Road G72 Glasgow · 4 Bedrooms · House · Garden · Equipped kitchen · Parking
This 4 bedroom detached home, blends elegance and practicality with an open-plan kitchen/dining/family area and French doors out to your garden. Upstairs, you'll have four double bedrooms with an en suite shower room to your main bedroom. A spacious lounge, utility room, and integral garage complete your home. Room dimensions 1 Bathroom - 2939mm x 1990mm (9'7 x 6'6)Bedroom 1 - 4134mm x 3821mm (13'6 x 12'6)Bedroom 2 - 4161mm x 2666mm (13'7 x 8'8)Bedroom 3 - 4056mm x 3312mm (13'3 x 10'10)Bedroom 4 - 3539mm x 3124mm (11'7 x 10'2)Ensuite 1 - 2118mm x 1953mm (6'11 x 6'4)G Kitchen / Family / Dining - 5426mm x 4688mm (17'9 x 15'4)Lounge - 5386mm x 3255mm (17'8 x 10'8)Utility - 2192mm x 1327mm (7'2 x 4'4)WC - 2192mm x 1072mm (7'2 x 3'6)
£ 359,995
4 bed house for sale
2 pictures
House · for sale
£ 384,995
4 bed house for sale
Hamilton Road G72 Glasgow
· 4 Bedrooms · House
· Garden · Equipped kitchen · Parking
Hamilton Road G72 Glasgow · 4 Bedrooms · House · Garden · Equipped kitchen · Parking
This spacious 4 bedroom detached family home features a large lounge and an open-plan kitchen/dining/family area with garden access. Upstairs, enjoy 4 double bedrooms, including a main bedroom with en suite, plus a separate study for flexible living. A utility room, WC, and integral garage complete this well-designed home. Room dimensions 1 Bathroom - 2150mm x 2224mm (7'0 x 7'3)Bedroom 1 - 3417mm x 4924mm (11'2 x 16'1)Bedroom 2 - 3527mm x 4197mm (11'6 x 13'9)Bedroom 3 - 2786mm x 3919mm (9'1 x 12'10)Bedroom 4 - 2952mm x 3323mm (9'8 x 10'10)Ensuite 1 - 1422mm x 2260mm (4'7 x 7'4)Study Downstairs - 2192mm x 1853mm (7'2 x 6'0)G Kitchen / Dining - 6658mm x 3430mm (21'10 x 11'3)Lounge - 3564mm x 5653mm (11'8 x 18'6)Utility - 1737mm x 2025mm (5'8 x 6'7)WC - 1737mm x 1300mm (5'8 x 4'3)
£ 384,995
5 bed house for sale
2 pictures
House · for sale
£ 650,000
5 bed house for sale
Hamilton Road G72 Glasgow
· 5 Bedrooms · House
· Garden · Equipped kitchen · Parking · Concierge
Hamilton Road G72 Glasgow · 5 Bedrooms · House · Garden · Equipped kitchen · Parking · Concierge
A home of scale, individuality and presence, this outstanding five-bedroom detached villa offers a rare lifestyle opportunity beside Colville Park Golf Course. From the gated entrance and sweeping driveway to the detached triple garage and expansive private gardens, the property immediately conveys a sense of space and exclusivity. Inside, the architect-designed layout has been created for modern family living, with flowing open-plan spaces, generous reception rooms and exceptional flexibility throughout. The main house is centred around a striking open-plan split-level living, dining and kitchen area, creating a natural heart to the home. The layout flows beautifully from the dining space through to the lounge and onward to the modern kitchen and informal breakfast/family area, with the conservatory/sun room drawing in natural light and providing direct connection to the garden. The interior has a bright, open feel, enhanced by quality flooring, timber finishes and large windows frami
£ 650,000
4 bed house for sale
2 pictures
House · for sale
£ 324,995
4 bed house for sale
Hamilton Road G72 Glasgow
· 4 Bedrooms · House
· Equipped kitchen · Parking
Hamilton Road G72 Glasgow · 4 Bedrooms · House · Equipped kitchen · Parking
Looking for space? This stylish 4 bedroom detached home is designed for modern living. A welcoming front-facing lounge leads through to a bright open-plan kitchen and dining area with direct access to the rear garden-perfect for entertaining. A handy utility room and WC add convenience. Upstairs, you'll find 4 generous double bedrooms, including a main bedroom with en suite, plus a family bathroom. An integral garage completes this home. Room dimensions 1 Bathroom - 2316mm x 2038mm (7'7 x 6'8)Bedroom 1 - 3129mm x 3984mm (10'3 x 13'0)Bedroom 2 - 2823mm x 4074mm (9'3 x 13'4)Bedroom 3 - 2929mm x 3729mm (9'7 x 12'2)Bedroom 4 - 2426mm x 3829mm (7'11 x 12'6)Ensuite 1 - 1313mm x 2279mm (4'3 x 7'5)G Kitchen / Dining - 4652mm x 3280mm (15'3 x 10'9)Lounge - 3527mm x 4483mm (11'6 x 14'8)Utility - 1618mm x 2141mm (5'3 x 7'0)WC - 1100mm x 2141mm (3'7 x 7'0)
£ 324,995
4 bed house for sale
2 pictures
House · for sale
£ 399,995
4 bed house for sale
Hamilton Road G72 Glasgow
· 4 Bedrooms · House
· Garden · Equipped kitchen · Parking
Hamilton Road G72 Glasgow · 4 Bedrooms · House · Garden · Equipped kitchen · Parking
The Craighall offers an open-plan kitchen/dining/family area with French doors out to your garden and a utility room. Upstairs, you'll have four double bedrooms, two with en suite shower rooms. A spacious lounge and integral garage complete you new home. Room dimensions 1 Bathroom - 2346mm x 2360mm (7'8 x 7'8)Bedroom 1 - 3862mm x 4448mm (12'8 x 14'7)Bedroom 2 - 3862mm x 3498mm (12'8 x 11'5)Bedroom 3 - 3170mm x 4293mm (10'4 x 14'1)Bedroom 4 - 3148mm x 3518mm (10'3 x 11'6)Ensuite 1 - 1418mm x 2166mm (4'7 x 7'1)Ensuite 2 - 2344mm x 1566mm (7'8 x 5'1)G Kitchen / Family / Dining - 8810mm x 4870mm (28'10 x 15'11)Lounge - 3860mm x 4621mm (12'7 x 15'1)Utility - 1940mm x 1798mm (6'4 x 5'10)WC - 1818mm x 1198mm (5'11 x 3'11)
£ 399,995
4 bed house for sale
2 pictures
House · for sale
£ 352,995
4 bed house for sale
Hamilton Road G72 Glasgow
· 4 Bedrooms · House
· Garden · Equipped kitchen · Parking
Hamilton Road G72 Glasgow · 4 Bedrooms · House · Garden · Equipped kitchen · Parking
This 4 bedroom detached home offers a front-facing lounge and a spacious open-plan kitchen/dining/family area with access to the back garden. Upstairs,4 double bedrooms include a main bedroom with en suite, complemented by a family bathroom. A utility room, WC, and integral garage complete this attractive home. Room dimensions 1 Bathroom - 1975mm x 2715mm (6'5 x 8'10)Bedroom 1 - 4103mm x 5052mm (13'5 x 16'6)Bedroom 2 - 2697mm x 4384mm (8'10 x 14'4)Bedroom 3 - 3018mm x 3875mm (9'10 x 12'8)Bedroom 4 - 2961mm x 3315mm (9'8 x 10'10)Ensuite 1 - 1932mm x 1868mm (6'4 x 6'1)G Kitchen / Family / Dining - 5226mm x 3535mm (17'1 x 11'7)Lounge - 3203mm x 5351mm (10'6 x 17'6)Utility - 1480mm x 2146mm (4'10 x 7'0)WC - 1100mm x 2146mm (3'7 x 7'0)
£ 352,995
4 bed house for sale
2 pictures
House · for sale
£ 399,995
4 bed house for sale
Hamilton Road G72 Glasgow
· 4 Bedrooms · House
· Garden · Parking · Equipped kitchen
Hamilton Road G72 Glasgow · 4 Bedrooms · House · Garden · Parking · Equipped kitchen
The Ballater offers open-plan kitchen/dining/family area with French doors to your garden and a separate lounge. Upstairs, 4 double bedrooms include an en suite shower room to the main bedroom. A detached garage adds practicality. Room dimensions 1 Bathroom - 2708mm x 2326mm (8'10 x 7'7)Bedroom 1 - 2539mm x 3750mm (8'3 x 12'3)Bedroom 2 - 4399mm x 3753mm (14'5 x 12'3)Bedroom 3 - 4060mm x 2884mm (13'3 x 9'5)Bedroom 4 - 3119mm x 3985mm (10'2 x 13'0)Ensuite 1 - 2181mm x 1405mm (7'1 x 4'7)G Kitchen / Dining - 6173mm x 4635mm (20'3 x 15'2)Lounge - 5453mm x 3750mm (17'10 x 12'3)Study Downstairs - 2874mm x 2550mm (9'5 x 8'4)Utility - 2360mm x 1639mm (7'8 x 5'4)WC - 1817mm x 1090mm (5'11 x 3'6)
£ 399,995
4 bed house for sale
2 pictures
House · for sale
£ 384,995
4 bed house for sale
Hamilton Road G72 Glasgow
· 4 Bedrooms · House
· Garden · Parking · Equipped kitchen
Hamilton Road G72 Glasgow · 4 Bedrooms · House · Garden · Parking · Equipped kitchen
This 4 bedroom detached home provides flexible living with an open-plan kitchen/dining/family area opening to the garden, a generous lounge, and a separate study. Upstairs, 4 double bedrooms include a main bedroom with en suite, plus a family bathroom. A detached garage, utility space, and WC complete this versatile home. Room dimensions 1 Bathroom - 2250mm x 1698mm (7'4 x 5'6)Bedroom 1 - 3753mm x 4156mm (12'3 x 13'7)Bedroom 2 - 3509mm x 4271mm (11'6 x 14'0)Bedroom 3 - 3065mm x 3436mm (10'0 x 11'3)Bedroom 4 - 2978mm x 3231mm (9'9 x 10'7)Ensuite 1 - 1830mm x 1767mm (6'0 x 5'9)G Kitchen / Family / Dining - 8502mm x 2726mm (27'10 x 8'11)Lounge - 3741mm x 4843mm (12'3 x 15'10)Study Downstairs - 2514mm x 2651mm (8'2 x 8'8)Utility - 2515mm x 1717mm (8'3 x 5'7)WC - 1734mm x 1445mm (5'8 x 4'8)
£ 384,995
4 bed house for sale
2 pictures
House · for sale
£ 381,995
4 bed house for sale
Hamilton Road G72 Glasgow
· 4 Bedrooms · House
· Garden · Parking · Equipped kitchen
Hamilton Road G72 Glasgow · 4 Bedrooms · House · Garden · Parking · Equipped kitchen
This 4 bedroom detached home, features a bright, spacious lounge, an open-plan kitchen with a walk-in bay and French doors to your garden. A separate study is ideal for working from home. Upstairs, the main bedroom has an en suite shower room, plus 3 more doubles and a family bathroom. A utility room, WC, and detached garage complete your property. Room dimensions 1 Bathroom - 2125mm x 1738mm (6'11 x 5'8)Bedroom 1 - 3885mm x 3794mm (12'8 x 12'5)Bedroom 2 - 2859mm x 3732mm (9'4 x 12'2)Bedroom 3 - 3416mm x 3289mm (11'2 x 10'9)Bedroom 4 - 3442mm x 3138mm (11'3 x 10'3)Ensuite 1 - 2191mm x 1800mm (7'2 x 5'10)G Kitchen / Family / Dining - 8751mm x 4902mm (28'8 x 16'0)Lounge - 4660mm x 3707mm (15'3 x 12'1)Study Downstairs - 2763mm x 2191mm (9'0 x 7'2)Utility - 1922mm x 1563mm (6'3 x 5'1)WC - 1922mm x 1100mm (6'3 x 3'7)
£ 381,995
4 bed house for sale
2 pictures
House · for sale
£ 379,995
4 bed house for sale
Hamilton Road G72 Glasgow
· 4 Bedrooms · House
· Garden · Equipped kitchen · Parking
Hamilton Road G72 Glasgow · 4 Bedrooms · House · Garden · Equipped kitchen · Parking
This 4 bedroom detached home, offers open-plan living with a kitchen/dining/family area and French doors out to the garden. A spacious lounge, utility room, and integral garage complete the downstairs of your home. Upstairs, two of your four double bedrooms benefit from an en suite shower room. Room dimensions 1 Bathroom - 2153mm x 1698mm (7'0 x 5'6)Bedroom 1 - 3975mm x 3911mm (13'0 x 12'9)Bedroom 2 - 3523mm x 3487mm (11'6 x 11'5)Bedroom 3 - 4139mm x 3093mm (13'6 x 10'1)Bedroom 4 - 3835mm x 3093mm (12'6 x 10'1)Ensuite 1 - 2153mm x 1416mm (7'0 x 4'7)Ensuite 2 - 2006mm x 1553mm (6'6 x 5'1)G Kitchen/ Family/ Dining - 5616mm x 5297mm (18'5 x 17'4)Lounge - 4886mm x 3975mm (16'0 x 13'0)Utility - 2137mm x 1794mm (7'0 x 5'10)WC - 1794mm x 1242mm (5'10 x 4'0)
£ 379,995
4 bed house for sale
2 pictures
House · for sale
£ 369,995
4 bed house for sale
Hamilton Road G72 Glasgow
· 4 Bedrooms · House
· Garden · Equipped kitchen
Hamilton Road G72 Glasgow · 4 Bedrooms · House · Garden · Equipped kitchen
Step into The Ralston - designed for modern living. The large kitchen/diner features a spacious dining area, adjoining utility room, and a stunning glazed bay with French doors opening onto the garden. A stylish lounge and convenient downstairs WC complete the ground floor. Upstairs, you'll find four generously sized double bedrooms, including a luxurious main suite with en suite shower room. Room dimensions 1 Bathroom - 2116mm x 1900mm (6'11 x 6'2)Bedroom 1 - 5302mm x 3562mm (17'4 x 11'8)Bedroom 2 - 3719mm x 3123mm (12'2 x 10'2)Bedroom 3 - 3753mm x 2629mm (12'3 x 8'7)Bedroom 4 - 3194mm x 2560mm (10'5 x 8'4)Ensuite 1 - 2024mm x 1642mm (6'7 x 5'4)G Kitchen / Family / Dining - 6448mm x 4716mm (21'1 x 15'5)Lounge - 6448mm x 3395mm (21'1 x 11'1)Utility - 2290mm x 1933mm (7'6 x 6'4)WC - 1902mm x 1167mm (6'2 x 3'9)
£ 369,995
4 bed house for sale
2 pictures
House · for sale
£ 382,995
4 bed house for sale
Hamilton Road G72 Glasgow
· 4 Bedrooms · House
· Garden · Equipped kitchen · Parking
Hamilton Road G72 Glasgow · 4 Bedrooms · House · Garden · Equipped kitchen · Parking
This spacious 4 bedroom detached family home features a large lounge and an open-plan kitchen/dining/family area with garden access. Upstairs, enjoy 4 double bedrooms, including a main bedroom with en suite, plus a separate study for flexible living. A utility room, WC, and integral garage complete this well-designed home. Room dimensions 1 Bathroom - 2150mm x 2224mm (7'0 x 7'3)Bedroom 1 - 3417mm x 4924mm (11'2 x 16'1)Bedroom 2 - 3527mm x 4197mm (11'6 x 13'9)Bedroom 3 - 2786mm x 3919mm (9'1 x 12'10)Bedroom 4 - 2952mm x 3323mm (9'8 x 10'10)Ensuite 1 - 1422mm x 2260mm (4'7 x 7'4)Study Downstairs - 2192mm x 1853mm (7'2 x 6'0)G Kitchen / Dining - 6658mm x 3430mm (21'10 x 11'3)Lounge - 3564mm x 5653mm (11'8 x 18'6)Utility - 1737mm x 2025mm (5'8 x 6'7)WC - 1737mm x 1300mm (5'8 x 4'3)
£ 382,995
5 bedroom detached house for sale
View photo
House · for sale
£ 370,000
New
5 bedroom detached house for sale
Hamilton Road G72 Glasgow
· 5 Bedrooms · 3 Baths · House
· Garden · Equipped kitchen · Parking
Hamilton Road G72 Glasgow · 5 Bedrooms · 3 Baths · House · Garden · Equipped kitchen · Parking
Nestled within the peaceful and highly sought-after Claudius Crescent development and occupying a generous and private plot within one of Cambuslang's most desirable modern developments, this beautifully presented and very successfully extended four/five-bedroom detached family villa combines flexible living accommodation, stylish finish and interiors along with thoughtful design and exceptional outdoor space set in a wonderful woodland setting.From the moment you arrive, the property makes an excellent first impression. An expansive monoblock driveway provides off-street parking for multiple vehicles and benefits from the convenience of an electric vehicle charging point, while attractive landscaped gardens frame the front of the home. Internally, the accommodation has been thoughtfully designed to maximise both space and functionality.The true heart of the home is undoubtedly the impressive open-plan kitchen, dining and family room. Flooded with natural light from large rooflights ov
£ 370,000
1 Bedroom End Of Terrace House
View photo
Terraced House · for sale
£ 90,000
New
1 Bedroom End Of Terrace House
Hamilton Road G72 Glasgow
· 1 Bedroom · Terraced House
· Garden · Equipped kitchen · Parking
Hamilton Road G72 Glasgow · 1 Bedroom · Terraced House · Garden · Equipped kitchen · Parking
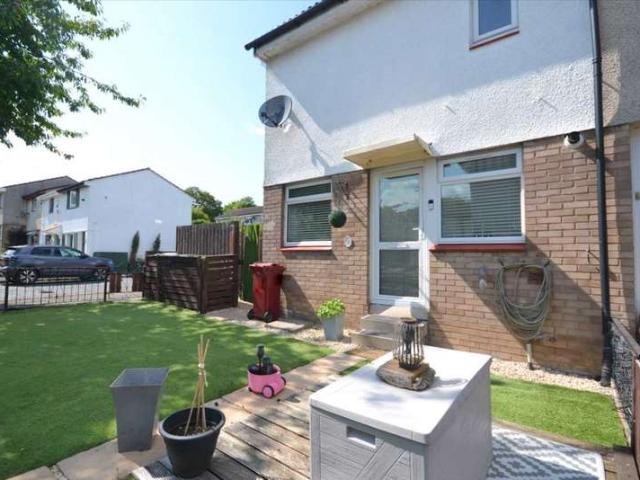
We are delighted to present to the market this charming one-bedroom end-terraced villa, offering well-maintained accommodation and generous private outdoor space. Ideally suited to first-time buyers and downsizers alike, this delightful home combines comfortable living with a convenient layout, and early viewing is highly recommended. Occupying a desirable corner plot, the property benefits from beautifully maintained gardens to the front and side, providing excellent outdoor space for relaxing, entertaining or enjoying summer BBQs. A private parking space further enhances the appeal of this attractive home. Internally, the accommodation comprises a bright and spacious lounge, offering a welcoming space to unwind while comfortably accommodating both lounge and dining furniture. Positioned directly off the lounge, the galley-style kitchen is fitted with a good range of wall and base-mounted units, ample worktop space, useful storage and space for free standing appliances.The upper floor
£ 90,000
4 bedroom detached house for sale
View photo
House · for sale
£ 330,000
New
4 bedroom detached house for sale
Hamilton Road G72 Glasgow
· 4 Bedrooms · 3 Baths · House
· Garden · Gym · Equipped kitchen · Heating
Hamilton Road G72 Glasgow · 4 Bedrooms · 3 Baths · House · Garden · Gym · Equipped kitchen · Heating
The PropertyImmaculately presented and spacious throughout Purplebricks are delighted to bring to the market this four bedroom detached property. Located near to all local amenities of Cambuslang, Lanarkshire this property would attract all buyers.Entering the property via the welcoming hallway, leading onto the bright well decorated lounge, there is also a second sitting room/dining room, the kitchen is modern with many wall and base units as well as family dining area, there is a separate utility room and downstairs w.c. Upstairs there are four good sized bedrooms - two with ensuites and attractive family bathroom. There is also a separate outbuilding that is used as a gym.The property further benefits from gas central heating, double glazing, driveway and well maintained rear garden enclosed both pet and child safe.Dirleton Avenue is located near all local amenities, within Primary and Secondary school catchment and with great transport links.Early viewings would be encouraged to av
£ 330,000
3 bedroom semi detached house for sale
View photo
House · for sale
£ 199,995
New
3 bedroom semi detached house for sale
Hamilton Road G72 Glasgow
· 3 Bedrooms · 1 Bath · House
· Garden · Equipped kitchen
Hamilton Road G72 Glasgow · 3 Bedrooms · 1 Bath · House · Garden · Equipped kitchen
Hello, are you looking for a well presented, 3 bedroom, semi-detached family home in the very desirable Priory Bridge estate in Blantyre? Would you like a lovely, big lounge with fresh decor, light carpeted flooring and large picture window allowing for lots of natural light just waiting for you to make your own? What about an open plan dining room which leads off the lounge and gives access to the kitchen a great space to entertain family and friends? How would you like it to have a good size kitchen with light wood shaker style units, contrasting worktops, tiled splashback and flooring, with access to the garden? Would you like 3 good sized bedrooms on the upper floor, all of which are neutrally decorated with plenty of storage space and a 3rd bedroom which could be used as a dressing room, home office or snug? What about a fully tiled family bathroom with large corner bath and separate walk in shower enclose, pedestal sink and low level wc?How would you like it to have an enclosed,
£ 199,995

Get email alerts

Don't miss out: be the first to know about new properties

The alert was correctly created

On subscribing you accept the conditions of use and the privacy policy
Alert
Receive new ads in your inbox
Save this search
Receive alerts for new listings

We'll send you an email when we have new properties for: "Houses for sale in Hamilton Road G72 Glasgow"

The alert was correctly created

Battlefield Road G42 Glasgow
Bowman Street G42 Glasgow
Get email alerts and be the first to see new listings
Required field
On subscribing I accept the terms of the privacy policy
Perfect! You'll soon start receiving new listings via email
Alert
Receive an email when we have new ads for Houses for sale in Hamilton Road G72 Glasgow
Save this search
Filters

Bedrooms

Size (sq.ft)

sq.ft
sq.ft

Price

£
£

Property type

Bathrooms

Clear all filters
Receive notifications when new entries are published.