2 pictures
House
·
for sale
£ 850,000
6 bed house for sale
Hampstead Heath Railway Station
· 6 Bedrooms · House
· Parking · Equipped kitchen · Powder room
Hampstead Heath Railway Station · 6 Bedrooms · House · Parking · Equipped kitchen · Powder room
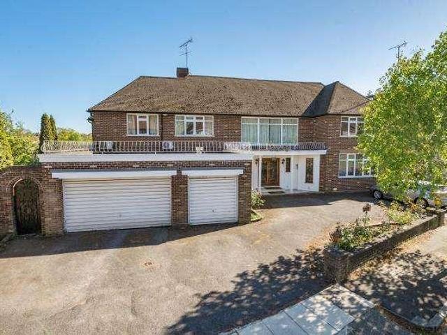
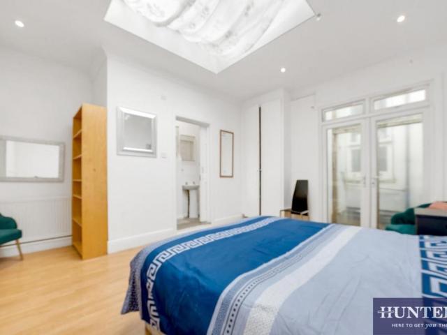
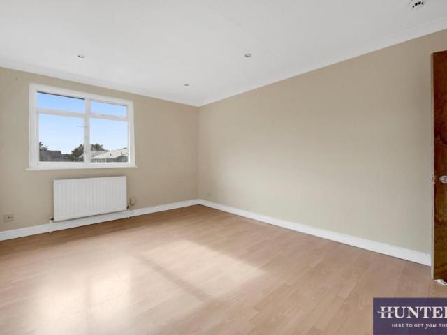
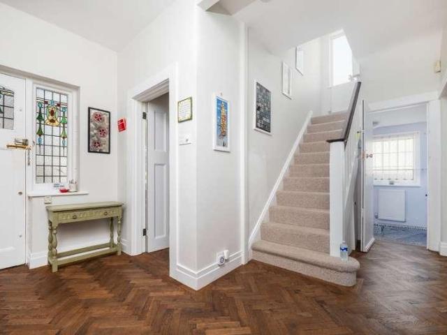
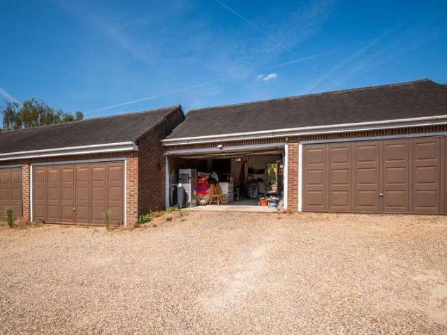
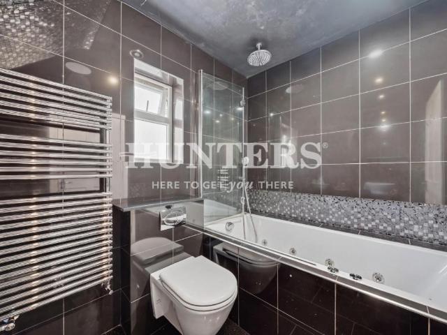
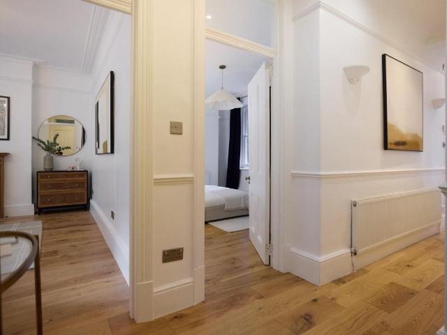
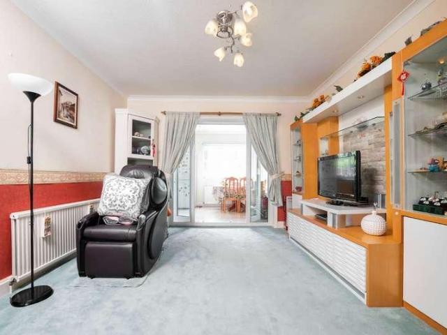
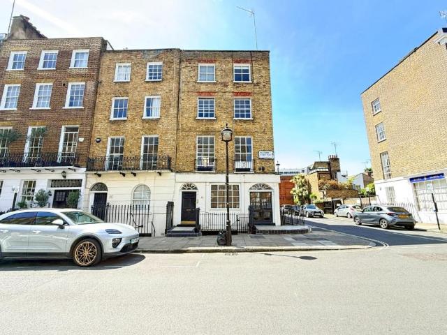
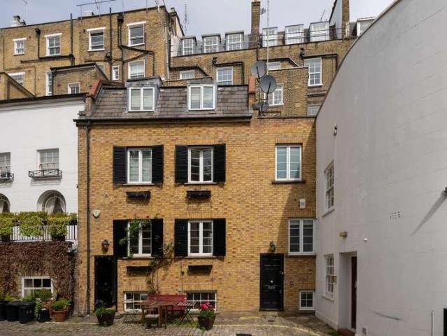
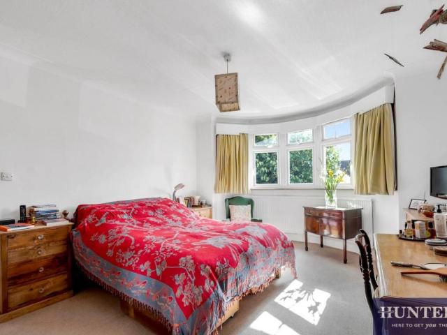
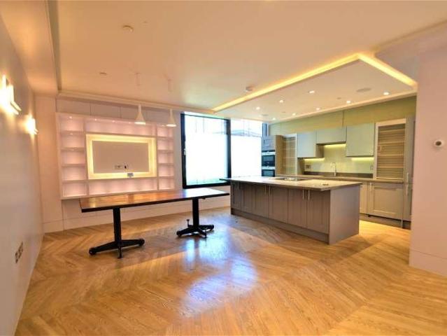
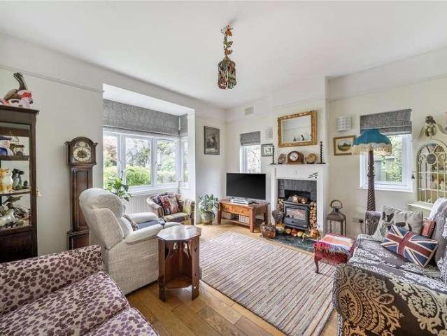
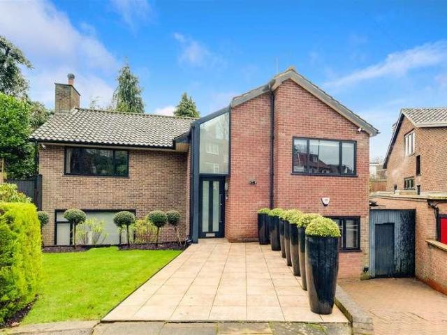
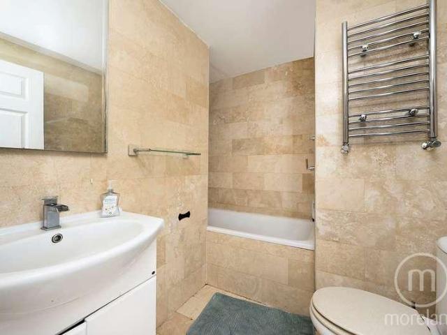
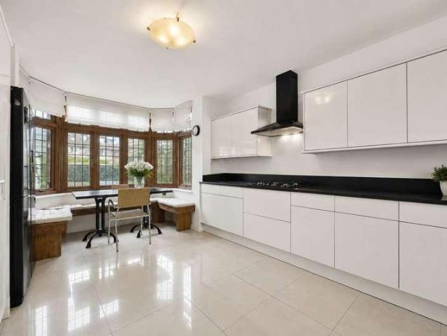
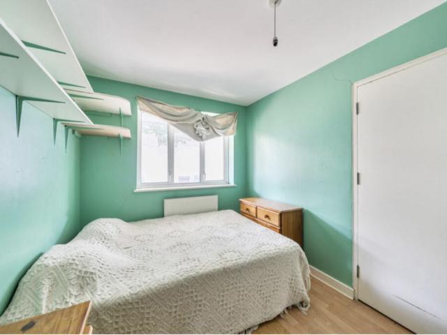
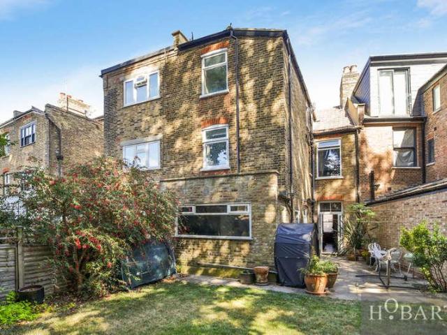
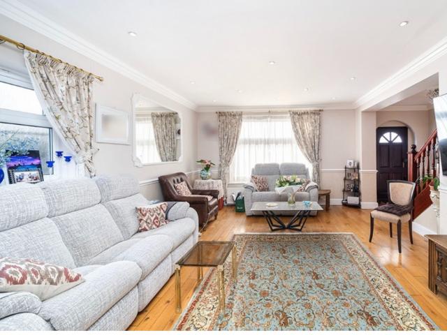
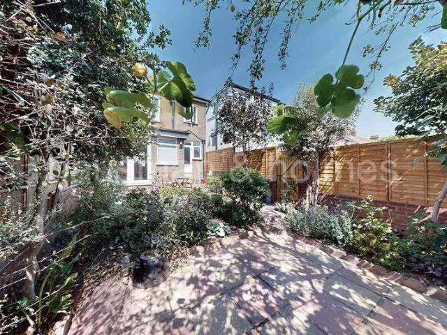
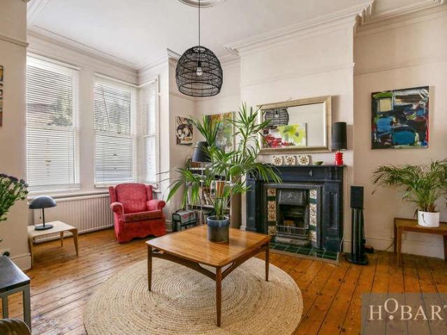
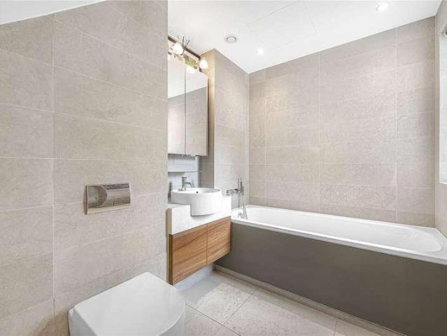
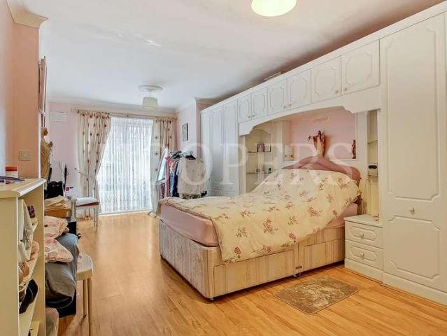
We are excited to bring to the market this spacious extended centre terrace Victorian built period house and located in this popular residential street parallel to Ivy Road in the heart of Cricklewood and benefitting from some added advantages not found with all houses in Mora Road.Detached garage to rear of property with access from Larch Road providing parking for two vehiclesGround floor rear extension currently providing a granny annexe with bedroom/ shower cubicle and wash basin which could be converted into a spacious kitchen/diner.Local shops and bus services can be found within a few hundred yards at Cricklewood Broadway with the nearest Stations being Cricklewood (Thameslink Trains) or Willesden Green (zone 2 Jubilee Line trains).Ground Floor: Entrance Hall: Guest Cloakroom: Low level WC and wash hand basin. Through Lounge (front): 26?6? x 13?5? (8.08m x 4.10m). Kitchen: 11?6? x 11?4? (3.51m x 3.45m). Fitted with a range of eye level wall mounted cabinets and matching base cab
We are excited to bring to the market this spacious extended centre terrace Victorian built period house and located in this popular residential street parallel to Ivy Road in the heart of Cricklewood and benefitting from some added advantages not found with all houses in Mora Road.Detached garage to rear of property with access from Larch Road providing parking for two vehiclesGround floor rear extension currently providing a granny annexe with bedroom/ shower cubicle and wash basin which could be converted into a spacious kitchen/diner.Local shops and bus services can be found within a few hundred yards at Cricklewood Broadway with the nearest Stations being Cricklewood (Thameslink Trains) or Willesden Green (zone 2 Jubilee Line trains).Ground Floor: Entrance Hall: Guest Cloakroom: Low level WC and wash hand basin. Through Lounge (front): 26?6? x 13?5? (8.08m x 4.10m). Kitchen: 11?6? x 11?4? (3.51m x 3.45m). Fitted with a range of eye level wall mounted cabinets and matching base cab
£ 850,000