904 houses for sale in Hampton Lucy Warwick

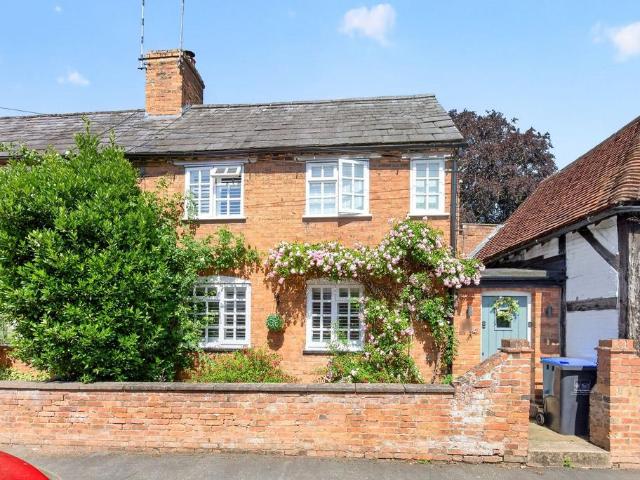
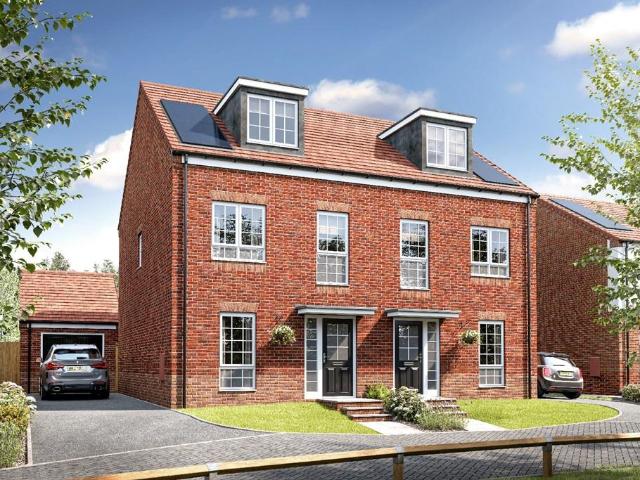
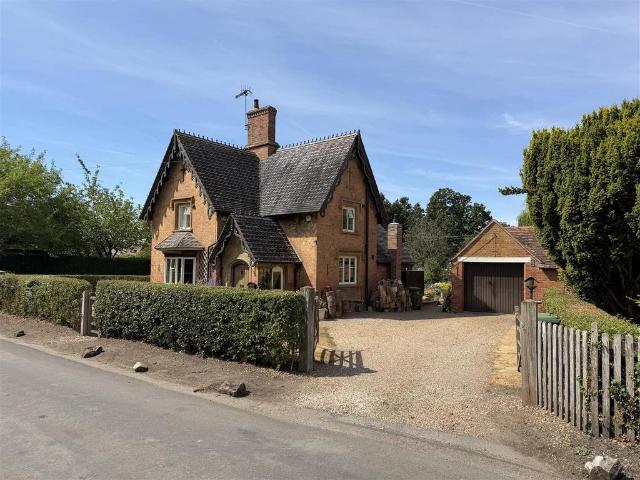
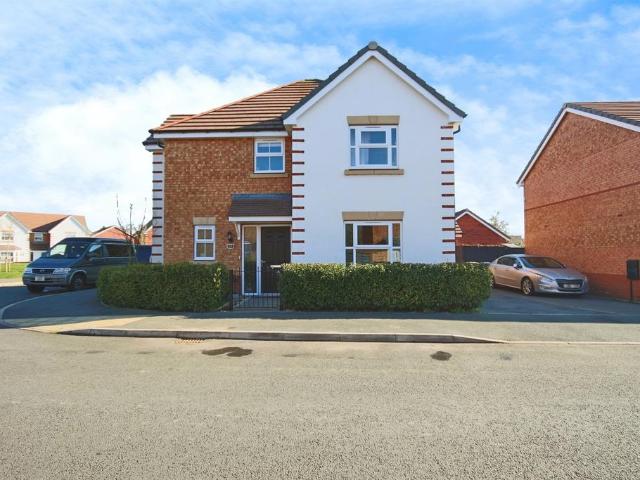
3 bedroom semi detached house for sale
View photo
House · for sale
£ 480,000
3 bedroom semi detached house for sale
Hampton Lucy Warwick
· 3 Bedrooms · 2 Baths · House
· Garden · Equipped kitchen · Parking
Hampton Lucy Warwick · 3 Bedrooms · 2 Baths · House · Garden · Equipped kitchen · Parking
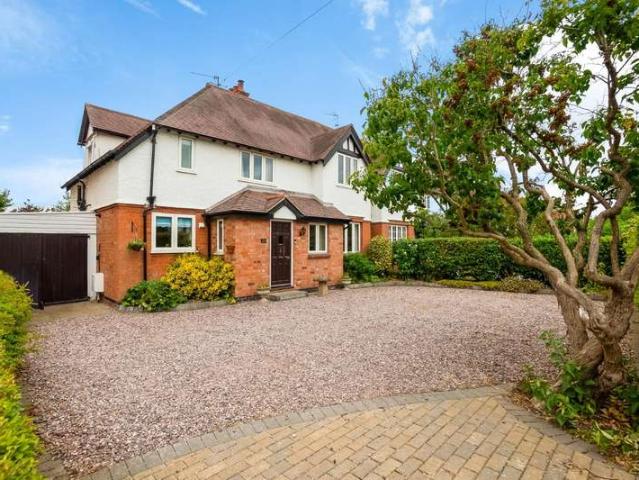
SUMMARYSituated in the sought-after village of Ashorne, this attractive three-bedroom semi-detached home combines character and modern living, with a private garden, garage, driveway parking, and spacious accommodation throughout.DESCRIPTIONNestled in the sought-after village of Ashorne, this attractive semi-detached home blends modern living with charming period character. Set back from the road, the property benefits from a garage, private driveway parking, and a beautifully enclosed rear garden offering a good degree of privacy.The ground floor features a stylish fitted kitchen and a welcoming dual-aspect living room, creating a bright and comfortable living space. Upstairs, there are three well-proportioned bedrooms, including a principal bedroom with its own en-suite shower room.Early viewing is highly recommended to fully appreciate all that this delightful home has to offer.Introduction Copilot said:Situated in the picturesque Warwickshire village of Ashorne, the property enjoys
£ 480,000
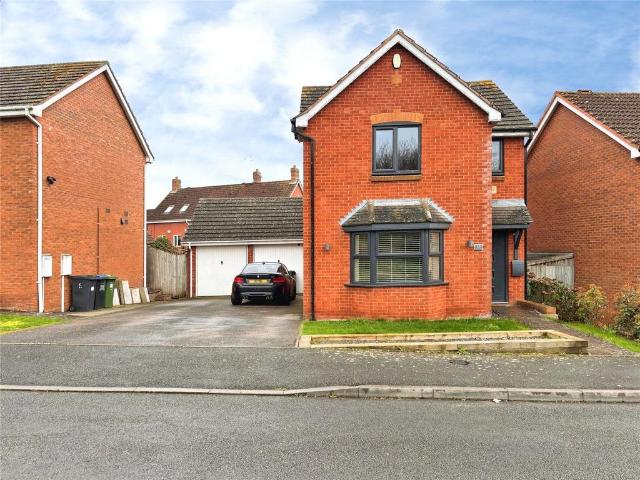
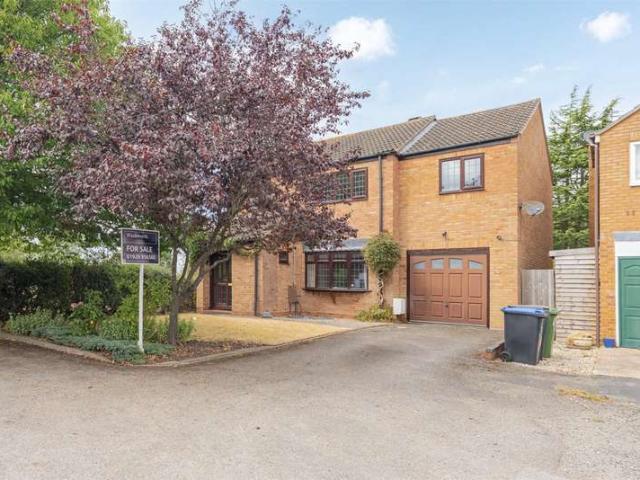
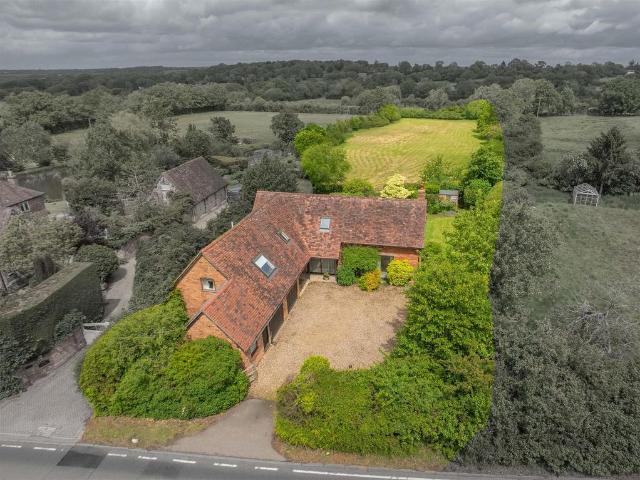
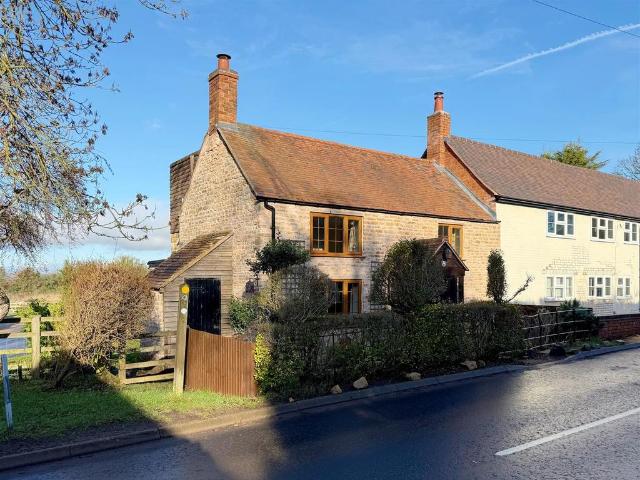
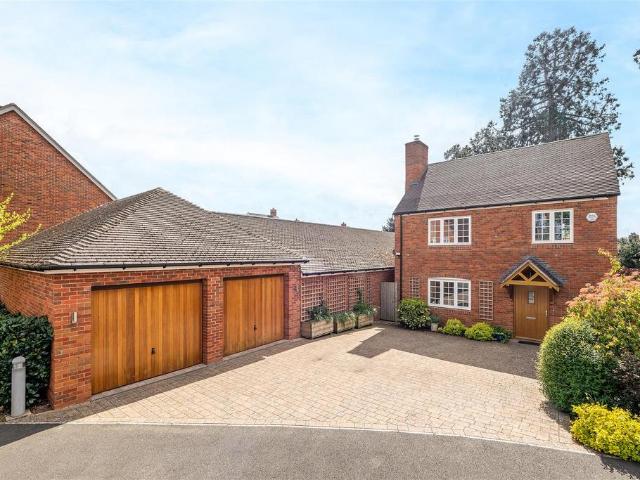
3 bedroom detached house for sale
View photo
House · for sale
£ 420,000
3 bedroom detached house for sale
Hampton Lucy Warwick
· 3 Bedrooms · 2 Baths · House
· Garden · Parking · Equipped kitchen
Hampton Lucy Warwick · 3 Bedrooms · 2 Baths · House · Garden · Parking · Equipped kitchen
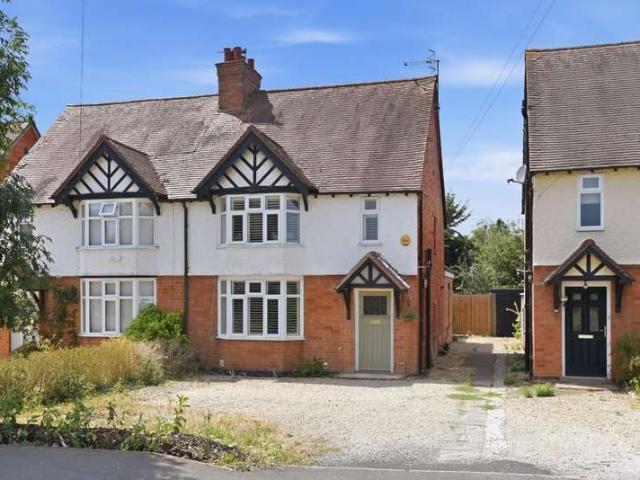
Absolutely MUST be viewed - completely modernised by the current owners to an immaculate standard throughout, with full width extension across the rear with bi folding doors opening out onto a well sized rear garden. A three bedroom detached house with three well proportioned bedrooms, with built in wardrobes and en suite to the main bedroom.The property briefly comprises, entrance hallway, living room with bay window to the front, downstairs WC, extended kitchen dining room across the full width of the property. To the first floor, there are three well proportioned bedrooms, en suite to the main bedroom and a separate family bathroom. Externally there is a well sized rear garden, a tandem driveway for multiple vehicles, small garden to the front and a partly converted detached garage with storage area to the front and hobby room to the rear.Situated on the ever popular Chase Meadow development, conveniently located just over a mile from Warwick town centre. The estate hosts a variety
£ 420,000
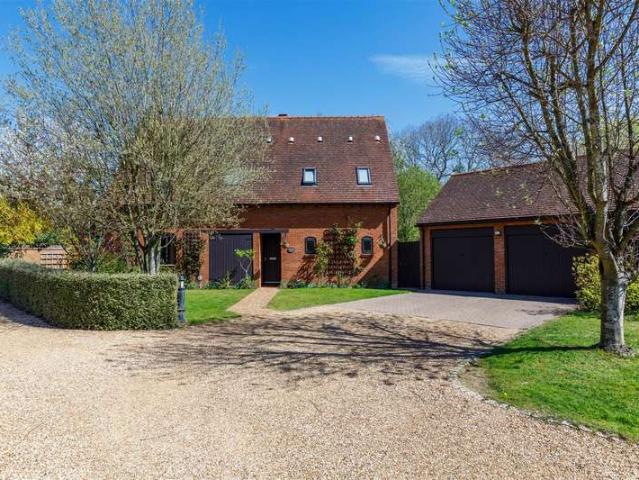
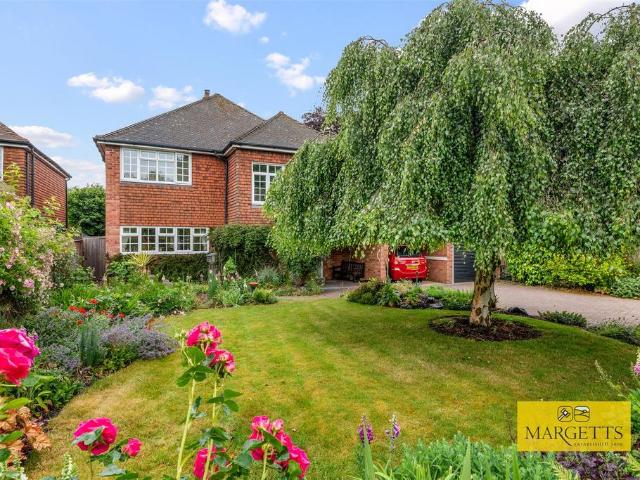
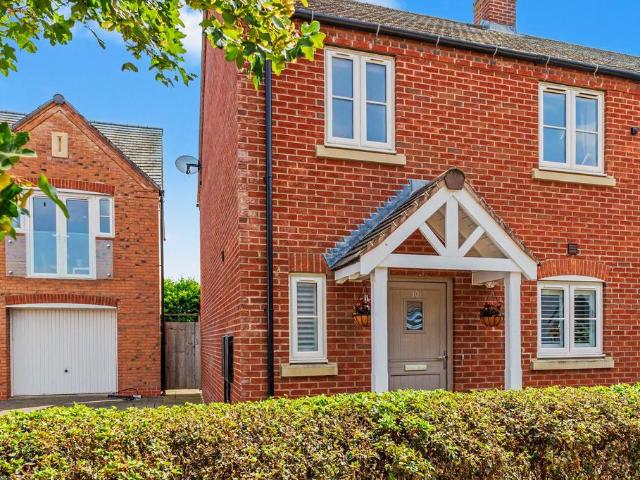
6 bedroom detached house for sale
View photo
House · for sale
£ 1,100,000
6 bedroom detached house for sale
Hampton Lucy Warwick
· 6 Bedrooms · 4 Baths · House
· Equipped kitchen · Concierge
Hampton Lucy Warwick · 6 Bedrooms · 4 Baths · House · Equipped kitchen · Concierge
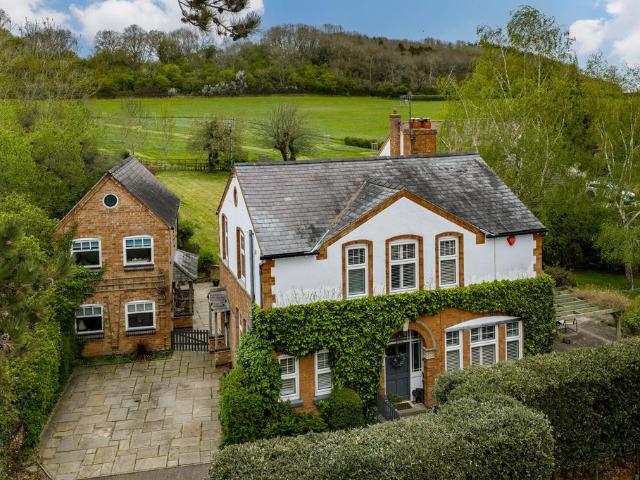
This fabulous and elegant period country home with a wonderful adjacent detached self-contained coach house is set within delightful mature grounds of around a third of an acre in the heart of this sought after South Warwickshire village.Pinecroft provides well proportioned and charming four bedroom accommodation that has been well modernised and extended and has a very impressive open plan kitchen with Aga range. The coach house offers a variety of opportunities for any buyer.In brief comprising - Impressive reception hall. downstairs shower room, living room, separate sitting room, refitted and extended open plan kitchen/dining room, utility room and conservatory/study off the kitchen.To the first floor the master bedroom has an en-suite shower room, there are three further bedrooms and a family bathroom.Located adjacent to the main residence is the coach house which has an open plan living/kitchen/dining area, two bedrooms and a shower room.The property is located in a secluded posi
£ 1,100,000
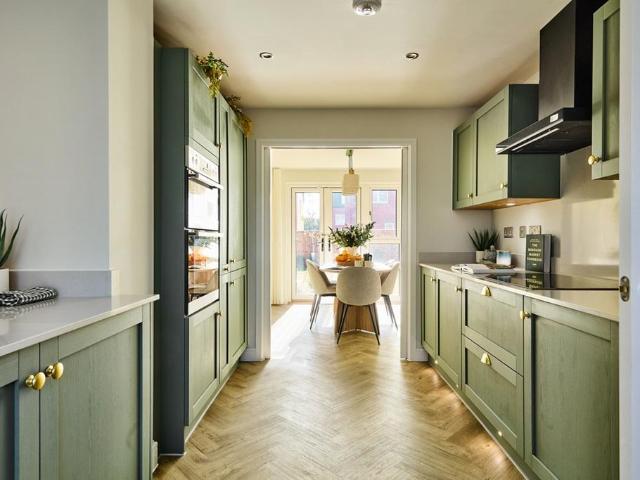
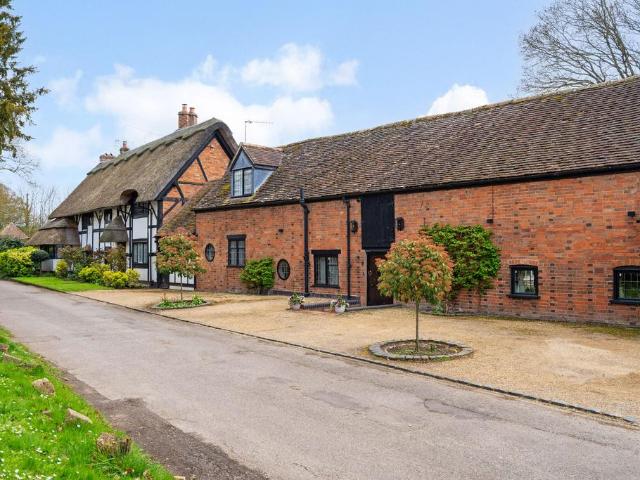
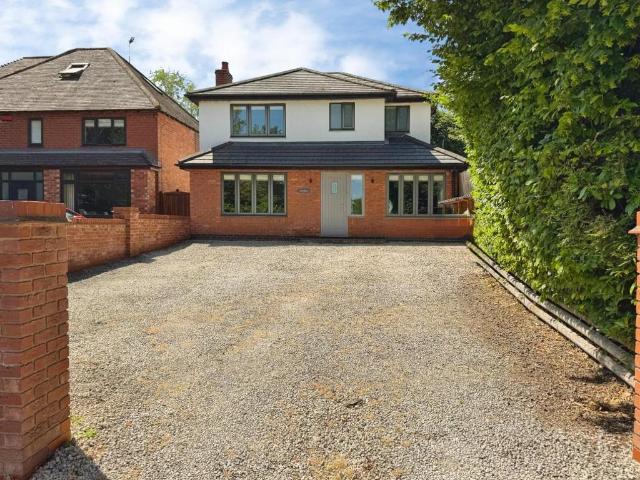
2 bedroom semi detached house for sale
View photo
House · for sale
£ 299,950
2 bedroom semi detached house for sale
Hampton Lucy Warwick
· 2 Bedrooms · 1 Bath · House
· Garden · Equipped kitchen · Parking · Concierge
Hampton Lucy Warwick · 2 Bedrooms · 1 Bath · House · Garden · Equipped kitchen · Parking · Concierge
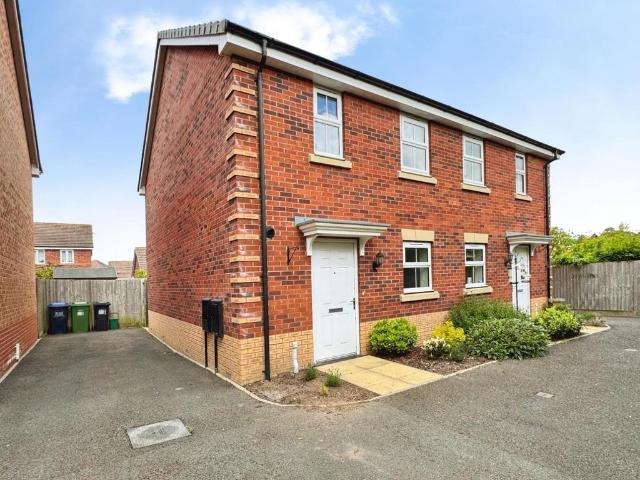
This modern semi detached home boasts two spacious double bedrooms, making it an ideal choice for couples, small families, or those seeking a comfortable living space. As you enter, you will find a well-appointed reception room that offers a warm and inviting atmosphere, perfect for relaxing or entertaining guests. The property features a contemporary kitchen and bathroom, both designed with modern living in mind, ensuring that you have all the conveniences at your fingertips.One of the standout features of this home is the large rear garden, providing ample outdoor space for gardening, play, or simply enjoying the fresh air. Additionally, the property includes driveway parking for two cars, adding to the convenience of everyday life.Situated in a popular village location, this home benefits from a sense of community while still being within easy reach of local amenities. With no upward chain, this property is ready for you to move in and make it your own without delay.In summary, this
£ 299,950
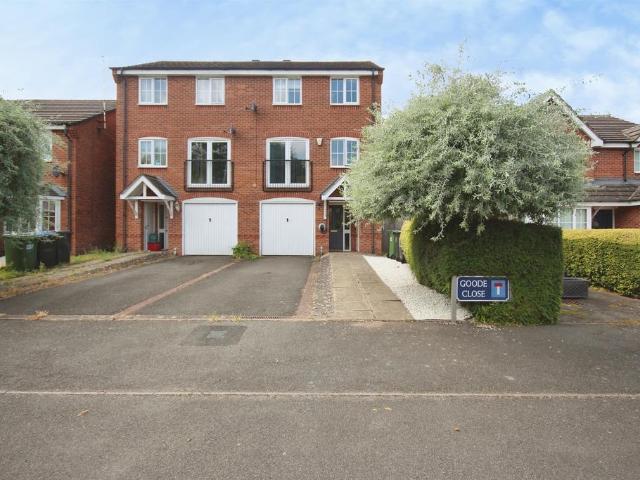
4 bedroom townhouse for sale
View photo
House · for sale
£ 435,000
4 bedroom townhouse for sale
Hampton Lucy Warwick
· 4 Bedrooms · 2 Baths · House
· Equipped kitchen
Hampton Lucy Warwick · 4 Bedrooms · 2 Baths · House · Equipped kitchen
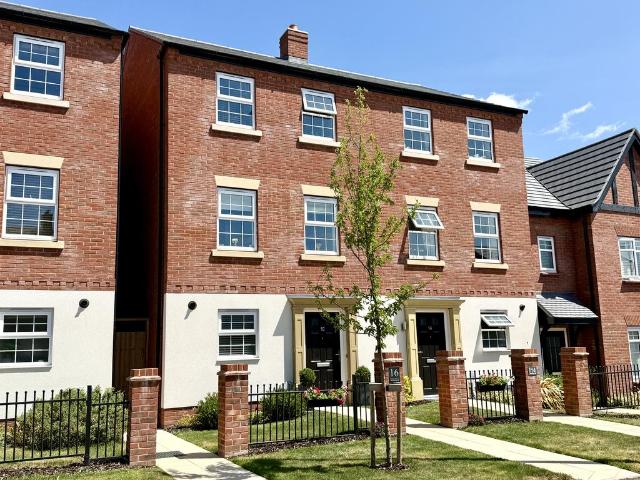
This handsome property, featuring a period-style exterior and completed by Bovis Homes in 2023, is presented in immaculate condition throughout. This exceptional home offers spacious, versatile accommodation with up to four bedrooms, providing flexibility that can be adapted to suit your family and lifestyle. Thoughtfully presented by the current owner with a number of bespoke upgrades, the property is ready to move straight into and enjoys a sought-after position within the desirable Shottery area, close to Stratford-upon-Avon town centre, Anne Hathaway's Cottage, Stratford Racecourse, excellent countryside walks and a number of highly regarded schools.A welcoming entrance hall sets the tone for the accommodation, with a useful utility room/WC immediately off the hallway, fitted with an integrated washer/dryer to maximise practicality. Beyond lies the impressive open-plan kitchen, dining and family room extending across the full width of the property. Undoubtedly the heart of the home
£ 435,000
4 bedroom detached house for sale
View photo
House · for sale
£ 500,000
4 bedroom detached house for sale
Hampton Lucy Warwick
· 4 Bedrooms · House
· Garden · Equipped kitchen · Powder room
Hampton Lucy Warwick · 4 Bedrooms · House · Garden · Equipped kitchen · Powder room
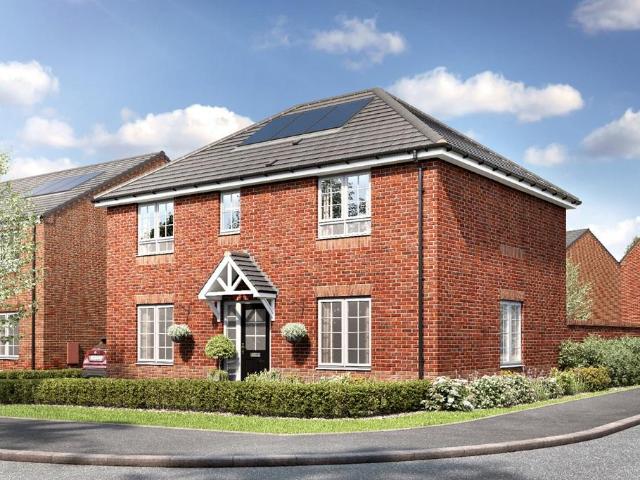
Plot 34 | The Regency | Tournament Park This four bedroom home has been designed for families to enjoy. The kitchen/dining room is a great place to enjoy family meals, and the living room is a good size to relax after a long day. Both rooms have double doors leading to the garden, allowing plenty of light into the home. The downstairs is completed by a cloakroom/utility area, an ideal place to keep your laundry in one place. Upstairs, two of the bedrooms are doubles, with the main bedroom benefiting from its own en suite. The remaining bedrooms have access to the family bathroom. Please note: The Regency is closely based on our popular Tewksdale standard housetype, offering a familiar layout with a fresh new name for Tournament Park. For more information, please speak to our Sales Executive, who will be happy to guide you through the details. Tenure: Freehold Estate management fee: £205.84 Estate management company: Residential Management Group Council Tax Band: TBC - Council Tax Band
£ 500,000
2 bedroom terraced house for sale
View photo
House · for sale
£ 325,000
2 bedroom terraced house for sale
Hampton Lucy Warwick
· 2 Bedrooms · 1 Bath · House
· Garden · Equipped kitchen
Hampton Lucy Warwick · 2 Bedrooms · 1 Bath · House · Garden · Equipped kitchen
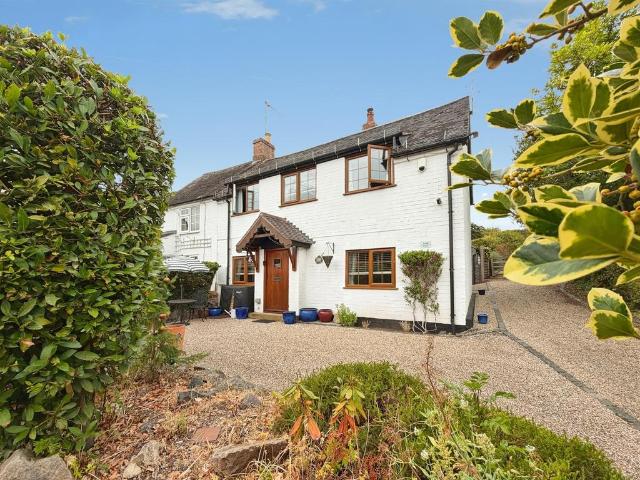
Positioned in the ever popular village of Barford, this charming cottage effortlessly blends period character with modern comforts.A long, welcoming entrance hallway leads through to the cosy sitting room, where a feature log burner with a decorative surround creates a warm and inviting focal point. Dual windows allow plenty of natural light to fill the space.To the rear of the property, the thoughtfully extended kitchen dining room provides an excellent setting for both everyday living and entertaining. A striking skylight enhances the sense of space and light, while generous worktop and cupboard space ensure practicality. A separate utility room offers additional storage and laundry facilities, with direct access to the rear garden.Completing the ground floor is a stylish, recently refitted shower room, finished to a high standard and featuring a spacious walk in double shower.Upstairs, there are two well proportioned double bedrooms, each retaining attractive original features that
£ 325,000
4 Bedroom House
View photo
House · for sale
£ 485,000
4 Bedroom House
Hampton Lucy Warwick
· 4 Bedrooms · House
· Garden · Fireplace · Patio · Concierge
Hampton Lucy Warwick · 4 Bedrooms · House · Garden · Fireplace · Patio · Concierge
The property is approached across an attractive front garden, with a pathway leading to the main entrance. The front door opens into an entrance lobby with access to a useful guest WC before continuing into the principal ground-floor accommodation.The living room is an impressively proportioned reception space extending to approximately 19'5 in length. A shallow bay window to the front draws in plenty of natural light, while a feature fireplace creates a natural focal point. The room offers ample space for multiple seating areas and provides access to the staircase rising to the first floor.A broad opening connects the living room with the dining area, creating an excellent flow through the ground floor and providing a generous setting for family dining and entertaining. Glazed patio style doors continue into the conservatory, further enhancing the sense of light and space.Positioned to the rear, the conservatory enjoys an attractive outlook across the garden, with glazing to three sid
£ 485,000
3 bedroom semi detached house for sale
View photo
House · for sale
£ 350,000
3 bedroom semi detached house for sale
Hampton Lucy Warwick
· 3 Bedrooms · 2 Baths · House
· Garden · Gym · Equipped kitchen · Parking
Hampton Lucy Warwick · 3 Bedrooms · 2 Baths · House · Garden · Gym · Equipped kitchen · Parking
SUMMARYA beautifully presented three bedroom with study townhouse with off road parking, a garage and plenty of natural light throughout. This gorgeous home comes with everything you need for modern comfortable living including a gym/study, a utility room and a private garden.DESCRIPTIONAn immaculate family home offering versatile living, off road parking and a garage. This home offers a generous amount of living space throughout with the option of having a home gym/study. On the ground floor, there is a study/gym room, utility room and clockroom/WC. The first floor offers a spacious lounge diner with plenty of space to relax or host family and friends. There is a separate kitchen/diner with ample storage and worktop space. Located on the second floor are three well sized bedrooms with bedroom one further benefitting from built in wardrobes. There is also a stylish family bathroom located on the same floor. The establish rear garden is perfect for anyone looking for a relaxing space in
£ 350,000
3 bedroom semi detached house for sale
View photo
House · for sale
£ 325,000
3 bedroom semi detached house for sale
Hampton Lucy Warwick
· 3 Bedrooms · 1 Bath · House
· Garden · Equipped kitchen · Parking
Hampton Lucy Warwick · 3 Bedrooms · 1 Bath · House · Garden · Equipped kitchen · Parking
SUMMARYA fantastic three bedroom home in the desirable family location of Hampton Magna. The property offers excellent travel links nearby and access to good schooling. There is ample parking to the front and side, with a garage to the rear. Gorgeous views to the rear over looking fields. No onward chain.DESCRIPTIONThis lovely family home in brief comprises an entrance hall, light and airy lounge leading through to diner, kitchen and a conservatory to rear. On the first floor, there are three good sized bedrooms and a shower room. The property benefits from ample parking and garage to the rear. There is also an enclosed, private garden overlooking fields to the rear. Hampton Magna is lovely family village situated on the outskirts of the historic Warwick Town. Within walking distance of the property there are playgrounds, cafe's, Budbrooke Medical Centre and other local amenities. The property is also within walking distance to Budbrooke Primary School and is just a short drive to Ayle
£ 325,000
3 bedroom semi detached house for sale
View photo
House · for sale
£ 425,000
3 bedroom semi detached house for sale
Hampton Lucy Warwick
· 3 Bedrooms · House
· Garden · Equipped kitchen
Hampton Lucy Warwick · 3 Bedrooms · House · Garden · Equipped kitchen
Plot 46 | The Willow | Tournament Park For young couples or families looking for some extra space and a place to entertain family and friends, this three-bedroom home could be perfect for you. On the ground floor, the hallway has a storage cupboard to store your coats and shoes, with the rest of the downstairs being open plan, so that you're not missing out on any family time while preparing food or cleaning the kitchen. The double doors from the living room lead into the garden, allowing you to bring the outside in on those sunny days. The ground floor is finished with a separate WC/utility area, perfect for storing the washing machine and laundry. Upstairs, a double bedroom and a single bedroom have access to the main bathroom, with the top floor providing a perfect getaway with a large bedroom and a en-suite shower room. The Willow at Tournament Park combines smart design with everyday convenience, making it a great choice for modern living in Warwick. This stylish and well-proporti
£ 425,000
4 bedroom detached house for sale
View photo
House · for sale
£ 800,000
4 bedroom detached house for sale
Hampton Lucy Warwick
· 4 Bedrooms · 2 Baths · House
· Garden · Parking · Equipped kitchen · Powder room · Concierge
Hampton Lucy Warwick · 4 Bedrooms · 2 Baths · House · Garden · Parking · Equipped kitchen · Powder room · Concierge
Believed to date back, in part, to the 17th Century, this exceptional character cottage was thoughtfully converted in 1987 to create a unique residence that seamlessly blends period charm with contemporary living. Offered to the open market for the first time in almost 40 years, Barn Cottage has been a much-loved family home, providing generous accommodation set within some 2.15 acres of grounds. Enjoying a high degree of privacy and seclusion, the property commands delightful views across its own adjoining land and open countryside beyond.In brief, the well laid out accommodation comprises; four bedrooms, two bathrooms, three reception rooms, well fitted kitchen, utility room and downstairs cloakroom. The property further benefits from ample driveway parking, double garage, separate home office and private rear garden. Beyond the garden lies an adjoining paddock, which totals just under 2 acres.Claverdon is a popular and picturesque village with such amenities as a community store, do
£ 800,000
4 Bedroom Detached House
View photo
Villa · for sale
£ 985,000
Updated
4 Bedroom Detached House
Hampton Lucy Warwick
· 4 Bedrooms · Villa
· Garden · Parking · Fireplace · Equipped kitchen · Powder room · Concierge
Hampton Lucy Warwick · 4 Bedrooms · Villa · Garden · Parking · Fireplace · Equipped kitchen · Powder room · Concierge
The Linhay is a spacious four-bedroom family home, forming part of an exclusive courtyard development of similar properties in the heart of the desirable village of Wasperton. This well-appointed home offers generous and versatile accommodation comprising a welcoming reception/dining hall, cloakroom, elegant living room with recessed fireplace and cast-iron log burner, family room, and an impressive breakfast kitchen/dining room, together with a utility room. On the first floor, the stunning principal bedroom benefits from an en suite, while the guest bedroom also has an en suite. There are two further bedrooms and a family bathroom. Outside, the property is approached via a driveway that provides parking and access to the double garage. A particular feature of the home is its beautifully established and generously proportioned garden, which enjoys a high degree of privacy and a wonderful sense of seclusion, approaching 0.4 acres. Energy rating D. NO UPWARD CHAIN. Location Waperton is
£ 985,000
4 bedroom detached house for sale
View photo
House · for sale
£ 545,000
4 bedroom detached house for sale
Hampton Lucy Warwick
· 4 Bedrooms · House
· Garden · Equipped kitchen
Hampton Lucy Warwick · 4 Bedrooms · House · Garden · Equipped kitchen
Plot 6 | The Birch | Tournament Park The Birch is a large and thoughtfully designed 4 bedroom home. The contemporary kitchen links through to the dining room with practical pocket doors. Likewise the doors can open up between the study and the living room; great for a party. Both the living room and the dining room open on to the south facing garden. The study is large enough to function as a playroom/tv room instead should you wish. Upstairs there are 3 large doubles and a lager single, which would take a double bed if needed. The Birch at Tournament Park combines smart design with everyday convenience, making it a great choice for modern living in Warwick. This stylish and well-proportioned home offers the space and comfort you need, with everything from local amenities to green spaces close by. It also includes a range of sustainable features such as an air source heat pump, EV charging point, solar panels, and a waste water heat recovery system—helping you live more efficiently and
£ 545,000
2 bedroom detached house for sale
View photo
House · for sale
£ 675,000
2 bedroom detached house for sale
Hampton Lucy Warwick
· 2 Bedrooms · 1 Bath · House
· Garden · Parking · Concierge
Hampton Lucy Warwick · 2 Bedrooms · 1 Bath · House · Garden · Parking · Concierge
An extremely rare, pretty, detached cottage forming part of the sought-after Church Road in Sherborne. This charming character cottage is set within beautiful gardens and occupies a landscaped plot of just over 0.3 acres, and benefits from outbuildings and garage, two reception rooms, utility room and delightful conservatory/orangery. This really is a unique and magnificent property and much interest is anticipated.Front door opens intoReception Hall - with cloaks cupboard, further storage cupboard, and leaded light, double glazed sealed unit window.Lounge - 5.01m max reducing to 3.77m x 4.1m (16'5 max redu - with fire setting having brick hearth and surround, fitted cupboards flanking the chimney breast, sealed unit, double glazed, leaded light bay window to the front and window also to the side. Double panel radiator and return door to the inner hallway.Inner Hallway - with staircase rising to the first floor landing.Large Walk-In Under Stairs Cupboard - with leaded light sealed unit
£ 675,000
3 bedroom semi detached house for sale
View photo
House · for sale
£ 450,000
3 bedroom semi detached house for sale
Hampton Lucy Warwick
· 3 Bedrooms · 2 Baths · House
· Garden · Fireplace · Equipped kitchen
Hampton Lucy Warwick · 3 Bedrooms · 2 Baths · House · Garden · Fireplace · Equipped kitchen
Occupying a delightful position within the pretty and highly regarded village of Loxley, Clematis Cottage is an attractive semi-detached, double-fronted home offered for sale with the advantage of no onward chain. The cottage has been well loved and maintained and is very habitable, yet offers excellent scope for a purchaser to update and enhance to their own taste while retaining its inherent charm and character.The accommodation begins with a spacious living dining room, a welcoming and versatile space featuring two fireplaces which provide attractive focal points and reflect the cottage’s traditional appeal. Also on the ground floor is a fitted kitchen and a ground floor bathroom, adding practicality to the layout. A characterful cottage-style staircase leads to the first floor, where there are three bedrooms, all enjoying pleasant outlooks, together with a modern shower room.Externally, the property benefits from a mature and well-established garden, predominantly laid to lawn with
£ 450,000
4 bedroom detached house for sale
View photo
House · for sale
£ 760,000
4 bedroom detached house for sale
Hampton Lucy Warwick
· 4 Bedrooms · 2 Baths · House
· Equipped kitchen · Powder room
Hampton Lucy Warwick · 4 Bedrooms · 2 Baths · House · Equipped kitchen · Powder room
A truly impressive, well proportioned, detached, family home, nestled in a beautiful South Warwickshire Hamlet enjoying easy access to neighbouring business centres, Kenilworth, Warwick, Leamington Spa and Stratford-upon-Avon, the A46 and M40 and Warwick Parkway Station. This handsome, detached home enjoys an attractive plot and provides four well proportioned bedrooms with ensuite shower and family bathroom, huge lounge, separate dining room, conservatory and recently appointed kitchen. Viewing is warmly recommended at the earliest opportunity. SOLAR PANELS FITTED.Deep recessed porch and double glazed front door with matching side window opens into theReception Hall - with radiator, coved ceiling and large cloaks cupboard.Cloakroom - with low-level WC, wash hand basin, tiled splashbacks, radiator and double glazed window.Spacious Lounge - 6.99m x 4.38m (22'11 x 14'4) - with double glazed window, double glazed side door, fire setting with hearth and surround and back boiler suppling so
£ 760,000
5 bedroom house for sale
View photo
House · for sale
£ 1,250,000
5 bedroom house for sale
Hampton Lucy Warwick
· 5 Bedrooms · 3 Baths · House
· Garden · Fireplace · Equipped kitchen
Hampton Lucy Warwick · 5 Bedrooms · 3 Baths · House · Garden · Fireplace · Equipped kitchen
Dating back to the early 16th century, this characterful home was originally a timbered, thatched cottage with an attached barn, now thoughtfully converted into a spacious family residence. The current owners have enhanced the property to support modern, multigenerational living. Period features are abundant, including exposed beams and brickwork, wood panelling, and a striking inglenook fireplace. The updated thatched roof complements the home’s historic charm. Inside, the layout is both flexible and generous. The kitchen features limestone flooring, hand-painted units, granite worktops, and a central island, opening into a bright orangery with garden access. A large drawing room provides excellent entertaining space, while a separate wing offers potential for self-contained living. Upstairs, the principal suite includes built-in storage and a luxurious ensuite. Additional bedrooms, bathrooms, and a versatile attic room provide ample accommodation, along with a dedicated office and fu
£ 1,250,000
4 bedroom detached house for sale
View photo
House · for sale
£ 550,000
4 bedroom detached house for sale
Hampton Lucy Warwick
· 4 Bedrooms · 2 Baths · House
· Garden · Equipped kitchen · Parking · Powder room
Hampton Lucy Warwick · 4 Bedrooms · 2 Baths · House · Garden · Equipped kitchen · Parking · Powder room
SUMMARYA beautifully presented, four bedroom detached family home situated in the desirable village location of Barford. This charming home benefits from off road parking and a garage, a private East-facing rear garden, brilliant storage and has NHBC warranty.DESCRIPTIONThis spacious four-bedroom detached property offers everything you need for comfortable modern living. There is a cosy lounge to the front of the property, offering plenty of space to unwind and relax. There is a a home office, ideal for anyone working from home. There is also a downstairs cloakroom for added convenience. To the rear of this family home is a charming kitchen diner with French doors leading out into the private rear garden. On the first floor there are four well presented, light and airy bedrooms and a modern family bathroom. The primary bedrooms benefits from its own ensuite! This home boasts excellent storage, off road parking and a garage. A lot of the rooms within this family home benefit from gorgeo
£ 550,000
3 bedroom detached house for sale
View photo
House · for sale
£ 825,000
3 bedroom detached house for sale
Hampton Lucy Warwick
· 3 Bedrooms · 2 Baths · House
· Garden · Equipped kitchen · Concierge
Hampton Lucy Warwick · 3 Bedrooms · 2 Baths · House · Garden · Equipped kitchen · Concierge
Nestled in the picturesque village of Shottery, Campbell Close is an exclusive development of approximately thirty homes, built by Spitfire Homes in 2016 and set in the very heart of the village.Occupying a superb position within Campbell Close, this beautiful home is immaculately presented throughout.The ground floor offers an outstanding kitchen, dining and family room, fitted with an excellent range of integrated appliances including double oven and warming draw, fridge freezer, wine cooler and dishwasher and a central breakfast island with induction hob, extractor and storage. Leading off the kitchen is a stunning garden room, providing a beautiful additional reception space with a roof lantern flooding the room with light and full-height sliding glazed doors giving lovely views over the garden and an ideal spot for relaxing or entertaining. There is also a separate formal sitting room, offering generous proportions, an inset log burner and attractive views to the front. A cloakroo
£ 825,000
3 bedroom semi detached house for sale
View photo
House · for sale
£ 400,000
3 bedroom semi detached house for sale
Hampton Lucy Warwick
· 3 Bedrooms · 2 Baths · House
· Garden · Equipped kitchen · Patio · Powder room
Hampton Lucy Warwick · 3 Bedrooms · 2 Baths · House · Garden · Equipped kitchen · Patio · Powder room
A exceptionally stylish, modern three-bedroom semi-detached home constructed by the highly regarded Spitfire Homes. Tucked away in a quiet position within the coveted village of Barford, this beautifully presented residence balances contemporary living with classic village charm.The well-proportioned accommodation opens into a welcoming entrance hall with a guest cloakroom/WC and storage cupboard and leads into a contemporary kitchen/diner to the front, which comes fully equipped with sleek integrated appliances and ample space for dining. Across the rear sits the light-filled living room, featuring bi-fold doors that open directly onto the sunny paved patio and garden. Upstairs, a central landing with built-in storage gives access to three bedrooms including a primary double with built-in wardrobes and a luxurious en-suite shower room, a second double bedroom also benefitting from fitted wardrobes, and a versatile third bedroom all served by a modern family bathroom.OUTSIDERear Garden
£ 400,000
4 bedroom detached house for sale
View photo
House · for sale
£ 750,000
4 bedroom detached house for sale
Hampton Lucy Warwick
· 4 Bedrooms · 2 Baths · House
· Garden · Fireplace · Gym · Equipped kitchen · Patio
Hampton Lucy Warwick · 4 Bedrooms · 2 Baths · House · Garden · Fireplace · Gym · Equipped kitchen · Patio
A four-bedroom detached house of approximately 1,843 sq ft, remodelled and extended in 2010 to create a single-storey rear extension housing an open-plan kitchen, dining and living space of over 39ft in length, with slate flooring, underfloor heating, and full-width glazing onto the garden.A separate sitting room has an open fireplace with a wrought iron surround and tiled hearth, and a ground-floor study offers a self-contained space for working from home. Four bedrooms on the first floor are served by a four-piece family bathroom, and a detached, teak-clad garden room — with its own shower room and underfloor heating — provides flexible space as a studio, gym, or fifth bedroom, separate from the main house.The rear garden faces south and is arranged over a series of levels: a full-width slate patio immediately behind the house, a gravelled seating area bordered by raised planters, and a lawned area with a section of raised artificial lawn and timber decking to one side.Birmingham Roa
£ 750,000
3 Bedroom Semi Detached House
View photo
Villa · for sale
£ 650,000
Updated
3 Bedroom Semi Detached House
Hampton Lucy Warwick
· 3 Bedrooms · Villa
· Garden · Fireplace · Parking · Powder room
Hampton Lucy Warwick · 3 Bedrooms · Villa · Garden · Fireplace · Parking · Powder room
A handsome traditional three double bedroom semi-detached home occupying a wider than average plot in a sought-after location close to Shottery. Offering generously proportioned accommodation, ample parking and beautifully stocked west-facing gardens, the property also provides excellent potential for future extension or alteration, subject to the necessary planning permissions. Listed: No Broadband: Ultrafast available (Checked on Ofcom Jun26) Minimum Mobile Coverage: 62% Vodafone (Checked on Ofcom Jun26) ACCOMMODATION GROUND FLOOR A front door leads into a spacious entrance hall with wood-effect flooring and stairs rising to the first floor. There is a cloakroom fitted with a WC and wash hand basin.The dual-aspect sitting room is a particularly light and welcoming space, featuring French doors opening onto the rear garden together with a limestone fireplace incorporating a wood-burning stove.The separate dining room also benefits from wood-effect flooring and French doors leading to
£ 650,000
3 Bedroom Semi Detached House
View photo
Villa · for sale
£ 595,000
Updated
3 Bedroom Semi Detached House
Hampton Lucy Warwick
· 3 Bedrooms · Villa
· Garden · Equipped kitchen
Hampton Lucy Warwick · 3 Bedrooms · Villa · Garden · Equipped kitchen
A classic 1920's semi-detached three bedroom house with large loft space on the doorstep of Shottery and walking distance Stratford upon Avon with an open plan kitchen this highly sought after house also boasts landscaped garden. Perfect for the catchment of Shottery and KES Grammar Schools this house has everything you would want for town living. Listed: No Broadband: Ultrafast Available (Checked on Ofcom Jul26) Minimum Mobile Coverage: 62% Vodafone (Checked on Ofcom Jul26) ACCOMMODATION The welcoming entrance hall immediately showcases the character of the property with an attractive stained glass window, useful understairs cupboard, built-in understairs storage and display shelving. The elegant sitting room enjoys an east-facing bay window, flooding the room with natural morning light. A log burner set on a stone hearth creates a cosy focal point, complemented by engineered oak flooring and bespoke built-in shelving. A convenient ground floor WC is fitted with a Victorian-style wash
£ 595,000
2 Bedroom End Of Terrace House
View photo
Terraced House · for sale
£ 289,950
Updated
2 Bedroom End Of Terrace House
Hampton Lucy Warwick
· 2 Bedrooms · Terraced House
· Garden · Equipped kitchen · Parking · Powder room · Heating
Hampton Lucy Warwick · 2 Bedrooms · Terraced House · Garden · Equipped kitchen · Parking · Powder room · Heating
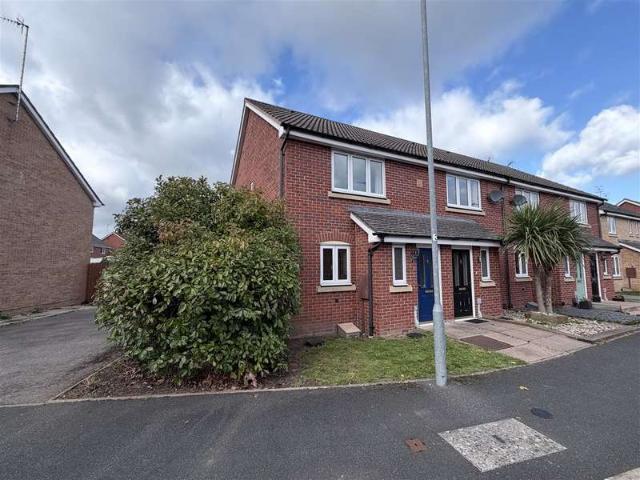
This modern end-of-mews house is situated in the highly sought-after area of Chase Meadow, which offers good access to local shops and amenities, as well as excellent commuter links to the M40 motorway and regional railway stations. The property comprises: Entrance hall, cloakroom, kitchen/diner, lounge, two double bedrooms, bathroom, enclosed rear garden with gated side access. Benefits include gas heating, double glazing and allocated parking. Energy rating C This well appointed two bedroom end mews house, built by Persimmon Homes, is situated in the heart of Chase Meadow, conveniently close to Warwick town centre. This popular development includes a Doctors Surgery, pharmacy, convenience store, two take aways & a public house/eatery.Commuting is easy, with regular trains from Warwick Station, Warwick Parkway & Leamington Spa to Birmingham & London Marylebone. The motorway network is easily accessible with junction 15 of the M40 giving access to Birmingham & the North & London & the
£ 289,950

Get email alerts

Don't miss out: be the first to know about new properties

The alert was correctly created

On subscribing you accept the conditions of use and the privacy policy
Alert
Receive new ads in your inbox
Save this search
Receive alerts for new listings

We'll send you an email when we have new properties for: "Houses for sale in Hampton Lucy Warwick"

The alert was correctly created

Norton Lindsey Warwick
Hampton-on-the-Hill Warwick
Get email alerts and be the first to see new listings
Required field
On subscribing I accept the terms of the privacy policy
Perfect! You'll soon start receiving new listings via email
Alert
Receive an email when we have new ads for Houses for sale in Hampton Lucy Warwick
Save this search
Filters

Bedrooms

Size (sq.ft)

sq.ft
sq.ft

Price

£
£

Property type

Bathrooms

Clear all filters
Receive notifications when new entries are published.