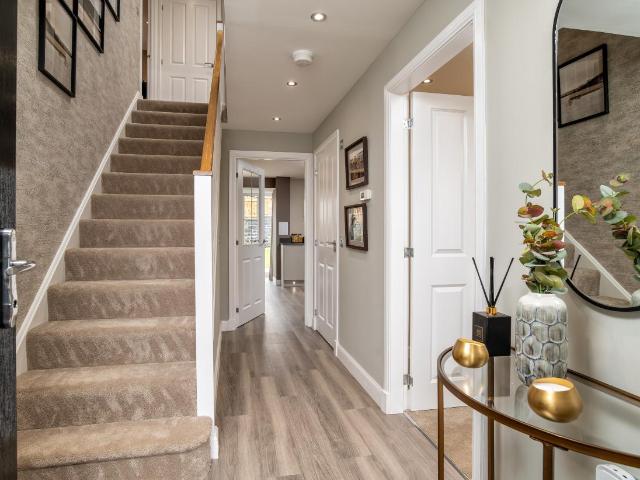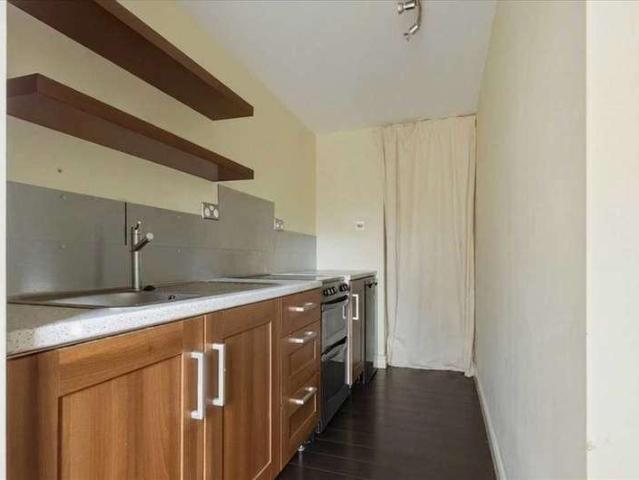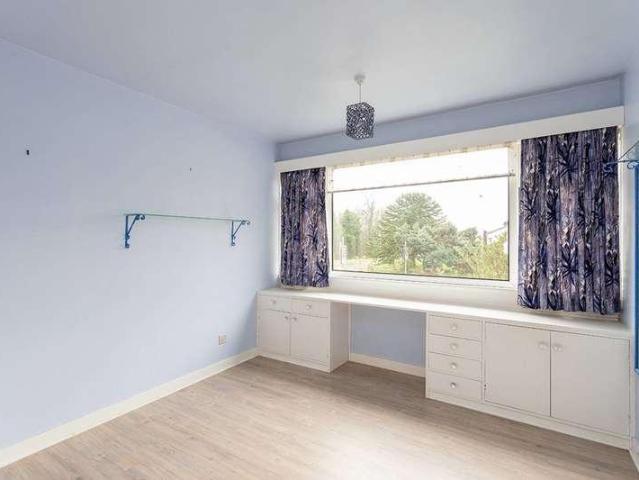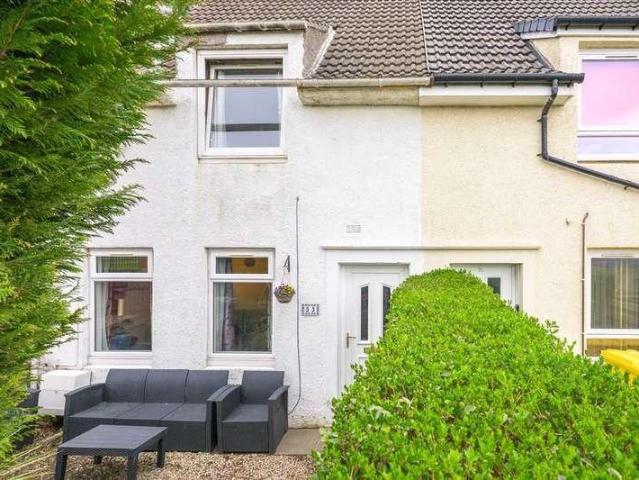
845 properties for sale in Harbour Place KY11 Dunfermline

2 bed flat for sale
2 pictures
Flat · for sale
£ 160,000
2 bed flat for sale
Harbour Place KY11 Dunfermline
· 2 Bedrooms · Flat
· Parking · Equipped kitchen
Harbour Place KY11 Dunfermline · 2 Bedrooms · Flat · Parking · Equipped kitchen
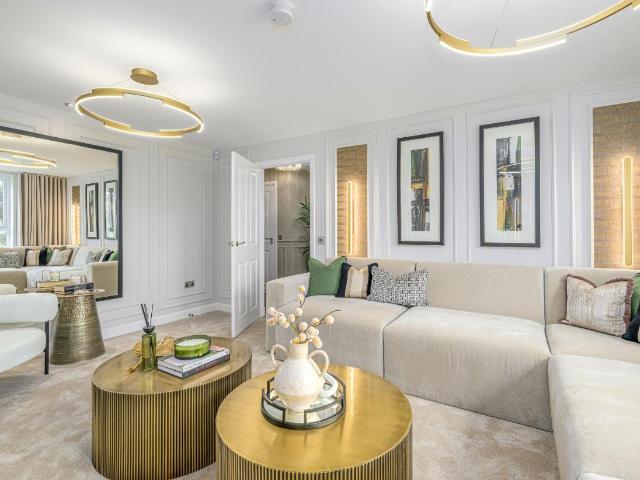
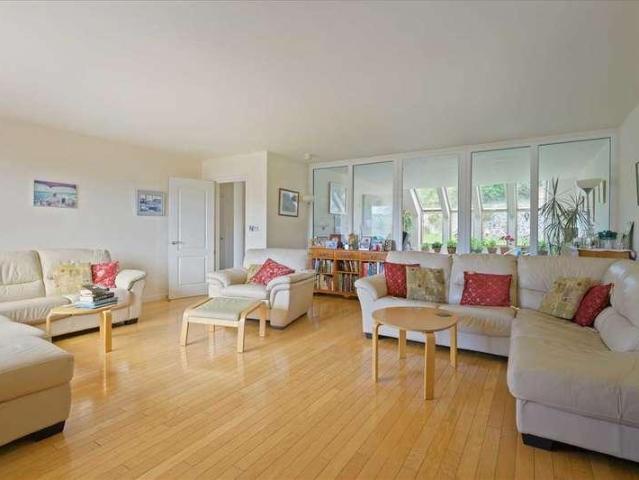
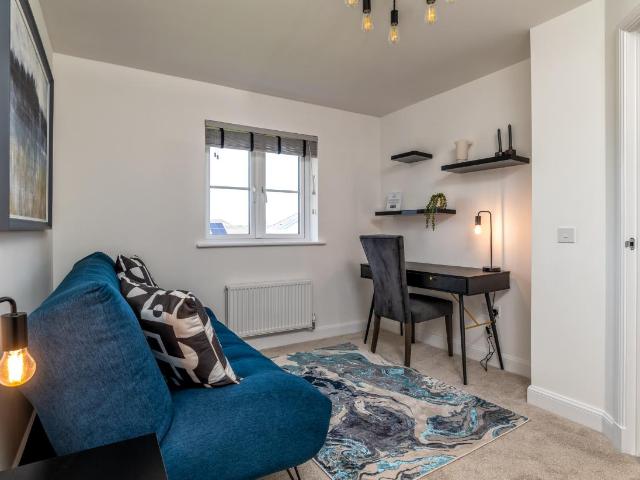
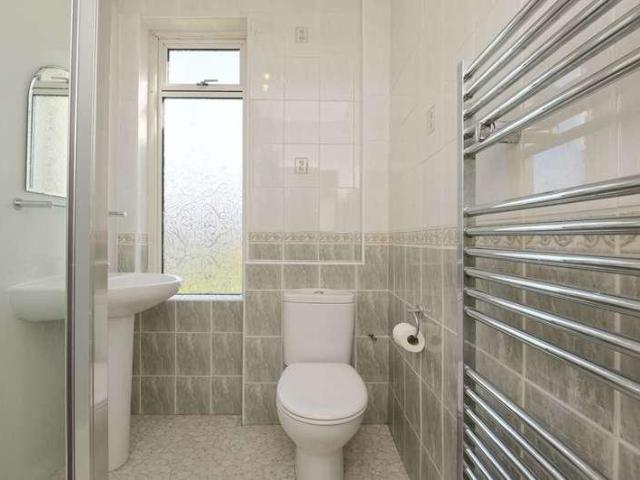
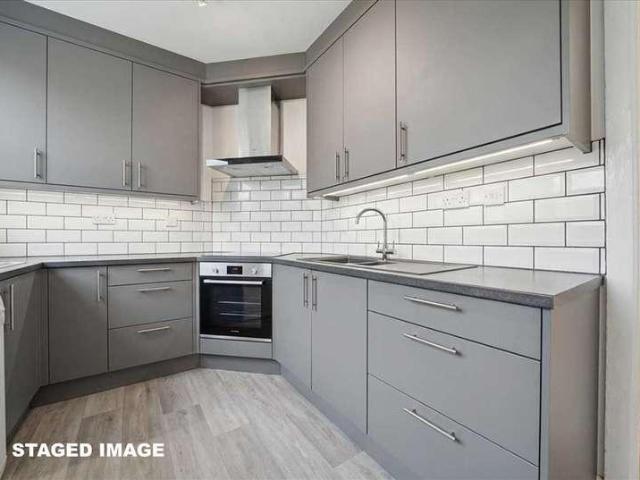
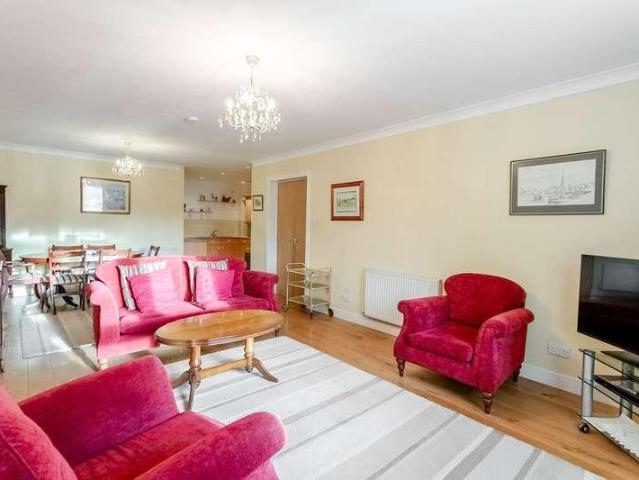
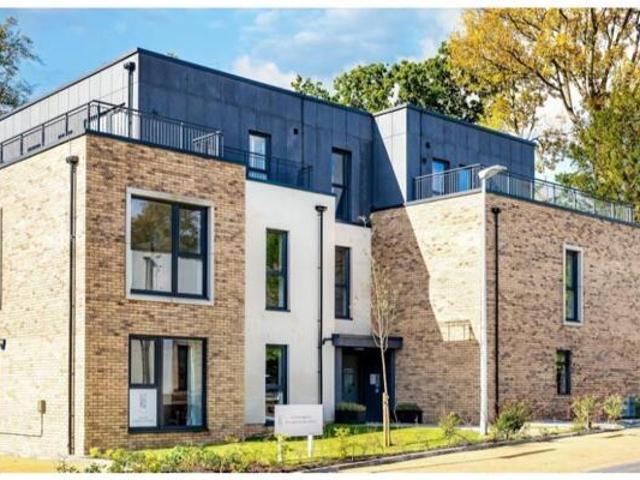
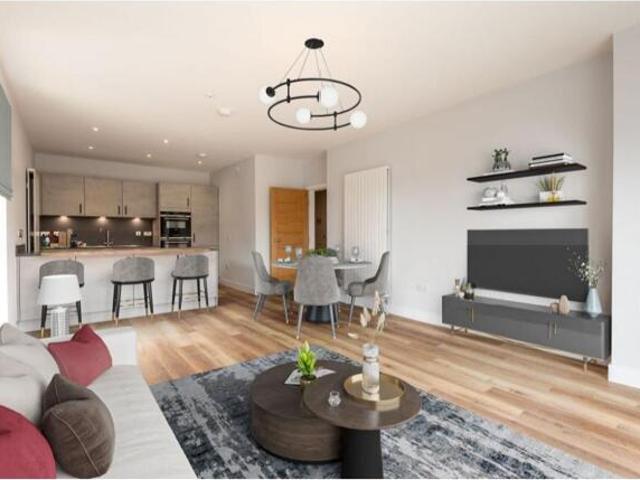
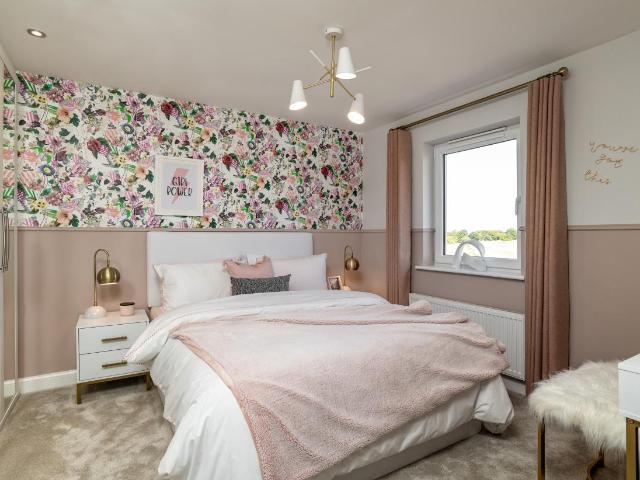
Tay Homes decided to create a range of homes in this coveted harbour location. Mews style villas, town houses and flatted dwelling houses. Some with aspect to the River. The FIRST FLOOR FLAT we offer to the market is a 'walk in property' with views over landscaped grounds to the water. A property with every apartment 'turn key' and a specification to include security entry to building, double glazing, electric heating, integrated kitchen appliances and a number of extras. Outer door of building to communal hall. Access to first floor. Outer door of subjects to entrance hall with access to front lounge/diner with aforementioned aspect. There are 2 double bedrooms, both finished with double, mirror door wardrobes allowing the full useable space of room. Interior completed by attractive, partially tiled bathroom. The development is factored to ensure the impressive grounds are lit and beautifully maintained. Exceptional residents and off street parking is provided within and around develo
£ 160,000
4 bed house for sale
2 pictures
House · for sale
£ 482,995
4 bed house for sale
Harbour Place KY11 Dunfermline
· 4 Bedrooms · House
· Garden · Parking · Equipped kitchen
Harbour Place KY11 Dunfermline · 4 Bedrooms · House · Garden · Parking · Equipped kitchen
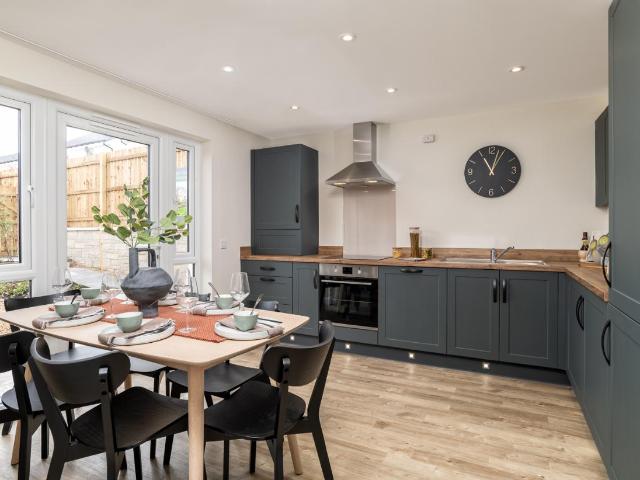
The Ballater offers a bright open-plan kitchen, dining and family area with French doors leading to your garden, plus a separate lounge for relaxing. Upstairs, 4 double bedrooms include an en suite shower room to the main bedroom, and a detached garage adds extra practicality. Room dimensions 1 Bathroom - 2708mm x 2326mm (8'10 x 7'7)Bedroom 1 - 2539mm x 3750mm (8'3 x 12'3)Bedroom 2 - 4399mm x 3753mm (14'5 x 12'3)Bedroom 3 - 4060mm x 2884mm (13'3 x 9'5)Bedroom 4 - 3119mm x 3985mm (10'2 x 13'0)Ensuite 1 - 2181mm x 1405mm (7'1 x 4'7)G Kitchen / Dining - 6173mm x 4635mm (20'3 x 15'2)Lounge - 5453mm x 3750mm (17'10 x 12'3)Study Downstairs - 2874mm x 2550mm (9'5 x 8'4)Utility - 2360mm x 1639mm (7'8 x 5'4)WC - 1817mm x 1090mm (5'11 x 3'6) G Plot - 0mm x 0mm (0 x 0)
£ 482,995
4 bed house for sale
2 pictures
House · for sale
£ 439,995
4 bed house for sale
Harbour Place KY11 Dunfermline
· 4 Bedrooms · House
· Garden · Equipped kitchen · Parking
Harbour Place KY11 Dunfermline · 4 Bedrooms · House · Garden · Equipped kitchen · Parking
To the back of the home there is an open-plan kitchen/dining/family area with access to the garden through French doors, as well as an adjoining utility room. A spacious lounge, WC, and single integral garage complete the ground floor. Upstairs, you will find all four double bedrooms, with the main bedroom featuring an en suite shower room and the family bathroom. Perfect for commuters, the village boasts great transport links, with easy access by car or bus along a main road that connects to Edinburgh, Glasgow, and other regions in Fife. Room dimensions 1 Bathroom - 2346mm x 2360mm (7'8 x 7'8)Bedroom 1 - 3862mm x 4448mm (12'8 x 14'7)Bedroom 2 - 3862mm x 3498mm (12'8 x 11'5)Bedroom 3 - 3170mm x 4293mm (10'4 x 14'1)Bedroom 4 - 3148mm x 3518mm (10'3 x 11'6)Ensuite 1 - 1418mm x 2166mm (4'7 x 7'1)Ensuite 2 - 2344mm x 1566mm (7'8 x 5'1)G Kitchen / Family / Dining - 8810mm x 4870mm (28'10 x 15'11)Lounge - 3860mm x 4621mm (12'7 x 15'1)Utility - 1940mm x 1798mm (6'4 x 5'10)WC - 1818mm x 1198mm
£ 439,995
5 bed house for sale
2 pictures
House · for sale
£ 345,000
5 bed house for sale
Harbour Place KY11 Dunfermline
· 5 Bedrooms · House
· Garden · Equipped kitchen
Harbour Place KY11 Dunfermline · 5 Bedrooms · House · Garden · Equipped kitchen
This Unique extensive detached house is a lot of home. In fact 2 homes, as it has a self contained annex adjoining, with its own private front door and Airbnb licence. Principal dwelling house has itself been extensively remodelled and extended to offer quite exceptional living space, even without adjoining annexe. Formed over two levels, the property is accessed via door at front to entrance vestibule. Access from here to ground floor cloaks/WC and 15 ft front lounge. A principal, public apartment with arch to dining room with rear patio doors and further access to kitchen. Rear kitchen is further served by separate utility room appointed directly off. There is door from here to garden. It is at first floor that the full extent of the conversion is appreciated. Upper hall leading to family bathroom and 3 bedrooms. Two with mirror door wardrobes built in and principal with en-suite facility. But the hall extends into upper extension with a configuration that is essentially a bedroom/ l
£ 345,000
4 bed house for sale
2 pictures
House · for sale
£ 299,000
4 bed house for sale
Harbour Place KY11 Dunfermline
· 4 Bedrooms · House
· Garden · Equipped kitchen
Harbour Place KY11 Dunfermline · 4 Bedrooms · House · Garden · Equipped kitchen
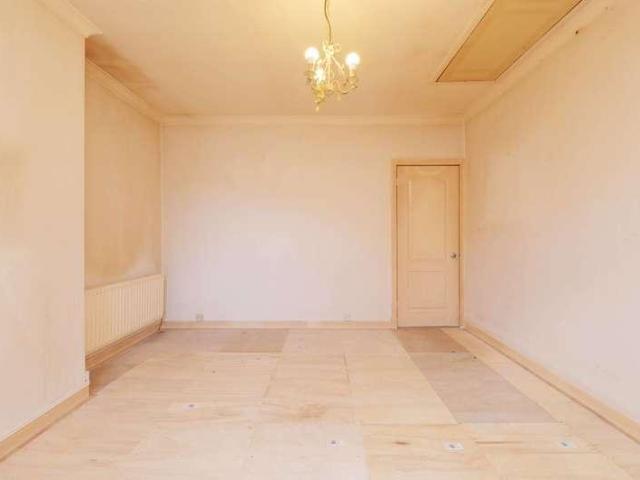
2 Frankfield Crescent is a lovely detached bungalow with generous garden grounds in need of cosmetic decoration. This well-presented four-bedroom detached bungalow is set within generous garden grounds that sweep around the property. Upon entering through the main front door, you are welcomed into an inner vestibule and hallway, leading you to a large, light-filled dining room. The expansive lounge, located at the front, features large windows that flood the space with natural light, and original flooring runs throughout the ground level. The kitchen boasts a wealth of floor and base units. From the main hallway and dining room, a further hallway leads to three additional spacious double bedrooms, with the master enjoying panoramic sea views. Bedroom four is conveniently located next to the living room. A fully tiled three-piece bathroom is also off the hallway. This property is a must-see, situated in a desirable location with excellent commuter links by train, bus, and car to the cen
£ 299,000
2 bed house for sale
2 pictures
House · for sale
£ 139,950
2 bed house for sale
Harbour Place KY11 Dunfermline
· 2 Bedrooms · House
· Garden · Equipped kitchen · Heating
Harbour Place KY11 Dunfermline · 2 Bedrooms · House · Garden · Equipped kitchen · Heating
The property presents a well-proportioned family home with a practical layout and generous room sizes, offering excellent potential for modernisation and upgrading to suit individual tastes. This mid-terraced villa is ideally positioned within the popular town of Rosyth, providing convenient access to major commuter routes. The accommodation comprises an entrance hall leading to a bright and spacious lounge, along with a kitchen/dining area to the rear, which provides direct access to the garden?ideal for everyday living and entertaining. On the upper level, there are two well-sized double bedrooms and a family bathroom fitted with an electric shower over the bath. Further benefits include gas central heating with a combi boiler, double glazing throughout, and low-maintenance gardens to both the front and rear. The rear garden is designed for ease of upkeep, while the front garden features chipped sections and planted bedding areas. Rosyth is a highly sought-after town located on the n
£ 139,950
4 bed house for sale
2 pictures
House · for sale
£ 509,995
4 bed house for sale
Harbour Place KY11 Dunfermline
· 4 Bedrooms · House
· Garden · Parking · Equipped kitchen
Harbour Place KY11 Dunfermline · 4 Bedrooms · House · Garden · Parking · Equipped kitchen
This 4 bedroom detached home, combines style and practicality with an an open-plan kitchen/breakfast/family area and separate dining room, with both rooms featuring French doors out to your garden. Upstairs, you'll have 4 double bedrooms, with a full en suite to the main bedroom. A utility room links to the double garage. Room dimensions 1 Bathroom - 3125mm x 1700mm (10'3 x 5'6)Bedroom 1 - 5133mm x 4936mm (16'10 x 16'2)Bedroom 2 - 3784mm x 3693mm (12'4 x 12'1)Bedroom 3 - 3391mm x 3415mm (11'1 x 11'2)Bedroom 4 - 3445mm x 3418mm (11'3 x 11'2)Ensuite 1 - 3562mm x 1712mm (11'8 x 5'7)Ensuite 2 - 2385mm x 1316mm (7'9 x 4'3)Walk in Wardrobe - Bed 1 - 3143mm x 1430mm (10'3 x 4'8)G Dining - 3722mm x 2778mm (12'2 x 9'1)Kitchen / Family / Breakfast - 6337mm x 4249mm (20'9 x 13'11)Lounge - 3722mm x 5106mm (12'2 x 16'9)Utility - 3120mm x 1745mm (10'2 x 5'8)WC - 1896mm x 1200mm (6'2 x 3'11) G Plot - 0mm x 0mm (0 x 0)
£ 509,995
4 bed house for sale
2 pictures
House · for sale
£ 700,000
4 bed house for sale
Harbour Place KY11 Dunfermline
· 4 Bedrooms · House
· Garden · Balcony
Harbour Place KY11 Dunfermline · 4 Bedrooms · House · Garden · Balcony
The dream was to build an IMPOSING DETACHED VILLA on an extensive area of ground, formally a market garden supplying a high street hotel. A unique home not on the high street but behind, ensuring it would be superbly placed for all village shops and amenities and train station. Tall enough to afford views over the town to the River, with suitable vantage points built in. The reality is even better. Bespoke in layout, impressive in space and specification, and indeed commanding aspect at front with Juliet balcony on first floor and large external sun terrace 'covering' lounge and principal bedroom. Subjects would be completed with gas underfloor central heating, double glazing and solar panels. Finishings would include quality flooring, tiling and several attractive embellishments, including glass walls and recessed downlighting. Designed to create 2 en-suites, with principal bedroom served by walk in dressing area with 2 purpose built (5'6) closets and twin en-suites for either party,
£ 700,000
4 bed house for sale
2 pictures
House · for sale
£ 375,995
4 bed house for sale
Harbour Place KY11 Dunfermline
· 4 Bedrooms · House
· Garden · Equipped kitchen · Parking
Harbour Place KY11 Dunfermline · 4 Bedrooms · House · Garden · Equipped kitchen · Parking
The kitchen is a perfect space for entertaining as its open-plan design includes a dining area and access to the back garden. The ground floor also offers a front-facing lounge, separate utility room and WC. Upstairs comprises four double bedrooms, with the main bedroom offering an en suite shower room and, a family bathroom. This home is complete with a single integral garage. Perfectly situated for commuters, there is a new junction onto the M9 providing easy and quick access to both Edinburgh and Glasgow. There are also plenty of local amenities nearby as well as outdoor spaces for walking. Room dimensions 1 Bathroom - 2316mm x 2038mm (7'7 x 6'8)Bedroom 1 - 3129mm x 3984mm (10'3 x 13'0)Bedroom 2 - 2823mm x 4074mm (9'3 x 13'4)Bedroom 3 - 2929mm x 3729mm (9'7 x 12'2)Bedroom 4 - 2426mm x 3829mm (7'11 x 12'6)Ensuite 1 - 1313mm x 2279mm (4'3 x 7'5)G Kitchen / Dining - 4652mm x 3280mm (15'3 x 10'9)Lounge - 3527mm x 4483mm (11'6 x 14'8)Utility - 1618mm x 2141mm (5'3 x 7'0)WC - 1100mm x 214
£ 375,995
4 bed house for sale
2 pictures
House · for sale
£ 275,000
4 bed house for sale
Harbour Place KY11 Dunfermline
· 4 Bedrooms · House
· Garden · Equipped kitchen · Cellar
Harbour Place KY11 Dunfermline · 4 Bedrooms · House · Garden · Equipped kitchen · Cellar
9 York Place is a beautiful 4/5 bedroom semi-detached property, set within large gardens that sweep around the home. Access is via the main front door, leading into an inner hallway that connects to all rooms on this level. The bright, spacious open-plan lounge and dining area form the heart of the home, bathed in natural light from the front-facing windows. From here, you can access the kitchen at the rear, which also offers delightful garden views, a wealth of floor and wall-mounted units, and access to the rear gardens. On this level, theres also a formal lounge/bedroom, flooded with natural light and original wooden floors, along with a fully tiled three-piece shower room and a small bedroom or box room ideal as a home office/study. Upstairs, youll find three double bedrooms, two of which have built-in storage, and one bedroom enjoys its own three-piece en-suite. With a cellar for extra storage, a large driveway for three vehicles, and fully enclosed gardens, this home is perfect f
£ 275,000
2 bed house for sale
2 pictures
House · for sale
£ 139,500
2 bed house for sale
Harbour Place KY11 Dunfermline
· 2 Bedrooms · House
· Garden · Equipped kitchen
Harbour Place KY11 Dunfermline · 2 Bedrooms · House · Garden · Equipped kitchen
Ideal opportunity to acquire a home that you can craft and design to your own liking and taste. This two bedroom mid terraced villa requires upgrading and modernisation as viewing will confirm. The accommodation leads from the entrance hall into the front facing lounge that in turns gives access to the breakfast kitchen and rear garden grounds. Set on the upper level are two good sized bedrooms and family bathroom. Externally there is front ground and deep-set rear garden that is laid to lawn. Rosyth remains ever popular with today's discerning buyer with its host of amenities, facilities, rail and roadwork close at hand. Lounge 12'7 x 12'5 Kitchen 16'9 x 8'4 Upper Landing Bedroom 13'4 x 9'7 x 17'9 Bedroom 11'3 x 7'4 Bathroom 7'6 x 5'8
£ 139,500
4 bed house for sale
2 pictures
House · for sale
£ 465,000
4 bed house for sale
Harbour Place KY11 Dunfermline
· 4 Bedrooms · House
· Garden · Fireplace · Parking · Equipped kitchen
Harbour Place KY11 Dunfermline · 4 Bedrooms · House · Garden · Fireplace · Parking · Equipped kitchen
Tastefully presented and exceptionally spacious, four-bedroom, semi-detached villa, with private gardens, driveway and a detached garage. Set on a generous corner plot, this property is conveniently located in the sought-after Corstorphine area, to the west of Edinburgh city centre. A welcoming entrance vestibule opens into the main hallway, which provides access throughout the ground floor and to the upper landing, while also benefiting from excellent built-in storage with three cupboards. Hardwood flooring flows seamlessly into the bright and airy living room, enhanced by light, neutral decor, an attractive electric fireplace, and bi-fold doors opening into a generous dining room. The dining room enjoys dual access from the hall and features a convenient pass-through to the kitchen, creating an ideal space for entertaining. The well-proportioned kitchen is fitted with a range of modern units, wood-effect worktops with matching splashbacks, and integrated appliances including an eye-l
£ 465,000
4 bed house for sale
2 pictures
House · for sale
£ 472,995
4 bed house for sale
Harbour Place KY11 Dunfermline
· 4 Bedrooms · House
· Garden · Equipped kitchen · Parking
Harbour Place KY11 Dunfermline · 4 Bedrooms · House · Garden · Equipped kitchen · Parking
The bright, open-plan kitchen includes dining and family areas and has a full-height glazed bay with French doors to the garden, allowing in plenty of natural light. There is also an adjoining utility room and the lounge is a bright and pleasant place to relax. On the first floor there are four good-sized double bedrooms, the main bedroom with en suite, and a large family bathroom. An integral garage completes this spacious family home. With plenty of local amenities nearby in Winchburgh, as well as a new junction onto the M9 providing easy and quick access to both Edinburgh and Glasgow, it makes the perfect place for you to call home. Room dimensions 1 Bathroom - 2346mm x 2360mm (7'8 x 7'8)Bedroom 1 - 3862mm x 4448mm (12'8 x 14'7)Bedroom 2 - 3862mm x 3498mm (12'8 x 11'5)Bedroom 3 - 3170mm x 4293mm (10'4 x 14'1)Bedroom 4 - 3148mm x 3518mm (10'3 x 11'6)Ensuite 1 - 1418mm x 2166mm (4'7 x 7'1)Ensuite 2 - 2344mm x 1566mm (7'8 x 5'1)G Kitchen / Family / Dining - 8810mm x 4870mm (28'10 x 15'
£ 472,995
2 bed flat for sale
2 pictures
Flat · for sale
£ 310,000
2 bed flat for sale
Harbour Place KY11 Dunfermline
· 2 Bedrooms · Flat
· Equipped kitchen · Parking
Harbour Place KY11 Dunfermline · 2 Bedrooms · Flat · Equipped kitchen · Parking
15,000 Below Home Report Valuation Light, tastefully presented and spacious, two-bedroom, south-facing ground-floor apartment, with an allocated parking space. Forming part of an exclusive, modern residential development in the highly sought-after area of Barnton, north-west of Edinburgh's city centre. A welcoming entrance provides access to all rooms, and at the end of the hall, the living/dining room features contemporary flooring throughout, complemented by an open-plan kitchen that makes the space both functional and convenient, especially for entertaining guests, with curtains and blinds included along with all light fittings. The kitchen is finished with a granite-effect worktop, a stylish splashback, a sink with drainer, and integrated appliances including an oven, five-ring gas hob with canopy above, dishwasher, and fridge/freezer. Towards the front of the property, there is also a convenient utility room with an additional sink and drainer and useful storage space. Both bedroo
£ 310,000
1 Bedroom Apartment City Of Edinburgh City Of Edinburgh 101892271
View photo
Apartment · for sale
£ 315,000
1 Bedroom Apartment City Of Edinburgh City Of Edinburgh 101892271
Harbour Place KY11 Dunfermline
· 1 Bedroom · 1 Bath · Apartment
· Equipped kitchen · Security
Harbour Place KY11 Dunfermline · 1 Bedroom · 1 Bath · Apartment · Equipped kitchen · Security
Exclusively designed for ages 55 and over The Avenue is thoughtfully specified throughout complete with premium fixtures and fittings, ensuring that your home becomes your sanctuary, built to the highest standards. Sleek kitchens with integrated appliances, bedrooms include fitted wardrobes and bathrooms and en suites feature vanity units and heated towel rails. From solid core pass doors to beautiful ceramic tiles and satin chrome ironmongery, everything about The Avenue is elegant and tactile. The homes at The Avenue not only offer high specification throughout but also feature impeccably designed and high-quality shared spaces featuring discrete and contemporary mailboxes installed in the entrance lobby which are for the apartments and penthouses’ residents, and contemporary artwork, furniture and other soft furnishings placed for you to relax in style. The Avenue also offers a Concierge service 5 days per week which manages the day-to-day elements within the development
£ 315,000
3 bed house for sale
2 pictures
House · for sale
£ 280,000
3 bed house for sale
Harbour Place KY11 Dunfermline
· 3 Bedrooms · House
· Garden · Equipped kitchen
Harbour Place KY11 Dunfermline · 3 Bedrooms · House · Garden · Equipped kitchen
Light and immaculately presented, this three-bedroom semi-detached home benefits from an exceptional rear garden, ideal for both relaxing and entertaining. The property enjoys an enviable cul-de-sac setting within a modern residential development in the popular village of Kirkliston, to the west of Edinburgh. A welcoming entrance hall provides access throughout the ground floor and includes a convenient WC and a useful storage cupboard. Positioned to the rear of the home, the elegantly presented living and dining room features soft carpeted flooring, a stylish media wall, and an electric stove, with patio doors opening directly onto the outstanding rear garden. To the front, the kitchen is tastefully fitted with contemporary units and wood-effect worktops, complemented by metro-tiled splashbacks and tiled flooring that continues from the hallway. Integrated appliances include a double oven, gas hob and fridge/freezer, alongside a freestanding washing machine and dishwasher. The upper f
£ 280,000
For Sale 1 Bedroom Apartment City Of Edinburgh City Of Edinburgh DS101892271
View photo
Apartment · for sale
£ 315,000
For Sale 1 Bedroom Apartment City Of Edinburgh City Of Edinburgh DS101892271
Harbour Place KY11 Dunfermline
· 1 Bedroom · 1 Bath · Apartment
· Equipped kitchen · Security
Harbour Place KY11 Dunfermline · 1 Bedroom · 1 Bath · Apartment · Equipped kitchen · Security
Exclusively designed for ages 55 and over The Avenue is thoughtfully specified throughout complete with premium fixtures and fittings, ensuring that your home becomes your sanctuary, built to the highest standards. Sleek kitchens with integrated appliances, bedrooms include fitted wardrobes and bathrooms and en suites feature vanity units and heated towel rails. From solid core pass doors to beautiful ceramic tiles and satin chrome ironmongery, everything about The Avenue is elegant and tactile. The homes at The Avenue not only offer high specification throughout but also feature impeccably designed and high-quality shared spaces featuring discrete and contemporary mailboxes installed in the entrance lobby which are for the apartments and penthouses’ residents, and contemporary artwork, furniture and other soft furnishings placed for you to relax in style. The Avenue also offers a Concierge service 5 days per week which manages the day-to-day elements within the development
£ 315,000
4 bed house for sale
2 pictures
House · for sale
£ 529,995
4 bed house for sale
Harbour Place KY11 Dunfermline
· 4 Bedrooms · House
· Garden · Parking · Equipped kitchen
Harbour Place KY11 Dunfermline · 4 Bedrooms · House · Garden · Parking · Equipped kitchen
To the front of this home you'll find a spacious lounge, and a dining room with access to the garden. An open-plan kitchen with breakfast and family areas has French doors to the garden. A utility room has convenient access to the integral double garage. Upstairs, you will find four double bedrooms and a family bathroom. The main bedroom features a full en suite and walk-in wardrobe. With plenty of local amenities nearby in Winchburgh, as well as a new junction onto the M9 providing easy and quick access to both Edinburgh and Glasgow, it makes the perfect place for you to call home. Room dimensions 1 Bathroom - 3125mm x 1700mm (10'3 x 5'6)Bedroom 1 - 4936mm x 4936mm (16'2 x 16'2)Bedroom 2 - 3693mm x 3784mm (12'1 x 12'4)Bedroom 3 - 3783mm x 3415mm (12'4 x 11'2)Bedroom 4 - 3418mm x 3446mm (11'2 x 11'3)Ensuite 1 - 3562mm x 1712mm (11'8 x 5'7)Ensuite 2 - 2385mm x 1316mm (7'9 x 4'3)Walk in Wardrobe - Bed 1 - 3143mm x 1430mm (10'3 x 4'8)G Dining - 3697mm x 2778mm (12'1 x 9'1)Kitchen / Family
£ 529,995
5 bed house for sale
2 pictures
House · for sale
£ 725,000
5 bed house for sale
Harbour Place KY11 Dunfermline
· 5 Bedrooms · House
· Fireplace · Concierge
Harbour Place KY11 Dunfermline · 5 Bedrooms · House · Fireplace · Concierge
A rare chance to acquire a substantial and highly adaptable five-bedroom seaside home, an impressive C-listed detached Victorian villa (circa 1850s). Enjoying an outstanding coastal setting with far-reaching views across the Firth of Forth towards the Edinburgh skyline. Set over three levels, the property combines classic period architecture with generous, flexible accommodation suited to modern family living. The ground floor is entered via a welcoming clockroom, opening onto the reception hall, which provides access throughout the ground-floor accommodation, along with a convenient WC and staircase to the upper level. To the rear, the impressive living room is beautifully positioned to take full advantage of the coastal outlook, with a striking bay window framing the views. This elegant space is further enhanced by ornate cornicing and a characterful fireplace with a stone surround and provision for a stove. To the front, a versatile music room offers flexibility as a sitting room, f
£ 725,000
1 bed flat for sale
2 pictures
Flat · for sale
£ 150,000
1 bed flat for sale
Harbour Place KY11 Dunfermline
· 1 Bedroom · Flat
· Equipped kitchen · Parking
Harbour Place KY11 Dunfermline · 1 Bedroom · Flat · Equipped kitchen · Parking
Beautifully presented one-bedroom, second-floor apartment with attractive open views, including partial views of the Firth of Forth, set within Edinburgh's exciting Granton Waterfront regeneration area with lovely lights on an evening which can be seen from the flat. Offering excellent transport links into Edinburgh city centre and secure residents' parking, this bright, low-maintenance home is ideal for first-time buyers, professionals, students or investors seeking both lifestyle and long-term potential. The welcoming entrance hall provides access to all rooms and useful built-in storage. The bright living room is filled with natural light and enjoys pleasant open views, creating a wonderful sense of space and a relaxing backdrop throughout the year. Contemporary wood-effect flooring enhances the modern feel while providing a practical, easy-care finish. The adjoining kitchen is well-equipped with integrated appliances including an oven, newly fitted ceramic hob, extractor, dishwashe
£ 150,000
4 bed house for sale
2 pictures
House · for sale
£ 429,995
4 bed house for sale
Harbour Place KY11 Dunfermline
· 4 Bedrooms · House
· Garden · Equipped kitchen · Parking
Harbour Place KY11 Dunfermline · 4 Bedrooms · House · Garden · Equipped kitchen · Parking
Downstairs in The Stobo, you will find an open-plan kitchen/dining/family area with French doors to the garden and adjoining utility room. Back down the hallway there is a WC and spacious lounge to the front of the home. Upstairs you will find all four double bedrooms, with the main bedroom featuring an en suite, and a family bathroom. A single integral garage completes this home. Perfectly situated for commuters, there is a new junction onto the M9 providing easy and quick access to both Edinburgh and Glasgow. There are also plenty of local amenities nearby as well as outdoor spaces for walking. Room dimensions 1 Bathroom - 2143mm x 2456mm (7'0 x 8'0)Bedroom 1 - 3800mm x 4543mm (12'5 x 14'10)Bedroom 2 - 3200mm x 3641mm (10'5 x 11'11)Bedroom 3 - 2652mm x 4166mm (8'8 x 13'8)Bedroom 4 - 2652mm x 3808mm (8'8 x 12'5)Ensuite 1 - 2508mm x 2048mm (8'2 x 6'8)G Kitchen / Family / Dining - 8195mm x 3401mm (26'10 x 11'1)Lounge - 3800mm x 4714mm (12'5 x 15'5)Utility - 1858mm x 1798mm (6'1 x 5'10)W
£ 429,995
4 bed house for sale
2 pictures
House · for sale
£ 399,995
4 bed house for sale
Harbour Place KY11 Dunfermline
· 4 Bedrooms · House
· Garden · Equipped kitchen · Parking
Harbour Place KY11 Dunfermline · 4 Bedrooms · House · Garden · Equipped kitchen · Parking
The entrance hallway leads to the front-aspect lounge. To the back of the home you will find the kitchen/dining/family area and French doors to the back garden. A utility room and WC complete the ground floor. Upstairs you will find all four double bedrooms with the main bedroom benefiting from an en suite, and the family bathroom on the landing. This home is complete with an integral garage. Perfectly situated for commuters, there is a new junction onto the M9 providing easy and quick access to both Edinburgh and Glasgow. There are also plenty of local amenities nearby as well as outdoor spaces for walking. Room dimensions 1 Bathroom - 1975mm x 2715mm (6'5 x 8'10)Bedroom 1 - 4103mm x 5052mm (13'5 x 16'6)Bedroom 2 - 2697mm x 4384mm (8'10 x 14'4)Bedroom 3 - 3018mm x 3875mm (9'10 x 12'8)Bedroom 4 - 2961mm x 3315mm (9'8 x 10'10)Ensuite 1 - 1932mm x 1868mm (6'4 x 6'1)G Kitchen / Family / Dining - 5226mm x 3535mm (17'1 x 11'7)Lounge - 3203mm x 5351mm (10'6 x 17'6)Utility - 1480mm x 2146mm (
£ 399,995
3 bed house for sale
2 pictures
House · for sale
£ 239,995
3 bed house for sale
Harbour Place KY11 Dunfermline
· 3 Bedrooms · House
· Garden · Equipped kitchen · Parking
Harbour Place KY11 Dunfermline · 3 Bedrooms · House · Garden · Equipped kitchen · Parking
2 Newliston Road is a beautiful three-bedroom mid-terraced cottage, located on the outskirts of Kirkliston. This is a must-see to fully appreciate the accommodation on offer. The entrance is via the main front door, leading into the inner hallway. From here, you are welcomed into a large lounge with a front-facing window. The lounge flows into a modern kitchen, featuring a range of wall-mounted units and access to the rear gardens. To the front, a shower room is fully wet-walled, complete with a toilet and wash hand basin. Located to the rear, youll find three bedrooms, which can be flexibly configured as a home office or with free-standing furniture. The well-maintained garden, located to the rear, is elevated, providing peace and seclusion, fully enclosed for privacy. Off-street parking is available to the front, accommodating several vehicles. This is a fantastic property that, while needing a little modernisation, is in a great area just on the outskirts of Edinburgh. Property is u
£ 239,995
3 bed house for sale
2 pictures
House · for sale
£ 274,995
3 bed house for sale
Harbour Place KY11 Dunfermline
· 3 Bedrooms · House
· Garden · Equipped kitchen
Harbour Place KY11 Dunfermline · 3 Bedrooms · House · Garden · Equipped kitchen
The Cupar is a stylish three bedroom home with plenty of space throughout. The ground floor features a generous sized lounge, as well as an open-plan kitchen/dining area with a patio door to the back garden. There is also a utility space and a WC located just off the kitchen. The bedrooms are located upstairs along with an en suite shower room in the main bedroom and a family bathroom on the landing. Perfectly situated for commuters, there is a new junction onto the M9 providing easy and quick access to both Edinburgh and Glasgow. There are also plenty of local amenities nearby as well as outdoor spaces for walking. Room dimensions 1 Bathroom - 1946mm x 1900mm (6'4 x 6'2)Bedroom 1 - 3731mm x 3316mm (12'2 x 10'10)Bedroom 2 - 3066mm x 3329mm (10'0 x 10'11)Bedroom 3 - 2016mm x 2923mm (6'7 x 9'7)Ensuite 1 - 1654mm x 1672mm (5'5 x 5'5)G Kitchen / Dining - 3595mm x 3598mm (11'9 x 11'9)Lounge - 3696mm x 4650mm (12'1 x 15'3)WC - 1125mm x 1743mm (3'8 x 5'8)
£ 274,995
4 bed house for sale
2 pictures
House · for sale
£ 389,995
4 bed house for sale
Harbour Place KY11 Dunfermline
· 4 Bedrooms · House
· Garden · Equipped kitchen · Parking
Harbour Place KY11 Dunfermline · 4 Bedrooms · House · Garden · Equipped kitchen · Parking
The heart of this four bedroom home is the stylish open-plan kitchen/dining/family area with French doors opening out onto the garden. Complimenting the ground floor is the spacious lounge, perfect for the family to relax in. Upstairs you will find all four double bedrooms, the main bedroom with an en suite, and the family bathroom. A single integral garage completes this family home. Room dimensions 1 Bathroom - 2001mm x 2715mm (6'6 x 8'10)Bedroom 1 - 4101mm x 5052mm (13'5 x 16'6)Bedroom 2 - 3088mm x 4384mm (10'1 x 14'4)Bedroom 3 - 3017mm x 3875mm (9'10 x 12'8)Bedroom 4 - 3190mm x 3315mm (10'5 x 10'10)Ensuite 1 - 1932mm x 1868mm (6'4 x 6'1)G Kitchen / Dining - 5225mm x 4473mm (17'1 x 14'8)Lounge - 3189mm x 5369mm (10'5 x 17'7)Utility - 1881mm x 2137mm (6'2 x 7'0)WC - 1103mm x 2137mm (3'7 x 7'0)
£ 389,995

Get email alerts

Don't miss out: be the first to know about new properties

The alert was correctly created

On subscribing you accept the conditions of use and the privacy policy
Alert
Receive new ads in your inbox
Save this search
Receive alerts for new listings

We'll send you an email when we have new properties for: "Properties for sale in Harbour Place KY11 Dunfermline"

The alert was correctly created

West Pilton Gardens EH4 Edinburgh
West Pilton Rise EH4 Edinburgh
Get email alerts and be the first to see new listings
Required field
On subscribing I accept the terms of the privacy policy
Perfect! You'll soon start receiving new listings via email
Alert
Receive an email when we have new ads for Properties for sale in Harbour Place KY11 Dunfermline
Save this search
Filters

Bedrooms

Size (sq.ft)

sq.ft
sq.ft

Price

£
£

Property type

Bathrooms

Clear all filters
Receive notifications when new entries are published.