4,191 properties for sale in Hardway Gosport

3 bed house for sale
2 pictures
House · for sale
£ 395,000
3 bed house for sale
Hardway Gosport
· 3 Bedrooms · House
· Garden · Parking · Equipped kitchen · Powder room
Hardway Gosport · 3 Bedrooms · House · Garden · Parking · Equipped kitchen · Powder room
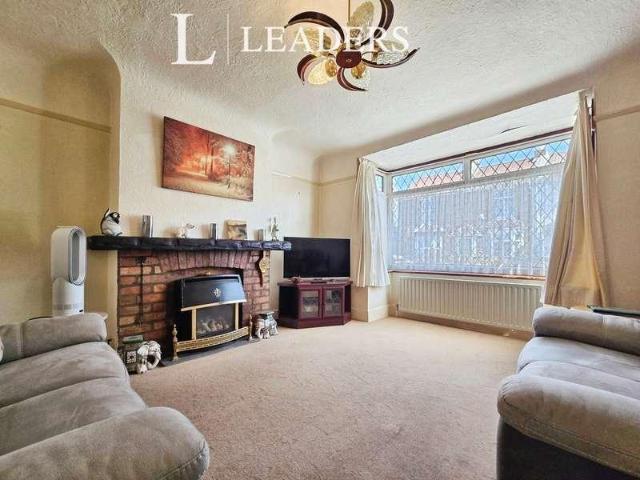
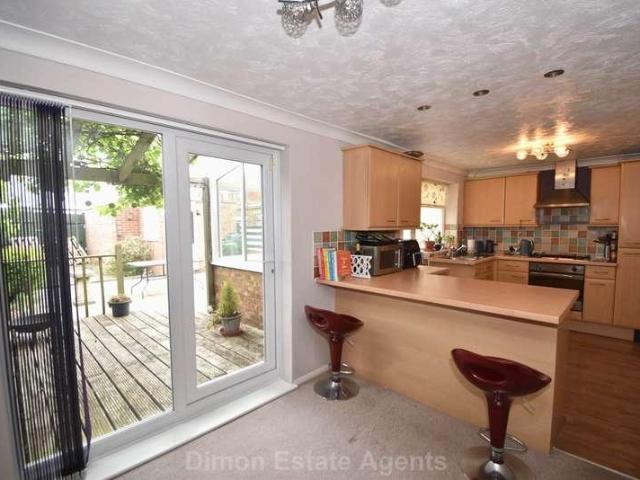

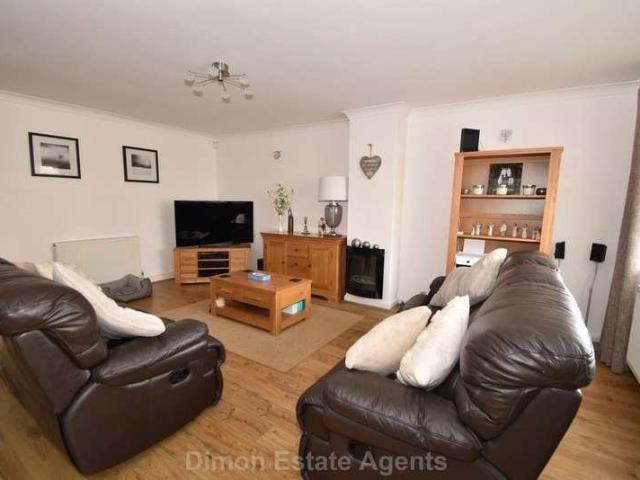
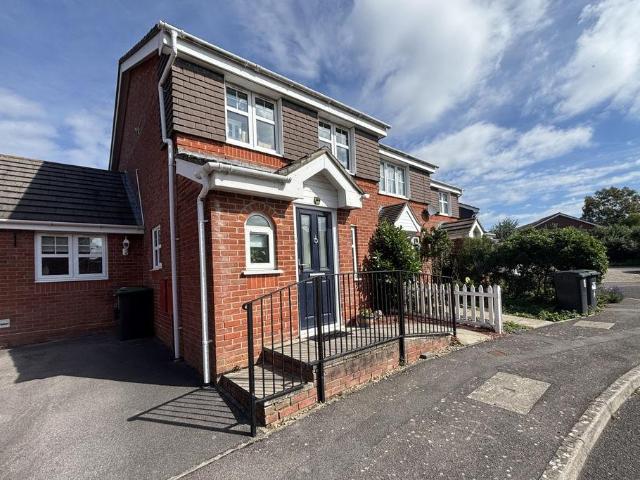
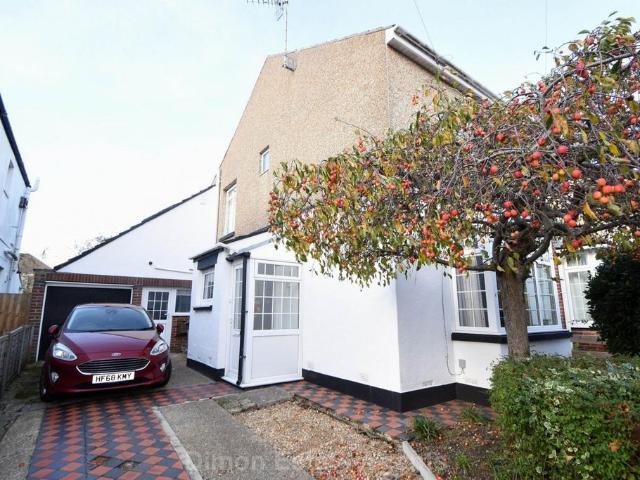
An extended semi detached house on a wider than average plot with a double garage. The property offers an extended lounge/diner, kitchen/breakfast room, utility and cloakroom. On the 1st floor are 3 bedrooms and bathroom. Outside is a double garage, front, side and rear gardens. NO FORWARD CHAIN Entrance Porch Aluminium sliding patio door, glazed inner door to: Entrance Hall Storage heater, stairs to first floor, understairs cupboard. Lounge - 23'8 (7.21m) Into Bay x 12'8 (3.86m) widening to 18`6 (5.64m), L Shaped, PVCu double glazed bay window and French door to side garden, storage heater, fire surround with tiled hearth and coved ceiling. Cloakroom White suite of low level W.C hand basin with cupboard under, PVCu double glazed window, ceramic tiled floor. Kitchen / Breakfast Room - 13'2 (4.01m) x 9'11 (3.02m) Single drainer stainless steel sink unit, cupboard with worksurface over, built in oven and 4 ring electric hob with cooker extractor canopy over, space for separate fridge and
£ 395,000
2 bed flat for sale
2 pictures
Flat · for sale
£ 189,950
2 bed flat for sale
Hardway Gosport
· 2 Bedrooms · Flat
· Balcony · Equipped kitchen · Parking
Hardway Gosport · 2 Bedrooms · Flat · Balcony · Equipped kitchen · Parking
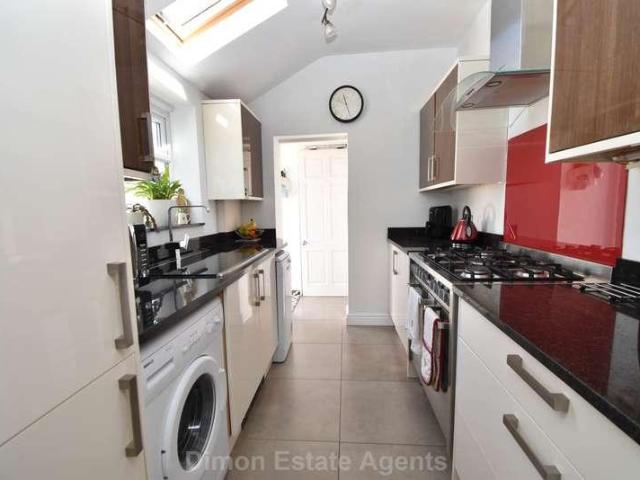
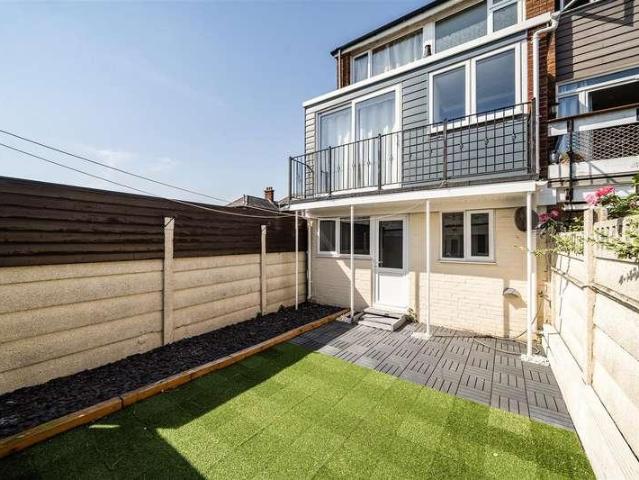
INVESTORS ONLY. A 2 bed well maintained first floor flat. The accommodation offers a lounge with balcony, refurbished kitchen and shower rooms, en-suite. PVCu double glazing is installed. Outside is an allocated parking space. No Forward chain Communal Entrance At both front and back of building with staircase leading to each floor. The flat is located on the 1st floor. Entrance Hall Electric panel heater, laminate flooring, airing cupboard, storage cupboard. Lounge - 14'2 (4.32m) Max x 13'7 (4.14m) PVCu double glazed French doors giving access to balcony with tiling and iron balustrade, electric panel heater. Kitchen - 11'3 (3.43m) x 6'11 (2.11m) widening to 8`0 (2.44m) into recess, 1 1/2 bowl ceramic sink unit, white fronted wall and base units with worksurface over, built in oven and 4 ring halogen hob with cooker extractor canopy over, plumbing for washing machine and dishwasher, recess for fridge/freezer, PVCu double glazed window, tiled splashbacks, ceramic tiled floor. Bedroom 1
£ 189,950
3 bed house for sale
2 pictures
House · for sale
£ 400,000
3 bed house for sale
Hardway Gosport
· 3 Bedrooms · House
· Garden · Equipped kitchen · Parking · Powder room · Heating
Hardway Gosport · 3 Bedrooms · House · Garden · Equipped kitchen · Parking · Powder room · Heating
A 3/4 bed detached house with spacious lounge/dining room, kitchen/breakfast room, utility room and bedroom 4/study. There is a ground floor cloakroom, FF bathroom and en-suite to bed 1. Outside parking for several cars and mature rear garden. Double glazing and gas central heating installed. Entrance Porch PVCu double glazed front door and windows, laminate flooring, PVCu double glazed inner door to: Entrance Hall Radiator, coved ceiling, stairs to first floor. Cloakroom W.C hand basin, tiled splashbacks, ceramic tiled floor, extractor fan. Bedroom 4 / Study - 10'9 (3.28m) x 6'5 (1.96m) PVCu double glazed window, radiator, built in mirrored cupboard with wall mounted Vaillant gas central heating boiler, storage below. Utility Room - 6'5 (1.96m) x 5'2 (1.57m) Single drainer stainless steel sink unit, wall and base cupboards with worksurface over, plumbing for washing machine, tiled splashbacks, ceramic tiled floor, PVCu double glazed door to sideway, extractor fan. Lounge / Dining Room
£ 400,000
2 bed flat for sale
2 pictures
Flat · for sale
£ 165,000
2 bed flat for sale
Hardway Gosport
· 2 Bedrooms · Flat
· Balcony · Equipped kitchen · Parking
Hardway Gosport · 2 Bedrooms · Flat · Balcony · Equipped kitchen · Parking
NO ONWARD CHAIN! Bernards Estate Agents are delighted to offer for sale this modern, purpose-built two-bedroom first-floor apartment in the highly sought-after Priddys Hard area of Gosport. Situated just a short walk from the Hardway waterfront, the property is also conveniently close to local pubs and bus routes. The apartment benefits from double glazing and electric heating, along with a security intercom entry system and allocated parking. Internally, the accommodation comprises two double bedrooms, including an en-suite to the master, a spacious lounge/diner with access to a private balcony, a fitted kitchen with white goods included, and a family bathroom. An ideal first-time purchase or investment opportunity, early viewing is strongly recommended.ENTRANCE HALLKITCHEN3.20m x 2.08m (10'6 x 6'10)LOUNGE5.44m x 4.42m (17'10 x 14'6)BEDROOM ONE3.71m x 2.64m (12'2 x 8'8)EN SUITEBEDROOM TWO3.07m x 2.72m (10'1 x 8'11)BATHROOM2.18m x 1.91m (7'2 x 6'3)OUTSIDEALLOCATED PARKINGCouncil Tax Ba
£ 165,000
2 bed flat for sale
2 pictures
Flat · for sale
£ 175,000
2 bed flat for sale
Hardway Gosport
· 2 Bedrooms · Flat
· Balcony · Equipped kitchen · Parking
Hardway Gosport · 2 Bedrooms · Flat · Balcony · Equipped kitchen · Parking
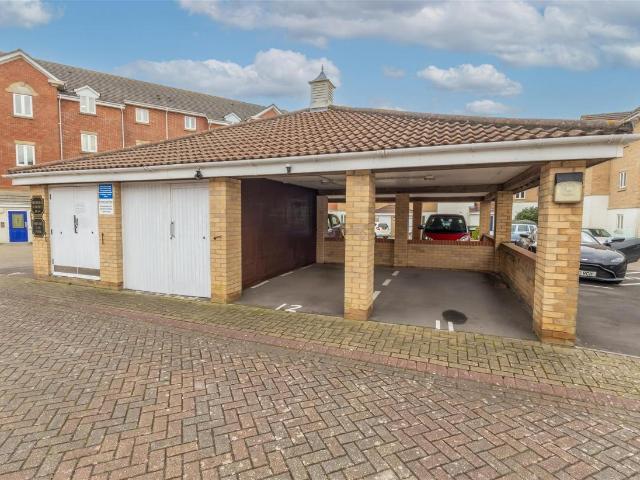
NO ONWARD CHAIN TOP FLOOR APARTMENT CAR PORT LOFT ACCESS FOR STORAGE 900+ YEARS REMAINING ON LEASE HARBOUR GLIMPSES Bernards Estate Agents are delighted to present this modern, purpose-built top floor apartment, ideally located just a stone s throw from the Hardway waterfront. Key features include a CAR PORT, ACCESS TO THE LOFT PROVIDING EXCELLENT ADDITIONAL STORAGE, and an impressive 900+ YEARS REMAINING ON THE LEASE. The property is also offered for sale with NO ONWARD CHAIN. The property benefits from double glazing, electric heating, loft access and a secure intercom entry system. Inside, the accommodation offers a spacious fitted kitchen and a bright lounge/diner with access to a private balcony, enjoying glimpses towards the harbour. There are two well-proportioned double bedrooms, including a master bedroom with ensuite, along with a separate family bathroom. Externally, the property benefits from a CAR PORT PROVIDING ALLOCATED PARKING, together with additional visitor parking b
£ 175,000
3 bed house for sale
2 pictures
House · for sale
£ 299,995
3 bed house for sale
Hardway Gosport
· 3 Bedrooms · House
· Equipped kitchen · Parking · Powder room · Heating
Hardway Gosport · 3 Bedrooms · House · Equipped kitchen · Parking · Powder room · Heating
Located in a cul-de-sac overlooking a railed lawn area is this 3 bed house. The accommodation offers lounge, kitchen/diner and double glazing conservatory. There is an en-suite shower room and family bathroom. Outside is parking to front and garage located in block behind. Entrance Hall Composite front door, radiator, laminate flooring. Cloakroom Vanity hand basin, low level W.C radiator, PVCu double glazed window, laminate flooring. Lounge - 17'7 (5.36m) x 14'7 (4.45m) PVCu double glazed window, 2 radiators, understairs cupboard, stairs to first floor. Kitchen / Dining Room - 14'6 (4.42m) x 8'11 (2.72m) 1 1/2 bowl stainless steel sink unit, wall and base cupboards with worksurface over, built in oven and 4 ring induction hob, cooker extractor canopy, space for fridge/freezer, plumbing for washing machine, tiled splashbacks, wall mounted gas central heating boiler concealed within cupboard, double radiator, PVCu double glazed window and French doors to: Conservatory - 11'2 (3.4m) x 8'1
£ 299,995
3 bed house for sale
2 pictures
House · for sale
£ 315,000
3 bed house for sale
Hardway Gosport
· 3 Bedrooms · House
· Garden · Fireplace · Equipped kitchen · Concierge
Hardway Gosport · 3 Bedrooms · House · Garden · Fireplace · Equipped kitchen · Concierge
GUIDE PRICE 315,000 - 330,000 * This immaculate three-bedroom semi-detached house is offered for sale in a sought-after residential area of Elson/Hardway. Well suited to families and first-time buyers, the property provides three reception rooms and a practical family layout. At the front is a separate lounge with bay window and fireplace. A further reception room enjoys large windows with garden views and direct access to the outside space. An open-plan reception in the middle of the house flows into a modern kitchen with dining area, featuring a kitchen island, gas range cooker with extractor, American-style fridge freezer and good natural light. French doors from the dining space allow easier movement of bulky furniture to the property. There is also a family sitting room at the back with access to a WC. Upstairs, there are two double bedrooms, both with built-in wardrobes, and a single bedroom. The four-piece bathroom includes bath, separate shower and a vanity sink with WC. The ho
£ 315,000
3 bed house for sale
2 pictures
House · for sale
£ 294,000
3 bed house for sale
Hardway Gosport
· 3 Bedrooms · House
· Garden · Equipped kitchen · Parking · Concierge · Heating
Hardway Gosport · 3 Bedrooms · House · Garden · Equipped kitchen · Parking · Concierge · Heating
3 Bed end terraced house with 2 reception rooms and L shaped kitchen with separate utility room and first floor bathroom. PVCu double glazing and gas central heating are installed. Outside is parking to front and rear garden with summer house. Entrance Hall Composite front door, double glazed windows with inset blinds to side windows, radiator, timber flooring, stairs to first floor with spindled balustrade. picture rail, understairs cupboard. Lounge - 14'10 (4.52m) Into Bay x 11'6 (3.51m) PVCu double glazed window, radiator, fire surround with marble style inset and hearth, picture rail. Dining Room - 13'4 (4.06m) x 11'1 (3.38m) Fire surround, tiled inset, laminate flooring, picture rail, radiator, archway with stained glass windows to side leading to: Utility Room - 7'8 (2.34m) x 6'5 (1.96m) PVCu double glazed window and door to garden. Kitchen - 15'4 (4.67m) x 5'8 (1.73m) widening to 9`0 (2.74m), L shaped, White fronted wall and base units with granite worktop over, built in oven an
£ 294,000
2 bed house for sale
2 pictures
House · for sale
£ 249,999
2 bed house for sale
Hardway Gosport
· 2 Bedrooms · House
· Garden · Equipped kitchen · Parking · Heating
Hardway Gosport · 2 Bedrooms · House · Garden · Equipped kitchen · Parking · Heating
Located close to Hardway waterfront is this 2 bedroomed middle terraced house. The property offers lounge, conservatory, modern kitchen and modern first floor shower room. PVCu double glazing and gas central heating are both installed. Outside is an allocated parking to front and garden to rear. Entrance Area - 12'8 (3.86m) x 5'9 (1.75m) PVCu double glazed front door, meter cupboard, radiator, stairs to first floor, coved ceiling, archway to: Kitchen - 11'9 (3.58m) x 5'10 (1.78m) 1 1/2 bowl stainless steel sink unit, wall and base units with worksurface over, range style cooker with 5 ring gas hob, cooker extractor canopy over, space for fridge/freezer, plumbing for washing machine, PVCu double glazed window with fitted shutters, tiled splashbacks, coved ceiling. Lounge - 12'9 (3.89m) x 12'0 (3.66m) PVCu double glazed patio door to conservatory, radiator, 2 uplighters, coved ceiling. Conservatory - 11'7 (3.53m) x 9'7 (2.92m) PVCu double glazed patio door to garden, polycarbonate roof.
£ 249,999
1 bed flat for sale
2 pictures
Flat · for sale
£ 147,000
1 bed flat for sale
Hardway Gosport
· 1 Bedroom · Flat
· Equipped kitchen · Parking
Hardway Gosport · 1 Bedroom · Flat · Equipped kitchen · Parking
A 1 bed ground floor flat with open plan living area and upgraded kitchen area. PVCu double glazing and electric heating are installed. Outside is allocated parking. The lease has the balance of the original 999 years and has no ground rent. No forward chain. Open Plan Living Area - 13'10 (4.22m) Max x 20'11 (6.38m) Max Into Recess and Bay Window, PVCu double glazed window with fitted shutters, Dimplex storage heater, timber flooring. Kitchen Area Single drainer stainless steel sink unit, wall and base units with worksurface over, built in oven and 4 ring electric hob with cooker extractor canopy over, integrated washing machine/dryer, integrated fridge, ceramic tiled floor, airing cupboard. Inner Lobby With storage heater, timber flooring, storage cupboard. Separate W.C. Low level W.C hand basin, extractor fan, ceramic tiled floor, electric panel heater. Bedroom - 10'11 (3.33m) x 9'3 (2.82m) PVCu double glazed window with fitted shutters, built in wardrobe with mirror fronted sliding
£ 147,000
3 bed house for sale
2 pictures
House · for sale
£ 239,950
3 bed house for sale
Hardway Gosport
· 3 Bedrooms · House
· Garden · Equipped kitchen
Hardway Gosport · 3 Bedrooms · House · Garden · Equipped kitchen
NO FORWARD CHAIN. A 3 bed middle terraced house with a spacious lounge and separate kitchen. The property has a good size main bedroom PVCu double glazing is installed. Outside are gardens to front and rear with a car hardstanding at the end of the garden. Entrance Hall Part glazed front door, stairs to first floor with understairs recess, electric panel heater. Lounge - 17'1 (5.21m) x 11'4 (3.45m) PVCu double glazed French doors to garden with windows to side, fire surround, electric panel heater, coved ceiling. Kitchen - 11'3 (3.43m) x 7'2 (2.18m) Single drainer stainless steel sink unit, wall and base cupboards with worksurface over, pluming for washing machine, gas cooker point, PVCu double glazed window, tiled splashbacks, space for fridge/freezer. Bathroom Panelled bath, pedestal hand basin, low level W.C PVCu double glazed window, Triton shower, tiled splashbacks. ON THE 1ST FLOOR Landing Access to loft space. Bedroom 1 - 17'1 (5.21m) x 7'2 (2.18m) PVCu double glazed window, 2 b
£ 239,950
4 bed house for sale
2 pictures
House · for sale
£ 500,000
4 bed house for sale
Hardway Gosport
· 4 Bedrooms · House
· Garden · Parking · Equipped kitchen · Concierge · Heating
Hardway Gosport · 4 Bedrooms · House · Garden · Parking · Equipped kitchen · Concierge · Heating
PRICE GUIDE ?500,000 - ?525,000 * CHARACTER PROPERTY WITH DOUBLE DRIVEWAY & DOUBLE GARAGE NO CHAIN! Bernards Estate Agents are delighted to offer for sale this fantastic detached house, offering plenty of potential in the ever-popular Hardway area of Gosport. The property boasts a wealth of character features, including high ceilings and large sash windows, along with gas central heating throughout. On the ground floor, there are three separate reception rooms, a conservatory, a fitted kitchen, and a downstairs shower room with WC. Upstairs, there are four double bedrooms and a family bathroom with a separate shower cubicle. Externally, the property benefits from two driveways providing off-road parking, leading to a detached double garage. The rear garden is a good size and offers a high degree of privacy. Conveniently located close to local schools, bus routes, and shops, this property is ideally situated for family living. Offered with no onward chain, this is an ideal purchase for
£ 500,000
3 bed house for sale
2 pictures
House · for sale
£ 260,000
3 bed house for sale
Hardway Gosport
· 3 Bedrooms · House
· Garden · Equipped kitchen · Powder room · Concierge · Heating
Hardway Gosport · 3 Bedrooms · House · Garden · Equipped kitchen · Powder room · Concierge · Heating
Guide Price 260,000 - 270,000 This three-bedroom terraced house is offered for sale in Elson with no forward chain and would suit first-time buyers and families. The property provides two reception rooms, conservatory with utility area and cloakroom, a modern kitchen and a practical layout, complemented by a driveway for two cars, rear gated access, gas central heating and double glazing. The neutrally decorated accommodation includes a front reception room with bay window and an open-plan kitchen/dining room following into the rear conservatory with access to the garden and a useful utility area and WC. The kitchen benefits from good natural light and a modern finish. Upstairs, there are two double bedrooms and one single bedroom. The main double bedroom features a square bay window, while the second double bedroom offers built-in wardrobes. The bathroom is fitted with a white suite including a bath with shower. Outside, there is a rear garden with a garden office, providing a flexibl
£ 260,000
2 bed house for sale
2 pictures
House · for sale
£ 290,000
2 bed house for sale
Hardway Gosport
· 2 Bedrooms · House
· Garden · Equipped kitchen · Parking
Hardway Gosport · 2 Bedrooms · House · Garden · Equipped kitchen · Parking
A newly improved 2 bedroom semi detached bungalow with NO FORWARD CHAIN. The accommodation comprises kitchen/family room and separate snug, Main bedroom has a dressing room. Newly fitted shower room and modern kitchen. Outside is drive for several cars and garage. Entrance Hall PVCu double glazed front door. Bedroom 1 - 17'0 (5.18m) Into Bay x 10'9 (3.28m) PVCu double glazed window, radiator. Shower Room Shower cubicle, vanity hand basin, low level W.C tiled walls, PVCu double glazed window, heated towel rail, extractor fan, laminate flooring. Kitchen / Family Room - 21'7 (6.58m) x 7'2 (2.18m) widening to 10`1 (3.07m), Single drainer composite sink unit, wall and base units with worksurface over, built in oven and 4 ring electric hob with cooker extractor canopy over, plumbing for washing machine and dishwasher, PVCu double glazed window, access to loft space, radiator. Snug - 9'2 (2.79m) x 8'11 (2.72m) PVCu double glazed patio door to garden, radiator. Bedroom 2 / Dressing Room - 21'4
£ 290,000
2 bed house for sale
2 pictures
House · for sale
£ 249,995
2 bed house for sale
Hardway Gosport
· 2 Bedrooms · House
· Fireplace · Equipped kitchen · Heating
Hardway Gosport · 2 Bedrooms · House · Fireplace · Equipped kitchen · Heating
Renovated 2 bedroomed house in a popular residential area close to Hardway Foreshore. The property has a new kitchen and bathroom, newly installed PVCu double glazing and gas central heating and has been rewired. NO FORWARD CHAIN. Entrance Hall PVCu front door, internal oak style door with glazed panel. Lounge / Dining Room - 26'5 (8.05m) Into Bay x 12'2 (3.71m) PVCu double glazed bay window, 2 radiators, brick fireplace with slate hearth, stairs to first floor, meter cupboard. Bathroom - 7'1 (2.16m) x 6'3 (1.91m) 4 piece bathroom, bath with mixer tap and shower attachment, vanity hand basin with cupboard under, low level W.C. with concealed cistern, separate shower cubicle, tiled walls, inset mirror, chrome heated towel rail, extractor fan, velux window. Kitchen - 10'11 (3.33m) x 8'2 (2.49m) widening to 15`10 (1.83m) into recess, Single drainer stainless steel sink unit, wall and base units with worksurface over, built in oven and 4 ring induction hob with cooker extractor canopy over
£ 249,995
4 bed house for sale
2 pictures
House · for sale
£ 385,000
4 bed house for sale
Hardway Gosport
· 4 Bedrooms · House
· Garden · Fireplace · Equipped kitchen · Parking · Concierge · Heating
Hardway Gosport · 4 Bedrooms · House · Garden · Fireplace · Equipped kitchen · Parking · Concierge · Heating
4 Bed semi detached house with 2 reception rooms and spacious kit / breakfast room, utility room, DG conservatory, GF shower room and FF bathroom with separate shower area. PVCu D/G and gas central heating, driveway and garage with good size rear garden. Entrance Porch PVCu double glazed window and door, polycarbonate roof, timber internal door with glazed panel. Entrance Hall With PVCu double glazed window, radiator, stairs to first floor. Lounge - 13'11 (4.24m) x 13'8 (4.17m) PVCu double glazed window, stone fireplace with hearth, living flame gas fire, double radiator, coved ceiling, ceiling rose. Dining Room - 13'11 (4.24m) x 11'11 (3.63m) PVCu double glazed window, understairs cupboard with meters, double radiator, coved ceiling. Kitchen / Breakfast Room - 13'10 (4.22m) x 11'6 (3.51m) 1 1/2 bowl ceramic sink unit, cream fronted wall and base units with worksurface over, plumbing for dishwasher, space for fridge/freezer, recess for range style cooker, cooker extractor canopy, tiled
£ 385,000
2 bed flat for sale
2 pictures
Flat · for sale
£ 165,000
2 bed flat for sale
Hardway Gosport
· 2 Bedrooms · Flat
· Balcony · Parking
Hardway Gosport · 2 Bedrooms · Flat · Balcony · Parking
Guide Price ?165,000 - ?175,000* Modern Top Floor Apartment with Balcony & Allocated Parking Bernards Estate Agents are delighted to present this modern and well-presented top floor apartment, ideally situated within the highly sought-after Heritage Way development, just moments from the Hardway waterfront. Offered with no forward chain, the property provides spacious and bright accommodation throughout. The property further benefits from secure intercom entry, double glazing, electric heating, and loft access. The property offers two well-proportioned double bedrooms, including a spacious principal bedroom with ensuite, alongside a separate modern family bathroom Vacant and ready for immediate occupation, making this an ideal opportunity for first-time buyers, investors, or downsizers seeking a smooth and straightforward purchase. Early viewing is highly recommendedENTRANCE HALLKITCHEN3.38m x 3.20m (11'1 x 10'6)LIVING ROOM5.72m x 4.80m (18'9 x 15'9)BALCONY3.28m x 1.19m (10'9 x 3'11)BE
£ 165,000
2 bed flat for sale
2 pictures
Flat · for sale
£ 155,000
2 bed flat for sale
Hardway Gosport
· 2 Bedrooms · Flat
· Balcony · Fireplace · Equipped kitchen · Parking
Hardway Gosport · 2 Bedrooms · Flat · Balcony · Fireplace · Equipped kitchen · Parking
A well appointed top floor two bedroom apartment benefitting from En-Suite shower room and balcony to the Master bedroom, with some glimpses of Portsmouth Harbour from the rear of the apartment. The property is offered with vacant possession comes with a covered car parking space and additional communal visitor bays, Lounge, Kitchen, family bathroom and fitted wardrobes to both bedrooms, along with double glazing and storage heating. Book your viewing early to avoid disappointment. Communal Hallway Stairs to all floors. Entrance Hallway Textured ceiling, access to loft space, access to airing cupboard with hot tank. Doors to: Lounge (5.076 nar 3.606x 4.045 nar 1.871 (16'7 nar 11'9x) Textured ceiling, 2 x window to front elevation, feature fireplace with fitted fire, storage heater. Kitchen (3.700 x 2.296 (12'1 x 7'6) Textured ceiling, window to rear elevation, fitted wall and base units with work surface over, inset sink with mixer tap, plumbing for washing machine and dishwasher, spac
£ 155,000
4 bed house for sale
2 pictures
House · for sale
£ 500,000
4 bed house for sale
Hardway Gosport
· 4 Bedrooms · House
· Garden · Parking · Fireplace · Equipped kitchen · Concierge
Hardway Gosport · 4 Bedrooms · House · Garden · Parking · Fireplace · Equipped kitchen · Concierge
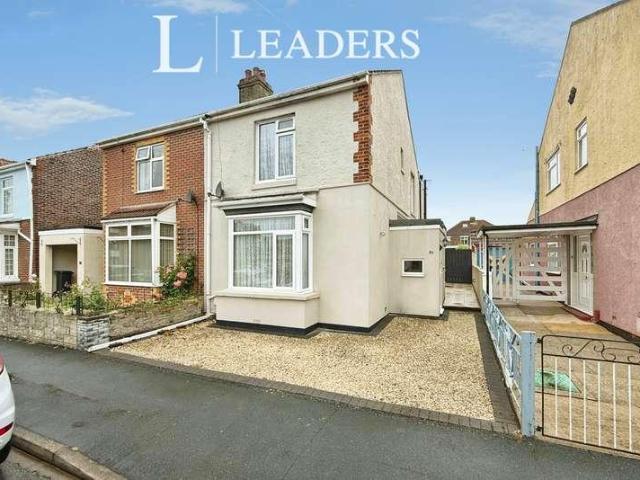
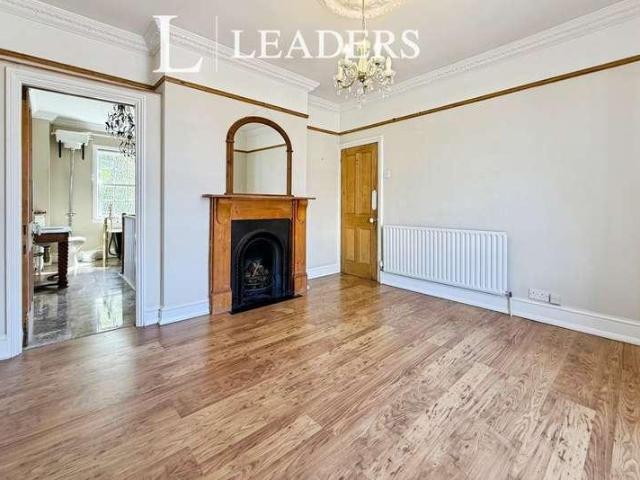
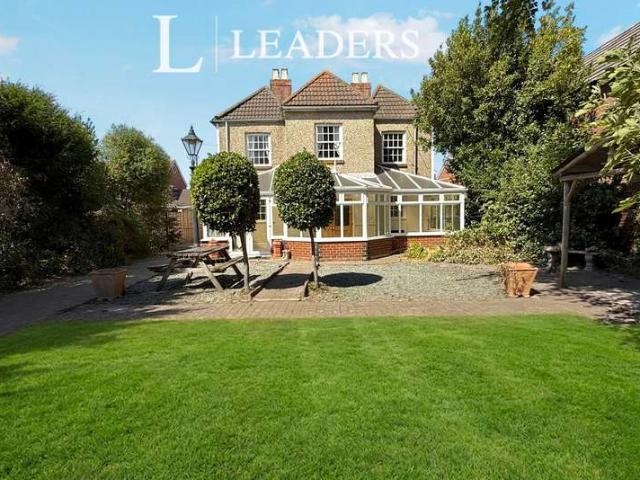
Leaders are delighted to offer for sale this impressive detached four-bedroom family home, situated on the highly desirable Grove Road in the sought-after Hardway area of Gosport. Offering generous and versatile accommodation throughout, the property is filled with character and benefits from two long driveways, a detached double garage and a large sunny rear garden. Upon entering, the welcoming hallway provides access to the ground floor accommodation. To the front of the property are two spacious reception rooms, both offering excellent proportions. A third reception room provides further versatile living space and benefits from access into the large conservatory, which enjoys a lovely outlook over the rear garden. The good-sized fitted kitchen features a charming brick fireplace, creating an attractive focal point within the room. The space offers a good amount of work surface and storage, making it both practical and functional for everyday family life. The ground floor is complete
£ 500,000
4 bed house for sale
2 pictures
House · for sale
£ 425,000
4 bed house for sale
Hardway Gosport
· 4 Bedrooms · House
· Equipped kitchen · Heating
Hardway Gosport · 4 Bedrooms · House · Equipped kitchen · Heating
Bernards Estate Agents are delighted to offer for sale this well-priced four-bedroom detached family home, situated in a quiet cul-de-sac within the highly desirable Priddy's Hard area of Gosport. Offered with no onward chain, this spacious property presents an excellent opportunity for families seeking a home close to local amenities and the waterfront. The property benefits from double glazing and gas central heating via a combi boiler, installed approximately two years ago. The ground floor accommodation comprises a welcoming entrance hall, downstairs WC, fitted kitchen with a recently replaced oven, separate utility room, study, spacious living room with patio doors leading into the conservatory, and a separate dining room, providing versatile living and entertaining space. To the first floor are four well-proportioned bedrooms, including a generous principal bedroom with en-suite shower room, together with a family bathroom. Externally, the property offers a driveway providing off
£ 425,000
3 bed house for sale
2 pictures
House · for sale
£ 285,000
3 bed house for sale
Hardway Gosport
· 3 Bedrooms · House
· Garden · Equipped kitchen · Heating
Hardway Gosport · 3 Bedrooms · House · Garden · Equipped kitchen · Heating
Unlock the potential of this spacious three-bedroom detached home in the heart of Elson Hardway a fantastic opportunity to create a truly exceptional family home tailored to your own style and vision. Offering generous proportions throughout, this property is brimming with potential for renovation and modernisation. The ground floor features a welcoming bay-fronted lounge, perfect for relaxing, alongside a separate dining room that flows through to the kitchen, creating an excellent foundation for contemporary open-plan living (subject to any necessary consents). A rear lobby provides access to a convenient downstairs WC and opens directly onto the garden. Upstairs, you'll find three well-proportioned double bedrooms and a spacious family bathroom, providing ample accommodation for growing families. Additional benefits include gas central heating, double glazing, an EPC rating of D, and Council Tax Band D. Outside, the private rear garden is a peaceful retreat with established flowers,
£ 285,000
3 bed house for sale
2 pictures
House · for sale
£ 274,000
3 bed house for sale
Hardway Gosport
· 3 Bedrooms · House
· Garden · Fireplace · Equipped kitchen · Parking · Heating
Hardway Gosport · 3 Bedrooms · House · Garden · Fireplace · Equipped kitchen · Parking · Heating
A 3 bed house with a lounge/dining room and conservatory. The property has parking at the front for 2 cars and a garage to the rear. PVCu double glazing and gas central heating are installed. Entrance Hall Part glazed composite front door, radiator, laminate flooring, coved ceiling, understairs meter cupboard, wall mounted gas central heating boiler, stairs to first floor. Lounge - 13'10 (4.22m) x 11'2 (3.4m) PVCu double glazed window, radiator, marble fireplace and hearth with living flame gas fire, coved ceiling. Kitchen / Dining Room - 21'1 (6.43m) x 8'6 (2.59m) 1 1/2 bowl stainless steel sink unit, wall and base cupboards with worksurface over, built in fridge/freezer, built in oven and 5 ring gas hob with cooker extractor canopy over, tiled splashbacks, PVCu double glazed door to garden, breakfast bar, part glazed door to: Conservatory - 10'8 (3.25m) x 7'5 (2.26m) PVCu double glazed window and door, polycarbonate roof, ceramic tiled floor, plumbing for washing machine. ON THE 1ST
£ 274,000
2 bed house for sale
2 pictures
House · for sale
£ 245,000
2 bed house for sale
Hardway Gosport
· 2 Bedrooms · House
· Garden · Equipped kitchen · Parking · Concierge · Heating
Hardway Gosport · 2 Bedrooms · House · Garden · Equipped kitchen · Parking · Concierge · Heating
A 2 bed middle terraced house with 2 reception rooms and modern kitchen. The property will be of interest to those looking for a larger than average garden. PVCu double glazing and gas central heating are installed. Parking is located to the rear. Entrance Hall PVCu double glazed front door, double radiator, stairs to first floor. Dining Room - 12'11 (3.94m) Into Bay x 10'6 (3.2m) PVCu double glazed window, fire surround with marble style inset and hearth for feature only, double radiator, coved ceiling. Lounge - 13'10 (4.22m) x 11'5 (3.48m) Pine fire surround with cast iron inset and tiled hearth, understairs meter cupboard, PVCu double glazed window, double radiator, coved ceiling. Kitchen - 9'10 (3m) x 7'0 (2.13m) Single bowl sink unit with glass tops, wall and base cupboards with worksurface over, range cooker to remain with cooker extractor canopy over, plumbing for washing machine and dishwasher, tall standing cupboard, PVCu double glazed window, roof window, ceramic tiled floor,
£ 245,000
4 bed house for sale
2 pictures
House · for sale
£ 260,000
4 bed house for sale
Hardway Gosport
· 4 Bedrooms · House
· Garden · Balcony · Equipped kitchen · Parking · Heating
Hardway Gosport · 4 Bedrooms · House · Garden · Balcony · Equipped kitchen · Parking · Heating
Bernards Estate Agents are delighted to welcome to the market this spacious Three/Four-bedroom townhouse, located on St Thomas Road in the highly sought-after area of Elson. Offering spectacular views towards Portsmouth Harbour and Portchester Castle, this well-positioned home is just a short walk from the waterfront, local shops, bars, and nearby open green spaces, making it an ideal choice for dog owners, outdoor enthusiasts, and those looking to enjoy a convenient coastal lifestyle. The property benefits from double glazing and gas central heating. The ground floor offers two generously sized double bedrooms, both with access to the rear garden, along with a garage/workshop situated at the rear of the property. The first floor features a bright and spacious living/dining room, complemented by a well-presented kitchen. To the rear, a balcony provides views over the garden and creates the perfect space to relax and enjoy the surroundings. The second floor provides two further double b
£ 260,000
3 bed house for sale
2 pictures
House · for sale
£ 250,000
3 bed house for sale
Hardway Gosport
· 3 Bedrooms · House
· Garden · Equipped kitchen · Concierge
Hardway Gosport · 3 Bedrooms · House · Garden · Equipped kitchen · Concierge
Bernards Estate Agents are pleased to welcome to the market this three bedroom terraced house in the sought after area of Elson, Gosport. Nestled on Findon Road this delightful three bedroom terraced house offers a perfect blend of modern living and comfort. Spanning an impressive 1,181 square feet, the property boasts a spacious reception room that welcomes you with warmth and light, making it an ideal space for both relaxation and entertaining. The heart of the home is undoubtedly the modern kitchen, which is well-equipped and designed to meet the needs of contemporary living. It provides ample space for culinary creativity and family gatherings. Adjacent to the kitchen, the conservatory adds an extra dimension to the living space, allowing for year-round enjoyment of the garden views and natural light. This property features two well-appointed bathrooms, ensuring convenience for families or guests. The three bedrooms are generously sized, providing comfortable retreats for rest and
£ 250,000
3 bed house for sale
2 pictures
House · for sale
£ 410,000
3 bed house for sale
Hardway Gosport
· 3 Bedrooms · House
· Garden · Equipped kitchen · Parking
Hardway Gosport · 3 Bedrooms · House · Garden · Equipped kitchen · Parking
A spacious and well presented detached house with 3 bedrooms, 18`10 x 18`10 lounge, separate kitchen/family room and utility room. Outside is a hardstanding to front, low maintenance rear garden and full width garage/workshop to rear. Entrance Hall Composite front door and window adjacent, PVCu double glazed inner door and window to: Lounge - 18'10 (5.74m) x 18'10 (5.74m) PVCu double galzed windows on twin aspect, timber flooring, coved ceiling, 3 radiators, electric wall fire, stairs to first floor, spindled balustrade, storage cupboard with window. Kitchen / Family Room - 19'1 (5.82m) x 18'11 (5.77m) L Shaped, PVCu double glazed window at patio door to garden, laminate flooring, gas fire, radiator, coved ceiling. Kitchen Area Single drainer stainless steel sink unit, wall and base units with worksurface over, recess for range style cooker with range cooker to remain, plumbing for dishwasher, tall standing cupboard, tiled splashbacks, PVCu double glazed window, ceramic tiled floor, LE
£ 410,000
3 bed house for sale
2 pictures
House · for sale
£ 275,000
3 bed house for sale
Hardway Gosport
· 3 Bedrooms · House
· Fireplace · Equipped kitchen · Powder room
Hardway Gosport · 3 Bedrooms · House · Fireplace · Equipped kitchen · Powder room
An extended 3 bed house which would make an ideal family home. The accommodation offers lounge, extended kitchen and dining room with additional snug area. There is a ground floor cloakroom and first floor bathroom. NO FORWARD CHAIN. Entrance Porch PVCu double glazed front door and window, PVCu double glazed door and window to: Entrance Hall Radiator, understairs meter cupboard, stairs to first floor with spindled balustrade, timber flooring, archway to lounge. Cloakroom Low level W.C hand basin, tiled splashbacks, timber flooring. Lounge - 14'2 (4.32m) Into Bay x 10'11 (3.33m) PVCu double glazed bay window, tall standing radiator, fireplace with electric fire to remain. Kitchen - 17'8 (5.38m) x 8'10 (2.69m) narrowing to 5`9 (1.75m), Butler sink, wall and base units with timber worktop, Stove gas range cooker to remain with cooker extractor canopy over, space for fridge/freezer, plumbing for washing machine, tiled splashbacks, timber flooring, plumbing for dishwasher, hardwood double g
£ 275,000
3 bedroom end of terrace house for sale
View photo
House · for sale
£ 338,000
3 bedroom end of terrace house for sale
Hardway Gosport
· 3 Bedrooms · 2 Baths · House
· Garden · Equipped kitchen · Powder room
Hardway Gosport · 3 Bedrooms · 2 Baths · House · Garden · Equipped kitchen · Powder room
A well presented three bedroom family home situated in the popular Priddy's Hard development, having been much improved by the current owners. The home boasts a spacious open plan kitchen/ diner, with separate utility room, conservatory, en suite to master and enclosed rear garden. *The Accommodation Comprises:Composite front door to:Entrance Hall: Obscured double glazed window to side elevation, wooden flooring.Cloakroom: - 6' 5' x 2' 9' (1.95m x 0.84m)Obscured double glazed window to front elevation, wash hand basin set in vanity unit, low level WC, continuation of wooden flooring, radiator. Lounge: - 17' 7' x 14' 6' (5.36m x 4.42m) maximum measurementsUPVC double glazed window to front elevation, laminate flooring, electric fire, radiator.Kitchen: - 13' 9' x 9' 1' (4.19m x 2.77m)UPVC double glazed window to rear elevation with UPVC double glazed double opening doors to conservatory, fitted with a range of base cupboards and matching eye-level units, worksurface over, one and a half
£ 338,000
4 Bedroom House
View photo
House · for sale
£ 500,000
4 Bedroom House
Hardway Gosport
· 4 Bedrooms · House
· Garden · Parking · Fireplace · Equipped kitchen · Concierge
Hardway Gosport · 4 Bedrooms · House · Garden · Parking · Fireplace · Equipped kitchen · Concierge
Leaders are delighted to offer for sale this impressive detached four-bedroom family home, situated on the highly desirable Grove Road in the sought-after Hardway area of Gosport. Offering generous and versatile accommodation throughout, the property is filled with character and benefits from two long driveways, a detached double garage and a large sunny rear garden.Upon entering, the welcoming hallway provides access to the ground floor accommodation. To the front of the property are two spacious reception rooms, both offering excellent proportions. A third reception room provides further versatile living space and benefits from access into the large conservatory, which enjoys a lovely outlook over the rear garden.The good-sized fitted kitchen features a charming brick fireplace, creating an attractive focal point within the room. The space offers a good amount of work surface and storage, making it both practical and functional for everyday family life. The ground floor is completed
£ 500,000
4 bedroom semi detached house for sale
View photo
House · for sale
£ 385,000
4 bedroom semi detached house for sale
Hardway Gosport
· 4 Bedrooms · 2 Baths · House
· Garden · Fireplace · Equipped kitchen · Parking · Concierge · Heating
Hardway Gosport · 4 Bedrooms · 2 Baths · House · Garden · Fireplace · Equipped kitchen · Parking · Concierge · Heating
4 Bed semi detached house with 2 reception rooms and spacious kit / breakfast room, utility room, DG conservatory, GF shower room and FF bathroom with separate shower area. PVCu D/G and gas central heating, driveway and garage with good size rear garden.Entrance PorchPVCu double glazed window and door, polycarbonate roof, timber internal door with glazed panel.Entrance HallWith PVCu double glazed window, radiator, stairs to first floor.Lounge - 13'11 (4.24m) x 13'8 (4.17m)PVCu double glazed window, stone fireplace with hearth, living flame gas fire, double radiator, coved ceiling, ceiling rose.Dining Room - 13'11 (4.24m) x 11'11 (3.63m)PVCu double glazed window, understairs cupboard with meters, double radiator, coved ceiling.Kitchen / Breakfast Room - 13'10 (4.22m) x 11'6 (3.51m)1 1/2 bowl ceramic sink unit, cream fronted wall and base units with worksurface over, plumbing for dishwasher, space for fridge/freezer, recess for range style cooker, cooker extractor canopy, tiled splashbac
£ 385,000

Get email alerts

Don't miss out: be the first to know about new properties

The alert was correctly created

On subscribing you accept the conditions of use and the privacy policy
Alert
Receive new ads in your inbox
Save this search
Receive alerts for new listings

We'll send you an email when we have new properties for: "Properties for sale in Hardway Gosport"

The alert was correctly created

Albemarle Avenue PO12 Gosport
Priory Road PO12 Gosport
Get email alerts and be the first to see new listings
Required field
On subscribing I accept the terms of the privacy policy
Perfect! You'll soon start receiving new listings via email
Alert
Receive an email when we have new ads for Properties for sale in Hardway Gosport
Save this search
Filters

Bedrooms

Size (sq.ft)

sq.ft
sq.ft

Price

£
£

Property type

Bathrooms

Clear all filters
Receive notifications when new entries are published.