2 pictures
Flat
·
for sale
£ 125,000
New
1 bed flat for sale
Harecroft Road PE13 Wisbech
· 1 Bedroom · Flat
· Garden · Equipped kitchen
Harecroft Road PE13 Wisbech · 1 Bedroom · Flat · Garden · Equipped kitchen
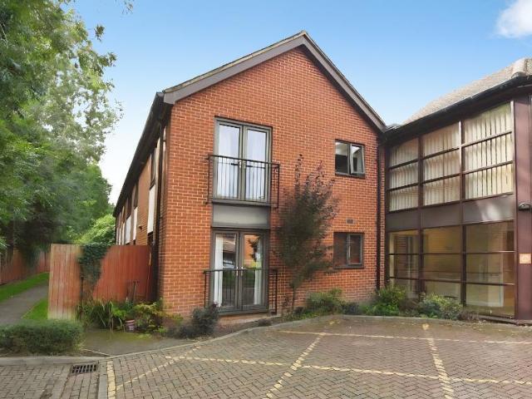
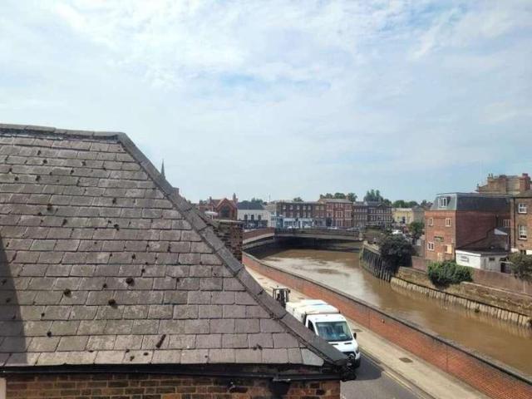
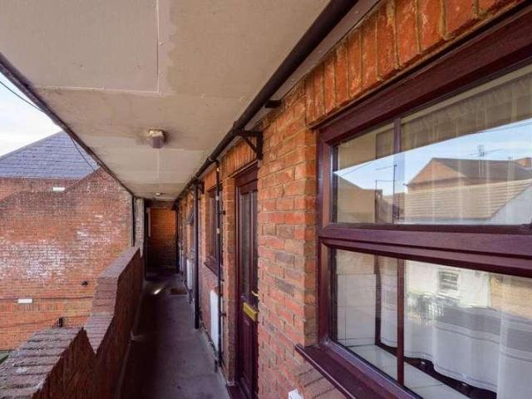
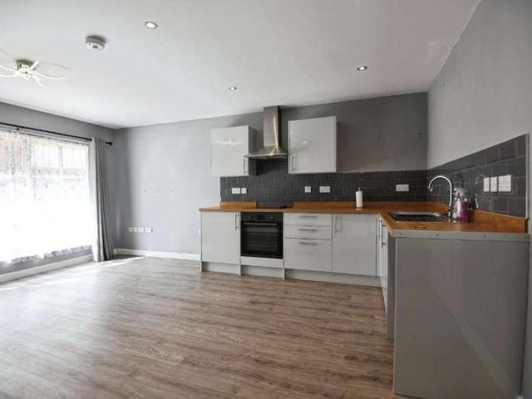
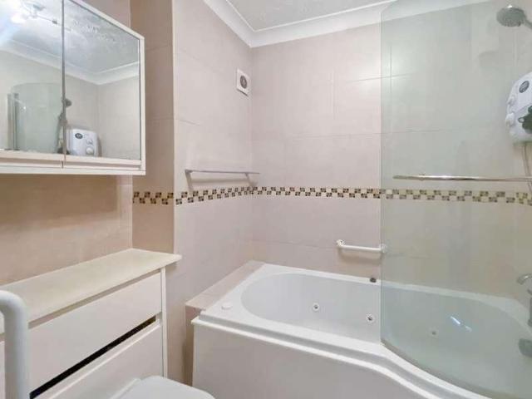
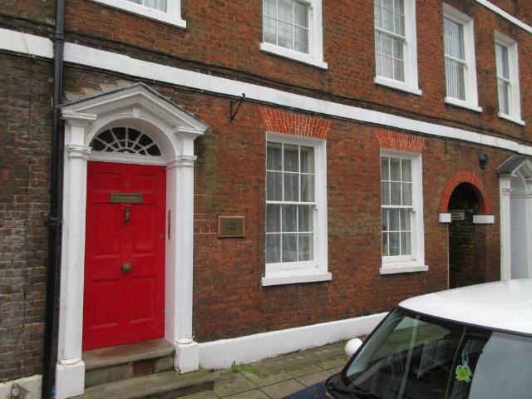
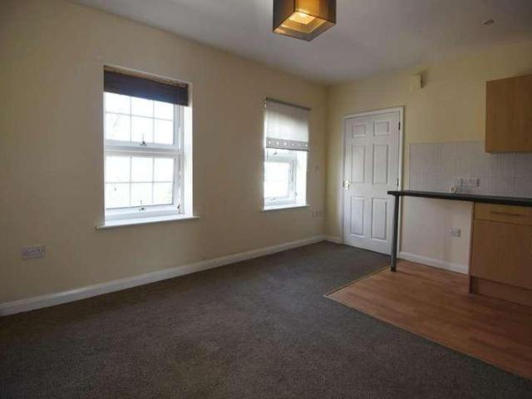
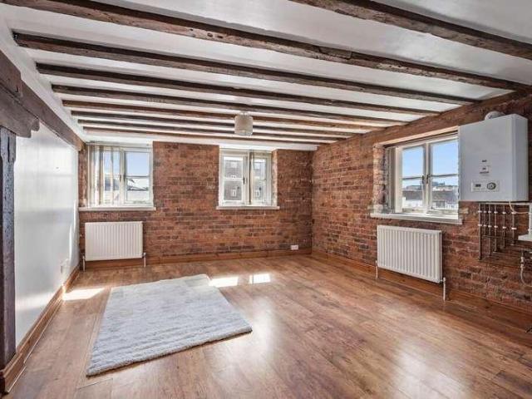
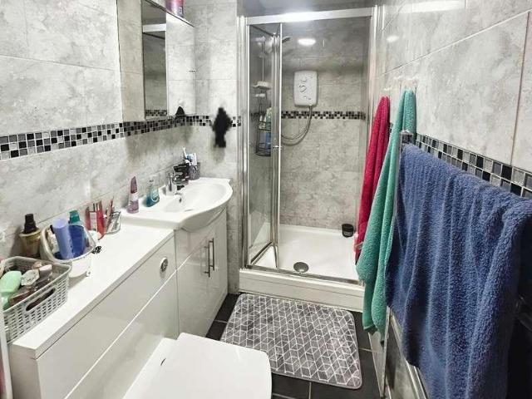
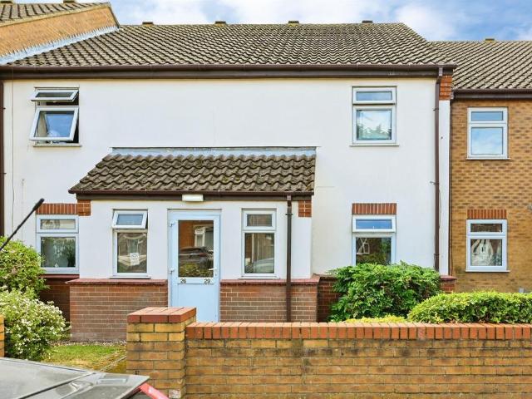
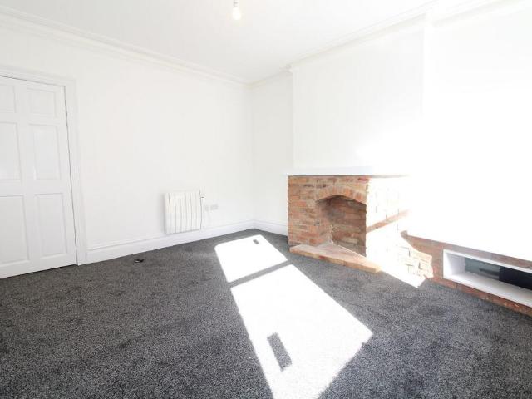
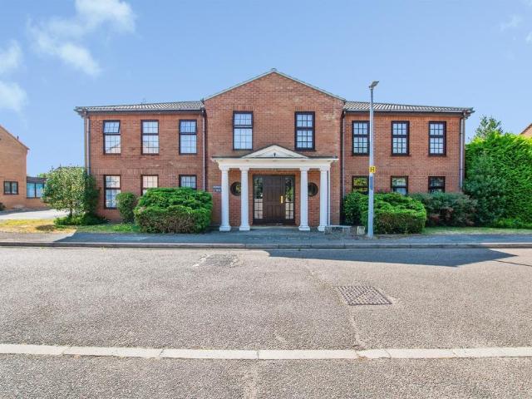
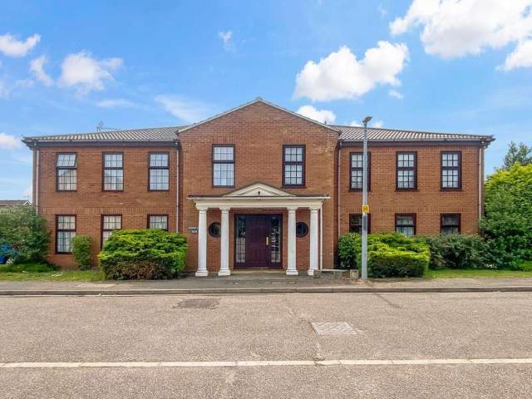
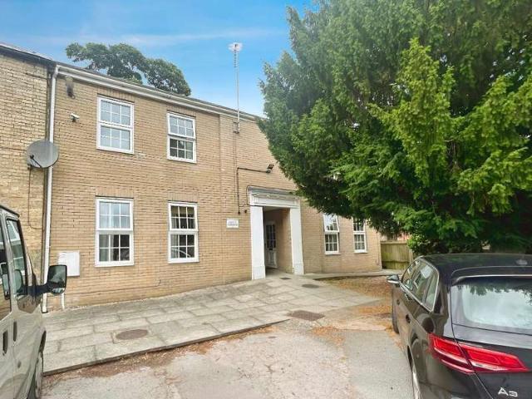
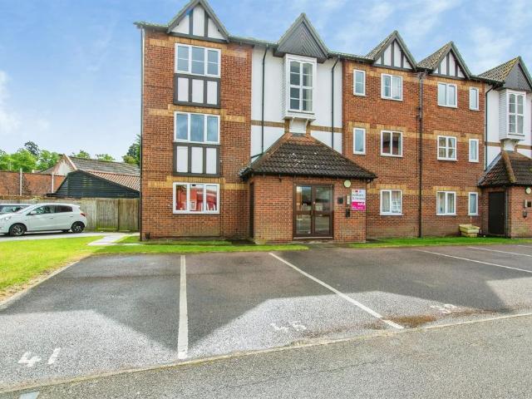
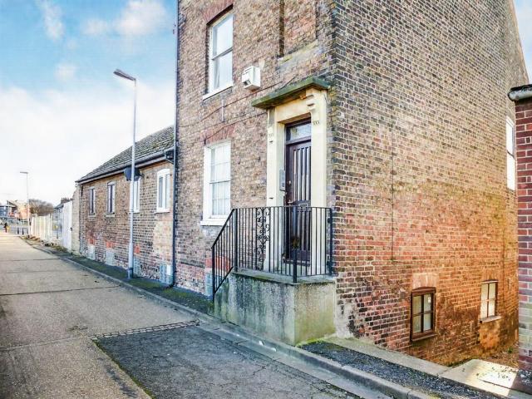
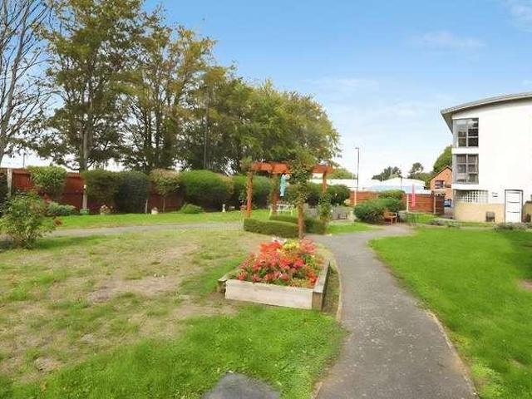
A lovely opportunity to secure a ground floor retirement flat in the highly sought after Edina Court, perfect for those over 60 who want independent living with the reassurance of on site support. This welcoming home features a bright open plan lounge, kitchen and dining area, a comfortable double bedroom, and a spacious wet room. There's plenty of built in storage and a great sense of privacy throughout, making it ideal for either a single person or a couple. The communal area's feature a caf? and library along with beautiful communal gardens, with the property being just a short stroll from the town centre. Offered with vacant possession, it's ready for its new owner to move straight in. This leasehold property currently has an annual charge of ?10,326.12 which includes ground rent, service charge, wellbeing charge, water, gas and electric.Communal Entrance Entrance Hall Lounge Area16' 5' x 9' 7' (5.02m x 2.93m) Kitchen/Dining Area9' 10' x 8' 7' (3.02m x 2.64m) Bedroom11' 10' x 12' 8
A lovely opportunity to secure a ground floor retirement flat in the highly sought after Edina Court, perfect for those over 60 who want independent living with the reassurance of on site support. This welcoming home features a bright open plan lounge, kitchen and dining area, a comfortable double bedroom, and a spacious wet room. There's plenty of built in storage and a great sense of privacy throughout, making it ideal for either a single person or a couple. The communal area's feature a caf? and library along with beautiful communal gardens, with the property being just a short stroll from the town centre. Offered with vacant possession, it's ready for its new owner to move straight in. This leasehold property currently has an annual charge of ?10,326.12 which includes ground rent, service charge, wellbeing charge, water, gas and electric.Communal Entrance Entrance Hall Lounge Area16' 5' x 9' 7' (5.02m x 2.93m) Kitchen/Dining Area9' 10' x 8' 7' (3.02m x 2.64m) Bedroom11' 10' x 12' 8
£ 125,000